Presented by Robert J. Iio Personal Real Estate Corporation — Team 110 RE/MAX Real Estate (Kamloops).
318 N Fifth Avenue Williams Lake, British Columbia V2G 2G4

$525,000
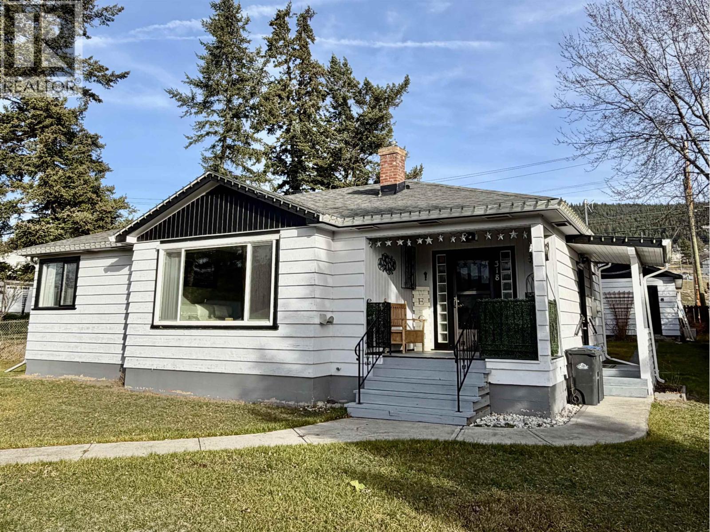
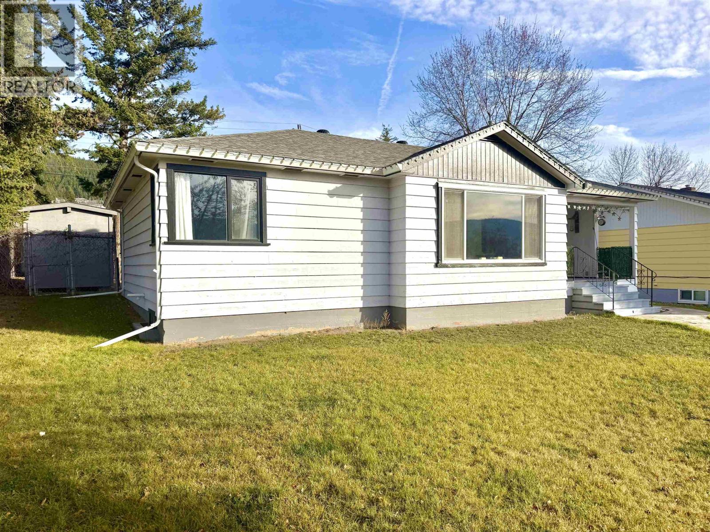
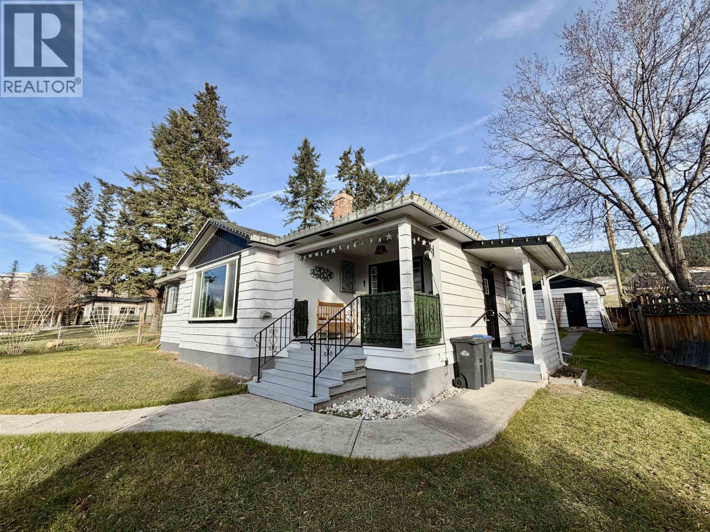
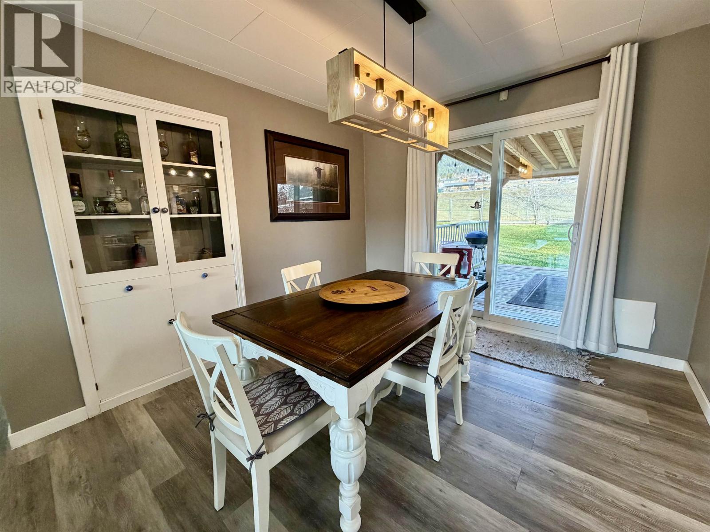
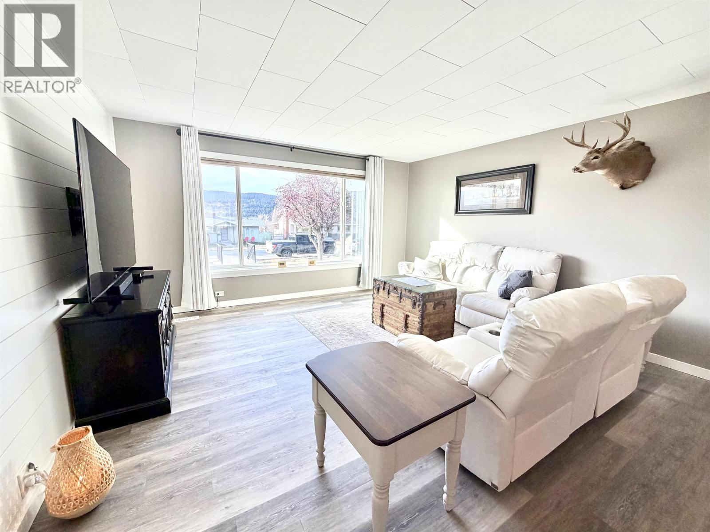
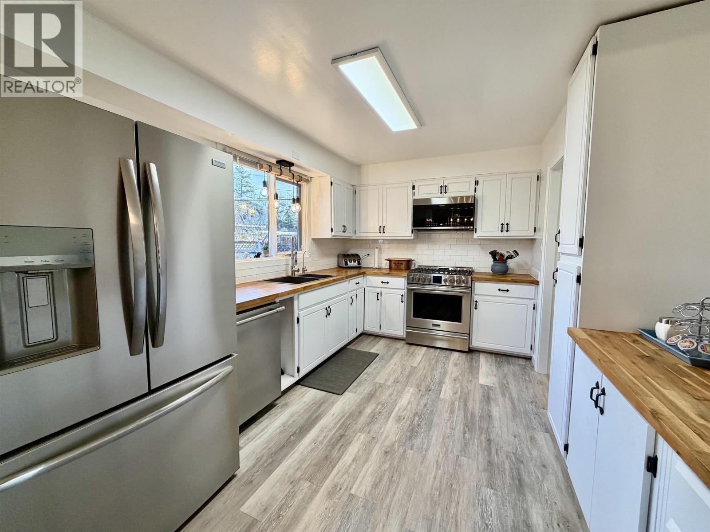
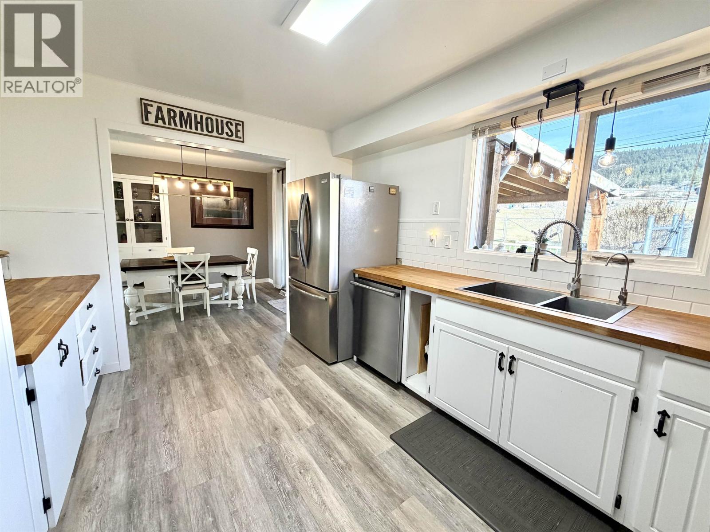
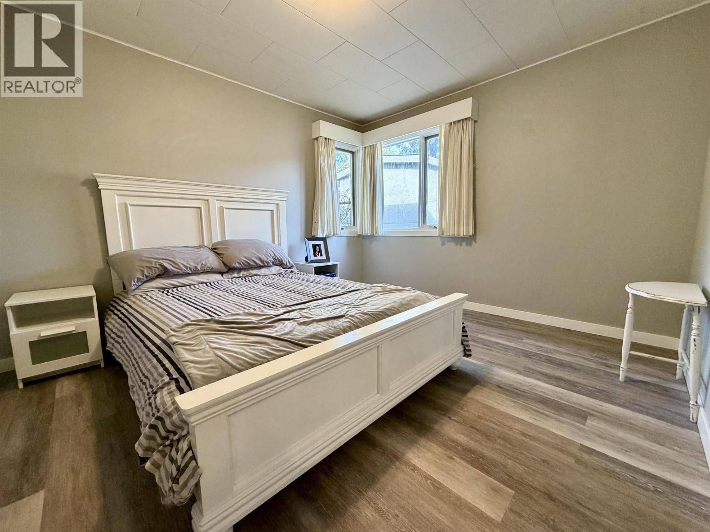
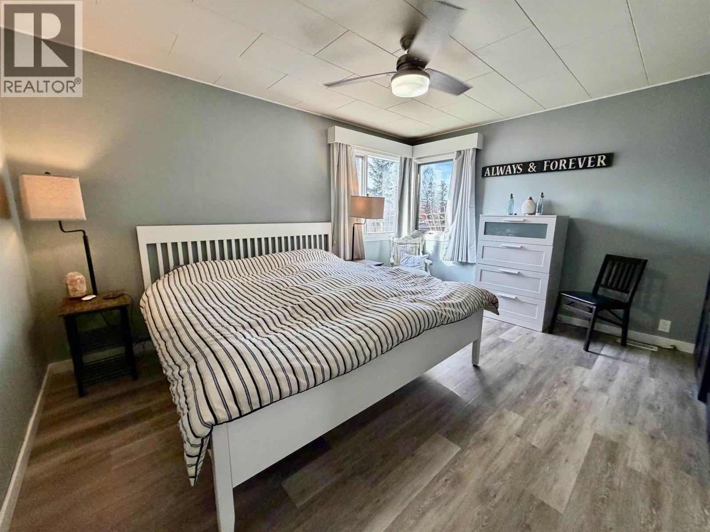
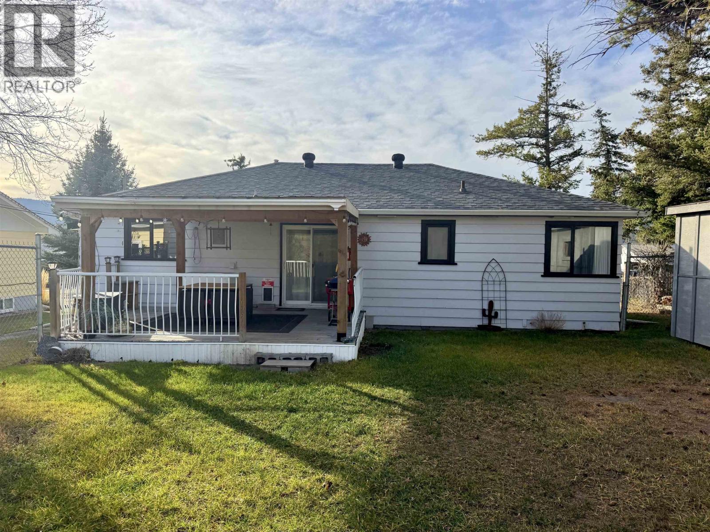
Welcome to this charming two-storey home in a convenient downtown location, close to shops, restaurants, and everyday amenities. Inside, you'll find a cozy, welcoming interior with two bedrooms upstairs, one bedroom downstairs, and two bathrooms. The downstairs bedroom gives you flexibility for overnight guests or a dedicated home office. Out back, the fully fenced yard has a cozy patio where you can enjoy your morning coffee, set out a few planters, or have friends over for a summer barbeque. A handy storage shed gives you a place to tuck away garden tools and outdoor gear between seasons. You don't want to miss this one! (id:61048)
Property Details
| MLS® Number | R3183840 |
| Property Type | Single Family |
| Storage Type | Storage |
Building
| Bathroom Total | 2 |
| Bedrooms Total | 3 |
| Appliances | Washer, Dryer, Refrigerator, Stove, Dishwasher |
| Basement Type | Full |
| Constructed Date | 1954 |
| Construction Style Attachment | Detached |
| Exterior Finish | Wood |
| Foundation Type | Concrete Block |
| Heating Fuel | Natural Gas |
| Heating Type | Forced Air, Radiant/infra-red Heat |
| Roof Material | Asphalt Shingle |
| Roof Style | Conventional |
| Stories Total | 2 |
| Size Interior | 1,771 Sqft |
| Total Finished Area | 1771 Sqft |
| Type | House |
| Utility Water | Municipal Water |
Parking
| Additional Parking |
Land
| Acreage | No |
| Size Irregular | 0.2 |
| Size Total | 0.2 Ac |
| Size Total Text | 0.2 Ac |
Rooms
| Level | Type | Length | Width | Dimensions |
|---|---|---|---|---|
| Basement | Bedroom 3 | 12 ft ,2 in | 9 ft ,8 in | 12 ft ,2 in x 9 ft ,8 in |
| Basement | Recreational, Games Room | 27 ft ,2 in | 26 ft ,2 in | 27 ft ,2 in x 26 ft ,2 in |
| Basement | Utility Room | 11 ft ,4 in | 11 ft | 11 ft ,4 in x 11 ft |
| Main Level | Kitchen | 13 ft ,4 in | 10 ft ,3 in | 13 ft ,4 in x 10 ft ,3 in |
| Main Level | Dining Room | 10 ft ,9 in | 9 ft ,4 in | 10 ft ,9 in x 9 ft ,4 in |
| Main Level | Living Room | 17 ft ,1 in | 14 ft ,5 in | 17 ft ,1 in x 14 ft ,5 in |
| Main Level | Primary Bedroom | 14 ft ,2 in | 11 ft | 14 ft ,2 in x 11 ft |
| Main Level | Bedroom 2 | 12 ft ,2 in | 10 ft ,7 in | 12 ft ,2 in x 10 ft ,7 in |
| Main Level | Foyer | 10 ft ,2 in | 3 ft ,8 in | 10 ft ,2 in x 3 ft ,8 in |
https://www.realtor.ca/real-estate/30512775/318-n-fifth-avenue-williams-lake
Contact Us
Contact us for more information

Dana Hinsche
Personal Real Estate Corporation
(250) 398-9899
www.danahinsche.com/
www.facebook.com/danahinscheprec
www.linkedin.com/in/danahinscheprec/
#2-25 S 4th Ave
Williams Lake, British Columbia V2G 1J2
(250) 398-9889

Susan Colgate
(866) 407-0095
www.cariboohomes.com/
www.facebook.com/SusanColgateRealEstate/
#2-25 S 4th Ave
Williams Lake, British Columbia V2G 1J2
(250) 398-9889

The trademarks REALTOR®, REALTORS®, and the REALTOR® logo are controlled by The Canadian Real Estate Association (CREA) and identify real estate professionals who are members of CREA. The trademarks MLS®, Multiple Listing Service® and the associated logos are owned by The Canadian Real Estate Association (CREA) and identify the quality of services provided by real estate professionals who are members of CREA. The trademark DDF® is owned by The Canadian Real Estate Association (CREA) and identifies CREA's Data Distribution Facility (DDF®)
November 14 2026 01:13:28
BC Northern Real Estate Board
Royal LePage Interior Properties