Presented by Robert J. Iio Personal Real Estate Corporation — Team 110 RE/MAX Real Estate (Kamloops).
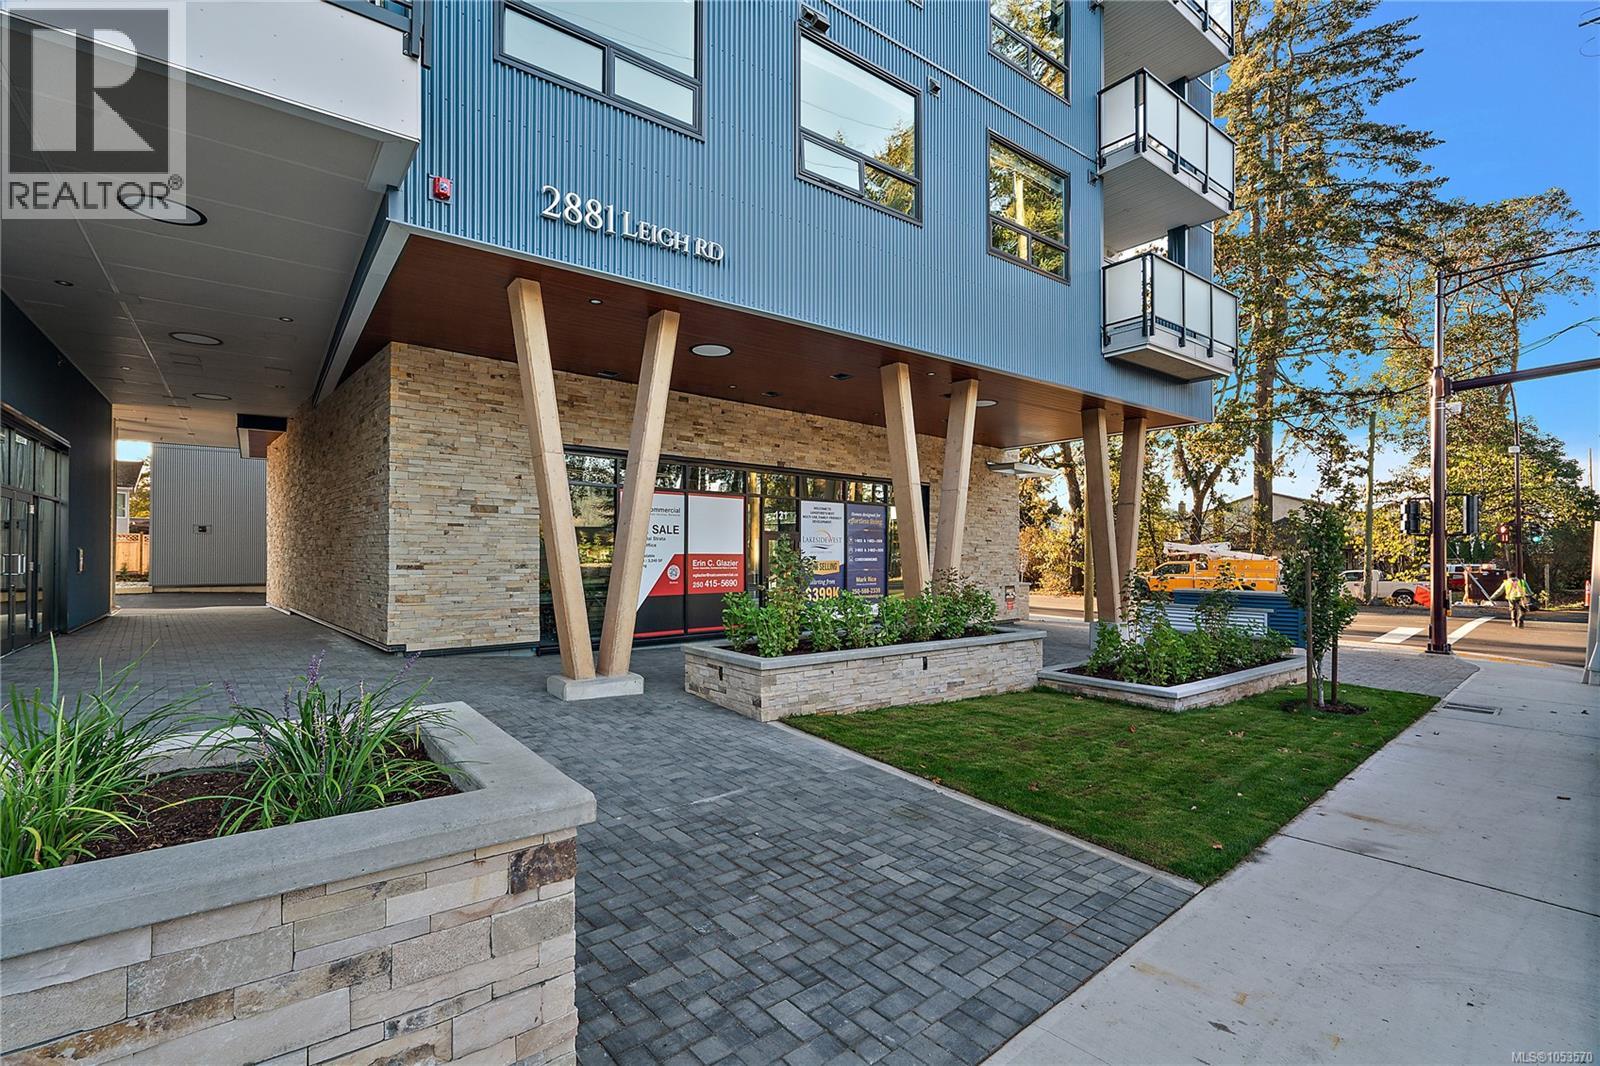
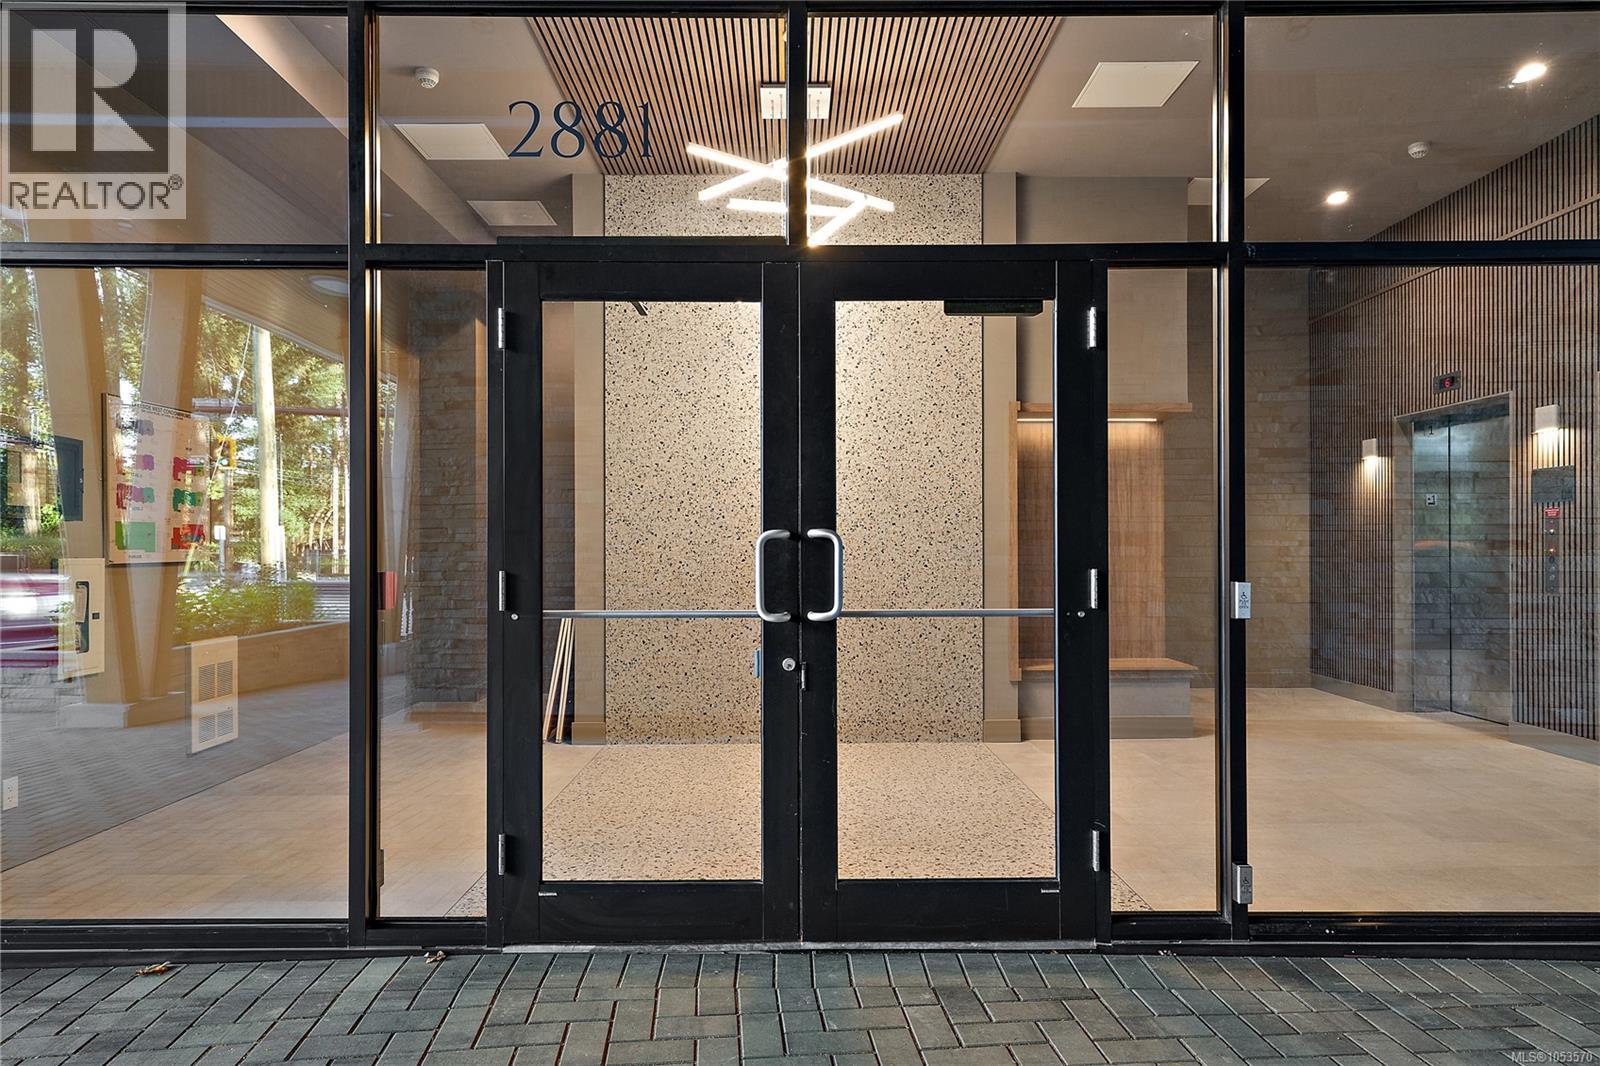
318 2881 Leigh Rd Langford, British Columbia V9B 4G5

$629,900Maintenance,
$494.31 Monthly
Maintenance,
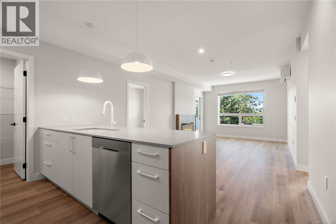
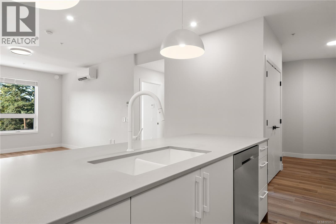
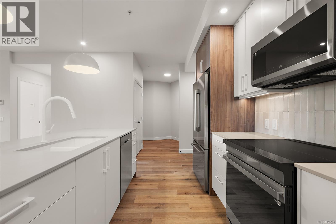
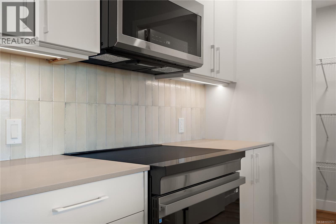
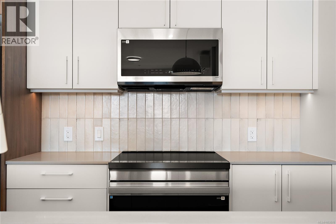
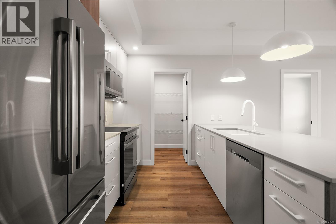
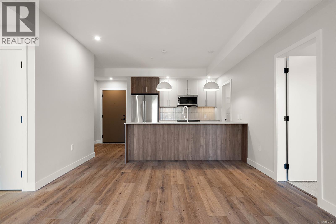
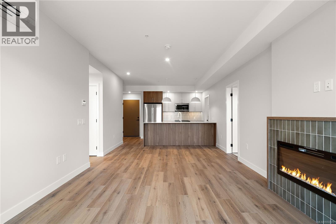
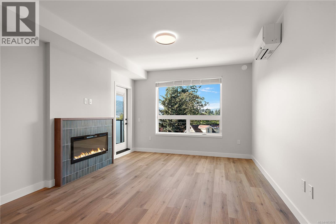
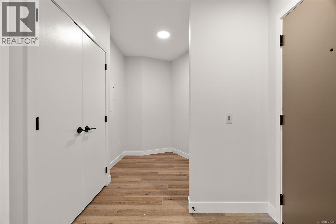
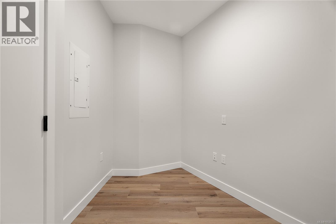
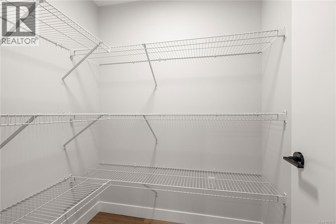
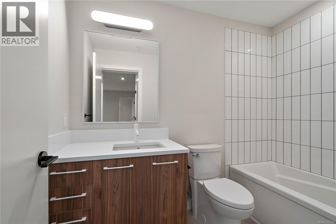
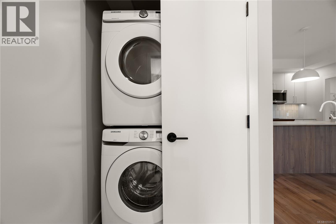
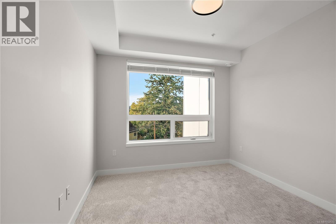
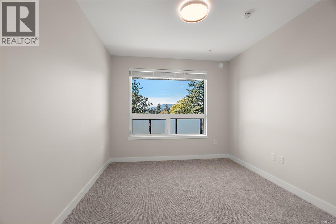
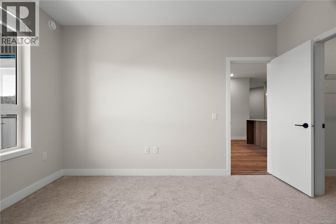
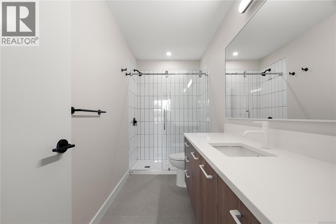
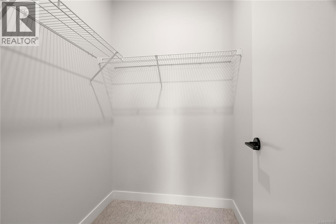
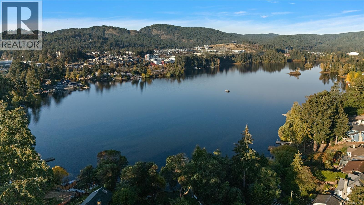
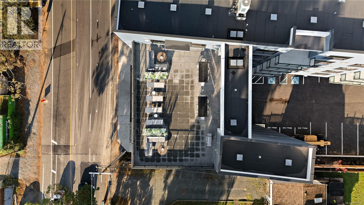
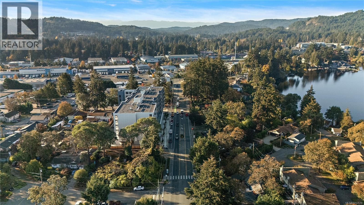
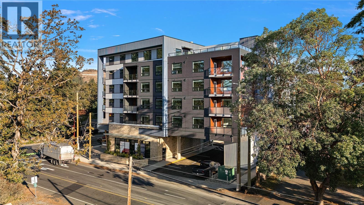
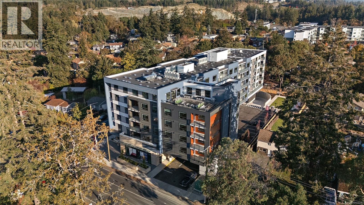
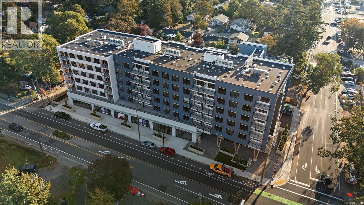
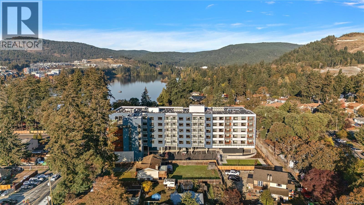
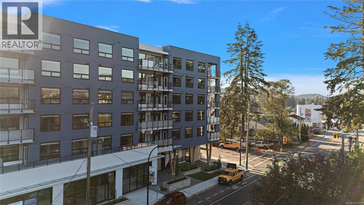
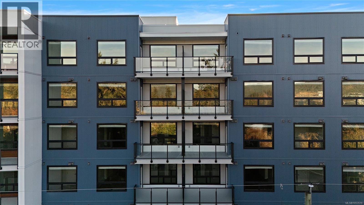
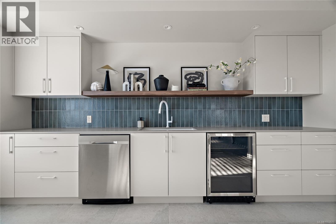
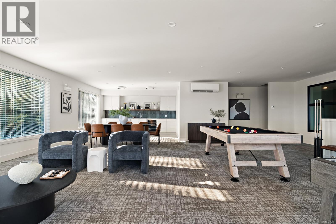
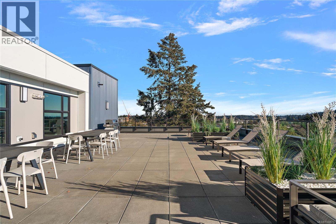
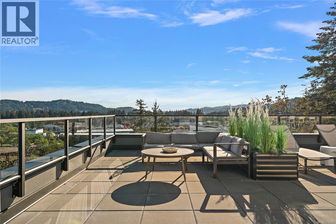
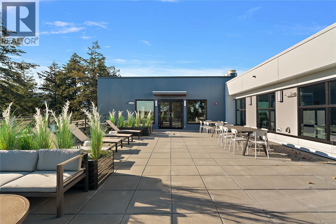
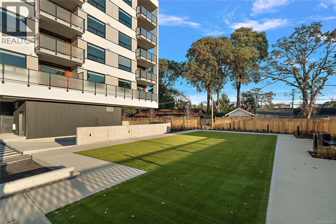
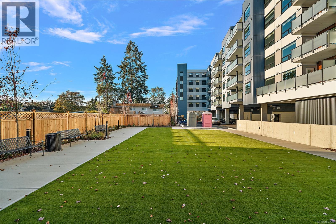
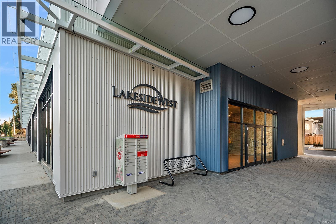
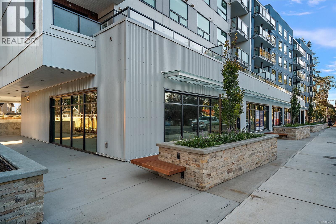
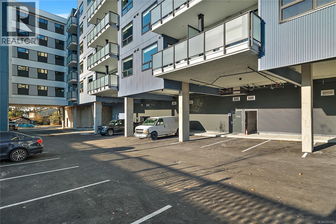
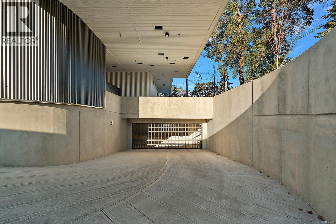
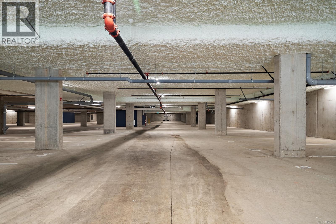
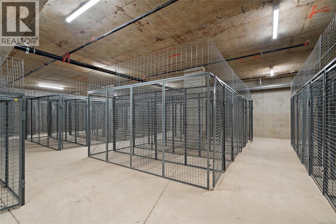
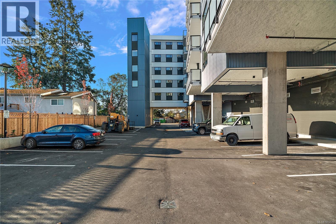
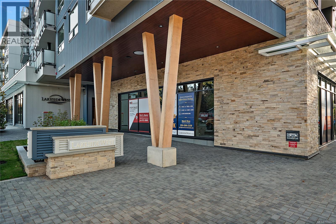
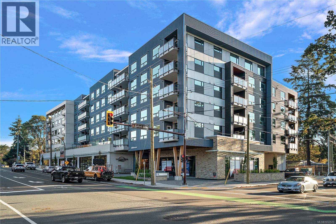
$494.31 MonthlyOffering the largest floor plan available at Lakeside West, this spacious 3 bed, 2 bath home boasts over 1,100 sqft of thoughtfully designed living space. The beautifully appointed kitchen features stainless steel appliances, stunning quartz countertops, & a generous eat-in island, perfect for everyday living & entertaining. Additional storage just off the kitchen adds even more functionality to the space. The bright, open-concept living area flows seamlessly throughout, while the spacious primary bedroom offers a beautiful ensuite & walk-in closet, creating a comfortable private retreat. Two additional bedrooms provide flexibility for family, guests, or a home office. TWO parking spaces included, in-suite laundry, & storage! Located just steps from Langford Lake, Ed Nixon Trail, parks, fantastic schools, shopping, transit, & the many recreational amenities of Westhills and the heart of Langford. Enjoy the space, convenience, & ease of move-in-ready living at Lakeside West! (id:61048)
Open House
This property has open houses!
11:00 am
Ends at:1:00 pm
Property Details
| MLS® Number | 1053570 |
| Property Type | Single Family |
| Neigbourhood | Langford Lake |
| Community Features | Pets Allowed With Restrictions, Family Oriented |
| Features | Other |
| Parking Space Total | 2 |
| Plan | Epp122543 |
Building
| Bathroom Total | 2 |
| Bedrooms Total | 3 |
| Appliances | Dishwasher, Dryer, Microwave, Refrigerator, Washer |
| Constructed Date | 2026 |
| Cooling Type | Air Conditioned |
| Fireplace Present | Yes |
| Fireplace Total | 1 |
| Heating Type | Heat Pump |
| Size Interior | 1,183 Sqft |
| Type | Apartment |
Parking
| Visitor Parking | |
| Underground |
Land
| Acreage | No |
| Size Irregular | 1183 |
| Size Total | 1183 Sqft |
| Size Total Text | 1183 Sqft |
| Zoning Type | Multi-family |
Rooms
| Level | Type | Length | Width | Dimensions |
|---|---|---|---|---|
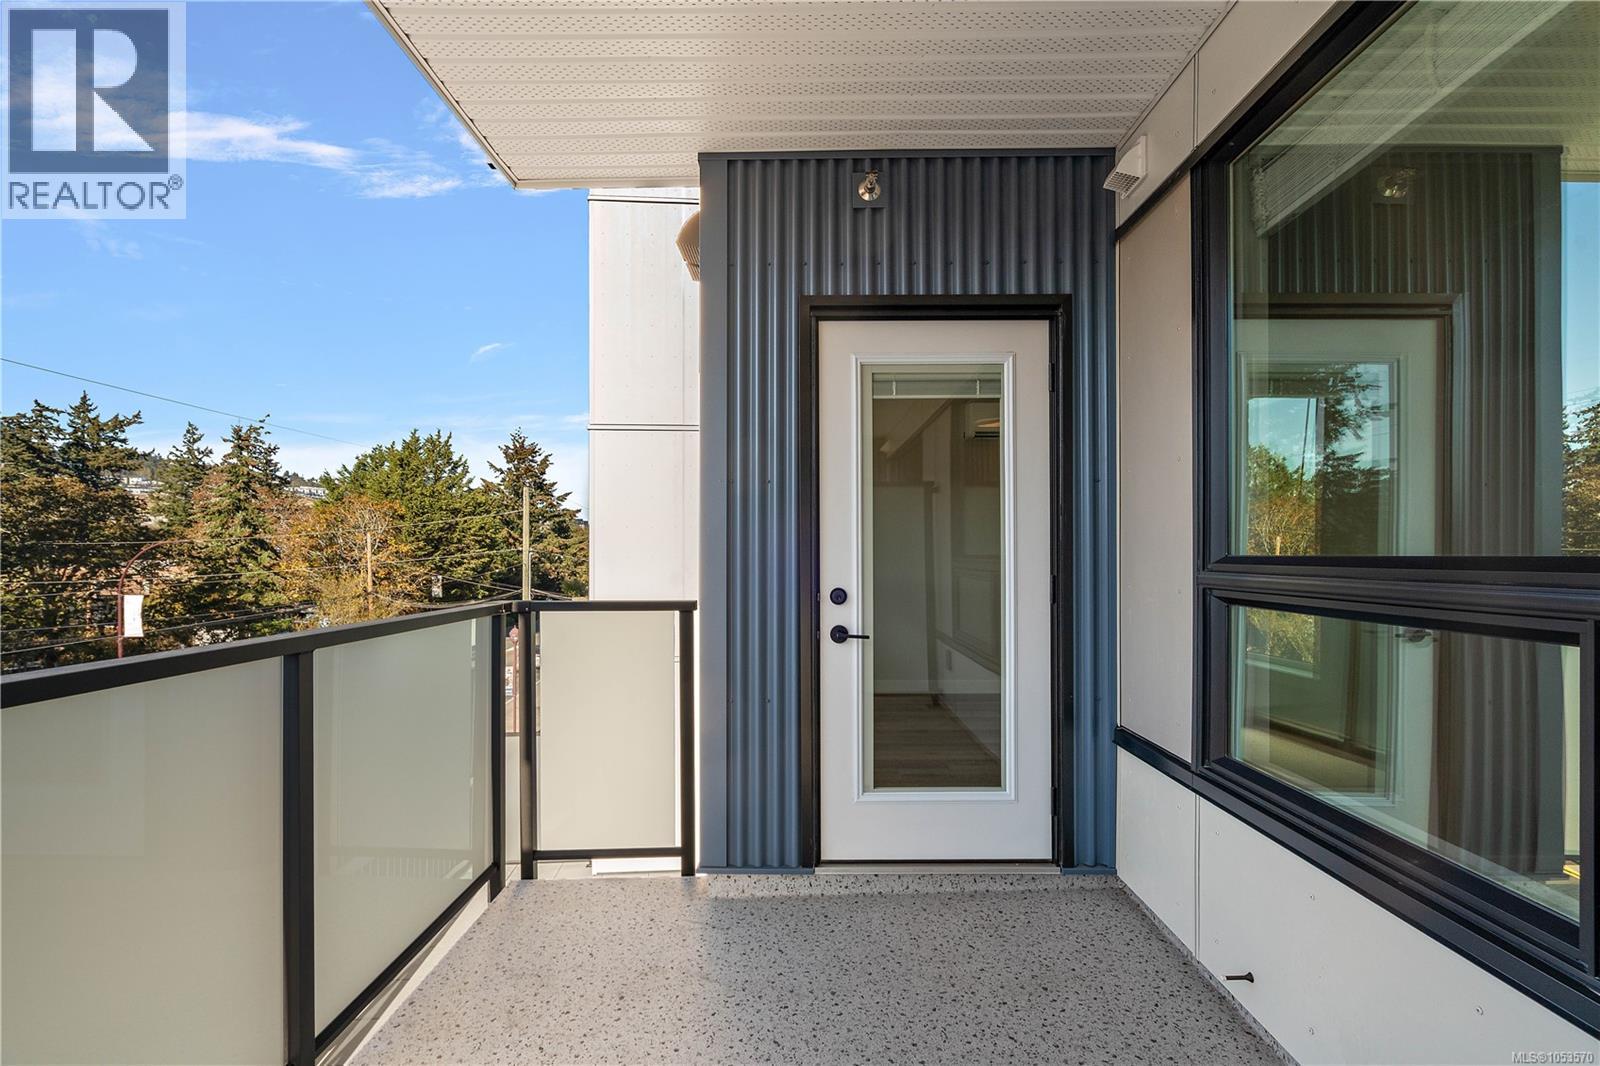
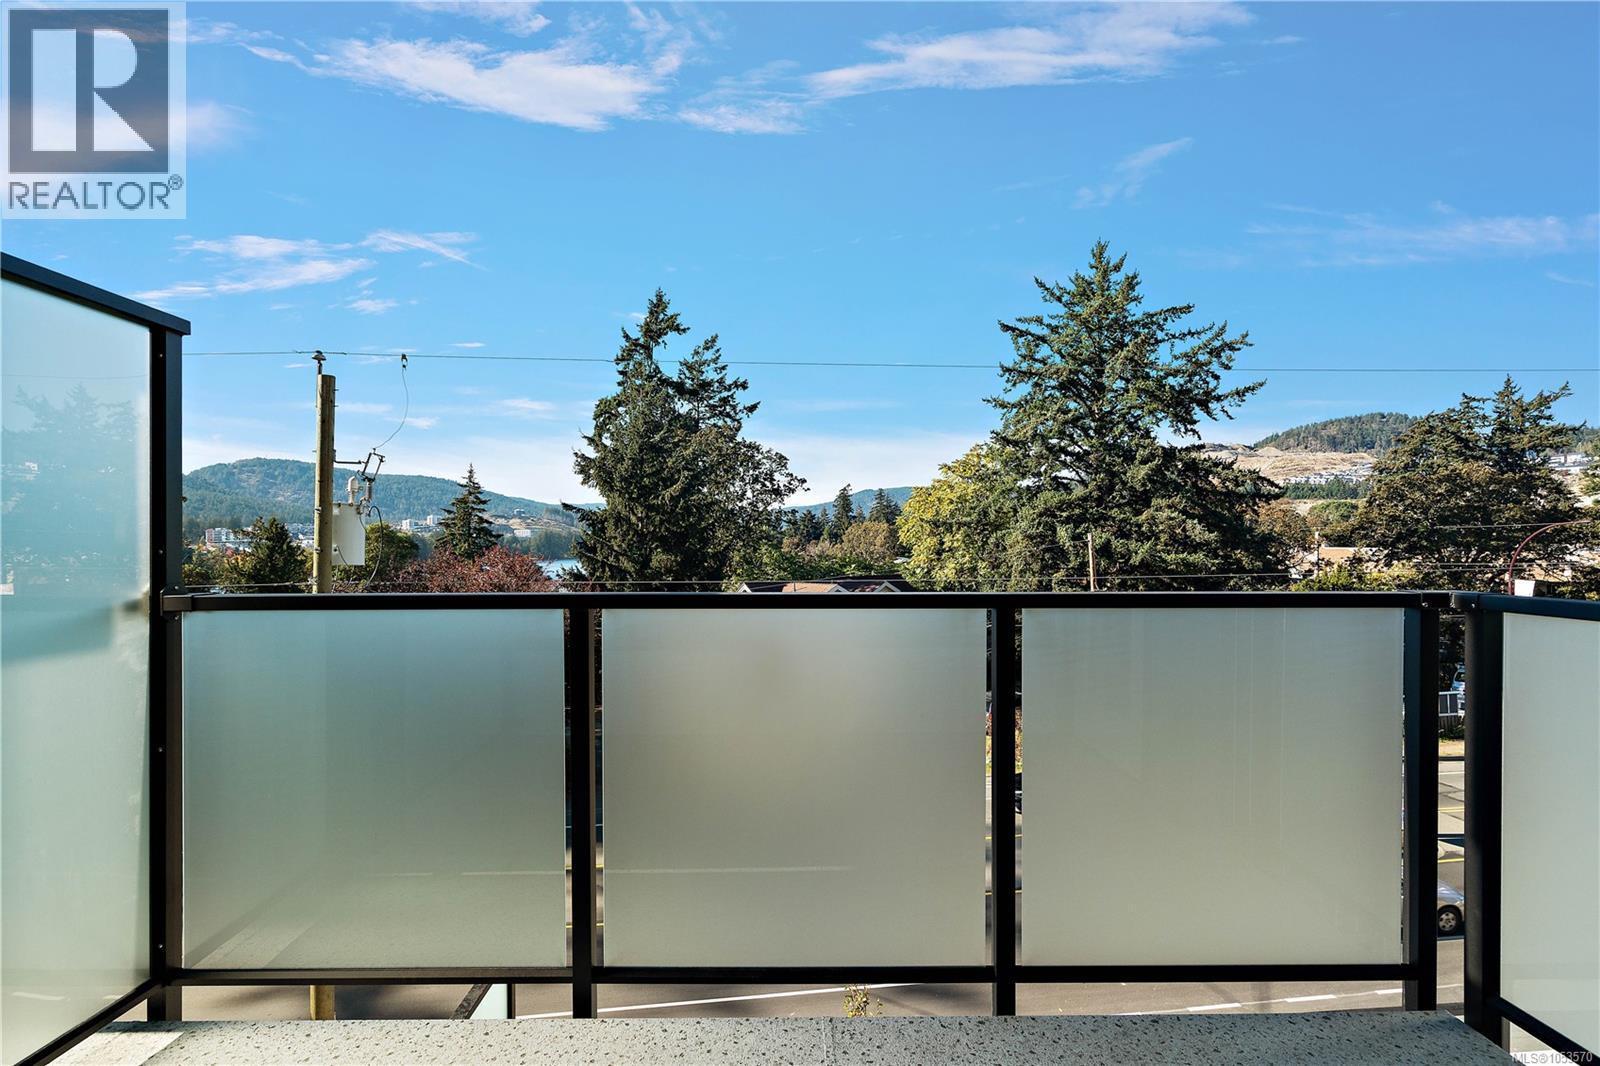
| Main Level | Balcony | 8 ft | 12 ft | 8 ft x 12 ft |
| Main Level | Ensuite | 3-Piece | ||
| Main Level | Primary Bedroom | 12 ft | 12 ft | 12 ft x 12 ft |
| Main Level | Storage | 6 ft | 6 ft | 6 ft x 6 ft |
| Main Level | Living Room | 12 ft | 14 ft | 12 ft x 14 ft |
| Main Level | Bedroom | 12 ft | 14 ft | 12 ft x 14 ft |
| Main Level | Bathroom | 4-Piece | ||
| Main Level | Bedroom | 14 ft | 11 ft | 14 ft x 11 ft |
| Main Level | Dining Room | 10 ft | 14 ft | 10 ft x 14 ft |
| Main Level | Kitchen | 9 ft | 10 ft | 9 ft x 10 ft |
https://www.realtor.ca/real-estate/30470259/318-2881-leigh-rd-langford-langford-lake
Contact Us
Contact us for more information
Mark Rice
Personal Real Estate Corporation
www.markricerealestate.com/
3194 Douglas St
Victoria, British Columbia V8Z 3K6
(250) 383-1500
(250) 383-1533

The trademarks REALTOR®, REALTORS®, and the REALTOR® logo are controlled by The Canadian Real Estate Association (CREA) and identify real estate professionals who are members of CREA. The trademarks MLS®, Multiple Listing Service® and the associated logos are owned by The Canadian Real Estate Association (CREA) and identify the quality of services provided by real estate professionals who are members of CREA. The trademark DDF® is owned by The Canadian Real Estate Association (CREA) and identifies CREA's Data Distribution Facility (DDF®)
November 14 2026 08:33:34
Victoria Real Estate Board
Coldwell Banker Oceanside Real Estate