Presented by Robert J. Iio Personal Real Estate Corporation — Team 110 RE/MAX Real Estate (Kamloops).
317 Mariposa Court Kamloops, British Columbia V2H 1R3

$944,900Maintenance,
$38 Monthly
Maintenance,
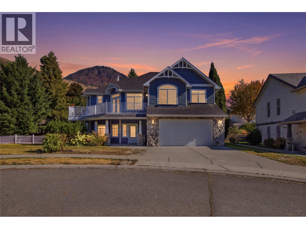
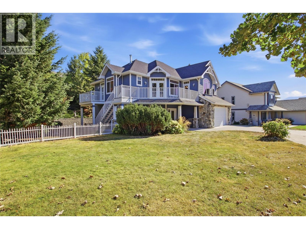
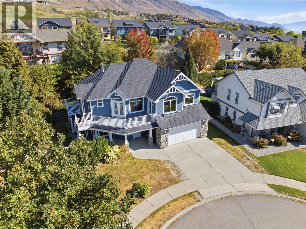
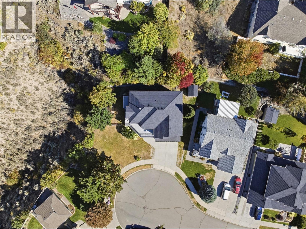
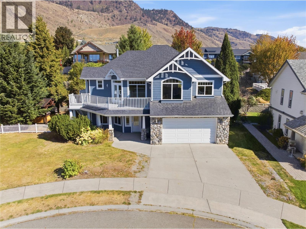
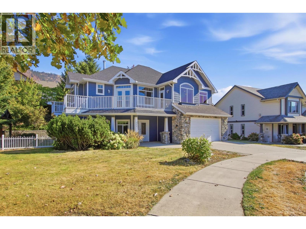
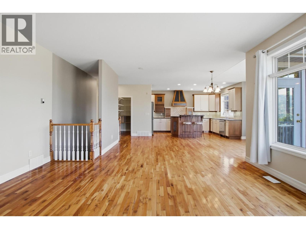
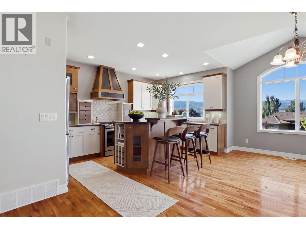
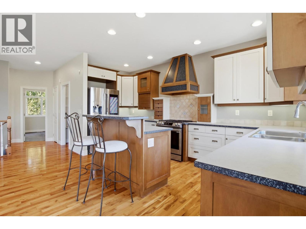
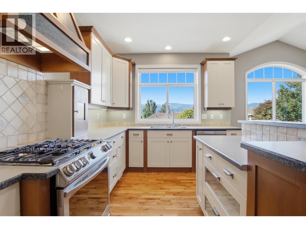
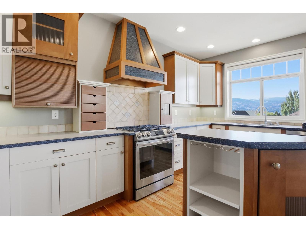
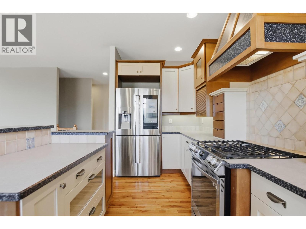
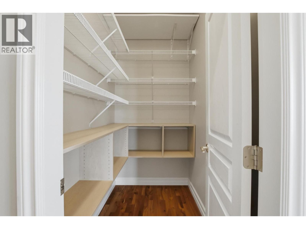
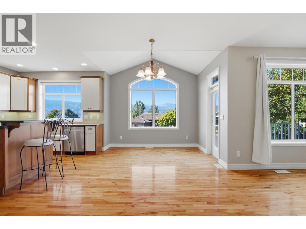
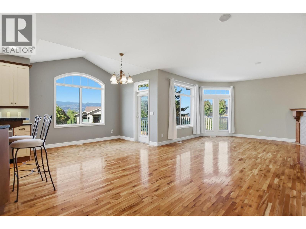
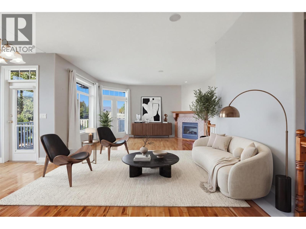
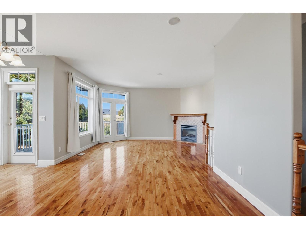
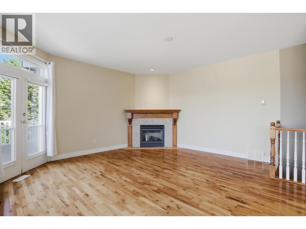
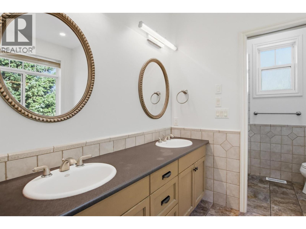
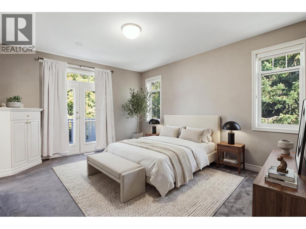
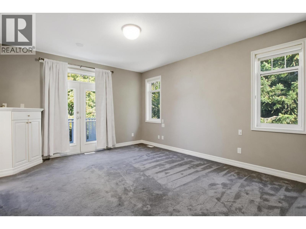
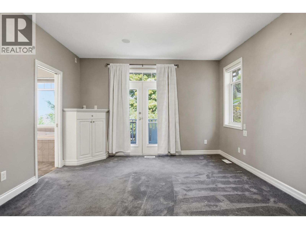
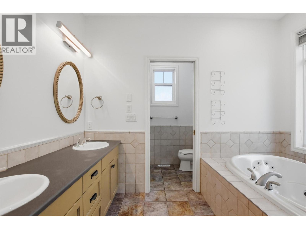
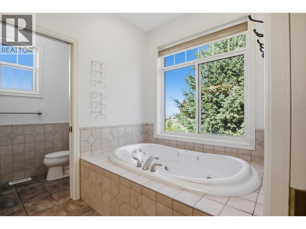
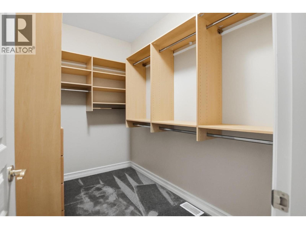
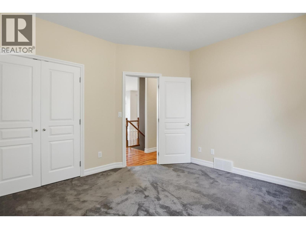
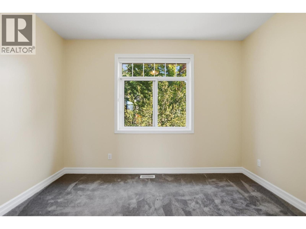
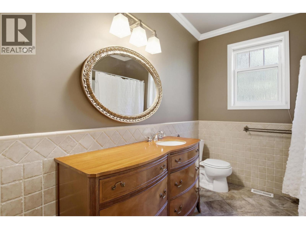
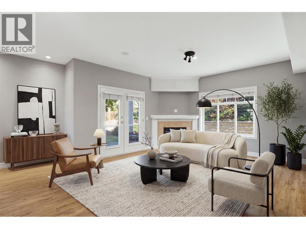
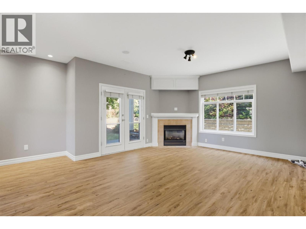
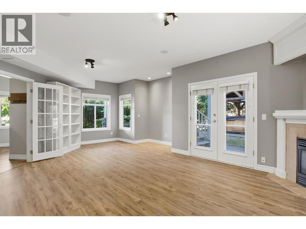
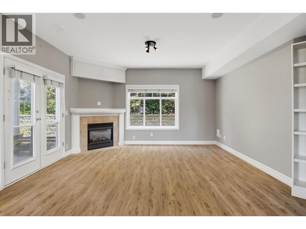
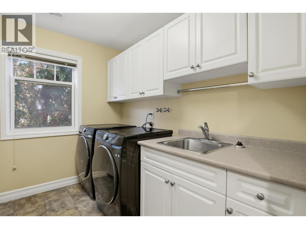
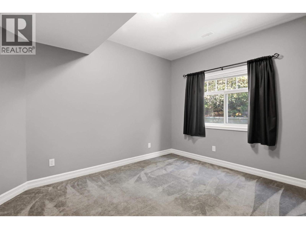
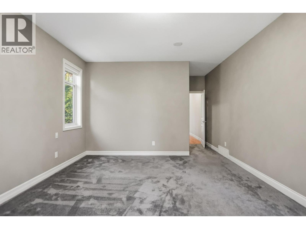
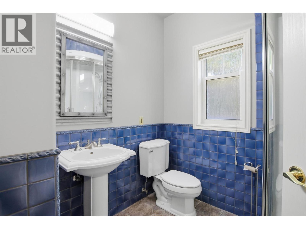
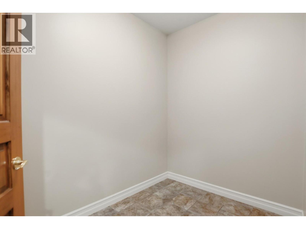
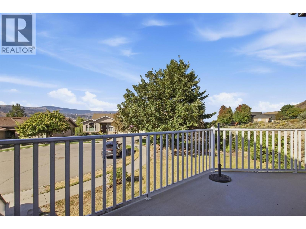
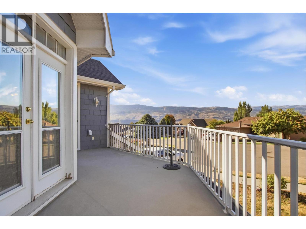
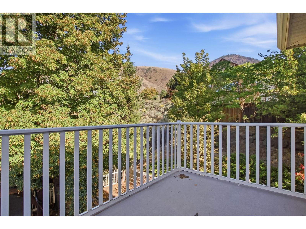
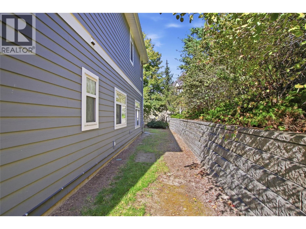
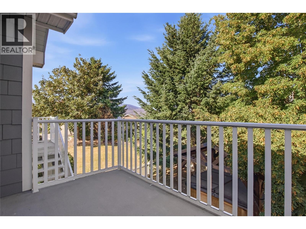
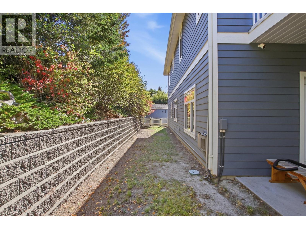
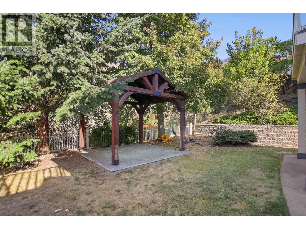
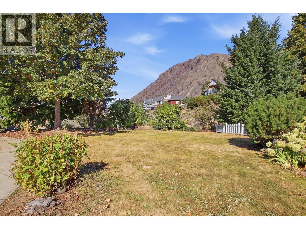
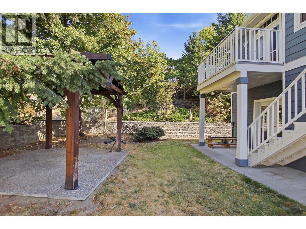
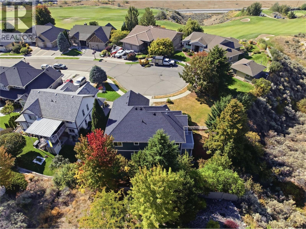
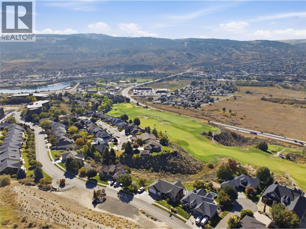
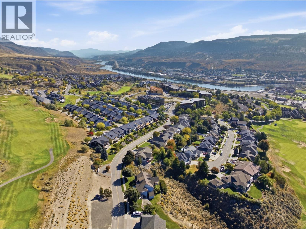
$38 MonthlyThis south-facing 3-bed, 3-bath home showcases mountain, city, and sunset views. The upper level is open-concept and features a thoughtfully designed kitchen with an eating-bar island, walk-in pantry, abundant cabinetry with pull-out drawers, and generous counter space. French doors off the living area open to a sunny deck. The spacious primary suite offers a spa-inspired ensuite with heated floors, a jetted soaker tub, a steam shower, double sinks, and a walk-in closet, plus French doors to a private deck. The lower level features a large family room with built-in bookshelves and a cozy gas fireplace, and has a third bedroom, a 3-piece bath with steam shower, ample storage, and a large laundry room. Parking is plentiful with a double garage that has built-in storage. Set on a quiet cul-de-sac on one of Sun Rivers’ largest estate lots—about 11,000 sq ft or 0.26 acres, the yard is private and low-maintenance, with a fully fenced side and backyard plus easy-care landscaping, with a gazebo for outdoor dining—and plenty of space for a pool. Additional perks: two gas fireplaces, a laundry chute, underground sprinklers, central vac, 200-amp service, and a 60-amp sub-panel. Notable updates include a new geothermal system installed ~2 years ago, a Navien on-demand hot water system, and high-end appliances. Sun Rivers has a 99-year prepaid government lease and very low strata fees at $38/month. HOT TUB NOT INCLUDED (id:61048)
Property Details
| MLS® Number | 10401397 |
| Property Type | Single Family |
| Neigbourhood | Sun Rivers |
| Amenities Near By | Golf Nearby |
| Community Features | Pets Allowed |
| Parking Space Total | 5 |
Building
| Bathroom Total | 3 |
| Bedrooms Total | 3 |
| Appliances | Range, Refrigerator, Dishwasher, Washer & Dryer |
| Constructed Date | 2000 |
| Construction Style Attachment | Detached |
| Cooling Type | Central Air Conditioning |
| Exterior Finish | Stone, Other |
| Fire Protection | Security System |
| Fireplace Fuel | Gas |
| Fireplace Present | Yes |
| Fireplace Total | 2 |
| Fireplace Type | Unknown |
| Flooring Type | Heavy Loading |
| Heating Type | Geothermal, Other |
| Roof Material | Asphalt Shingle |
| Roof Style | Unknown |
| Stories Total | 1 |
| Size Interior | 2,624 Sqft |
| Type | House |
| Utility Water | Community Water User's Utility |
Parking
| Additional Parking | |
| Attached Garage | 2 |
Land
| Access Type | Highway Access |
| Acreage | No |
| Fence Type | Fence |
| Land Amenities | Golf Nearby |
| Landscape Features | Underground Sprinkler |
| Sewer | Municipal Sewage System |
| Size Irregular | 0.26 |
| Size Total | 0.26 Ac|under 1 Acre |
| Size Total Text | 0.26 Ac|under 1 Acre |
Rooms
| Level | Type | Length | Width | Dimensions |
|---|---|---|---|---|
| Basement | Utility Room | 6'5'' x 5'7'' | ||
| Basement | 3pc Bathroom | 8'3'' x 7'6'' | ||
| Basement | Laundry Room | 8'9'' x 8'4'' | ||
| Basement | Den | 8'8'' x 6'3'' | ||
| Basement | Family Room | 19'4'' x 24'8'' | ||
| Basement | Bedroom | 12'5'' x 13'3'' | ||
| Basement | Foyer | 18'10'' x 11'3'' | ||
| Main Level | Pantry | 6'4'' x 4'9'' | ||
| Main Level | Dining Room | 11'2'' x 8'3'' | ||
| Main Level | Other | 6'1'' x 9'11'' | ||
| Main Level | 4pc Bathroom | 8'4'' x 9'11'' | ||
| Main Level | 5pc Ensuite Bath | 18'6'' x 10'8'' | ||
| Main Level | Bedroom | 11'8'' x 11'6'' | ||
| Main Level | Primary Bedroom | 21'9'' x 13'3'' | ||
| Main Level | Living Room | 28'2'' x 16'7'' | ||
| Main Level | Kitchen | 10'0'' x 17'1'' |
https://www.realtor.ca/real-estate/30308498/317-mariposa-court-kamloops-sun-rivers
Contact Us
Contact us for more information

Chelsea Mann
Personal Real Estate Corporation
430 - 301 Victoria Street
Kamloops, British Columbia V2C 2A3
(604) 428-8790
(604) 428-8791

The trademarks REALTOR®, REALTORS®, and the REALTOR® logo are controlled by The Canadian Real Estate Association (CREA) and identify real estate professionals who are members of CREA. The trademarks MLS®, Multiple Listing Service® and the associated logos are owned by The Canadian Real Estate Association (CREA) and identify the quality of services provided by real estate professionals who are members of CREA. The trademark DDF® is owned by The Canadian Real Estate Association (CREA) and identifies CREA's Data Distribution Facility (DDF®)
October 09 2026 05:11:08
Association of Interior REALTORS®
Oakwyn Realty Ltd