Presented by Robert J. Iio Personal Real Estate Corporation — Team 110 RE/MAX Real Estate (Kamloops).
315 Kootenay Street N Cranbrook, British Columbia V1C 3T6
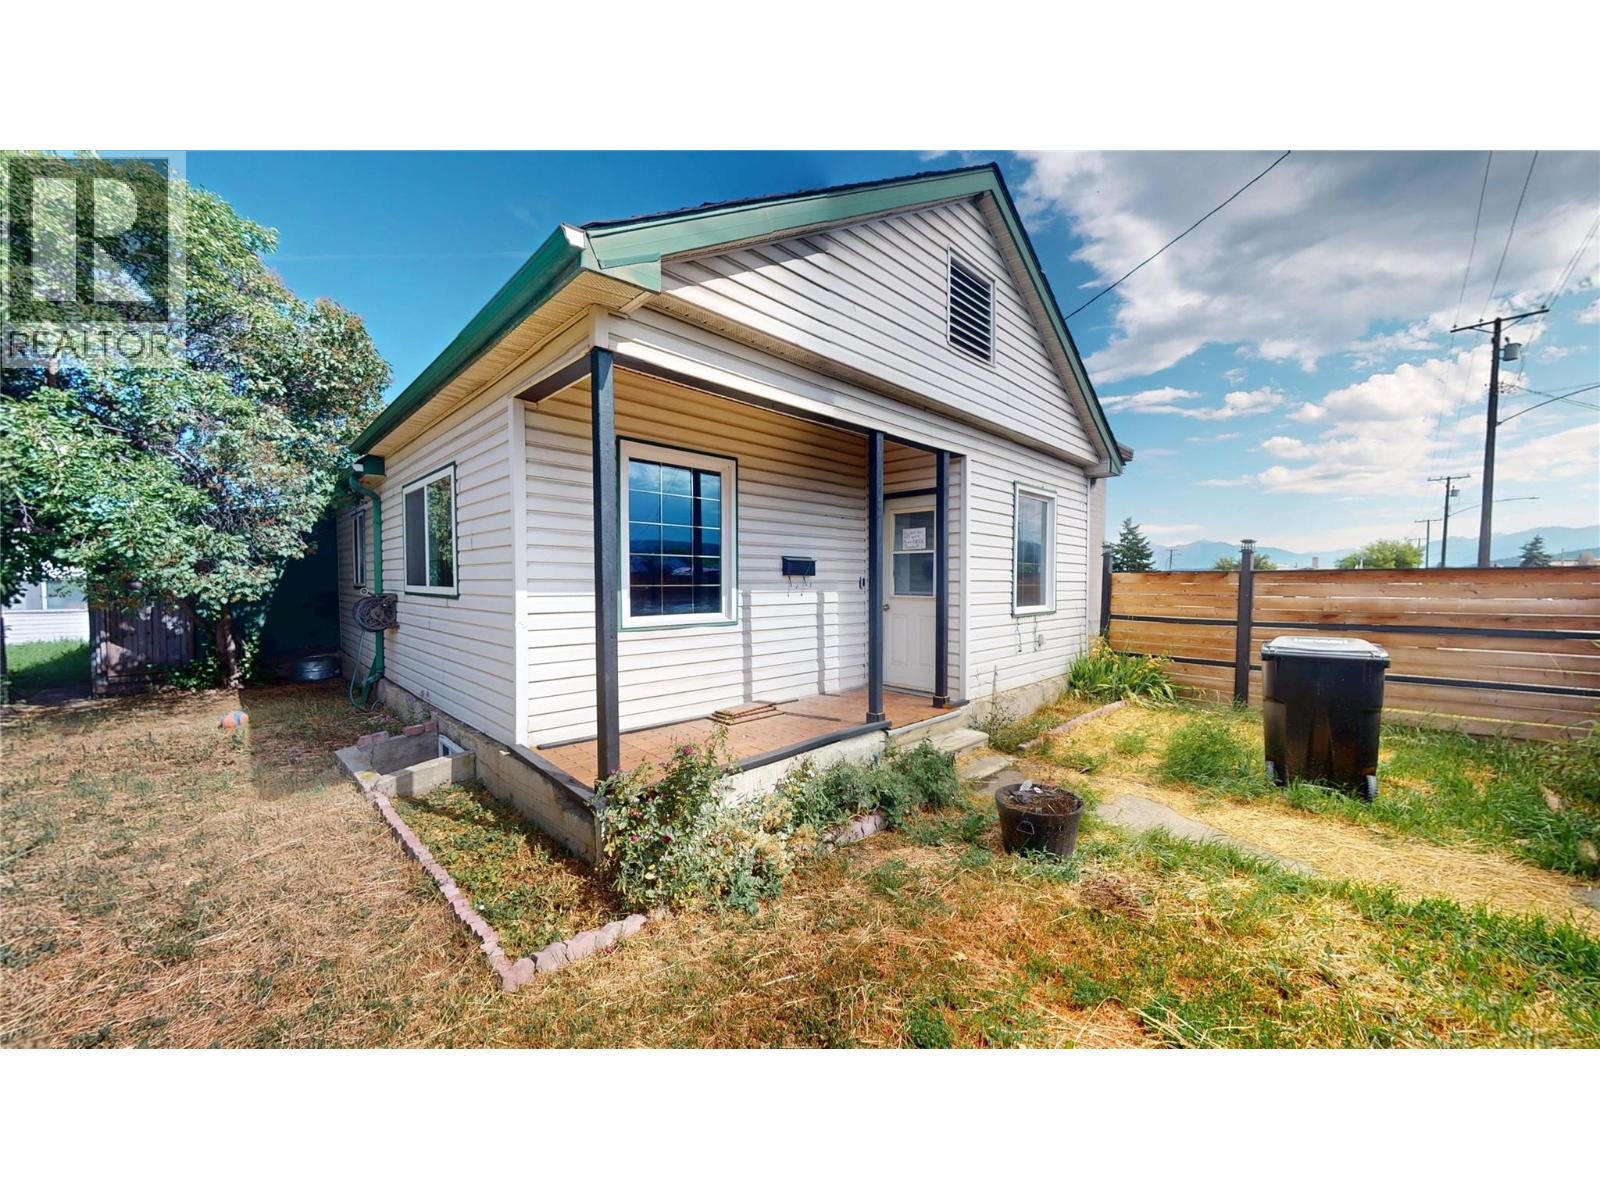

$424,900
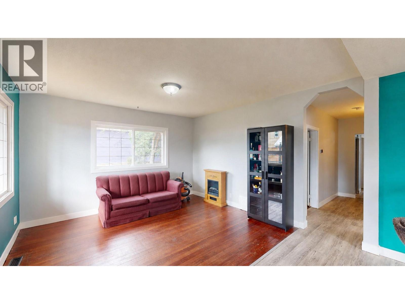
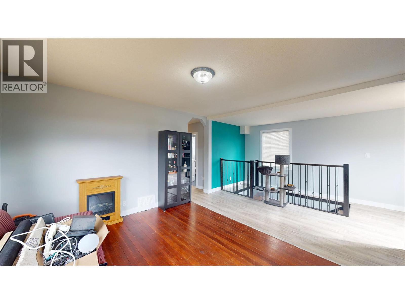
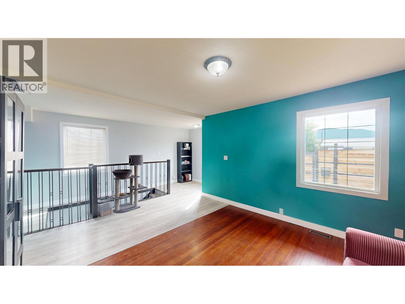
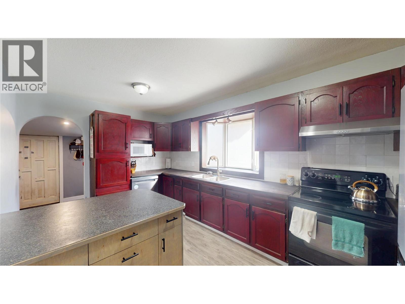
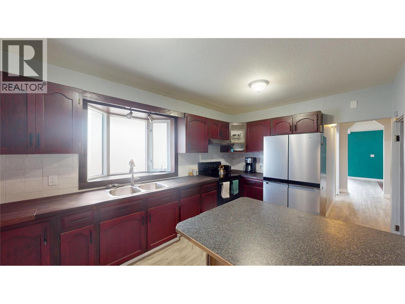
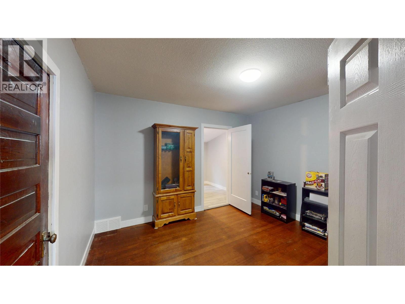
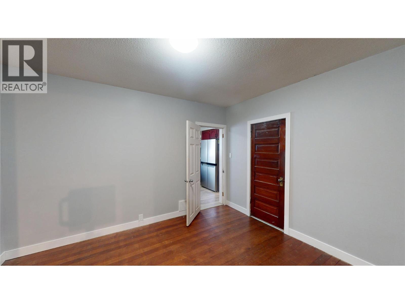
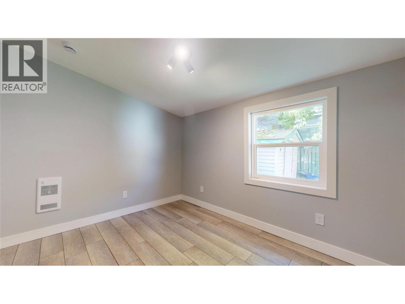
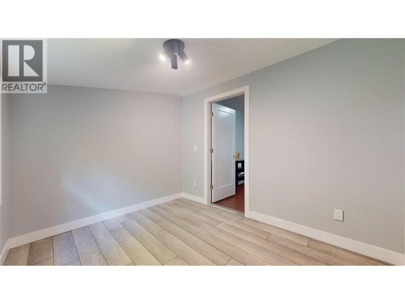
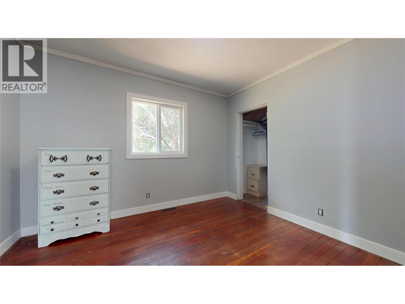
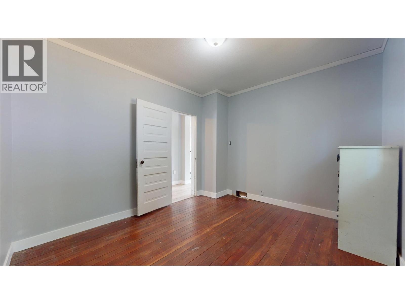
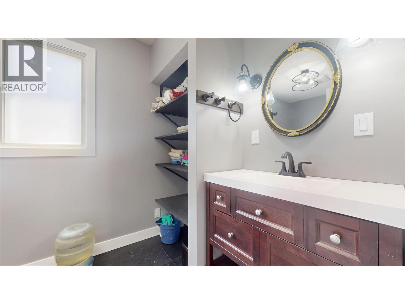
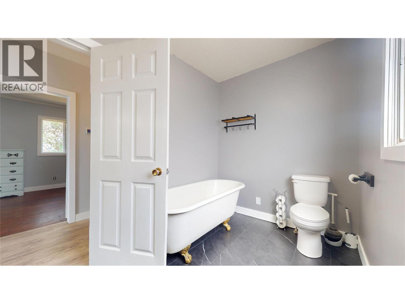
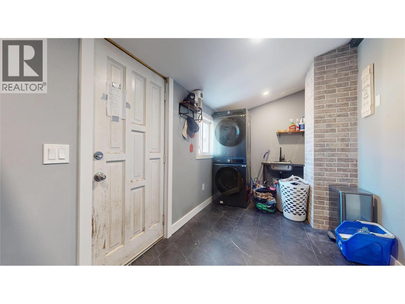
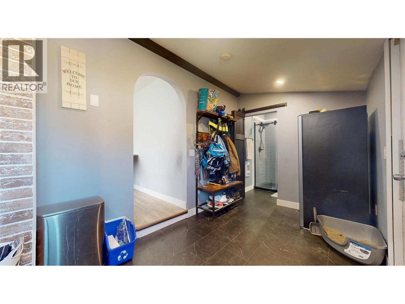
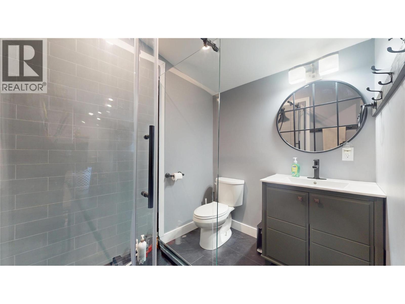
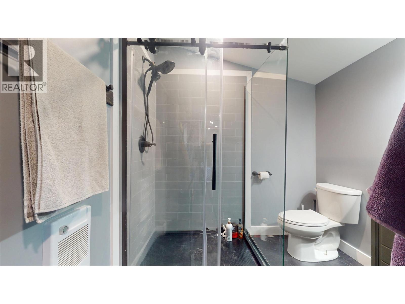
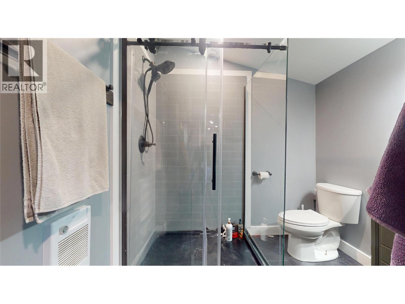
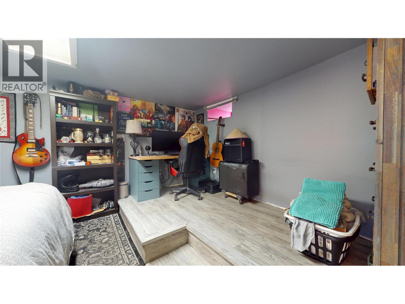
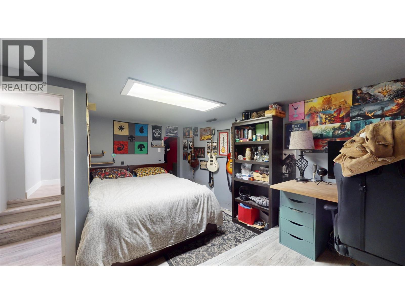
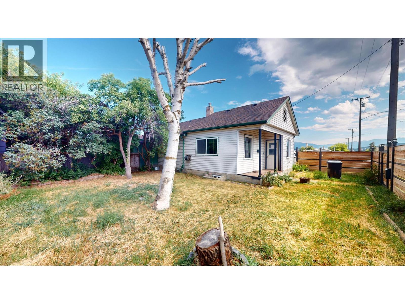
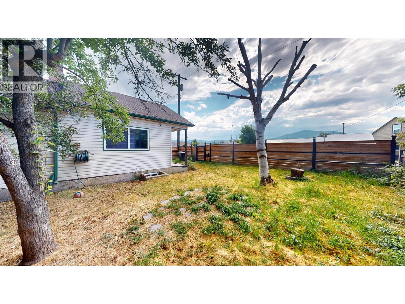
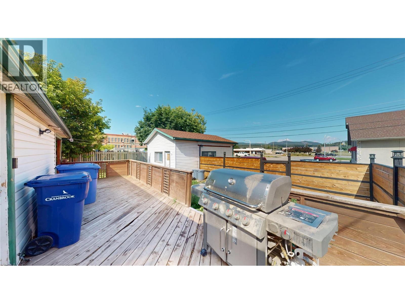
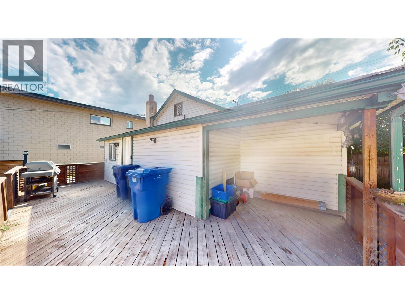
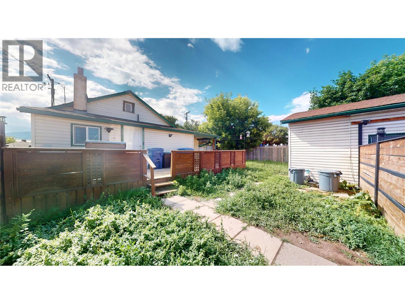
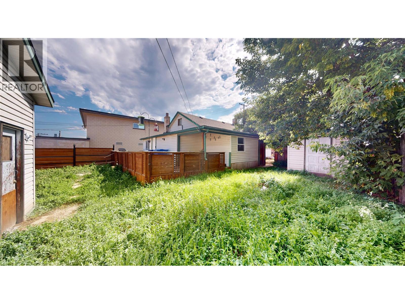
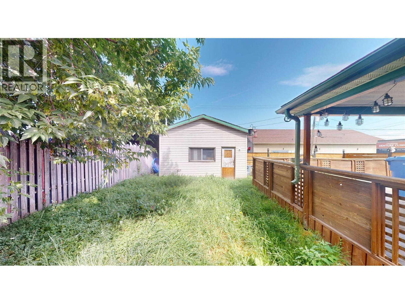
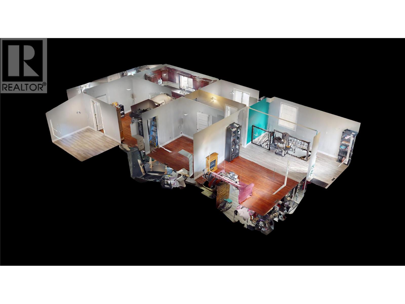
Welcome to 315 Kootenay Street N! This charming home offers a functional layout with plenty of space both inside and out. The bright and inviting living room is filled with natural light, creating a warm and welcoming atmosphere. The kitchen features ample counter space, abundant cabinetry, and windows that allow the sunshine to pour in. The main floor offers two comfortable bedrooms and two updated bathrooms, while the lower level provides a third bedroom, perfect for guests or additional family space. A spacious mudroom provides plenty of room for extra storage and everyday organization. Step outside to enjoy the back deck overlooking the large, fully fenced yard, offering plenty of room for children, pets, gardening, or entertaining. Parking is no issue here, with a heated detached garage/shop and additional access and parking from the back alley. Conveniently located close to amenities, this property offers comfort, versatility, and exceptional outdoor space, making it a wonderful place to call home! (id:61048)
Property Details
| MLS® Number | 10393884 |
| Property Type | Single Family |
| Neigbourhood | Cranbrook North |
| Parking Space Total | 1 |
Building
| Bathroom Total | 2 |
| Bedrooms Total | 3 |
| Architectural Style | Bungalow |
| Constructed Date | 1903 |
| Construction Style Attachment | Detached |
| Exterior Finish | Vinyl Siding |
| Heating Type | Forced Air |
| Roof Material | Asphalt Shingle |
| Roof Style | Unknown |
| Stories Total | 1 |
| Size Interior | 1,275 Sqft |
| Type | House |
| Utility Water | Municipal Water |
Parking
| Detached Garage | 1 |
| Rear |
Land
| Acreage | No |
| Sewer | Municipal Sewage System |
| Size Irregular | 0.13 |
| Size Total | 0.13 Ac|under 1 Acre |
| Size Total Text | 0.13 Ac|under 1 Acre |
Rooms
| Level | Type | Length | Width | Dimensions |
|---|---|---|---|---|
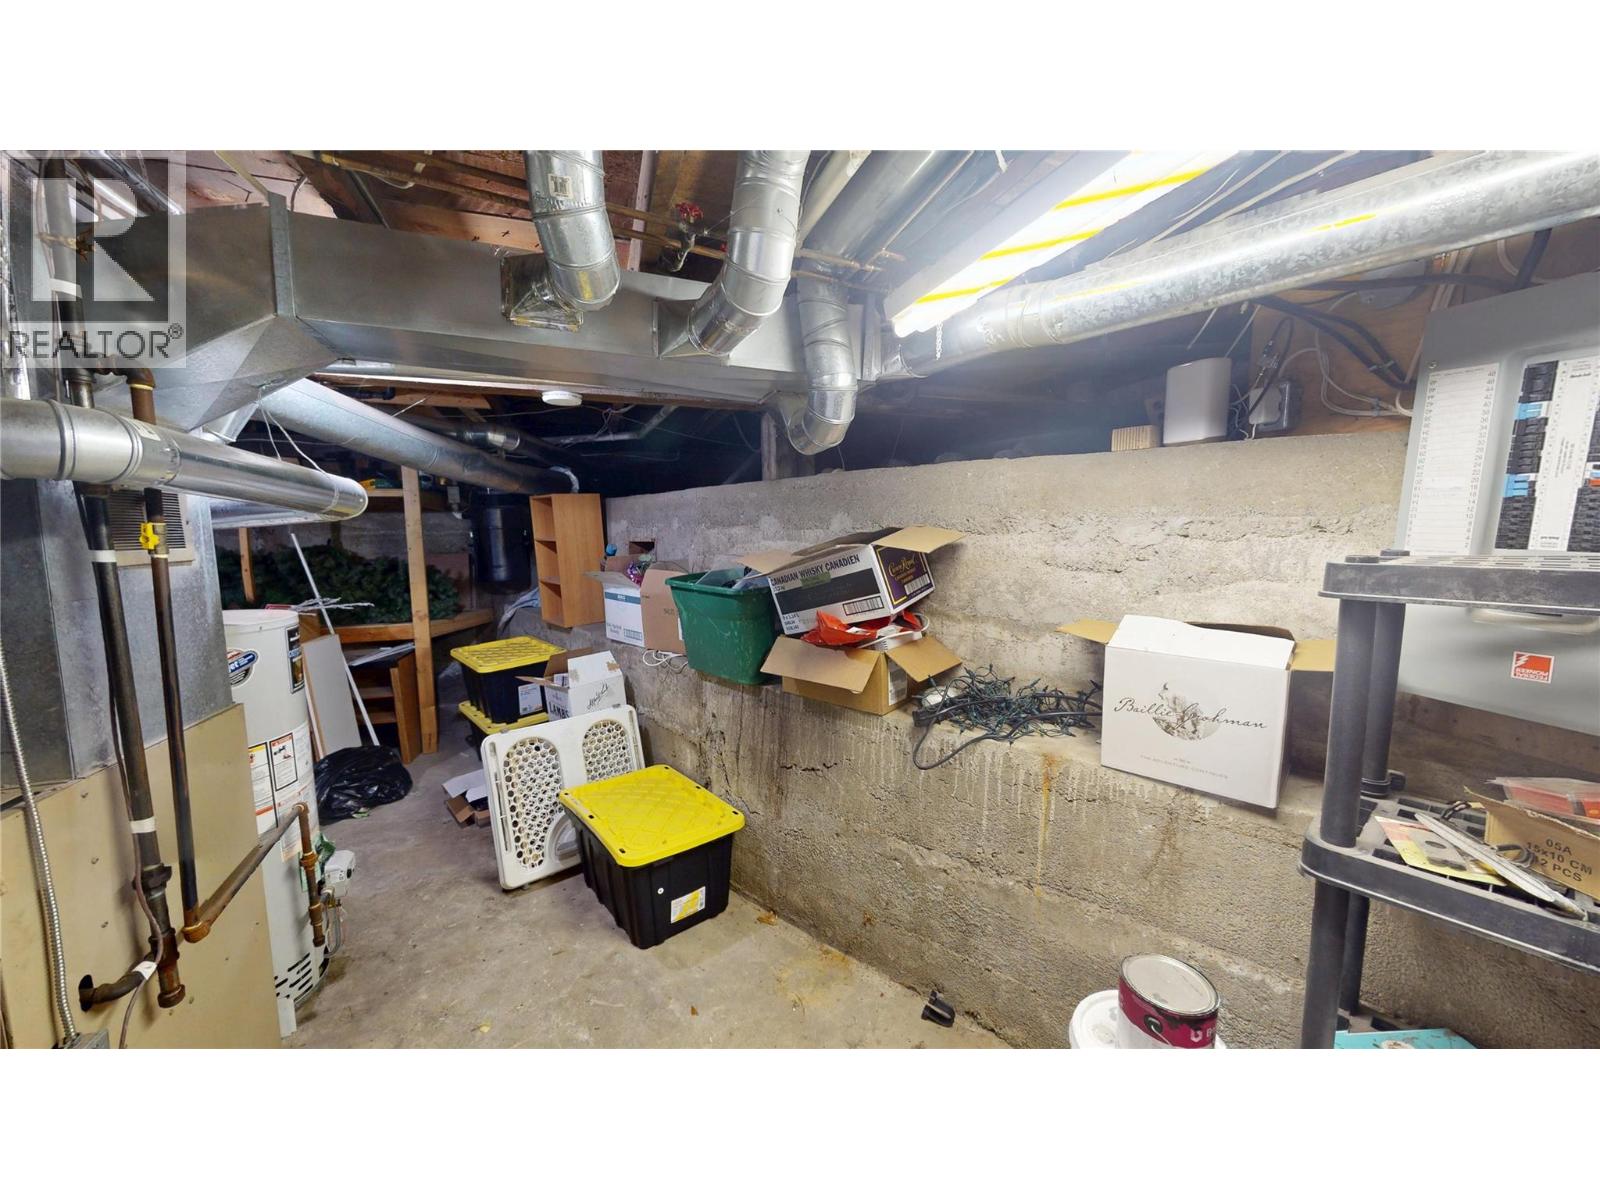
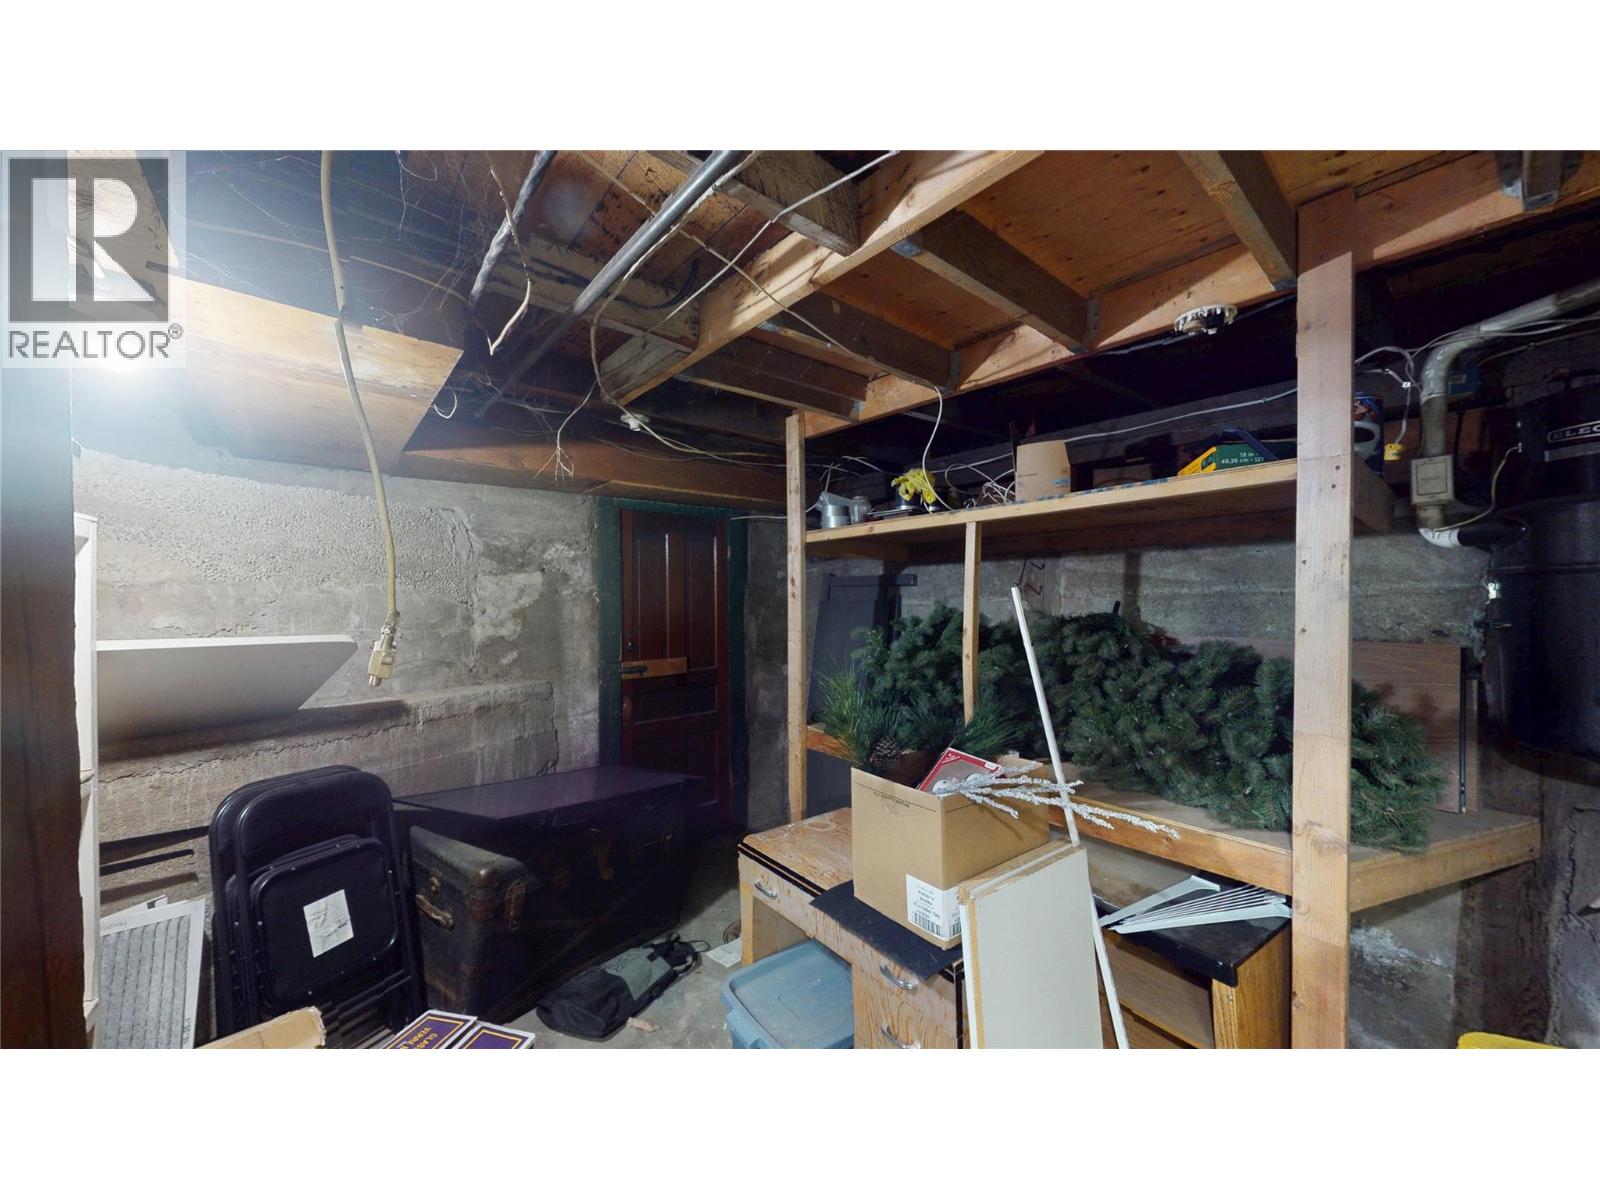
| Basement | Utility Room | 14'7'' x 18'9'' | ||
| Basement | Bedroom | 14'9'' x 11'7'' | ||
| Main Level | Pantry | 6'1'' x 3' | ||
| Main Level | Full Bathroom | 7'5'' x 5'7'' | ||
| Main Level | Office | 8'4'' x 10'5'' | ||
| Main Level | Bedroom | 11'3'' x 12'3'' | ||
| Main Level | Laundry Room | 15'4'' x 7'5'' | ||
| Main Level | Kitchen | 11'3'' x 15'9'' | ||
| Main Level | Full Bathroom | Measurements not available | ||
| Main Level | Primary Bedroom | 9'11'' x 11'5'' | ||
| Main Level | Living Room | 17'1'' x 13'2'' |
https://www.realtor.ca/real-estate/30027273/315-kootenay-street-n-cranbrook-cranbrook-north
Contact Us
Contact us for more information

Krystal Detta
928 Baker Street,
Cranbrook, British Columbia V1C 1A5
(250) 426-8700
www.blueskyrealty.ca/

The trademarks REALTOR®, REALTORS®, and the REALTOR® logo are controlled by The Canadian Real Estate Association (CREA) and identify real estate professionals who are members of CREA. The trademarks MLS®, Multiple Listing Service® and the associated logos are owned by The Canadian Real Estate Association (CREA) and identify the quality of services provided by real estate professionals who are members of CREA. The trademark DDF® is owned by The Canadian Real Estate Association (CREA) and identifies CREA's Data Distribution Facility (DDF®)
August 11 2026 10:48:22
Association of Interior REALTORS®
RE/MAX Blue Sky Realty