Presented by Robert J. Iio Personal Real Estate Corporation — Team 110 RE/MAX Real Estate (Kamloops).
3141 Antrobus Cres Colwood, British Columbia V9B 5P4

$1,139,000
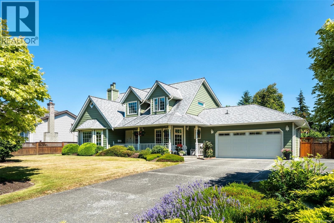
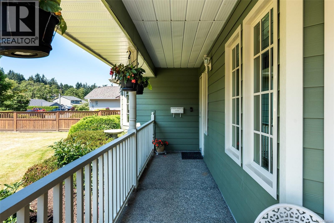
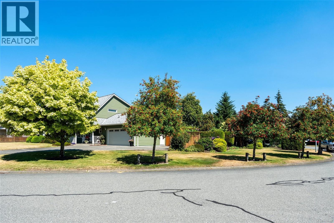
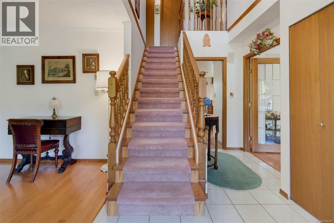
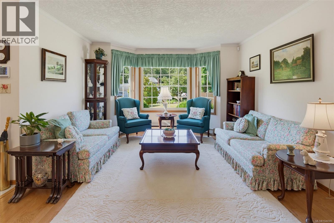
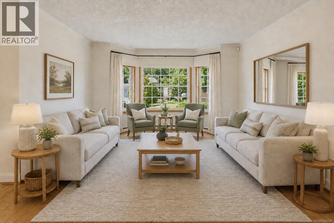
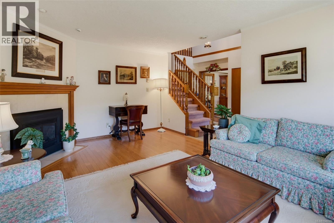
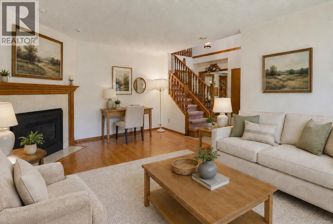
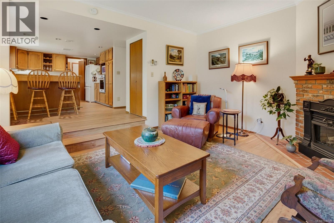
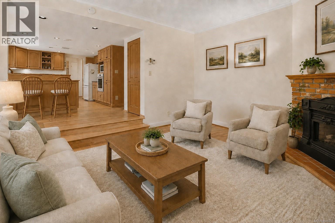
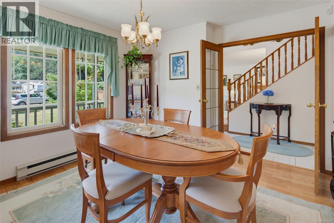
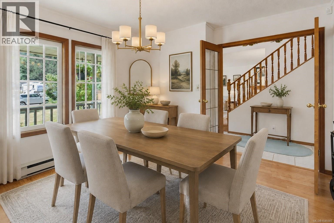
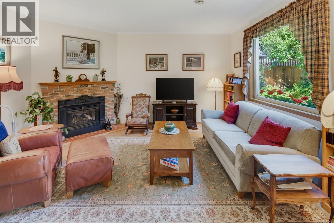
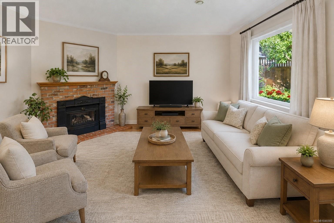
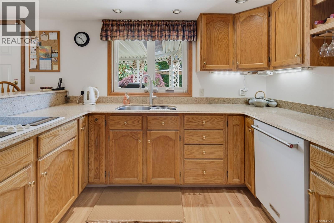
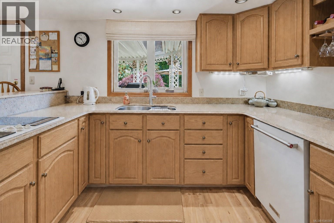
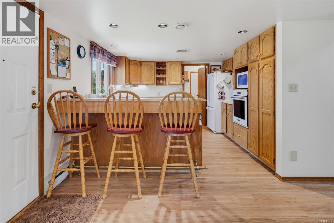
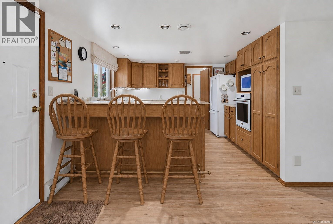
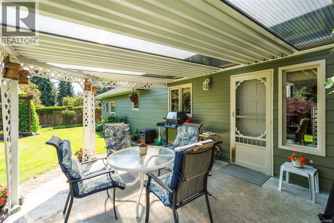
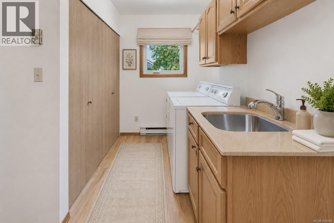
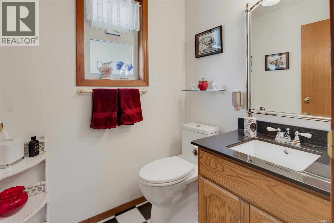
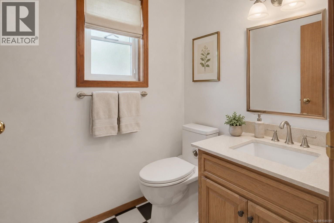
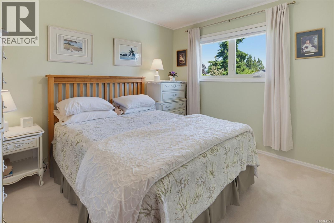
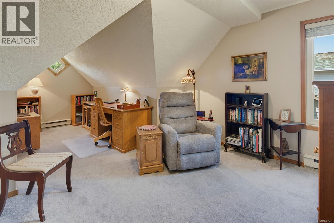
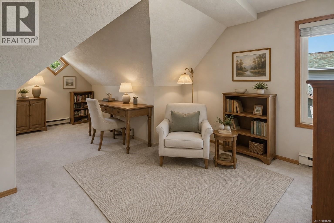
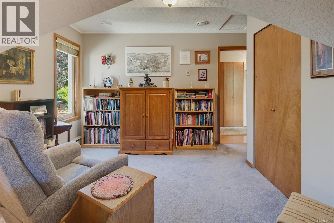
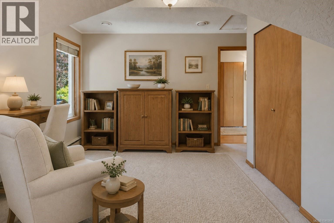
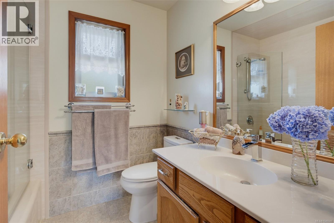
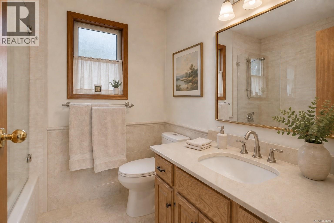
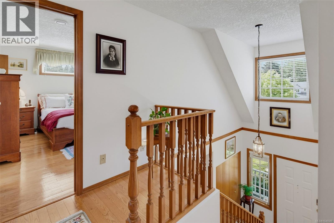
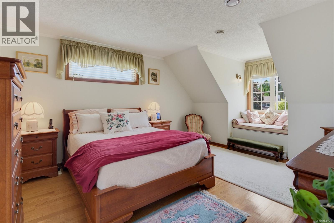
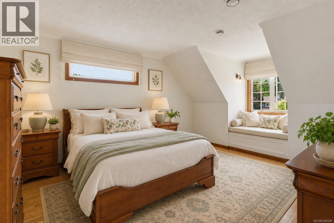
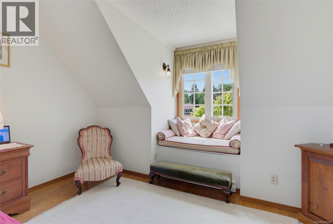
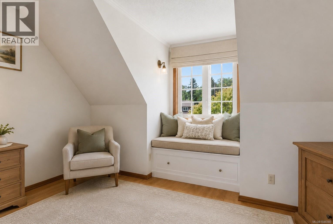
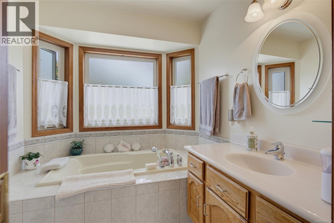
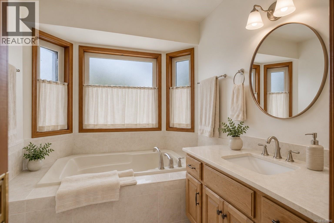
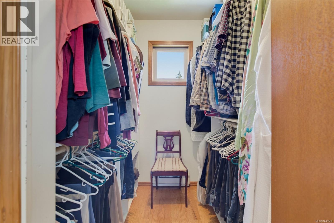
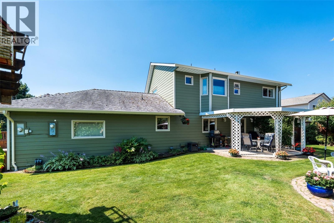
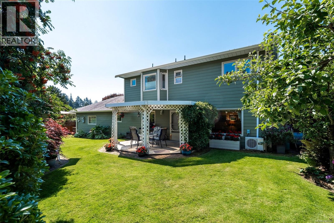
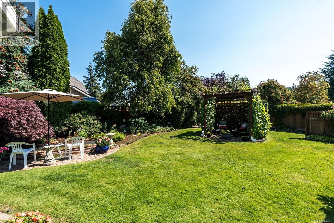
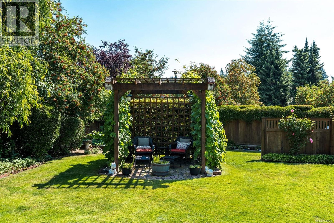
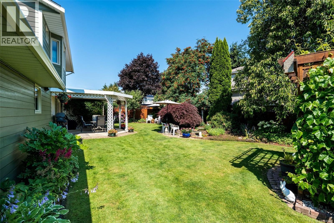
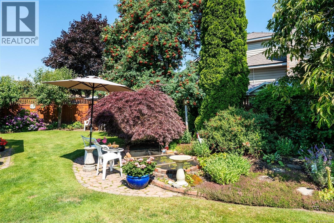
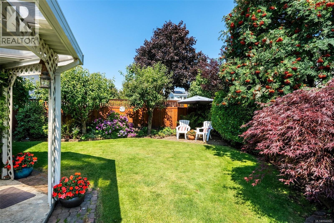
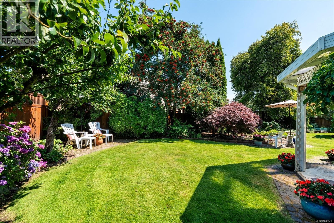
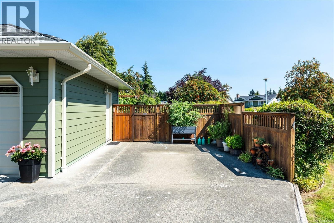
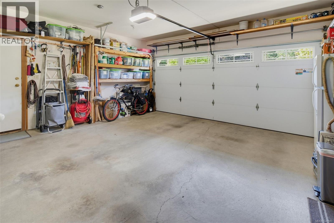
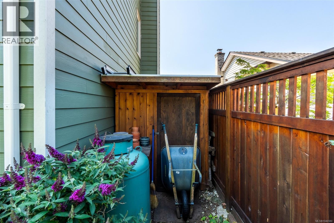
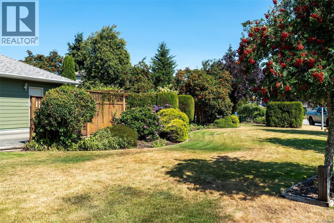
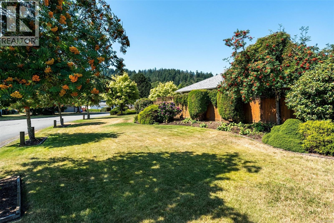
Tucked away on a 0.24-acre corner lot, this meticulously maintained 3 bed, 3 bath home offers a serene setting with lush landscaping. The well-designed layout features two spacious living rooms, each with a propane fireplace, a formal dining room and a functional kitchen overlooking the private backyard. The primary includes a walk-in closet and ensuite, while two additional bedrooms offer space for family or guests. Enjoy year-round comfort with a Fujitsu heat pump, updated windows with UV protection on south, east and west exposures, Hardie plank siding, luxury engineered hardwood flooring, heated tile bathroom floors, underground sprinklers and a fully fenced backyard. A durable long-life roof and recently serviced septic system add peace of mind. RV parking, a double garage and garden shed complete this peaceful green oasis, minutes from Belmont Market, Westshore Town Centre, Glen Lake and the Galloping Goose Regional Trail, with Goldstream Provincial Park a short drive away. (id:61048)
Property Details
| MLS® Number | 1046580 |
| Property Type | Single Family |
| Neigbourhood | Sun Ridge |
| Features | Park Setting, Private Setting, Corner Site, Other |
| Parking Space Total | 6 |
| Plan | Vip45661 |
| Structure | Shed, Patio(s) |
Building
| Bathroom Total | 3 |
| Bedrooms Total | 3 |
| Appliances | Dishwasher, Microwave, Range - Electric, Refrigerator |
| Architectural Style | Contemporary |
| Constructed Date | 1988 |
| Cooling Type | Air Conditioned |
| Fireplace Present | Yes |
| Fireplace Total | 2 |
| Heating Fuel | Propane, Other |
| Heating Type | Heat Pump |
| Size Interior | 1,922 Sqft |
| Type | House |
Land
| Acreage | No |
| Size Irregular | 10669 |
| Size Total | 10669 Sqft |
| Size Total Text | 10669 Sqft |
| Zoning Type | Residential |
Rooms
| Level | Type | Length | Width | Dimensions |
|---|---|---|---|---|
| Second Level | Ensuite | 7'10 x 7'3 | ||
| Second Level | Primary Bedroom | 15'0 x 12'9 | ||
| Second Level | Bathroom | 6'4 x 7'2 | ||
| Second Level | Bedroom | 11'3 x 9'2 | ||
| Second Level | Bedroom | 20'2 x 12'9 | ||
| Main Level | Bathroom | 4'9 x 5'6 | ||
| Main Level | Dining Room | 12'8 x 11'8 | ||
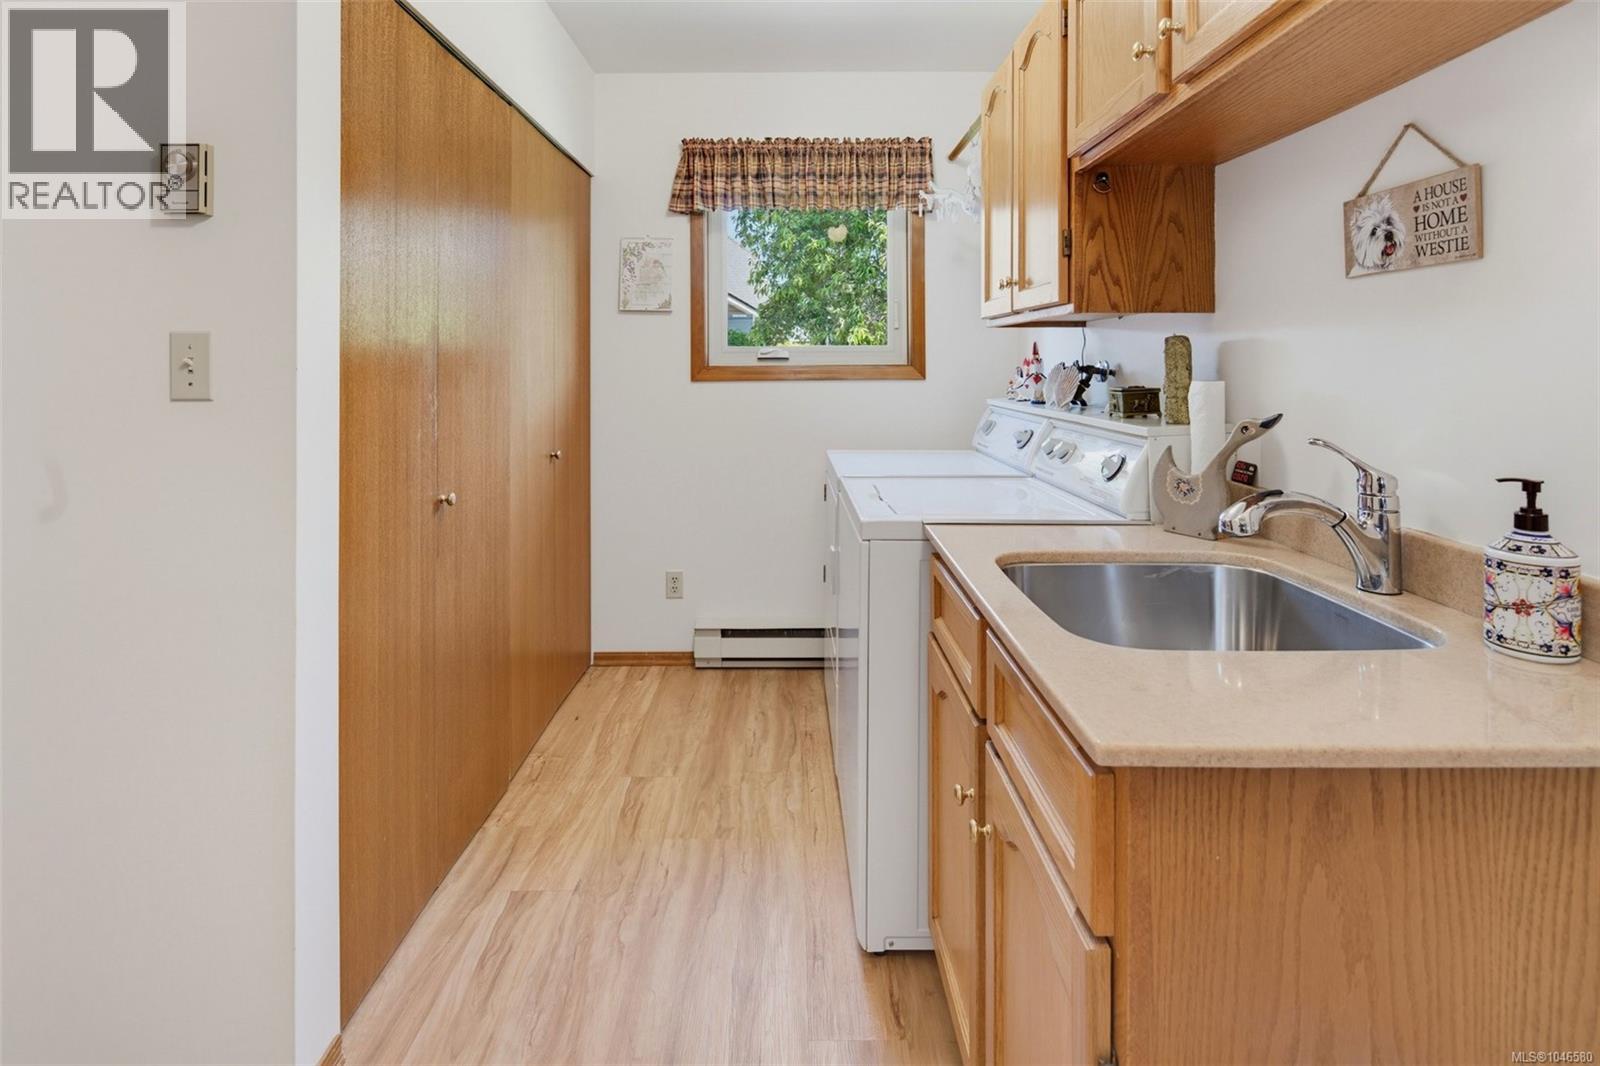
| Main Level | Laundry Room | 14'9 x 8'0 | ||
| Main Level | Patio | 8'0 x 10'0 | ||
| Main Level | Patio | 13'0 x 16'0 | ||
| Main Level | Kitchen | 11'9 x 11'0 | ||
| Main Level | Eating Area | 13'2 x 6'7 | ||
| Main Level | Workshop | 7'6 x 5'0 | ||
| Main Level | Family Room | 15'8 x 12'10 | ||
| Main Level | Living Room | 17'8 x 12'7 | ||
| Main Level | Porch | 4'7 x 20'3 |
https://www.realtor.ca/real-estate/30153076/3141-antrobus-cres-colwood-sun-ridge
Contact Us
Contact us for more information

Candice Kelly
4440 Chatterton Way
Victoria, British Columbia V8X 5J2
(250) 744-3301
(800) 663-2121
(250) 744-3904
www.remax-camosun-victoria-bc.com/

The trademarks REALTOR®, REALTORS®, and the REALTOR® logo are controlled by The Canadian Real Estate Association (CREA) and identify real estate professionals who are members of CREA. The trademarks MLS®, Multiple Listing Service® and the associated logos are owned by The Canadian Real Estate Association (CREA) and identify the quality of services provided by real estate professionals who are members of CREA. The trademark DDF® is owned by The Canadian Real Estate Association (CREA) and identifies CREA's Data Distribution Facility (DDF®)
August 13 2026 08:04:06
Victoria Real Estate Board
RE/MAX Camosun