Presented by Robert J. Iio Personal Real Estate Corporation — Team 110 RE/MAX Real Estate (Kamloops).
313 6540 Metral Dr Nanaimo, British Columbia V9T 0L8

$398,000Maintenance,
$275 Monthly
Maintenance,
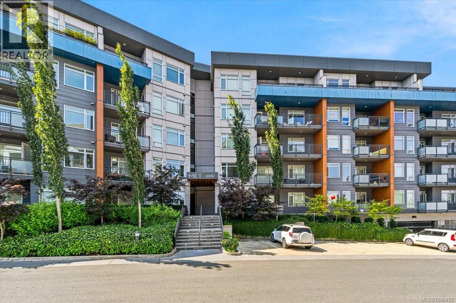
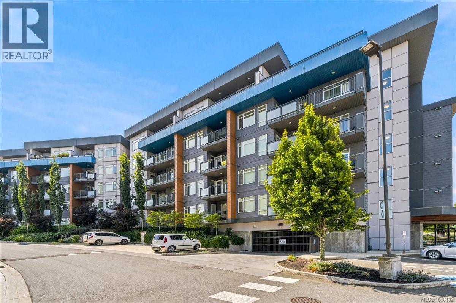
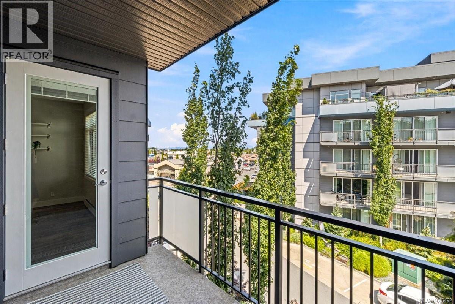
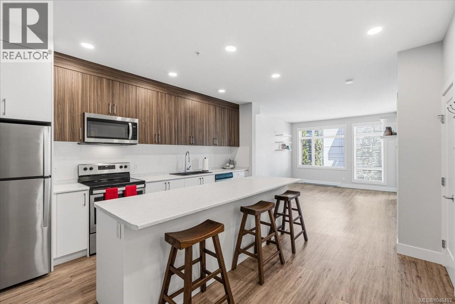
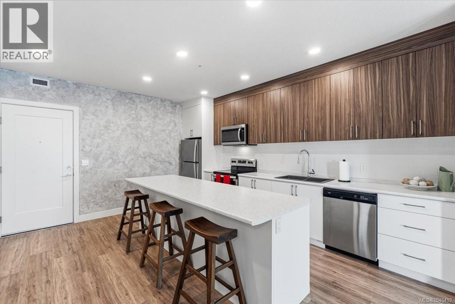
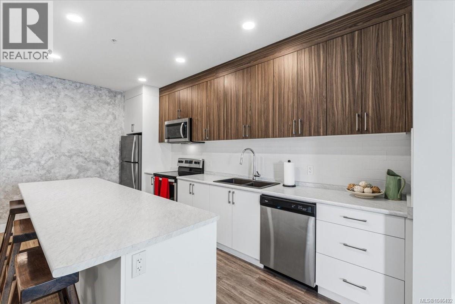
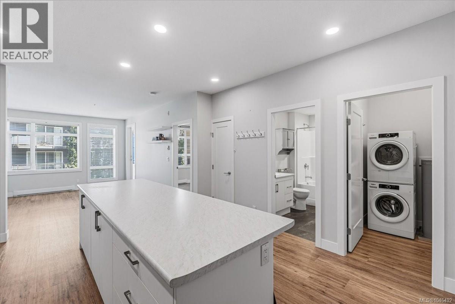
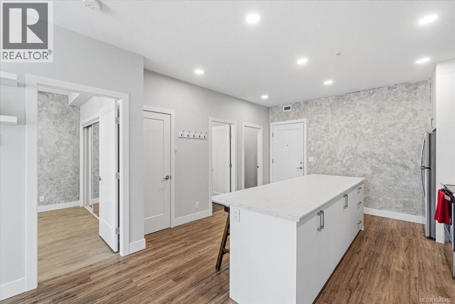
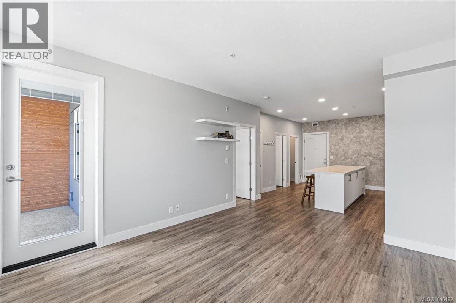
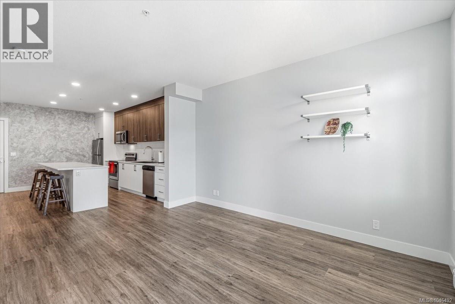
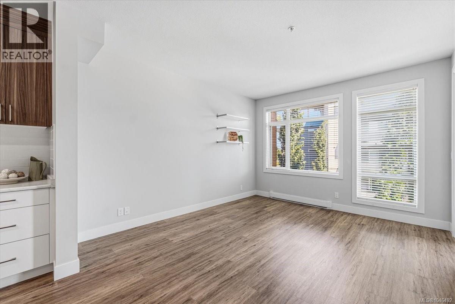
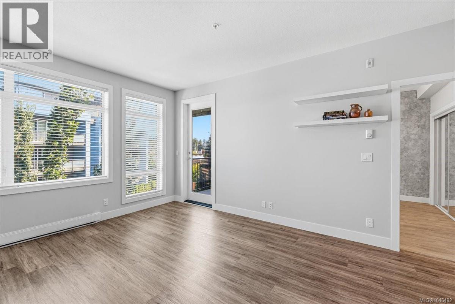
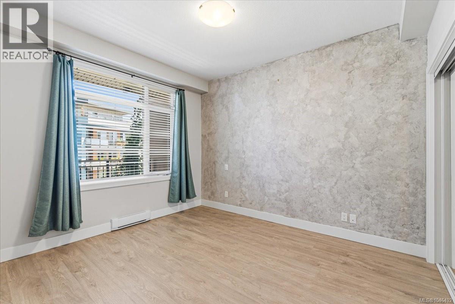
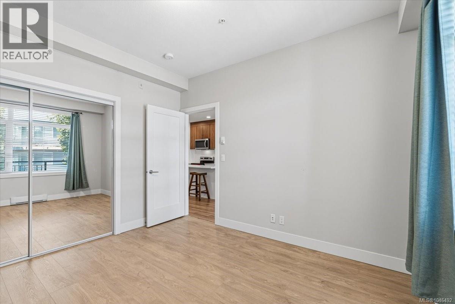
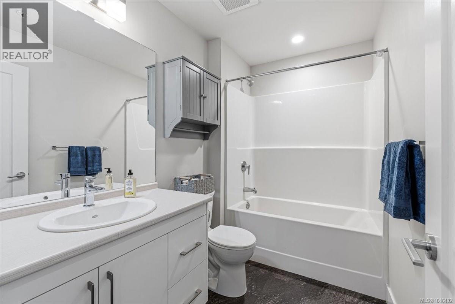
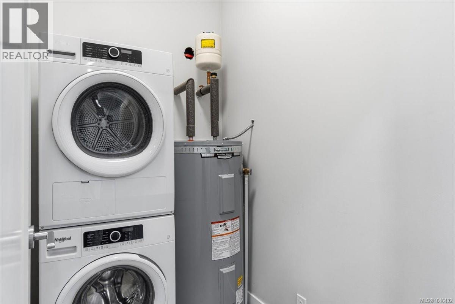
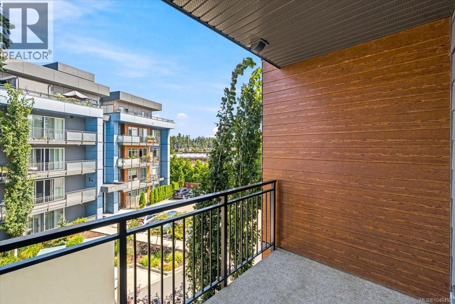
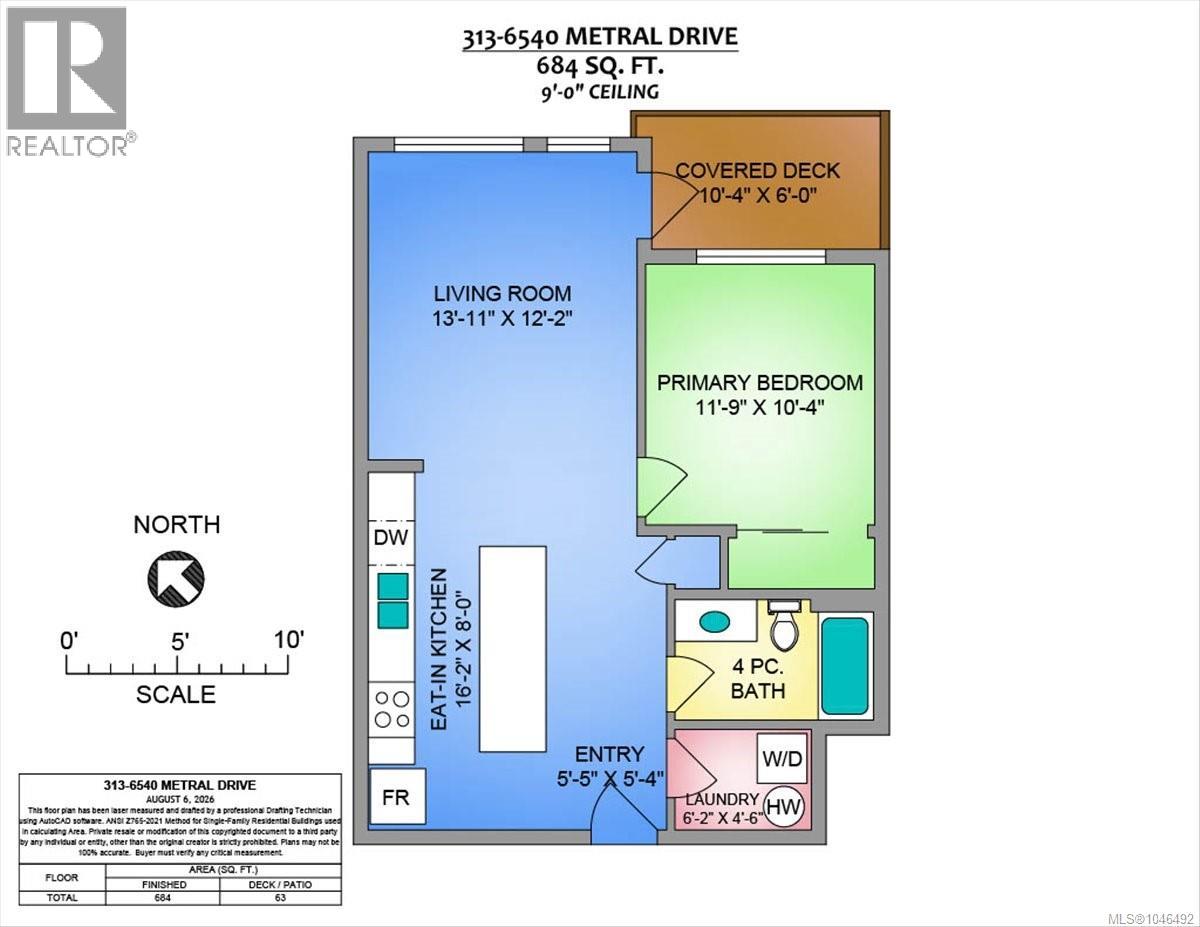
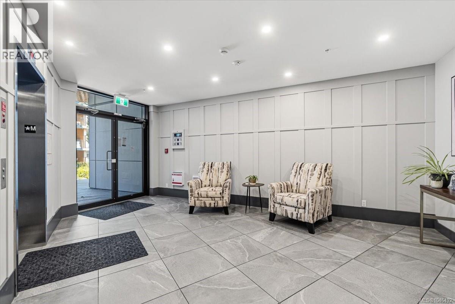
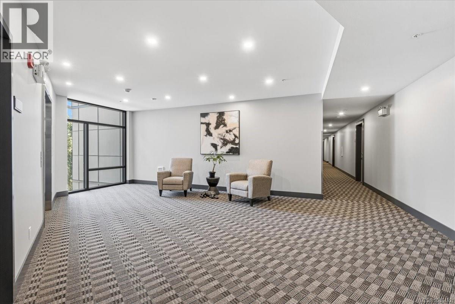
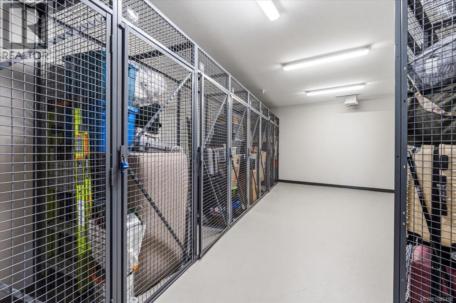
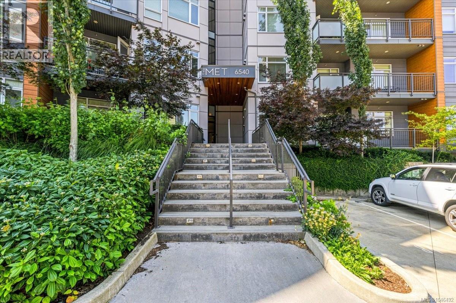
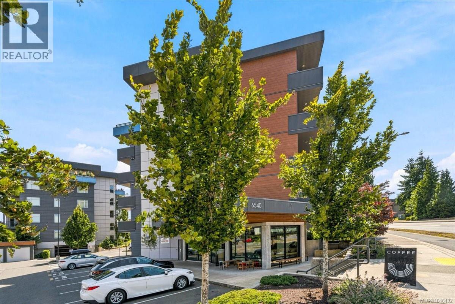
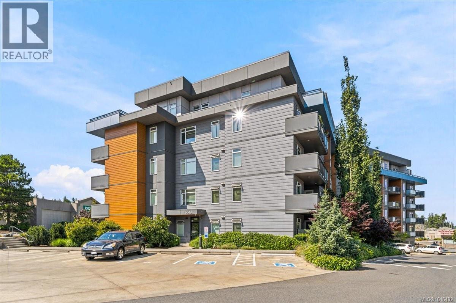
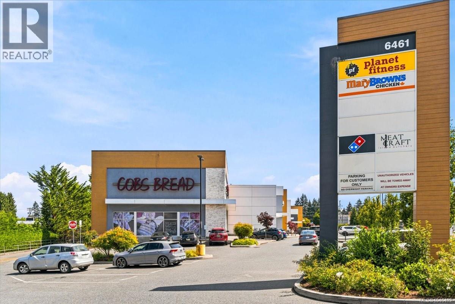
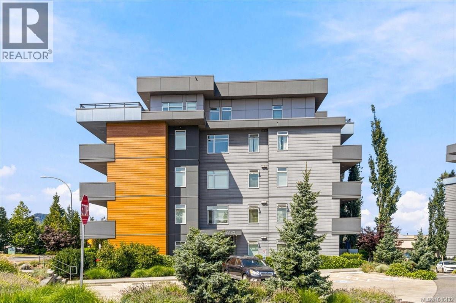
$275 MonthlyModern and Desired by those seeking convenient living in the heart of North Nanaimo's shopping district. Built in 2019 and still looking new, enjoy a carefree lifestyle & easily walk to restaurants, shopping, health clubs,movie theatres, banks and public transportation. This move in ready one bedroom suite is open and bright with 9 ft ceilings, gorgeous wood-look laminate floors, stainless steel appliances, marble-look counters & eating bar. The 4 pc bath has a tub with shower & modern vanity & lighting. In suite laundry with stacking washer & dryer included. Covered balcony & BBQ's allowed. This is a pet friendly building. (id:61048)
Property Details
| MLS® Number | 1046492 |
| Property Type | Single Family |
| Neigbourhood | North Nanaimo |
| Community Features | Pets Allowed With Restrictions, Family Oriented |
| Features | Other |
| Parking Space Total | 1 |
| Plan | Eps5685 |
Building
| Bathroom Total | 1 |
| Bedrooms Total | 1 |
| Appliances | Dishwasher, Dryer, Range - Electric, Refrigerator, Washer |
| Constructed Date | 2019 |
| Cooling Type | None |
| Heating Fuel | Electric |
| Heating Type | Baseboard Heaters |
| Size Interior | 684 Sqft |
| Type | Apartment |
Land
| Access Type | Road Access |
| Acreage | No |
| Zoning Description | Cc4 |
| Zoning Type | Commercial |
Rooms
| Level | Type | Length | Width | Dimensions |
|---|---|---|---|---|
| Main Level | Laundry Room | 6'2 x 4'6 | ||
| Main Level | Bathroom | 4-Piece | ||
| Main Level | Primary Bedroom | 11'9 x 10'4 | ||
| Main Level | Living Room | 13'11 x 12'2 | ||
| Main Level | Kitchen | 8 ft | Measurements not available x 8 ft | |
| Main Level | Entrance | 5'5 x 5'4 |
https://www.realtor.ca/real-estate/30138049/313-6540-metral-dr-nanaimo-north-nanaimo
Contact Us
Contact us for more information

Susan Mcgougan
Personal Real Estate Corporation
www.susanmcgougan.com/
www.facebook.com/homesnanaimo/
www.linkedin.com/in/susanmcgougan/
twitter.com/mudgegirl
#1 - 5140 Metral Drive
Nanaimo, British Columbia V9T 2K8
(250) 751-1223
(800) 916-9229
(250) 751-1300
www.remaxprofessionalsbc.com/

The trademarks REALTOR®, REALTORS®, and the REALTOR® logo are controlled by The Canadian Real Estate Association (CREA) and identify real estate professionals who are members of CREA. The trademarks MLS®, Multiple Listing Service® and the associated logos are owned by The Canadian Real Estate Association (CREA) and identify the quality of services provided by real estate professionals who are members of CREA. The trademark DDF® is owned by The Canadian Real Estate Association (CREA) and identifies CREA's Data Distribution Facility (DDF®)
August 10 2026 09:21:40
Vancouver Island Real Estate Board
RE/MAX Professionals (Na)