Presented by Robert J. Iio Personal Real Estate Corporation — Team 110 RE/MAX Real Estate (Kamloops).
313 1521 Church Ave Saanich, British Columbia V8P 5T7

$529,000Maintenance,
$727 Monthly
Maintenance,
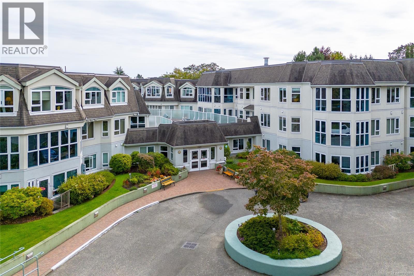
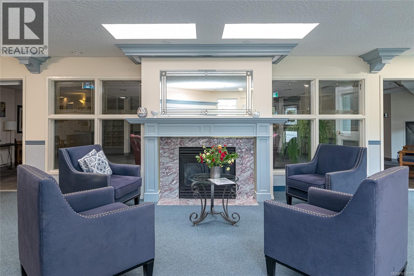
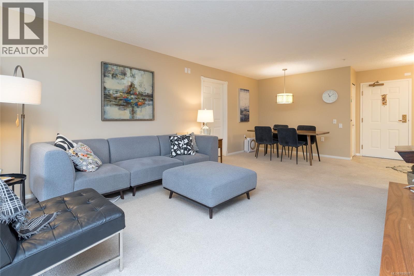
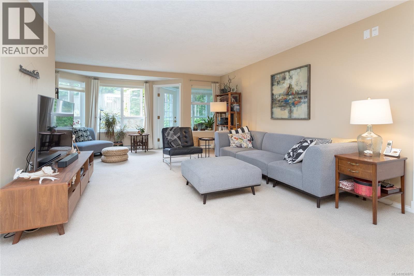
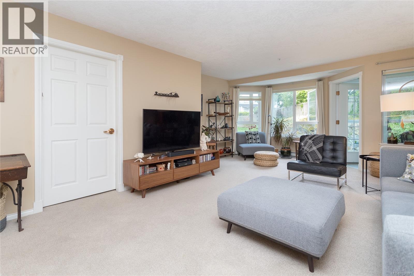
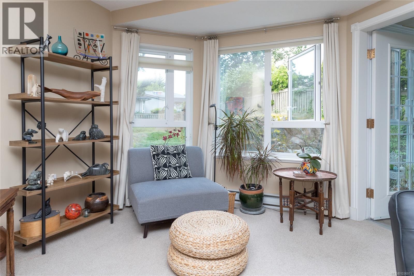
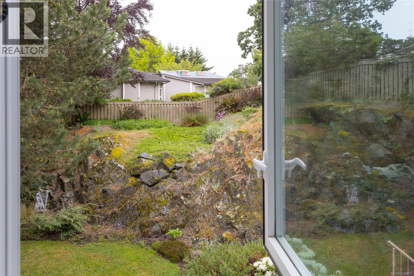
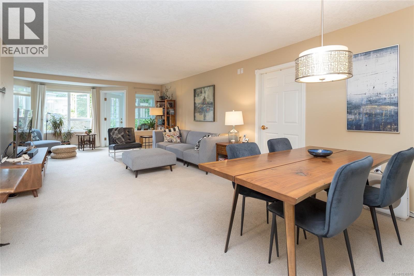
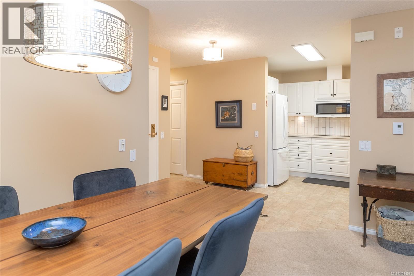
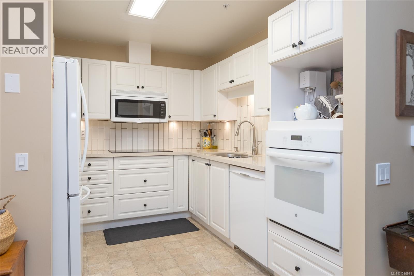
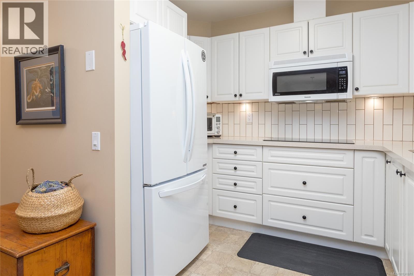
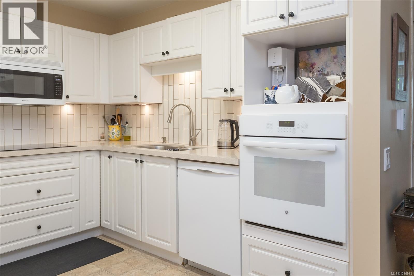
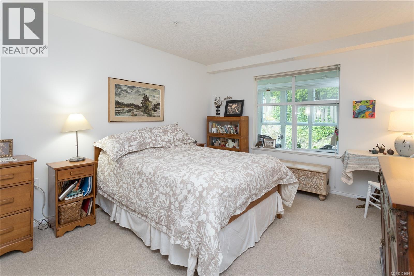
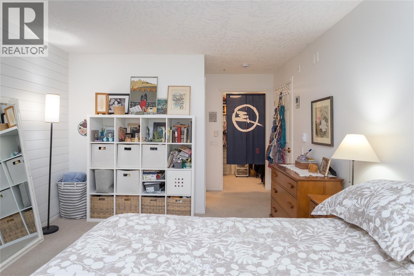
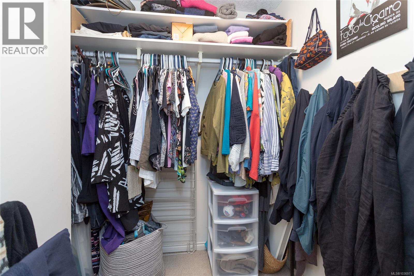
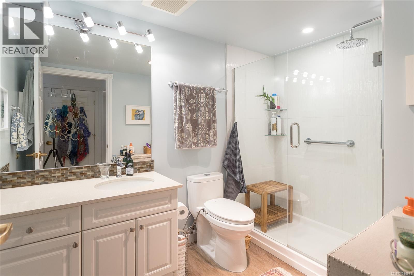
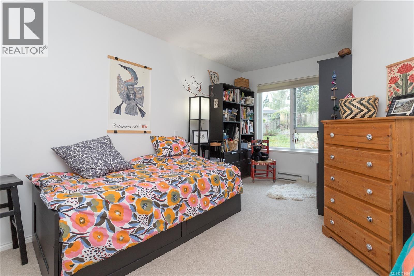
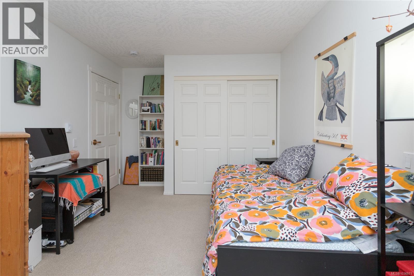
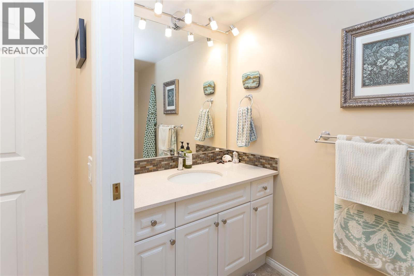
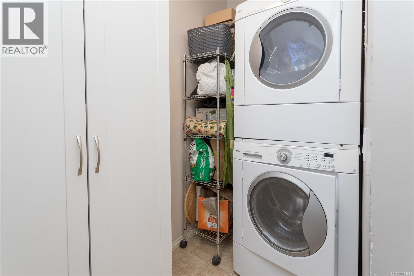
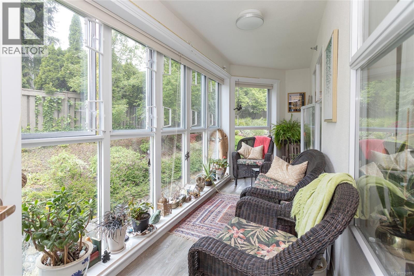
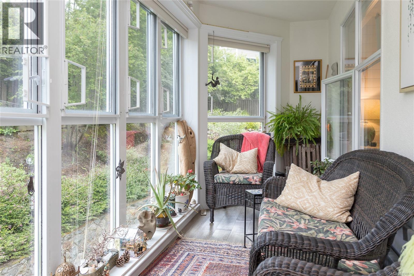
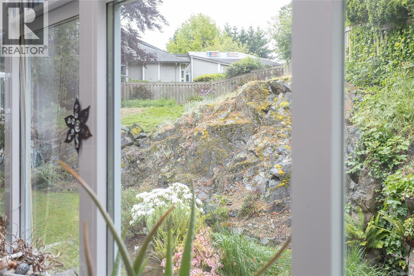
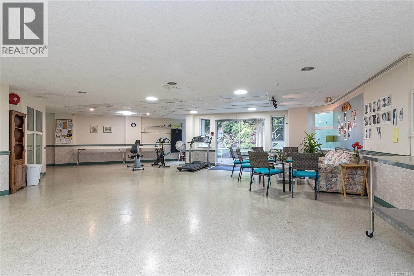
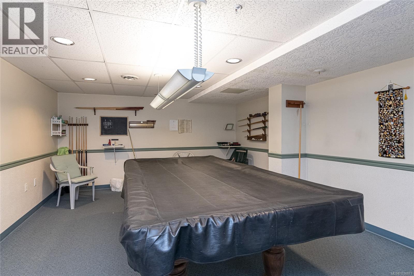
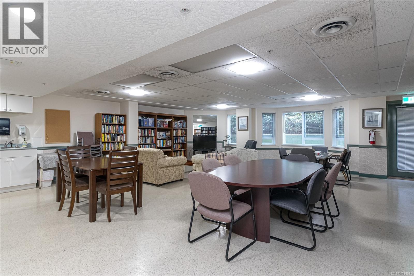
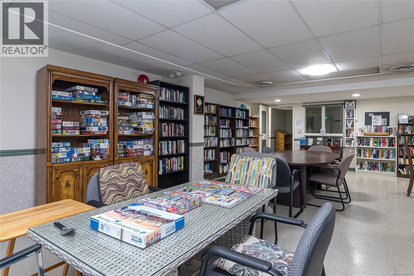
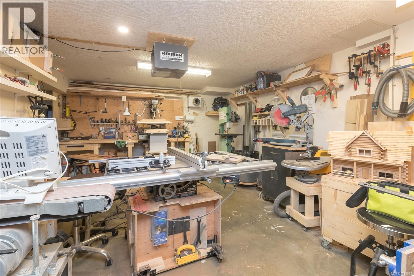
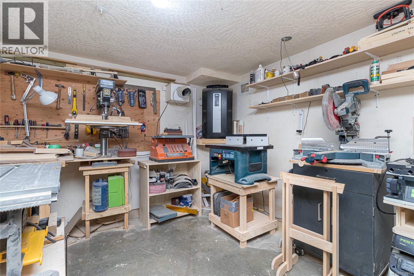
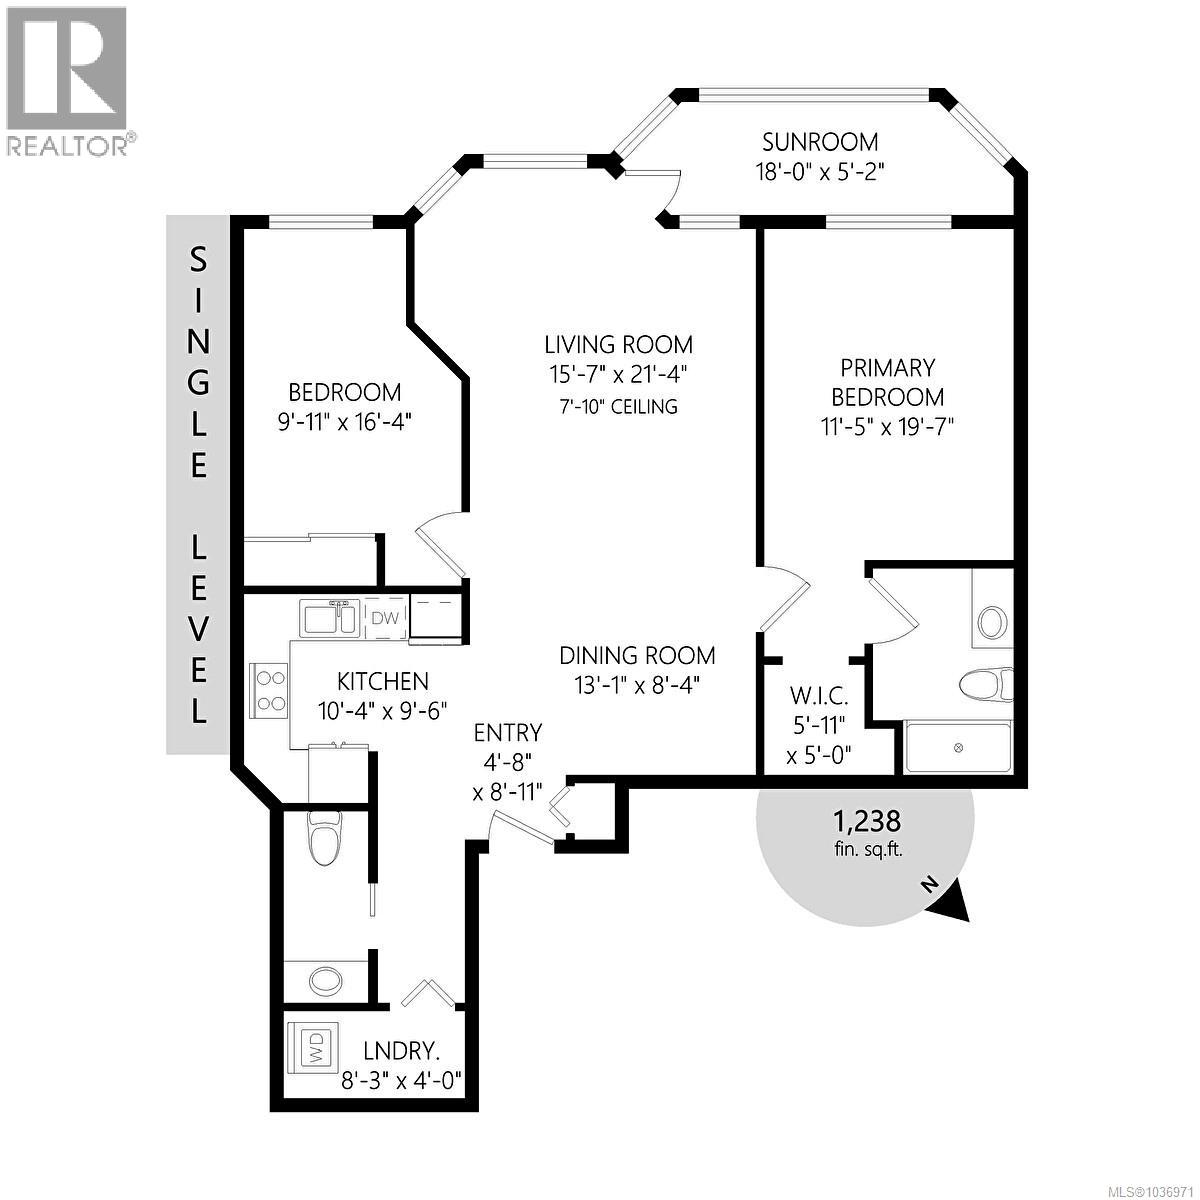
$727 MonthlyThis almost 1200 sq.ft. home really shines. This very quiet, private south-facing two bedroom, two bathroom suite enjoys many recent renovations including an updated kitchen, bathrooms and floor coverings. A modern and expansive floor plan with separation of bedrooms, bright sunroom and good insuite plus extra storage space. The ever popular Ophir Place is a 55+ community that offers many amenities: exercise equipment, billiards and reading rooms as well as a workshop and guest suite. Currently cable (TV and internet) and telephone are included in the strata fee until September and then the strata will be reduced by $160.00/mo. You will be pleased to know that you may bring your furry friend! (or your scaly or feathered one). (id:61048)
Property Details
| MLS® Number | 1036971 |
| Property Type | Single Family |
| Neigbourhood | Cedar Hill |
| Community Name | Ophir Place |
| Community Features | Pets Allowed With Restrictions, Age Restrictions |
| Features | Irregular Lot Size |
| Plan | Vis4266 |
Building
| Bathroom Total | 2 |
| Bedrooms Total | 2 |
| Constructed Date | 1997 |
| Cooling Type | None |
| Heating Fuel | Electric |
| Heating Type | Baseboard Heaters |
| Size Interior | 1,196 Sqft |
| Type | Apartment |
Parking
| Other |
Land
| Acreage | No |
| Size Irregular | 1196 |
| Size Total | 1196 Sqft |
| Size Total Text | 1196 Sqft |
| Zoning Type | Residential |
Rooms
| Level | Type | Length | Width | Dimensions |
|---|---|---|---|---|
| Main Level | Sunroom | 18' x 5' | ||
| Main Level | Laundry Room | 8' x 4' | ||
| Main Level | Bedroom | 14' x 10' | ||
| Main Level | Ensuite | 3-Piece | ||
| Main Level | Bathroom | 2-Piece | ||
| Main Level | Primary Bedroom | 15' x 11' | ||
| Main Level | Kitchen | 10' x 9' | ||
| Main Level | Dining Room | 13' x 10' | ||
| Main Level | Living Room | 17' x 16' | ||
| Main Level | Entrance | 8' x 3' |
https://www.realtor.ca/real-estate/29764130/313-1521-church-ave-saanich-cedar-hill
Contact Us
Contact us for more information

Maureen Vincent
www.maureenvincent.ca/
2405 Bevan Ave
Sidney, British Columbia V8L 0C3
(250) 656-0131
(800) 485-8188
(250) 656-0893
www.dfh.ca/

The trademarks REALTOR®, REALTORS®, and the REALTOR® logo are controlled by The Canadian Real Estate Association (CREA) and identify real estate professionals who are members of CREA. The trademarks MLS®, Multiple Listing Service® and the associated logos are owned by The Canadian Real Estate Association (CREA) and identify the quality of services provided by real estate professionals who are members of CREA. The trademark DDF® is owned by The Canadian Real Estate Association (CREA) and identifies CREA's Data Distribution Facility (DDF®)
July 03 2026 11:27:35
Victoria Real Estate Board
Dfh Real Estate - Sidney