Presented by Robert J. Iio Personal Real Estate Corporation — Team 110 RE/MAX Real Estate (Kamloops).
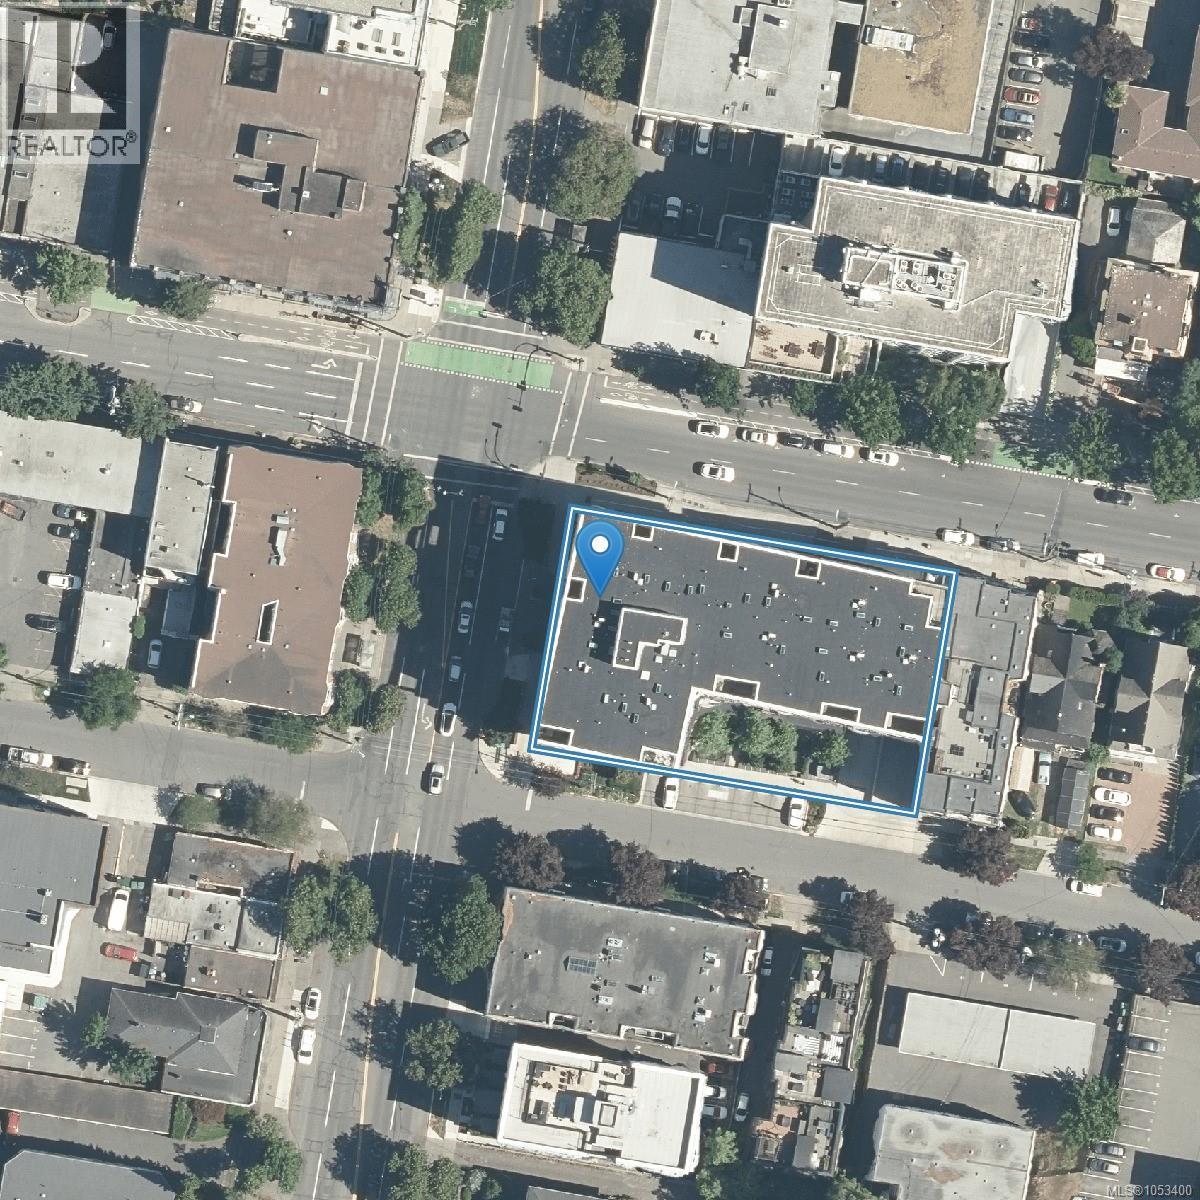
313 1033 Cook St Victoria, British Columbia V8V 0E1

$469,900Maintenance,
$368 Monthly
Maintenance,
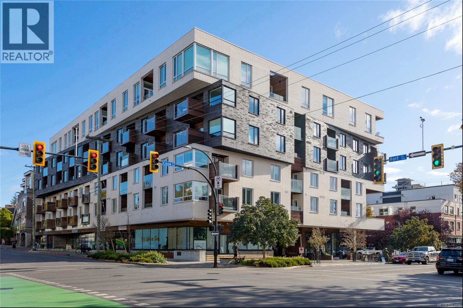
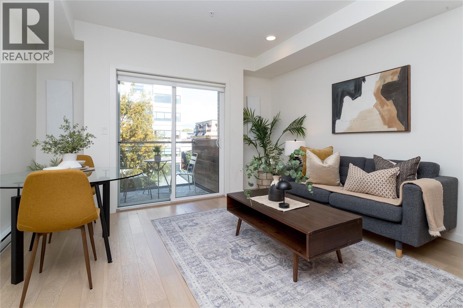
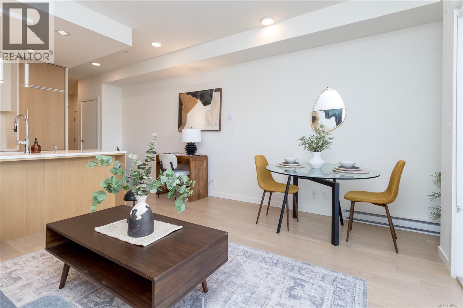
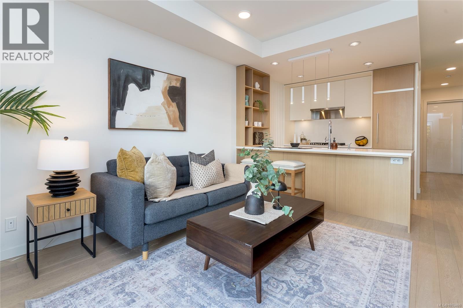
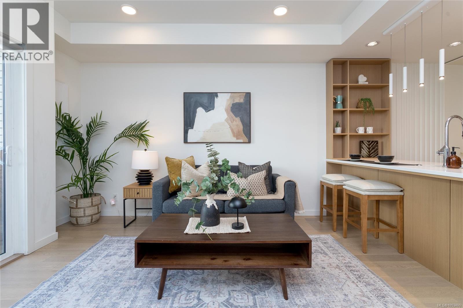
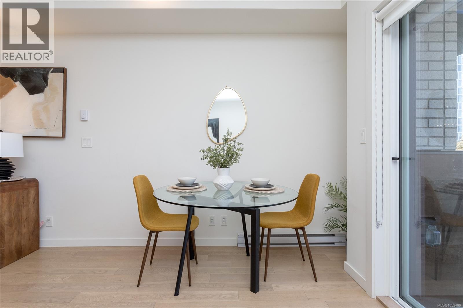
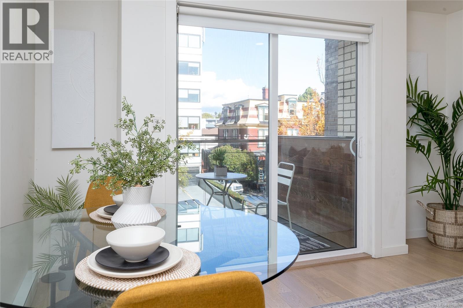
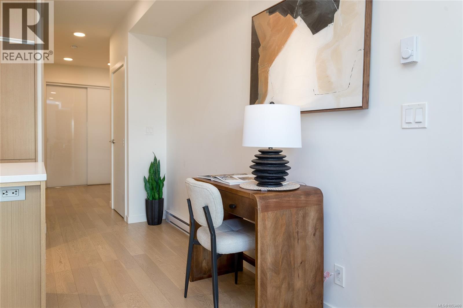
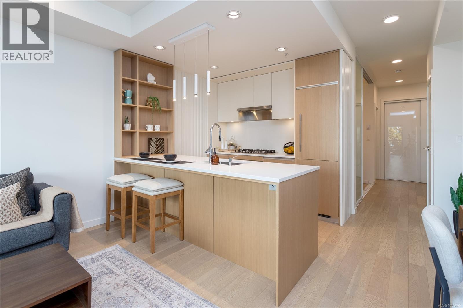
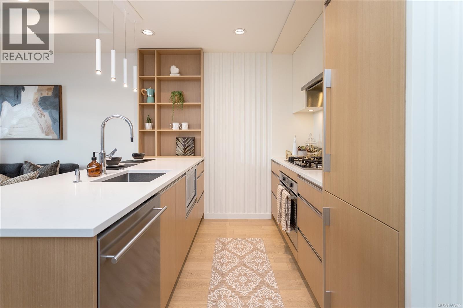
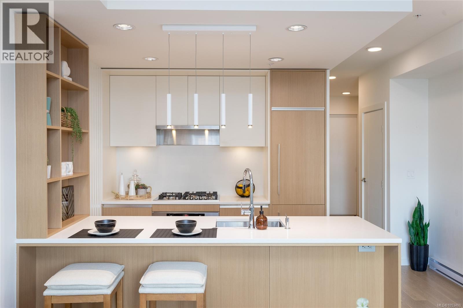
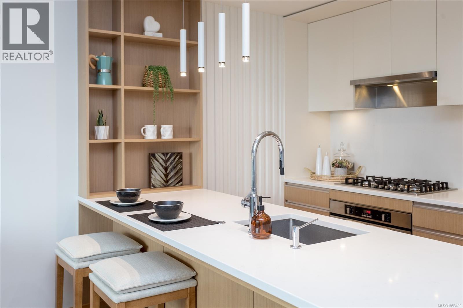
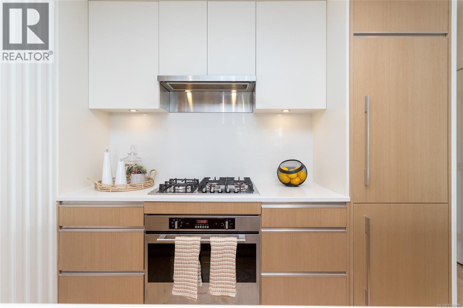
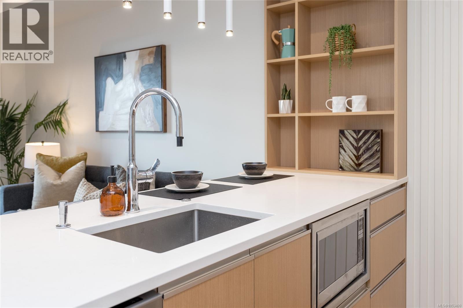
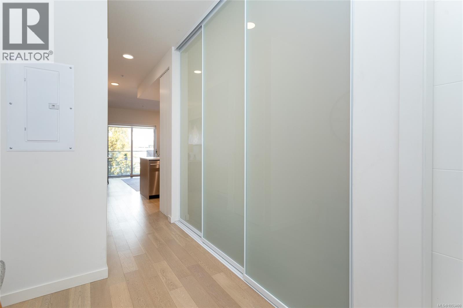
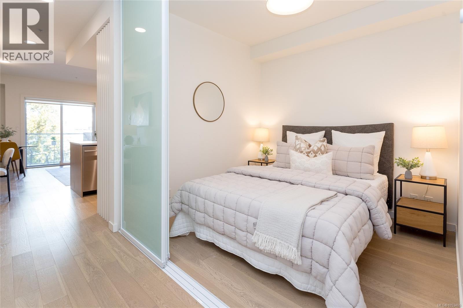
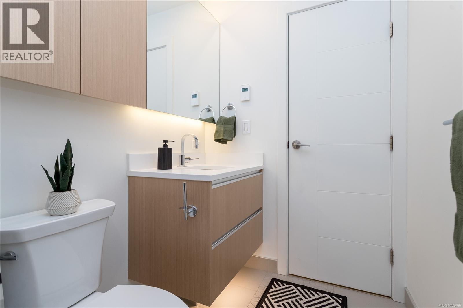
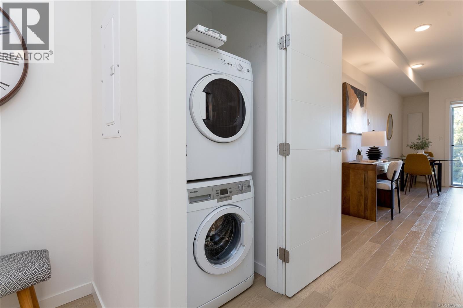
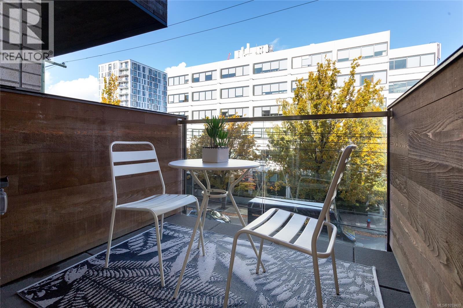
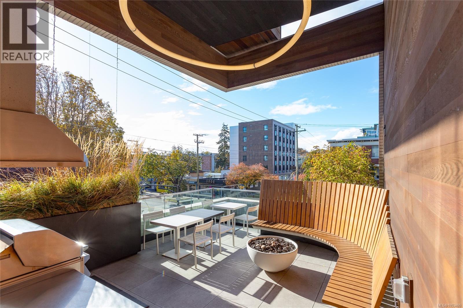
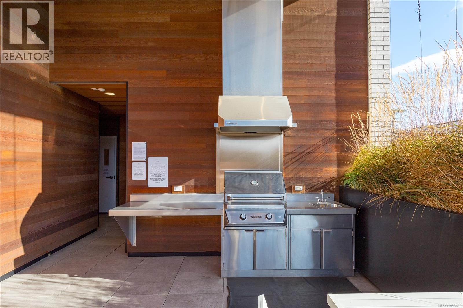
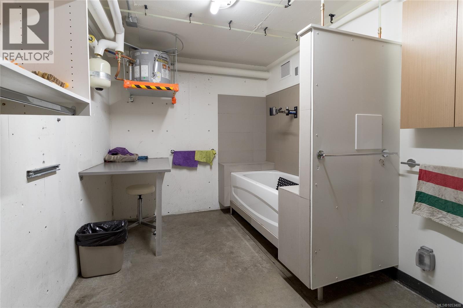
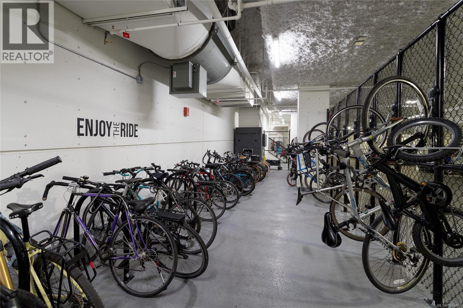
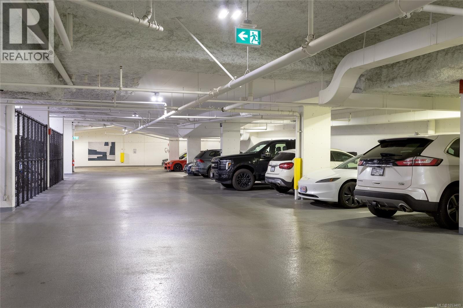
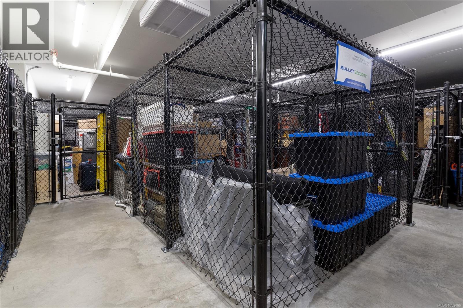
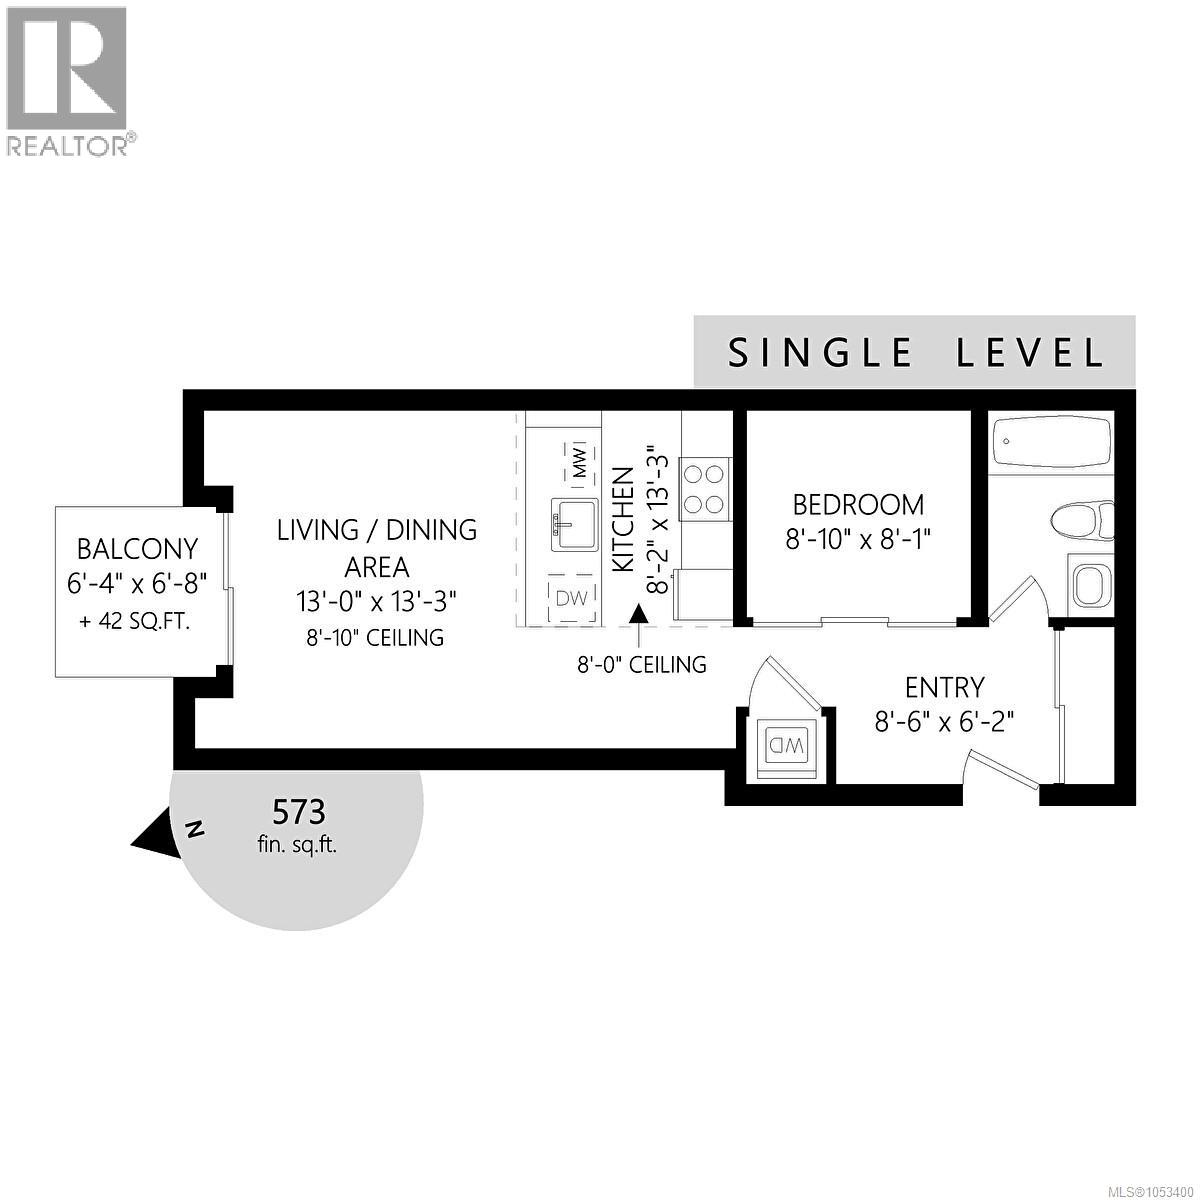
$368 MonthlyExperience contemporary urban living at Abstract's sought-after Black & White building! Built in 2019, this stylish 1-bedroom condo offers 573 sq. ft. of thoughtfully designed space, featuring an open-concept layout, sleek kitchen with quartz countertops, gas cooktop, integrated storage, warm wood accents, and a private balcony. Floor-to-ceiling windows bring in natural light, while in-suite laundry and remaining new home warranty add everyday convenience and peace of mind. Enjoy exceptional amenities including an outdoor lounge with kitchen, BBQ and firepit, EV charging, car share, secure bike storage, storage locker, and a convenient dog wash station. Pet-friendly and complete with one secured underground parking stall. Perfectly positioned for an effortless urban lifestyle, just steps from vibrant shops, cafés, restaurants, and all that Victoria has to offer. Modern design, exceptional amenities, and an unbeatable lifestyle! (id:61048)
Property Details
| MLS® Number | 1053400 |
| Property Type | Single Family |
| Neigbourhood | Downtown |
| Community Name | Black and White |
| Community Features | Pets Allowed With Restrictions, Family Oriented |
| Features | Central Location, Other |
| Parking Space Total | 1 |
| Plan | Eps6069 |
| Structure | Patio(s) |
Building
| Bathroom Total | 1 |
| Bedrooms Total | 1 |
| Appliances | Dishwasher, Dryer, Microwave, Range - Gas, Refrigerator, Washer |
| Architectural Style | Contemporary, Westcoast |
| Constructed Date | 2019 |
| Cooling Type | None |
| Fire Protection | Fire Alarm System, Sprinkler System-fire |
| Heating Fuel | Electric |
| Heating Type | Baseboard Heaters |
| Size Interior | 573 Sqft |
| Type | Apartment |
Parking
| Underground |
Land
| Access Type | Road Access |
| Acreage | No |
| Size Irregular | 573 |
| Size Total | 573 Sqft |
| Size Total Text | 573 Sqft |
| Zoning Type | Residential/commercial |
Rooms
| Level | Type | Length | Width | Dimensions |
|---|---|---|---|---|
| Main Level | Patio | 6 ft | 7 ft | 6 ft x 7 ft |
| Main Level | Living Room/dining Room | 13 ft | 13 ft | 13 ft x 13 ft |
| Main Level | Kitchen | 8 ft | 13 ft | 8 ft x 13 ft |
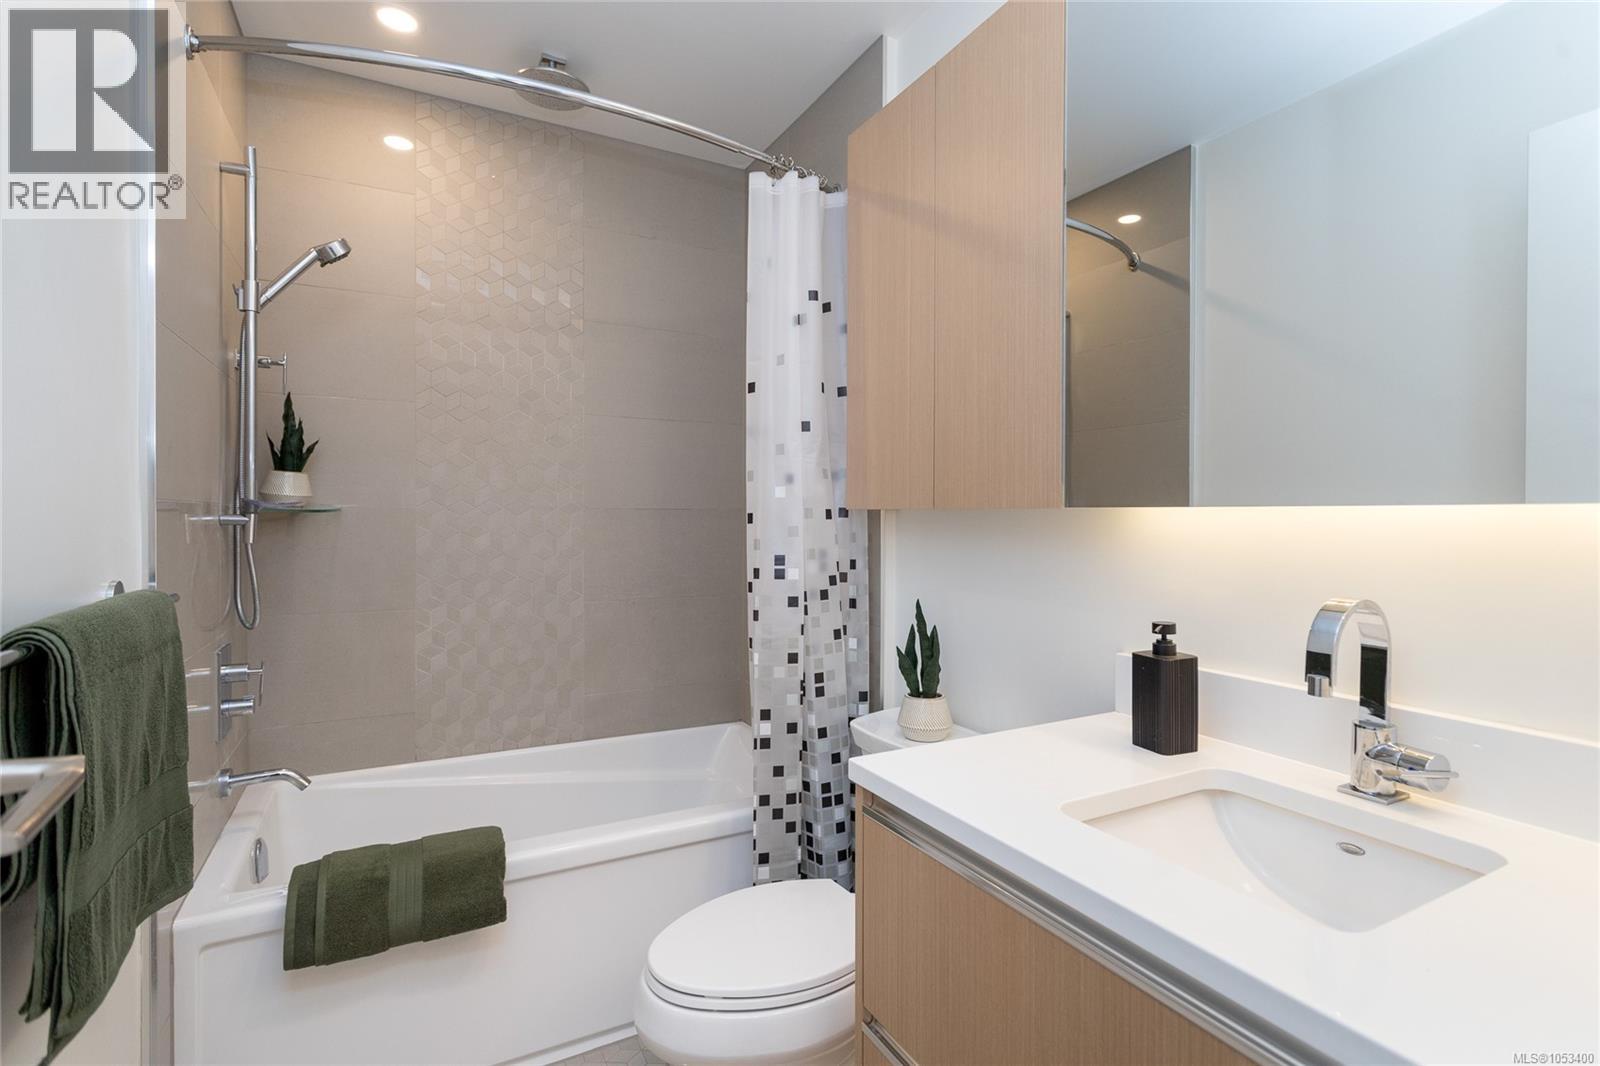
| Main Level | Bathroom | 4-Piece | ||
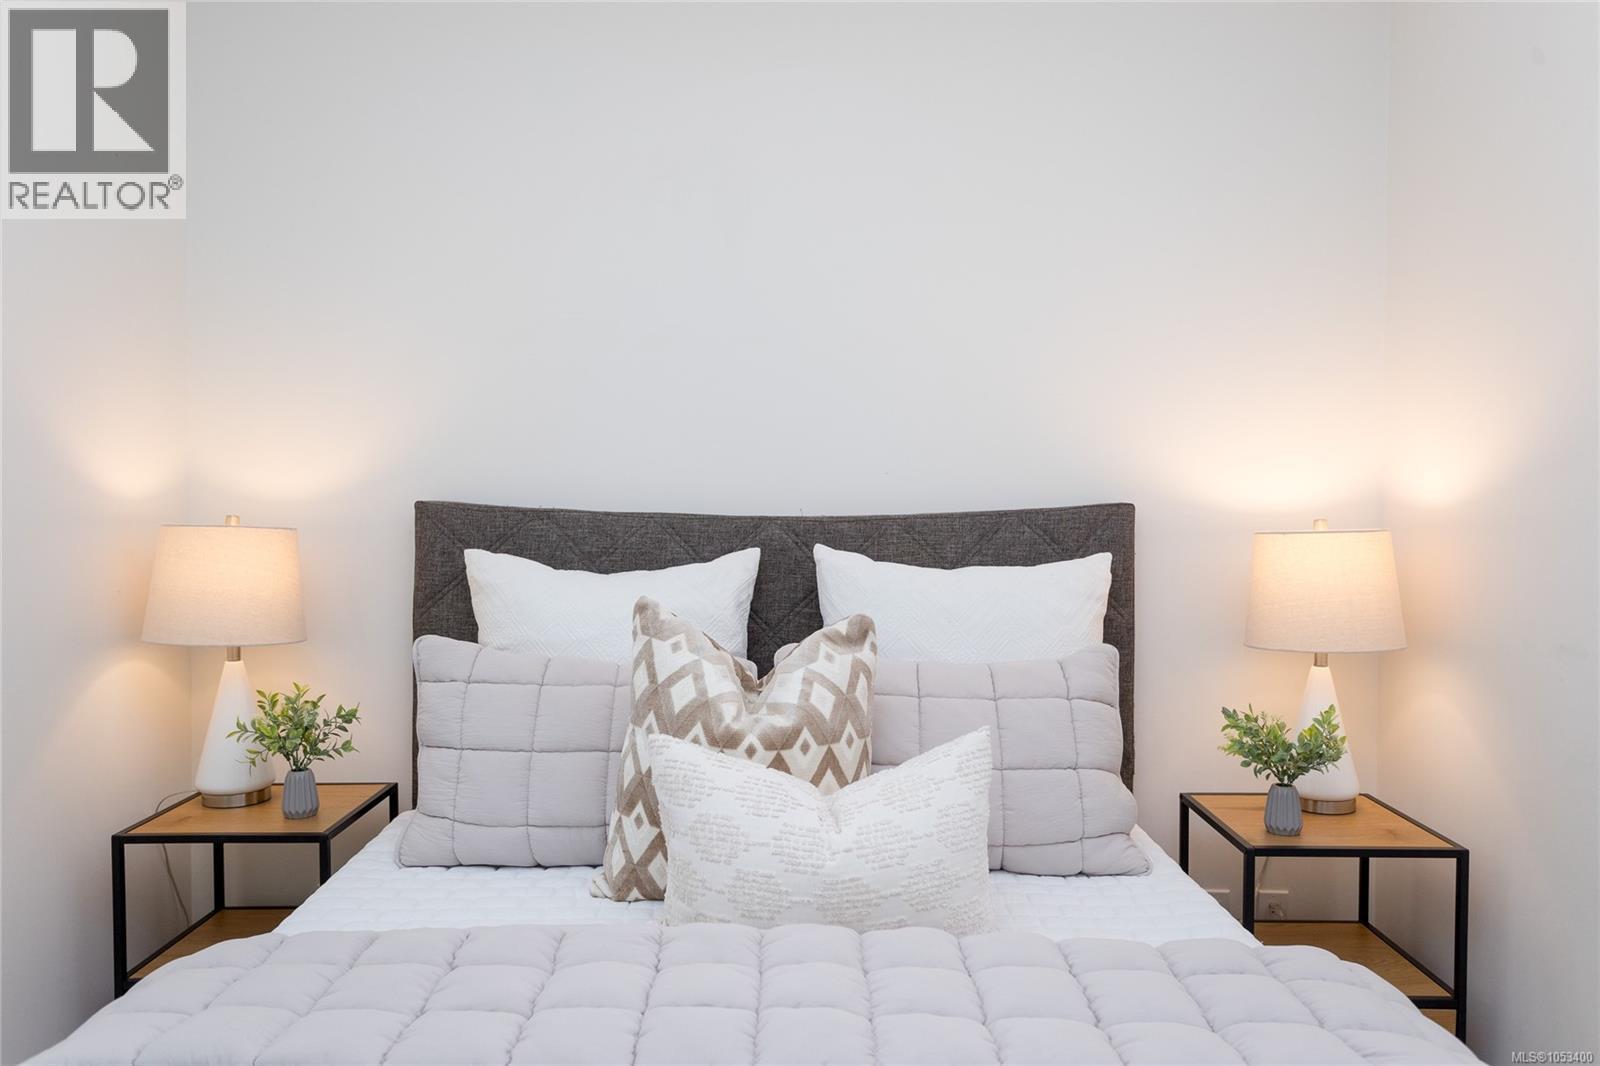
| Main Level | Primary Bedroom | 9 ft | 8 ft | 9 ft x 8 ft |
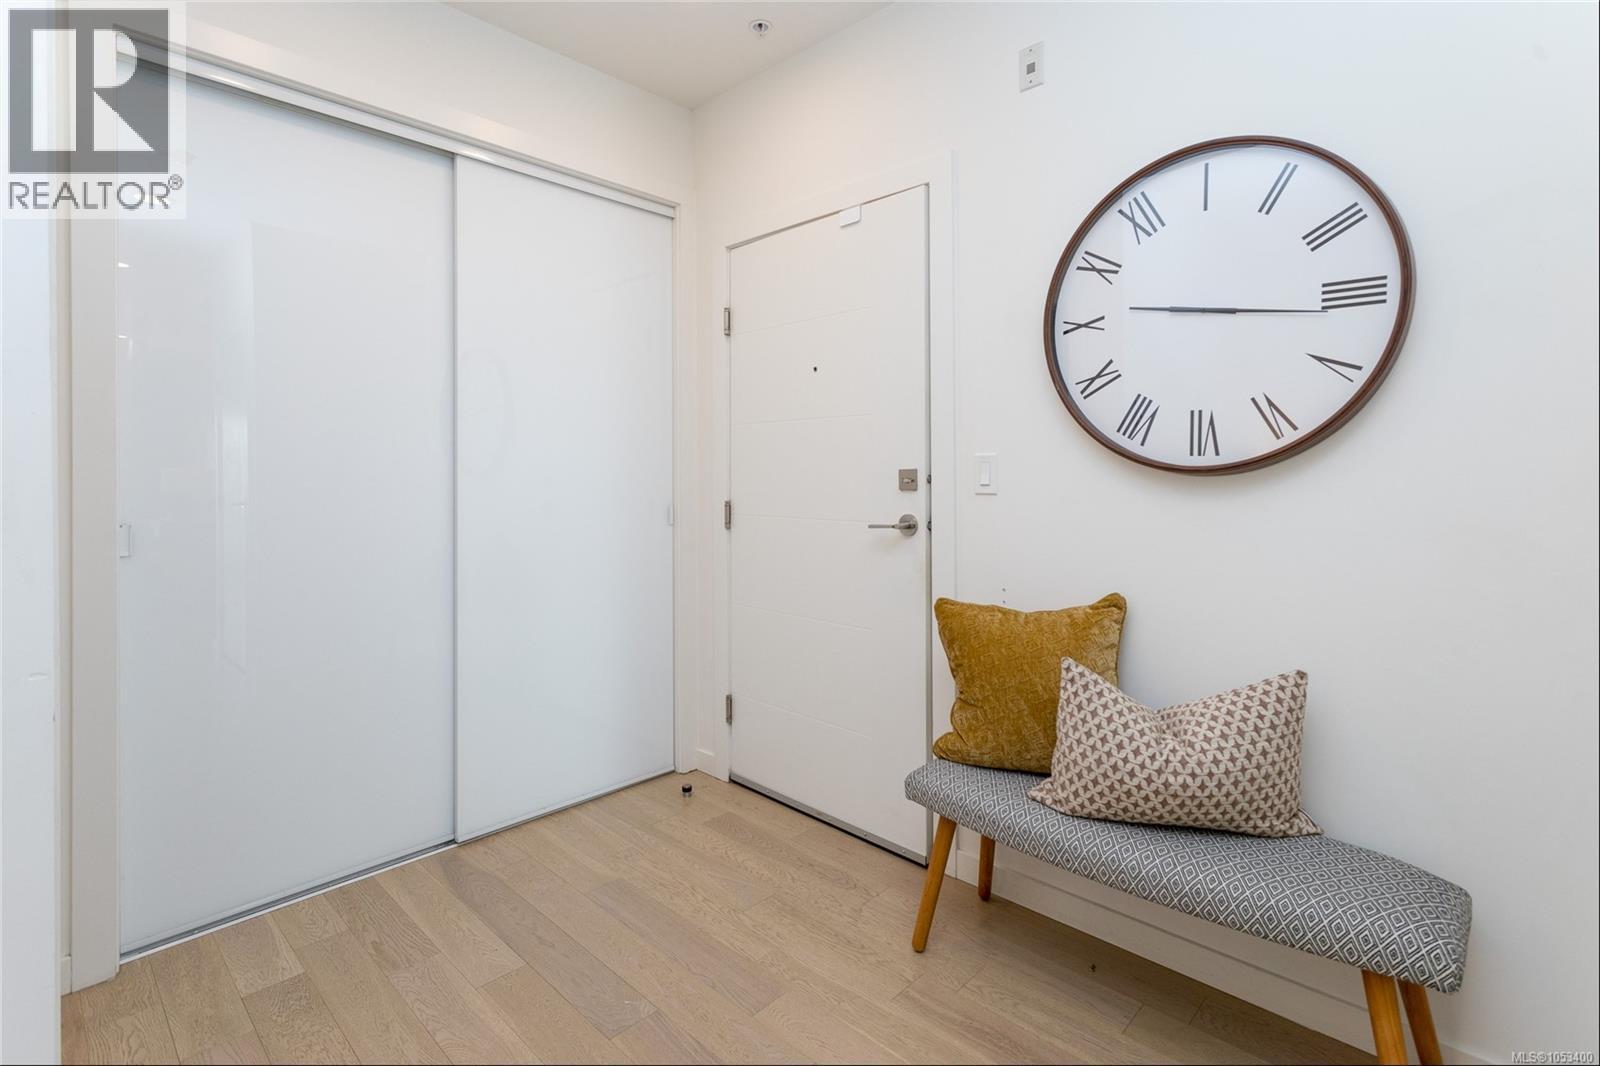
| Main Level | Entrance | 9 ft | 6 ft | 9 ft x 6 ft |
https://www.realtor.ca/real-estate/30459338/313-1033-cook-st-victoria-downtown
Contact Us
Contact us for more information

Vanessa Roman
Personal Real Estate Corporation
www.vanessaroman.com/
www.facebook.com/vanessa.roman.hgtv
ca.linkedin.com/in/vanessa-roman-60a16924
twitter.com/VanessaRomanTV
2000 Oak Bay Ave
Victoria, British Columbia V8R 1E4
(250) 590-8124

Tracy Menzies
Personal Real Estate Corporation
www.tracymenzies.com/
2000 Oak Bay Ave
Victoria, British Columbia V8R 1E4
(250) 590-8124

The trademarks REALTOR®, REALTORS®, and the REALTOR® logo are controlled by The Canadian Real Estate Association (CREA) and identify real estate professionals who are members of CREA. The trademarks MLS®, Multiple Listing Service® and the associated logos are owned by The Canadian Real Estate Association (CREA) and identify the quality of services provided by real estate professionals who are members of CREA. The trademark DDF® is owned by The Canadian Real Estate Association (CREA) and identifies CREA's Data Distribution Facility (DDF®)
October 29 2026 11:26:38
Victoria Real Estate Board
Pemberton Holmes Ltd. - Oak Bay