Presented by Robert J. Iio Personal Real Estate Corporation — Team 110 RE/MAX Real Estate (Kamloops).
3127 Metchosin Rd Colwood, British Columbia V9C 1Z9

$749,900
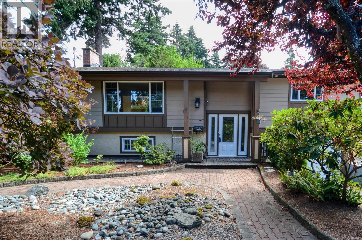
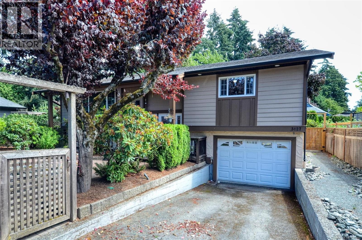
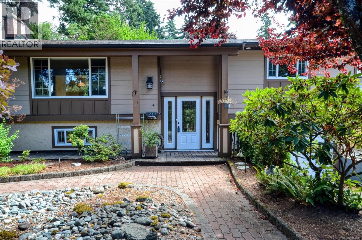
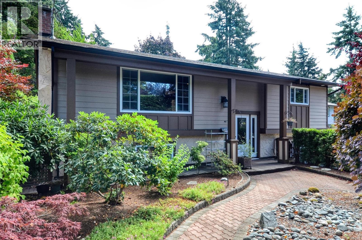
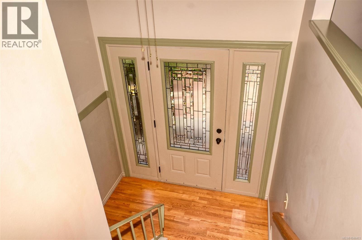
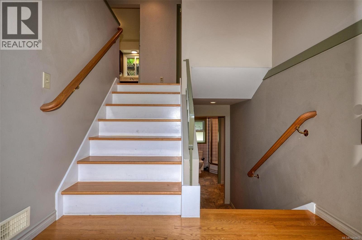
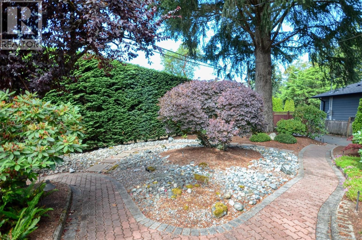
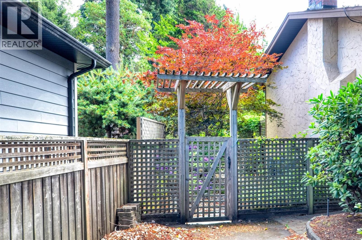
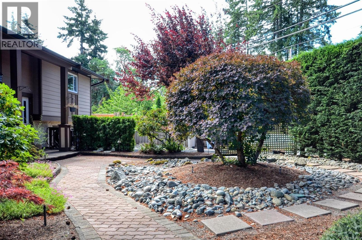
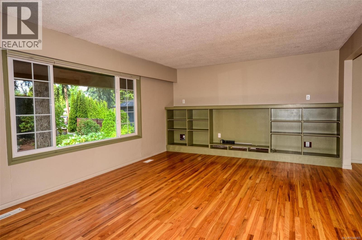
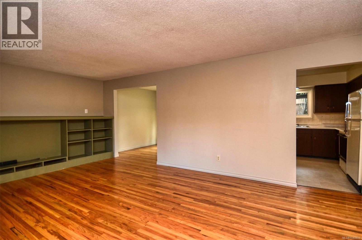
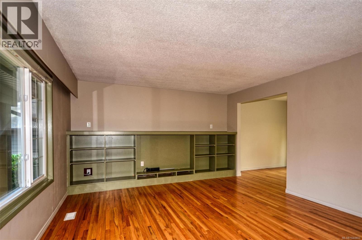
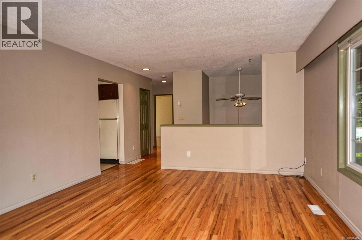
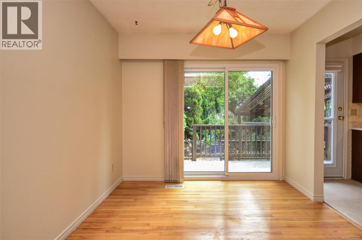
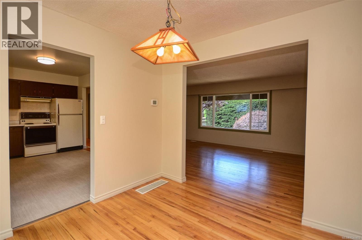
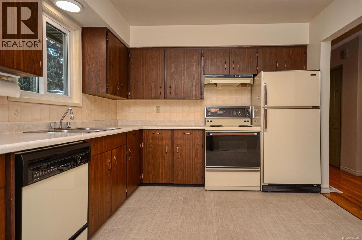
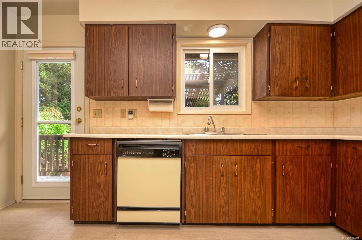
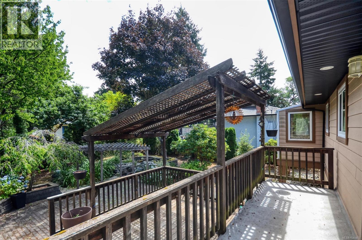
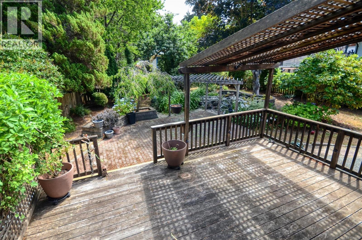
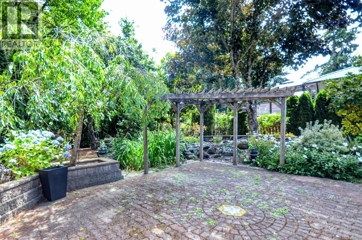
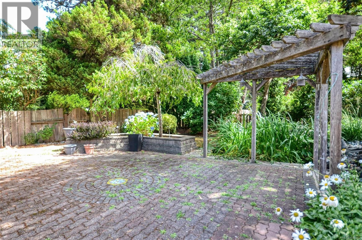
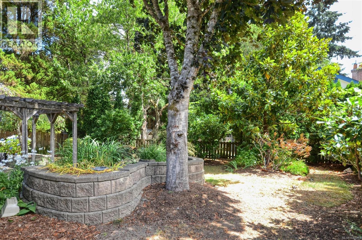
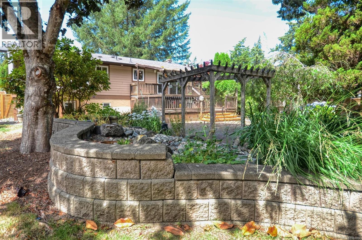
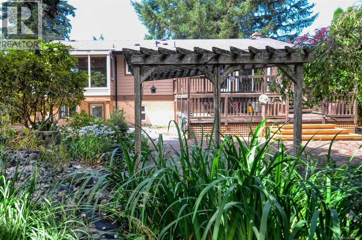
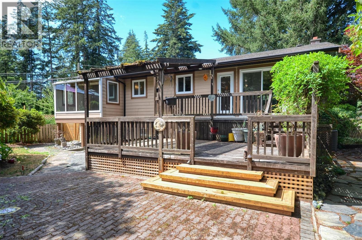
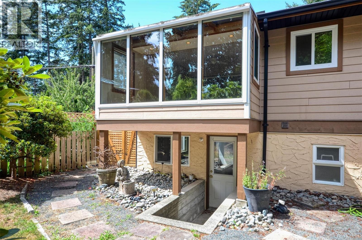
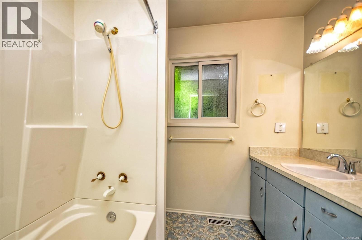
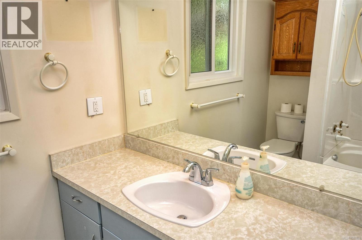
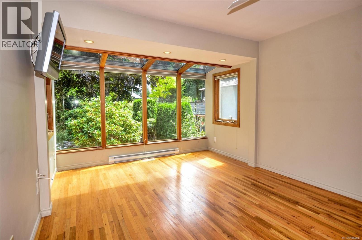
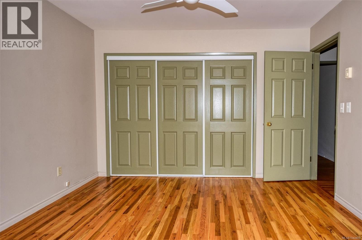
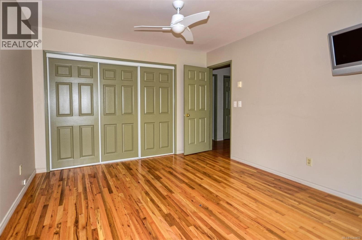
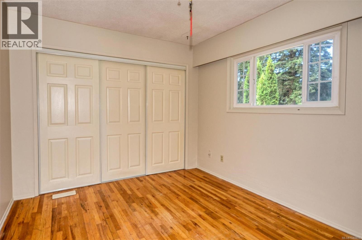
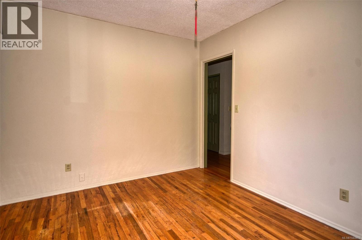
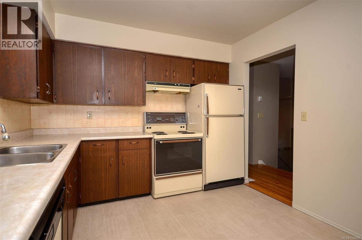
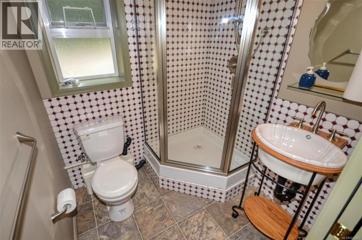
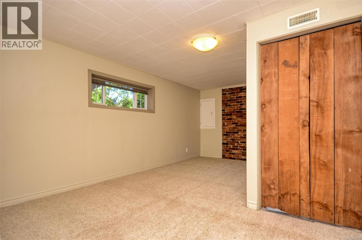
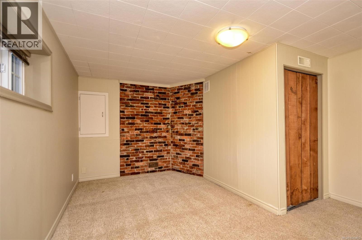
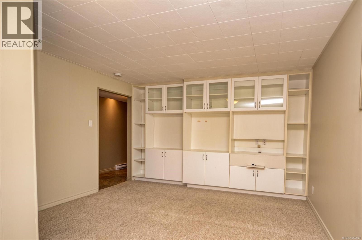
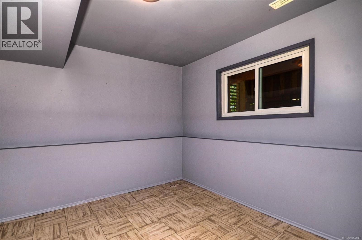
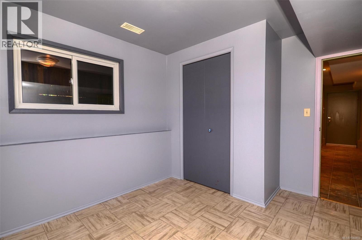
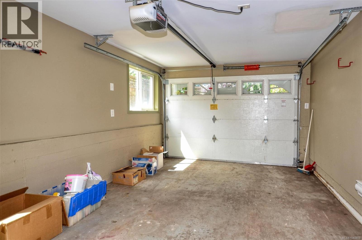
Home is in move-in condition. 2 bedrooms and 1 bathroom on main floor and 1 bedroom, bathroom and rec-room in lower level. Has a split entry. Floors are hardwood, vinyl windows, electric baseboard heat, 200 amp electrical service, large easy care lot. The home has septic system. There is a single car drive under garage on one side of the property plus and extra drive on the other side. (id:61048)
Property Details
| MLS® Number | 1044403 |
| Property Type | Single Family |
| Neigbourhood | Wishart North |
| Parking Space Total | 2 |
| Plan | Vip22477 |
Building
| Bathroom Total | 2 |
| Bedrooms Total | 3 |
| Constructed Date | 1970 |
| Cooling Type | None |
| Heating Type | Baseboard Heaters |
| Size Interior | 1,860 Sqft |
| Type | House |
Land
| Acreage | No |
| Size Irregular | 8102 |
| Size Total | 8102 Sqft |
| Size Total Text | 8102 Sqft |
| Zoning Type | Residential |
Rooms
| Level | Type | Length | Width | Dimensions |
|---|---|---|---|---|
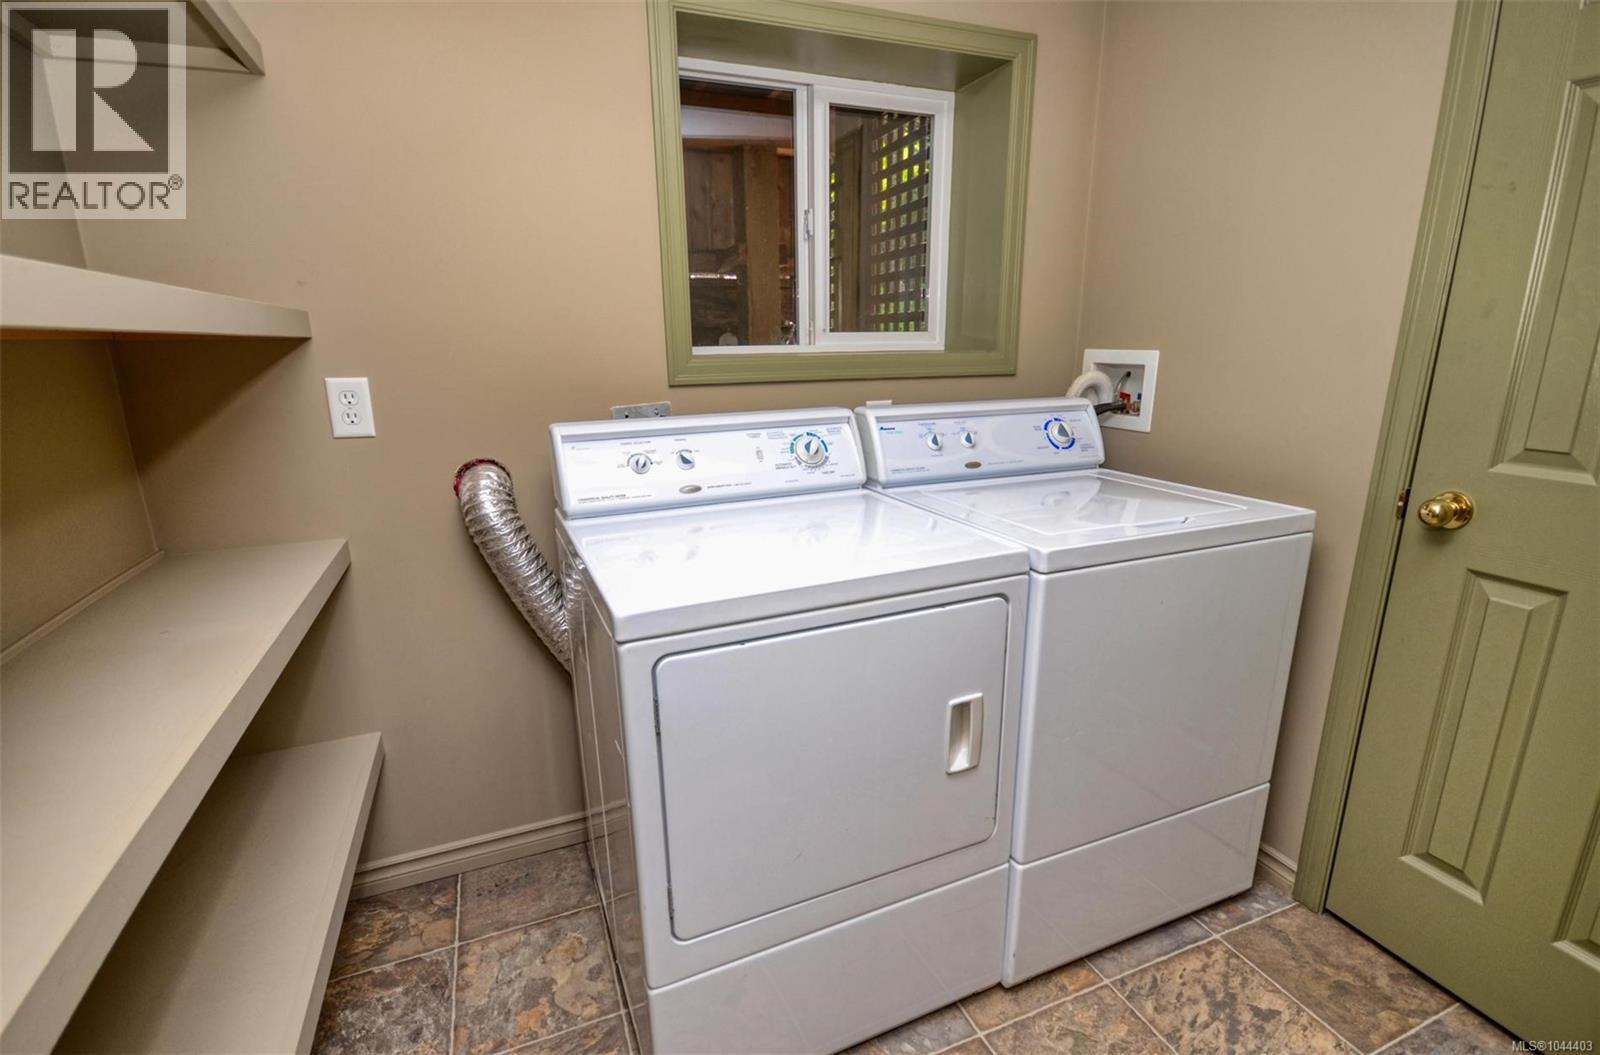
| Lower Level | Laundry Room | 7'3 x 5'3 | ||
| Lower Level | Bathroom | 3-Piece | ||
| Lower Level | Recreation Room | 18'1 x 8'2 | ||
| Lower Level | Bedroom | 12'3 x 9'10 | ||
| Main Level | Bathroom | 4-Piece | ||
| Main Level | Bedroom | 12'8 x 9'11 | ||
| Main Level | Primary Bedroom | 16'9 x 11'7 | ||
| Main Level | Kitchen | 13'7 x 10'1 | ||
| Main Level | Dining Room | 10'1 x 9'1 | ||
| Main Level | Living Room | 20'0 x 13'6 |
https://www.realtor.ca/real-estate/30092509/3127-metchosin-rd-colwood-wishart-north
Contact Us
Contact us for more information
Jot Home
www.jothome.com/
2558 Sinclair Rd
Victoria, British Columbia V8N 1B8
(250) 477-1100
(250) 477-1150
www.century21queenswood.ca/

The trademarks REALTOR®, REALTORS®, and the REALTOR® logo are controlled by The Canadian Real Estate Association (CREA) and identify real estate professionals who are members of CREA. The trademarks MLS®, Multiple Listing Service® and the associated logos are owned by The Canadian Real Estate Association (CREA) and identify the quality of services provided by real estate professionals who are members of CREA. The trademark DDF® is owned by The Canadian Real Estate Association (CREA) and identifies CREA's Data Distribution Facility (DDF®)
July 29 2026 10:04:16
Victoria Real Estate Board
Century 21 Queenswood Realty Ltd.