Presented by Robert J. Iio Personal Real Estate Corporation — Team 110 RE/MAX Real Estate (Kamloops).
312 3008 Washington Ave Victoria, British Columbia V9A 1P6

$589,000Maintenance,
$641.26 Monthly
Maintenance,
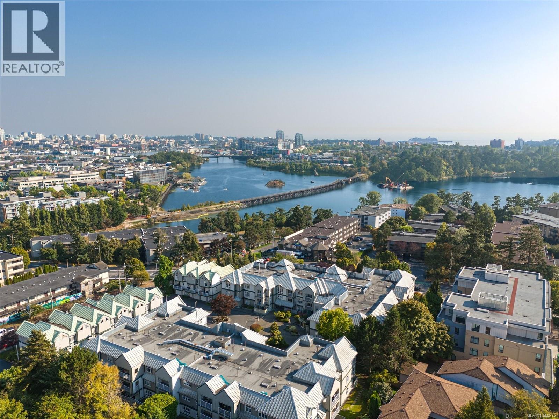
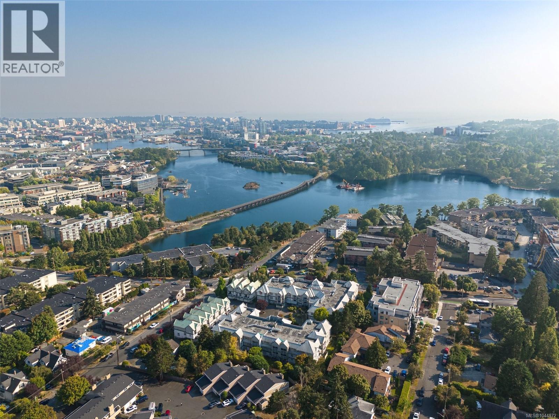
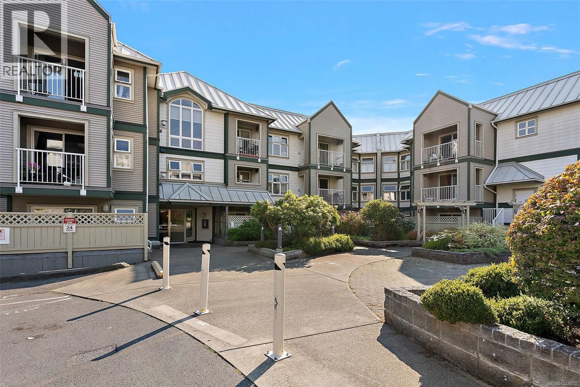

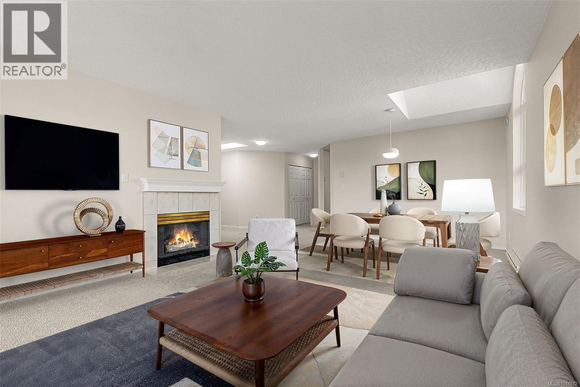
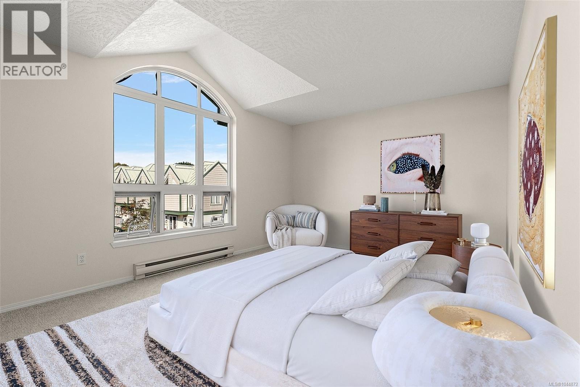
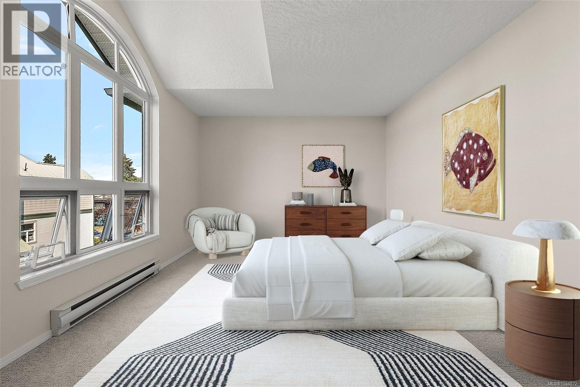
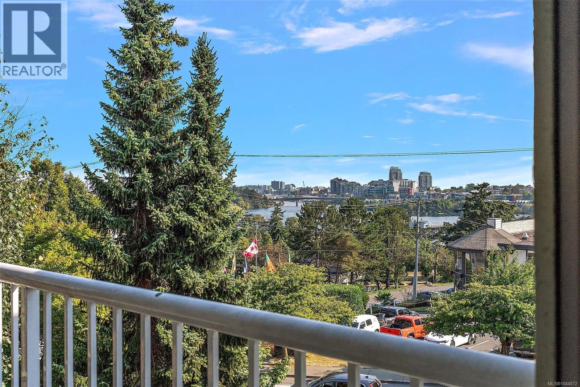
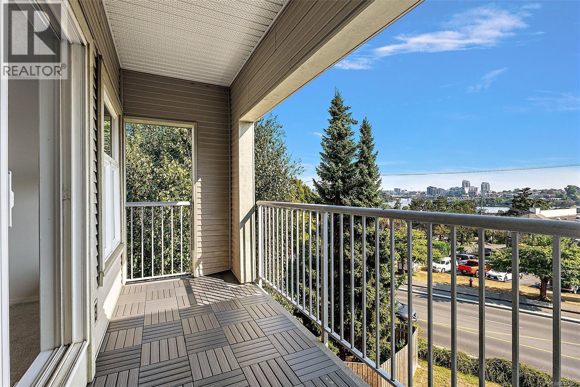
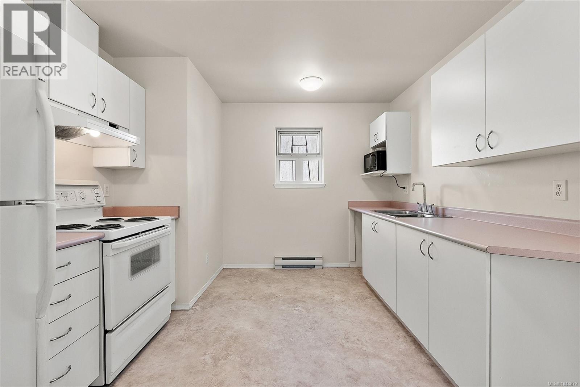
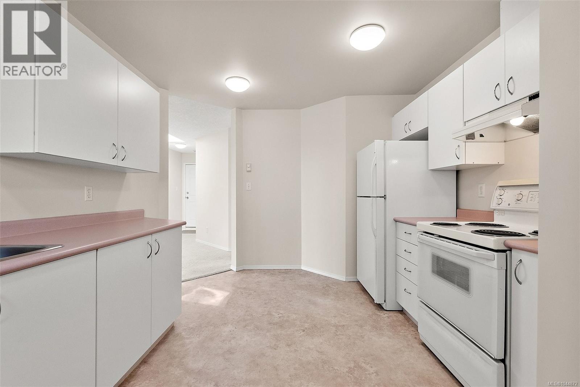
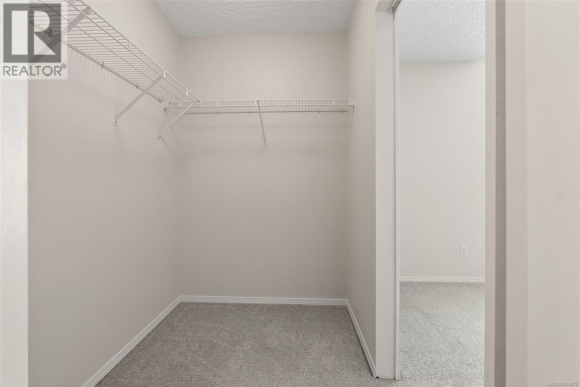
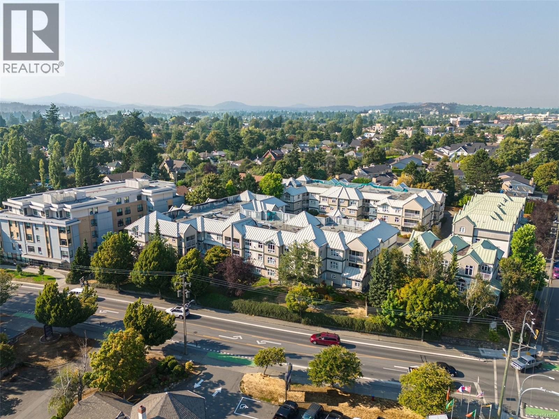
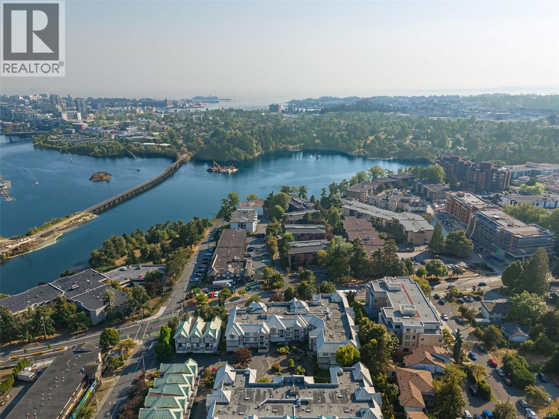
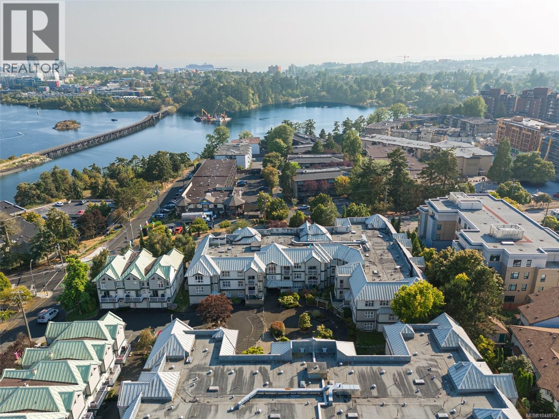
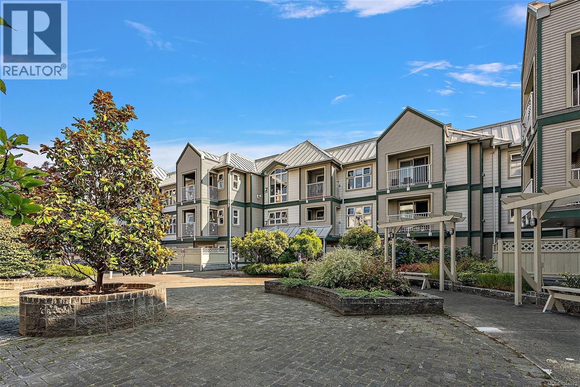
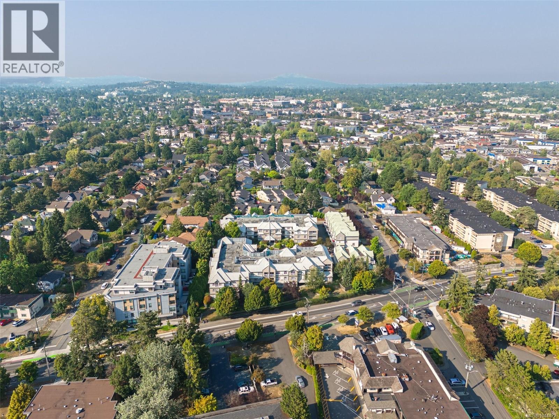
$641.26 MonthlyWelcome to living on the beautiful Gorge! This top floor, bright and spacious 2-bed, 2-bath condo offers 1,163 sqft. of thoughtfully designed living space, showcasing stunning ocean and mountain views that can be enjoyed from the comfort of your home. Expansive windows and ceiling skylights flood the home with an abundance of natural light, creating a warm and inviting atmosphere throughout. Surrounded by beautifully maintained grounds, this well-cared-for building offers the perfect balance of tranquility and convenience. Enjoy morning walks or evening bike rides along the nearby Galloping Goose Trail, stroll across the iconic Selkirk Trestle, or simply take in the picturesque surroundings from the comfort of your home. Complete with secure underground parking and a storage locker, this home is perfectly positioned close to parks, shopping, restaurants, and downtown Victoria (id:61048)
Property Details
| MLS® Number | 1044872 |
| Property Type | Single Family |
| Neigbourhood | Burnside |
| Community Name | Carrington Court |
| Community Features | Pets Allowed With Restrictions, Family Oriented |
| Features | Curb & Gutter |
| Parking Space Total | 1 |
| Plan | Vis3337 |
| View Type | City View, Mountain View, Ocean View |
Building
| Bathroom Total | 2 |
| Bedrooms Total | 2 |
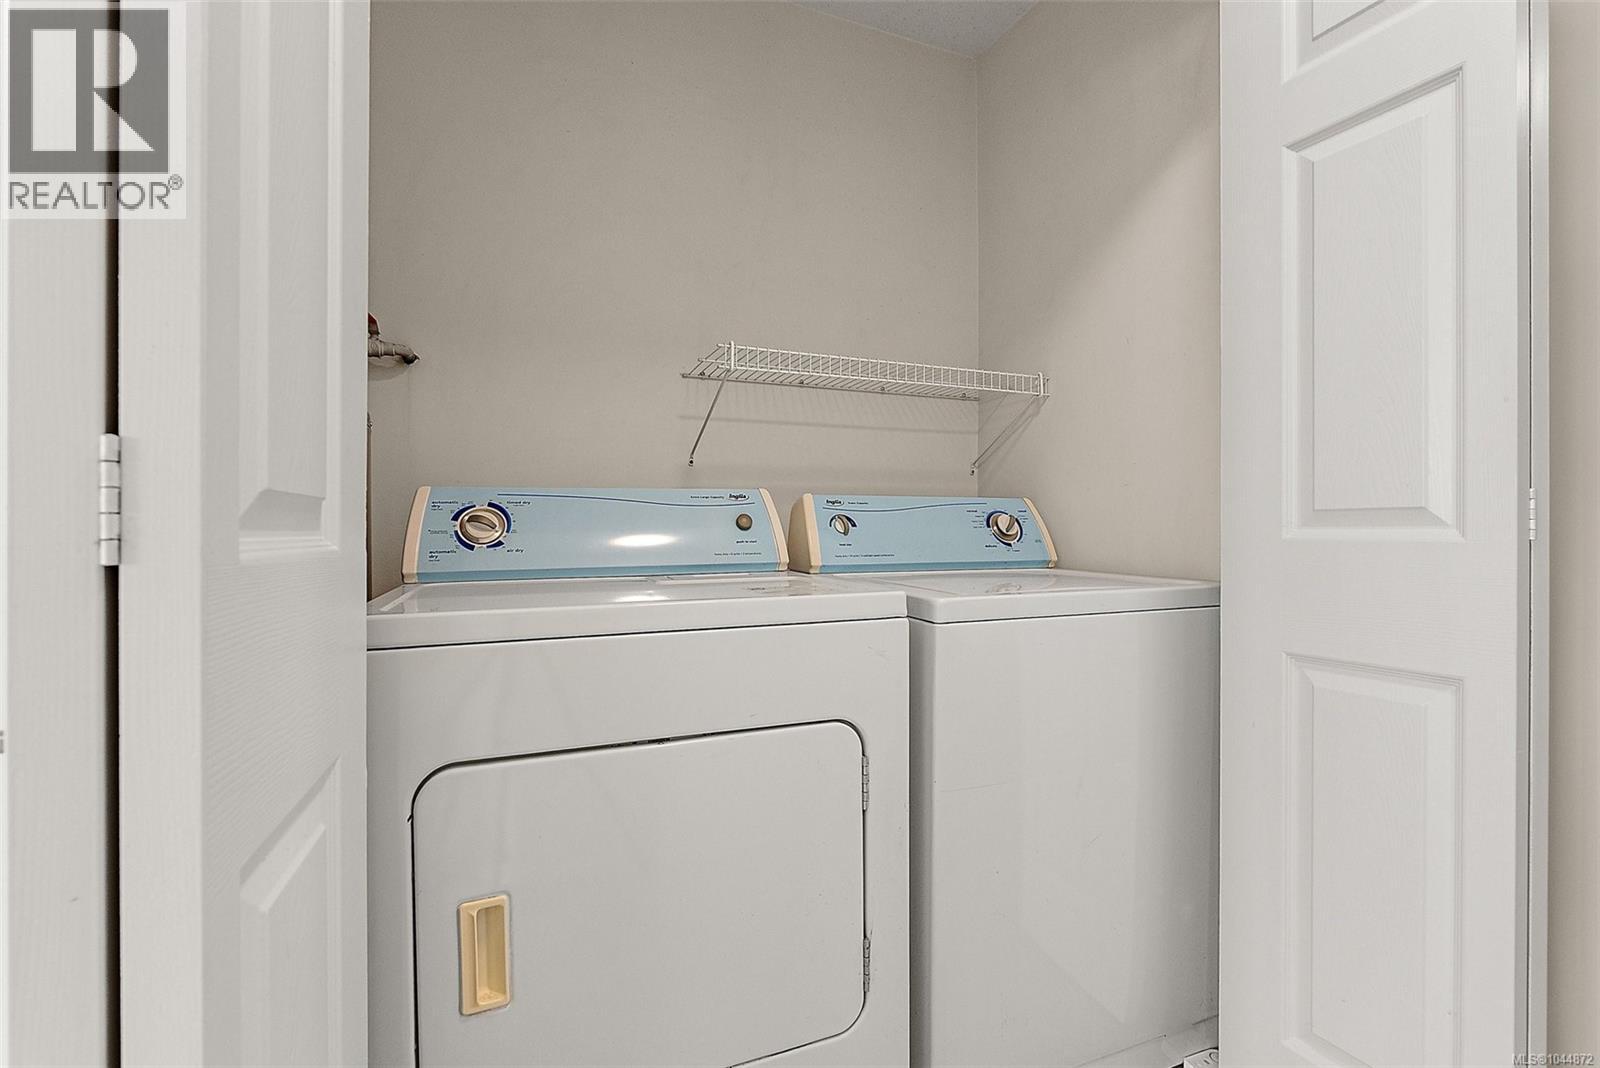
| Appliances | Dishwasher, Dryer, Microwave, Refrigerator, Washer |
| Architectural Style | Westcoast |
| Constructed Date | 1994 |
| Cooling Type | None |
| Fireplace Present | Yes |
| Fireplace Total | 1 |
| Heating Fuel | Electric, Natural Gas |
| Heating Type | Baseboard Heaters |
| Size Interior | 1,163 Sqft |
| Type | Apartment |
Parking
| Underground |
Land
| Access Type | Road Access |
| Acreage | No |
| Size Irregular | 1163 |
| Size Total | 1163 Sqft |
| Size Total Text | 1163 Sqft |
| Zoning Type | Residential |
Rooms
| Level | Type | Length | Width | Dimensions |
|---|---|---|---|---|
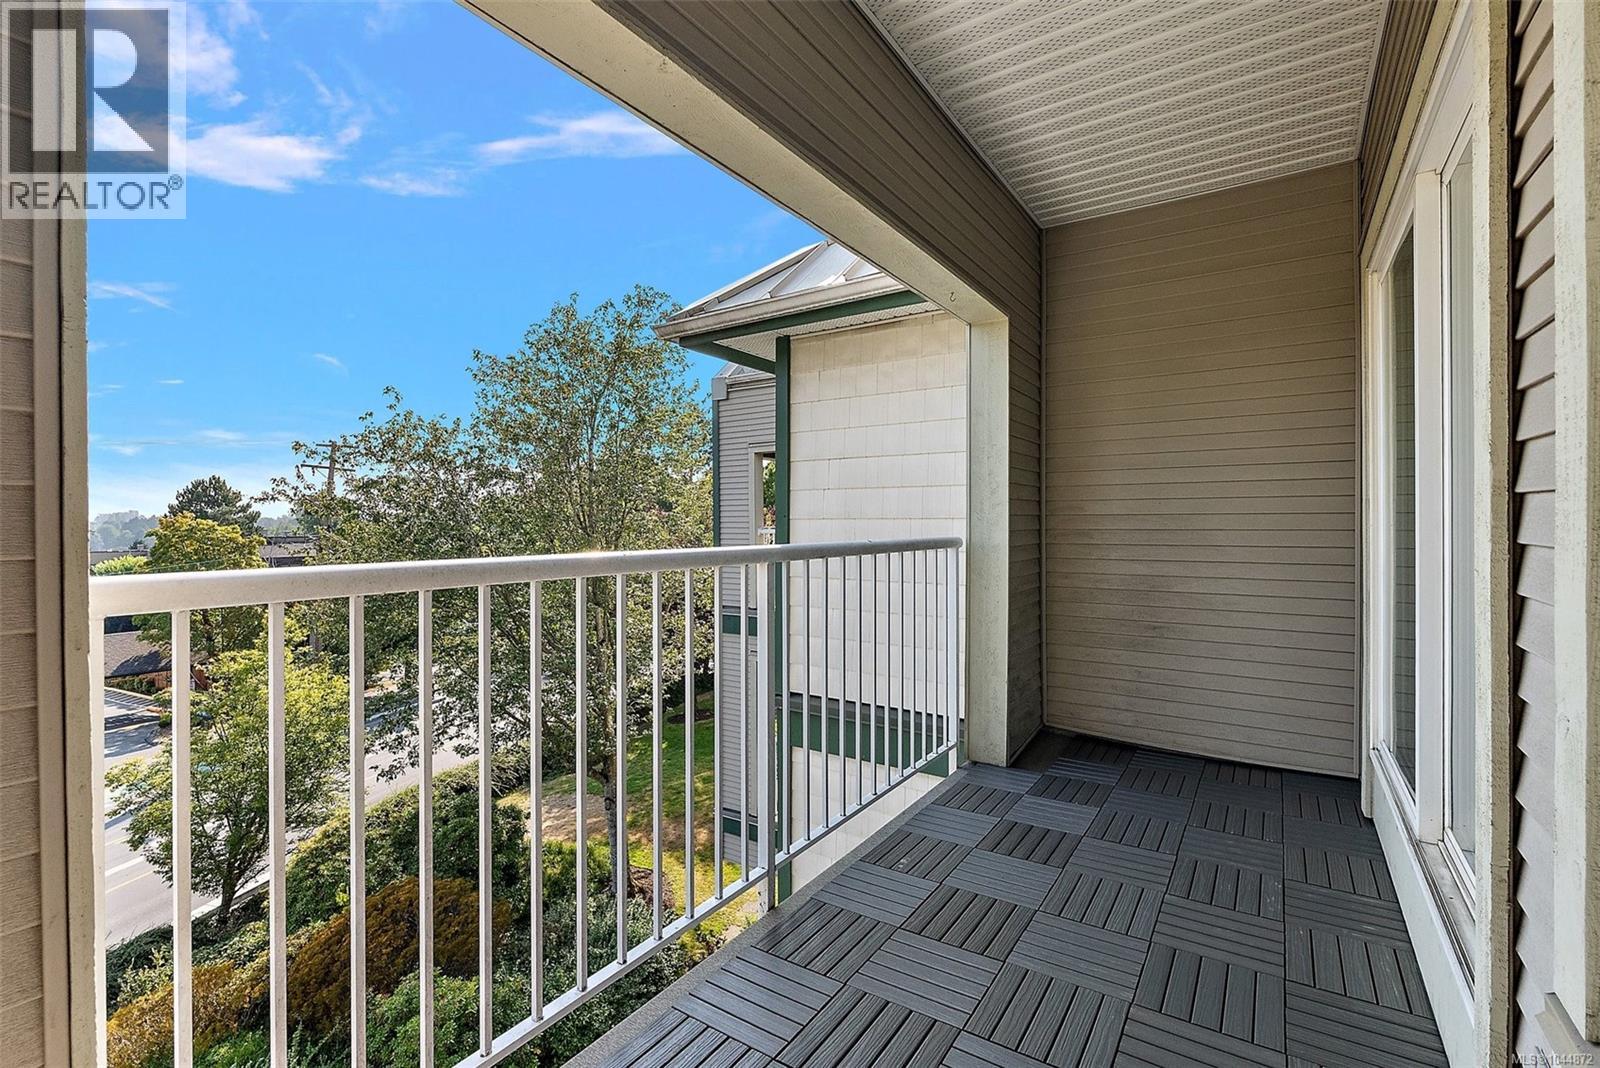
| Main Level | Balcony | 14' x 4' | ||
| Main Level | Living Room | 13' x 14' | ||
| Main Level | Entrance | 10' x 4' | ||
| Main Level | Dining Room | 13' x 7' | ||
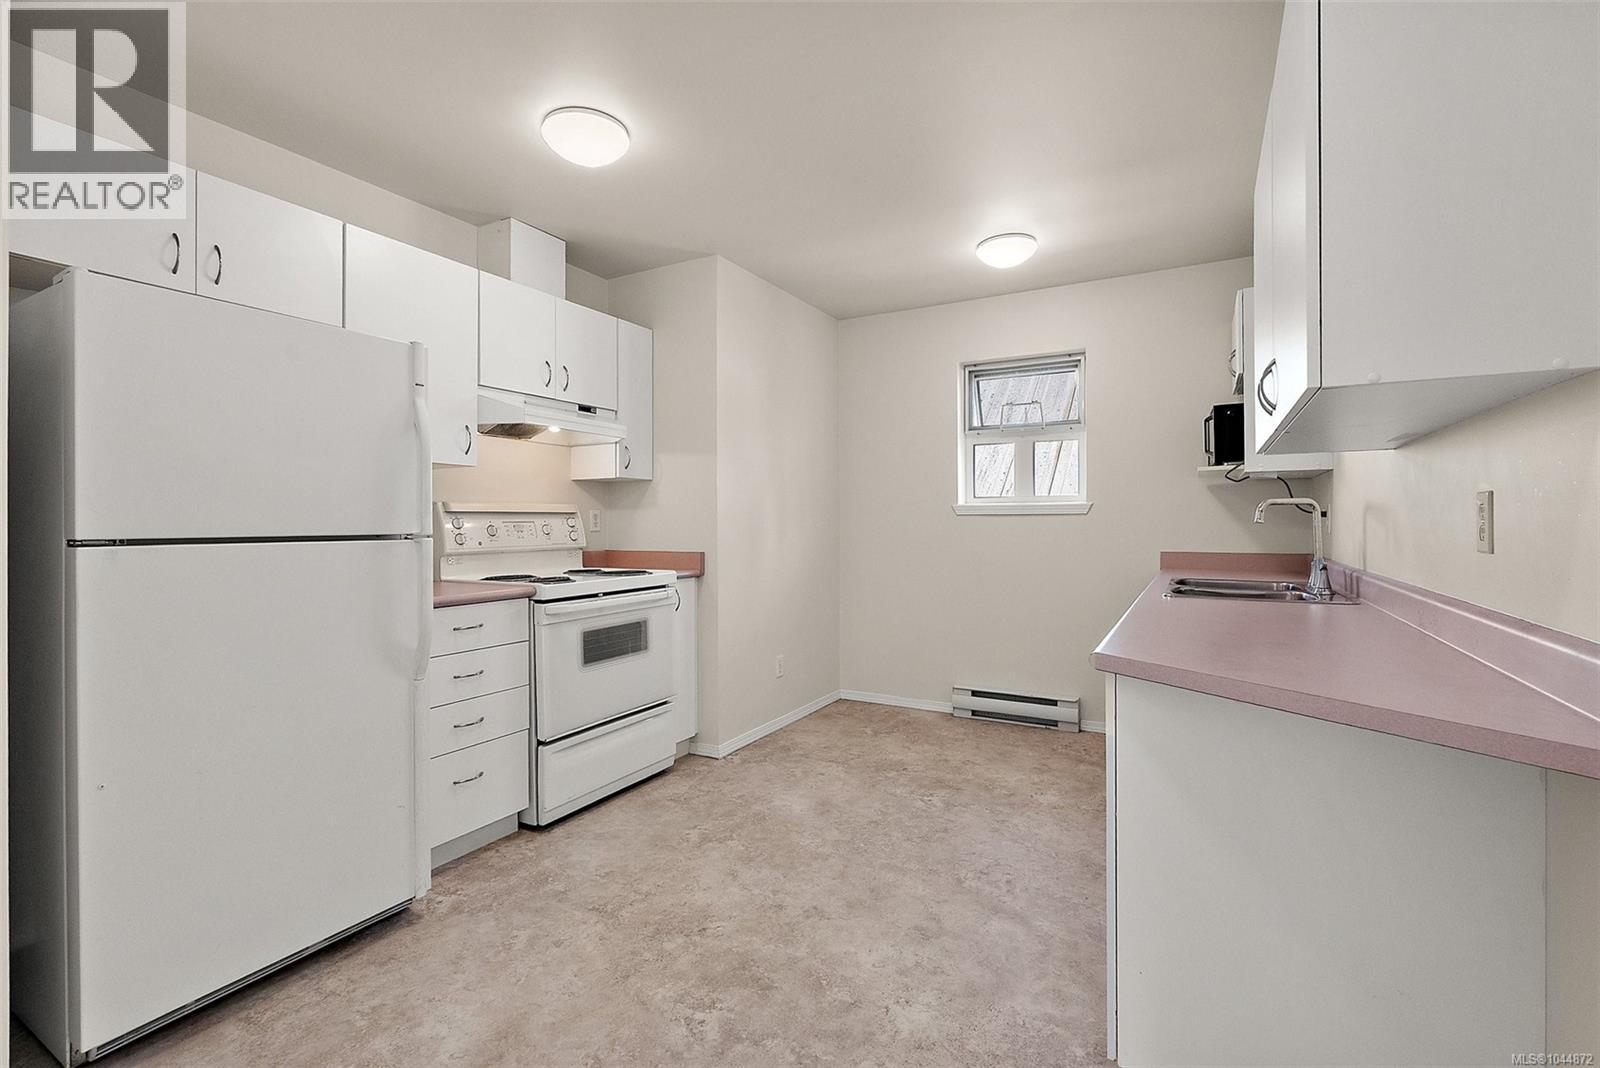
| Main Level | Kitchen | 14' x 11' | ||
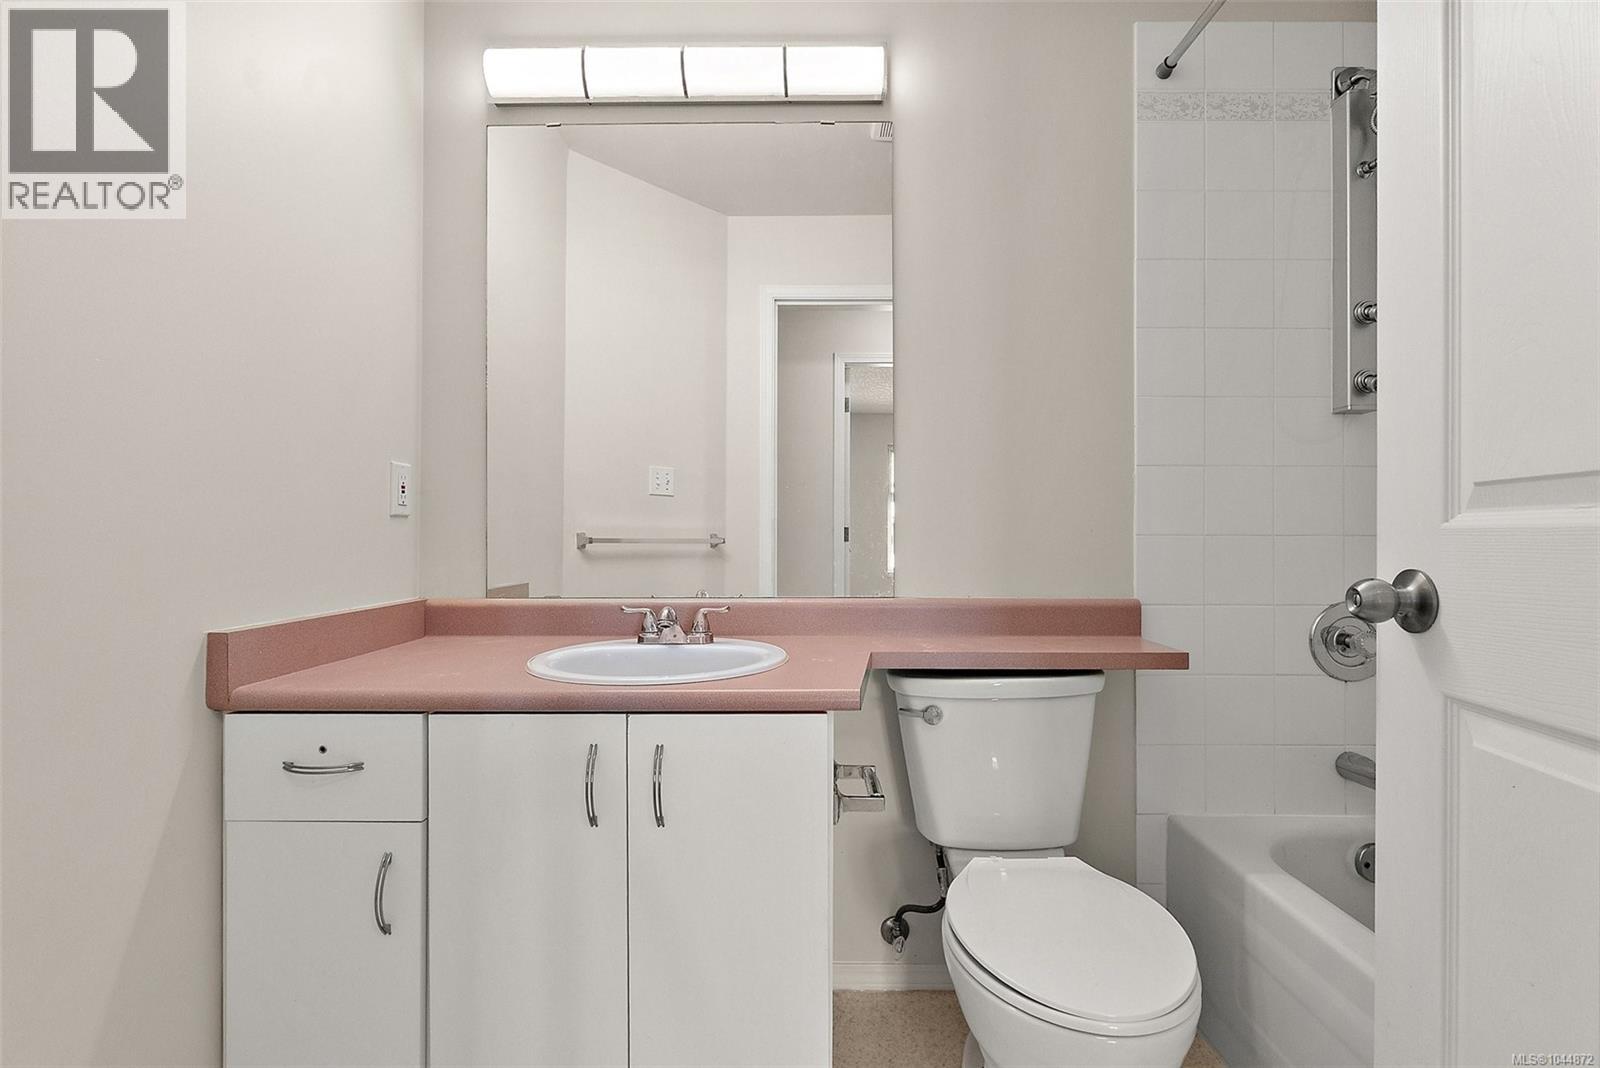
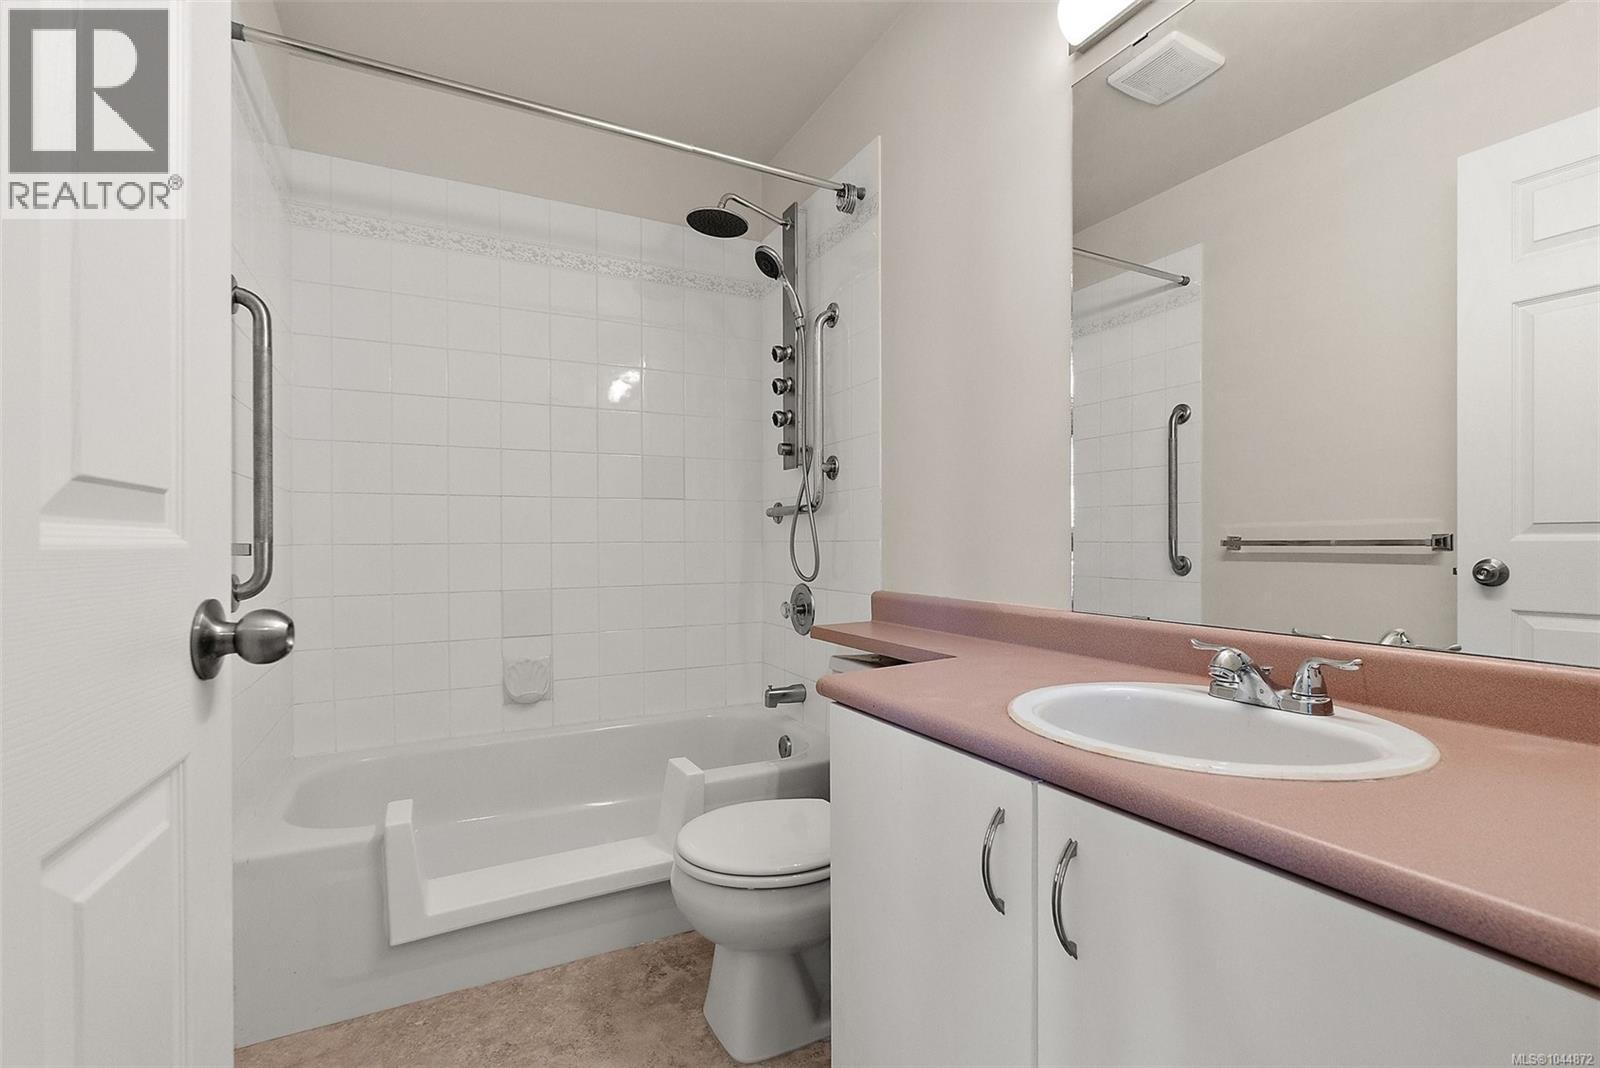
| Main Level | Bathroom | 4-Piece | ||
| Main Level | Bathroom | 4-Piece | ||
| Main Level | Primary Bedroom | 16' x 11' | ||
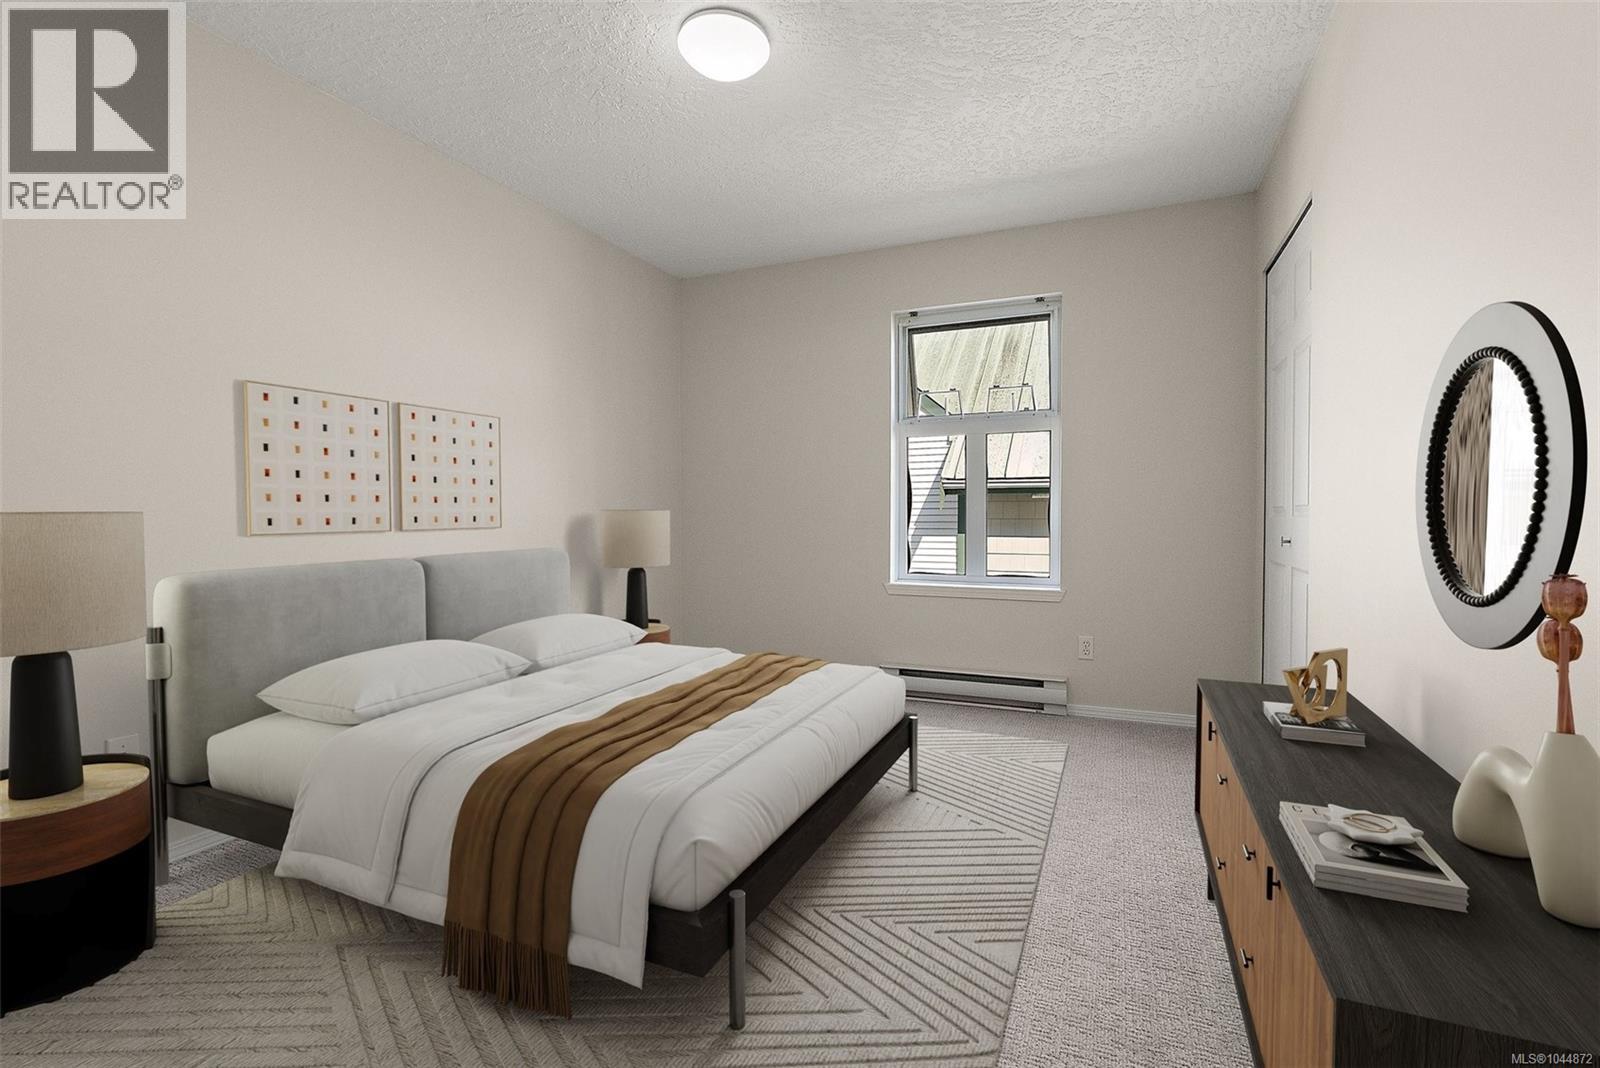
| Main Level | Bedroom | 12' x 10' |
https://www.realtor.ca/real-estate/30130665/312-3008-washington-ave-victoria-burnside
Contact Us
Contact us for more information

Robin Scrimger
Personal Real Estate Corporation
www.youtube.com/embed/CH2ZqOMxkgY
www.youtube.com/embed/VgYeG6lFGH8
vicproperty.ca/
www.facebook.com/RobinVicRealtor
www.linkedin.com/in/robinscrimger/
www.instagram.com/robinvicrealtor/
www.youtube.com/@RobinVicRealtor
3194 Douglas St
Victoria, British Columbia V8Z 3K6
(250) 383-1500
(250) 383-1533

Taylor Crawford
Personal Real Estate Corporation
(250) 383-1533
www.youtube.com/embed/CdkfgbwGd3U
www.tcliving.ca/
www.facebook.com/trulycoastalliving/
www.linkedin.com/in/taylor-crawford-0b46b128/
twitter.com/tcliving_taylor
www.instagram.com/trulycoastalliving/
3194 Douglas St
Victoria, British Columbia V8Z 3K6
(250) 383-1500
(250) 383-1533

Kim Barber
kimbarberrealestate.ca/
www.facebook.com/kimbarber.realtor/
www.linkedin.com/in/kimbarberrealestate
twitter.com/kimbarberrealty
www.instagram.com/sookerealtorkimbarber/
3194 Douglas St
Victoria, British Columbia V8Z 3K6
(250) 383-1500
(250) 383-1533

The trademarks REALTOR®, REALTORS®, and the REALTOR® logo are controlled by The Canadian Real Estate Association (CREA) and identify real estate professionals who are members of CREA. The trademarks MLS®, Multiple Listing Service® and the associated logos are owned by The Canadian Real Estate Association (CREA) and identify the quality of services provided by real estate professionals who are members of CREA. The trademark DDF® is owned by The Canadian Real Estate Association (CREA) and identifies CREA's Data Distribution Facility (DDF®)
August 08 2026 10:26:50
Victoria Real Estate Board
Coldwell Banker Oceanside Real Estate