Presented by Robert J. Iio Personal Real Estate Corporation — Team 110 RE/MAX Real Estate (Kamloops).
3104 Panorama Drive Merritt, British Columbia V1K 1J4

$429,000
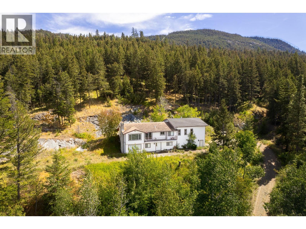
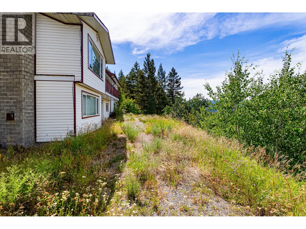
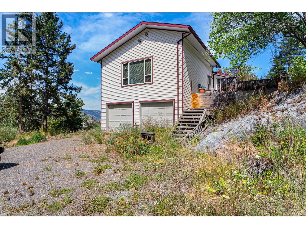
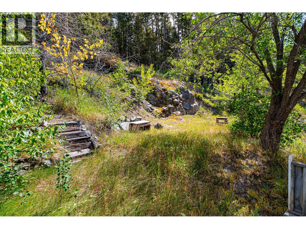
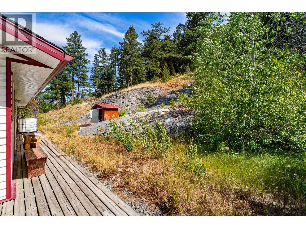
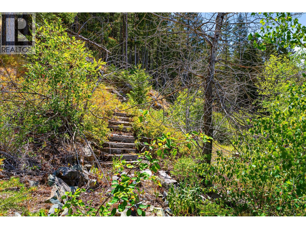
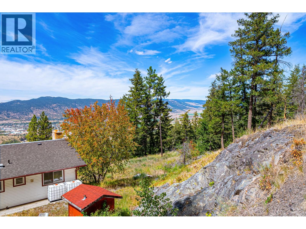
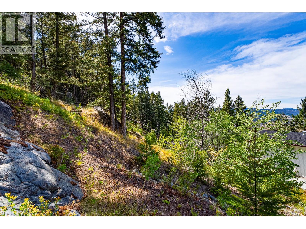
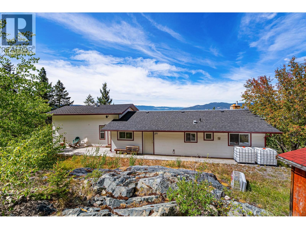
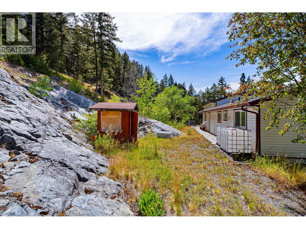
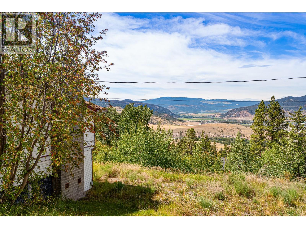
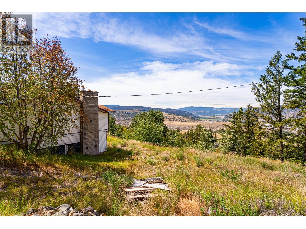
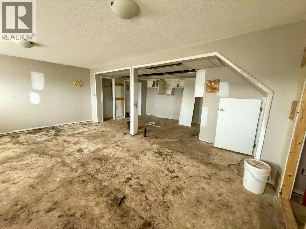
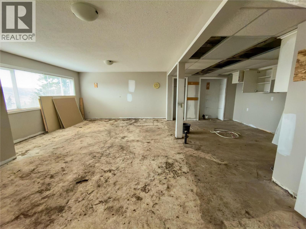
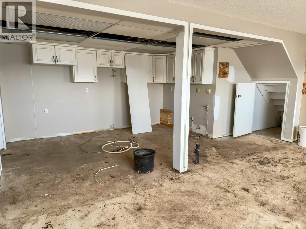
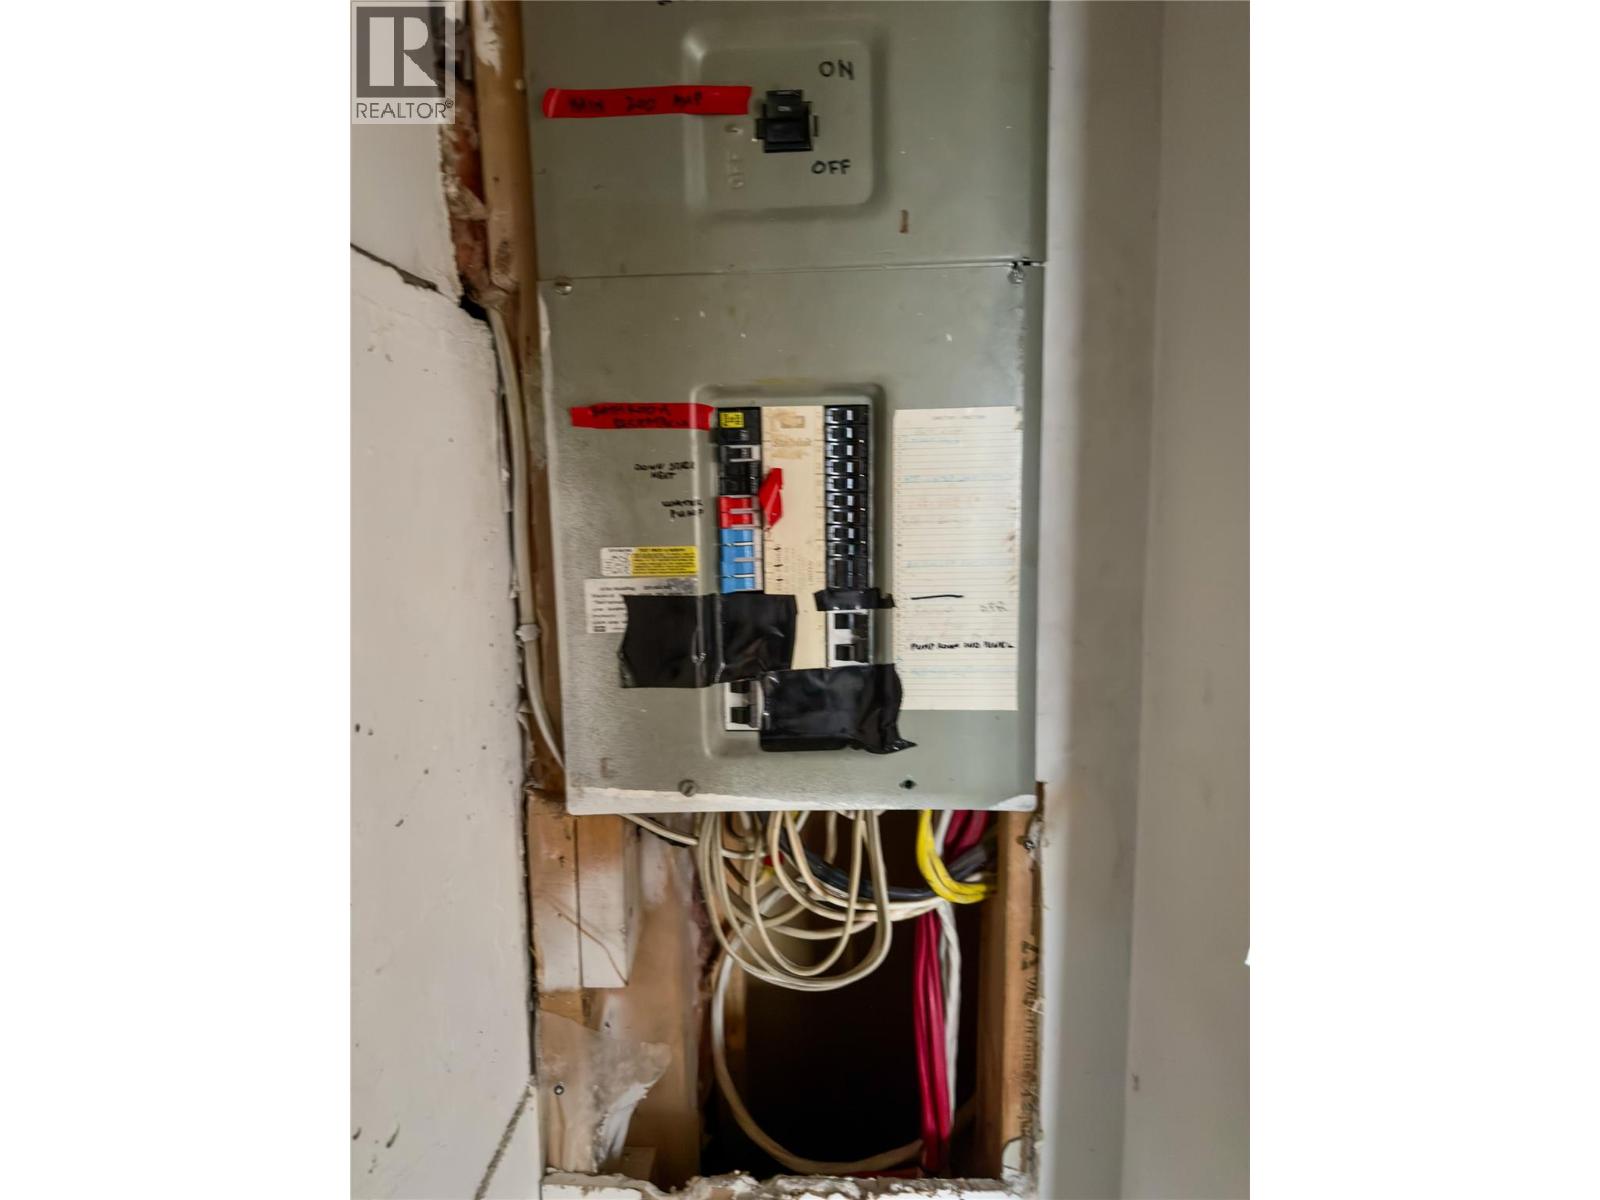
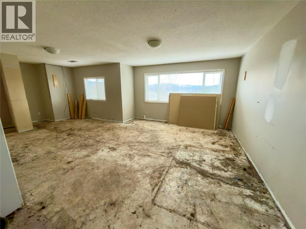
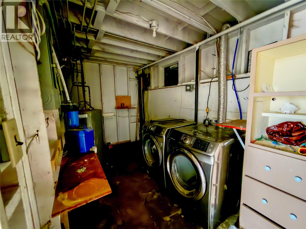
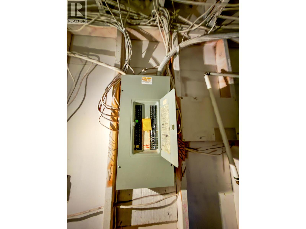
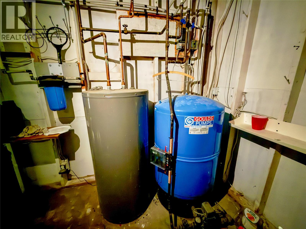
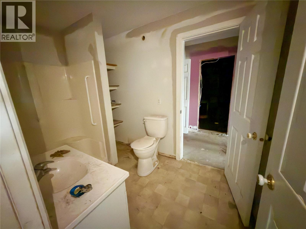
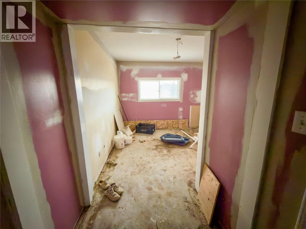
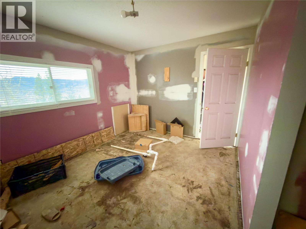
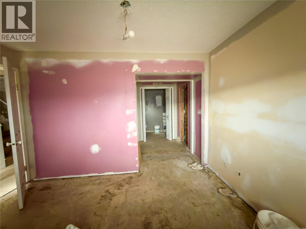
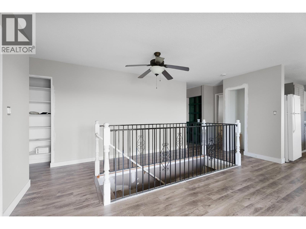
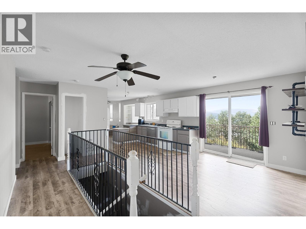
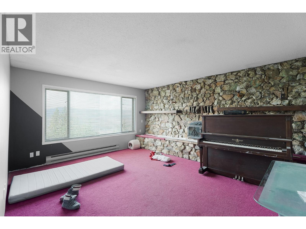
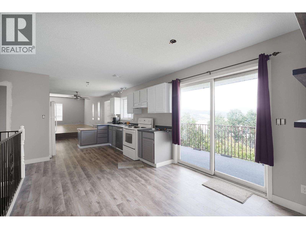
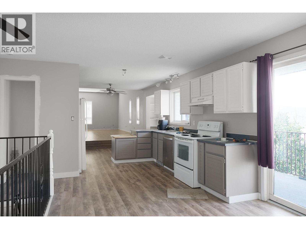
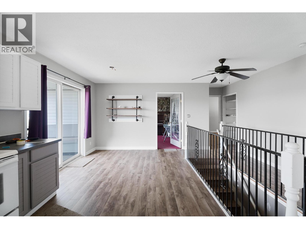
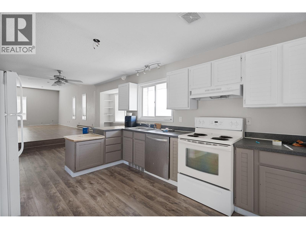
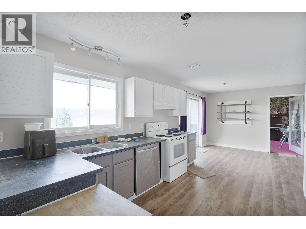
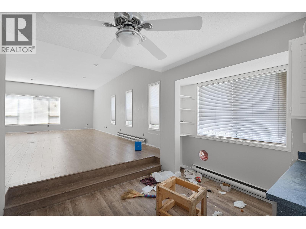
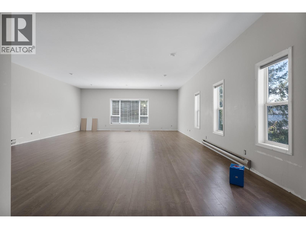
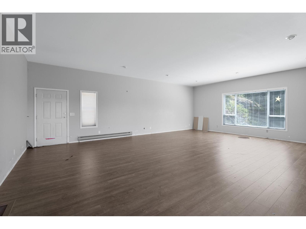
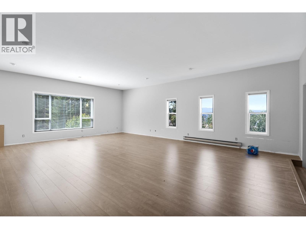
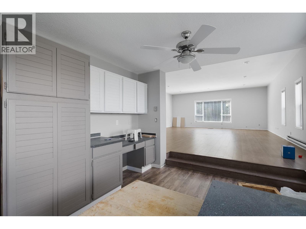
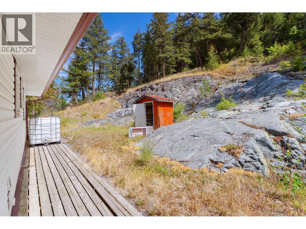
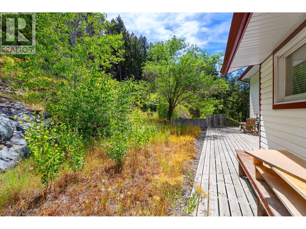
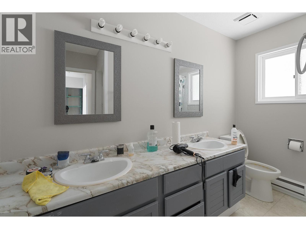
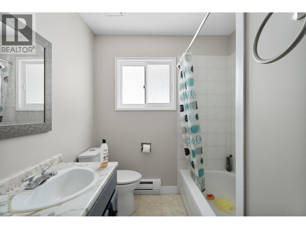
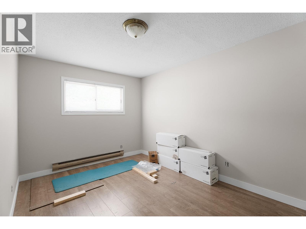
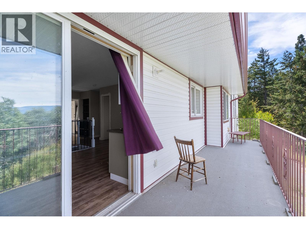
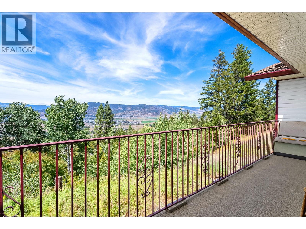
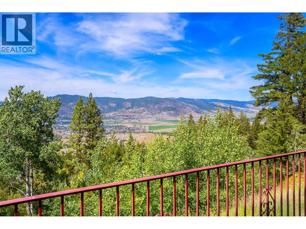
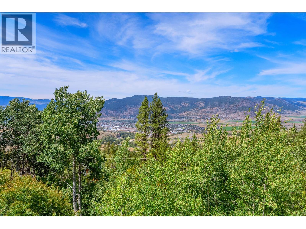
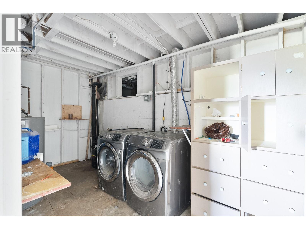
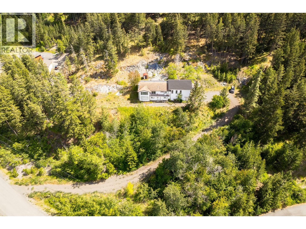
This expansive home is set on just under 5 hillside acres and offers exceptional privacy along with sweeping panoramic views, all located only minutes from the City of Merritt. The main floor is finished and features approximately 1,730 square feet of living space, including a large and inviting living room. The basement, approximately 1,130 square feet, has been completely gutted and is ready for future development and new ideas. There is no current power or heat turned on and the well and septic systems are of unknown status. The home and land are being sold strictly on an “as is, where is” basis, and buyers are advised to complete all due diligence, inspections, and remediation assessments to satisfy themselves regarding the condition of the property. Serious inquiries are welcome. This acreage presents a unique opportunity for those seeking space, views, and a property with significant potential in a highly desirable rural setting. Appointment necessary. Call Listing Agent for private tour. (id:61048)
Property Details
| MLS® Number | 10394323 |
| Property Type | Single Family |
| Neigbourhood | Merritt |
| Community Features | Rural Setting |
| Features | Balcony |
| Parking Space Total | 5 |
Building
| Bathroom Total | 2 |
| Bedrooms Total | 3 |
| Architectural Style | Multi-level |
| Constructed Date | 1980 |
| Construction Style Attachment | Detached |
| Construction Style Split Level | Other |
| Exterior Finish | Vinyl Siding |
| Fireplace Fuel | Wood |
| Fireplace Present | Yes |
| Fireplace Total | 1 |
| Fireplace Type | Conventional |
| Flooring Type | Mixed Flooring |
| Heating Fuel | Electric |
| Heating Type | Baseboard Heaters, See Remarks |
| Roof Material | Asphalt Shingle |
| Roof Style | Unknown |
| Stories Total | 2 |
| Size Interior | 2,249 Sqft |
| Type | House |
| Utility Water | Well |
Parking
| Attached Garage | 2 |
| R V | 1 |
Land
| Acreage | Yes |
| Fence Type | Not Fenced |
| Landscape Features | Wooded Area |
| Sewer | Septic Tank |
| Size Irregular | 4.99 |
| Size Total | 4.99 Ac|1 - 5 Acres |
| Size Total Text | 4.99 Ac|1 - 5 Acres |
Rooms
| Level | Type | Length | Width | Dimensions |
|---|---|---|---|---|
| Basement | Storage | 16' x 7' | ||
| Basement | Family Room | 24' x 18' | ||
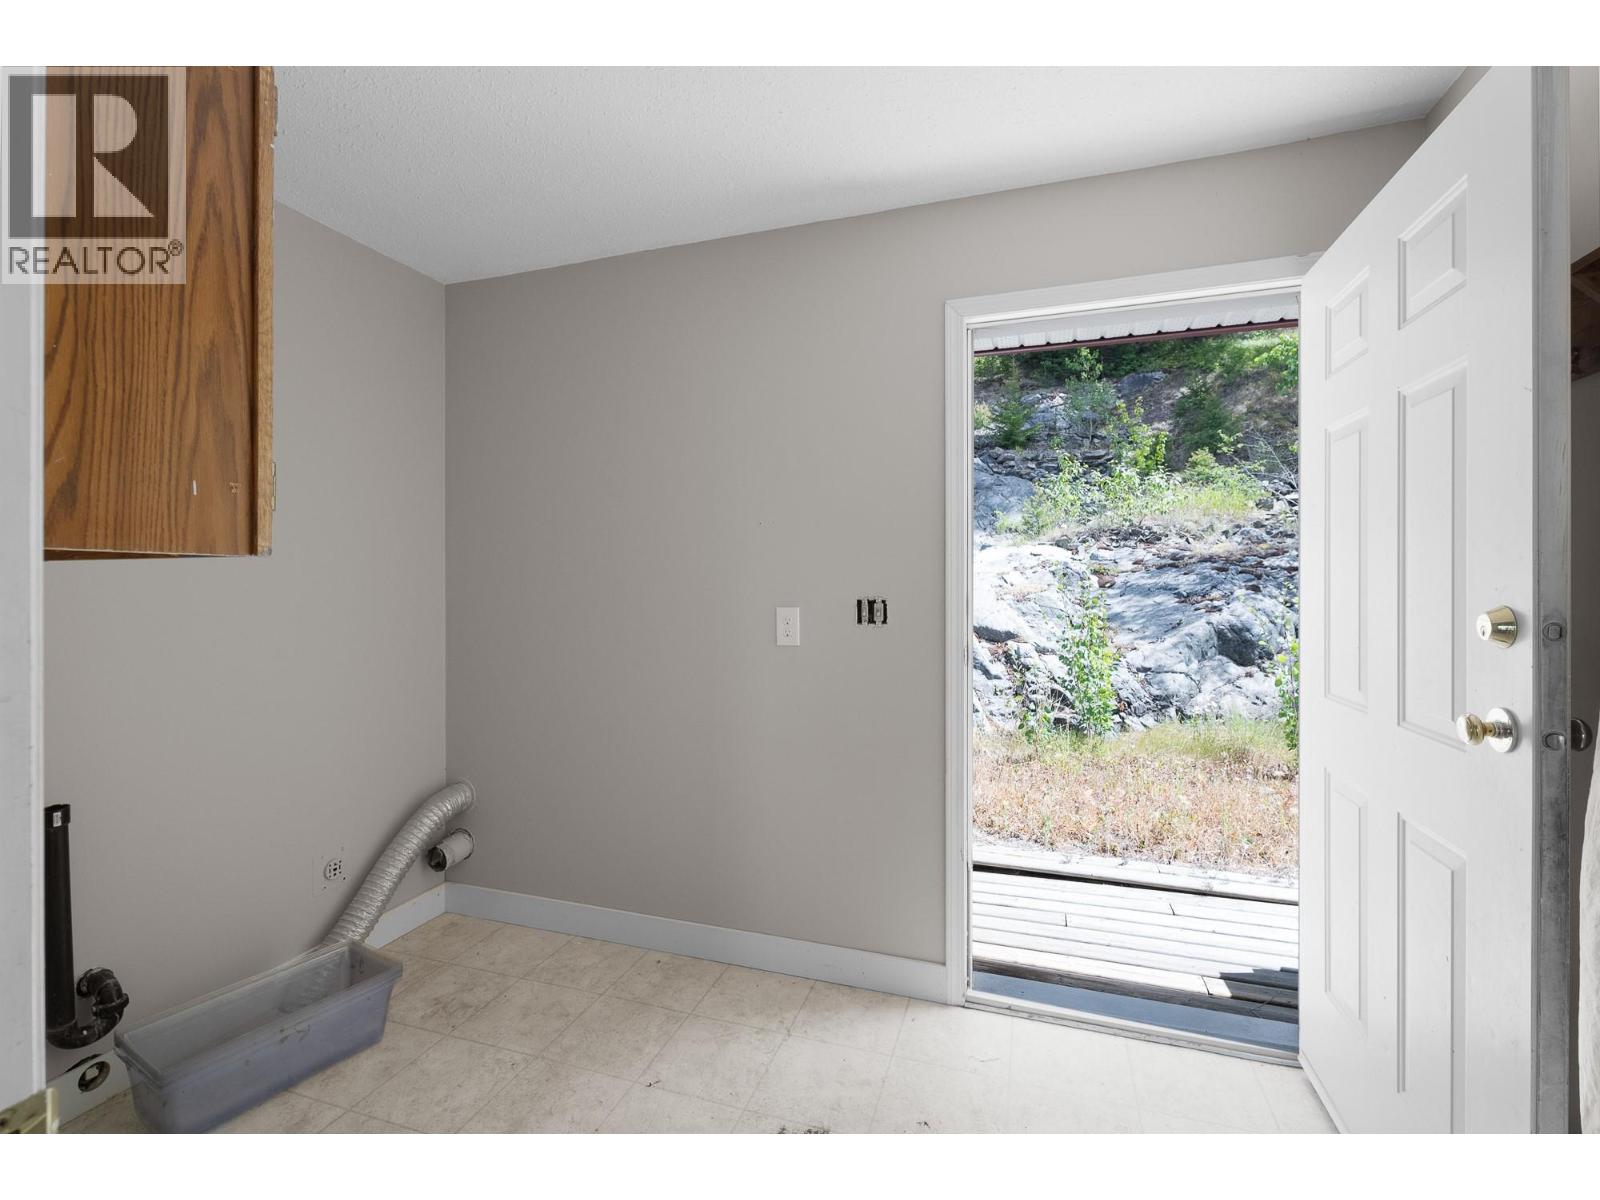
| Basement | Laundry Room | 6'5'' x 10' | ||
| Basement | Bedroom | 11'10'' x 10' | ||
| Main Level | 3pc Ensuite Bath | Measurements not available | ||
| Main Level | 4pc Bathroom | Measurements not available | ||
| Main Level | Den | 17' x 13' | ||
| Main Level | Bedroom | 13'4'' x 11'5'' | ||
| Main Level | Primary Bedroom | 13'4'' x 11'5'' | ||
| Main Level | Living Room | 29'2'' x 22'8'' | ||
| Main Level | Dining Room | 10' x 10' | ||
| Main Level | Kitchen | 20'5'' x 11'2'' | ||
| Main Level | Laundry Room | 6'2'' x 7' |
Utilities
| Electricity | Available |
| Water | Available |
https://www.realtor.ca/real-estate/30015536/3104-panorama-drive-merritt-merritt
Contact Us
Contact us for more information

Bailee Allen
259 Bridge Street
Princeton, British Columbia V0X 1W0
(250) 273-7409
www.flexrealtygroup.ca/

The trademarks REALTOR®, REALTORS®, and the REALTOR® logo are controlled by The Canadian Real Estate Association (CREA) and identify real estate professionals who are members of CREA. The trademarks MLS®, Multiple Listing Service® and the associated logos are owned by The Canadian Real Estate Association (CREA) and identify the quality of services provided by real estate professionals who are members of CREA. The trademark DDF® is owned by The Canadian Real Estate Association (CREA) and identifies CREA's Data Distribution Facility (DDF®)
September 17 2026 09:29:35
Association of Interior REALTORS®
Canada Flex Realty Group