Presented by Robert J. Iio Personal Real Estate Corporation — Team 110 RE/MAX Real Estate (Kamloops).
310 Foster Way Williams Lake, British Columbia V2G 5N5

$649,000
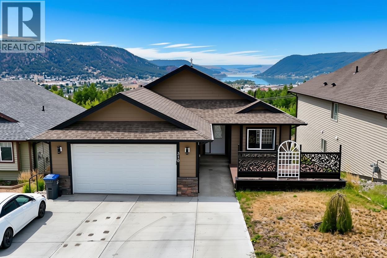

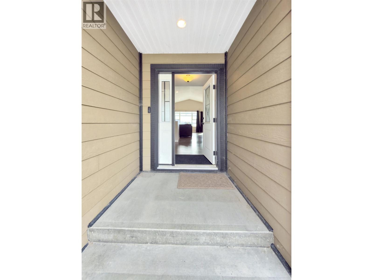
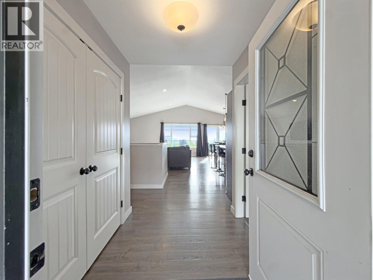
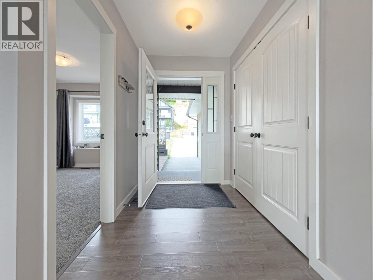
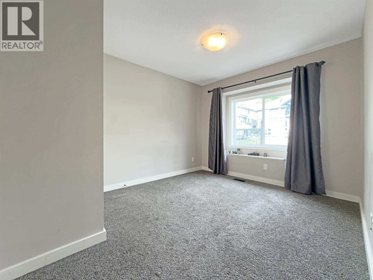
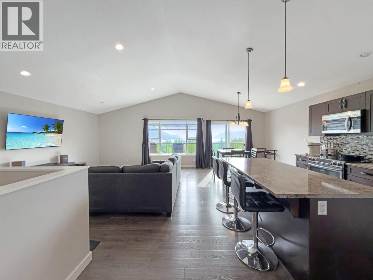
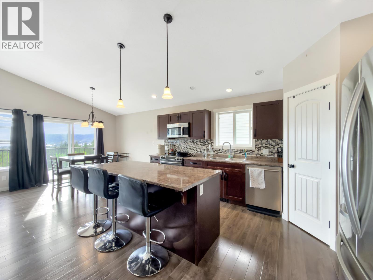
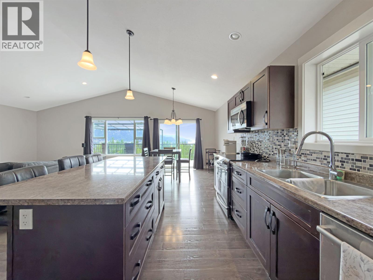
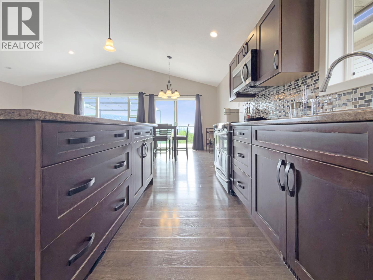
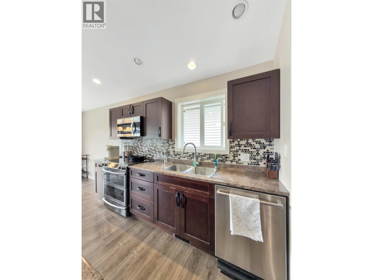
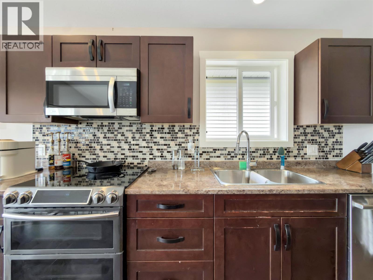
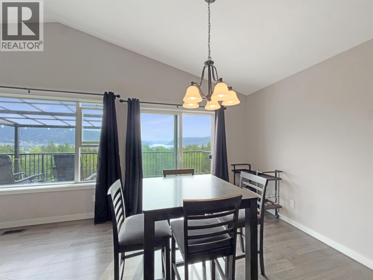
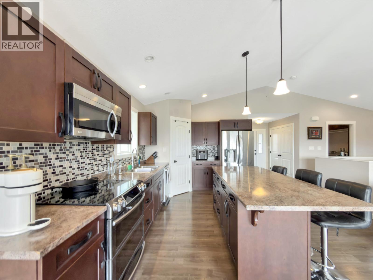
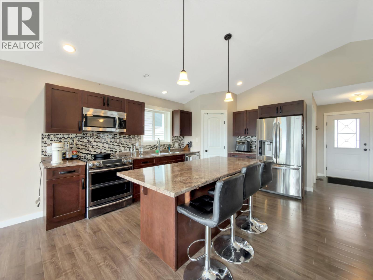
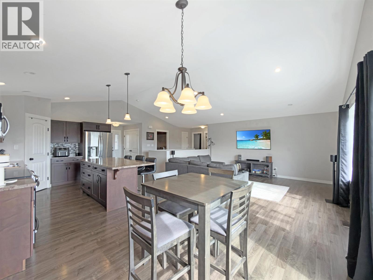
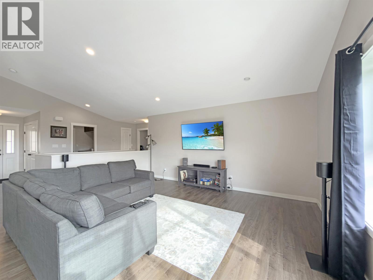
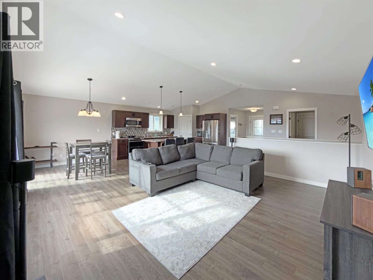
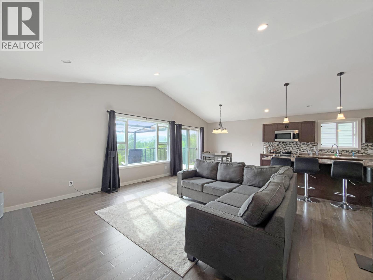
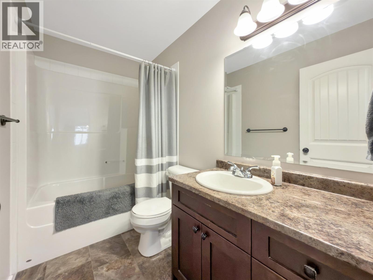
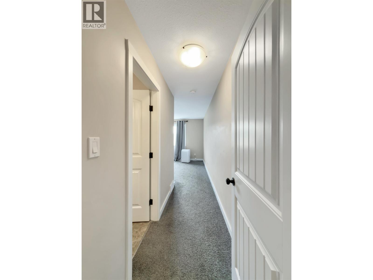
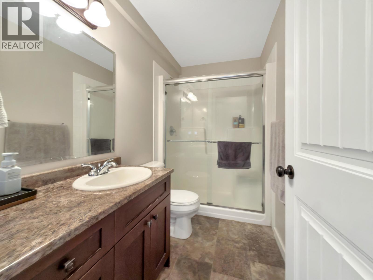
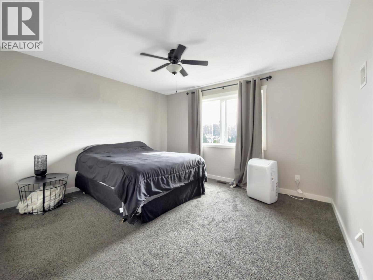
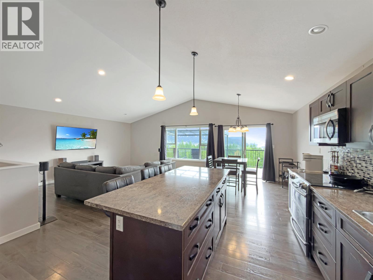
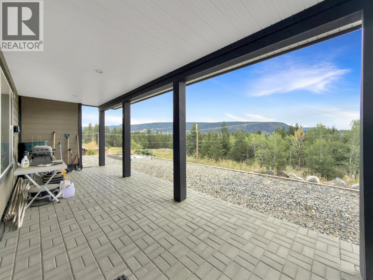
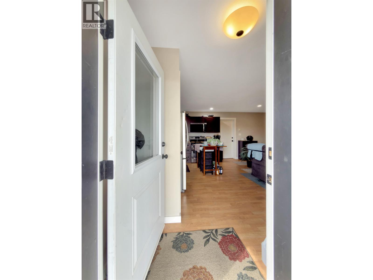
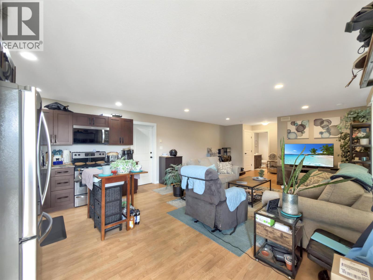
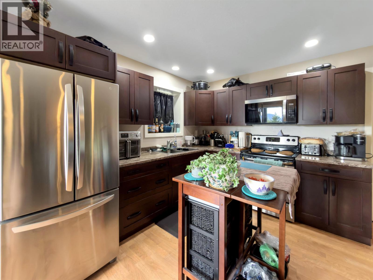
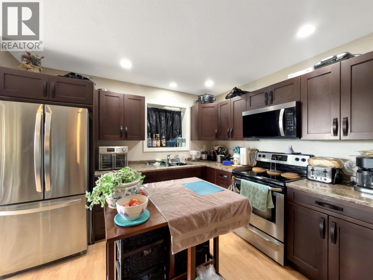
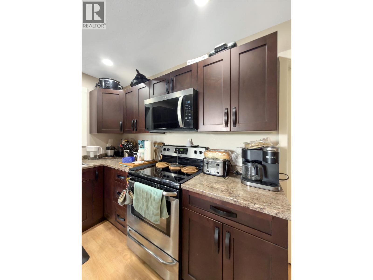
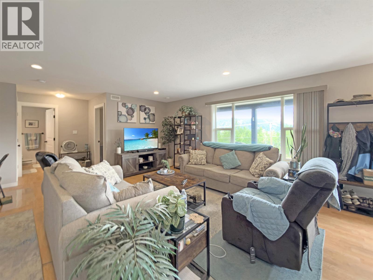
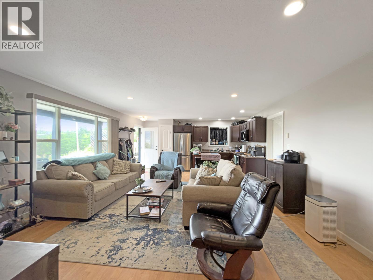
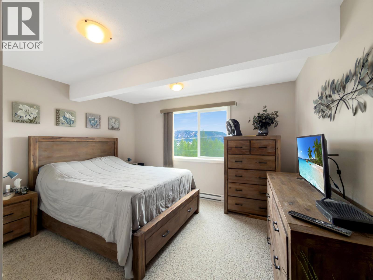
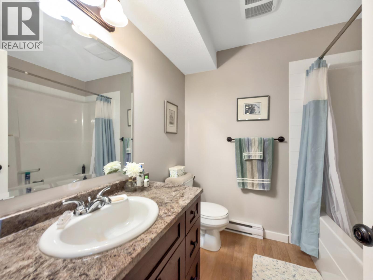
Welcome to this well-appointed 4-bedroom, 3-bathroom home in one of Williams Lake's desirable family neighbourhoods. The bright modern open-concept main floor offers 3 bedrooms, 2 bathrooms, and large windows that showcase beautiful views of Williams Lake. Downstairs, the self-contained 1-bedroom, 1-bathroom suite provides and excellent opportunity for rental income, extended family or guest. Whether you're an investor looking to add to your portfolio or a family wanting the flexibility of a mortgage helper, this property offers exceptional value. Conveniently located close to schools, parks, and amenities, this is a fantastic opportunity in a sought-after location. (id:61048)
Property Details
| MLS® Number | R3154859 |
| Property Type | Single Family |
| View Type | Lake View |
Building
| Bathroom Total | 3 |
| Bedrooms Total | 4 |
| Appliances | Washer, Dryer, Refrigerator, Stove, Dishwasher |
| Basement Development | Partially Finished |
| Basement Type | N/a (partially Finished) |
| Constructed Date | 2014 |
| Construction Style Attachment | Detached |
| Exterior Finish | Vinyl Siding |
| Foundation Type | Concrete Perimeter |
| Heating Fuel | Natural Gas |
| Heating Type | Baseboard Heaters, Forced Air |
| Roof Material | Asphalt Shingle |
| Roof Style | Conventional |
| Stories Total | 2 |
| Size Interior | 2,294 Sqft |
| Total Finished Area | 2294 Sqft |
| Type | House |
| Utility Water | Municipal Water |
Parking
| Garage | 2 |
| Open |
Land
| Acreage | No |
| Size Irregular | 0.14 |
| Size Total | 0.14 Ac |
| Size Total Text | 0.14 Ac |
Rooms
| Level | Type | Length | Width | Dimensions |
|---|---|---|---|---|
| Basement | Bedroom 4 | 12 ft ,7 in | 12 ft ,1 in | 12 ft ,7 in x 12 ft ,1 in |
| Basement | Kitchen | 10 ft ,9 in | 10 ft ,9 in x Measurements not available | |
| Basement | Living Room | 16 ft ,6 in | 15 ft ,1 in | 16 ft ,6 in x 15 ft ,1 in |
| Basement | Storage | 28 ft | 13 ft | 28 ft x 13 ft |
| Basement | Storage | 9 ft | 19 ft ,4 in | 9 ft x 19 ft ,4 in |
| Main Level | Foyer | 5 ft ,6 in | Measurements not available x 5 ft ,6 in | |
| Main Level | Kitchen | 10 ft ,1 in | 10 ft ,1 in | 10 ft ,1 in x 10 ft ,1 in |
| Main Level | Dining Room | 9 ft ,3 in | 9 ft ,6 in | 9 ft ,3 in x 9 ft ,6 in |
| Main Level | Living Room | 16 ft ,8 in | 15 ft ,2 in | 16 ft ,8 in x 15 ft ,2 in |
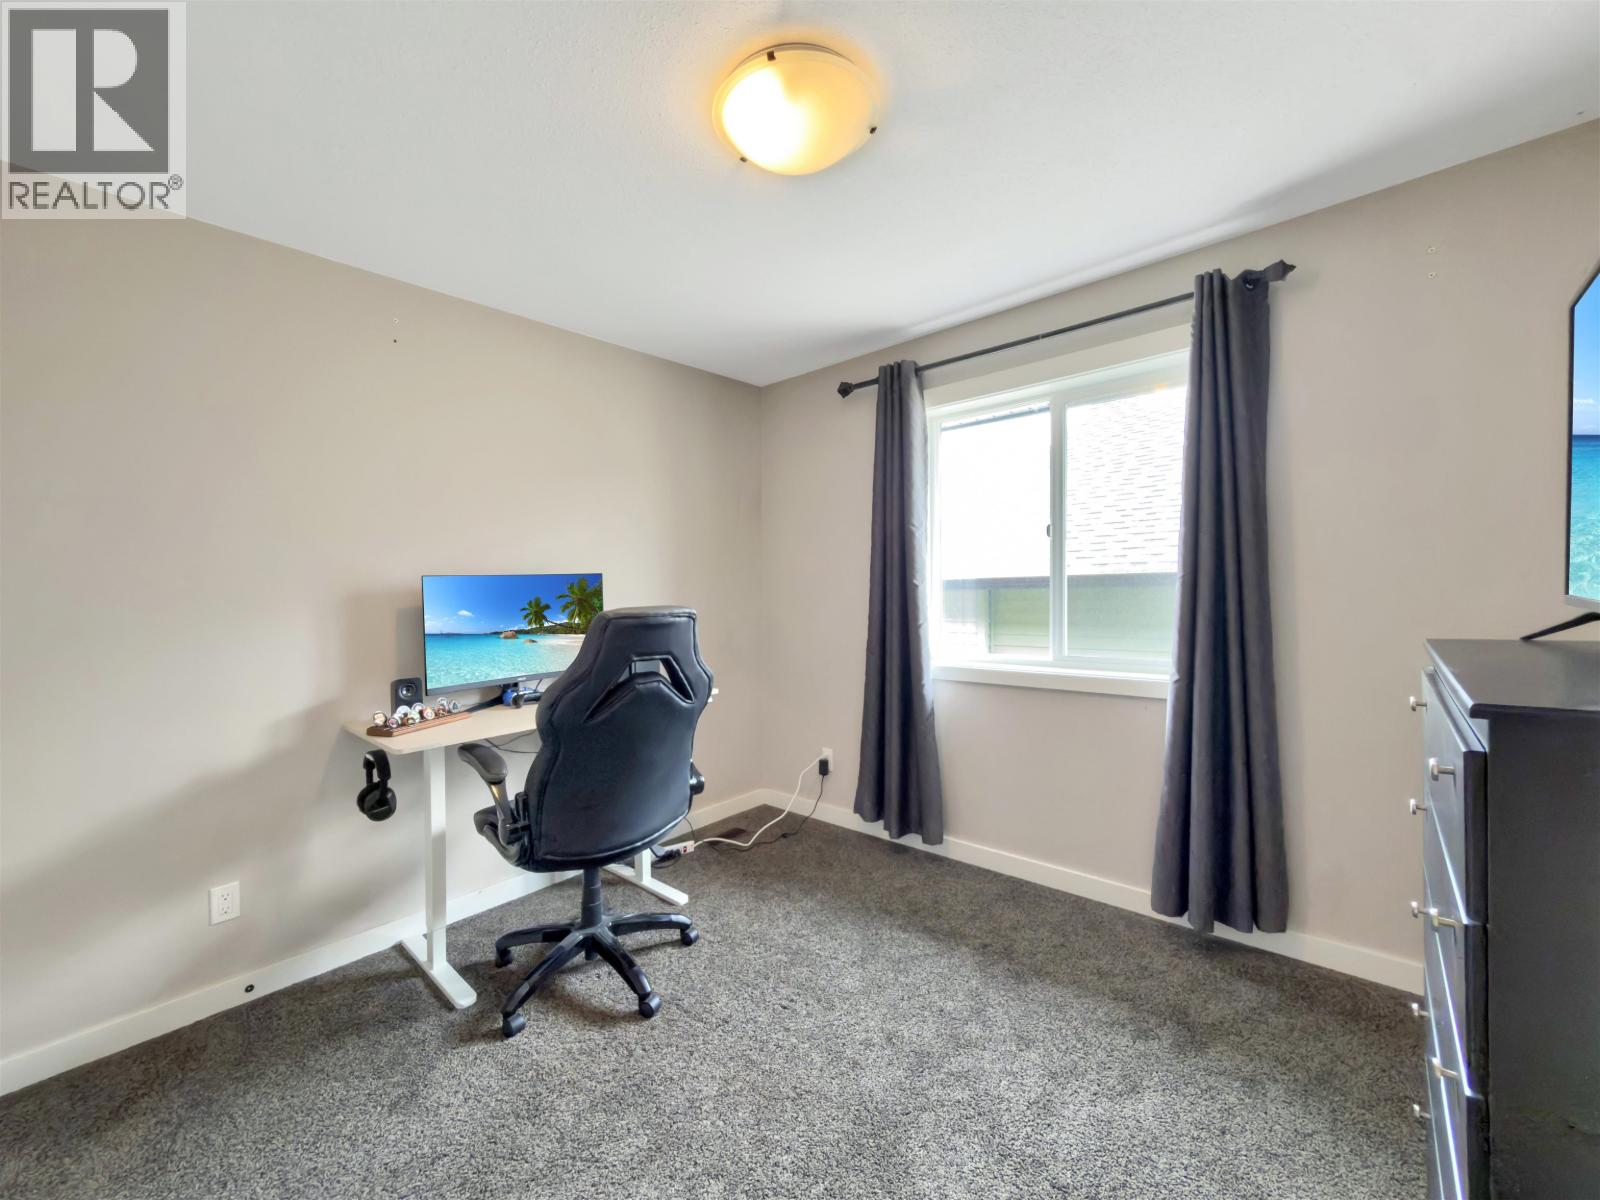
| Main Level | Bedroom 2 | 9 ft ,1 in | 12 ft ,1 in | 9 ft ,1 in x 12 ft ,1 in |
| Main Level | Bedroom 3 | 9 ft ,1 in | 10 ft ,5 in | 9 ft ,1 in x 10 ft ,5 in |
| Main Level | Primary Bedroom | 12 ft ,1 in | 11 ft ,6 in | 12 ft ,1 in x 11 ft ,6 in |
| Main Level | Other | 3 ft ,5 in | 9 ft | 3 ft ,5 in x 9 ft |
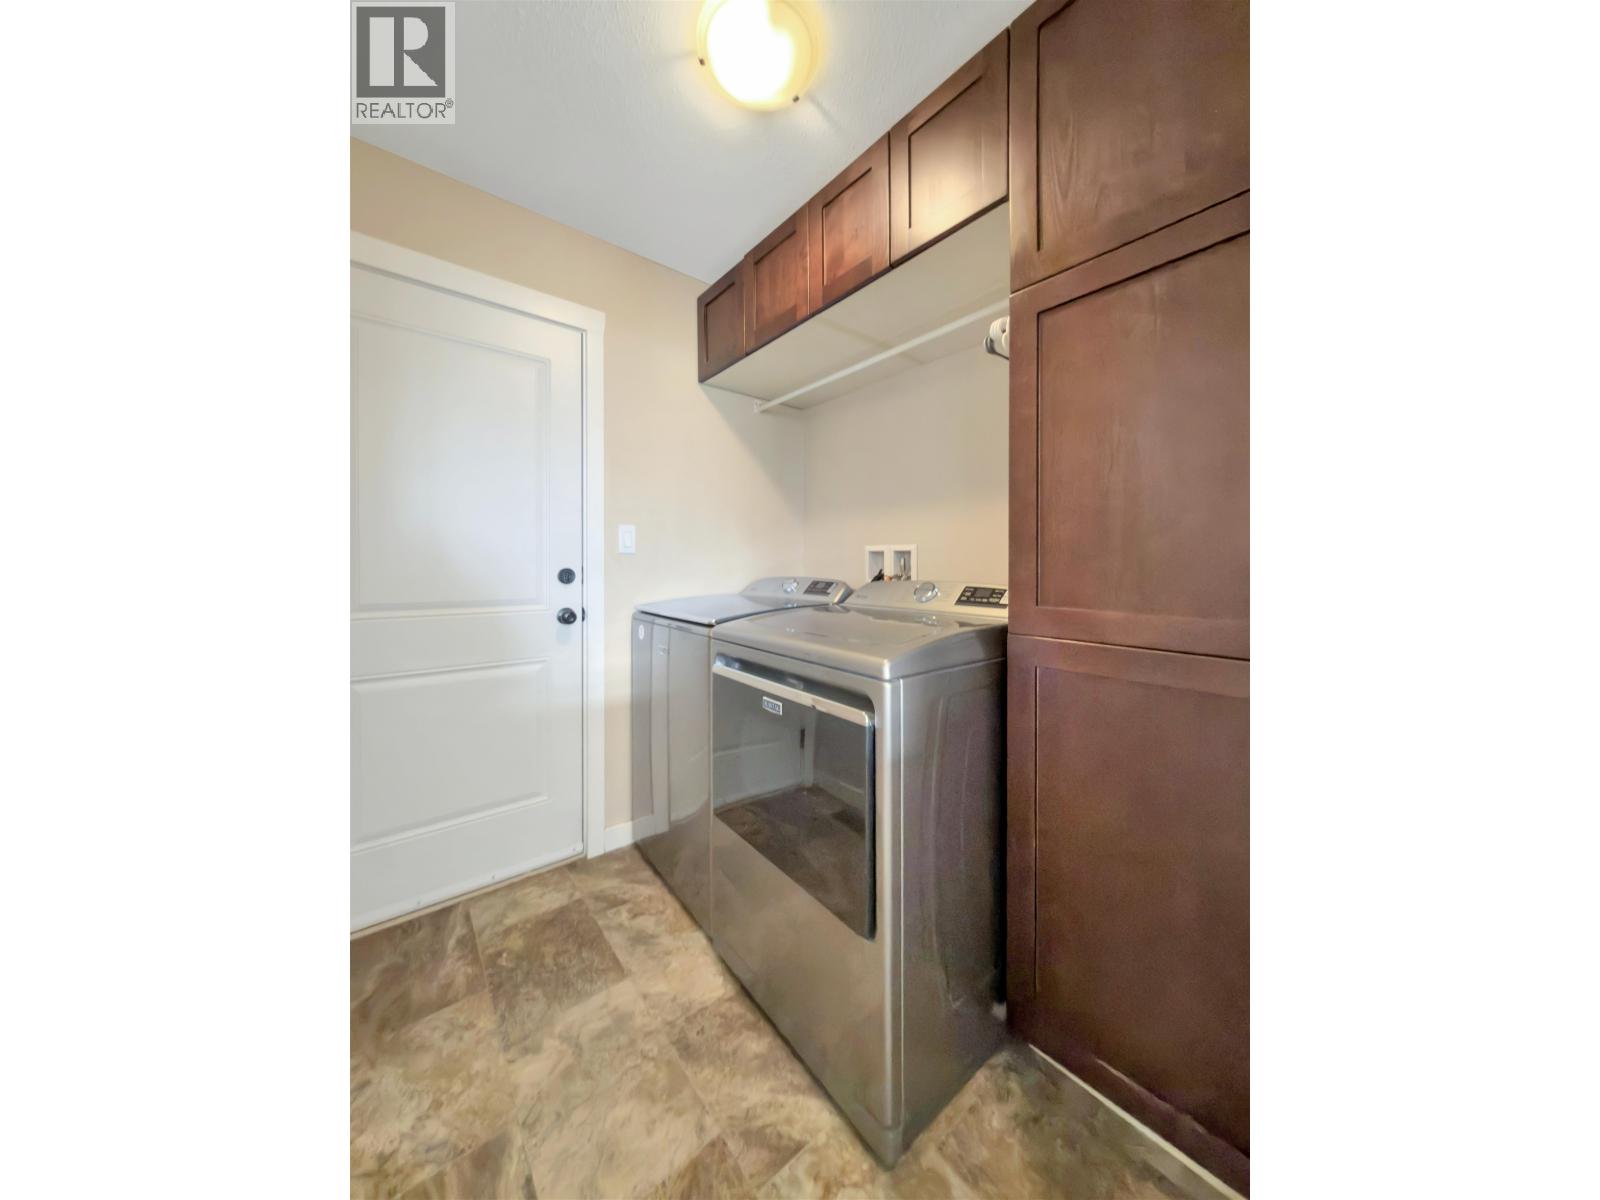
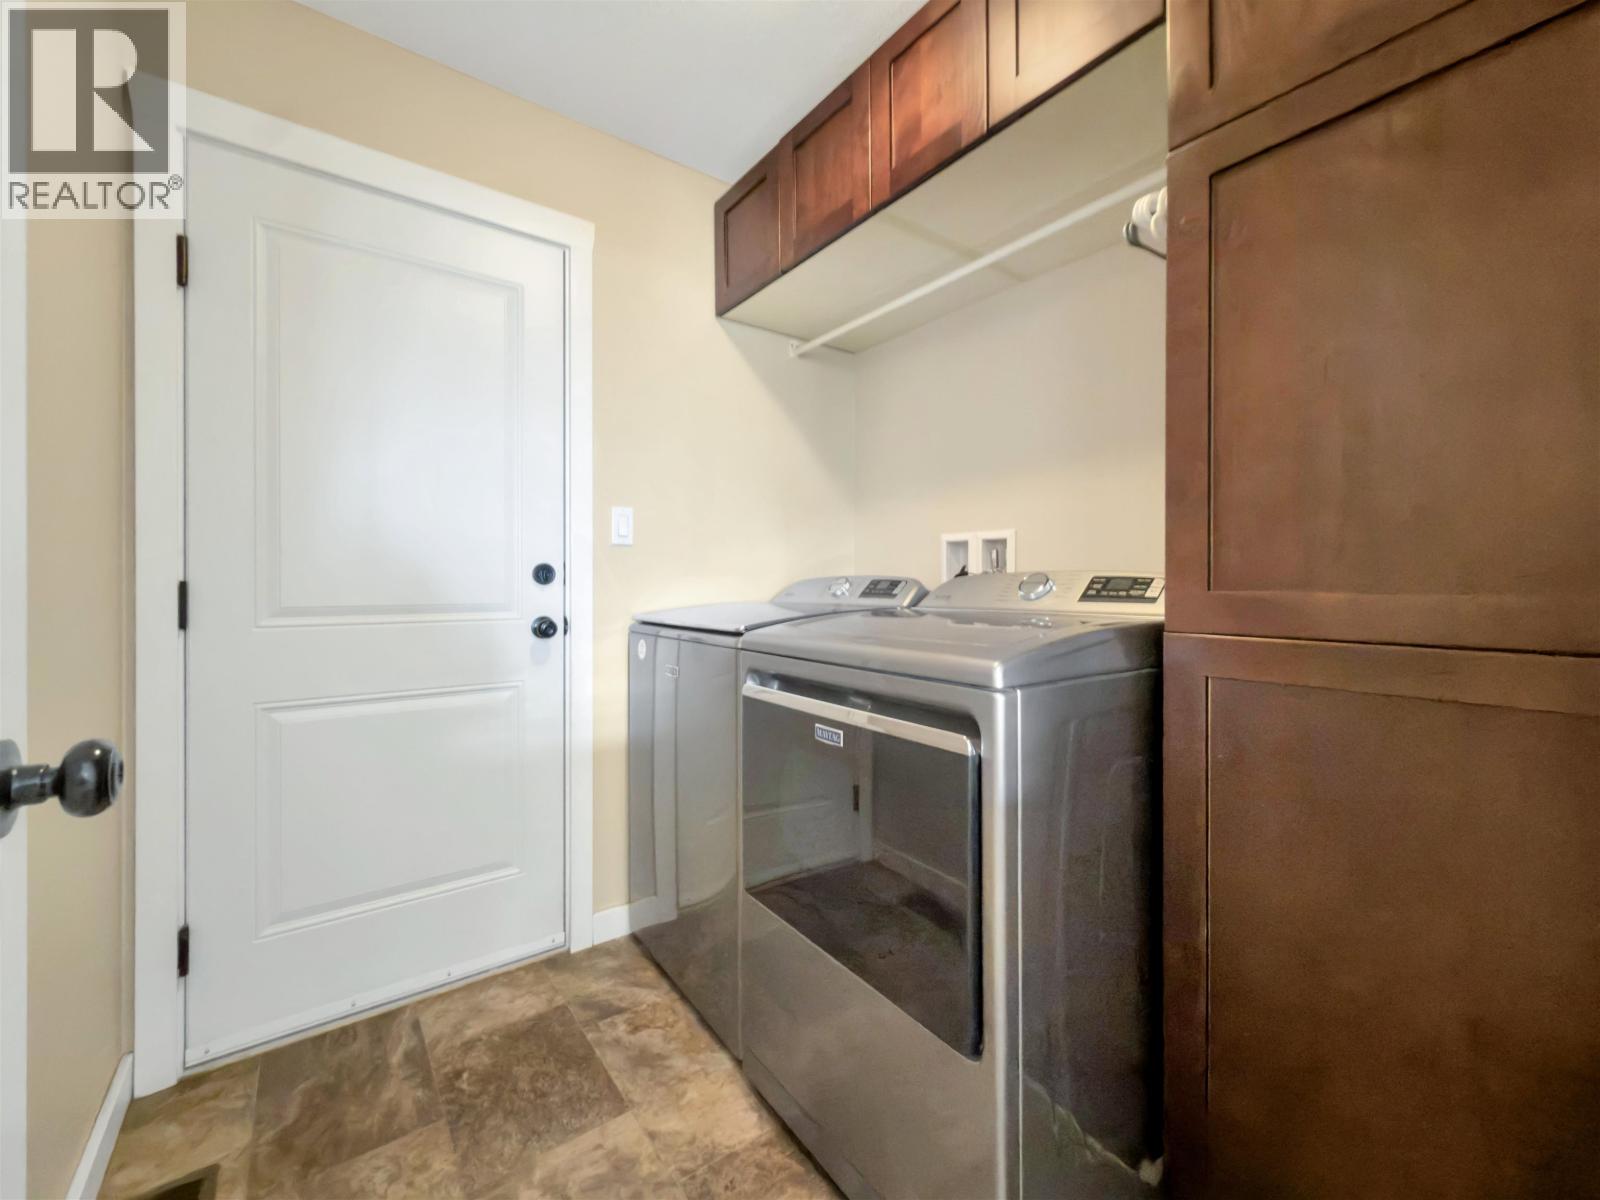
| Main Level | Laundry Room | 6 ft ,7 in | 6 ft ,7 in | 6 ft ,7 in x 6 ft ,7 in |
| Main Level | Pantry | 3 ft ,6 in | 3 ft ,8 in | 3 ft ,6 in x 3 ft ,8 in |
https://www.realtor.ca/real-estate/30142959/310-foster-way-williams-lake
Contact Us
Contact us for more information
Renee Robinson
Personal Real Estate Corporation
www.facebook.com/reneecooperrealestate/
96 Cariboo Hwy 97, Po Box. 55 100 Mile House
100 Mile House, British Columbia V0K 2Z0
(250) 395-3424

The trademarks REALTOR®, REALTORS®, and the REALTOR® logo are controlled by The Canadian Real Estate Association (CREA) and identify real estate professionals who are members of CREA. The trademarks MLS®, Multiple Listing Service® and the associated logos are owned by The Canadian Real Estate Association (CREA) and identify the quality of services provided by real estate professionals who are members of CREA. The trademark DDF® is owned by The Canadian Real Estate Association (CREA) and identifies CREA's Data Distribution Facility (DDF®)
August 13 2026 06:44:17
BC Northern Real Estate Board
Exp Realty (100 Mile)