Presented by Robert J. Iio Personal Real Estate Corporation — Team 110 RE/MAX Real Estate (Kamloops).
310 3070 Kilpatrick Ave Courtenay, British Columbia V9N 0G7

$419,900Maintenance,
$401.08 Monthly
Maintenance,
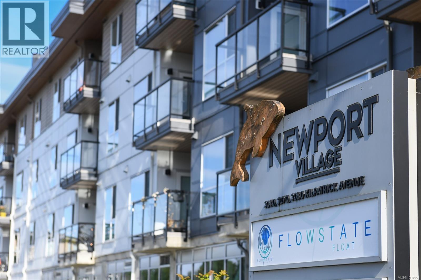
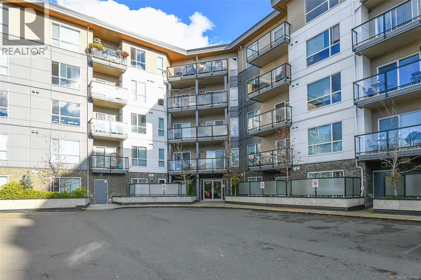
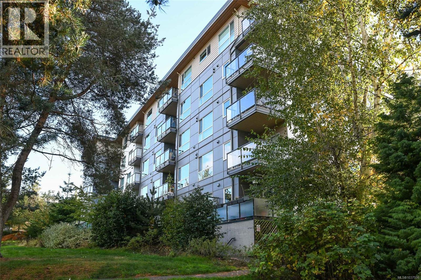
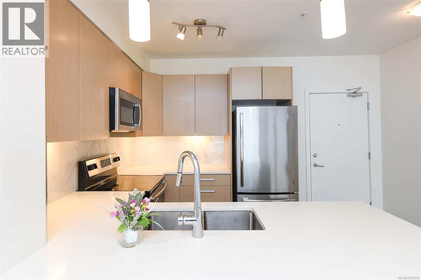
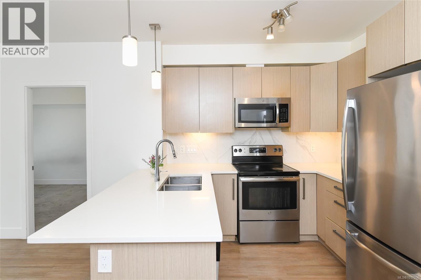
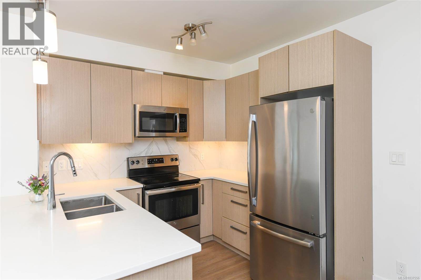
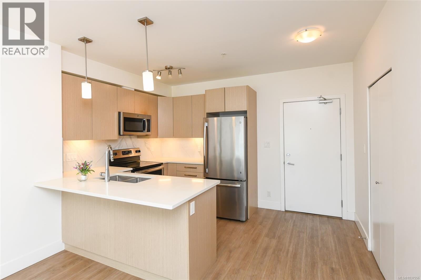
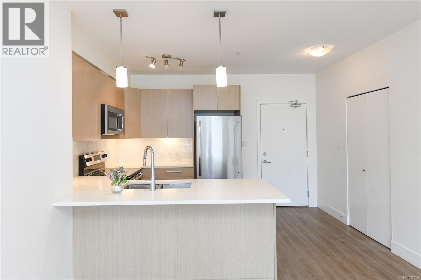
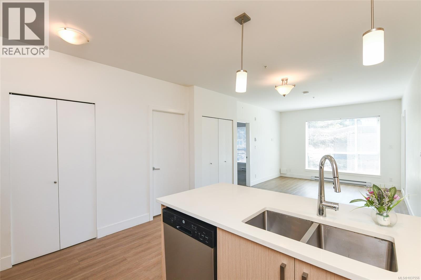
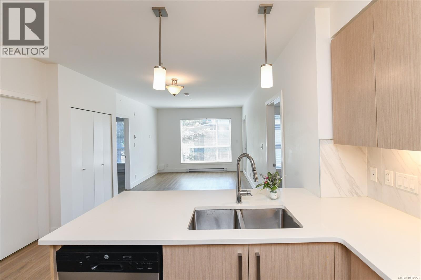
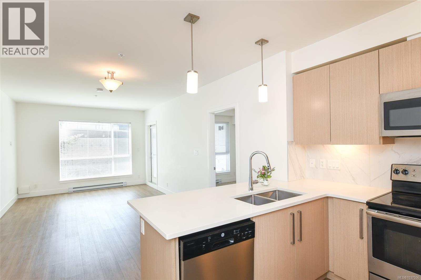
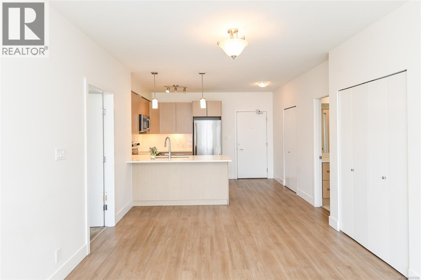
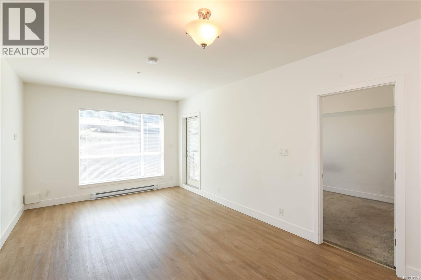
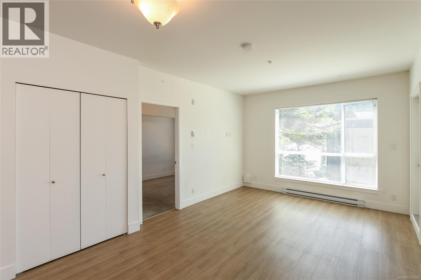
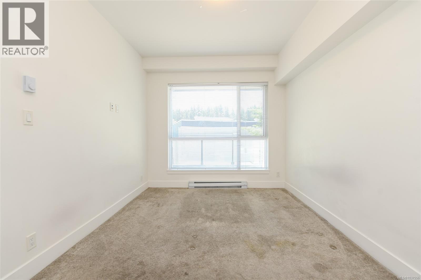
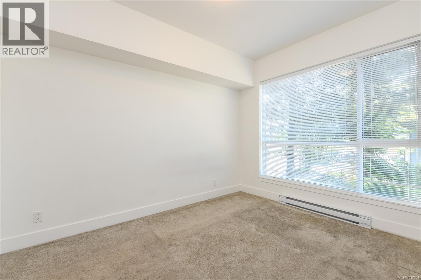
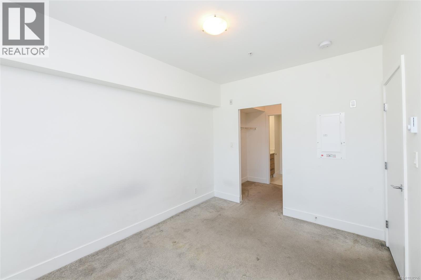
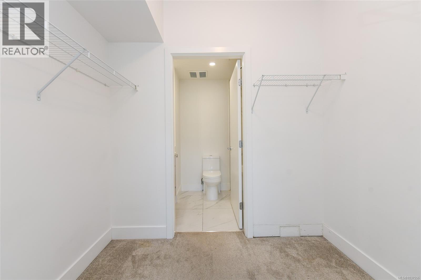
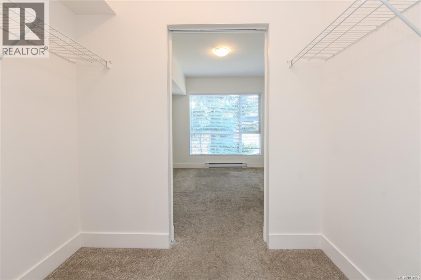
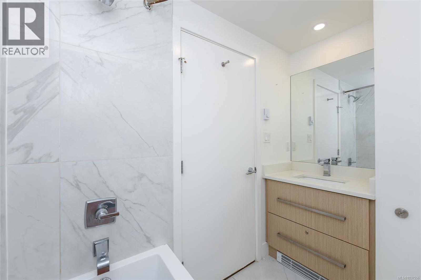
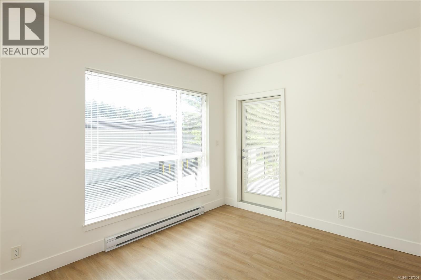
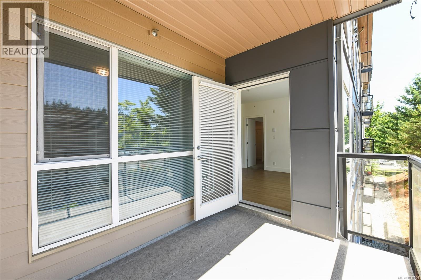
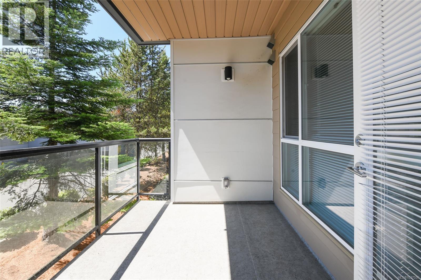
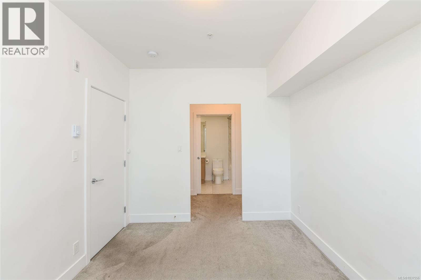
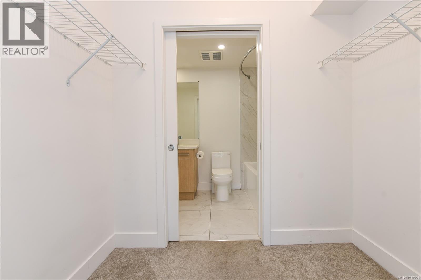
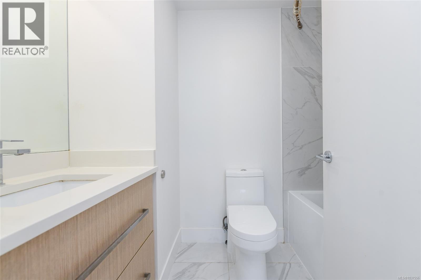
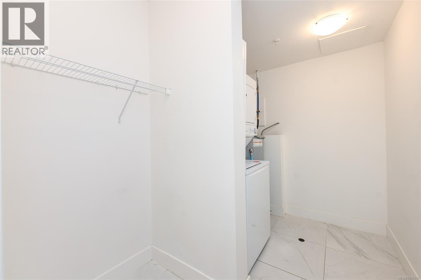
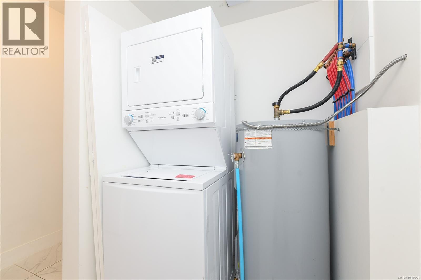
$401.08 MonthlyBuilt in 2019, this south-facing 2 bedroom, 2 bathroom condo offers stylish modern living in one of Courtenay’s most convenient locations. Situated in the popular Newport Village development, this was one of the building’s most desirable and functional floor plans, designed with comfortable everyday living in mind. Centrally located close to shopping, restaurants, parks, walking trails, waterways, transit, and recreation, this home offers an easy lifestyle with everything you need nearby. The bright open-concept layout allows natural light to pour through the main living space thanks to the sunny south-facing exposure. The upgraded kitchen features quartz countertops, stainless steel appliances, modern cabinetry, and a large functional workspace that flows seamlessly into the dining and living areas, making it perfect for entertaining guests, relaxing at home, or simply enjoying your morning coffee. The spacious primary bedroom includes its own private ensuite bathroom, while the second bedroom offers convenient access to the main bathroom, making this layout ideal for guests, roommates, small families, or a home office setup. Both bathrooms are finished with tiled flooring, quartz counters, and modern bath surrounds, creating a clean and contemporary feel throughout the home. A generous laundry and pantry area provides excellent in-suite storage space, something often hard to find in condo living. This unit also includes one secure underground parking stall and the building allows rentals, making it a fantastic option for homeowners and investors alike. Newport Village is a pet-friendly development located only minutes from the scenic Courtenay Airpark, local parks, and beautiful walking paths along the waterways where you can enjoy the outdoors year-round with family, friends, or your dog. This is easy, low-maintenance Vancouver Island living in a fantastic central location. (id:61048)
Property Details
| MLS® Number | 1037556 |
| Property Type | Single Family |
| Neigbourhood | Courtenay City |
| Community Features | Pets Allowed, Family Oriented |
| Features | Central Location, Curb & Gutter, Other |
| Parking Space Total | 9 |
| Plan | Eps5011 |
| View Type | Mountain View |
Building
| Bathroom Total | 2 |
| Bedrooms Total | 2 |
| Appliances | Dryer, Refrigerator, Washer |
| Constructed Date | 2019 |
| Cooling Type | None |
| Heating Type | Baseboard Heaters |
| Size Interior | 923 Sqft |
| Type | Apartment |
Parking
| Underground |
Land
| Acreage | No |
| Zoning Description | Cd-26 |
| Zoning Type | Multi-family |
Rooms
| Level | Type | Length | Width | Dimensions |
|---|---|---|---|---|
| Main Level | Primary Bedroom | 12'2 x 9'6 | ||
| Main Level | Living Room | 16'7 x 11'8 | ||
| Main Level | Laundry Room | 6'11 x 9'3 | ||
| Main Level | Kitchen | 12'5 x 13'2 | ||
| Main Level | Bedroom | 11'4 x 9'3 | ||
| Main Level | Ensuite | 4-Piece | ||
| Main Level | Bathroom | 4-Piece |
https://www.realtor.ca/real-estate/29791085/310-3070-kilpatrick-ave-courtenay-courtenay-city
Contact Us
Contact us for more information

Bryce Hansen
Personal Real Estate Corporation
www.comoxvalleyrealestate.com/
www.facebook.com/people/The-Bryce-Hansen-Team-Exp-Realty/61577862860225/
ca.linkedin.com/in/brycehansencvrealestate
twitter.com/BryceHansenCV
www.instagram.com/brycehansenteam
860 Cliffe Avenue
Courtenay, British Columbia V9N 2J9
(833) 817-6506
(833) 817-6506
exprealty.ca/

Kelsey Coles
www.comoxvalleyrealestate.com/
www.facebook.com/BryceHansenCVRealEstate
ca.linkedin.com/in/brycehansencvrealestate
twitter.com/BryceHansenCV
860 Cliffe Avenue
Courtenay, British Columbia V9N 2J9
(833) 817-6506
(833) 817-6506
exprealty.ca/

Cindy Arnet
comoxvalleyrealestate.com/
860 Cliffe Avenue
Courtenay, British Columbia V9N 2J9
(833) 817-6506
(833) 817-6506
exprealty.ca/

The trademarks REALTOR®, REALTORS®, and the REALTOR® logo are controlled by The Canadian Real Estate Association (CREA) and identify real estate professionals who are members of CREA. The trademarks MLS®, Multiple Listing Service® and the associated logos are owned by The Canadian Real Estate Association (CREA) and identify the quality of services provided by real estate professionals who are members of CREA. The trademark DDF® is owned by The Canadian Real Estate Association (CREA) and identifies CREA's Data Distribution Facility (DDF®)
August 31 2026 08:42:01
Vancouver Island Real Estate Board
Exp Realty (Ct)