Presented by Robert J. Iio Personal Real Estate Corporation — Team 110 RE/MAX Real Estate (Kamloops).
3096 107th St Nanaimo, British Columbia V9T 4Z6

$1,059,900
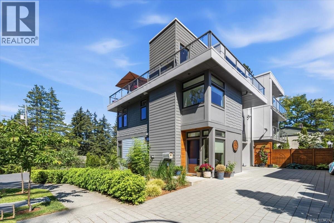
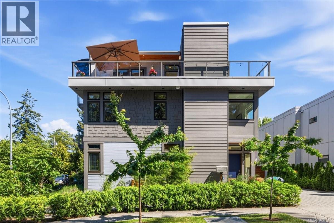
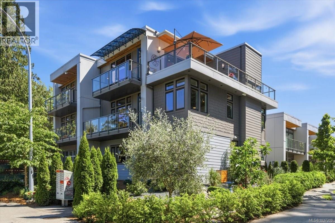
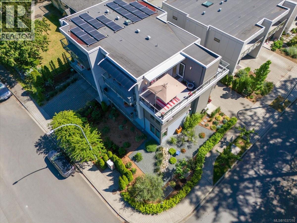
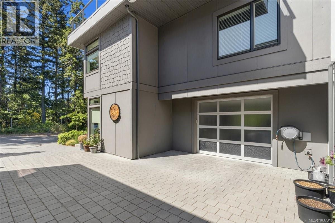
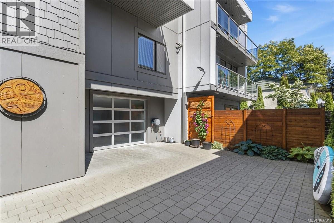
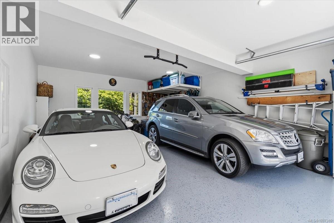
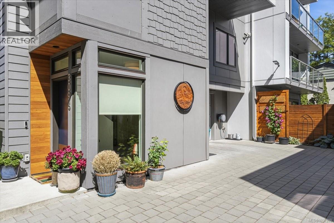
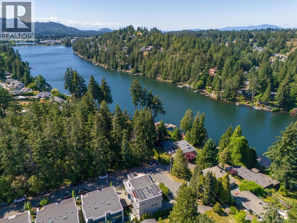
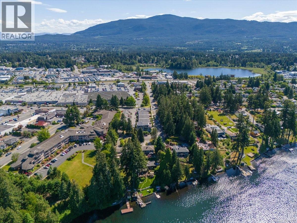
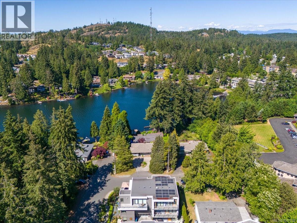
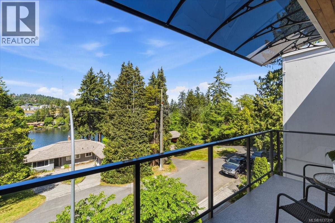
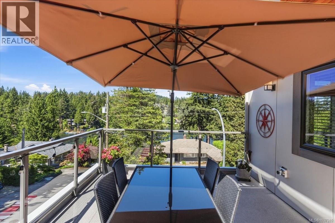
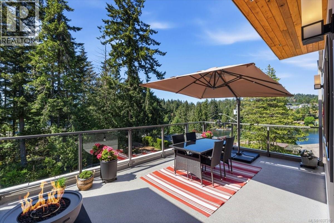
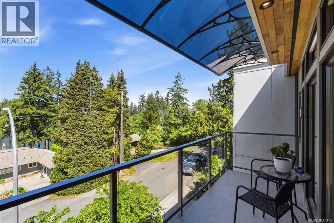
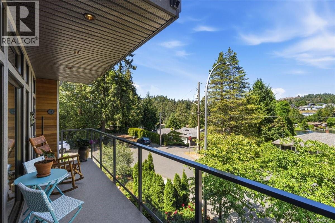
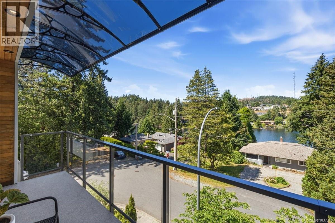
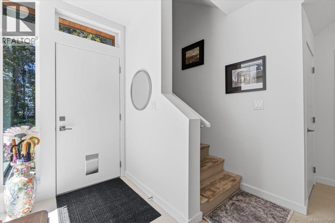
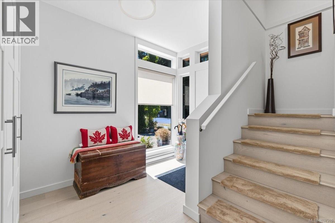
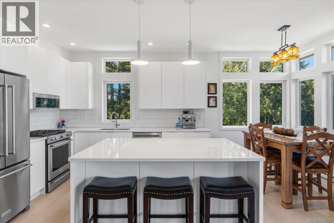
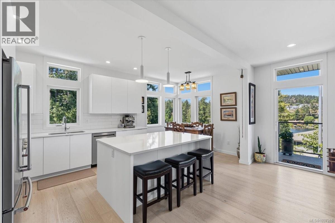
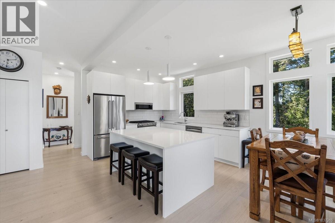
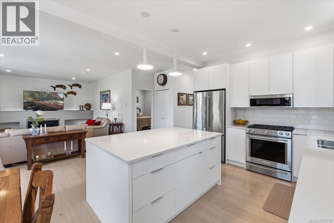
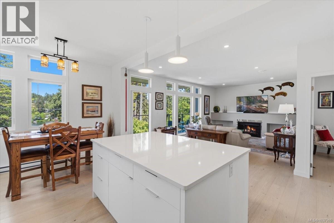
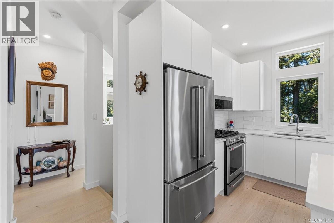
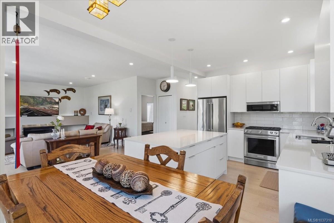
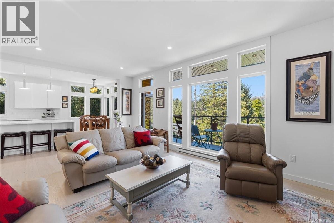
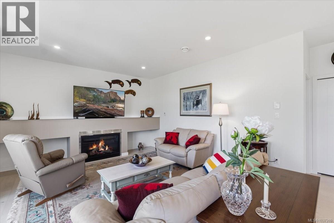
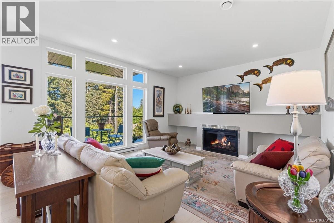
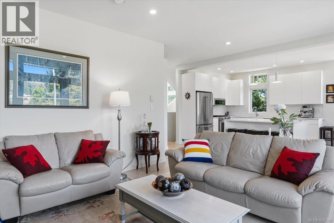
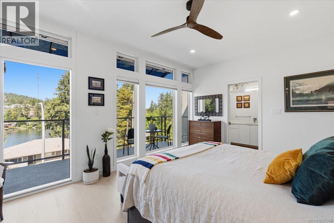
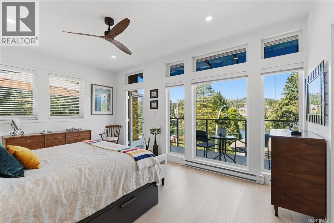
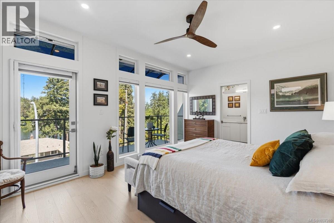
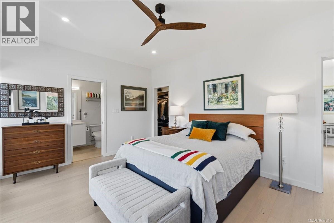
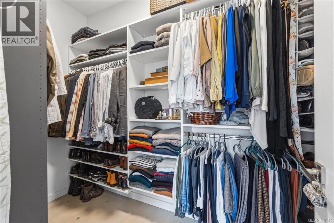
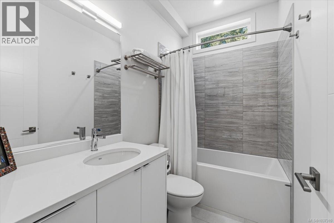
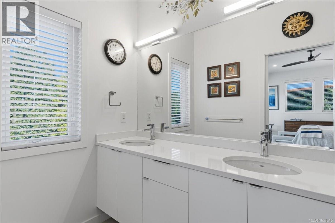
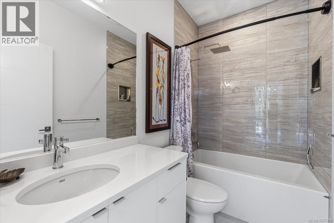
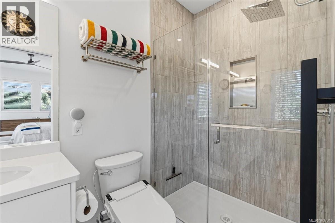
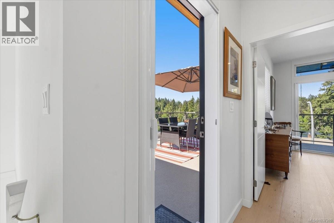
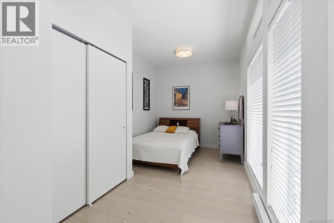
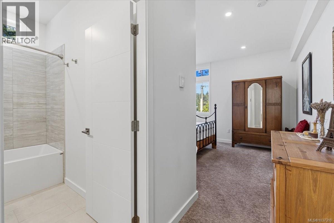
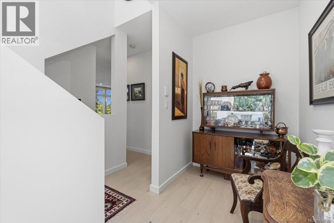
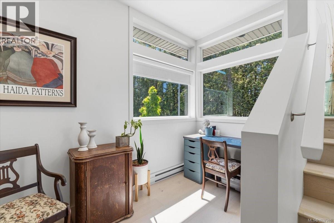
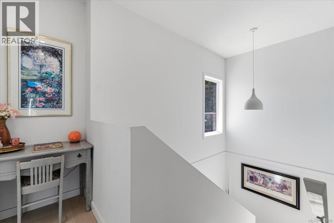
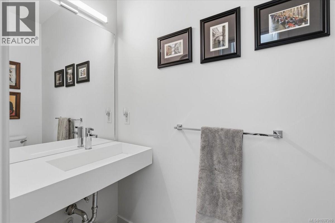
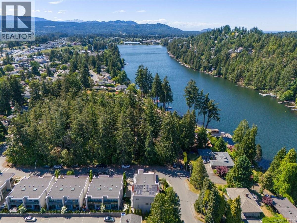
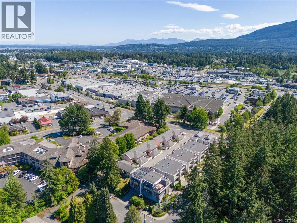
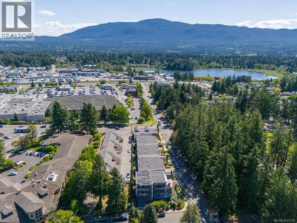
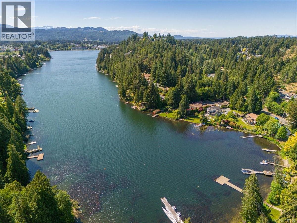
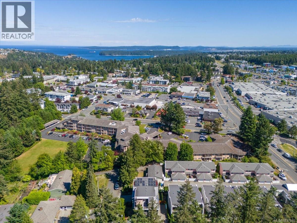
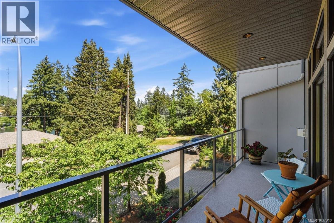
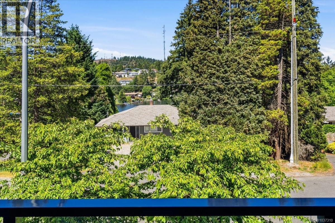
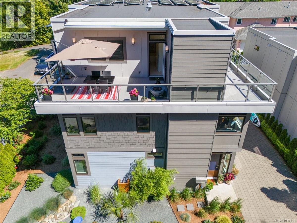
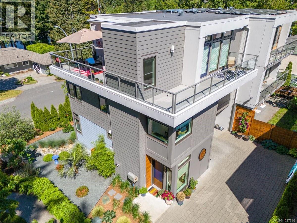
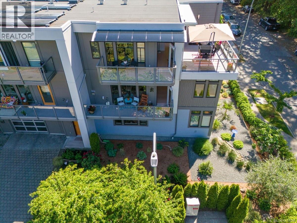
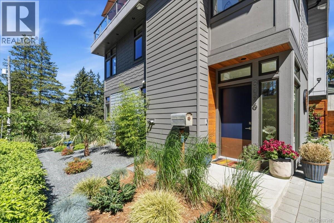
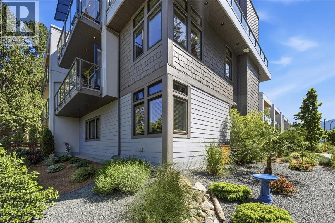
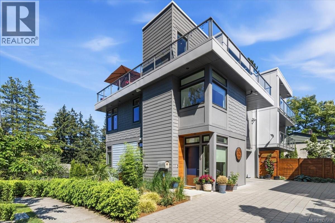
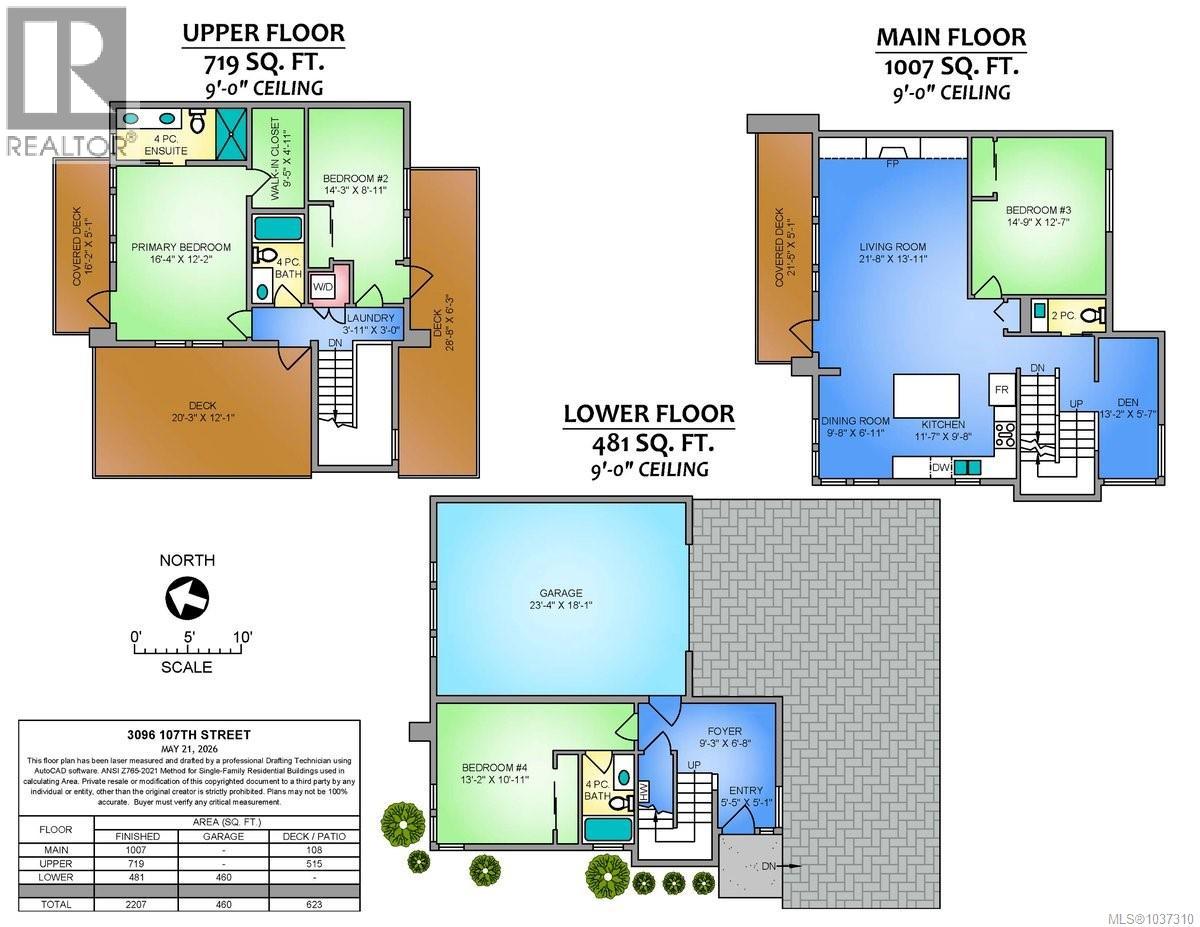
Welcome to this exceptional contemporary residence showcasing luxury finishings, panoramic Long Lake and mountain views, and an impressive collection of outdoor living spaces. Just steps from the lake, this 6-year-old home delivers refined design, quality craftsmanship, and effortless West Coast living. Inside, you’ll find a bright, open-concept main level with high-end finishes, expansive windows, and a seamless flow between kitchen, dining, and living areas. A sleek gas fireplace anchors the space, creating warmth and sophistication. The home is designed around outdoor living with four expansive balconies and decks, including a stunning upper terrace that feels like a private rooftop retreat—ideal for a hot tub, lounge seating, and a firepit while taking in sweeping lake and mountain vistas. The primary suite is a private luxury escape, featuring oversized windows, a spa-inspired ensuite, a generous walk-in closet, and its own secluded balcony overlooking the water. A thoughtfully planned layout includes four spacious bedrooms across three levels, a dedicated office space, and flexible living areas for families or guests. Outside, enjoy a low-maintenance yard with tasteful green space, allowing more time to relax and enjoy the surrounding natural beauty rather than upkeep. Complete with an oversized double garage and ample parking, this home blends luxury, location, and lifestyle in one rare offering. No strata fees! (id:61048)
Property Details
| MLS® Number | 1037310 |
| Property Type | Single Family |
| Neigbourhood | Uplands |
| Features | Southern Exposure, Corner Site, Other |
| View Type | Lake View, Mountain View |
Building
| Bathroom Total | 4 |
| Bedrooms Total | 4 |
| Appliances | Dishwasher, Dryer, Microwave, Range - Gas, Refrigerator, Washer |
| Architectural Style | Contemporary |
| Constructed Date | 2021 |
| Cooling Type | None |
| Fireplace Present | Yes |
| Fireplace Total | 1 |
| Heating Fuel | Electric, Natural Gas |
| Heating Type | Baseboard Heaters |
| Size Interior | 2,207 Sqft |
| Type | Row / Townhouse |
Land
| Access Type | Road Access |
| Acreage | No |
| Size Irregular | 3002 |
| Size Total | 3002 Sqft |
| Size Total Text | 3002 Sqft |
| Zoning Description | R7 |
| Zoning Type | Residential |
Rooms
| Level | Type | Length | Width | Dimensions |
|---|---|---|---|---|
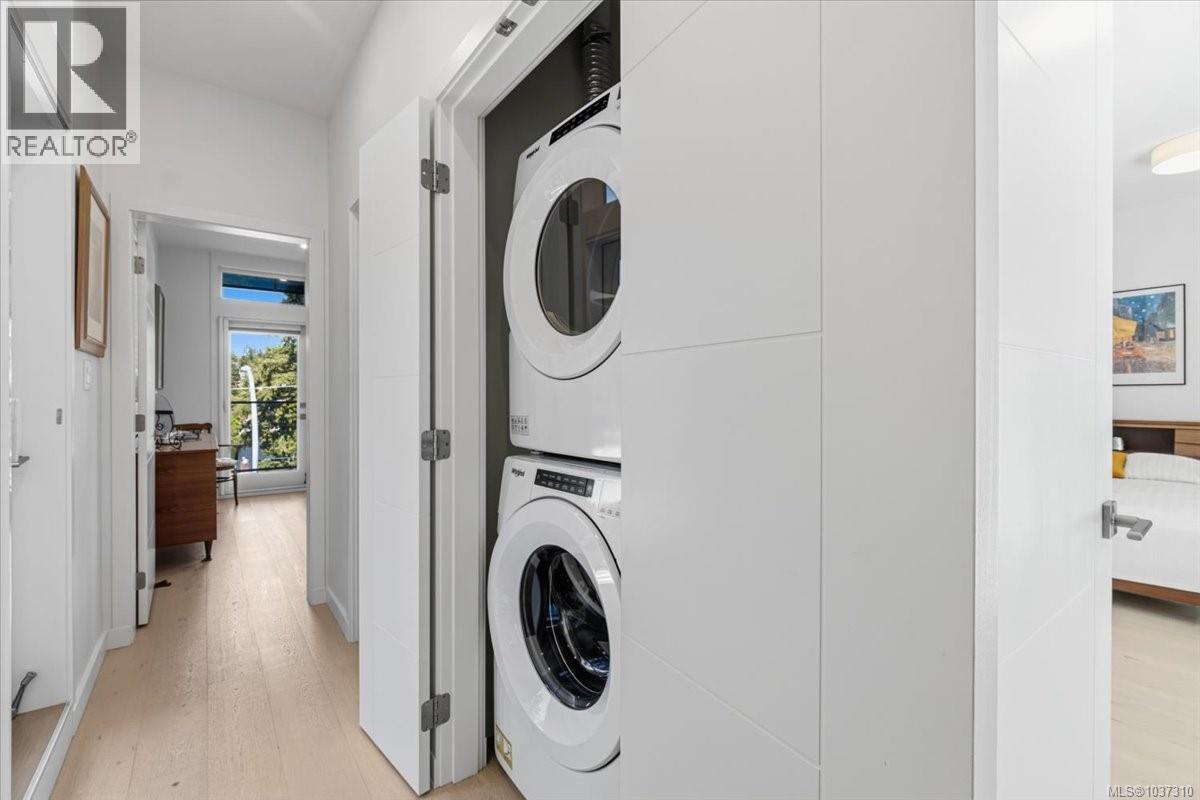
| Second Level | Laundry Room | 3 ft | Measurements not available x 3 ft | |
| Second Level | Ensuite | 4-Piece | ||
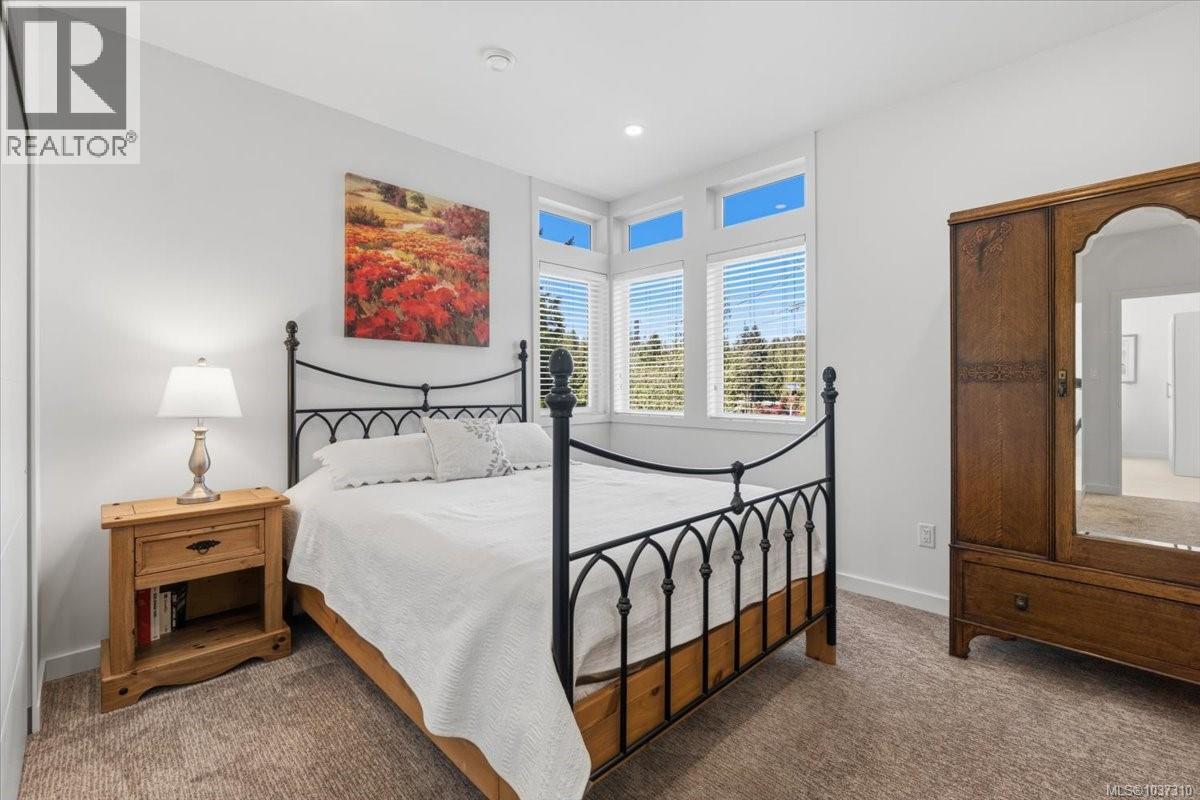
| Second Level | Primary Bedroom | 16'5 x 12'5 | ||
| Second Level | Bathroom | 4-Piece | ||
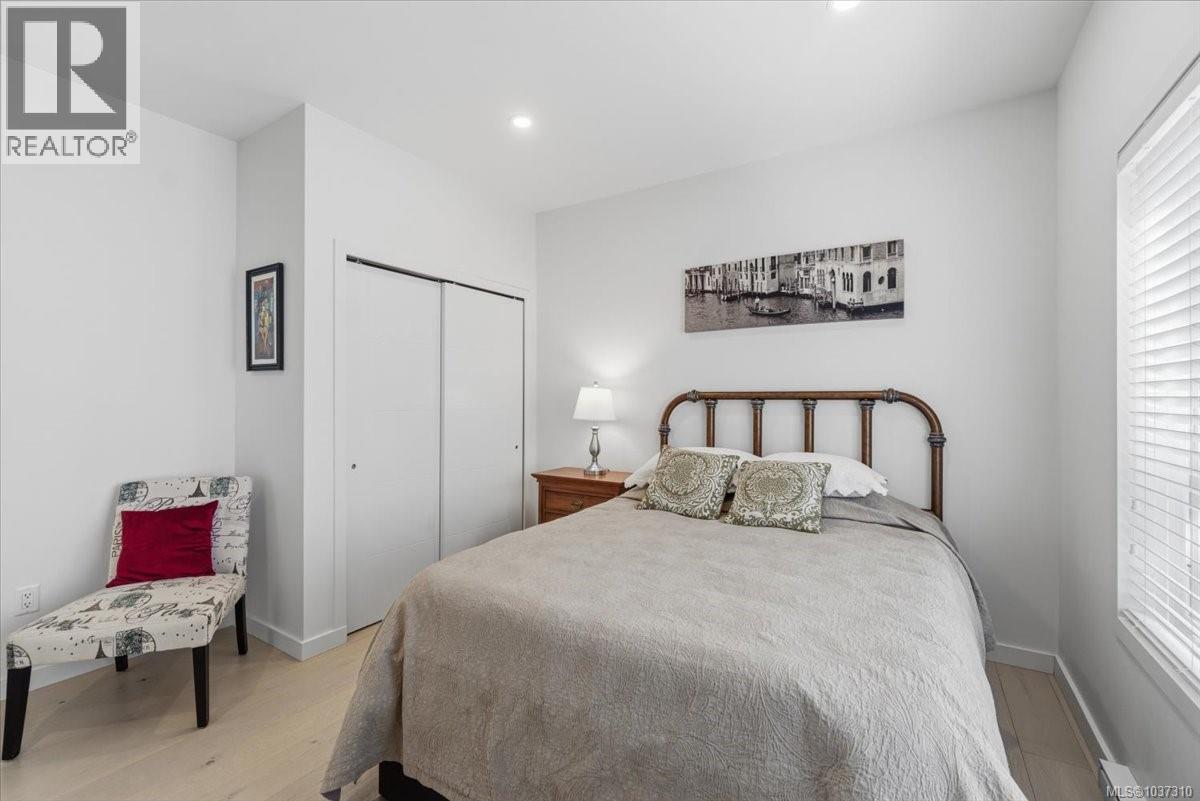
| Second Level | Bedroom | 14'3 x 8'11 | ||
| Lower Level | Bedroom | 13'2 x 10'11 | ||
| Lower Level | Ensuite | 4-Piece | ||
| Lower Level | Entrance | 5'5 x 5'1 | ||
| Main Level | Den | 13'2 x 5'7 | ||
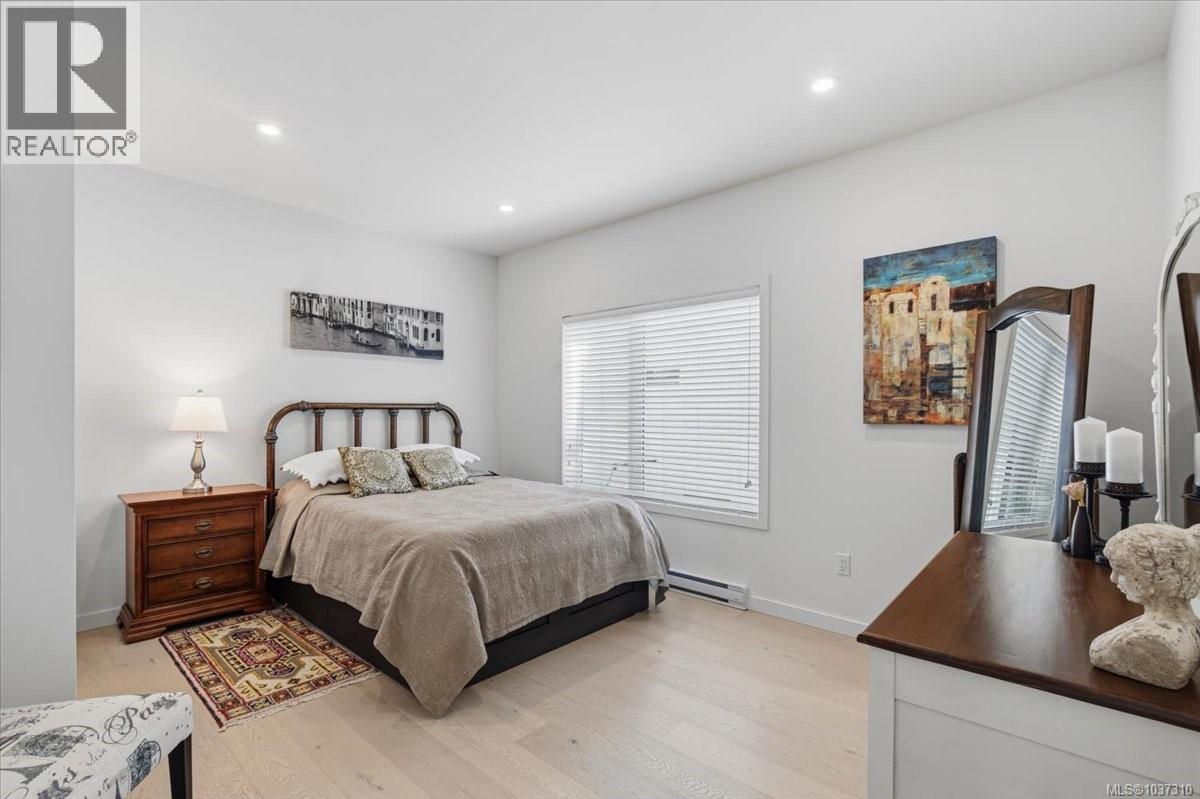
| Main Level | Bedroom | 14'9 x 12'7 | ||
| Main Level | Bathroom | 2-Piece | ||
| Main Level | Living Room | 21'8 x 13'11 | ||
| Main Level | Dining Room | 6'11 x 9'8 | ||
| Main Level | Kitchen | 11'7 x 9'8 |
https://www.realtor.ca/real-estate/29804939/3096-107th-st-nanaimo-uplands
Contact Us
Contact us for more information

Chris Densmore
nanaimorealtor.ca/
www.linkedin.com/in/chris-densmore-18278020/
www.instagram.com/chrisdensmorerealestate
202-1551 Estevan Road
Nanaimo, British Columbia V9S 3Y3
(250) 591-4601
(250) 591-4602
www.460realty.com/
twitter.com/460Realty

The trademarks REALTOR®, REALTORS®, and the REALTOR® logo are controlled by The Canadian Real Estate Association (CREA) and identify real estate professionals who are members of CREA. The trademarks MLS®, Multiple Listing Service® and the associated logos are owned by The Canadian Real Estate Association (CREA) and identify the quality of services provided by real estate professionals who are members of CREA. The trademark DDF® is owned by The Canadian Real Estate Association (CREA) and identifies CREA's Data Distribution Facility (DDF®)
May 30 2026 10:42:23
Vancouver Island Real Estate Board
460 Realty Inc. (Na)