Presented by Robert J. Iio Personal Real Estate Corporation — Team 110 RE/MAX Real Estate (Kamloops).
308 9809 Seaport Pl Sidney, British Columbia V8L 0A5

$1,350,000Maintenance,
$866 Monthly
Maintenance,
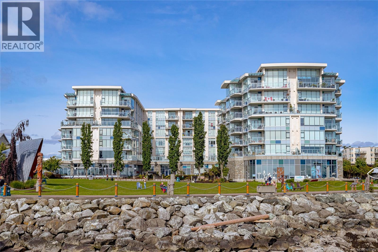
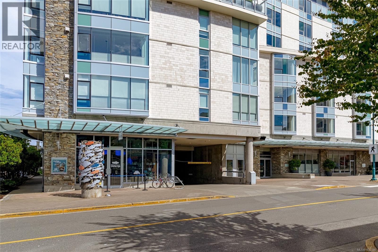
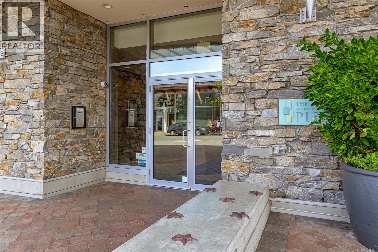
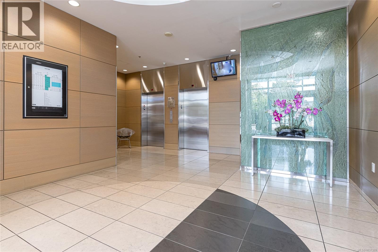
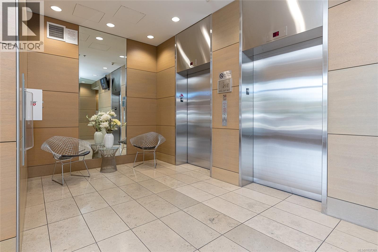
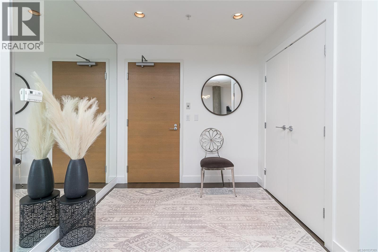
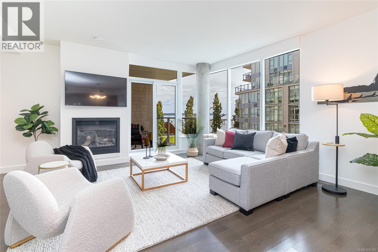
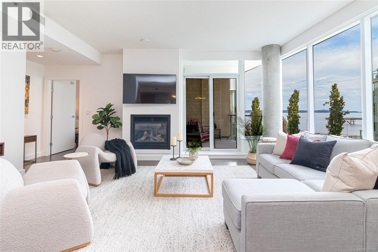
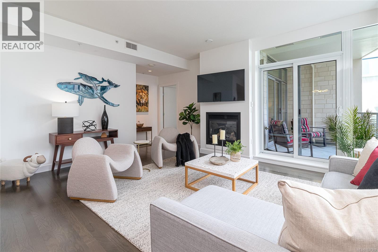
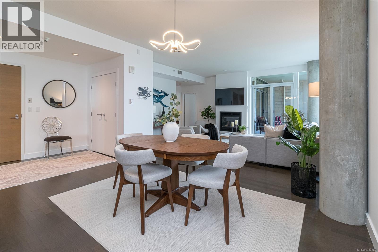
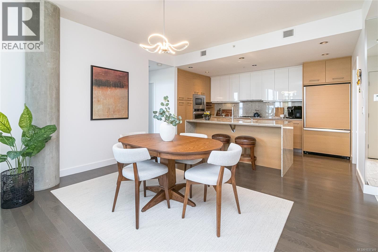
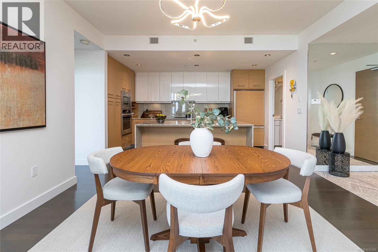
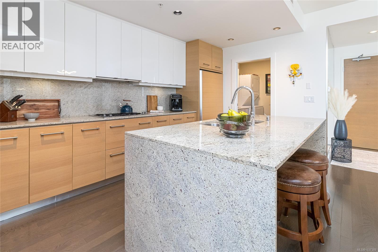
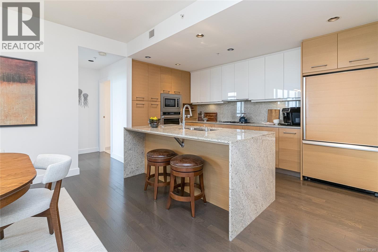
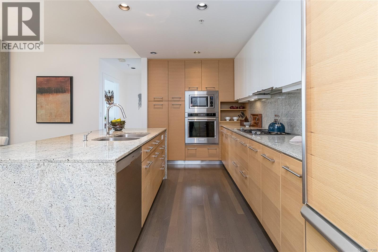
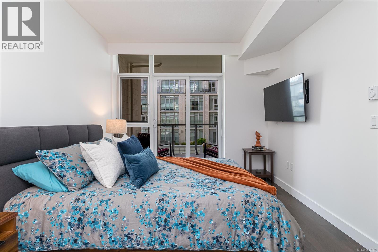
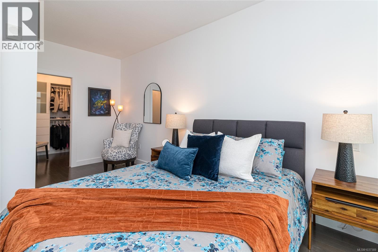
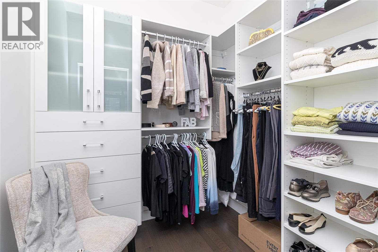
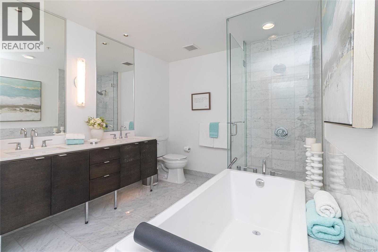
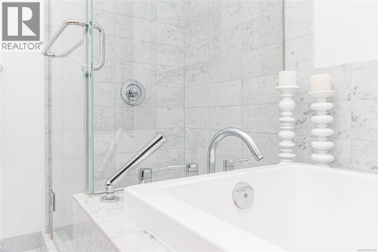
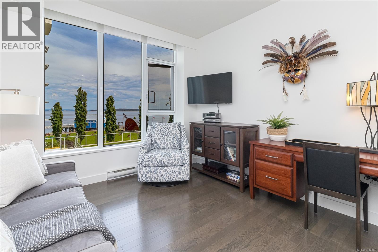
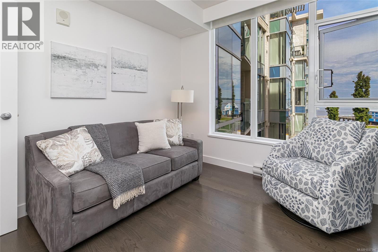
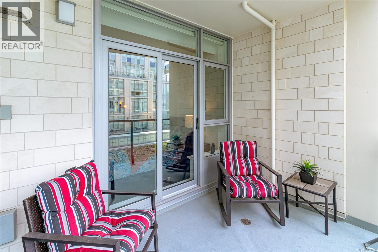
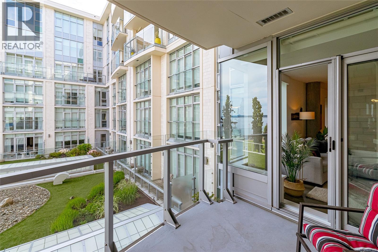
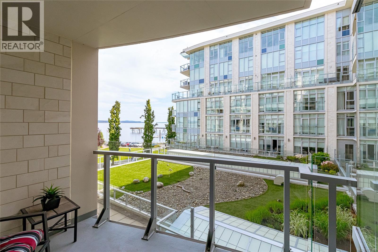
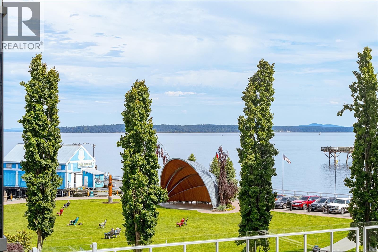
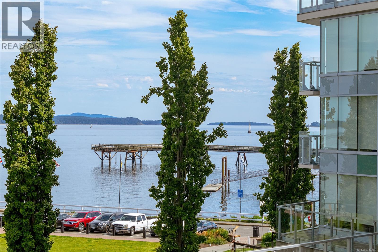
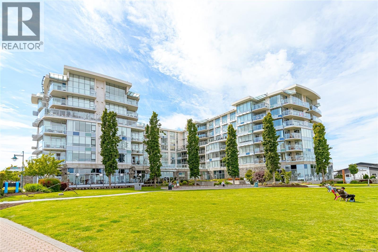
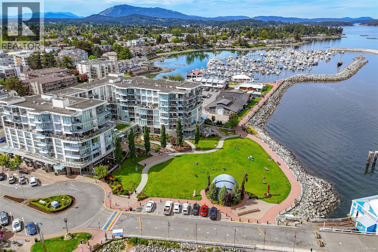
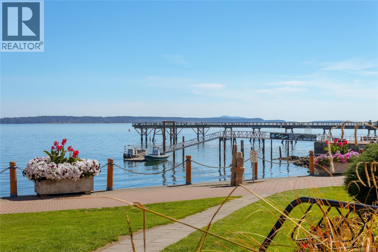
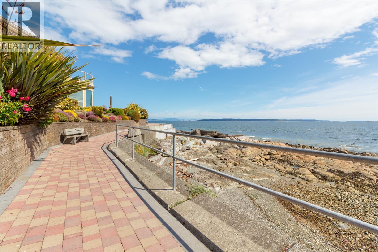
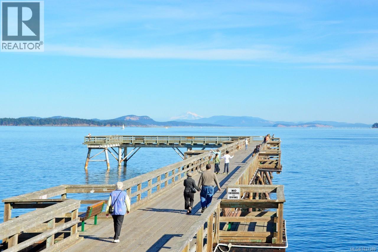
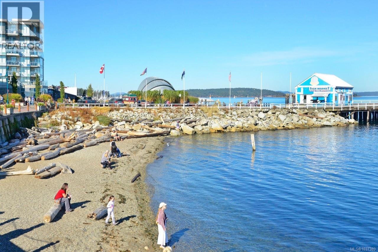
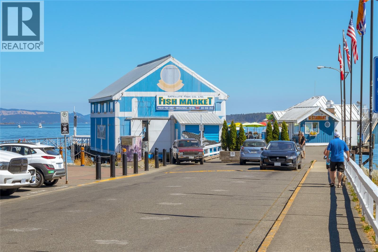
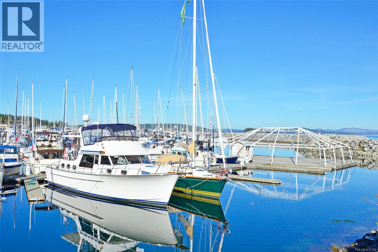
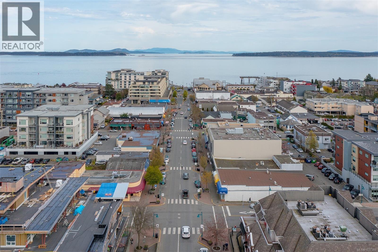
$866 MonthlyExperience luxury waterfront living at The Pier Residences in the heart of downtown Sidney. Perfectly positioned along the oceanfront boardwalk and seaside trail, this sought-after location offers a highly walkable lifestyle just steps from Sidney’s shops, restaurants, cafes, and everyday amenities. This beautifully designed residence features an ideal floor plan with the two bedrooms thoughtfully separated for privacy. Both bathrooms offer heated tile floors, while the spacious primary ensuite includes dual vanities, a deep soaker tub, and a separate glass-enclosed shower. Hardwood flooring, a cozy gas fireplace, and expansive 9-foot ceilings create a warm yet sophisticated living space. The chef-inspired kitchen is appointed with stainless steel appliances, an integrated refrigerator, granite countertops, and a large centre island perfect for entertaining. Oversized windows fill the home with natural light and capture lovely views toward the Sidney waterfront, pier, and bandshell. Additional features include environmentally friendly geothermal heating and cooling, secure underground parking, and separate storage. A rare opportunity to enjoy refined coastal living in one of Sidney’s premier waterfront communities. (id:61048)
Property Details
| MLS® Number | 1037389 |
| Property Type | Single Family |
| Neigbourhood | Sidney North-East |
| Community Name | The Residences at The Pier |
| Community Features | Pets Allowed, Family Oriented |
| Features | Central Location, Cul-de-sac, Level Lot, Corner Site, Other, Marine Oriented |
| Parking Space Total | 1 |
| Plan | Vis6263 |
| View Type | Mountain View, Ocean View |
| Water Front Type | Waterfront On Ocean |
Building
| Bathroom Total | 2 |
| Bedrooms Total | 2 |
| Appliances | Dishwasher, Dryer, Microwave, Oven - Built-in, Range - Gas, Refrigerator, Washer |
| Architectural Style | Contemporary |
| Constructed Date | 2007 |
| Cooling Type | Air Conditioned |
| Fire Protection | Fire Alarm System, Sprinkler System-fire |
| Fireplace Present | Yes |
| Fireplace Total | 1 |
| Heating Fuel | Geo Thermal, Natural Gas, Other |
| Heating Type | Baseboard Heaters, Heat Pump |
| Size Interior | 1,357 Sqft |
| Type | Apartment |
Parking
| Underground |
Land
| Access Type | Road Access |
| Acreage | No |
| Size Irregular | 1357 |
| Size Total | 1357 Sqft |
| Size Total Text | 1357 Sqft |
| Zoning Type | Multi-family |
Rooms
| Level | Type | Length | Width | Dimensions |
|---|---|---|---|---|
| Main Level | Balcony | 10'0 x 10'2 | ||
| Main Level | Bathroom | 4-Piece | ||
| Main Level | Ensuite | 5-Piece | ||
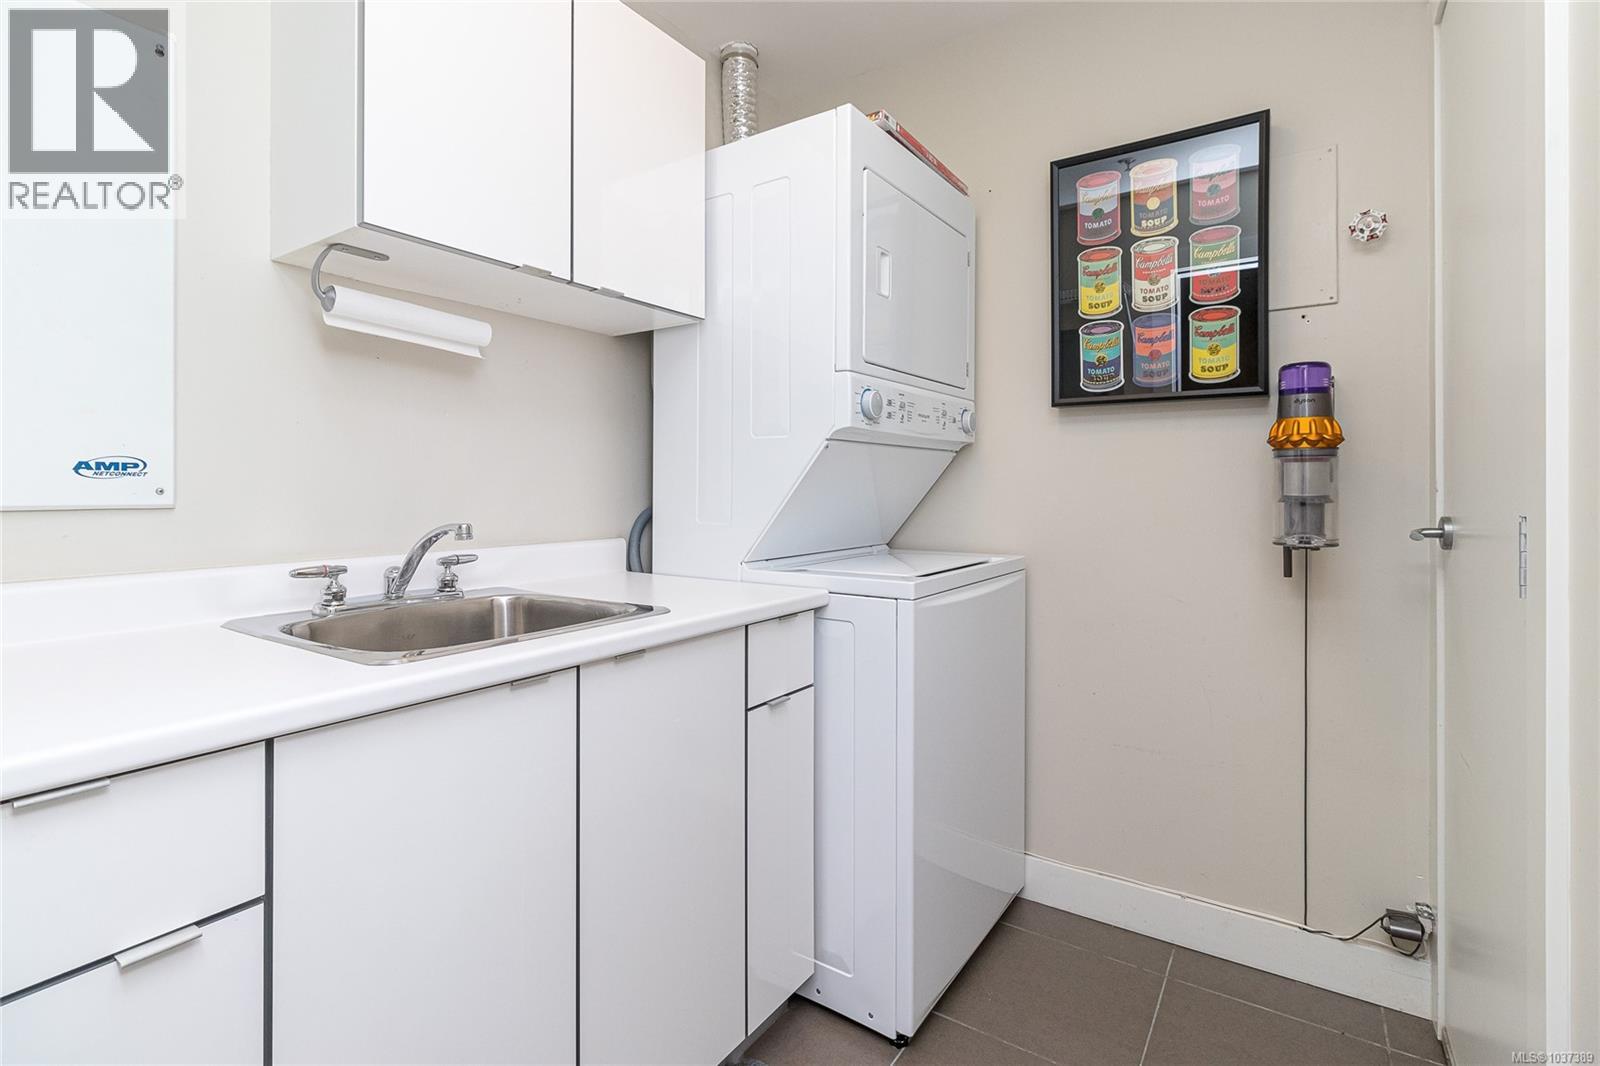
| Main Level | Laundry Room | 5'8 x 6'7 | ||
| Main Level | Bedroom | 11'1 x 10'11 | ||
| Main Level | Primary Bedroom | 10'7 x 16'11 | ||
| Main Level | Kitchen | 15'6 x 9'4 | ||
| Main Level | Entrance | 8'8 x 6'1 | ||
| Main Level | Dining Room | 8'4 x 9'4 | ||
| Main Level | Living Room | 14'1 x 18'8 |
https://www.realtor.ca/real-estate/29792086/308-9809-seaport-pl-sidney-sidney-north-east
Contact Us
Contact us for more information

Stephanie Peat
www.stephaniepeat.ca/
www.facebook.com/Stephanie-Peat-DFH-Real-Estate-Ltd-309412945865565/
2405 Bevan Ave
Sidney, British Columbia V8L 0C3
(250) 656-0131
(800) 485-8188
(250) 656-0893
www.dfh.ca/

The trademarks REALTOR®, REALTORS®, and the REALTOR® logo are controlled by The Canadian Real Estate Association (CREA) and identify real estate professionals who are members of CREA. The trademarks MLS®, Multiple Listing Service® and the associated logos are owned by The Canadian Real Estate Association (CREA) and identify the quality of services provided by real estate professionals who are members of CREA. The trademark DDF® is owned by The Canadian Real Estate Association (CREA) and identifies CREA's Data Distribution Facility (DDF®)
May 27 2026 05:30:41
Victoria Real Estate Board
Dfh Real Estate - Sidney