Presented by Robert J. Iio Personal Real Estate Corporation — Team 110 RE/MAX Real Estate (Kamloops).
307 1500 Elford St Victoria, British Columbia V8R 3X8

$599,000Maintenance,
$543.37 Monthly
Maintenance,
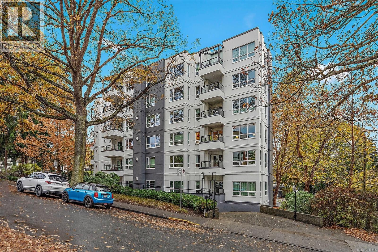
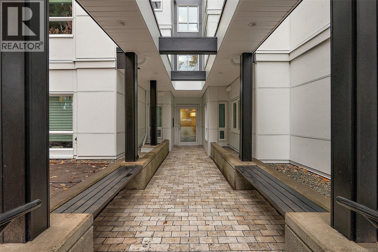
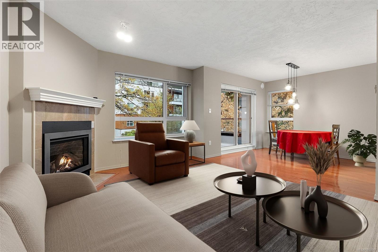
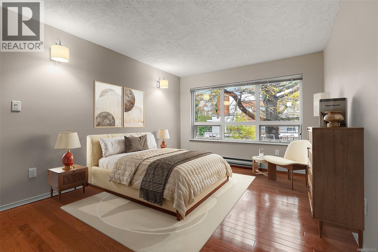
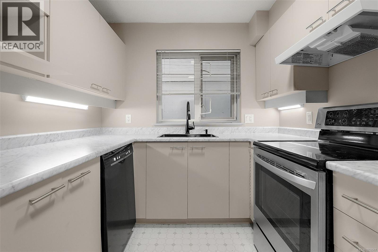
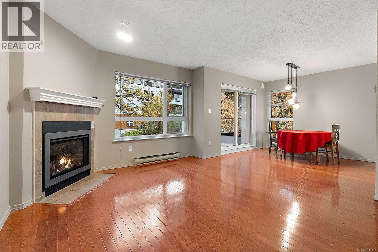
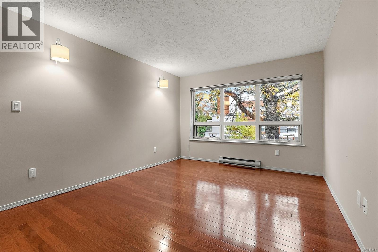
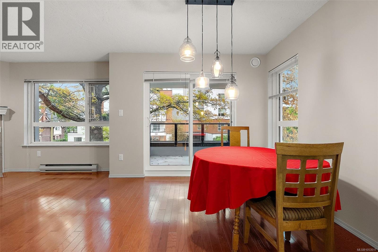
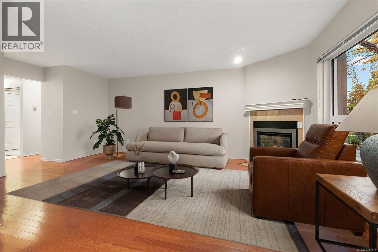
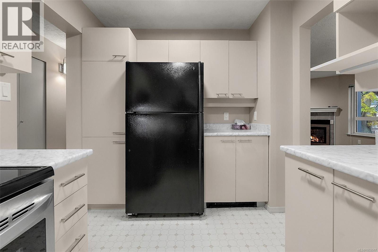
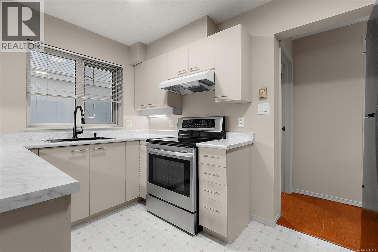
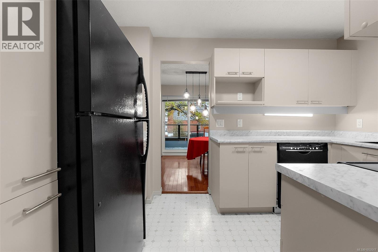
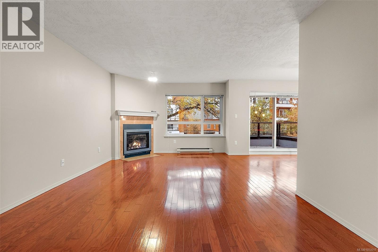
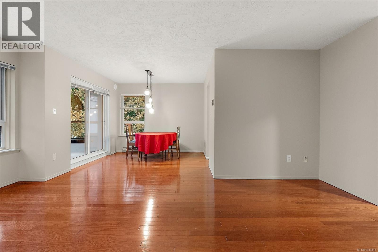
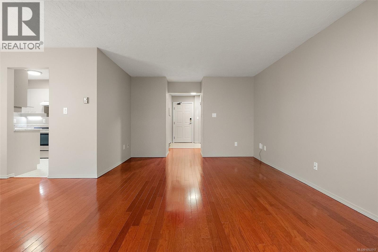
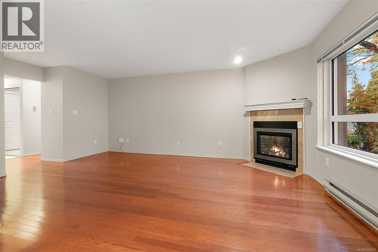
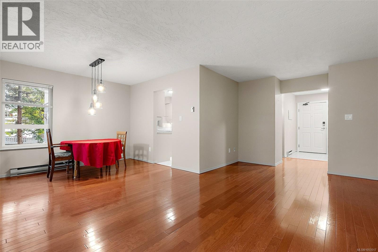
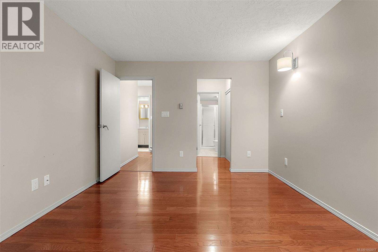
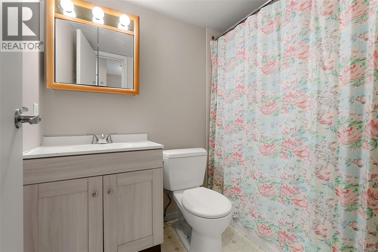
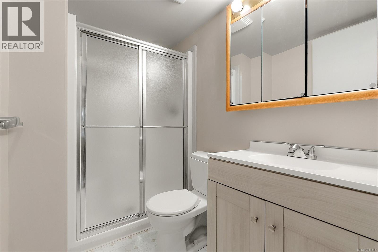
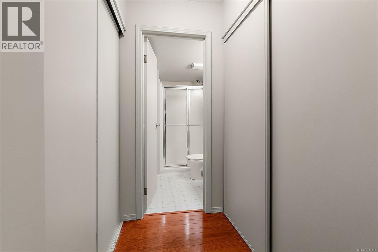
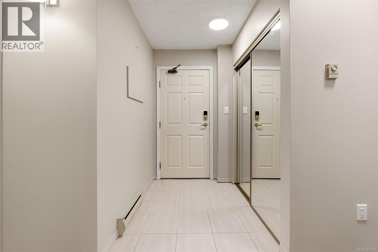
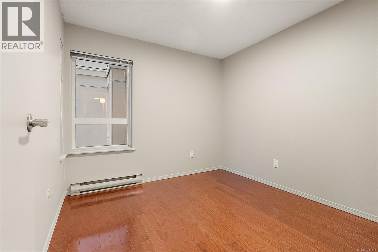
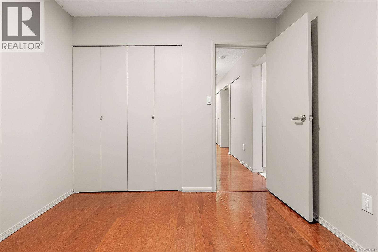
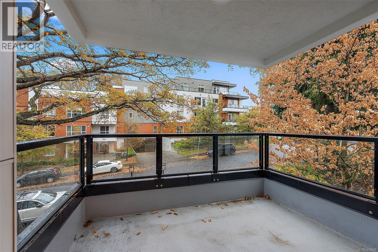
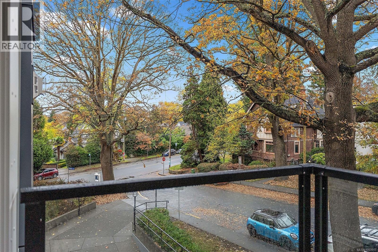
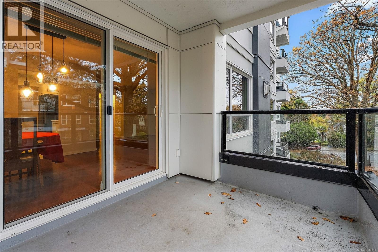
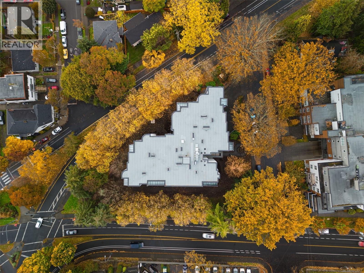
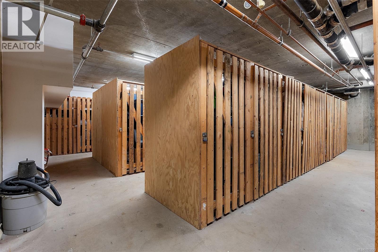
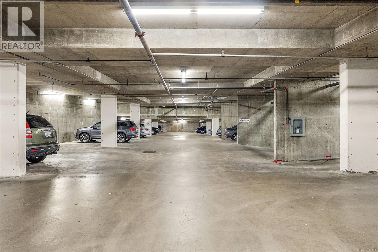
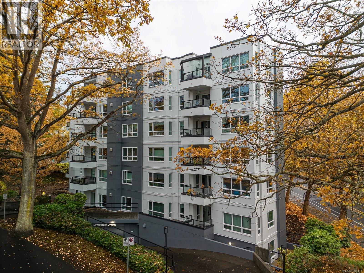
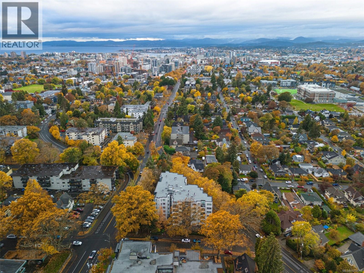
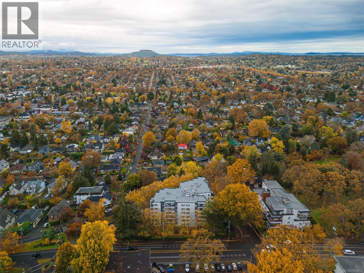
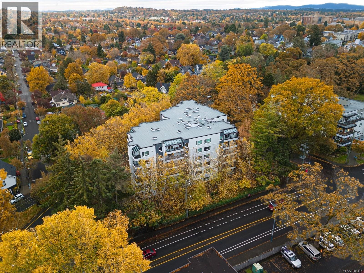
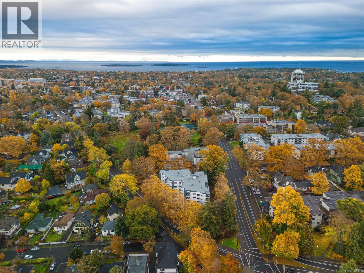
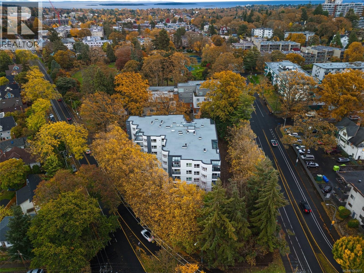
$543.37 MonthlyOPEN HOUSE SAT & SUN 11-1 Welcome to the ''better than new'' Lord Elford building. Recently completed exterior remediation with new rainscreen, decks, windows, exterior doors and roof. All the structural renovations done on this concrete & steel building make this complex incredibly superior. This 2 bed, 2 bath corner suite with large east facing covered balcony on the quiet side of the building, offers a spacious floorplan with 1043 sq ft . Featuring a gas fireplace, newer oak laminate floors, spacious dining nook and in-suite laundry. The kitchen has brand new counters, new sink and plenty of cabinets. Generous primary with ensuite & walk-through double closets. Both bathrooms have brand new vanities. Appreciate secure u/g parking and extra storage locker. Surrounded by mature trees with just a short walk to Stadacona Park, tennis courts and just minutes to downtown and the hospital. Excellent location! (id:61048)
Open House
This property has open houses!
11:00 am
Ends at:1:00 pm
Hosted by Andrew Roberts
Property Details
| MLS® Number | 1053517 |
| Property Type | Single Family |
| Neigbourhood | Fernwood |
| Community Name | Lord Elford |
| Community Features | Pets Allowed With Restrictions, Family Oriented |
| Features | Private Setting, Corner Site |
| Parking Space Total | 1 |
| Plan | 1980 |
Building
| Bathroom Total | 2 |
| Bedrooms Total | 2 |
| Appliances | Dishwasher, Dryer, Range - Electric, Refrigerator, Washer |
| Constructed Date | 1990 |
| Cooling Type | None |
| Fireplace Present | Yes |
| Fireplace Total | 1 |
| Heating Fuel | Electric, Natural Gas |
| Size Interior | 1,043 Sqft |
| Type | Apartment |
Parking
| Street | |
| Underground |
Land
| Access Type | Road Access |
| Acreage | No |
| Zoning Type | Residential |
Rooms
| Level | Type | Length | Width | Dimensions |
|---|---|---|---|---|
| Main Level | Bathroom | 4-Piece | ||
| Main Level | Ensuite | 3-Piece | ||
| Main Level | Laundry Room | 5'1 x 5'8 | ||
| Main Level | Bedroom | 9'5 x 9'1 | ||
| Main Level | Primary Bedroom | 13'5 x 11'0 | ||
| Main Level | Kitchen | 8'0 x 11'6 | ||
| Main Level | Dining Room | 9'6 x 10'0 | ||
| Main Level | Living Room | 18'0 x 12'1 | ||
| Main Level | Entrance | 6'3 x 4'8 |
https://www.realtor.ca/real-estate/30474198/307-1500-elford-st-victoria-fernwood
Contact Us
Contact us for more information
Julie Evans
3194 Douglas St
Victoria, British Columbia V8Z 3K6
(250) 383-1500
(250) 383-1533

The trademarks REALTOR®, REALTORS®, and the REALTOR® logo are controlled by The Canadian Real Estate Association (CREA) and identify real estate professionals who are members of CREA. The trademarks MLS®, Multiple Listing Service® and the associated logos are owned by The Canadian Real Estate Association (CREA) and identify the quality of services provided by real estate professionals who are members of CREA. The trademark DDF® is owned by The Canadian Real Estate Association (CREA) and identifies CREA's Data Distribution Facility (DDF®)
November 14 2026 08:33:35
Victoria Real Estate Board
Coldwell Banker Oceanside Real Estate