Presented by Robert J. Iio Personal Real Estate Corporation — Team 110 RE/MAX Real Estate (Kamloops).
306 525 Broughton St Victoria, British Columbia V8W 3E2


$999,000Maintenance,
$852 Monthly
Maintenance,
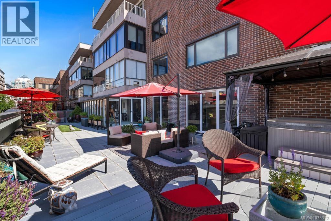
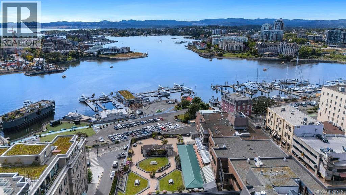
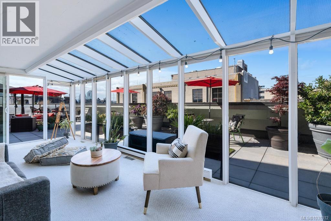
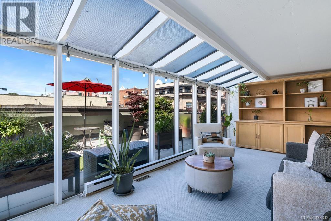
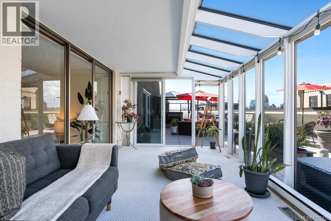
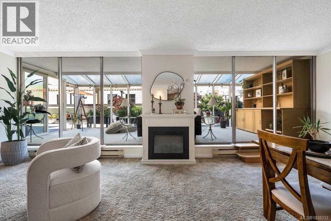
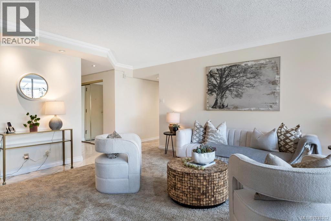
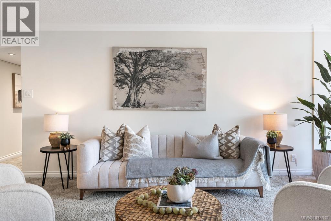
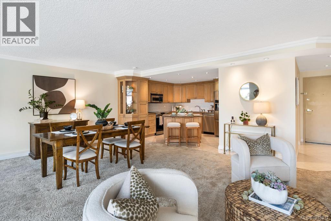
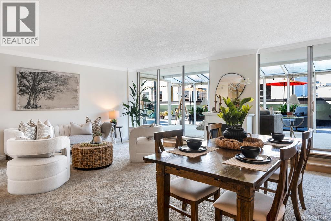
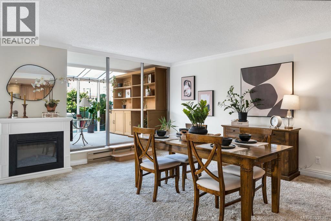
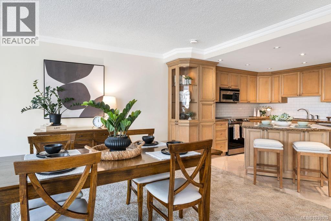
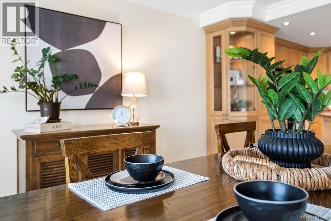
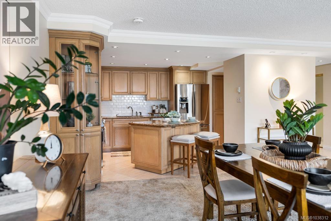
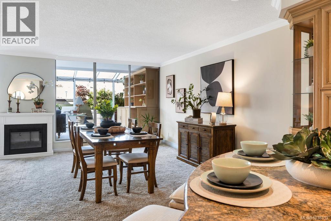
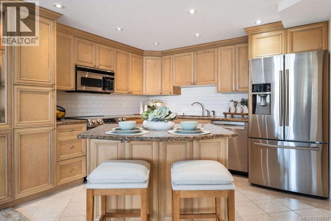
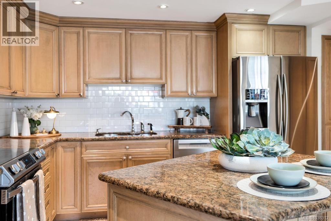
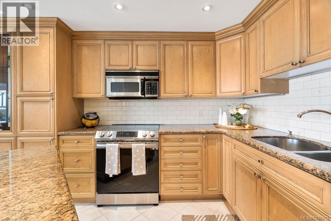
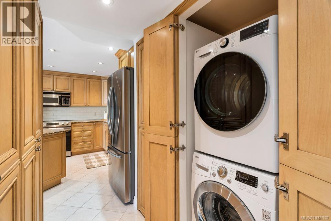
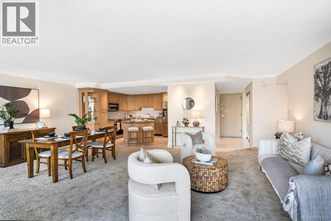
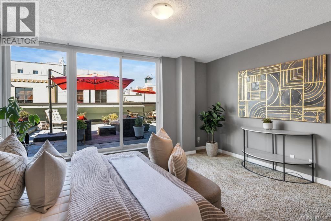
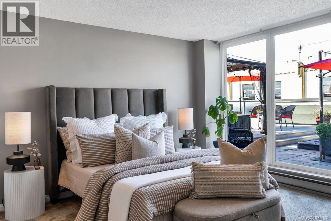
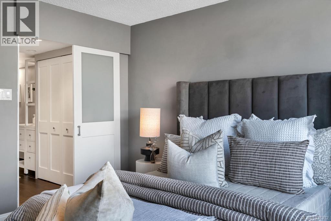
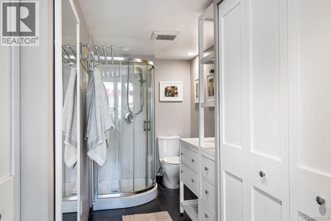
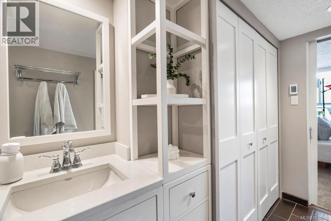
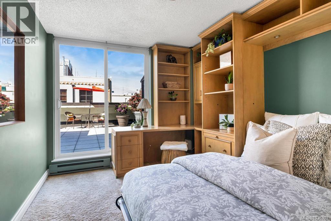
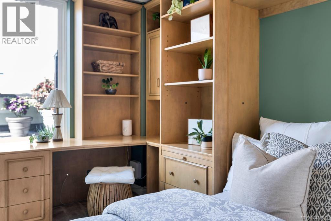
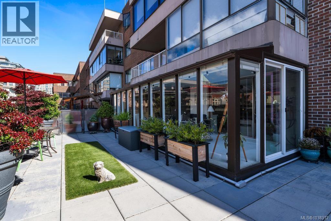
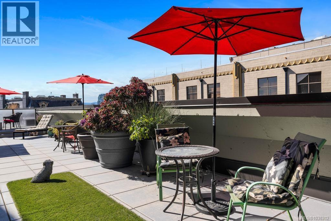
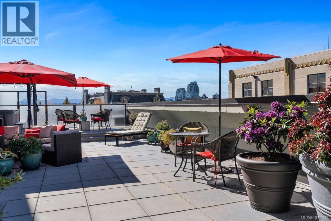
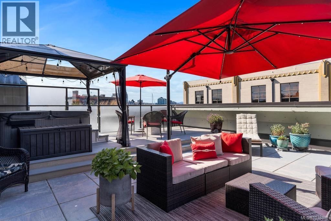
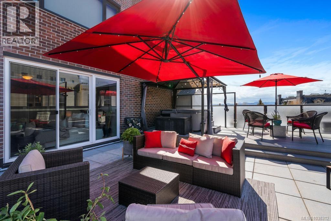
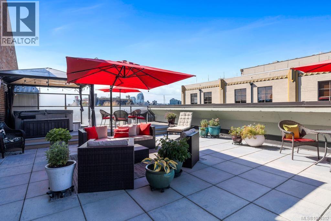
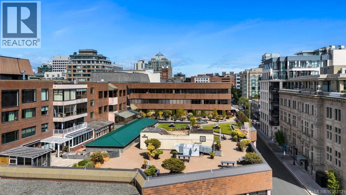
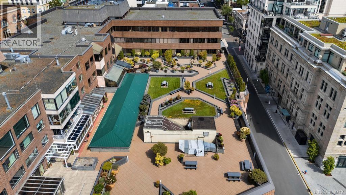
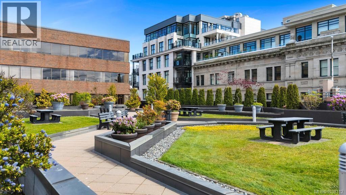
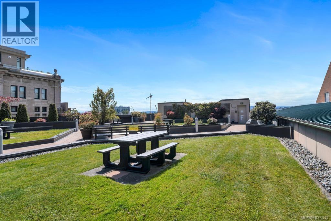
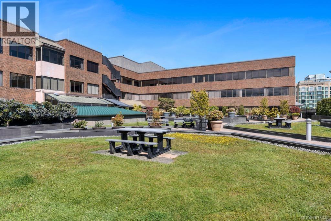
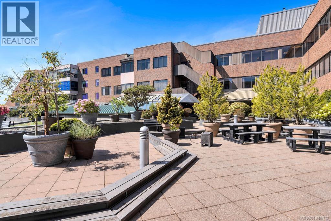
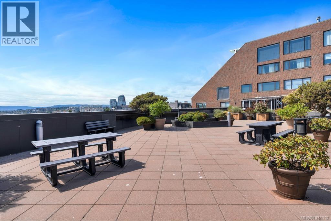
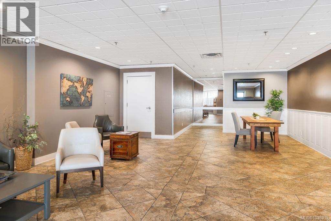
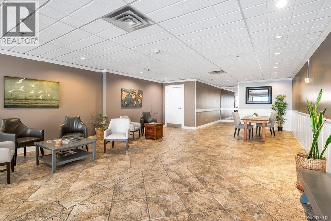
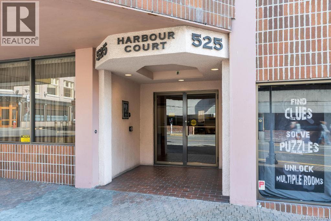
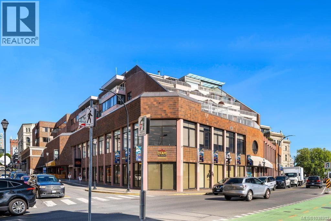
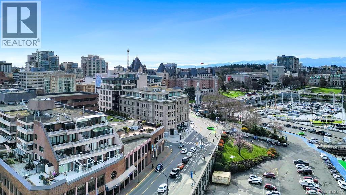
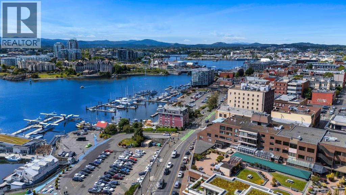
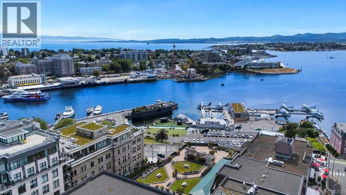
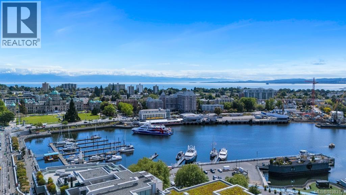
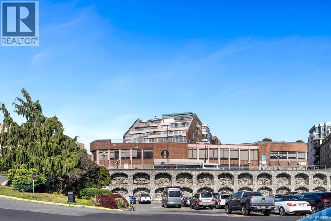
$852 MonthlyTucked in one of Victoria’s most iconic waterfront locations, this spacious 2 bedroom condo offers front row access to the Inner Harbour from the comfort of a quiet, unassuming steel-and-concrete building. Located beside the landmark Customs House, inner harbour, theatres, restaurants, shops, and Harbour Air, the lifestyle here is hard to beat. Perched above historic Wharf Street this suite feels more like a home and offers an incredible opportunity to update and make it your own. A bright sunroom opens onto an impressive outdoor space, perfect for entertaining or soaking in your hot tub and taking in the harbour views and vibrant waterfront atmosphere. The layout includes a peaceful primary bedroom and a versatile second bedroom with built-in desk and Murphy bed. Features include in-suite laundry, glassed in sunroom, secure underground parking, storage, guest suite, shared rooftop view deck, and chance to live the Garden City dream! (id:61048)
Property Details
| MLS® Number | 1038312 |
| Property Type | Single Family |
| Neigbourhood | Downtown |
| Community Name | Harbour Court |
| Community Features | Pets Allowed, Family Oriented |
| Features | Rectangular |
| Parking Space Total | 1 |
| Plan | Vis730 |
| View Type | City View |
Building
| Bathroom Total | 2 |
| Bedrooms Total | 2 |
| Appliances | Dishwasher, Dryer, Hot Tub, Microwave, Refrigerator, Washer |
| Constructed Date | 1975 |
| Cooling Type | None |
| Fireplace Present | Yes |
| Fireplace Total | 1 |
| Heating Fuel | Electric |
| Heating Type | Baseboard Heaters |
| Size Interior | 1,317 Sqft |
| Type | Apartment |
Parking
| Underground |
Land
| Acreage | No |
| Size Irregular | 2871 |
| Size Total | 2871 Sqft |
| Size Total Text | 2871 Sqft |
| Zoning Type | Multi-family |
Rooms
| Level | Type | Length | Width | Dimensions |
|---|---|---|---|---|
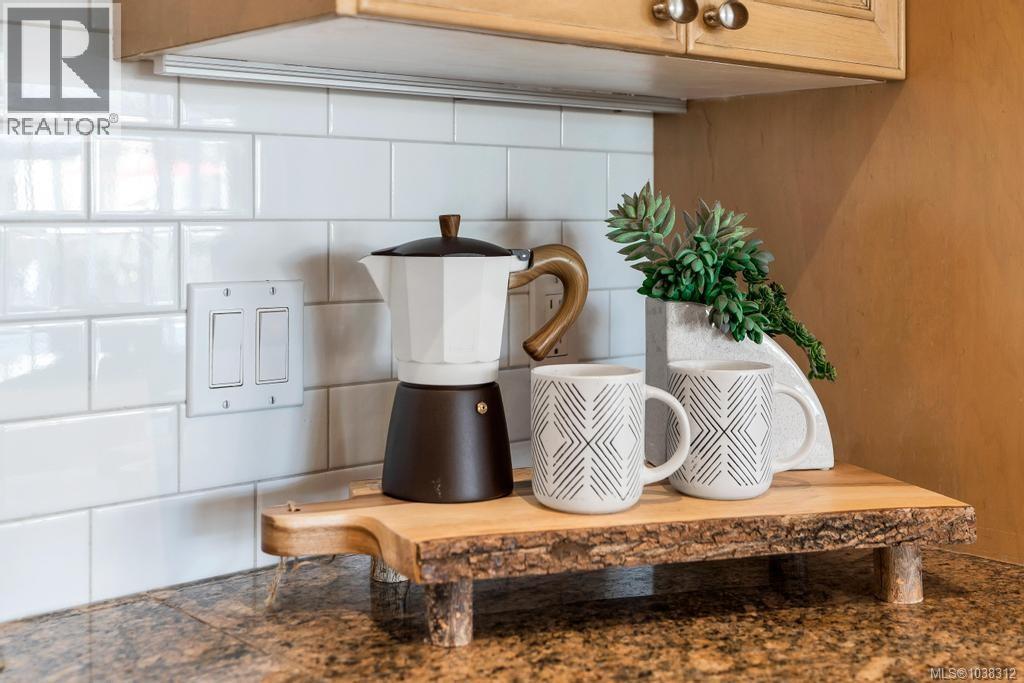
| Main Level | Kitchen | 12 ft | 12 ft | 12 ft x 12 ft |
| Main Level | Entrance | 4 ft | 8 ft | 4 ft x 8 ft |
| Main Level | Living Room | 12 ft | 19 ft | 12 ft x 19 ft |
| Main Level | Dining Room | 12 ft | 16 ft | 12 ft x 16 ft |
| Main Level | Sunroom | 25 ft | 10 ft | 25 ft x 10 ft |
| Main Level | Primary Bedroom | 15 ft | 14 ft | 15 ft x 14 ft |
| Main Level | Ensuite | 3-Piece | ||
| Main Level | Bedroom | 10 ft | 14 ft | 10 ft x 14 ft |
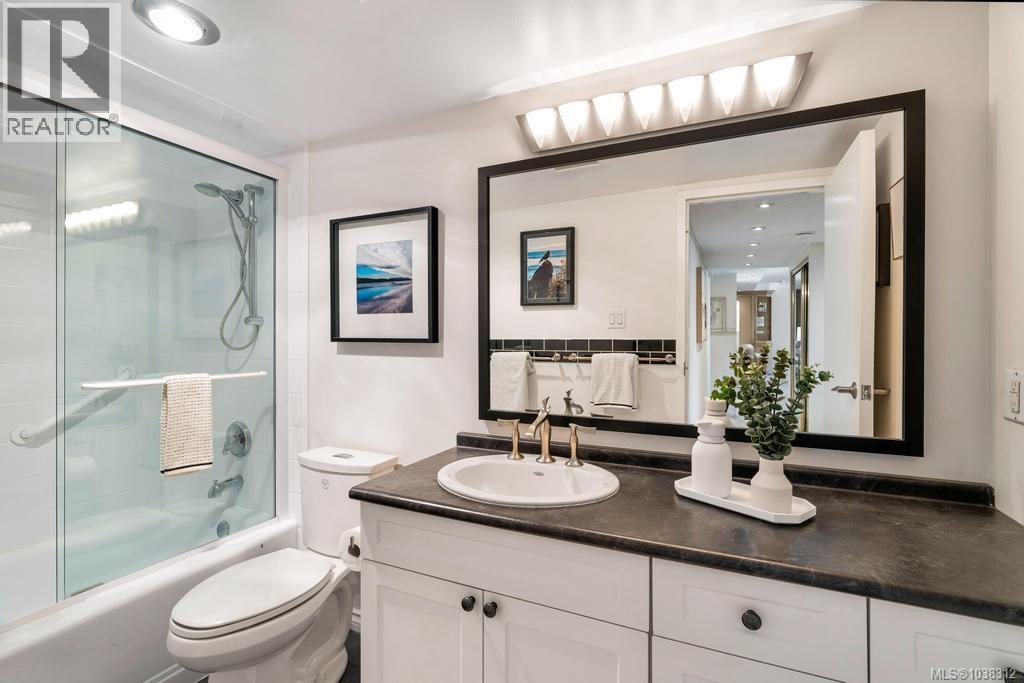
| Main Level | Bathroom | 4-Piece | ||
| Main Level | Balcony | 51 ft | 25 ft | 51 ft x 25 ft |
https://www.realtor.ca/real-estate/29821527/306-525-broughton-st-victoria-downtown
Contact Us
Contact us for more information

Deanna Noyce
Personal Real Estate Corporation
www.homesinvictoria.ca/
www.facebook.com/deannanoycerealestate/
www.instagram.com/deannanoyce_realtor
4440 Chatterton Way
Victoria, British Columbia V8X 5J2
(250) 744-3301
(800) 663-2121
(250) 744-3904
www.remax-camosun-victoria-bc.com/

The trademarks REALTOR®, REALTORS®, and the REALTOR® logo are controlled by The Canadian Real Estate Association (CREA) and identify real estate professionals who are members of CREA. The trademarks MLS®, Multiple Listing Service® and the associated logos are owned by The Canadian Real Estate Association (CREA) and identify the quality of services provided by real estate professionals who are members of CREA. The trademark DDF® is owned by The Canadian Real Estate Association (CREA) and identifies CREA's Data Distribution Facility (DDF®)
June 15 2026 10:45:48
Victoria Real Estate Board
RE/MAX Camosun