Presented by Robert J. Iio Personal Real Estate Corporation — Team 110 RE/MAX Real Estate (Kamloops).
305 935 Johnson St Victoria, British Columbia V8V 3N5

$539,000Maintenance,
$544.03 Monthly
Maintenance,
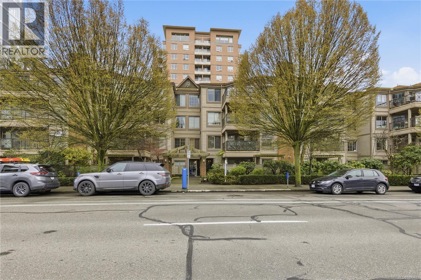
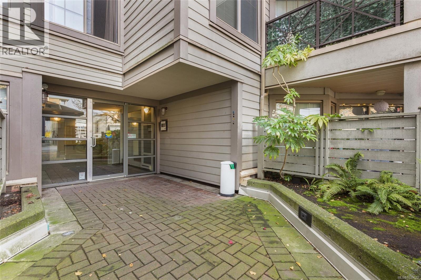
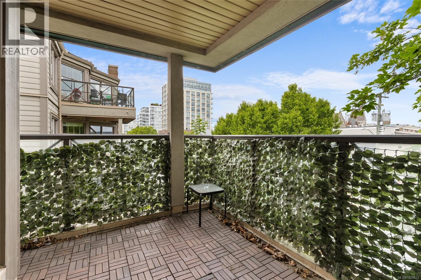
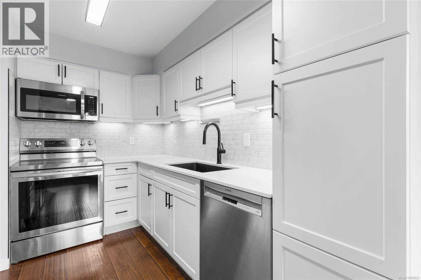
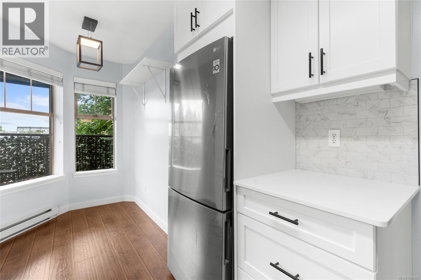
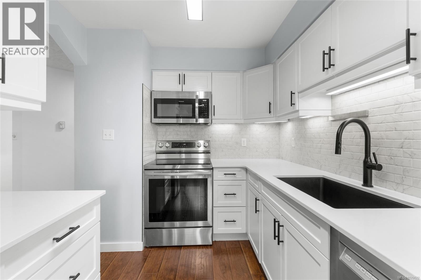
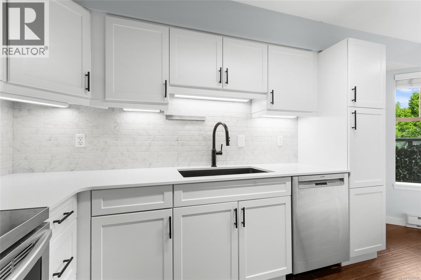
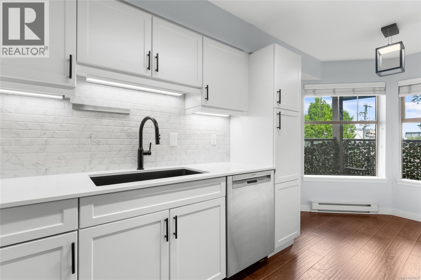
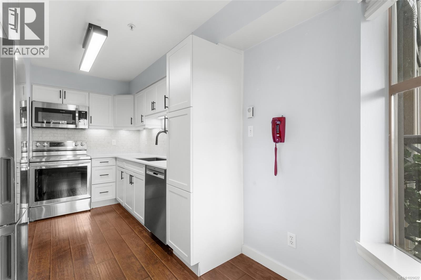
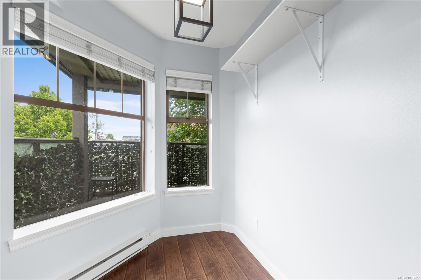
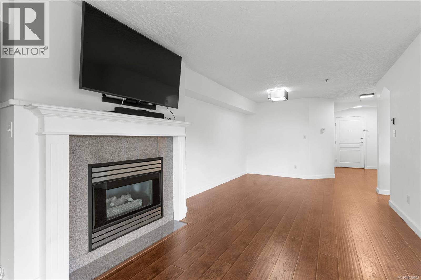
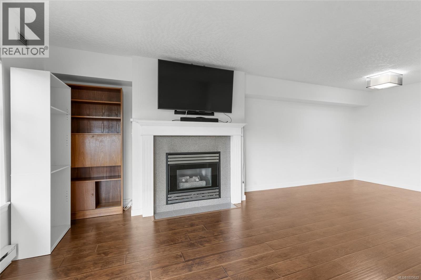
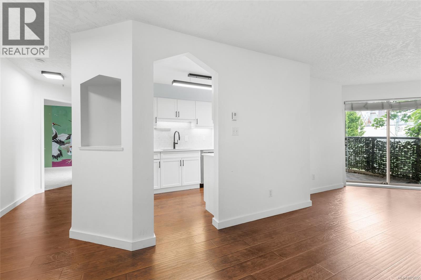
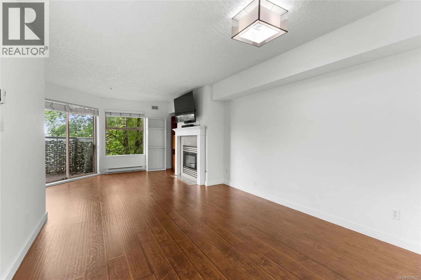
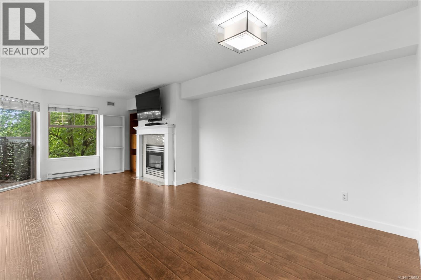
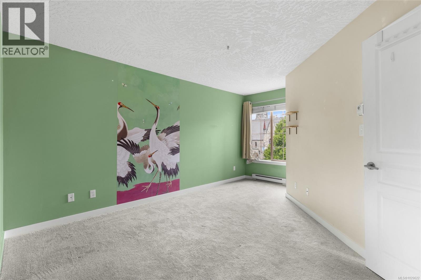
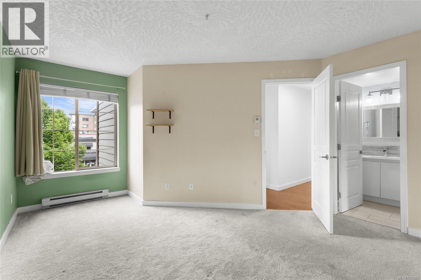
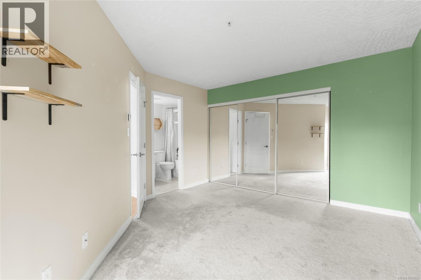
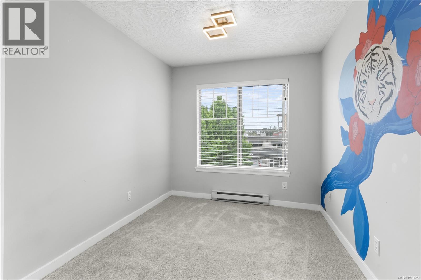
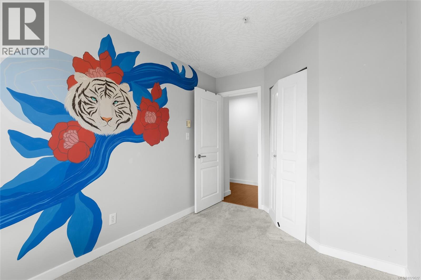
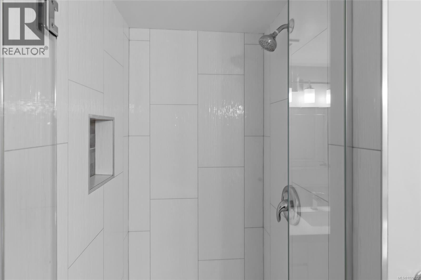
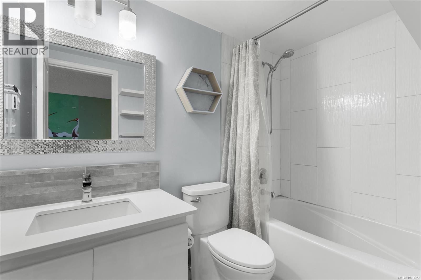
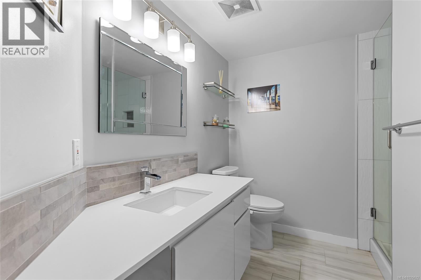
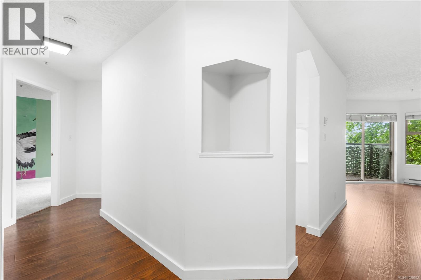
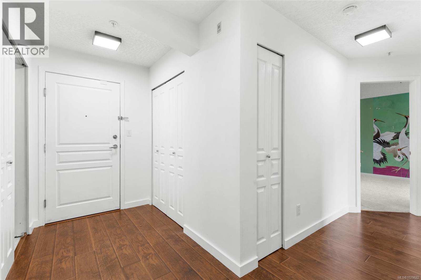
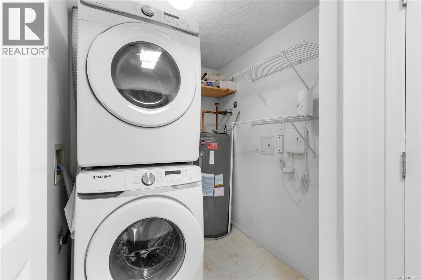
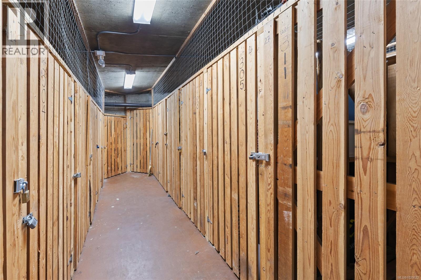
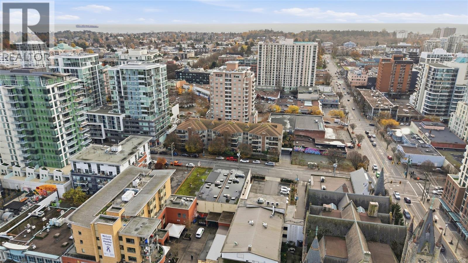
$544.03 MonthlySet in the heart of downtown Victoria, this beautifully renovated two-bedroom, two-bath home offers an exceptional blend of style, comfort, and walkable city living. With close to 1000 sq ft of livable space, the residence is truly move-in ready, with thoughtful updates throughout and a fresh, modern feel. The kitchen and bathrooms have been tastefully renovated with sleek contemporary finishes. Spacious rooms, excellent natural light, and a functional layout create an airy, comfortable living experience, while the generous primary bedroom offers the added luxury of its own four-piece ensuite. Step outside to the covered balcony, an inviting extension of the living space and an ideal place to relax or entertain above the city. In-suite laundry, separate storage, and secure underground parking add everyday convenience. Moments from the best of Victoria’s dining, shopping, and fitness centers, this is downtown living at its finest. Now vacant. (id:61048)
Property Details
| MLS® Number | 1029622 |
| Property Type | Single Family |
| Neigbourhood | Downtown |
| Community Name | Brookman Place |
| Community Features | Pets Allowed With Restrictions, Family Oriented |
| Features | Central Location, Irregular Lot Size, Other |
| Parking Space Total | 1 |
| Plan | Vis3533 |
| View Type | City View |
Building
| Bathroom Total | 2 |
| Bedrooms Total | 2 |
| Appliances | Dishwasher, Dryer, Refrigerator, Washer |
| Constructed Date | 1994 |
| Cooling Type | None |
| Fireplace Present | Yes |
| Fireplace Total | 1 |
| Heating Fuel | Electric, Natural Gas |
| Heating Type | Baseboard Heaters |
| Size Interior | 925 Sqft |
| Type | Apartment |
Parking
| Underground |
Land
| Acreage | No |
| Size Irregular | 998 |
| Size Total | 998 Sqft |
| Size Total Text | 998 Sqft |
| Zoning Type | Residential |
Rooms
| Level | Type | Length | Width | Dimensions |
|---|---|---|---|---|
| Main Level | Eating Area | 6'7 x 6'4 | ||
| Main Level | Ensuite | 4-Piece | ||
| Main Level | Bedroom | 8'3 x 12'3 | ||
| Main Level | Bathroom | 4-Piece | ||
| Main Level | Primary Bedroom | 12'1 x 15'6 | ||
| Main Level | Kitchen | 8'0 x 10'4 | ||
| Main Level | Dining Room | 11'2 x 12'3 | ||
| Main Level | Living Room | 12'7 x 13'3 | ||
| Main Level | Entrance | 4'10 x 7'4 | ||
| Main Level | Balcony | 11'6 x 8'11 |
https://www.realtor.ca/real-estate/29525551/305-935-johnson-st-victoria-downtown
Contact Us
Contact us for more information

Alicia Gilmour
101-960 Yates St
Victoria, British Columbia V8V 3M3
(778) 265-5552

The trademarks REALTOR®, REALTORS®, and the REALTOR® logo are controlled by The Canadian Real Estate Association (CREA) and identify real estate professionals who are members of CREA. The trademarks MLS®, Multiple Listing Service® and the associated logos are owned by The Canadian Real Estate Association (CREA) and identify the quality of services provided by real estate professionals who are members of CREA. The trademark DDF® is owned by The Canadian Real Estate Association (CREA) and identifies CREA's Data Distribution Facility (DDF®)
May 18 2026 10:48:34
Victoria Real Estate Board
The Agency