Presented by Robert J. Iio Personal Real Estate Corporation — Team 110 RE/MAX Real Estate (Kamloops).
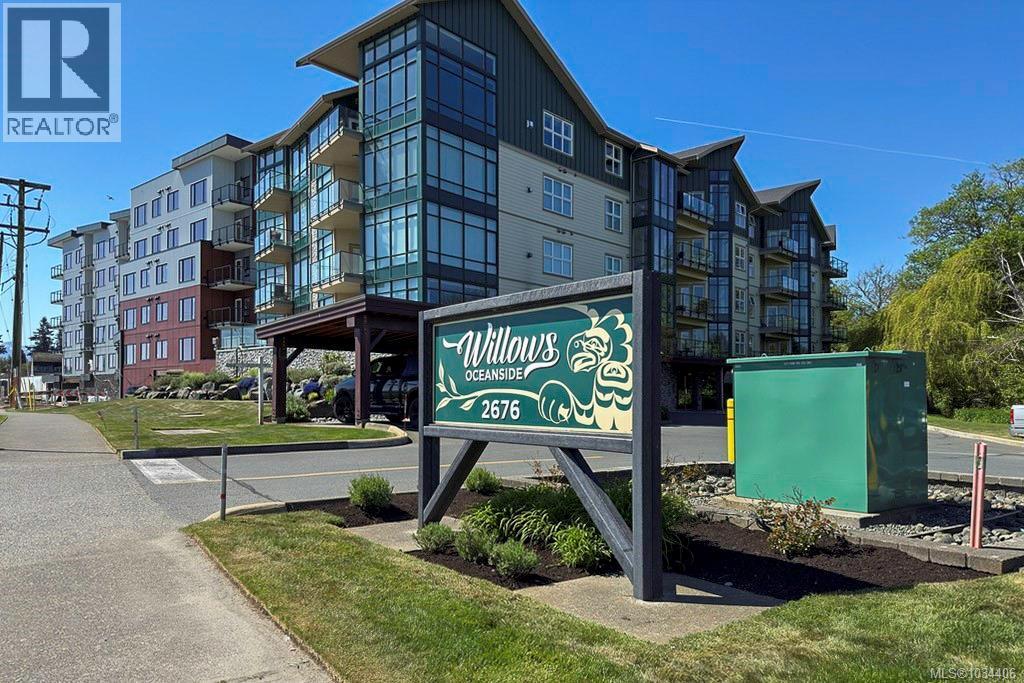
305 2676 Island Hwy S Campbell River, British Columbia V9W 1C7

$535,500Maintenance,
$427.26 Monthly
Maintenance,
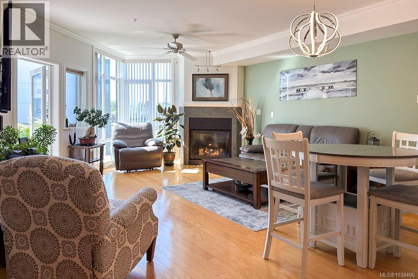
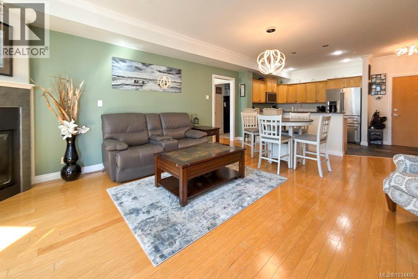
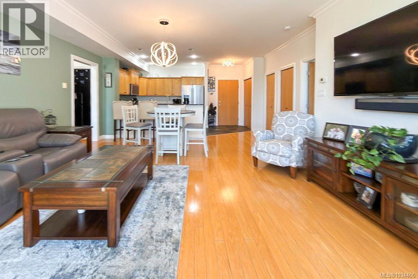
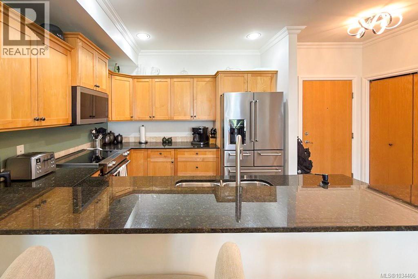
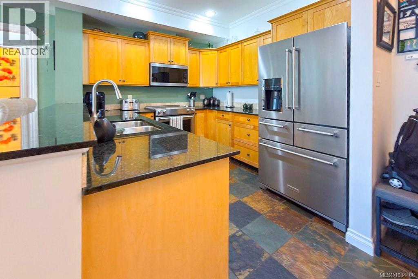
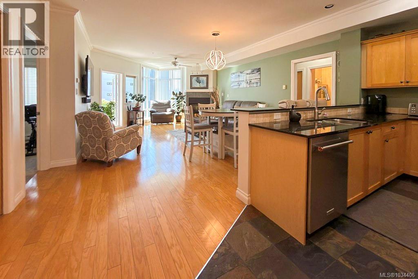
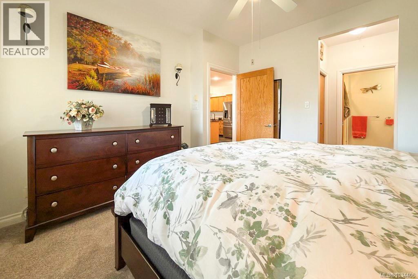
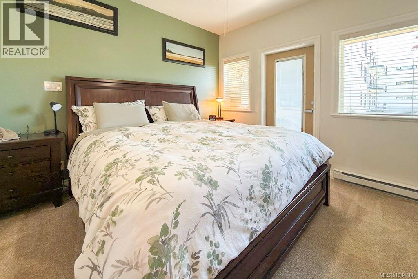
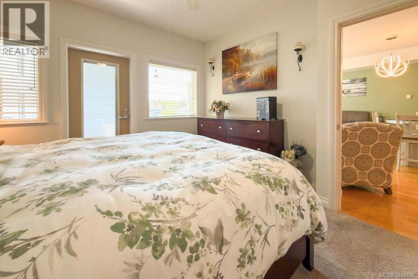
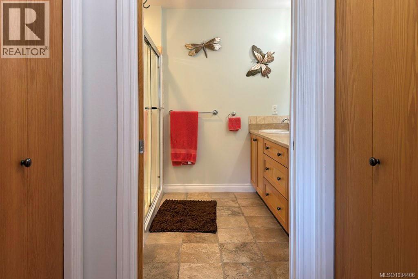
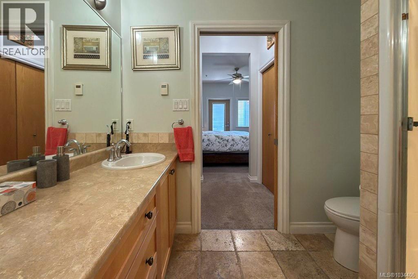
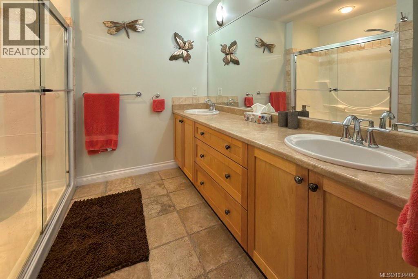
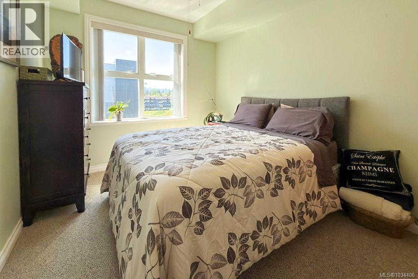
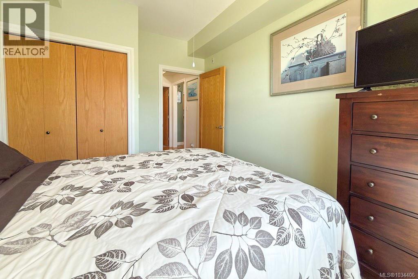
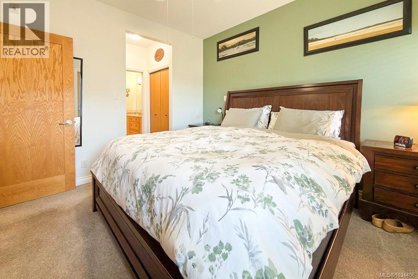
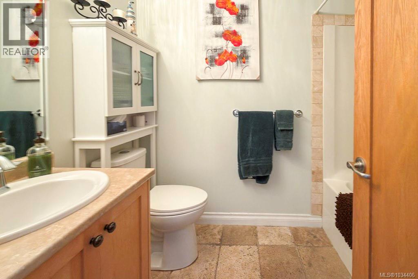
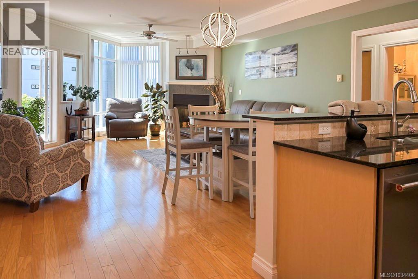
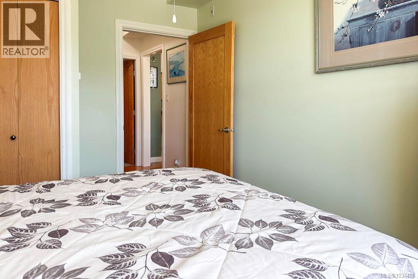
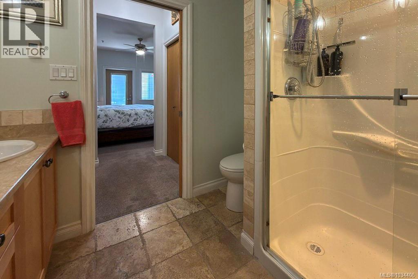
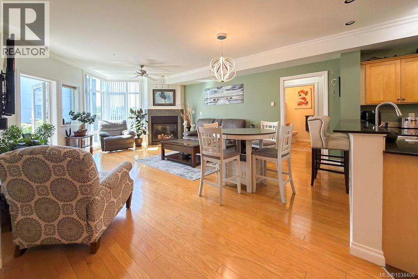
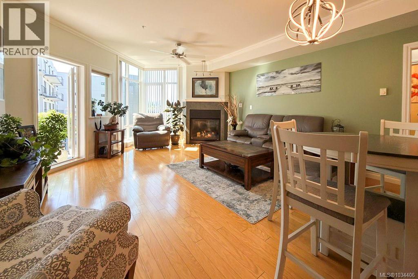
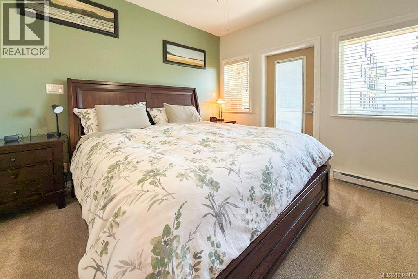
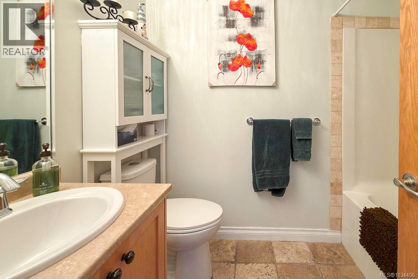
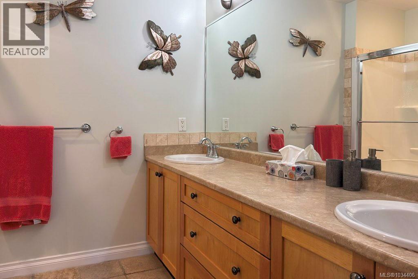
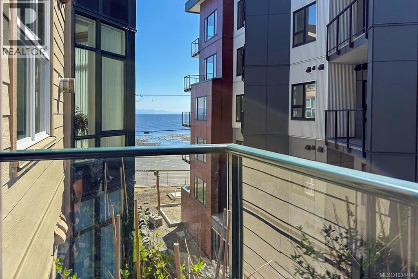
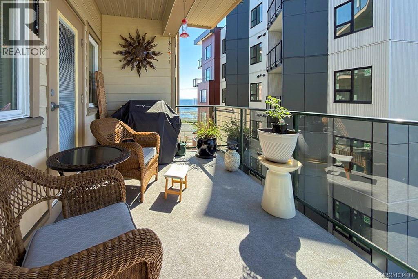
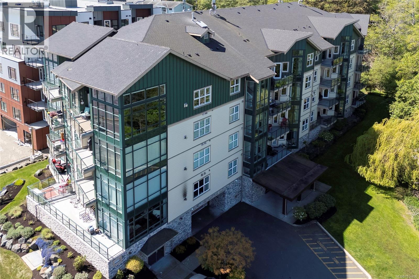
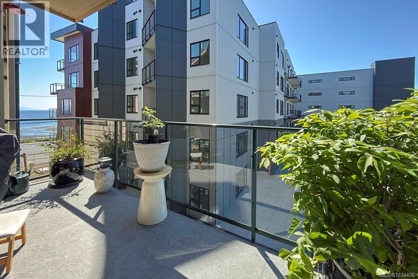
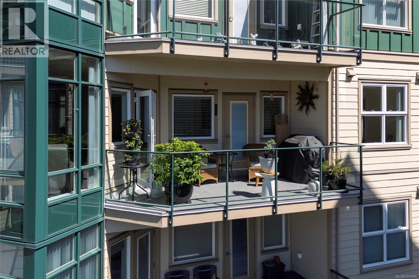
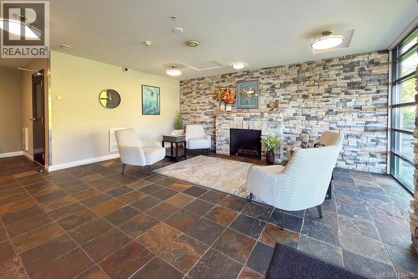
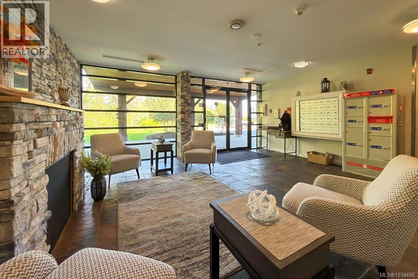
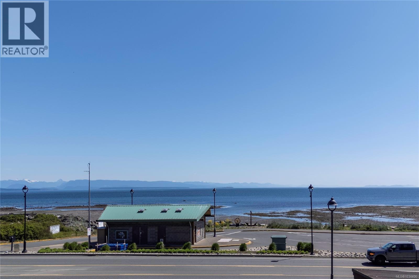
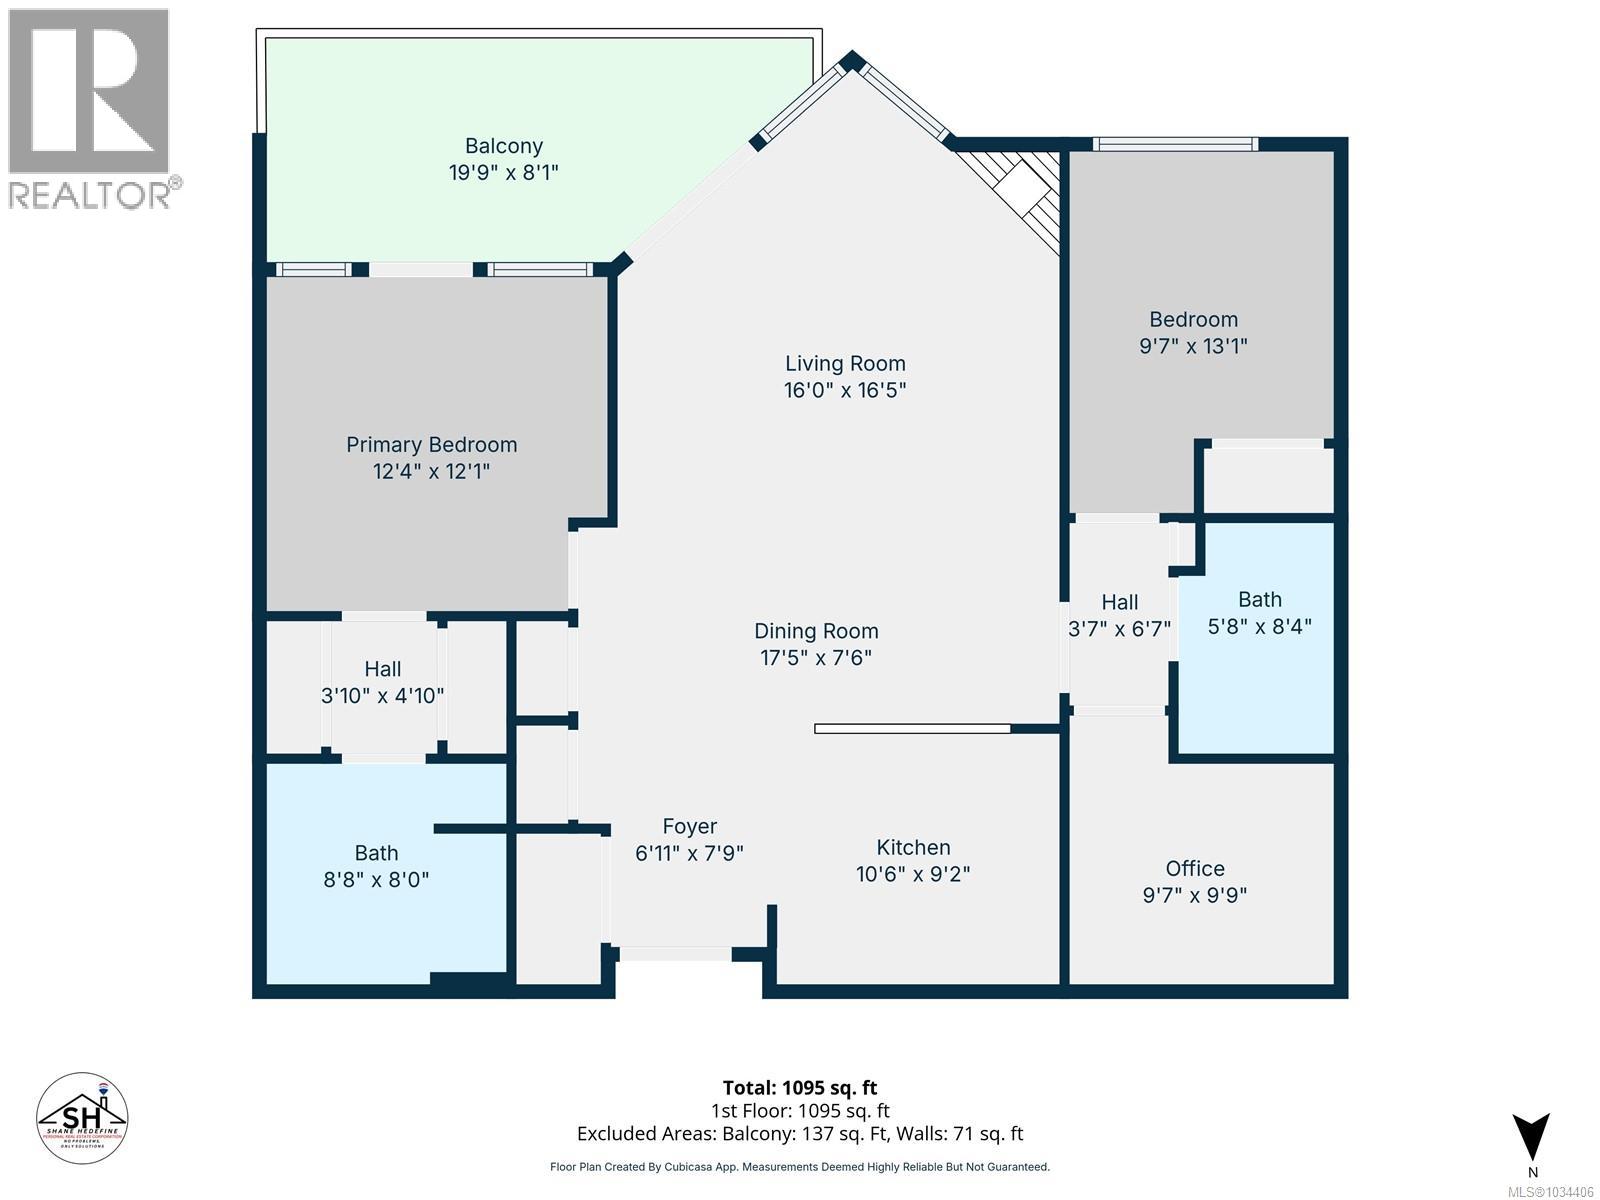
$427.26 MonthlyOceanview 2-bedroom condo in Willows Oceanside, thoughtfully maintained and move-in ready. The kitchen features granite countertops, tile flooring, and all-new appliances, with plenty of prep space. An open-concept layout connects the kitchen, dining, and living areas, highlighted by hardwood floors and a cozy gas fireplace (gas included in the strata fee). Step out onto the deck to enjoy peekaboo ocean views. The spacious primary bedroom offers dual closets, a 4-piece ensuite with heated tile floors, and direct access to the deck. A versatile den, a second 4-piece bathroom, and in-unit laundry—with a new washer and dryer—enhance the home's functionality. This unit also includes secure underground parking with a dedicated storage locker. Pet-friendly—allowing one small dog (under 10 kg) or two cats. (id:61048)
Property Details
| MLS® Number | 1034406 |
| Property Type | Single Family |
| Neigbourhood | Willow Point |
| Community Features | Pets Allowed With Restrictions, Family Oriented |
| Features | Level Lot, Park Setting, Wooded Area, Other, Marine Oriented |
| Parking Space Total | 1 |
| View Type | Mountain View, Ocean View |
Building
| Bathroom Total | 2 |
| Bedrooms Total | 2 |
| Appliances | Dishwasher, Dryer, Refrigerator, Washer |
| Constructed Date | 2007 |
| Cooling Type | None |
| Fire Protection | Fire Alarm System, Sprinkler System-fire |
| Fireplace Present | Yes |
| Fireplace Total | 1 |
| Heating Fuel | Electric |
| Heating Type | Baseboard Heaters |
| Size Interior | 1,177 Sqft |
| Type | Apartment |
Parking
| Underground |
Land
| Access Type | Highway Access |
| Acreage | No |
| Zoning Description | Rm-3 |
| Zoning Type | Multi-family |
Rooms
| Level | Type | Length | Width | Dimensions |
|---|---|---|---|---|
| Main Level | Laundry Room | 3'3 x 5'4 | ||
| Main Level | Bathroom | 4-Piece | ||
| Main Level | Ensuite | 4-Piece | ||
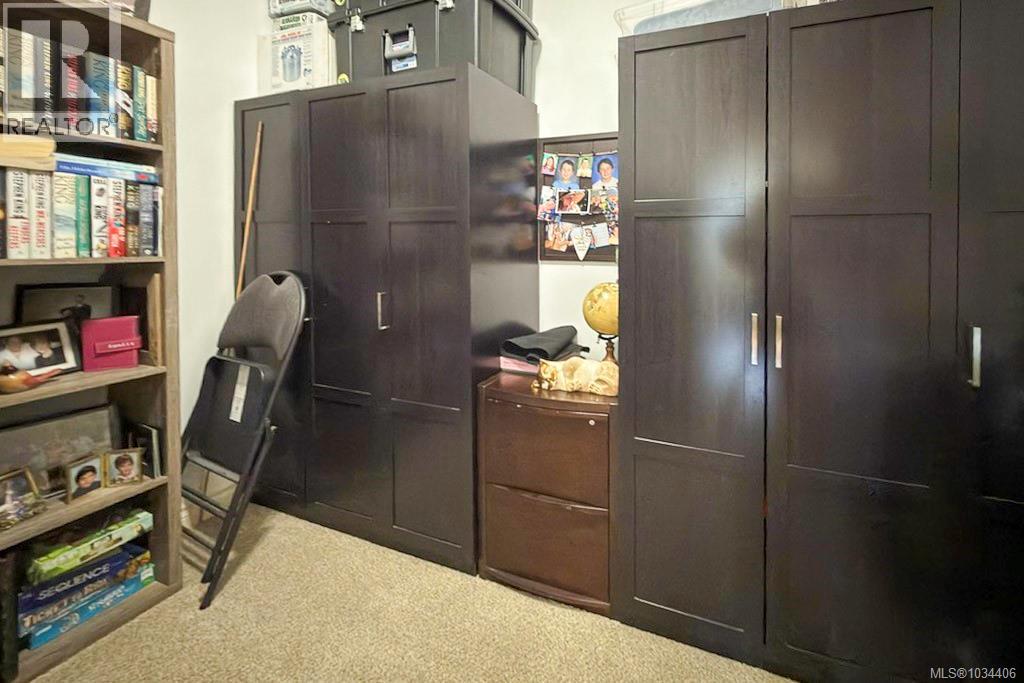
| Main Level | Den | 8'1 x 9'7 | ||
| Main Level | Bedroom | 10'4 x 9'7 | ||
| Main Level | Primary Bedroom | 12'12 x 12'12 | ||
| Main Level | Dining Room | 11'8 x 8'6 | ||
| Main Level | Kitchen | 10'6 x 10'11 | ||
| Main Level | Living Room | 13 ft | Measurements not available x 13 ft |
https://www.realtor.ca/real-estate/29701852/305-2676-island-hwy-s-campbell-river-willow-point
Contact Us
Contact us for more information
Shane Hedefine
Personal Real Estate Corporation
shanehedefine.com/
www.facebook.com/profile.php?id=100089530530539
950 Island Highway
Campbell River, British Columbia V9W 2C3
(250) 286-1187
(250) 286-6144
www.checkrealty.ca/
www.facebook.com/remaxcheckrealty
linkedin.com/company/remaxcheckrealty
x.com/checkrealtycr
www.instagram.com/remaxcheckrealty/

The trademarks REALTOR®, REALTORS®, and the REALTOR® logo are controlled by The Canadian Real Estate Association (CREA) and identify real estate professionals who are members of CREA. The trademarks MLS®, Multiple Listing Service® and the associated logos are owned by The Canadian Real Estate Association (CREA) and identify the quality of services provided by real estate professionals who are members of CREA. The trademark DDF® is owned by The Canadian Real Estate Association (CREA) and identifies CREA's Data Distribution Facility (DDF®)
May 05 2026 04:33:05
Vancouver Island Real Estate Board
RE/MAX Ocean Pacific (Cr)