Presented by Robert J. Iio Personal Real Estate Corporation — Team 110 RE/MAX Real Estate (Kamloops).
3049 Campbell Avenue Horsefly, British Columbia V0L 1G0

$359,900
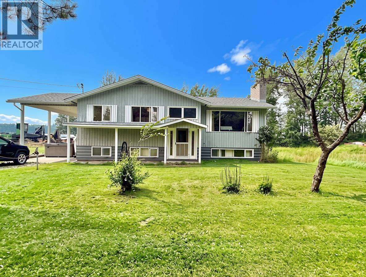
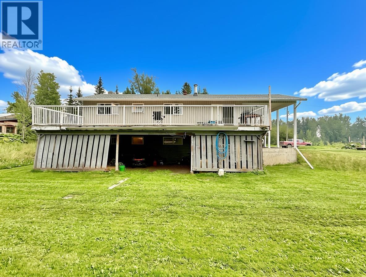
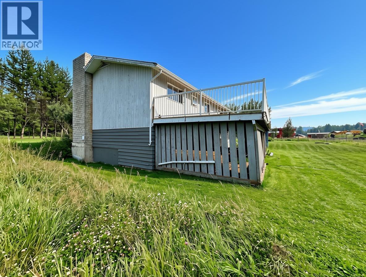
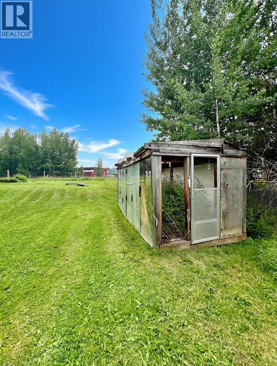
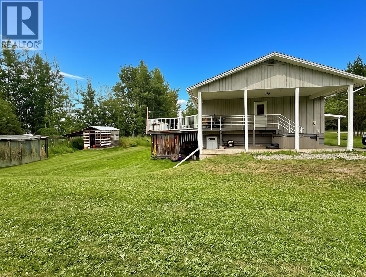
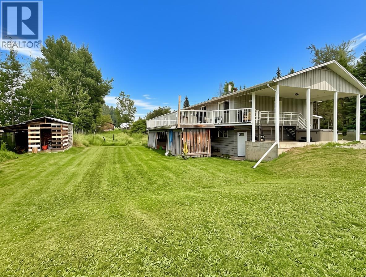
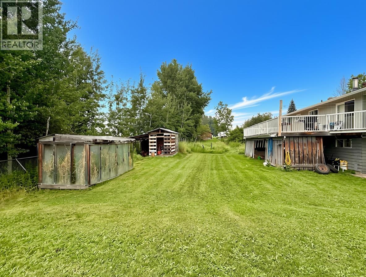
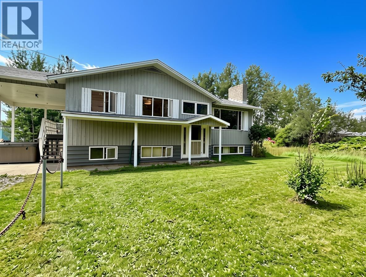
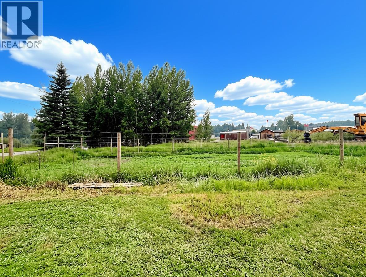
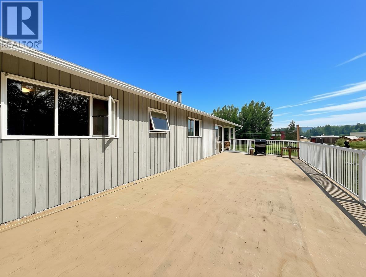
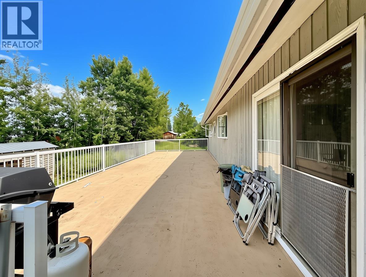
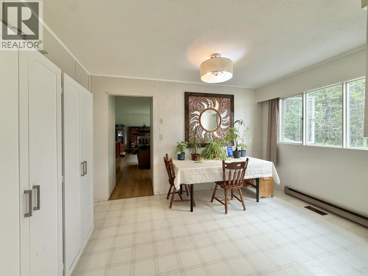
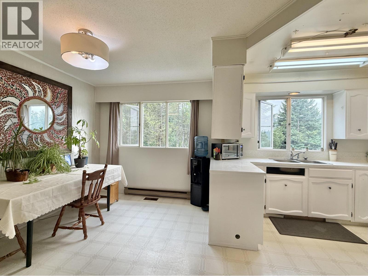
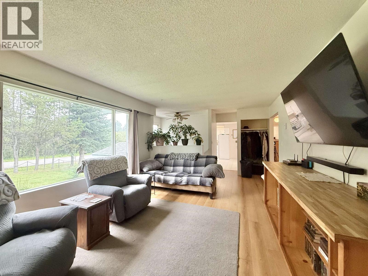
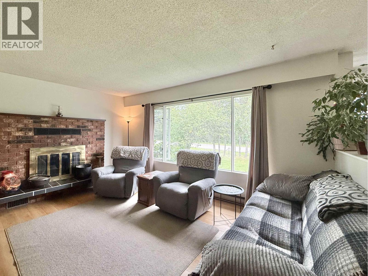
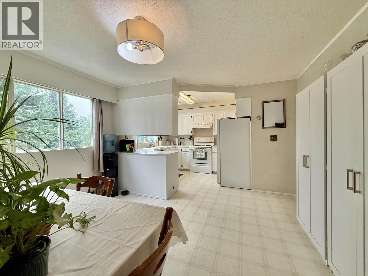
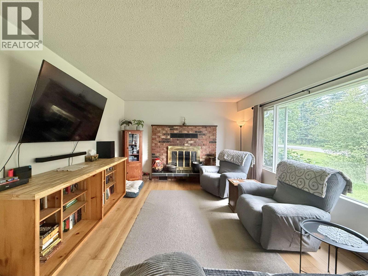
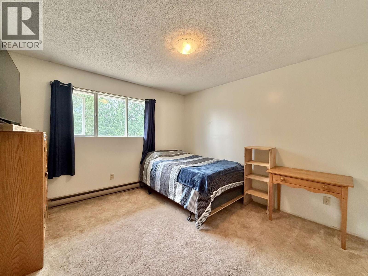
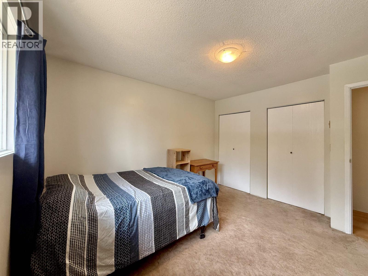
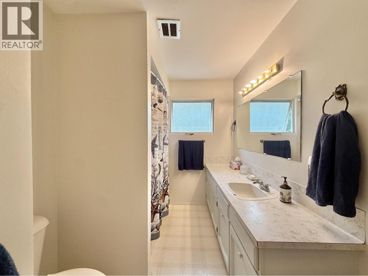
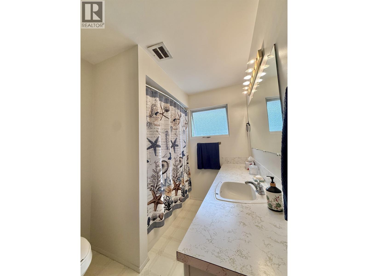
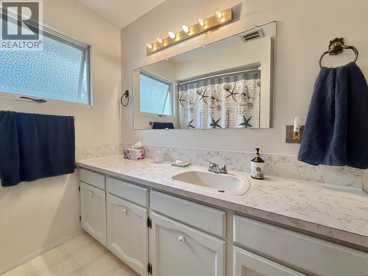
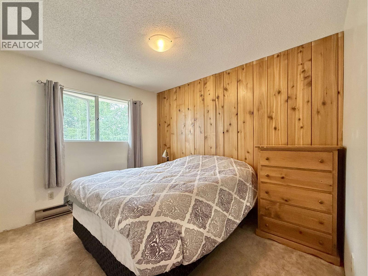
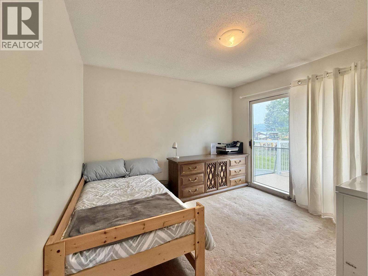
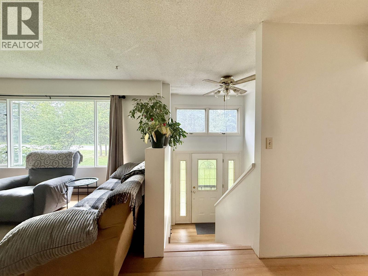
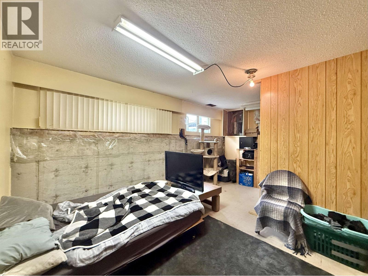
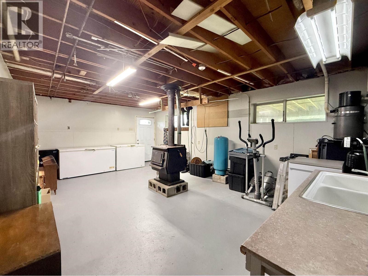
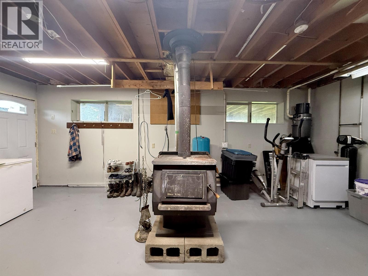
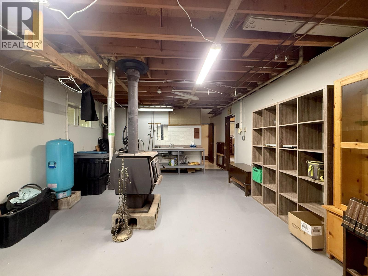
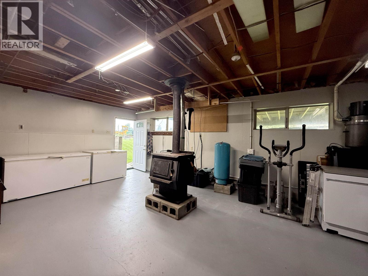
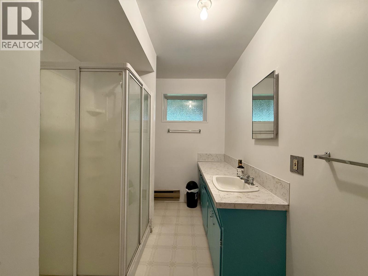
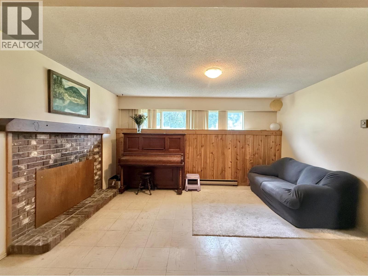
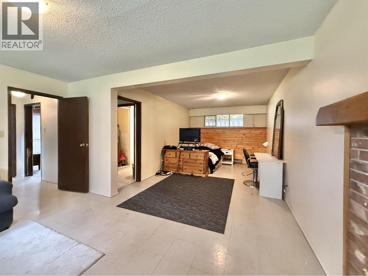
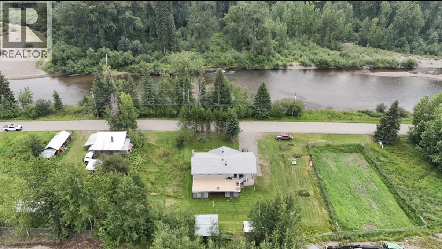
Welcome to the peaceful community of Horsefly, where small-town charm meets the beauty of rural living. This well-maintained 4-bedroom, 2-bathroom home offers plenty of space for families and those looking to embrace a quieter lifestyle. Enjoy a large sundeck overlooking the expansive garden and greenhouse-perfect for growing your own produce or relaxing outdoors. Located just across the road from the scenic Horsefly River and within walking distance to local amenities, this unique package offers the perfect balance of convenience and country living. (id:61048)
Property Details
| MLS® Number | R3151263 |
| Property Type | Single Family |
Building
| Bathroom Total | 2 |
| Bedrooms Total | 4 |
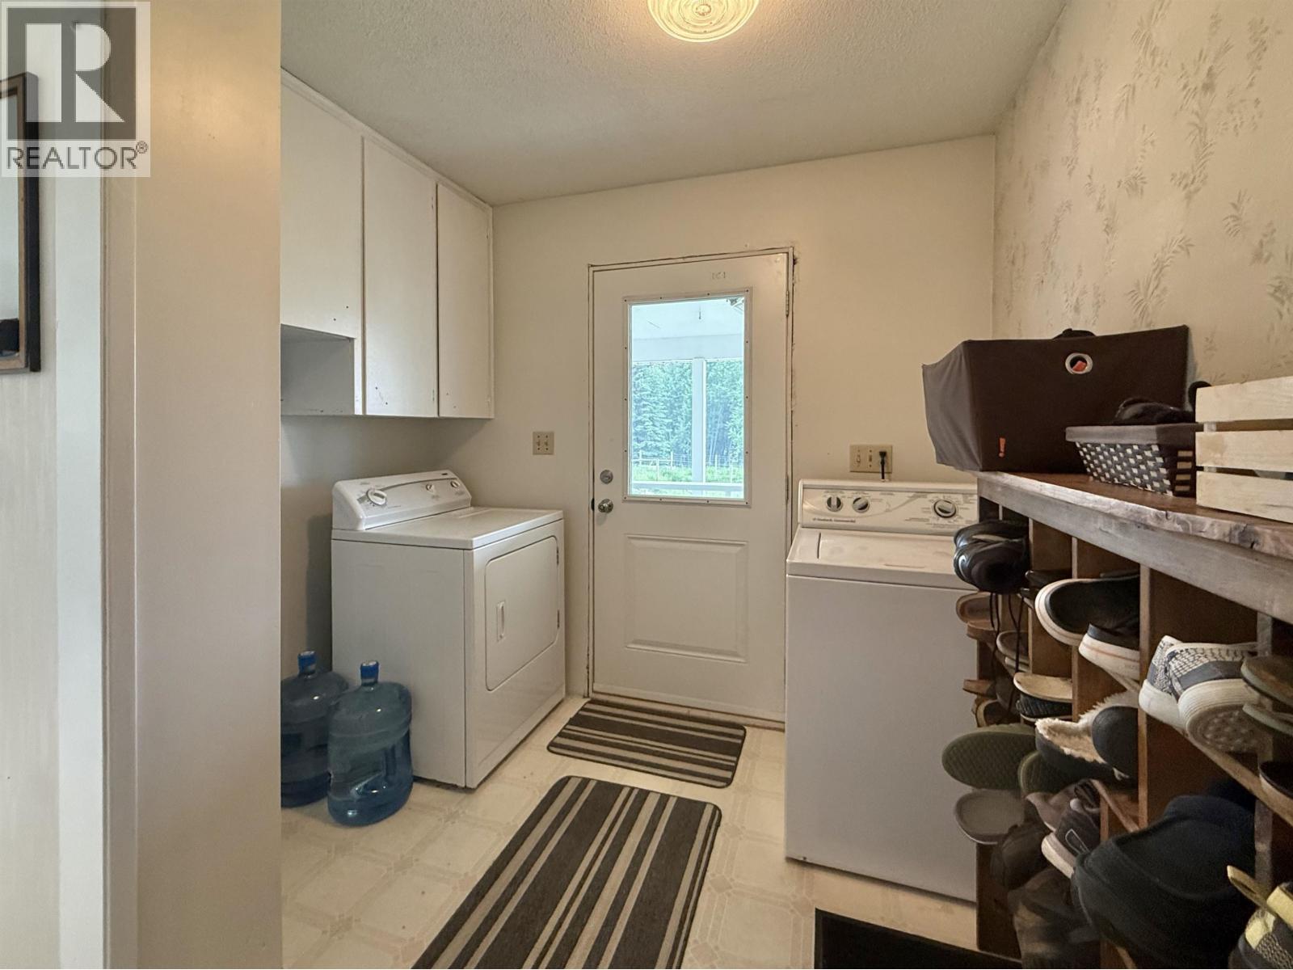
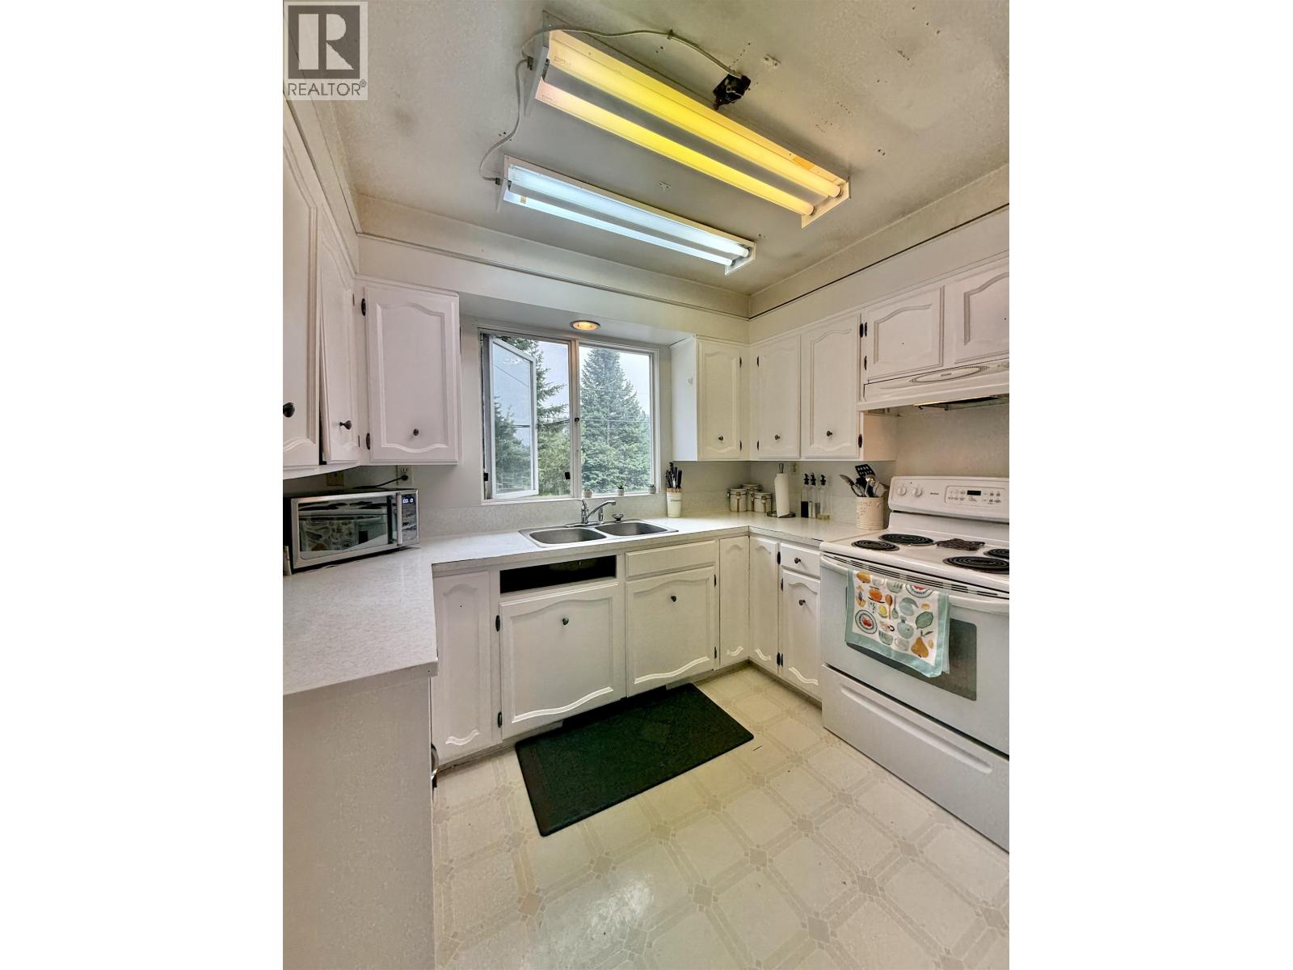
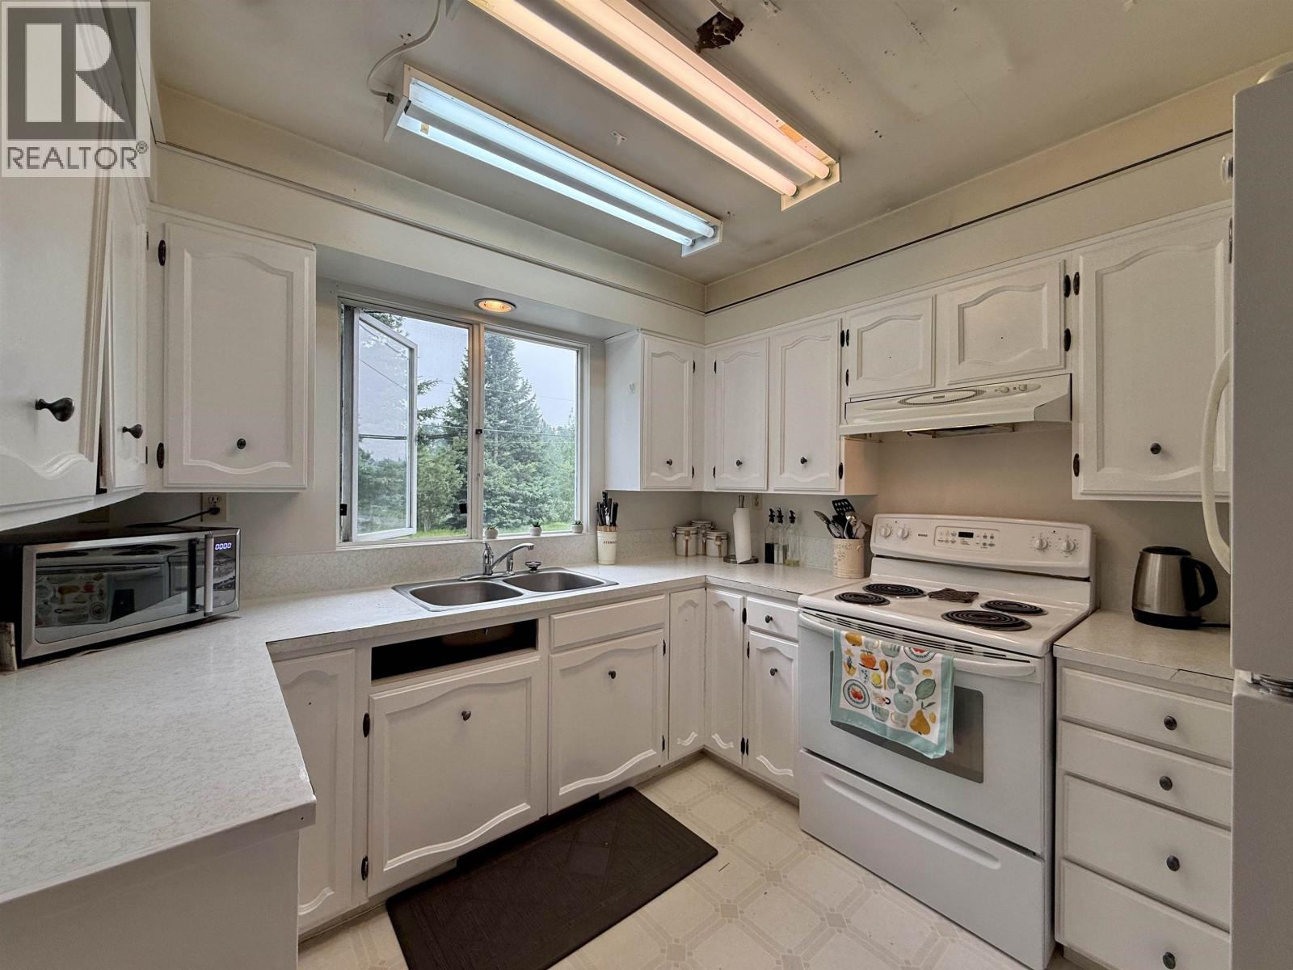
| Appliances | Washer/dryer Combo, Refrigerator, Stove |
| Basement Development | Finished |
| Basement Type | N/a (finished) |
| Constructed Date | 1982 |
| Construction Style Attachment | Detached |
| Exterior Finish | Wood |
| Fireplace Present | Yes |
| Fireplace Total | 3 |
| Foundation Type | Concrete Perimeter |
| Heating Fuel | Electric, Wood |
| Heating Type | Baseboard Heaters |
| Roof Material | Asphalt Shingle |
| Roof Style | Conventional |
| Stories Total | 2 |
| Size Interior | 2,354 Sqft |
| Total Finished Area | 2354 Sqft |
| Type | House |
| Utility Water | Drilled Well |
Parking
| Carport | |
| Open | |
| Tandem |
Land
| Acreage | No |
| Size Irregular | 26136 |
| Size Total | 26136 Sqft |
| Size Total Text | 26136 Sqft |
Rooms
| Level | Type | Length | Width | Dimensions |
|---|---|---|---|---|
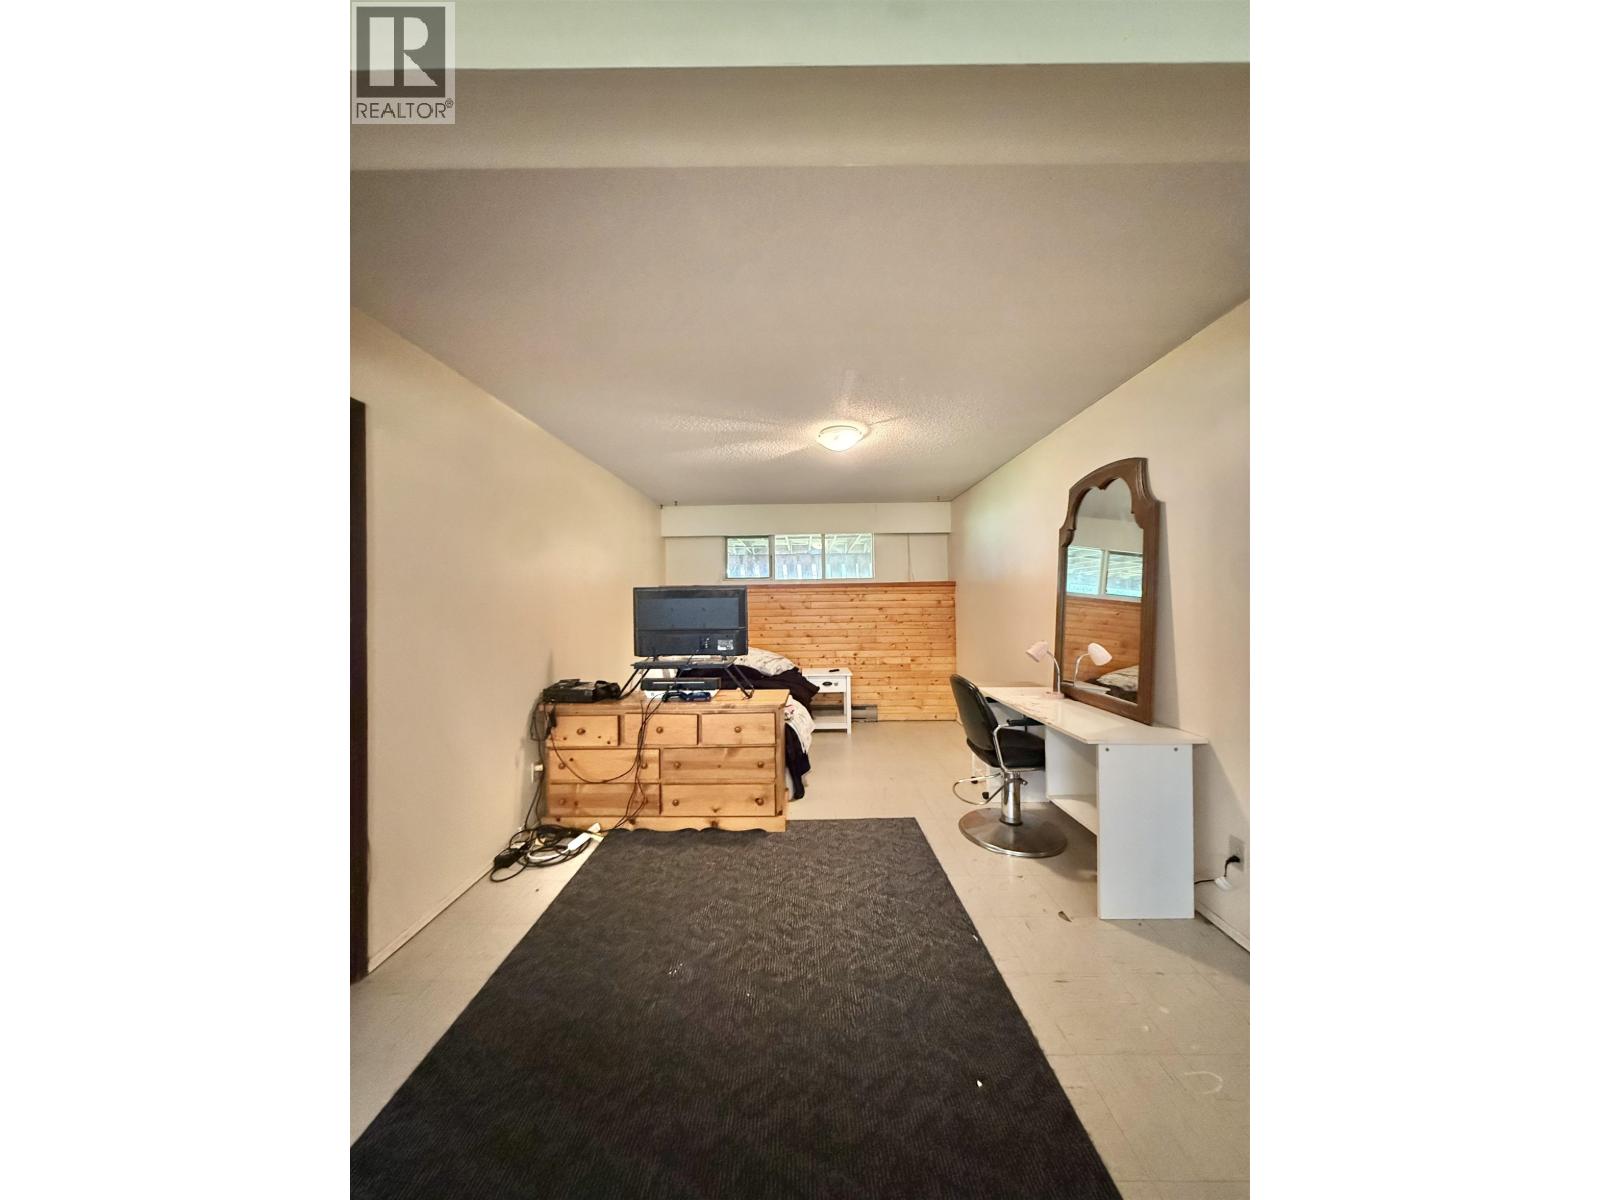
| Basement | Bedroom 4 | 13 ft ,1 in | 17 ft ,1 in | 13 ft ,1 in x 17 ft ,1 in |
| Basement | Flex Space | 14 ft ,1 in | 21 ft ,9 in | 14 ft ,1 in x 21 ft ,9 in |
| Basement | Family Room | 10 ft ,6 in | 14 ft ,1 in | 10 ft ,6 in x 14 ft ,1 in |
| Basement | Family Room | 10 ft ,5 in | 15 ft ,2 in | 10 ft ,5 in x 15 ft ,2 in |
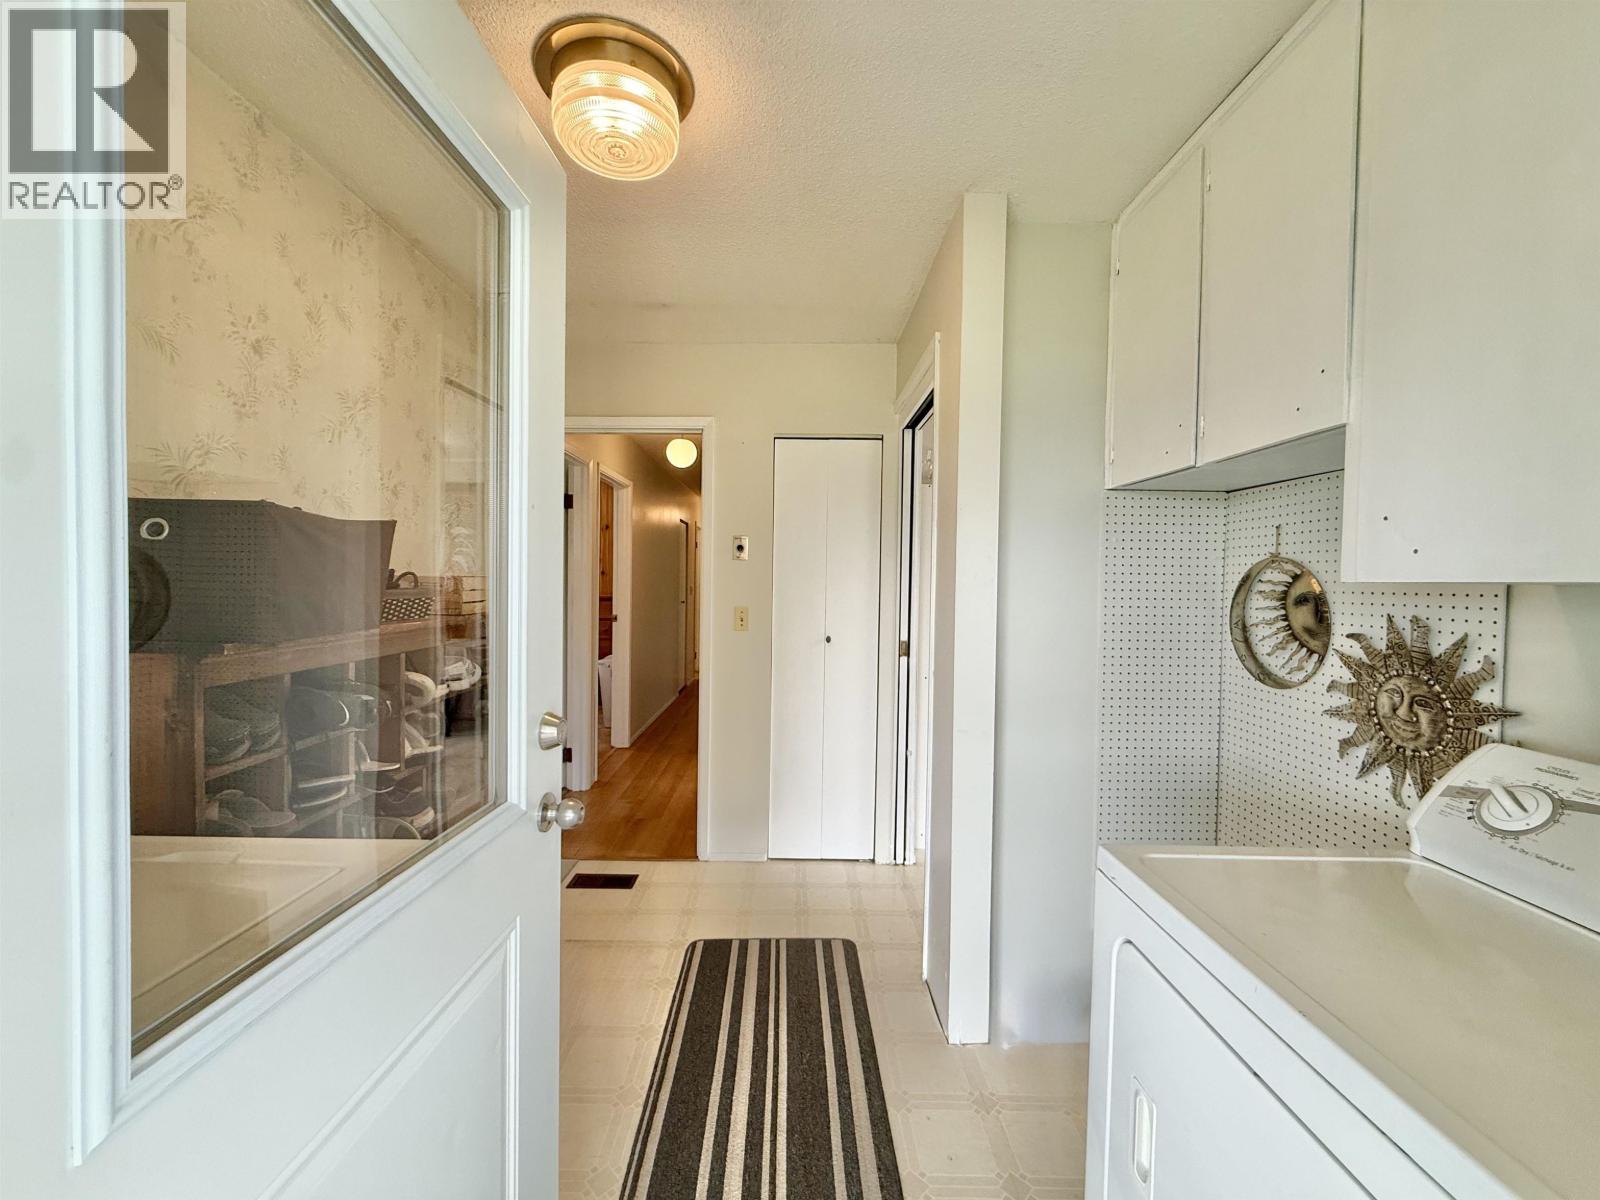
| Main Level | Laundry Room | 8 ft ,7 in | 9 ft | 8 ft ,7 in x 9 ft |
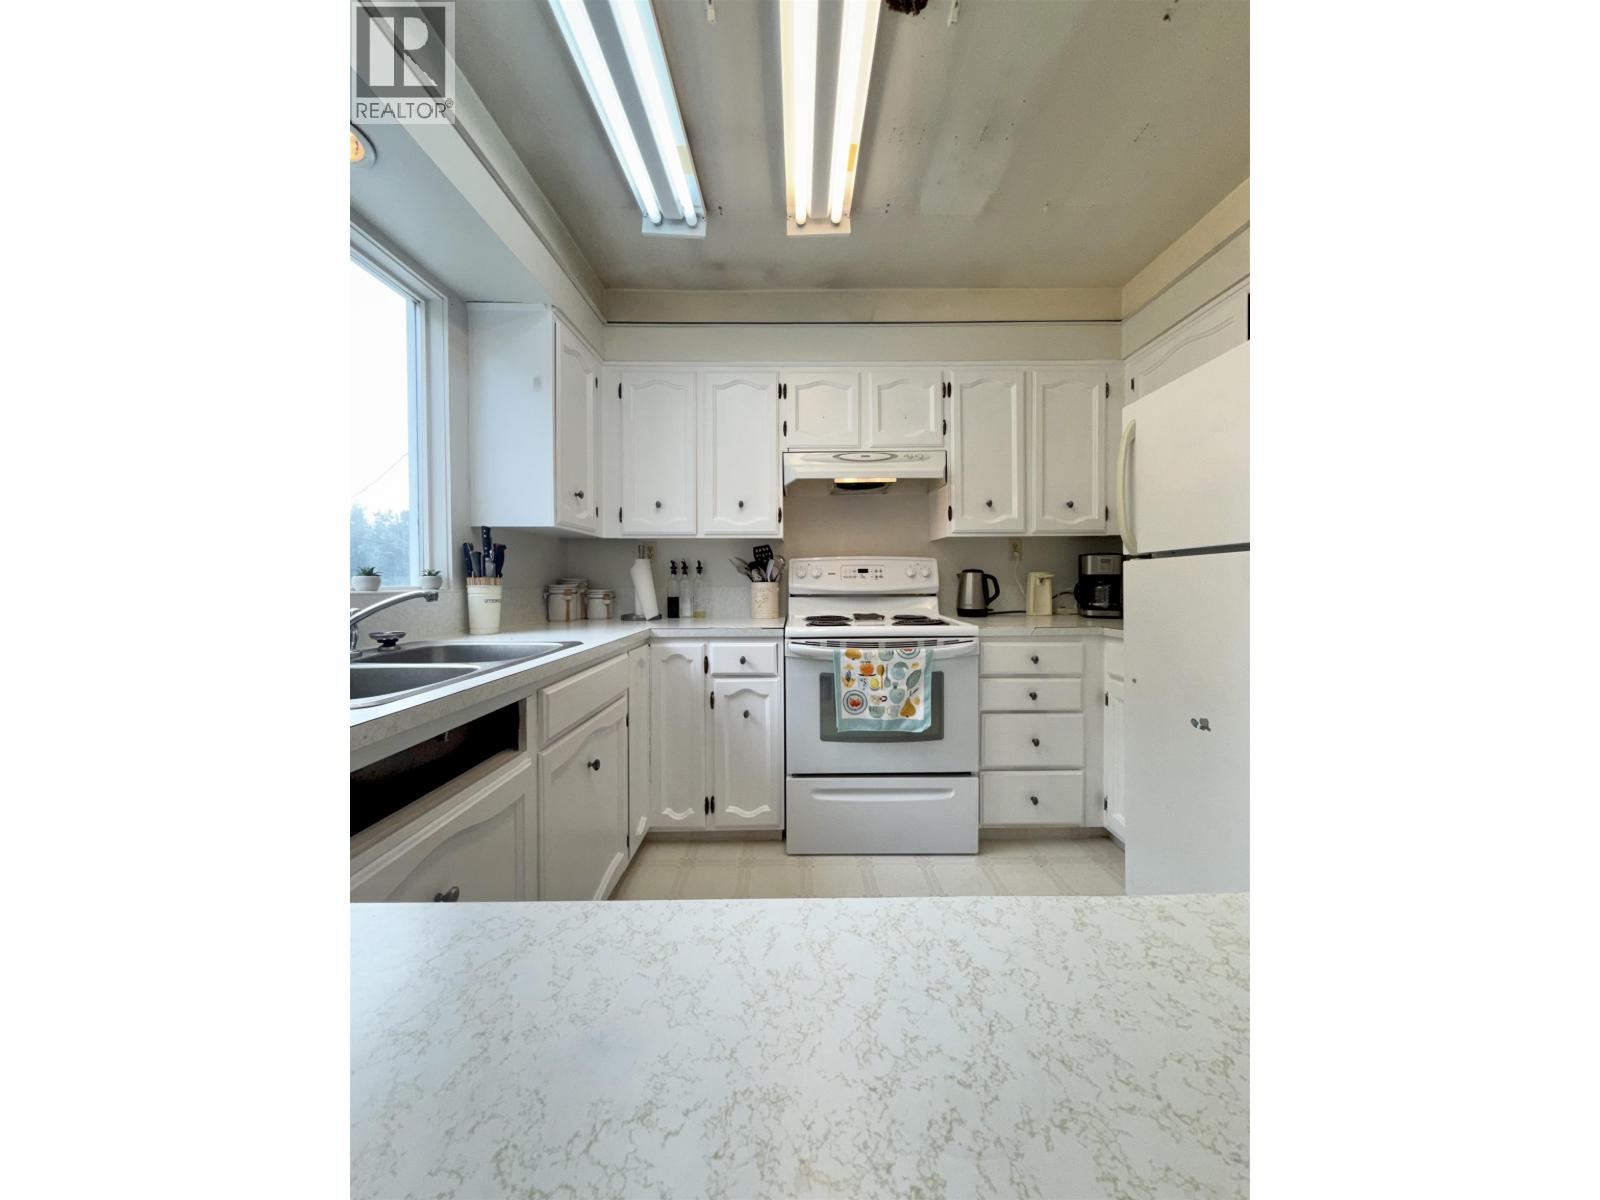
| Main Level | Kitchen | 10 ft | 9 ft ,7 in | 10 ft x 9 ft ,7 in |
| Main Level | Dining Room | 8 ft ,3 in | 12 ft ,1 in | 8 ft ,3 in x 12 ft ,1 in |
| Main Level | Living Room | 15 ft ,5 in | 12 ft ,3 in | 15 ft ,5 in x 12 ft ,3 in |
| Main Level | Bedroom 2 | 10 ft ,1 in | 12 ft ,3 in | 10 ft ,1 in x 12 ft ,3 in |
| Main Level | Bedroom 3 | 10 ft ,1 in | 9 ft ,4 in | 10 ft ,1 in x 9 ft ,4 in |
| Main Level | Primary Bedroom | 12 ft ,3 in | 11 ft ,5 in | 12 ft ,3 in x 11 ft ,5 in |
| Main Level | Foyer | 7 ft | 3 ft ,4 in | 7 ft x 3 ft ,4 in |
https://www.realtor.ca/real-estate/30096315/3049-campbell-avenue-horsefly
Contact Us
Contact us for more information

Renee Robinson
Personal Real Estate Corporation
www.facebook.com/reneecooperrealestate/
96 Cariboo Hwy 97, Po Box. 55 100 Mile House
100 Mile House, British Columbia V0K 2Z0
(250) 395-3424
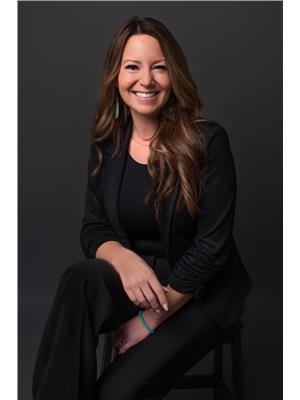
Reani Fraser
96 Cariboo Hwy 97, Po Box. 55 100 Mile House
100 Mile House, British Columbia V0K 2Z0
(250) 395-3424

The trademarks REALTOR®, REALTORS®, and the REALTOR® logo are controlled by The Canadian Real Estate Association (CREA) and identify real estate professionals who are members of CREA. The trademarks MLS®, Multiple Listing Service® and the associated logos are owned by The Canadian Real Estate Association (CREA) and identify the quality of services provided by real estate professionals who are members of CREA. The trademark DDF® is owned by The Canadian Real Estate Association (CREA) and identifies CREA's Data Distribution Facility (DDF®)
September 08 2026 04:25:15
BC Northern Real Estate Board
Exp Realty (100 Mile)