Presented by Robert J. Iio Personal Real Estate Corporation — Team 110 RE/MAX Real Estate (Kamloops).
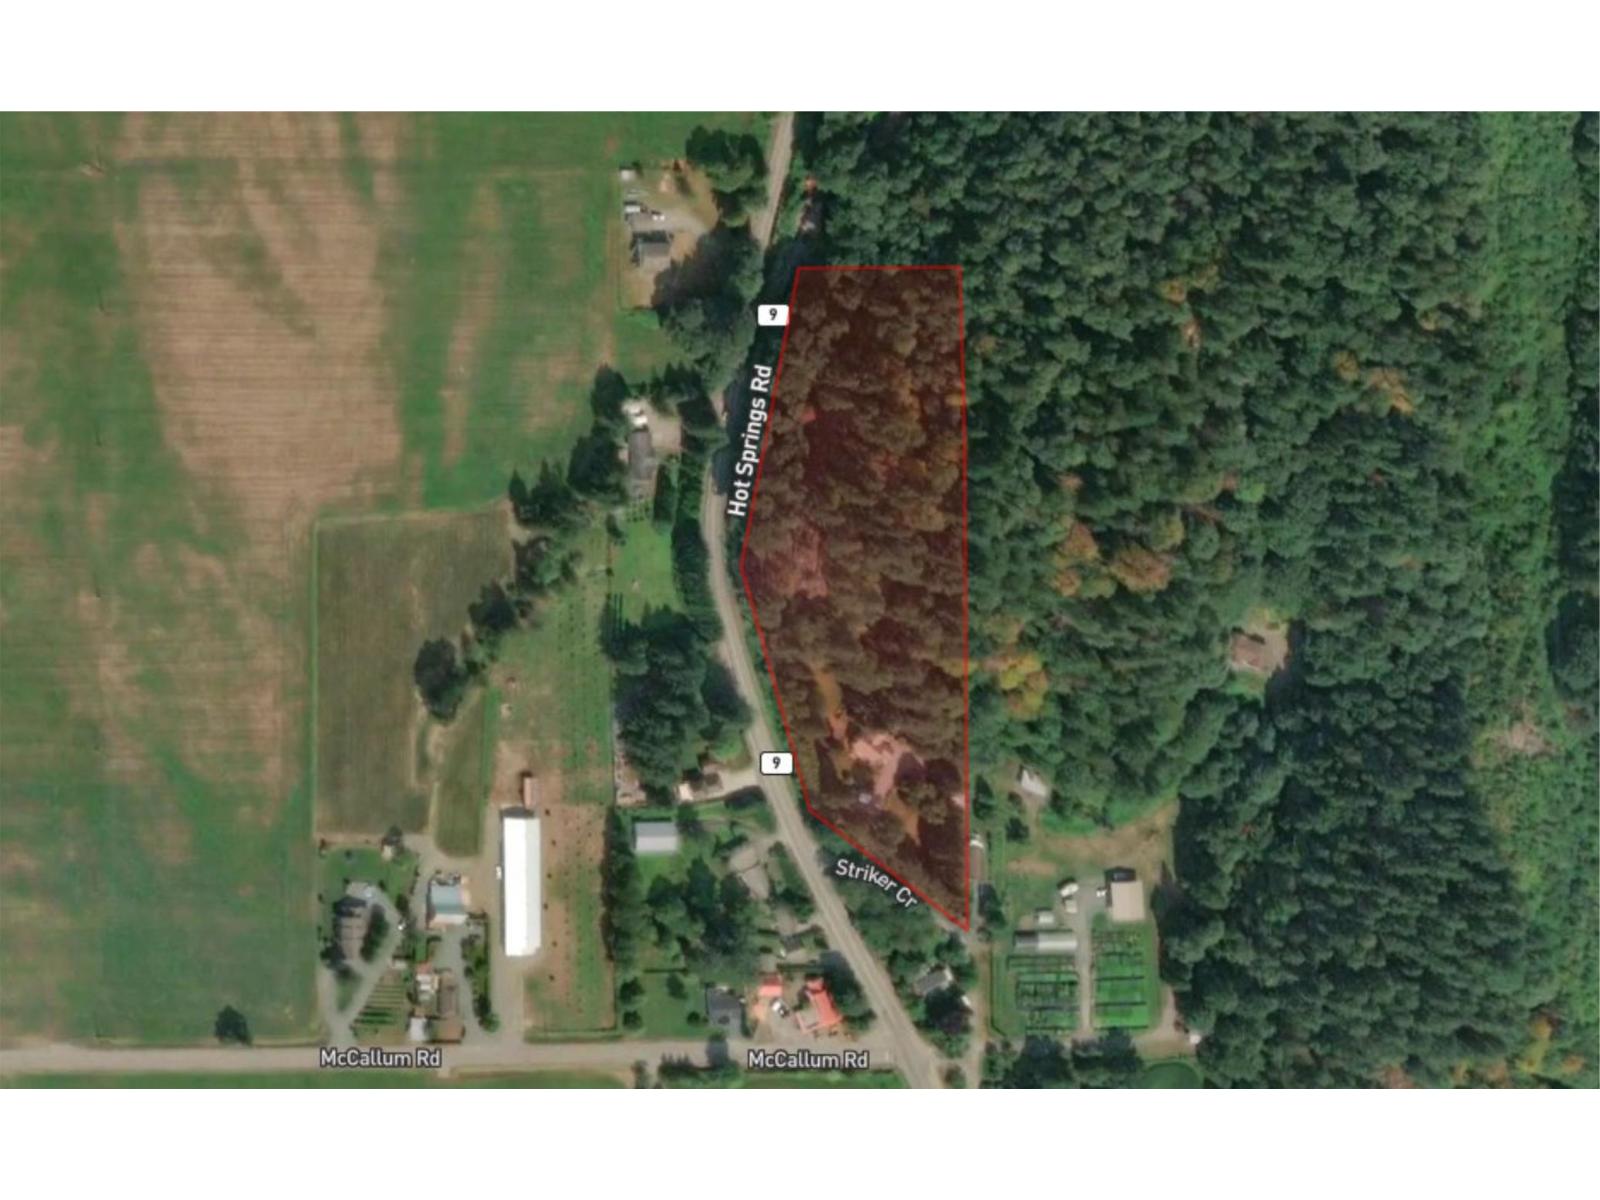
3048 Hot Springs Road, Agassiz Agassiz, British Columbia V0M 1A3

$1,660,000
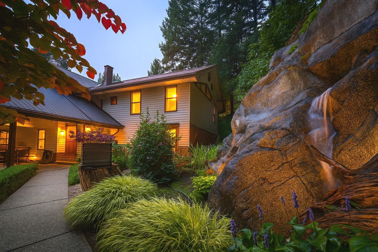
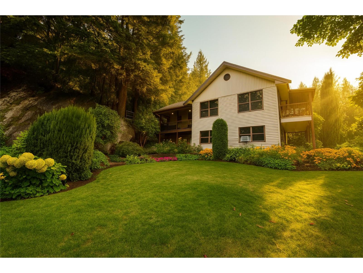
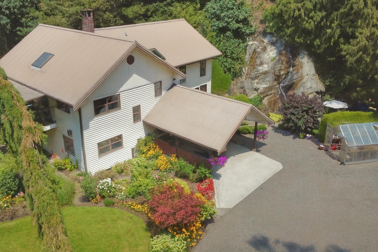
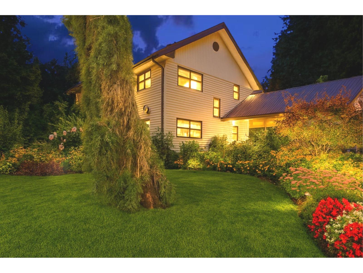
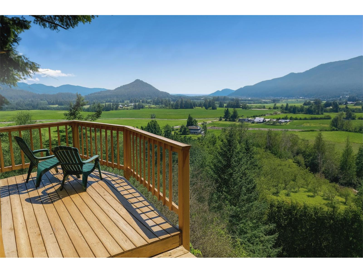
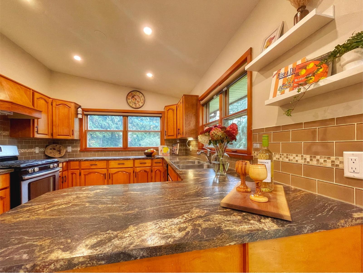
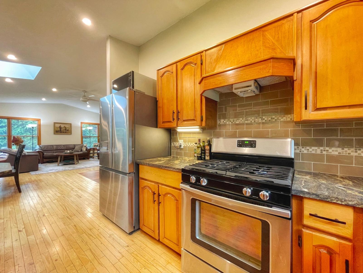
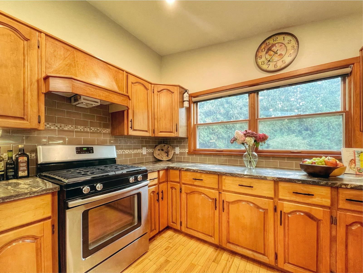
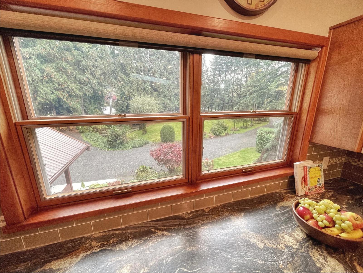
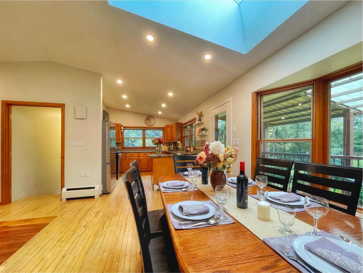
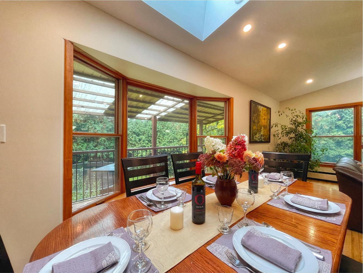
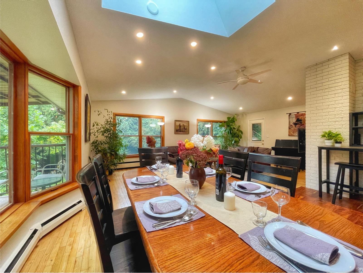
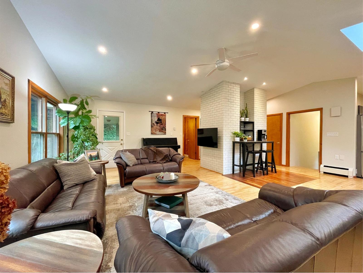
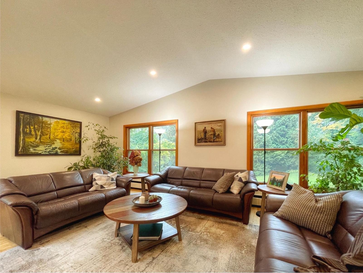
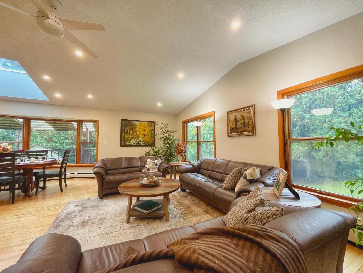
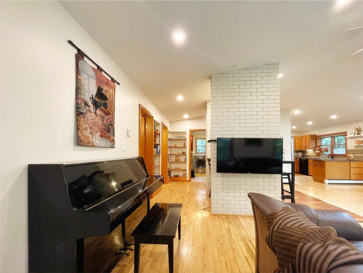
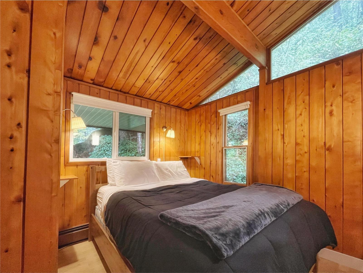
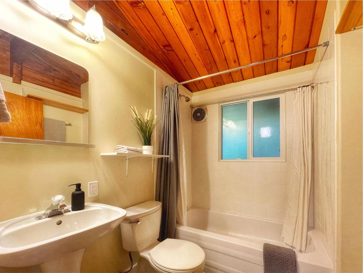
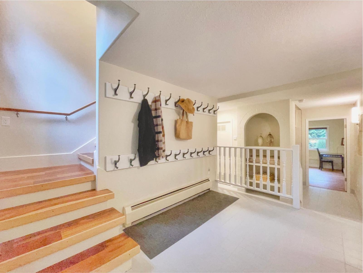
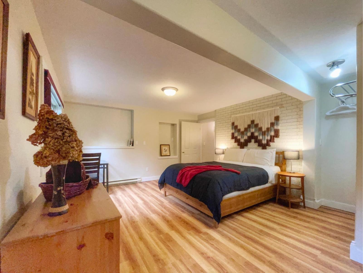
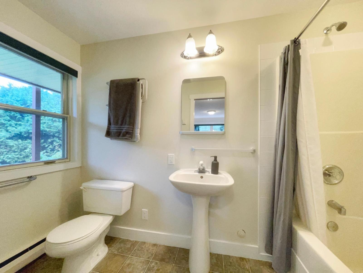
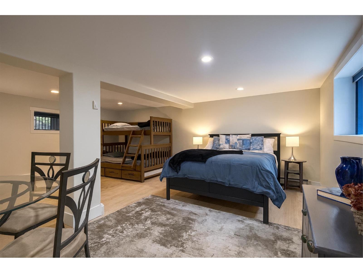
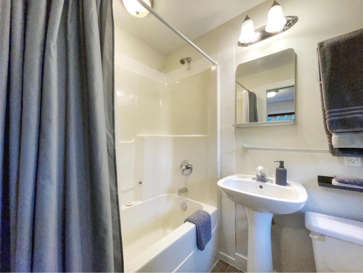
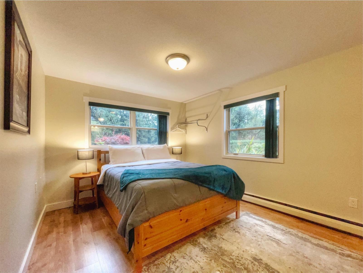
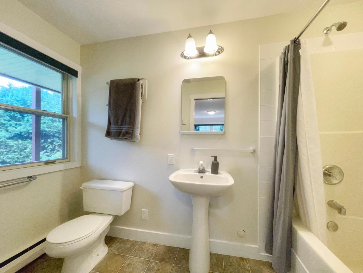
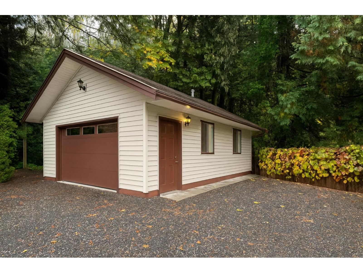
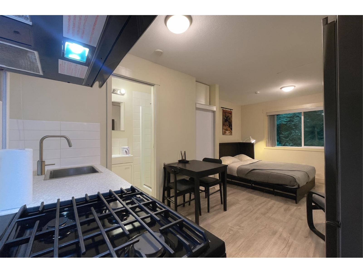
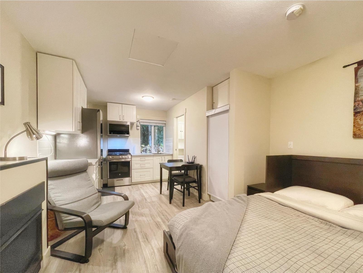
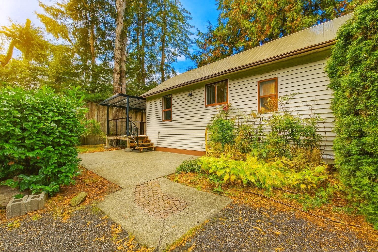
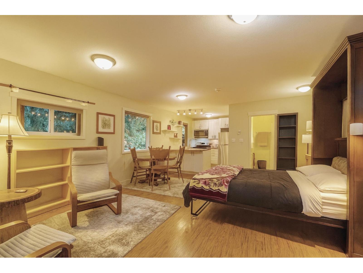
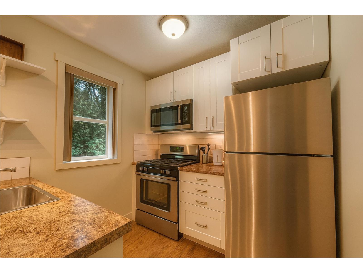
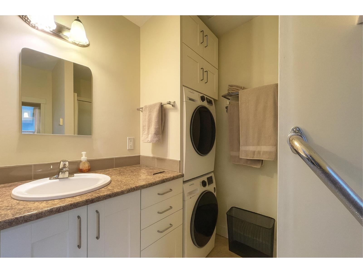
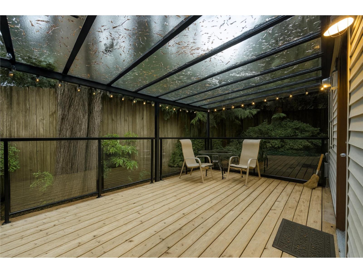
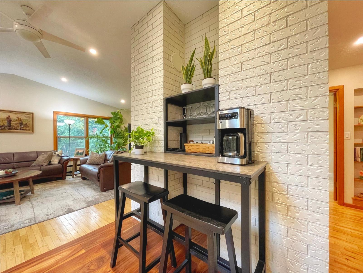
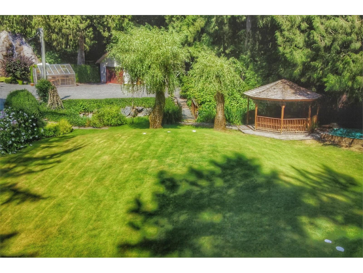
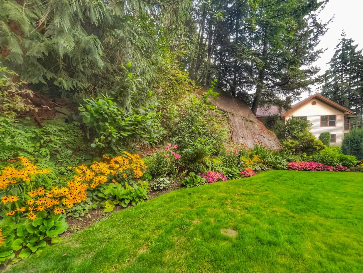
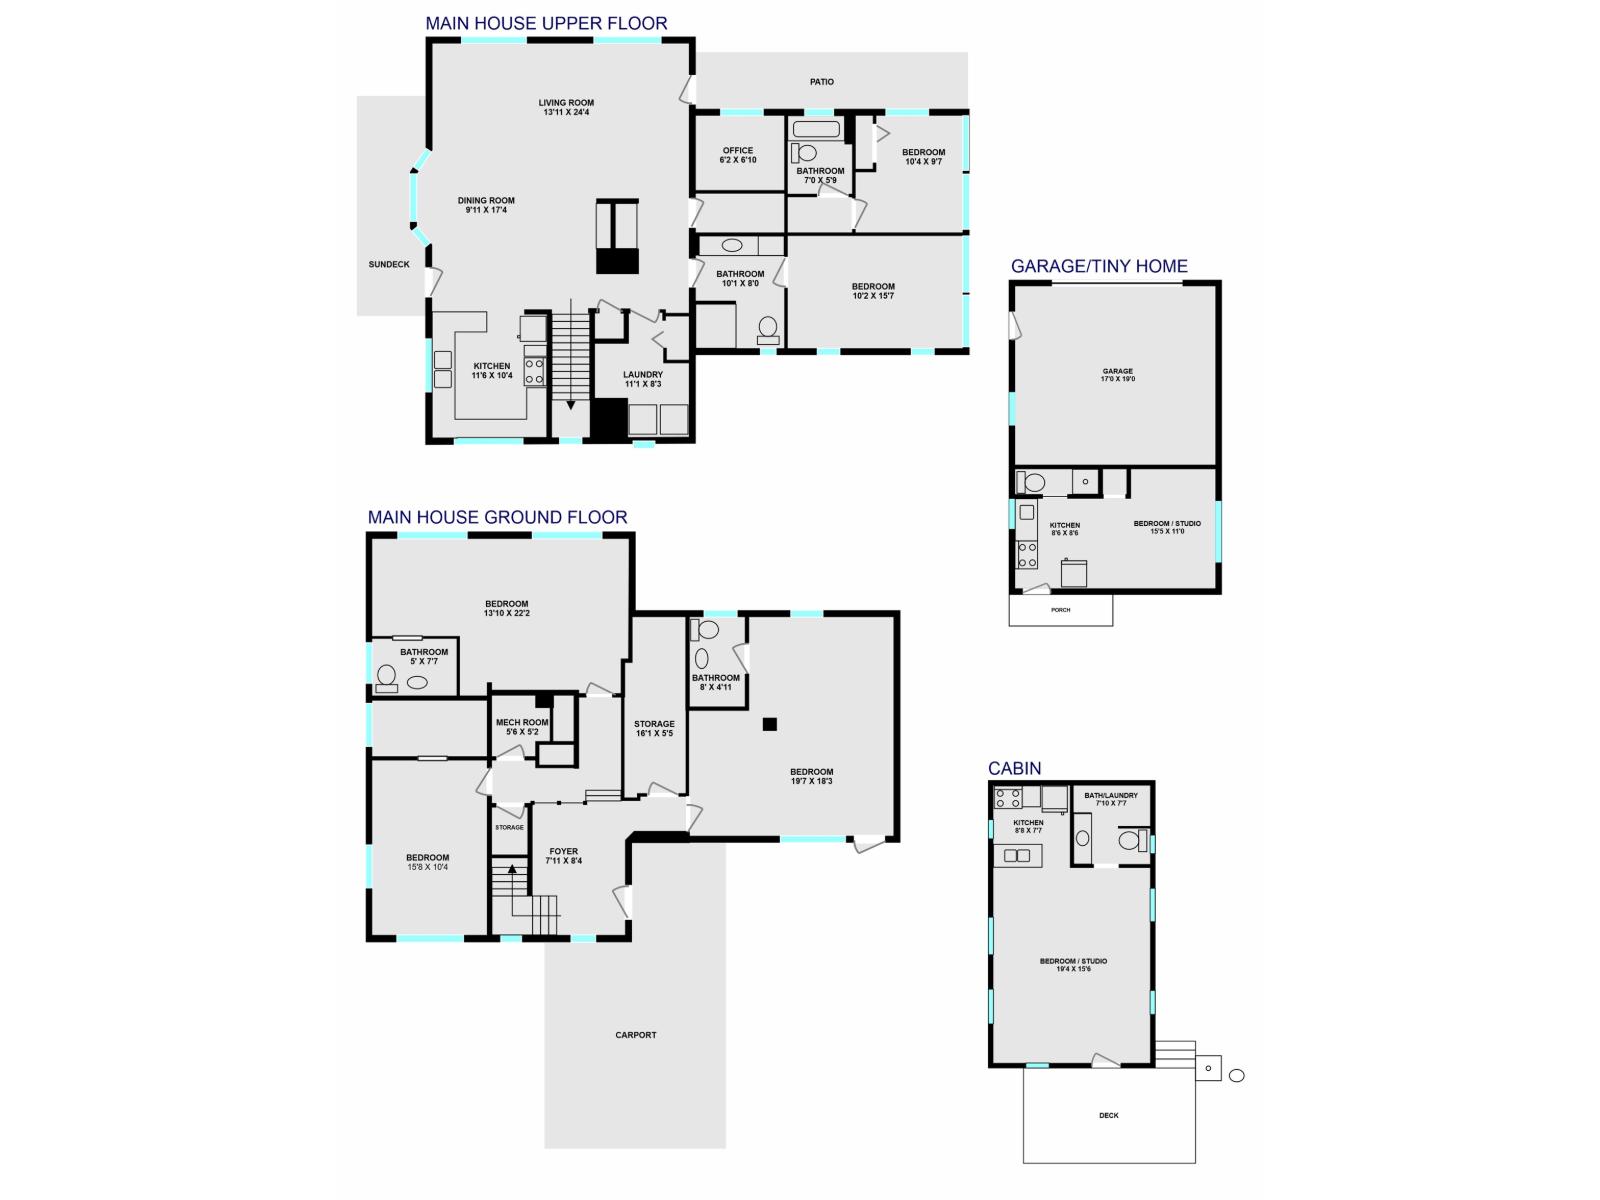
Set on 4.3 private acres, this remarkable property offers three detached living spaces in a peaceful, park-like setting. Beautifully maintained grounds feature winding pathways, ponds, waterfalls, mature landscaping, and quiet places to relax. The custom main home is bright and spacious, with abundant natural light and garden views from nearly every room. Multiple buildings provide excellent flexibility for extended family, guests, home-based living, or possible rental use. Tucked into a sunny valley near Harrison Hot Springs, the property is minutes from lakes, marinas, fishing, hiking, skiing, and year-round recreation. A rare retreat offering space, privacy, versatility, and unforgettable natural beauty. (id:61048)
Property Details
| MLS® Number | R3061939 |
| Property Type | Single Family |
| Structure | Workshop |
Building
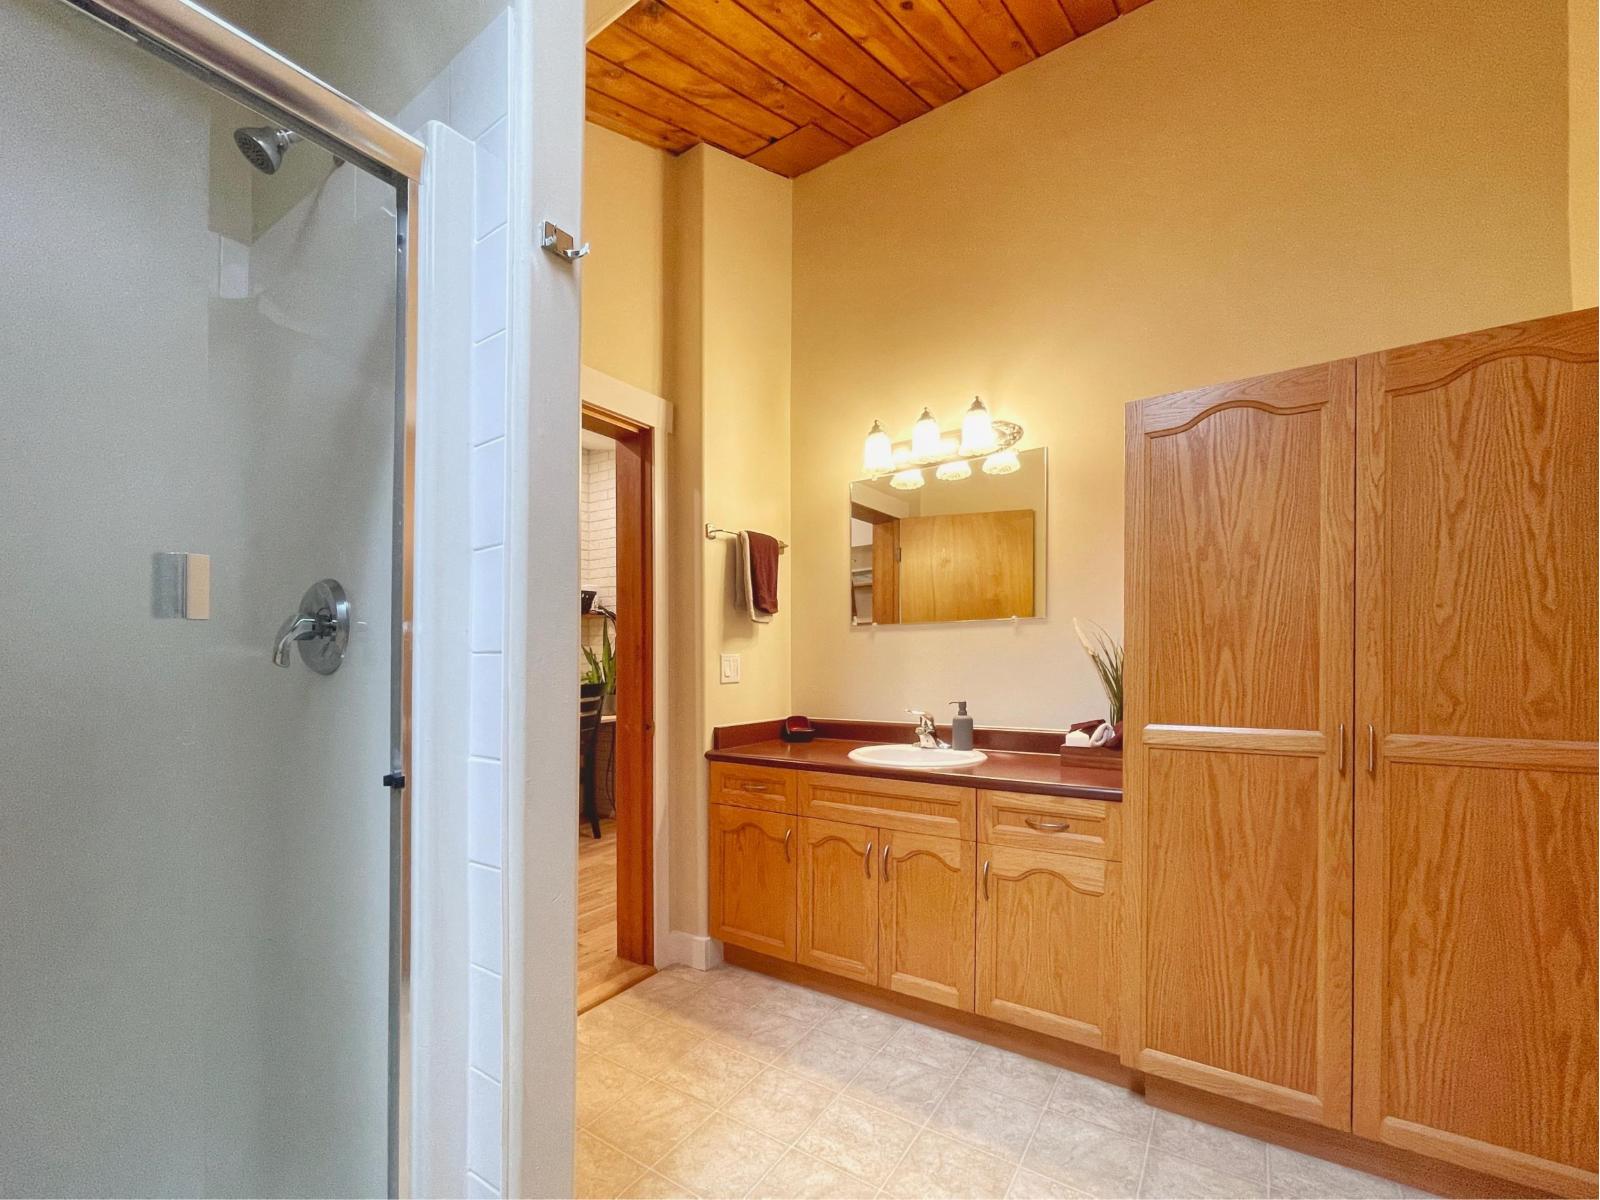
| Bathroom Total | 7 |
| Bedrooms Total | 7 |
| Amenities | Laundry - In Suite |
| Appliances | Washer, Dryer, Refrigerator, Stove, Dishwasher |
| Basement Type | None |
| Constructed Date | 1970 |
| Construction Style Attachment | Detached |
| Fireplace Present | Yes |
| Fireplace Total | 2 |
| Heating Type | Hot Water, Radiant/infra-red Heat |
| Stories Total | 2 |
| Size Interior | 2,813 Sqft |
| Type | House |
Parking
| R V |
Land
| Acreage | Yes |
| Size Frontage | 295 Ft |
| Size Irregular | 187308 |
| Size Total | 187308 Sqft |
| Size Total Text | 187308 Sqft |
Rooms
| Level | Type | Length | Width | Dimensions |
|---|---|---|---|---|
| Above | Kitchen | 10 ft ,4 in | 11 ft ,7 in | 10 ft ,4 in x 11 ft ,7 in |
| Above | Dining Room | 17 ft ,4 in | 10 ft | 17 ft ,4 in x 10 ft |
| Above | Living Room | 24 ft ,4 in | 13 ft ,11 in | 24 ft ,4 in x 13 ft ,11 in |
| Above | Laundry Room | 8 ft ,3 in | 11 ft ,1 in | 8 ft ,3 in x 11 ft ,1 in |
| Above | Office | 7 ft ,2 in | 8 ft | 7 ft ,2 in x 8 ft |
| Above | Bedroom 4 | 15 ft ,7 in | 10 ft ,2 in | 15 ft ,7 in x 10 ft ,2 in |
| Above | Bedroom 5 | 9 ft ,7 in | 10 ft ,4 in | 9 ft ,7 in x 10 ft ,4 in |
| Main Level | Foyer | 7 ft ,10 in | 8 ft ,5 in | 7 ft ,10 in x 8 ft ,5 in |
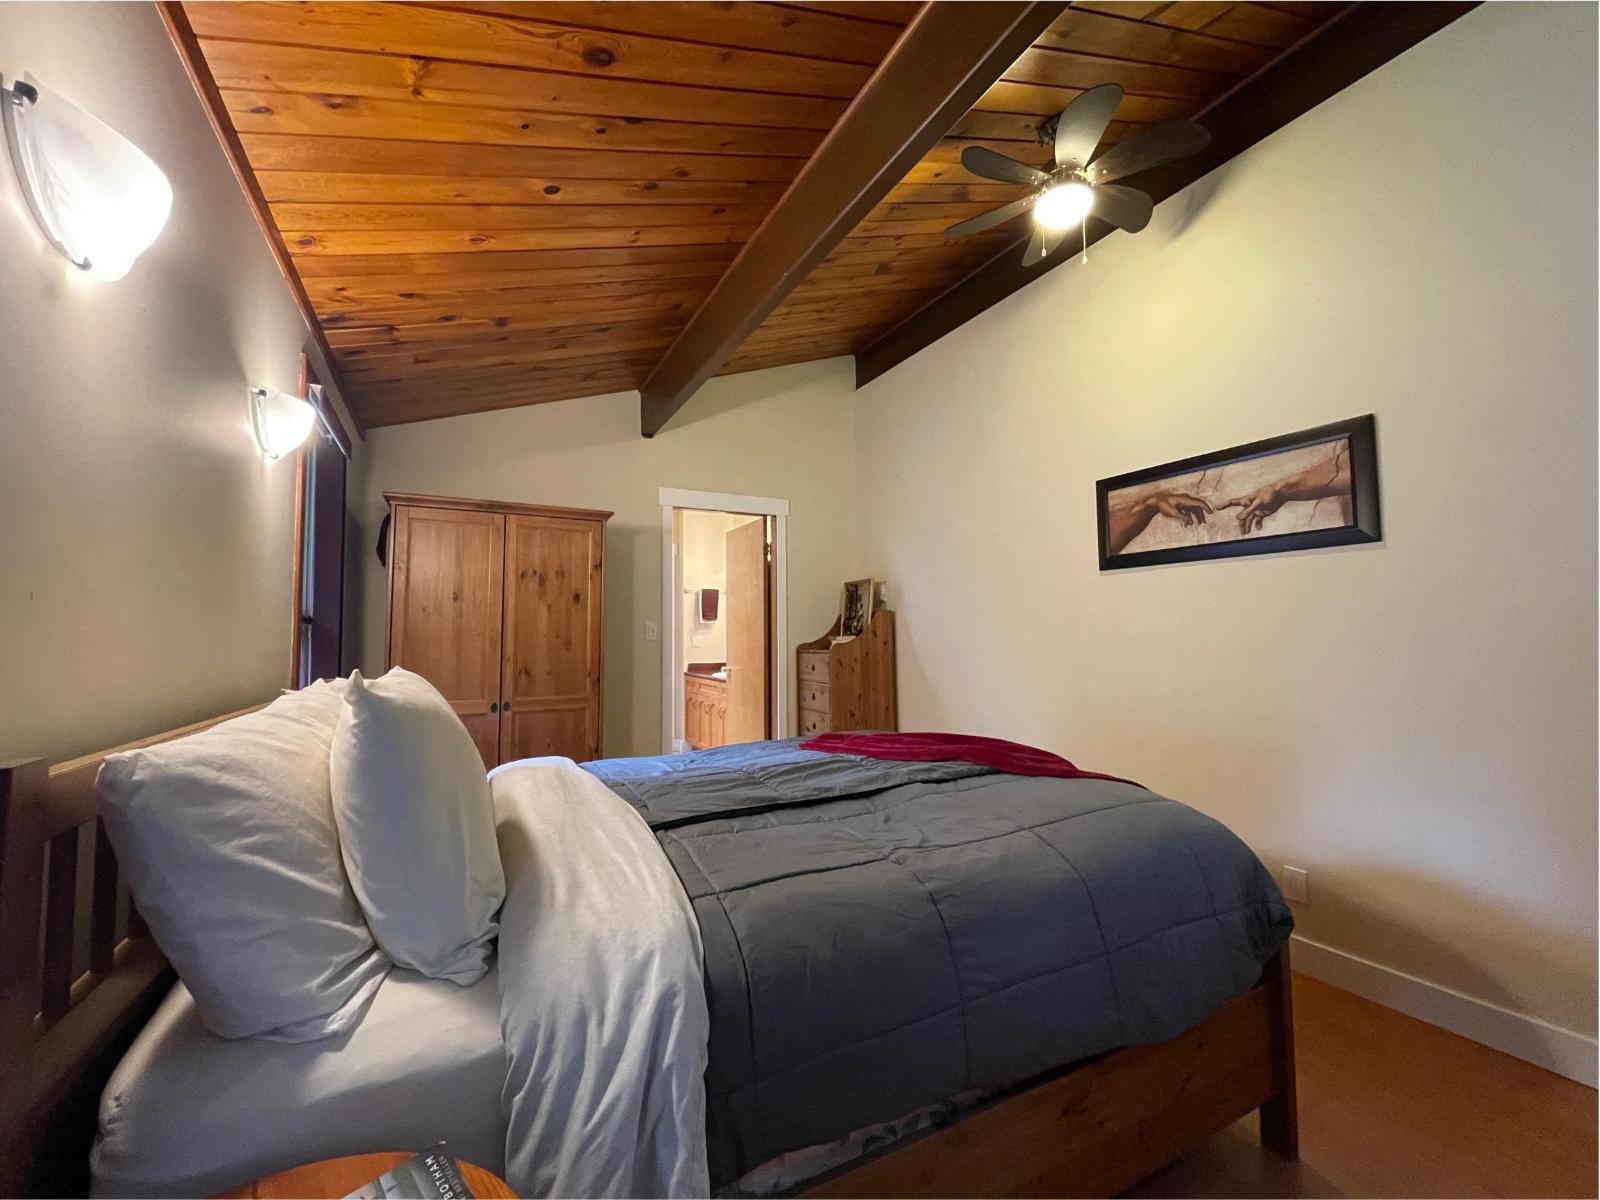
| Main Level | Primary Bedroom | 19 ft ,8 in | 18 ft ,3 in | 19 ft ,8 in x 18 ft ,3 in |
| Main Level | Bedroom 2 | 13 ft ,11 in | 22 ft ,1 in | 13 ft ,11 in x 22 ft ,1 in |
| Main Level | Bedroom 3 | 15 ft ,8 in | 10 ft ,4 in | 15 ft ,8 in x 10 ft ,4 in |
| Main Level | Storage | 16 ft ,1 in | 5 ft ,5 in | 16 ft ,1 in x 5 ft ,5 in |
| Main Level | Utility Room | 5 ft ,6 in | 5 ft ,2 in | 5 ft ,6 in x 5 ft ,2 in |
| Main Level | Bedroom 6 | Measurements not available | ||
| Main Level | Additional Bedroom | Measurements not available | ||
| Main Level | Kitchen | Measurements not available | ||
| Main Level | Kitchen | Measurements not available |
https://www.realtor.ca/real-estate/29035355/3048-hot-springs-road-agassiz-agassiz
Contact Us
Contact us for more information

James Minchau
jamesminchau.com/
www.facebook.com/jminchau
www.linkedin.com/in/james-minchau-298a3085/
www.instagram.com/jamesminchau
33090 1st Avenue
Mission, British Columbia V2V 1G3
(778) 598-1778
www.remaxmagnoliarealty.com/

The trademarks REALTOR®, REALTORS®, and the REALTOR® logo are controlled by The Canadian Real Estate Association (CREA) and identify real estate professionals who are members of CREA. The trademarks MLS®, Multiple Listing Service® and the associated logos are owned by The Canadian Real Estate Association (CREA) and identify the quality of services provided by real estate professionals who are members of CREA. The trademark DDF® is owned by The Canadian Real Estate Association (CREA) and identifies CREA's Data Distribution Facility (DDF®)
June 24 2026 09:14:09
Chilliwack & District Real Estate Board
RE/MAX Magnolia