Presented by Robert J. Iio Personal Real Estate Corporation — Team 110 RE/MAX Real Estate (Kamloops).
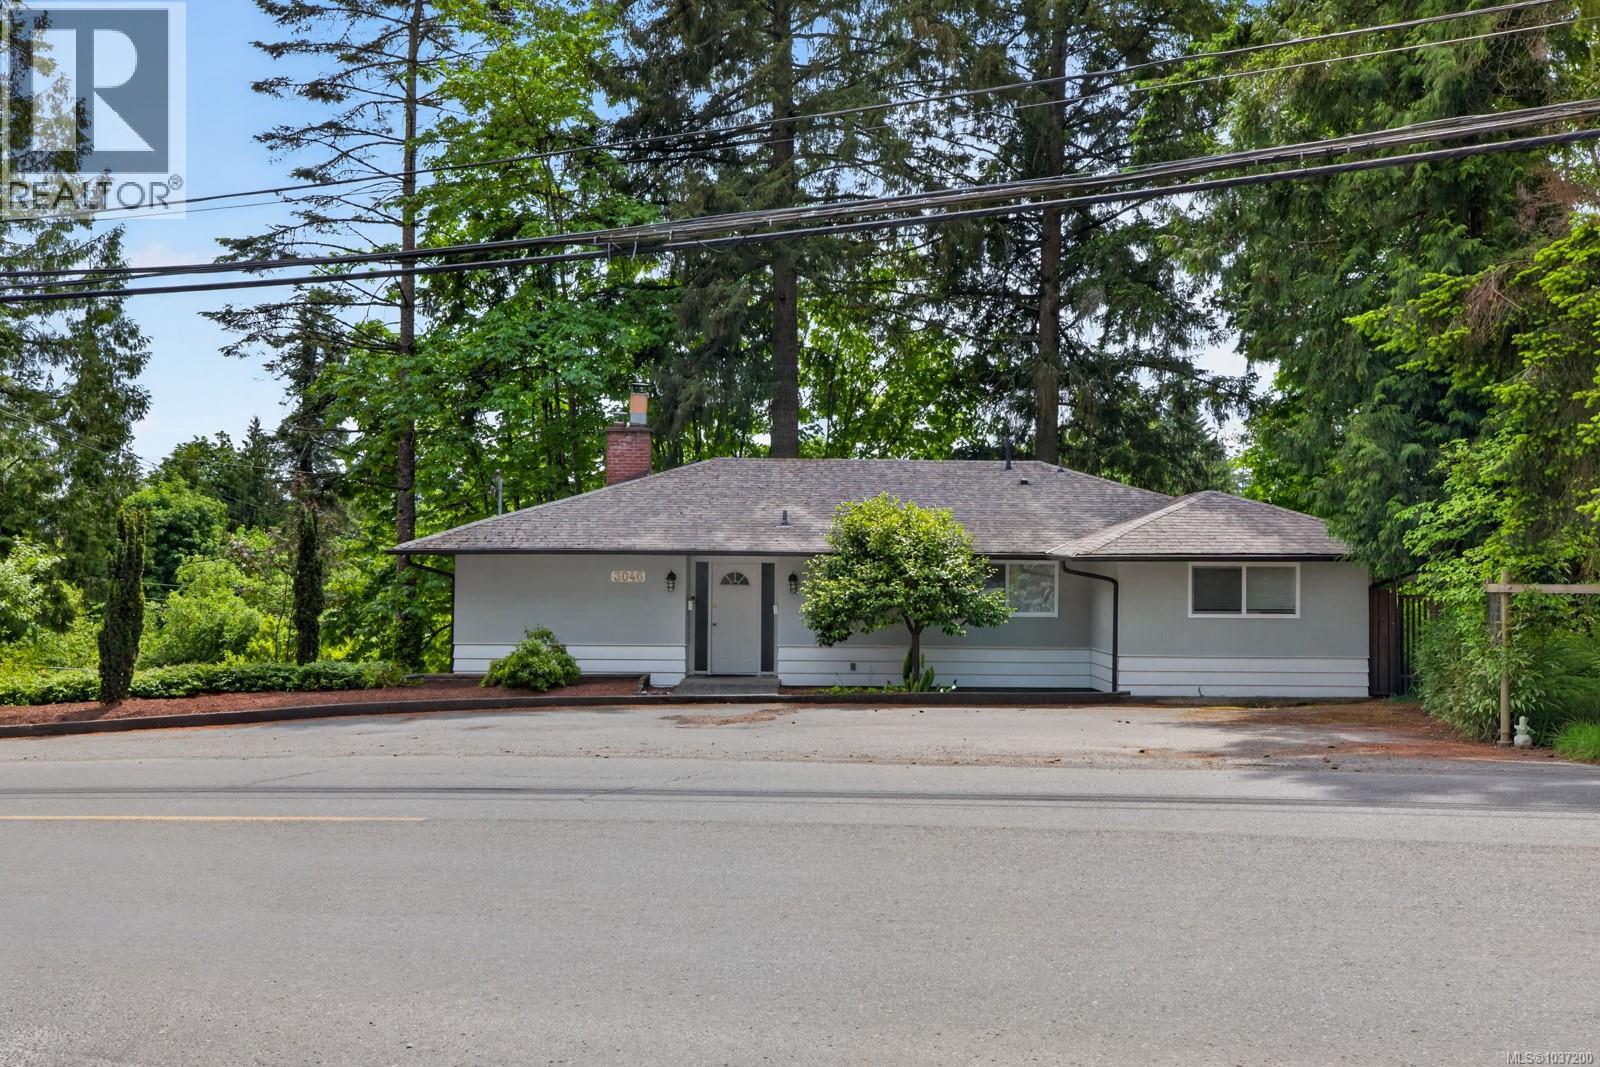
3046 Gibbins Rd Duncan, British Columbia V9L 1E4

$772,000
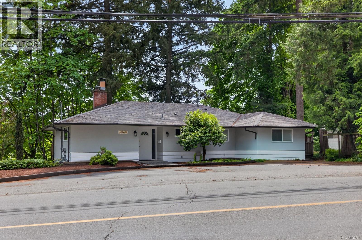
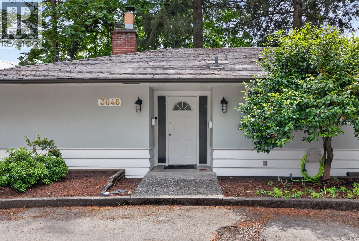
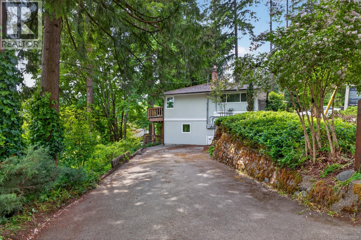
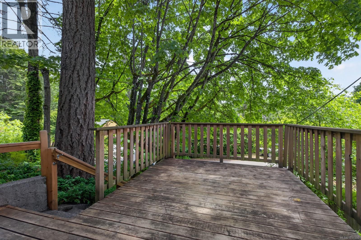
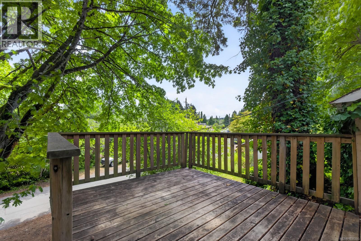
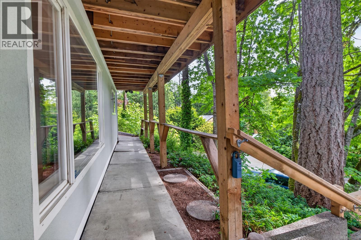
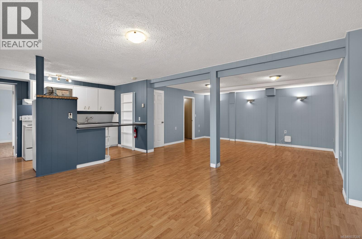
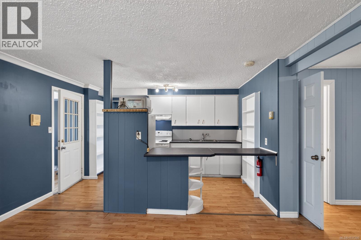
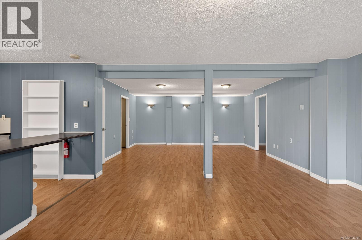
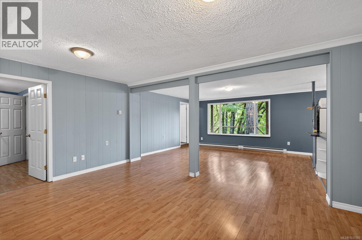
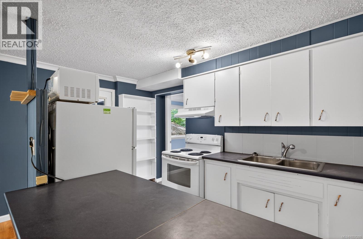
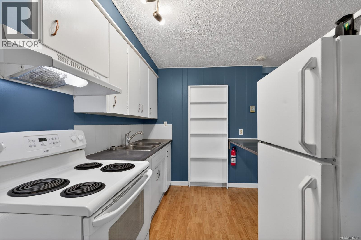
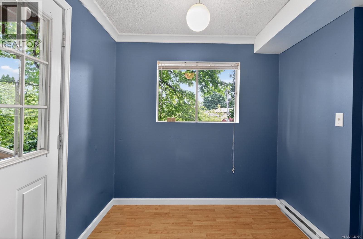
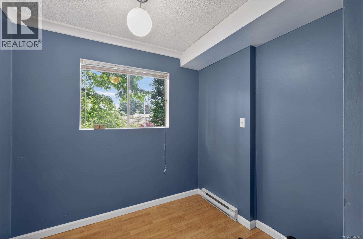
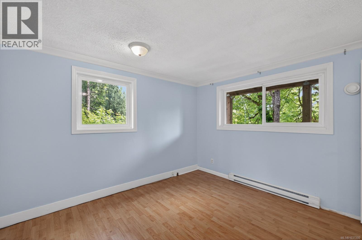
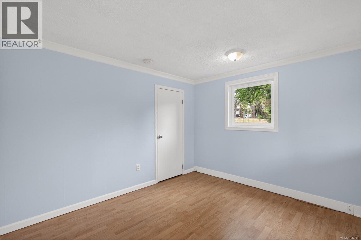
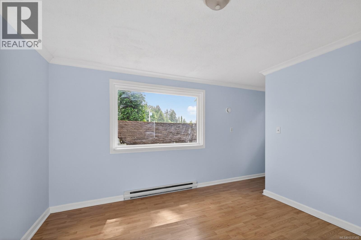
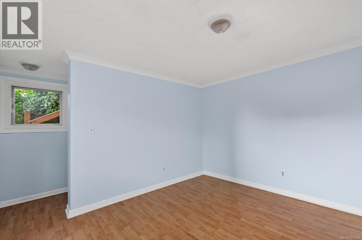
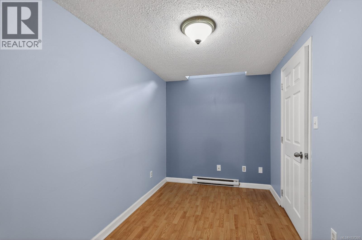
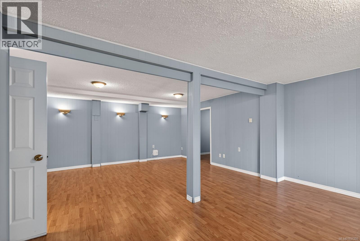
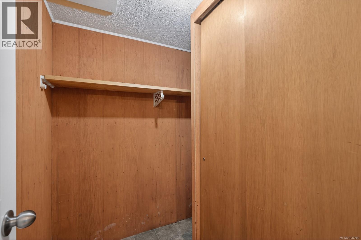
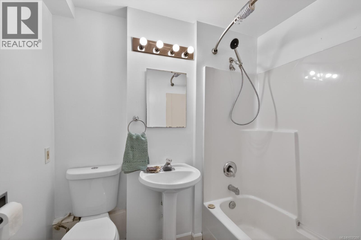
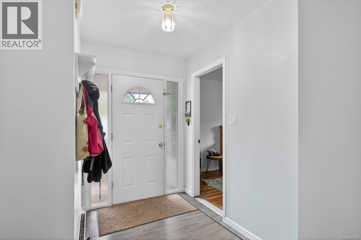
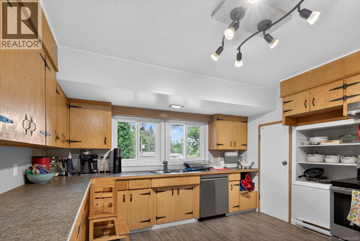
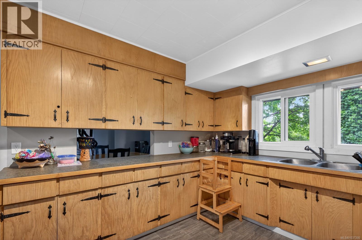
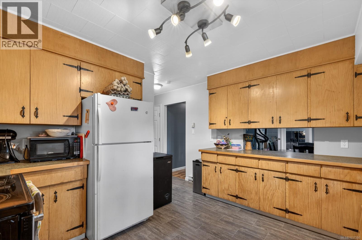
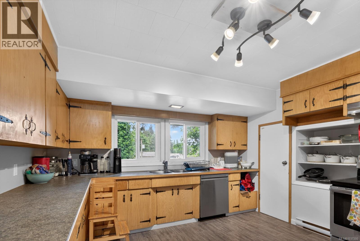
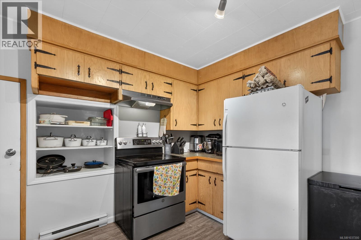
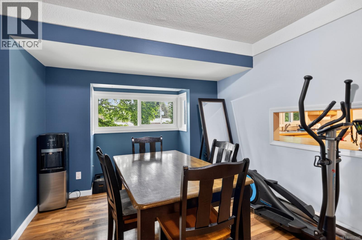
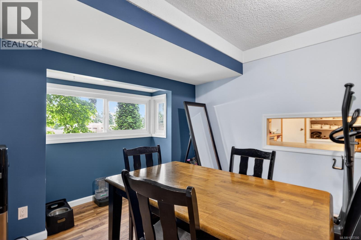
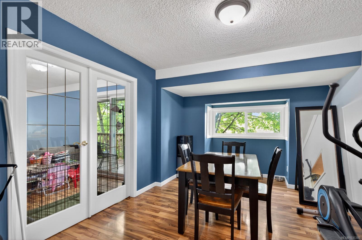
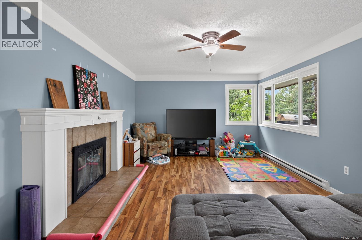
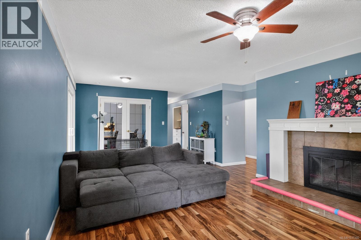
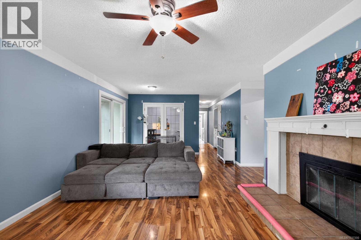
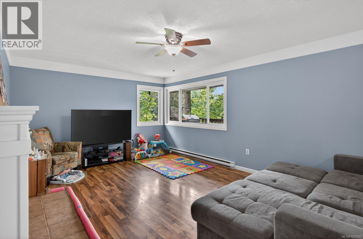
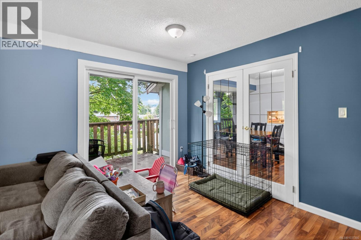
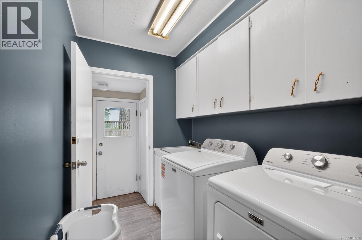
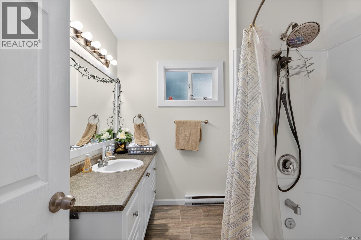
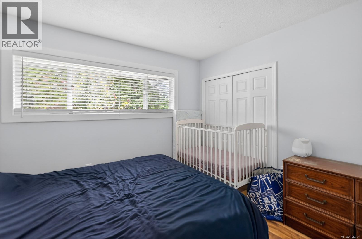
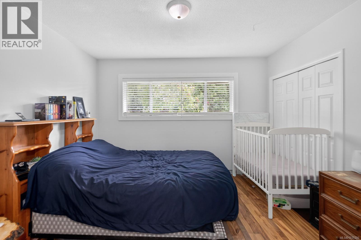
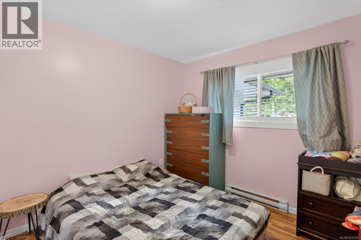
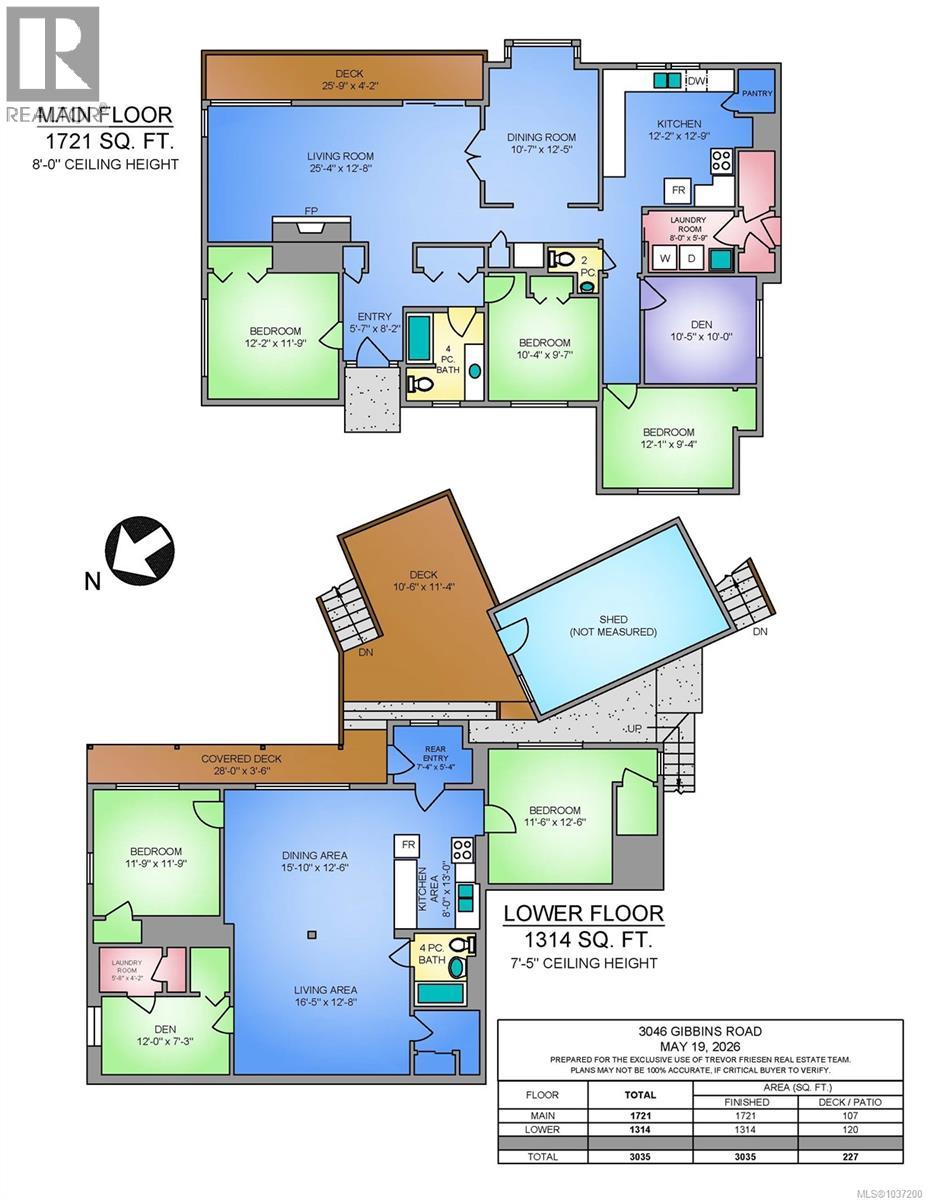
Welcome to 3046 Gibbins — an exceptional investment opportunity in the heart of Duncan. Perfectly positioned close to the hospital, medical services, shopping, restaurants, grocery stores, and everyday amenities, this property delivers the convenience today’s buyers are searching for. With many updates, this impressive 3,000+ sq ft home offers peace of mind with a newer roof, fresh stucco and exterior paint, updated kitchen flooring upstairs, newer hot water tanks, fresh paint downstairs, and more. The flexible layout is ideal for investors, multi-generational families, or buyers looking to offset their mortgage with rental income. Upstairs features a spacious 3 bed, 2 bath main residence with a month-to-month tenant already in place, while downstairs offers a bright and fully legal vacant 2 bed, 1 bath suite ready for immediate rental income or extended family use. Situated on a wide lot with mature trees providing privacy and a peaceful backdrop, the property also offers ample parking both out front and along the driveway. With strong income-generating potential, significant future upside, and an unbeatable central location, this property stands out as one of the best value opportunities in today’s market — all offered at just $772,000. (id:61048)
Property Details
| MLS® Number | 1037200 |
| Property Type | Single Family |
| Neigbourhood | West Duncan |
| Features | Central Location |
| Plan | Vip16294 |
Building
| Bathroom Total | 3 |
| Bedrooms Total | 5 |
| Appliances | Dishwasher, Dryer, Oven - Built-in, Refrigerator, Washer |
| Constructed Date | 1964 |
| Cooling Type | None |
| Fireplace Present | Yes |
| Fireplace Total | 1 |
| Heating Fuel | Electric |
| Heating Type | Baseboard Heaters |
| Size Interior | 3,035 Sqft |
| Type | House |
Land
| Acreage | No |
| Size Irregular | 9583 |
| Size Total | 9583 Sqft |
| Size Total Text | 9583 Sqft |
| Zoning Description | R3 |
| Zoning Type | Residential |
Rooms
| Level | Type | Length | Width | Dimensions |
|---|---|---|---|---|
| Lower Level | Living Room | 16'7 x 12'7 | ||
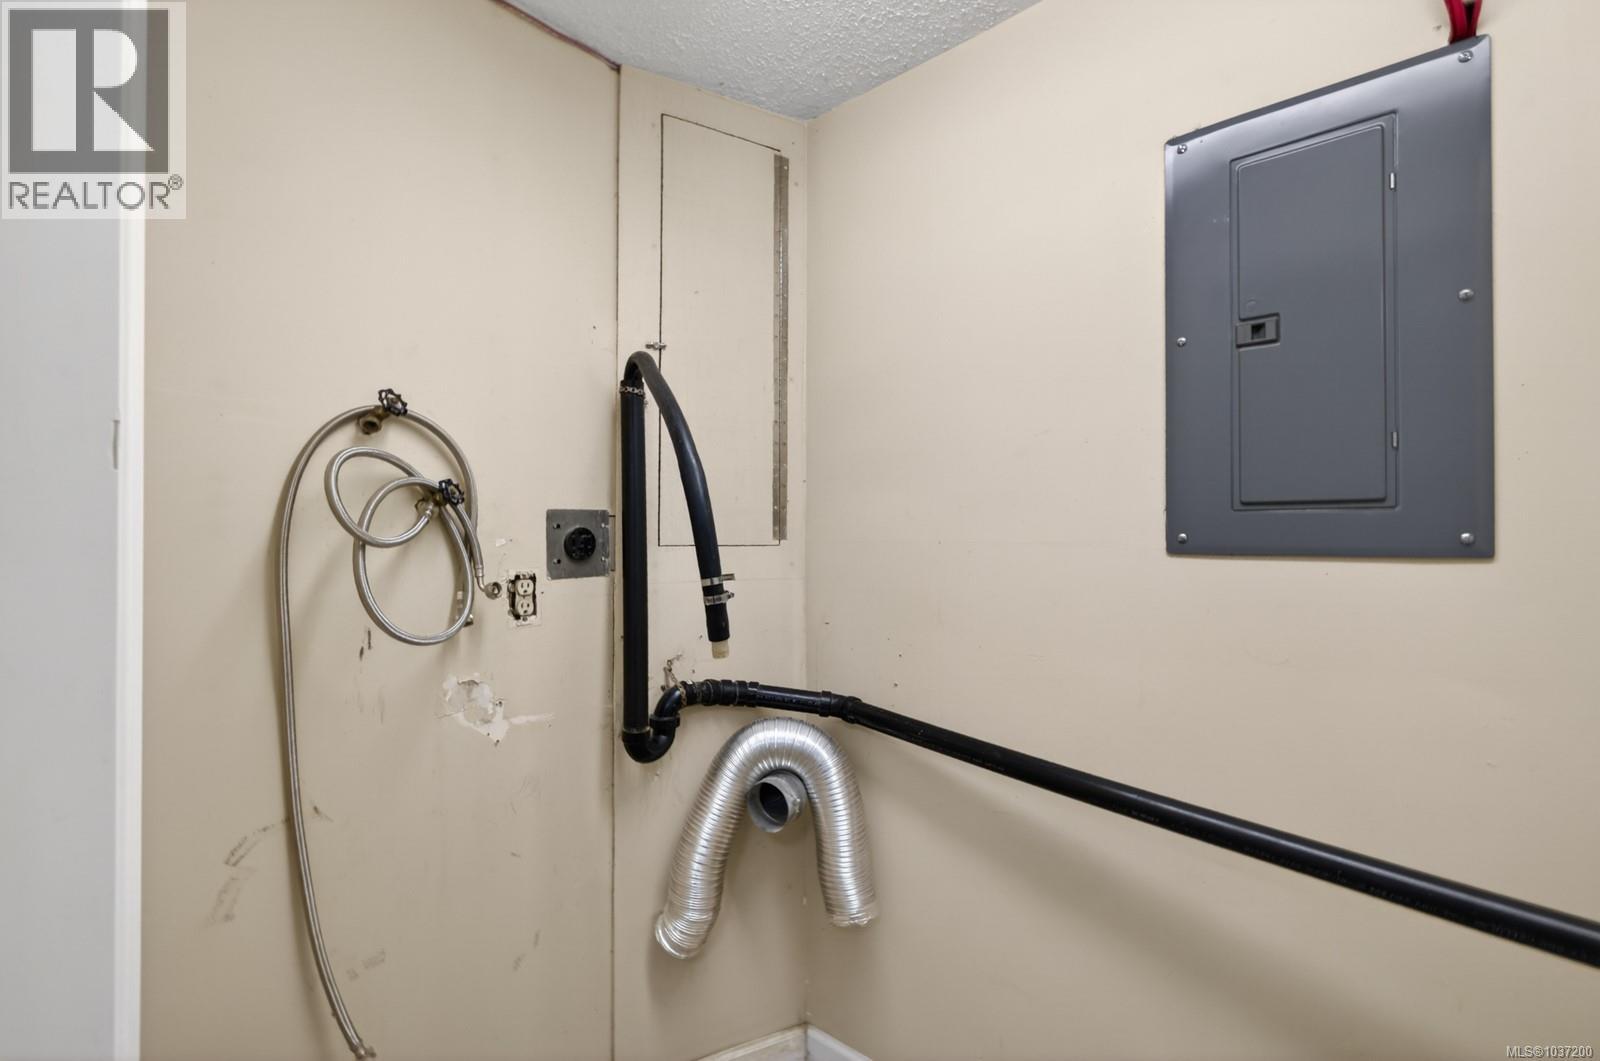
| Lower Level | Laundry Room | 5'4 x 3'6 | ||
| Lower Level | Kitchen | 13'3 x 7'5 | ||
| Lower Level | Dining Room | 16'11 x 13'2 | ||
| Lower Level | Den | 7 ft | Measurements not available x 7 ft | |
| Lower Level | Bedroom | 11'7 x 10'11 | ||
| Lower Level | Bedroom | 15 ft | 15 ft x Measurements not available | |
| Lower Level | Bathroom | 4-Piece | ||
| Main Level | Living Room | 18 ft | 13 ft | 18 ft x 13 ft |
| Main Level | Laundry Room | 7'10 x 5'8 | ||
| Main Level | Kitchen | 12'8 x 12'2 | ||
| Main Level | Family Room | 12'8 x 10'2 | ||
| Main Level | Dining Room | 8 ft | Measurements not available x 8 ft | |
| Main Level | Den | 10'5 x 10'2 | ||
| Main Level | Bedroom | 12'6 x 10'1 | ||
| Main Level | Bedroom | 11'11 x 9'2 | ||
| Main Level | Bedroom | 12'2 x 11'8 | ||
| Main Level | Bathroom | 2-Piece | ||
| Main Level | Bathroom | 4-Piece |
https://www.realtor.ca/real-estate/29783616/3046-gibbins-rd-duncan-west-duncan
Contact Us
Contact us for more information

Trevor Friesen
Personal Real Estate Corporation
trevorfriesen.exprealty.com/
www.facebook.com/trevorfriesenrealestate
www.instagram.com/trevor_friesen_real_estate/
301-3450 Uptown Boulevard
Victoria, British Columbia V8Z 0B9
(833) 817-6506
www.exprealty.ca/

Aydan Claus
trevorfriesen.exprealty.com/
www.facebook.com/profile.php?id=100086661657779
www.linkedin.com/in/aydan-claus-495315194/
www.instagram.com/aclaus.realestate/
301-3450 Uptown Boulevard
Victoria, British Columbia V8Z 0B9
(833) 817-6506
www.exprealty.ca/

The trademarks REALTOR®, REALTORS®, and the REALTOR® logo are controlled by The Canadian Real Estate Association (CREA) and identify real estate professionals who are members of CREA. The trademarks MLS®, Multiple Listing Service® and the associated logos are owned by The Canadian Real Estate Association (CREA) and identify the quality of services provided by real estate professionals who are members of CREA. The trademark DDF® is owned by The Canadian Real Estate Association (CREA) and identifies CREA's Data Distribution Facility (DDF®)
May 21 2026 05:48:33
Victoria Real Estate Board
Exp Realty