Presented by Robert J. Iio Personal Real Estate Corporation — Team 110 RE/MAX Real Estate (Kamloops).
304 46966 Yale Road, Chilliwack Proper East Chilliwack, British Columbia V2P 2S7

$373,800
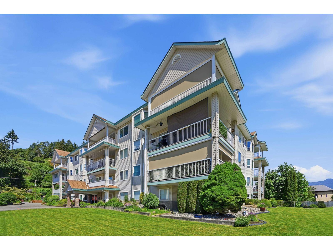
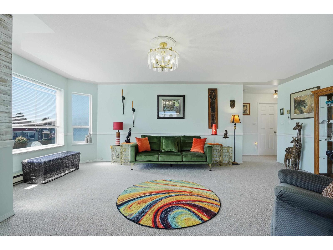
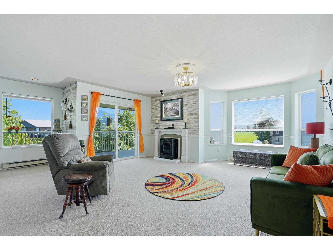
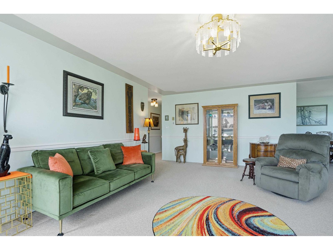
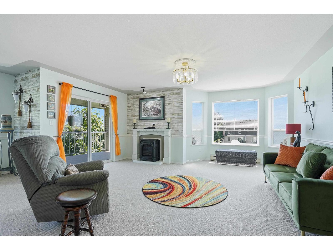
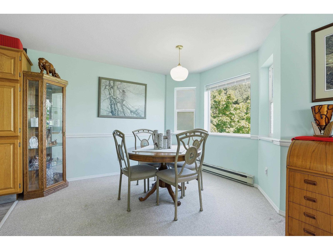
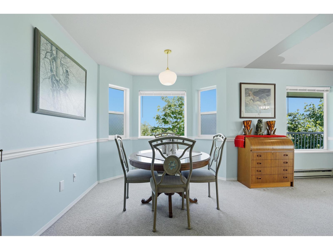
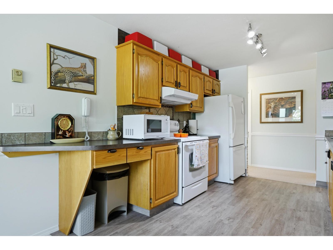
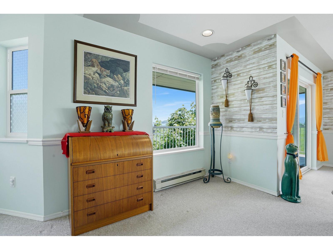
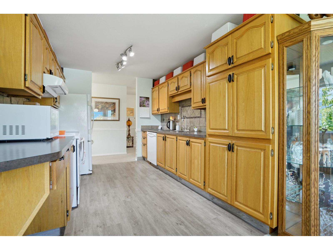
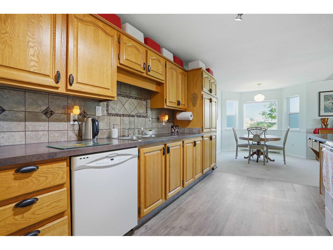
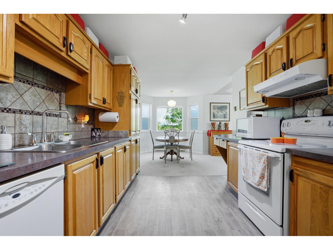
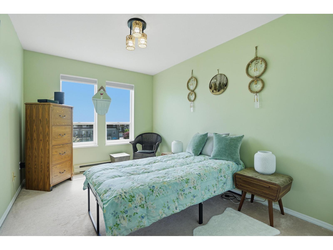
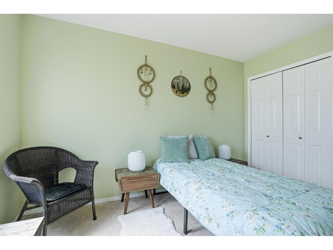
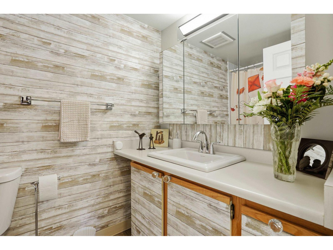
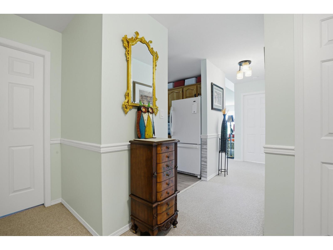
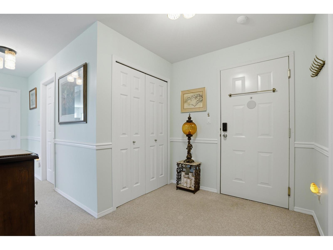
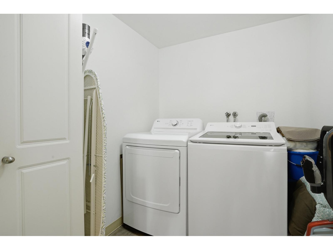
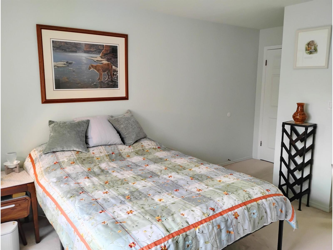
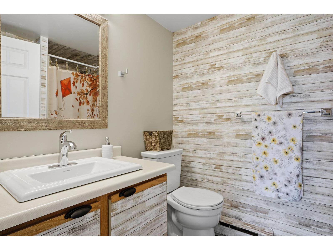
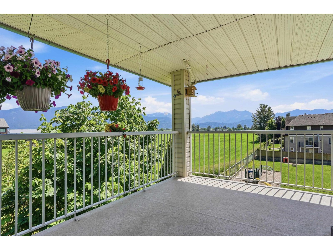
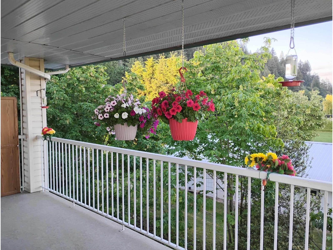
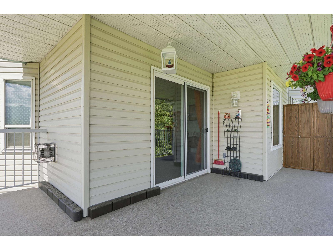
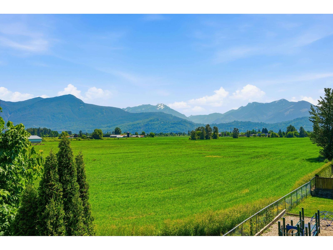
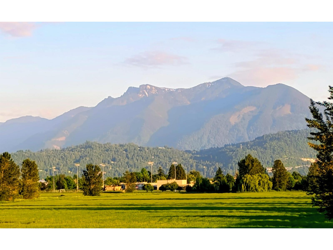
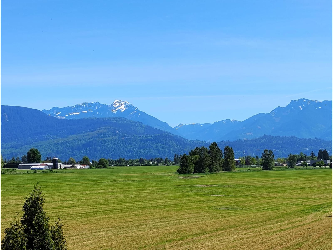
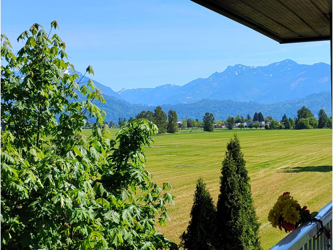
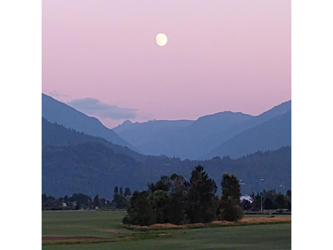
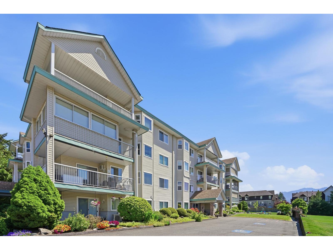
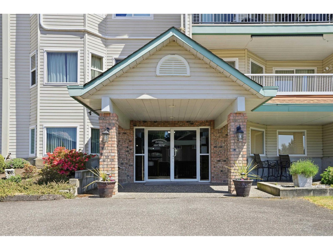
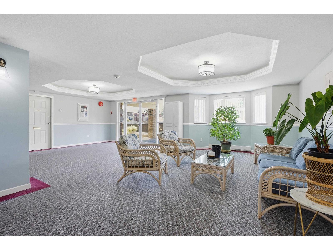
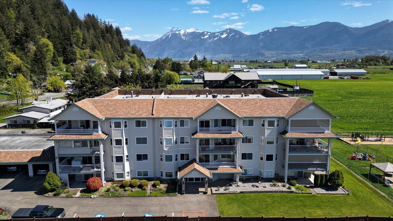
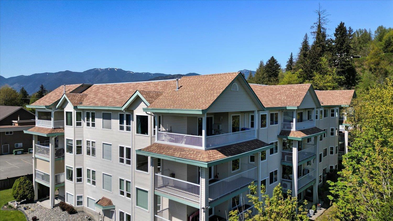
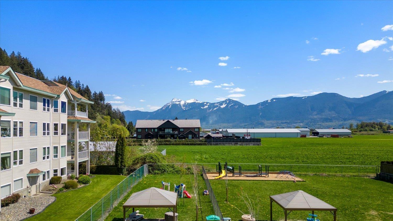
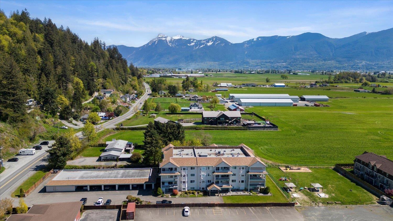
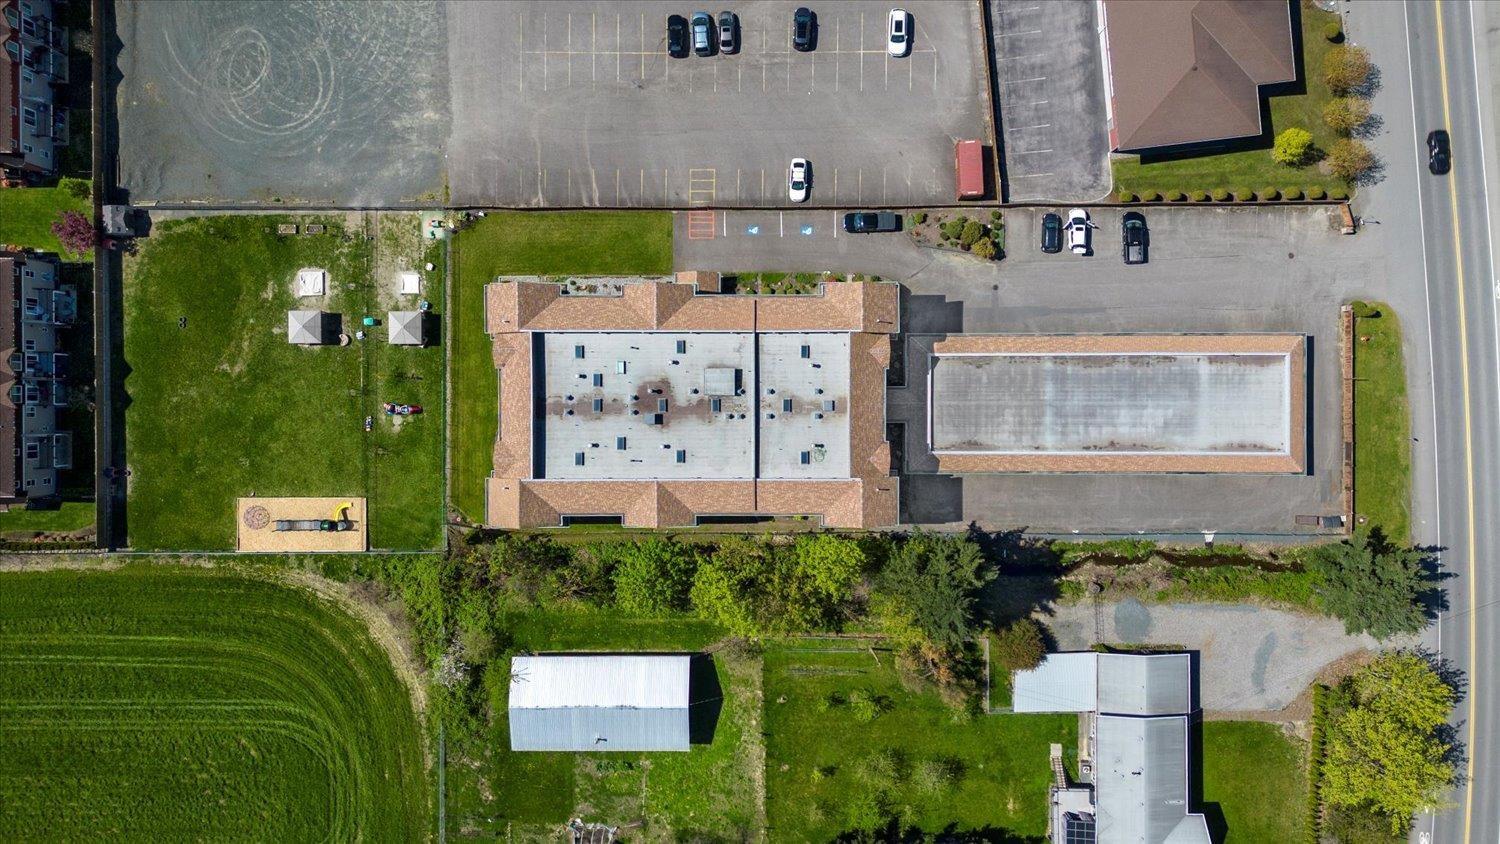
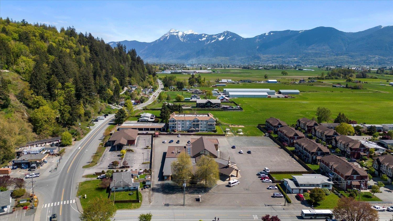
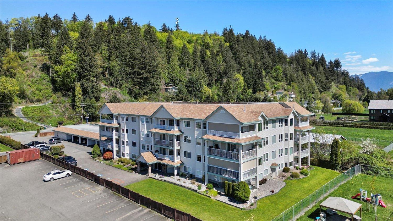
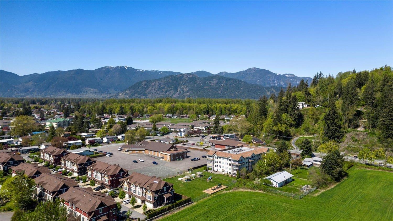
Extremely spacious 1311 sq ft, 3rd floor unit welcomes you to a friendly 55+ community. This bright & spacious CORNER UNIT offers panoramic views of the majestic eastern mountain range and picturesque farm fields. Spectacular views from every window and a large COVERED PATIO. Roof has been done. Gas f/p pumps out the heat and is included in the monthly strata fee. Many updates including: fresh paint throughout, max size LG washer/dryer, some flooring, light fixtures, updated bathroom w/ new sinks, toilets, faucets & Bath Fitter tub surround installed. With natural light filtering through large windows, the living space feels open and inviting. 2 large bedrooms, 2 full bathrooms. Covered parking spot & storage locker completes the full package. Welcome home to the Mountain View Estates! (id:61048)
Property Details
| MLS® Number | R3128162 |
| Property Type | Single Family |
| Storage Type | Storage |
| Structure | Workshop |
| View Type | Mountain View |
Building
| Bathroom Total | 2 |
| Bedrooms Total | 2 |
| Amenities | Laundry - In Suite, Recreation Centre |
| Appliances | Washer, Dryer, Refrigerator, Stove, Dishwasher |
| Basement Type | None |
| Constructed Date | 1988 |
| Construction Style Attachment | Attached |
| Fireplace Present | Yes |
| Fireplace Total | 1 |
| Fixture | Drapes/window Coverings |
| Heating Fuel | Electric, Natural Gas |
| Heating Type | Baseboard Heaters |
| Stories Total | 1 |
| Size Interior | 1,311 Sqft |
| Type | Apartment |
Parking
| Carport |
Land
| Acreage | No |
Rooms
| Level | Type | Length | Width | Dimensions |
|---|---|---|---|---|
| Main Level | Foyer | 7 ft ,2 in | 9 ft ,2 in | 7 ft ,2 in x 9 ft ,2 in |
| Main Level | Laundry Room | 7 ft ,11 in | 6 ft ,1 in | 7 ft ,11 in x 6 ft ,1 in |
| Main Level | Primary Bedroom | 12 ft ,1 in | 13 ft ,7 in | 12 ft ,1 in x 13 ft ,7 in |
| Main Level | Kitchen | 9 ft ,9 in | 12 ft ,2 in | 9 ft ,9 in x 12 ft ,2 in |
| Main Level | Dining Room | 18 ft ,3 in | 10 ft ,4 in | 18 ft ,3 in x 10 ft ,4 in |
| Main Level | Living Room | 21 ft | 17 ft ,6 in | 21 ft x 17 ft ,6 in |
| Main Level | Bedroom 2 | 12 ft ,3 in | 9 ft ,1 in | 12 ft ,3 in x 9 ft ,1 in |
https://www.realtor.ca/real-estate/29812386/304-46966-yale-road-chilliwack-proper-east-chilliwack
Contact Us
Contact us for more information

Bonnie Radke
www.bonnieradke.com/
www.facebook.com/ChilliwackRealEstateAgent/
1 - 7300 Vedder Rd
Chilliwack, British Columbia V2R 4G6
(604) 858-7179
(800) 830-7175
(604) 858-7197
www.nydarealty.britishcolumbia.remax.ca

The trademarks REALTOR®, REALTORS®, and the REALTOR® logo are controlled by The Canadian Real Estate Association (CREA) and identify real estate professionals who are members of CREA. The trademarks MLS®, Multiple Listing Service® and the associated logos are owned by The Canadian Real Estate Association (CREA) and identify the quality of services provided by real estate professionals who are members of CREA. The trademark DDF® is owned by The Canadian Real Estate Association (CREA) and identifies CREA's Data Distribution Facility (DDF®)
June 29 2026 09:34:57
Chilliwack & District Real Estate Board
RE/MAX Nyda Realty Inc.