Presented by Robert J. Iio Personal Real Estate Corporation — Team 110 RE/MAX Real Estate (Kamloops).
304 3900 Shelbourne St Saanich, British Columbia V8P 4H8

$599,000Maintenance,
$534 Monthly
Maintenance,
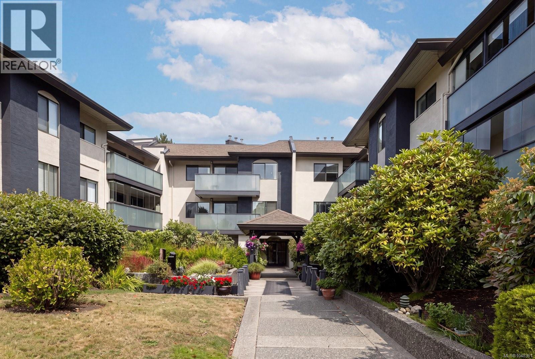
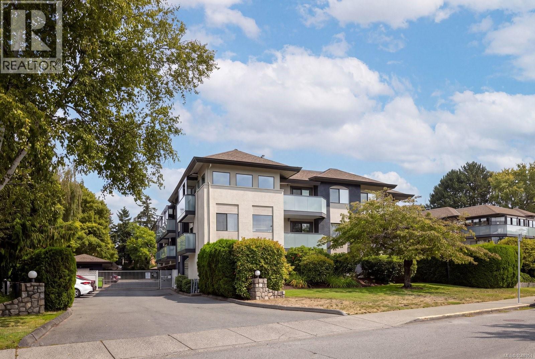
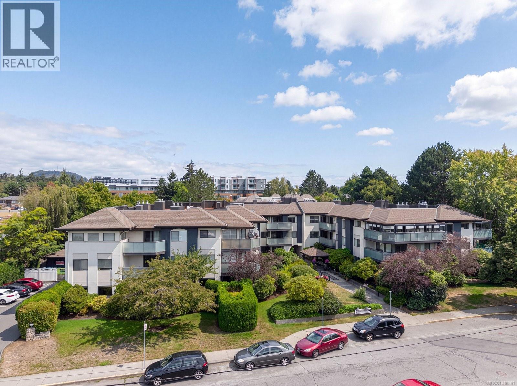
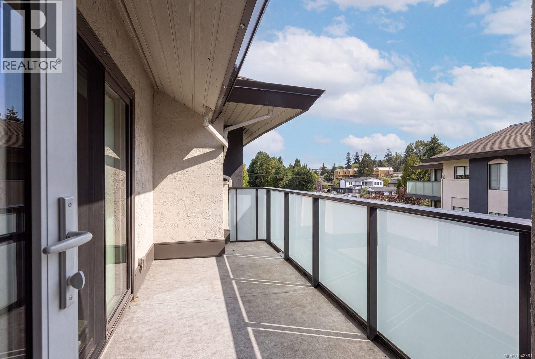
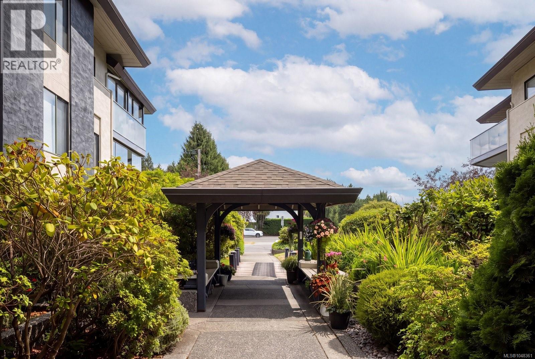
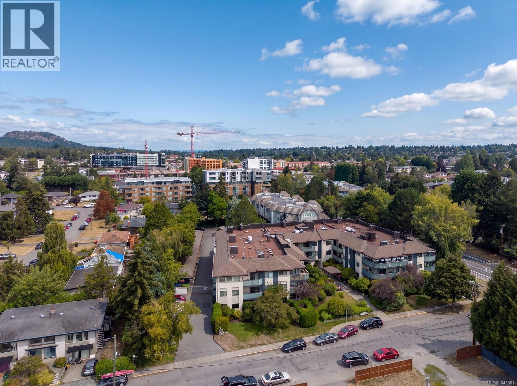
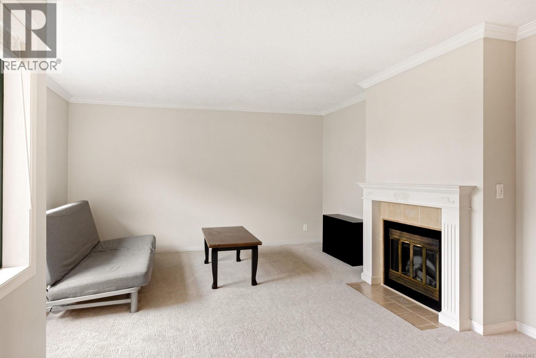
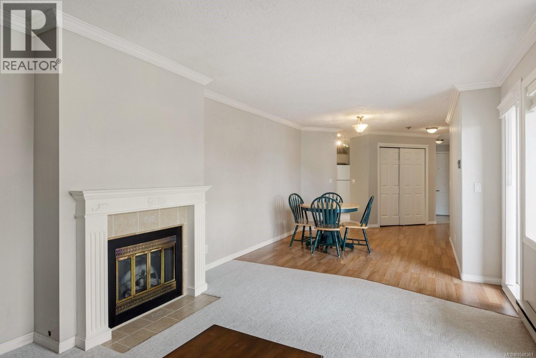
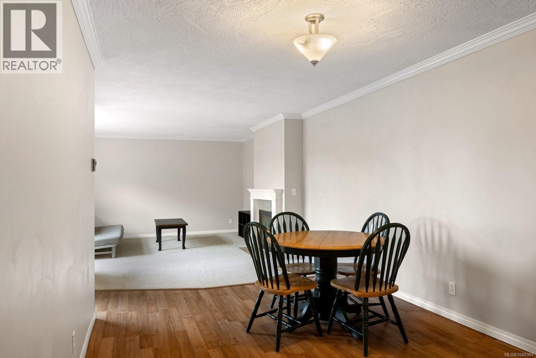
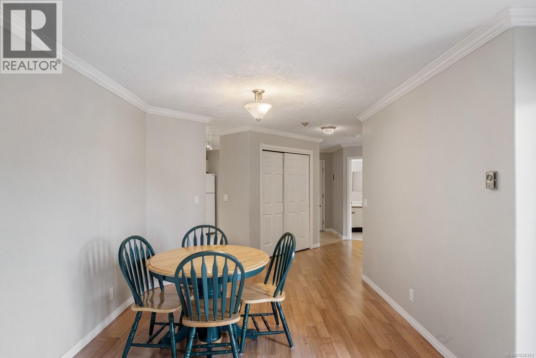
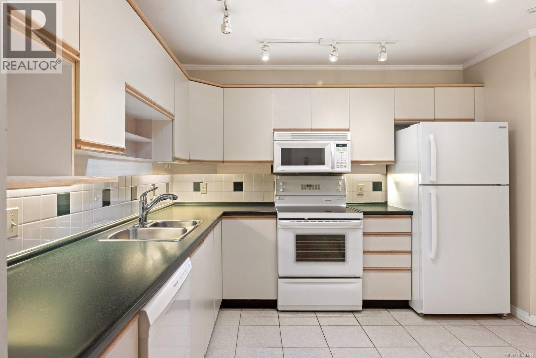
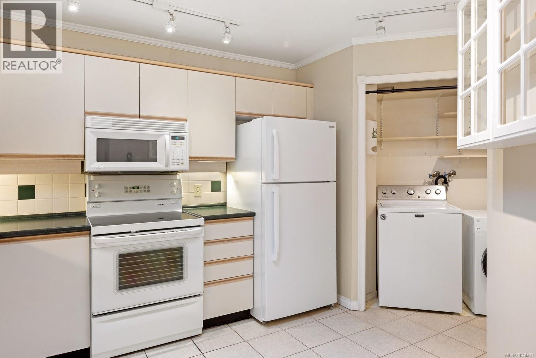
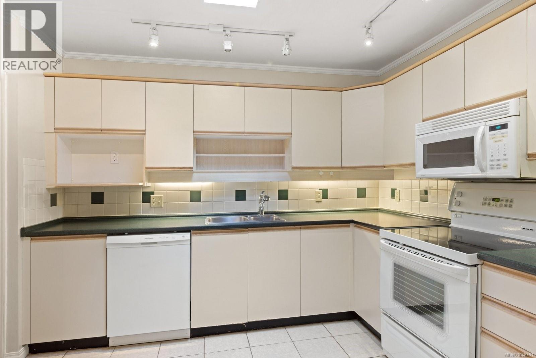
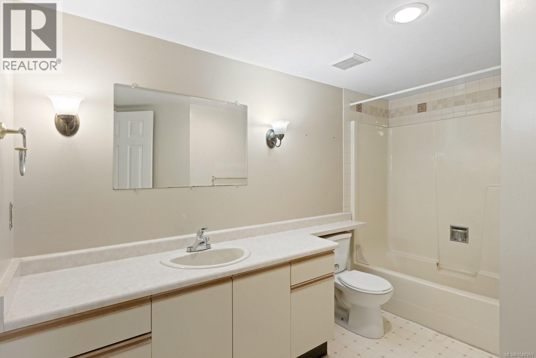
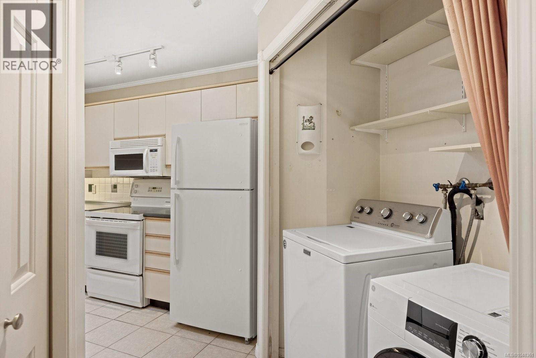
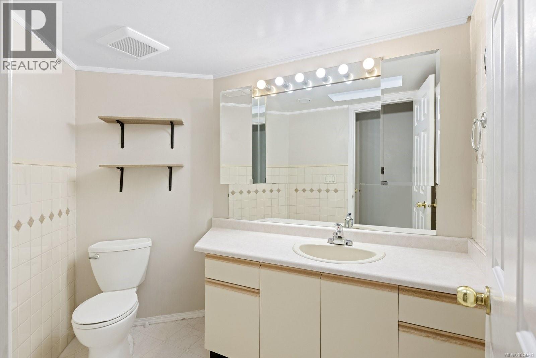
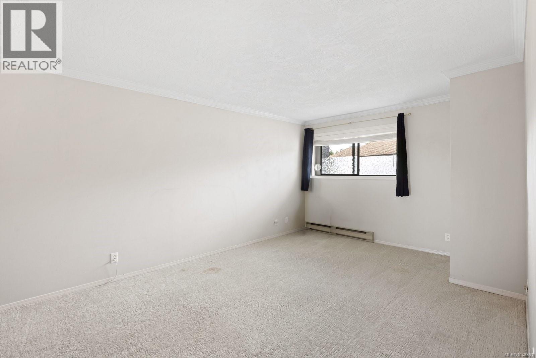
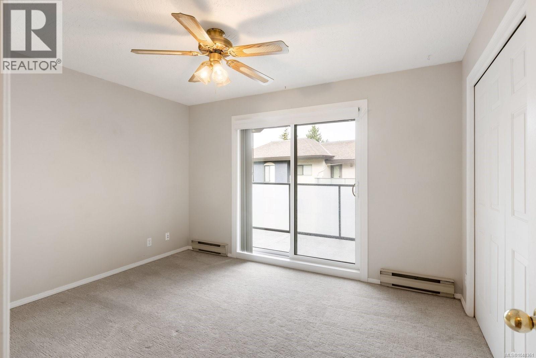
$534 MonthlyEnjoy the peace and privacy of this inviting top floor home on the quiet side of the building, with a sunny southwest exposure and a lovely outlook over the beautifully landscaped courtyard gardens. The spacious and functional floor plan features a cozy electric fireplace, crown moulding, two skylights and access to the oversized balcony from both the living and dining area as well as the second bedroom. The kitchen offers plenty of cupboard space along with a handy pantry, while generous closets throughout and a private storage locker provide excellent storage. The complex is home to a well run strata with gated covered parking, bike storage, a workshop, meeting room and guest parking. Rentals are allowed and cats are welcome. Just a short walk to UVIC, Camosun College, theatres, restaurants, banks, shopping and transit, this is a convenient location with a quieter feel. A bright and comfortable home with a spacious balcony and convenient setting make this a wonderful opportunity to get into the market. (id:61048)
Property Details
| MLS® Number | 1048361 |
| Property Type | Single Family |
| Neigbourhood | Cedar Hill |
| Community Name | Caywood Court |
| Community Features | Pets Allowed With Restrictions, Family Oriented |
| Features | Corner Site, Other |
| Parking Space Total | 1 |
| Plan | Vis1787 |
Building
| Bathroom Total | 2 |
| Bedrooms Total | 2 |
| Appliances | Dishwasher, Dryer, Range - Electric, Refrigerator, Washer |
| Architectural Style | Other |
| Constructed Date | 1989 |
| Cooling Type | See Remarks |
| Fireplace Present | Yes |
| Fireplace Total | 1 |
| Heating Fuel | Electric |
| Heating Type | Baseboard Heaters |
| Size Interior | 1,215 Sqft |
| Type | Apartment |
Parking
| Attached Garage | |
| Carport | |
| Visitor Parking |
Land
| Acreage | No |
| Size Irregular | 1431 |
| Size Total | 1431 Sqft |
| Size Total Text | 1431 Sqft |
| Zoning Type | Residential |
Rooms
| Level | Type | Length | Width | Dimensions |
|---|---|---|---|---|
| Main Level | Bathroom | 4-Piece | ||
| Main Level | Ensuite | 3-Piece | ||
| Main Level | Primary Bedroom | 11'6 x 18'0 | ||
| Main Level | Bedroom | 12'5 x 10'5 | ||
| Main Level | Balcony | 18'0 x 6'4 | ||
| Main Level | Living Room | 13'8 x 17'1 | ||
| Main Level | Dining Room | 10'0 x 9'2 | ||
| Main Level | Kitchen | 10'5 x 10'6 | ||
| Main Level | Entrance | 4'6 x 7'3 |
https://www.realtor.ca/real-estate/30249325/304-3900-shelbourne-st-saanich-cedar-hill
Contact Us
Contact us for more information

Ryan Cochrane
Personal Real Estate Corporation
www.ryancochrane.ca/
www.facebook.com/CochraneRyan/
www.linkedin.com/in/ryancochrane
twitter.com/cochraneryan
101-960 Yates St
Victoria, British Columbia V8V 3M3
(778) 265-5552

Bo Van Muijlwijk
101-960 Yates St
Victoria, British Columbia V8V 3M3
(778) 265-5552

The trademarks REALTOR®, REALTORS®, and the REALTOR® logo are controlled by The Canadian Real Estate Association (CREA) and identify real estate professionals who are members of CREA. The trademarks MLS®, Multiple Listing Service® and the associated logos are owned by The Canadian Real Estate Association (CREA) and identify the quality of services provided by real estate professionals who are members of CREA. The trademark DDF® is owned by The Canadian Real Estate Association (CREA) and identifies CREA's Data Distribution Facility (DDF®)
October 03 2026 11:03:51
Victoria Real Estate Board
The Agency