Presented by Robert J. Iio Personal Real Estate Corporation — Team 110 RE/MAX Real Estate (Kamloops).
3035 Hayden Drive Armstrong, British Columbia V0E 1B1







$649,999
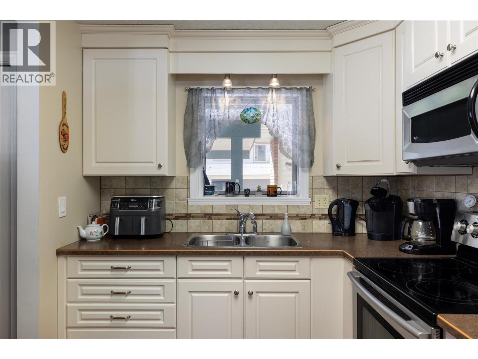
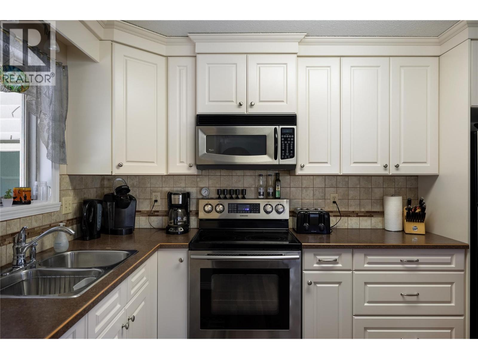
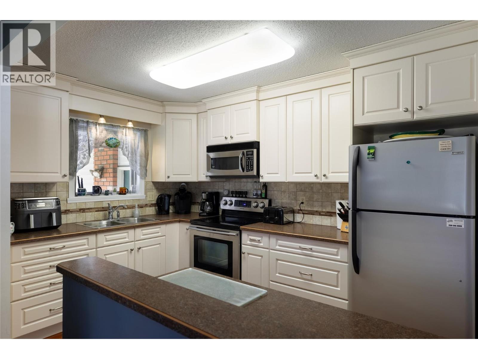
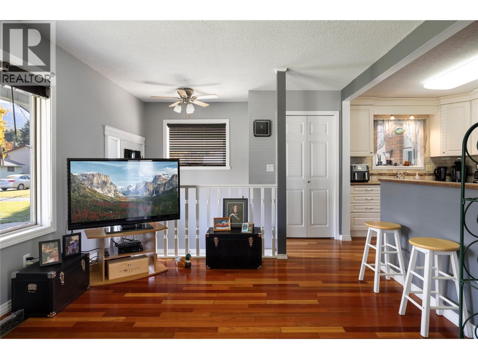
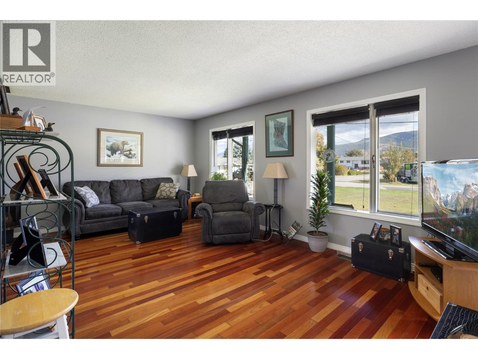
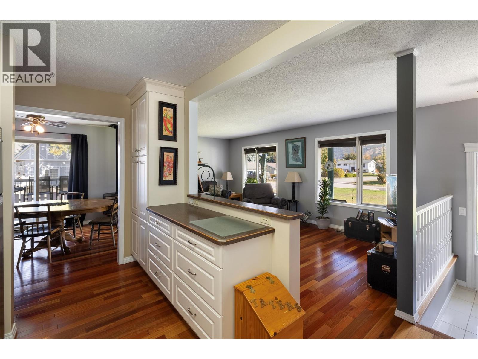
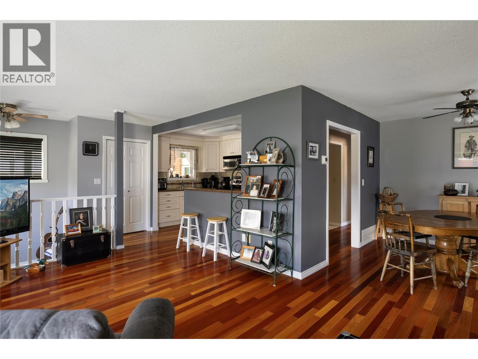
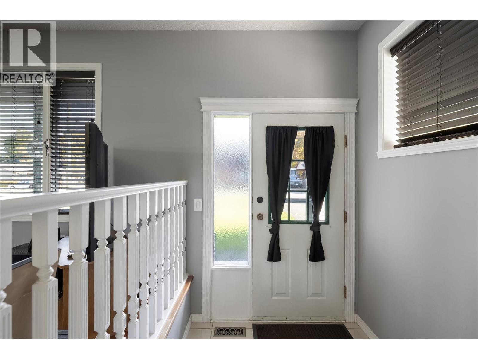
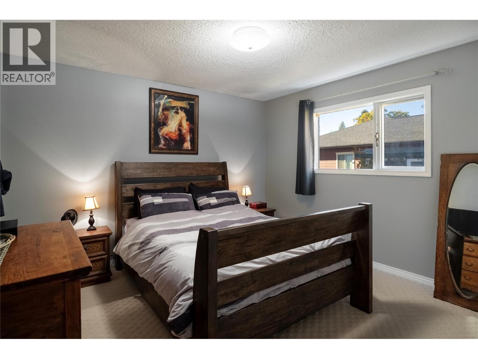
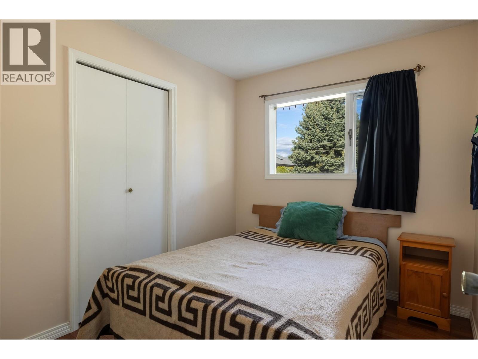
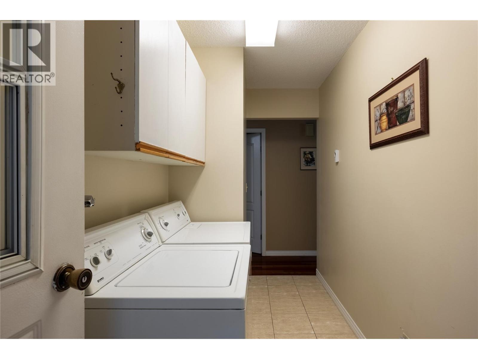
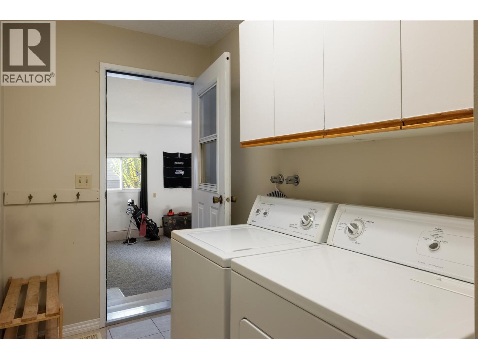
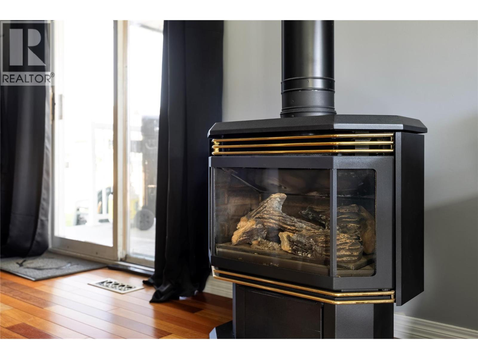
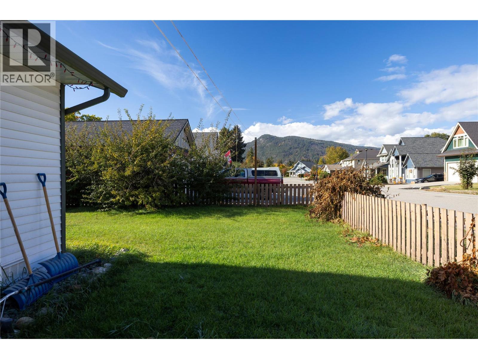
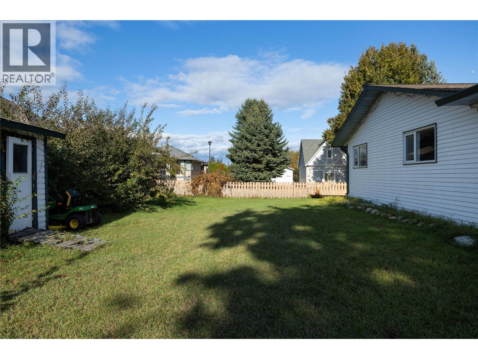
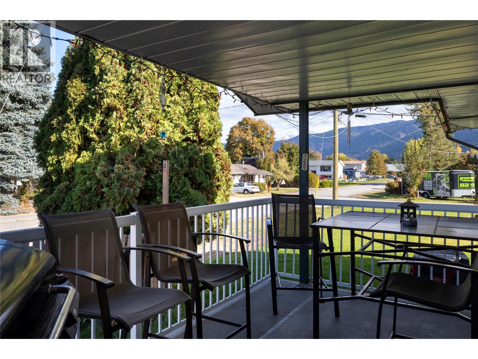
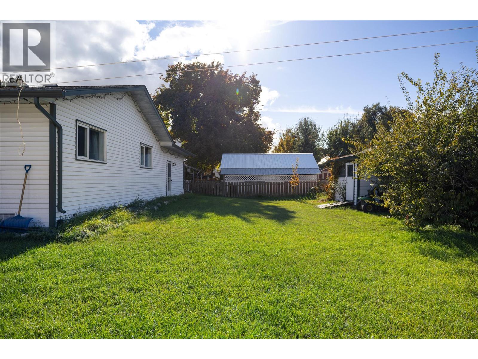
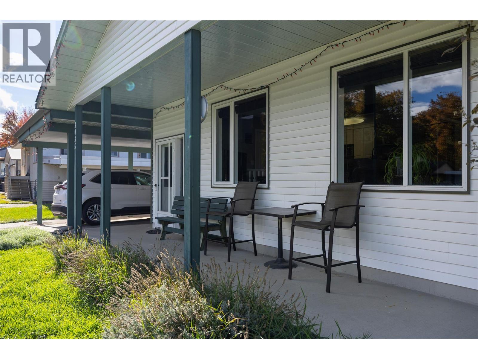
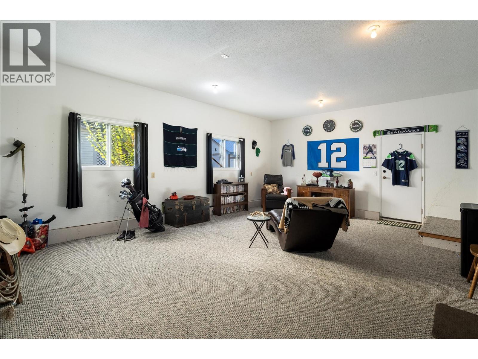
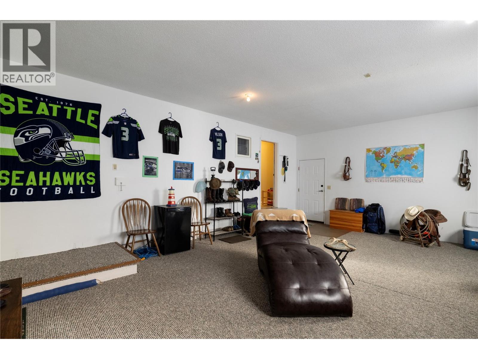
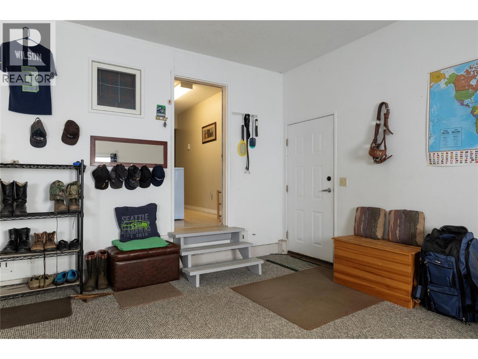
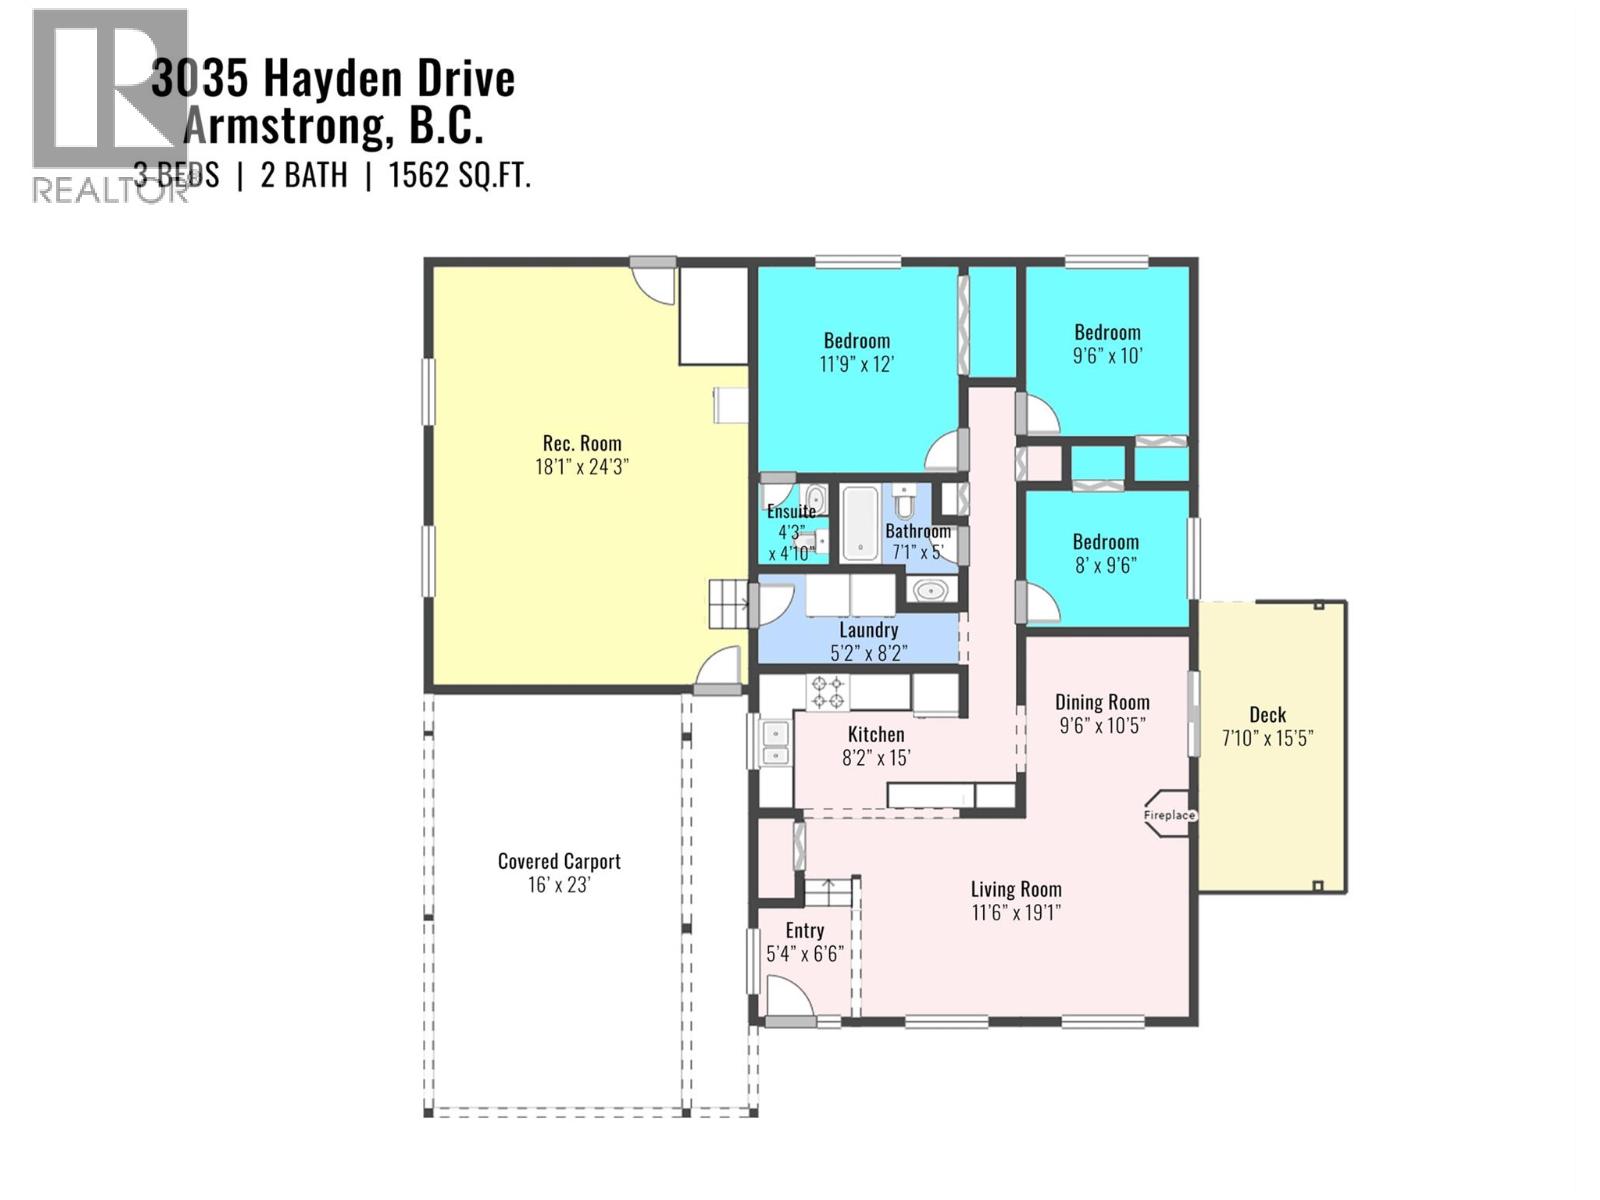
Motivated Seller! Welcome to this beautifully maintained, move-in ready home perfect for first-time buyers or those looking to downsize without compromise. Thoughtfully designed on a large, flat lot, this property offers the ease of rancher-style living with space to grow. Step inside to warm hardwood floors and an inviting, open concept style living room filled with natural light, complete with a cozy natural gas fireplace! The home features 3 bedrooms, 2 bathrooms, complimented by luxurious heated floors in the bathroom and laundry room. A standout feature is the spacious recreation room with separate entrance, ideal for a home gym, yoga studio, hobby space, or even a large 4th bedroom, offering flexibility to suit your lifestyle. Outside, enjoy the benefits of a fully fenced yard on nearly 1/4 acre, complete with a 30 AMP RV hookup—perfect for travelers, guests, or extra convenience. The flat, expansive lot provides excellent accessibility and opens the door to future possibilities, whether gardening, entertaining, or simply enjoying low-maintenance outdoor living. Recent updates including A/C, siding, gutters, and hot water tank—mean peace of mind for years to come, all the major items are taken care of! Start your mornings on the covered deck with a cup of coffee, or unwind while taking in the peaceful surroundings. This is a home that truly offers comfort, flexibility, and value all situated conveniently within walking distance to Armstrong's many amenities and schools. (id:61048)
Property Details
| MLS® Number | 10387617 |
| Property Type | Single Family |
| Neigbourhood | Armstrong/ Spall. |
| Amenities Near By | Golf Nearby, Public Transit, Schools |
| Community Features | Family Oriented |
| Features | Level Lot, Private Setting, Corner Site, See Remarks |
| Parking Space Total | 5 |
Building
| Bathroom Total | 2 |
| Bedrooms Total | 3 |
| Architectural Style | Ranch |
| Constructed Date | 1984 |
| Construction Style Attachment | Detached |
| Cooling Type | Central Air Conditioning |
| Fireplace Fuel | Gas |
| Fireplace Present | Yes |
| Fireplace Total | 1 |
| Fireplace Type | Unknown |
| Flooring Type | Carpeted, Hardwood |
| Half Bath Total | 1 |
| Heating Type | In Floor Heating, Forced Air, See Remarks |
| Roof Material | Asphalt Shingle |
| Roof Style | Unknown |
| Stories Total | 1 |
| Size Interior | 1,562 Sqft |
| Type | House |
| Utility Water | Municipal Water |
Parking
| Carport | |
| Rear | |
| R V | 1 |
Land
| Access Type | Easy Access |
| Acreage | No |
| Fence Type | Fence |
| Land Amenities | Golf Nearby, Public Transit, Schools |
| Landscape Features | Level |
| Sewer | Municipal Sewage System |
| Size Irregular | 0.21 |
| Size Total | 0.21 Ac|under 1 Acre |
| Size Total Text | 0.21 Ac|under 1 Acre |
Rooms
| Level | Type | Length | Width | Dimensions |
|---|---|---|---|---|
| Main Level | Dining Room | 9'6'' x 10'5'' | ||
| Main Level | Laundry Room | 5'2'' x 8'2'' | ||
| Main Level | Recreation Room | 18'1'' x 24'3'' | ||
| Main Level | Bedroom | 9'6'' x 10' | ||
| Main Level | Bedroom | 18' x 9'6'' | ||
| Main Level | Partial Ensuite Bathroom | 4'3'' x 4'10'' | ||
| Main Level | Full Bathroom | 7'1'' x 7'1'' | ||
| Main Level | Primary Bedroom | 11'9'' x 12' | ||
| Main Level | Living Room | 11'6'' x 19'1'' | ||
| Main Level | Kitchen | 8'2'' x 15' |
https://www.realtor.ca/real-estate/29778562/3035-hayden-drive-armstrong-armstrong-spall
Contact Us
Contact us for more information
Nicole Fehr
5603 27th Street
Vernon, British Columbia V1T 8Z5
(250) 549-4161
(250) 549-7007
www.remaxvernon.com/

The trademarks REALTOR®, REALTORS®, and the REALTOR® logo are controlled by The Canadian Real Estate Association (CREA) and identify real estate professionals who are members of CREA. The trademarks MLS®, Multiple Listing Service® and the associated logos are owned by The Canadian Real Estate Association (CREA) and identify the quality of services provided by real estate professionals who are members of CREA. The trademark DDF® is owned by The Canadian Real Estate Association (CREA) and identifies CREA's Data Distribution Facility (DDF®)
May 20 2026 06:49:47
Association of Interior REALTORS®
RE/MAX Vernon