Presented by Robert J. Iio Personal Real Estate Corporation — Team 110 RE/MAX Real Estate (Kamloops).
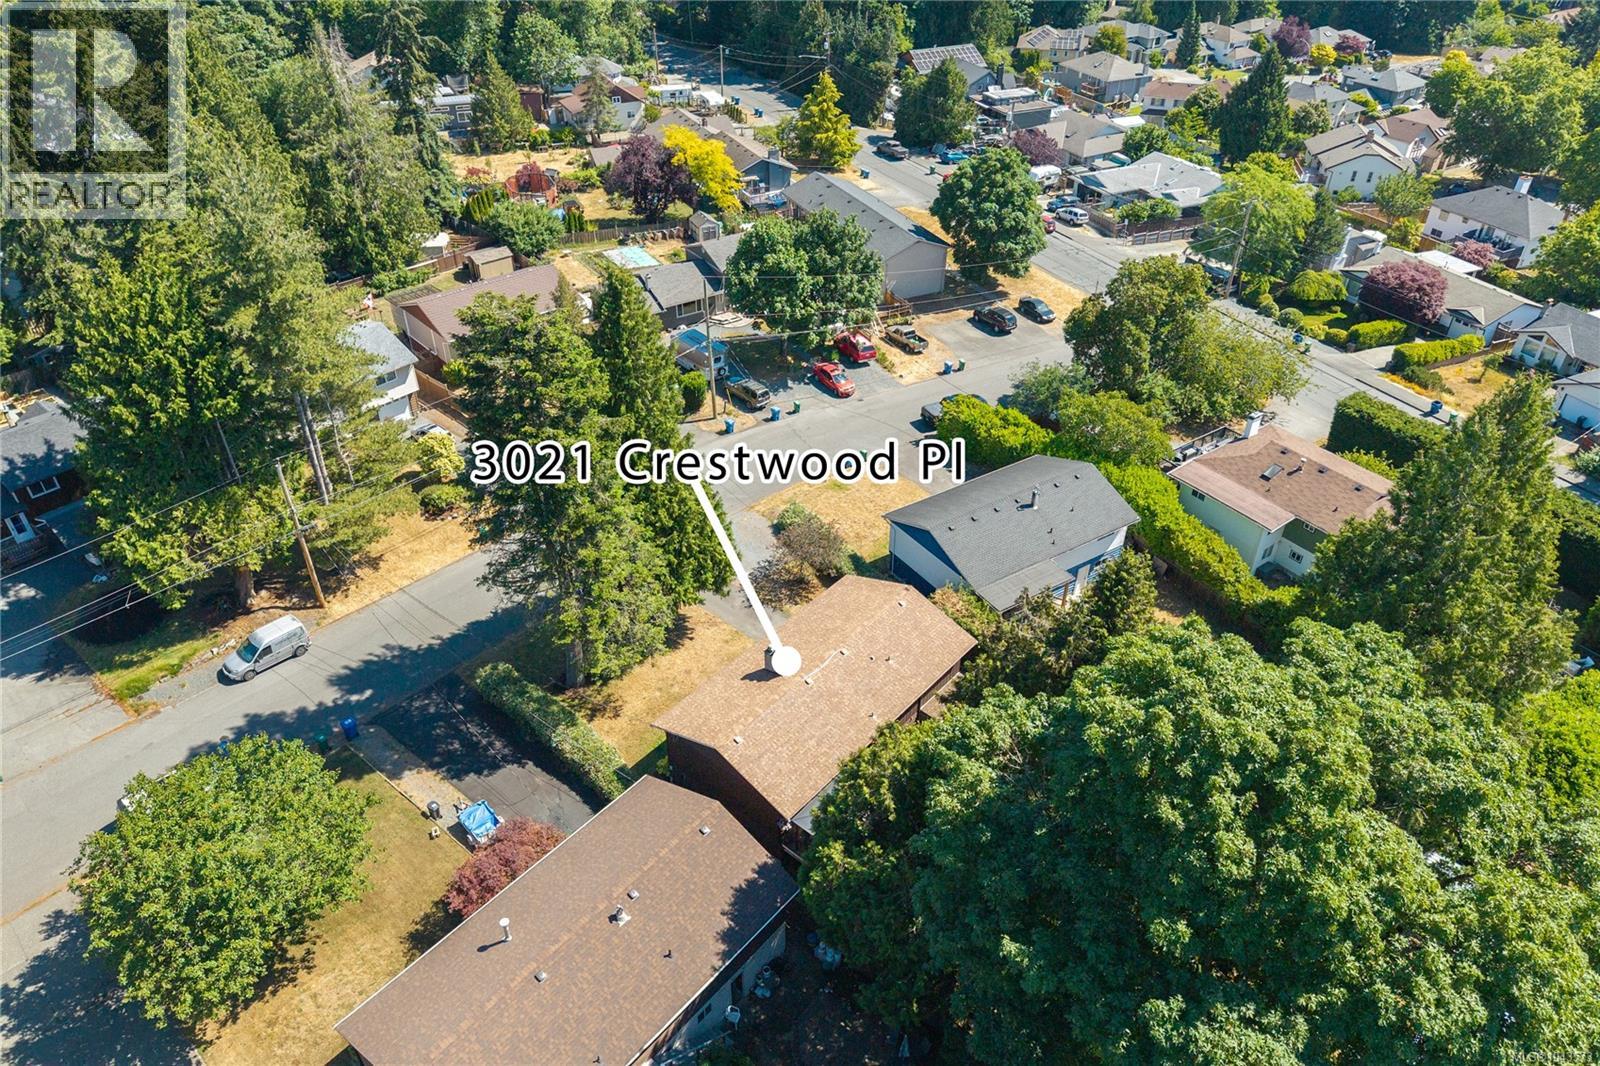
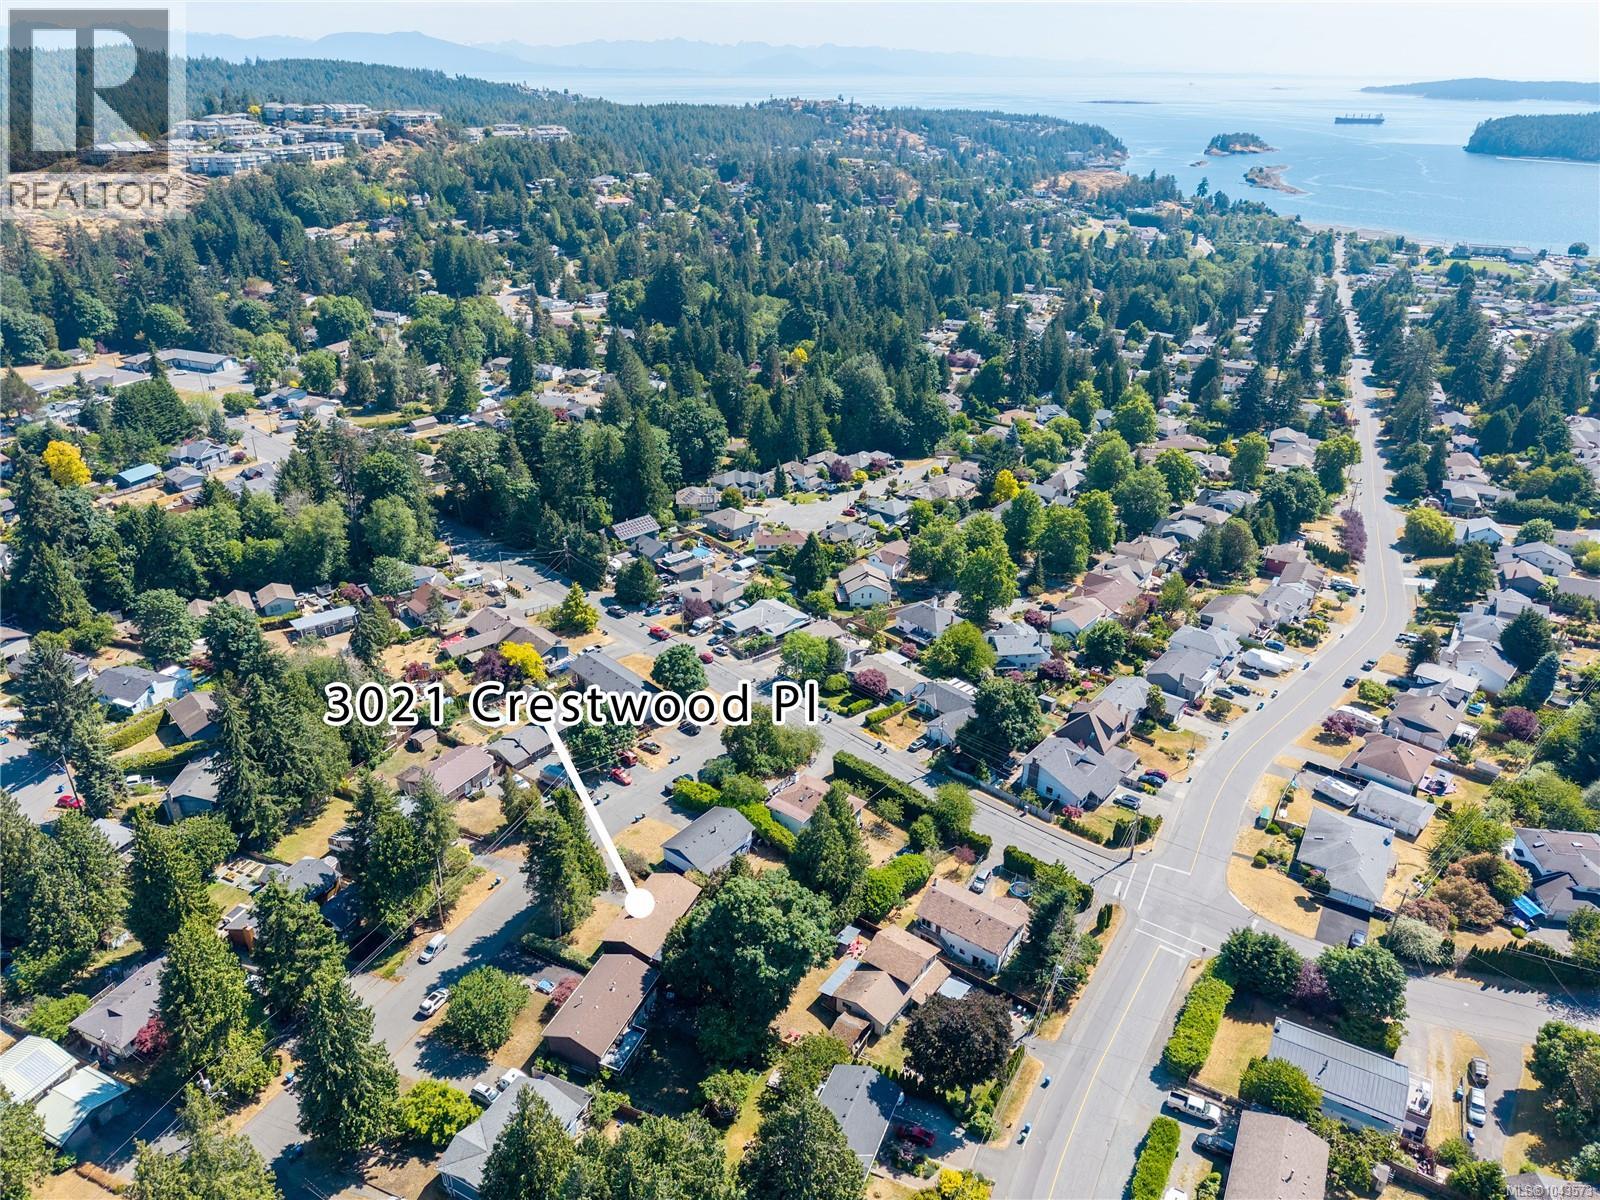
3021 Crestwood Pl Nanaimo, British Columbia V9T 1P3

$759,900
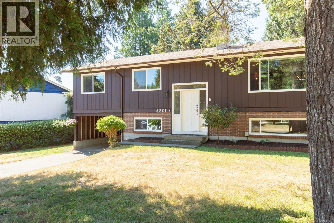
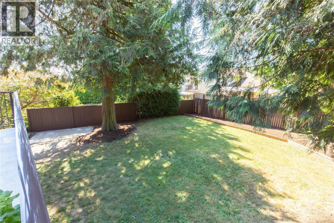
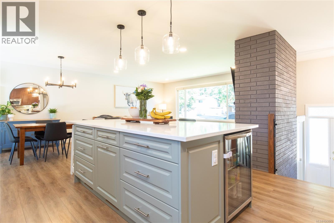
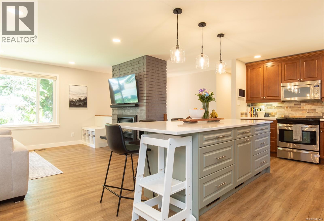
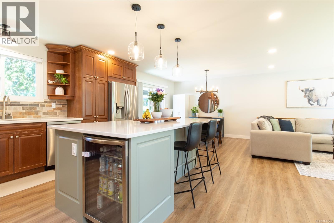
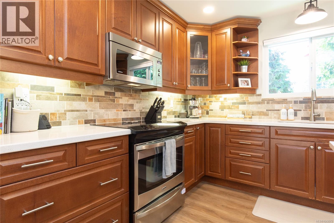
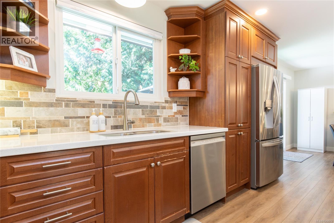
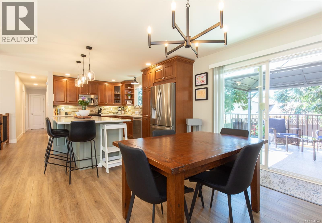
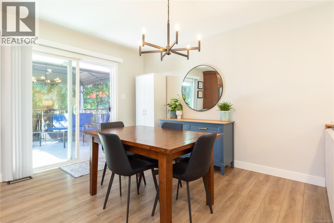
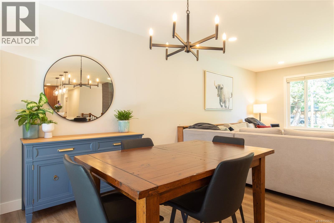
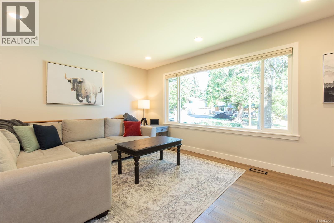
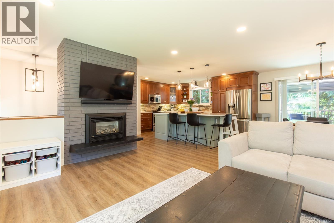
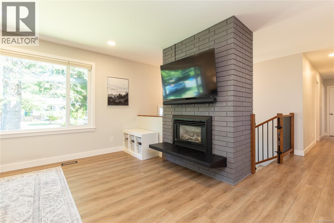
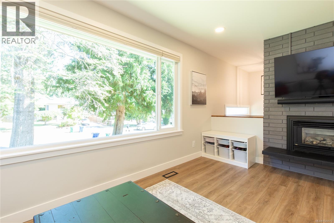
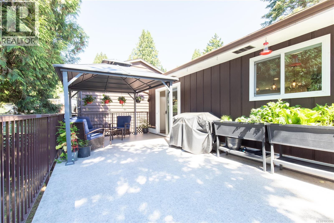
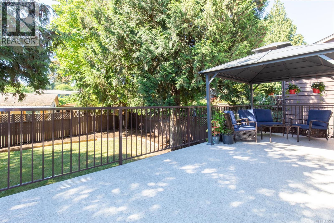
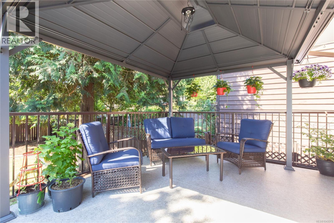
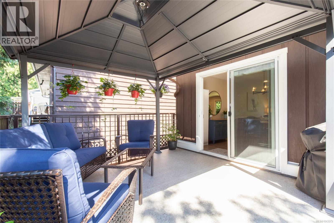
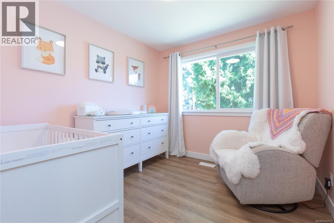
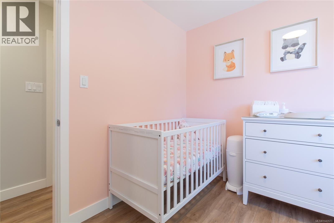
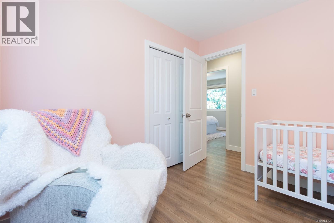
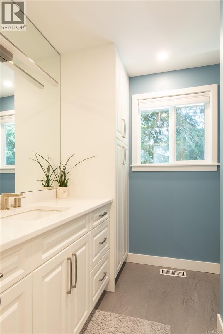
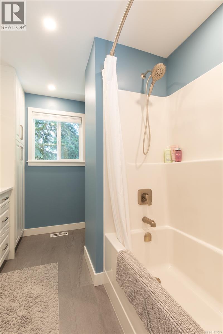
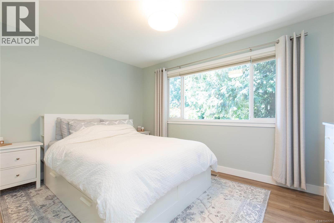
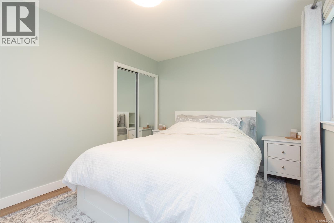
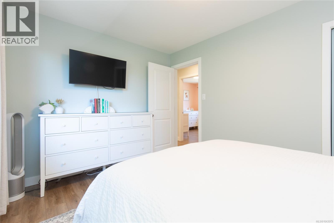
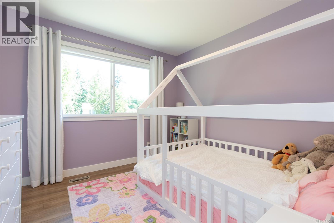
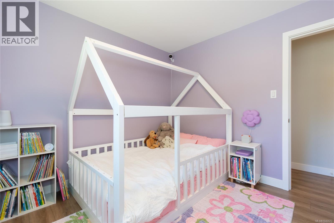
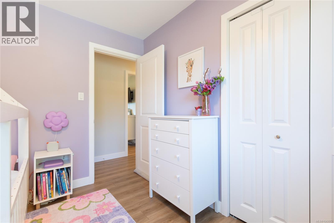
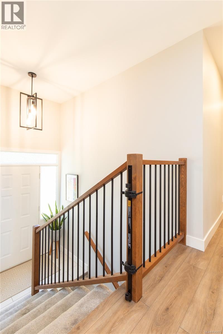
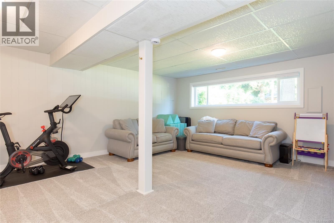
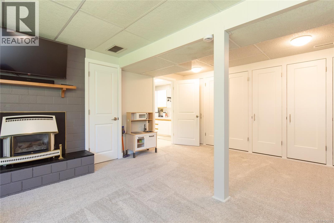
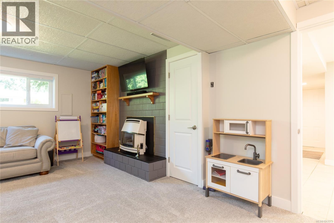
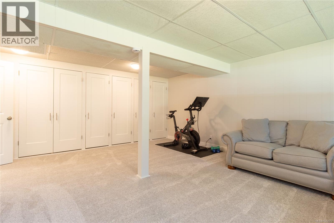
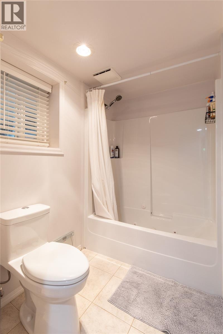
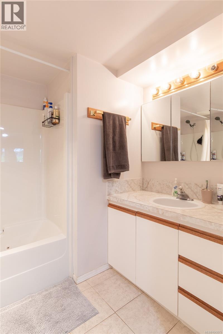
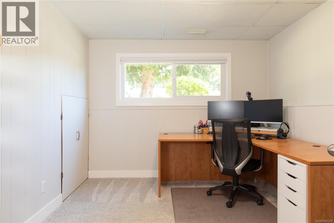
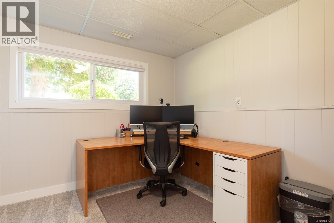
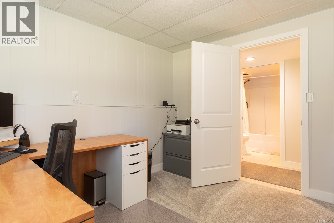
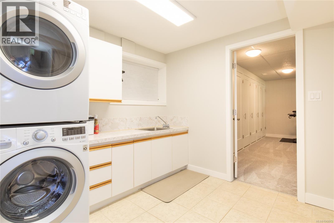
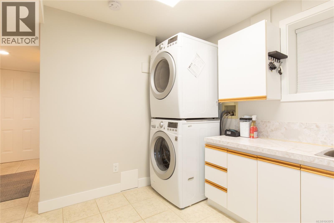
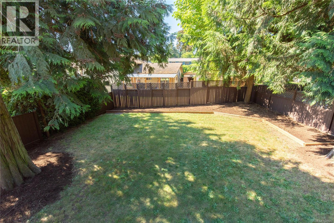
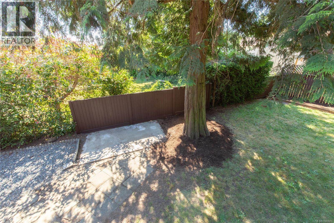
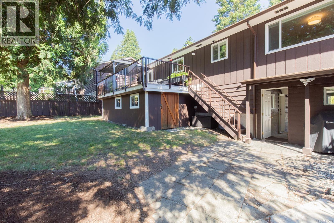
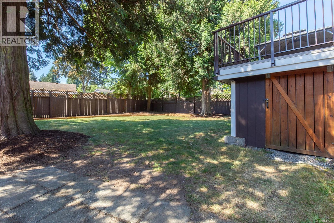
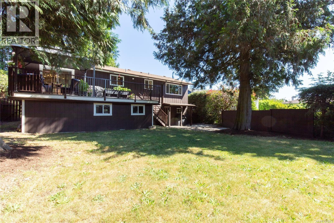
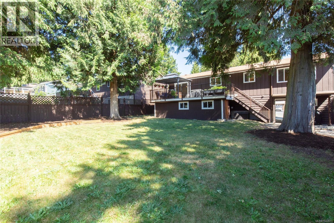
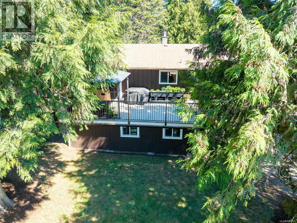
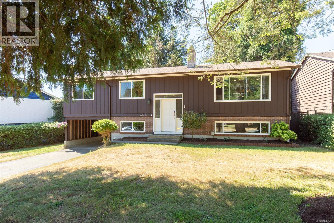
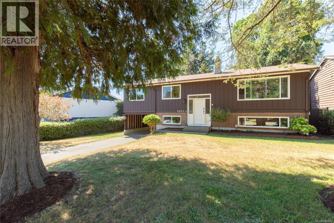
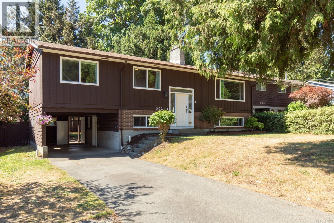
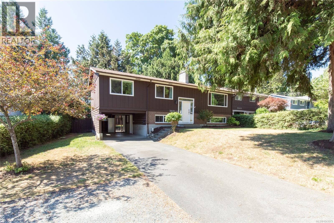
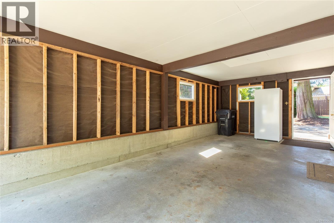
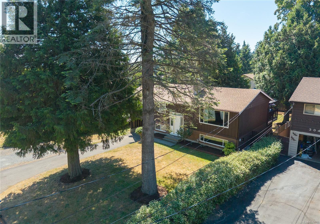
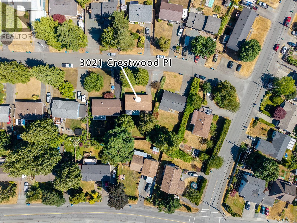
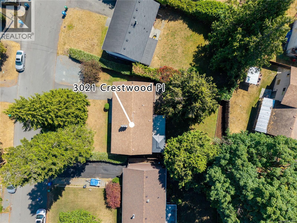
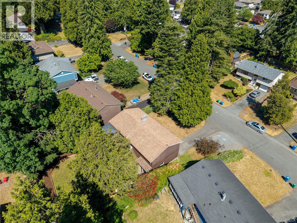
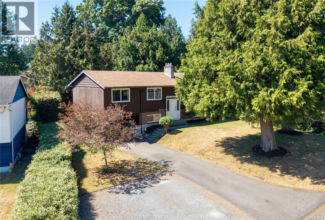
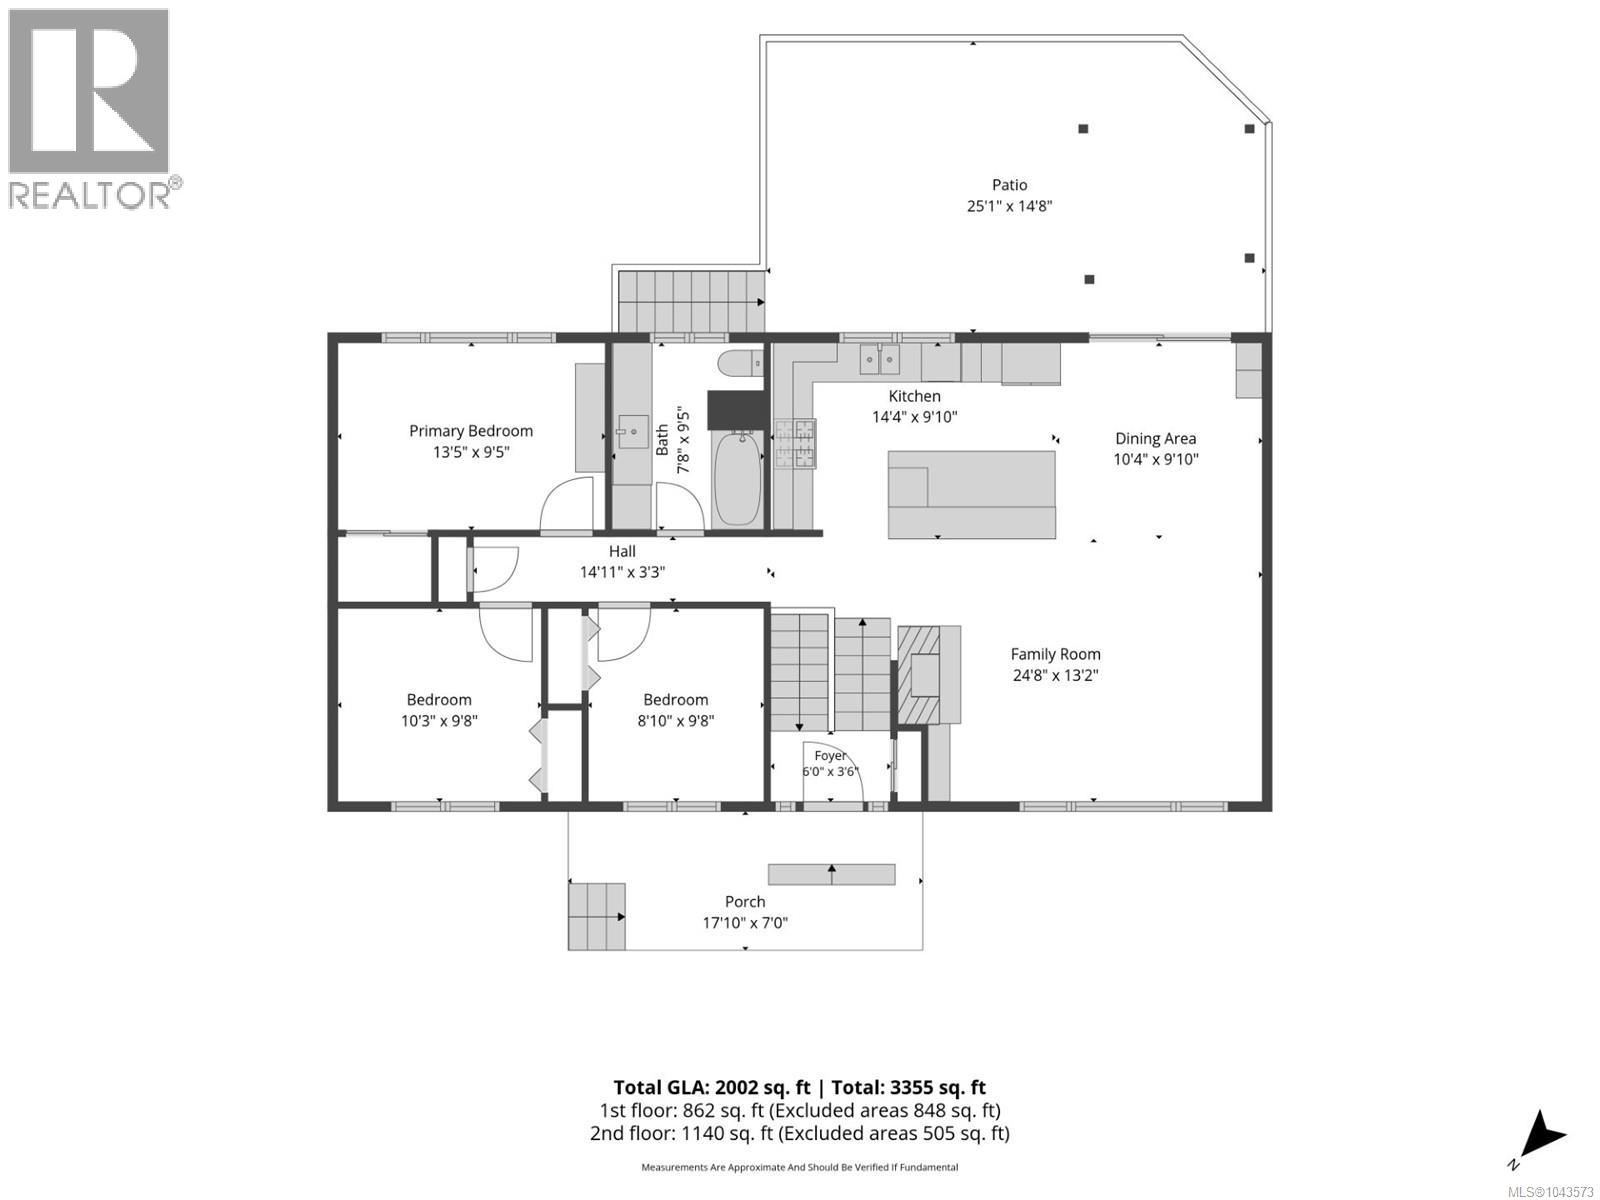
Beautifully updated family home, tucked away on a quiet cul-de-sac in desirable Departure Bay. This well-maintained split-entry home features a bright, open-concept kitchen with a massive quartz-topped island with a built-in bar fridge. It flows into the family room with a cozy gas fireplace, the adjacent dining area opens onto a large deck overlooking the flat, fenced backyard. Down the hall, you'll find a renovated four-piece bathroom and three generously sized bedrooms, including the primary bedroom. The lower level offers a large living room with built-in storage and a second gas fireplace. Also downstairs are a den that could easily serve as a fourth bedroom, a four-piece bathroom, and laundry room. Outside, the property features a carport, plenty of parking, and a workshop located beneath the deck. Great location close to schools, parks, shopping, and Departure Bay Beach. All data and measurements are approximate and should be verified by a buyer if deemed important. (id:61048)
Open House
This property has open houses!
11:00 am
Ends at:1:00 pm
Property Details
| MLS® Number | 1043573 |
| Property Type | Single Family |
| Neigbourhood | Departure Bay |
| Parking Space Total | 4 |
| Plan | Vip24287 |
Building
| Bathroom Total | 2 |
| Bedrooms Total | 4 |
| Constructed Date | 1971 |
| Cooling Type | None |
| Fireplace Present | Yes |
| Fireplace Total | 2 |
| Heating Fuel | Natural Gas |
| Heating Type | Forced Air |
| Size Interior | 2,002 Sqft |
| Type | House |
Land
| Acreage | No |
| Size Irregular | 7797 |
| Size Total | 7797 Sqft |
| Size Total Text | 7797 Sqft |
| Zoning Type | Residential |
Rooms
| Level | Type | Length | Width | Dimensions |
|---|---|---|---|---|
| Lower Level | Bedroom | 9'10 x 11'7 | ||
| Lower Level | Bathroom | 4-Piece | ||
| Lower Level | Laundry Room | 9 ft | 9 ft x Measurements not available | |
| Lower Level | Living Room | 16'9 x 19'11 | ||
| Main Level | Bedroom | 8'10 x 9'8 | ||
| Main Level | Bedroom | 10'3 x 9'8 | ||
| Main Level | Primary Bedroom | 13'5 x 9'5 | ||
| Main Level | Bathroom | 7'8 x 9'5 | ||
| Main Level | Family Room | 24'8 x 13'2 | ||
| Main Level | Dining Room | 10'4 x 9'10 | ||
| Main Level | Kitchen | 14'4 x 9'10 | ||
| Main Level | Entrance | 6 ft | 6 ft x Measurements not available |
https://www.realtor.ca/real-estate/30069961/3021-crestwood-pl-nanaimo-departure-bay
Contact Us
Contact us for more information

Alex Penner
Personal Real Estate Corporation
www.alexpenner.com/
202-1551 Estevan Road
Nanaimo, British Columbia V9S 3Y3
(250) 591-4601
(250) 591-4602
www.460realty.com/
twitter.com/460Realty

The trademarks REALTOR®, REALTORS®, and the REALTOR® logo are controlled by The Canadian Real Estate Association (CREA) and identify real estate professionals who are members of CREA. The trademarks MLS®, Multiple Listing Service® and the associated logos are owned by The Canadian Real Estate Association (CREA) and identify the quality of services provided by real estate professionals who are members of CREA. The trademark DDF® is owned by The Canadian Real Estate Association (CREA) and identifies CREA's Data Distribution Facility (DDF®)
July 23 2026 02:41:37
Vancouver Island Real Estate Board
460 Realty Inc. (Na)