Presented by Robert J. Iio Personal Real Estate Corporation — Team 110 RE/MAX Real Estate (Kamloops).
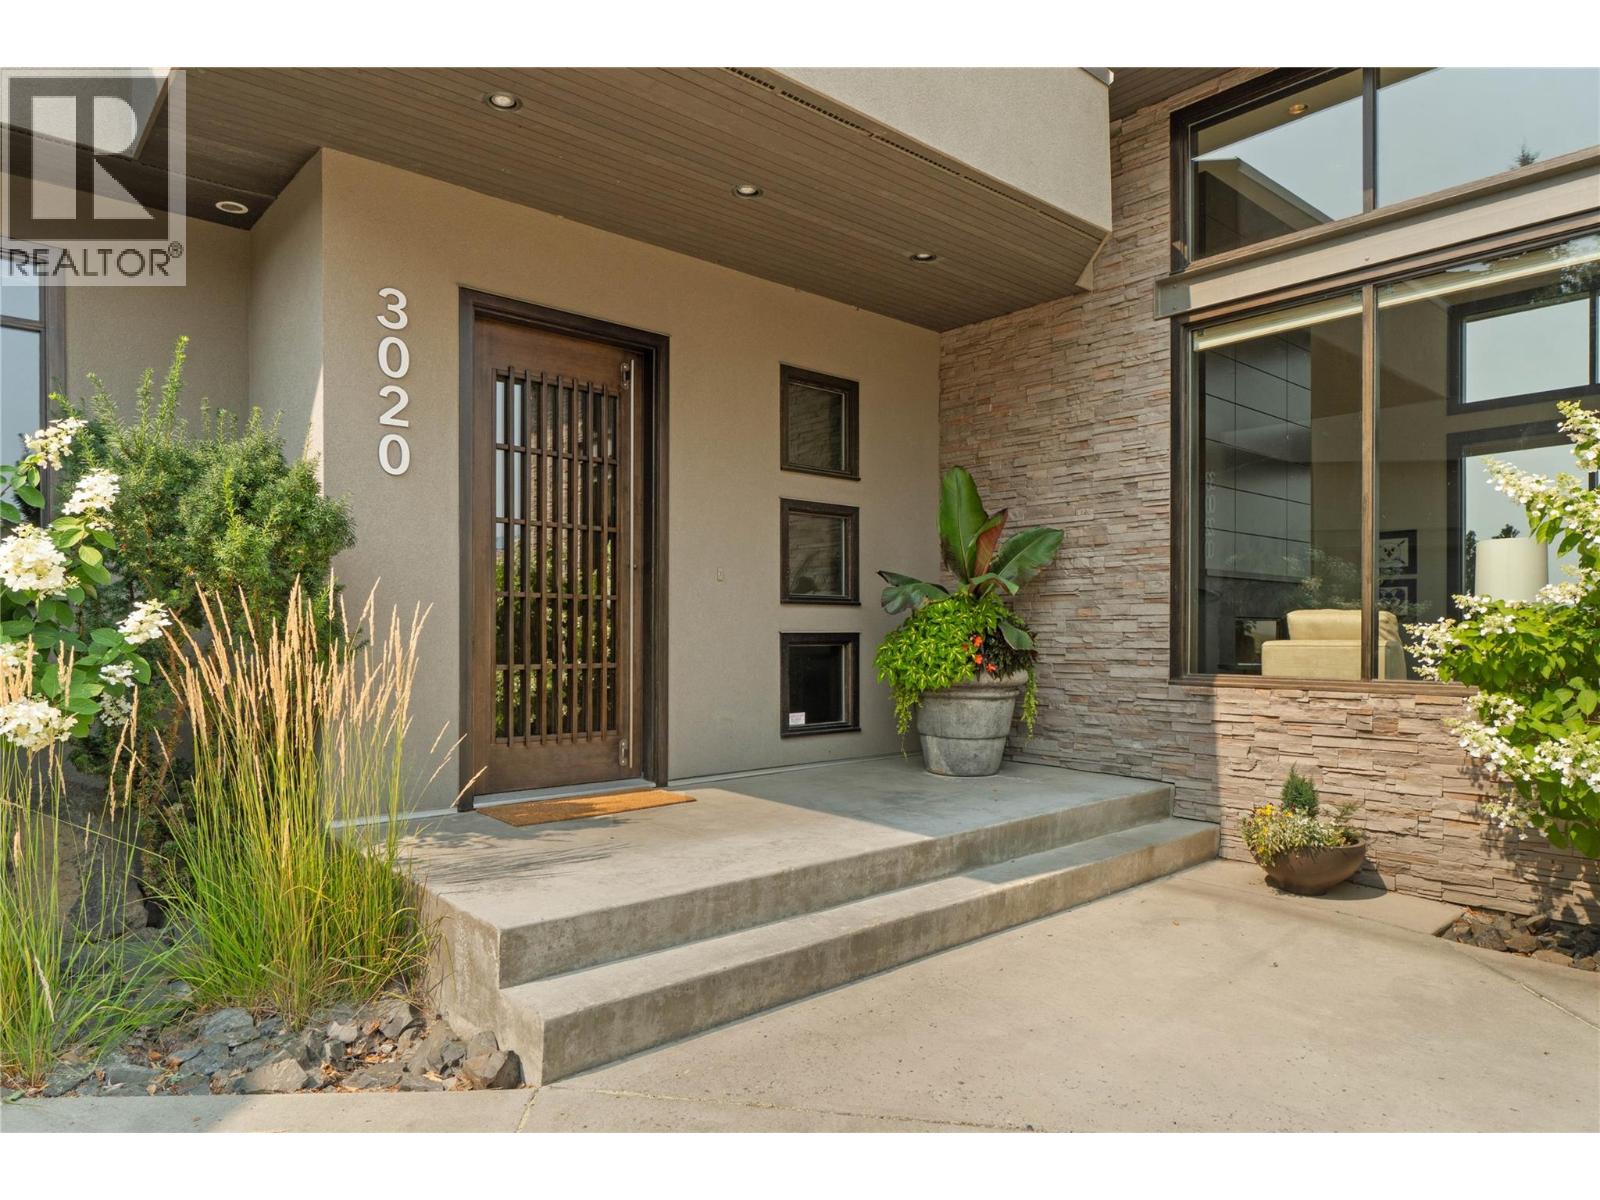
3020 Kicking Horse Drive Kamloops, British Columbia V2E 2T6
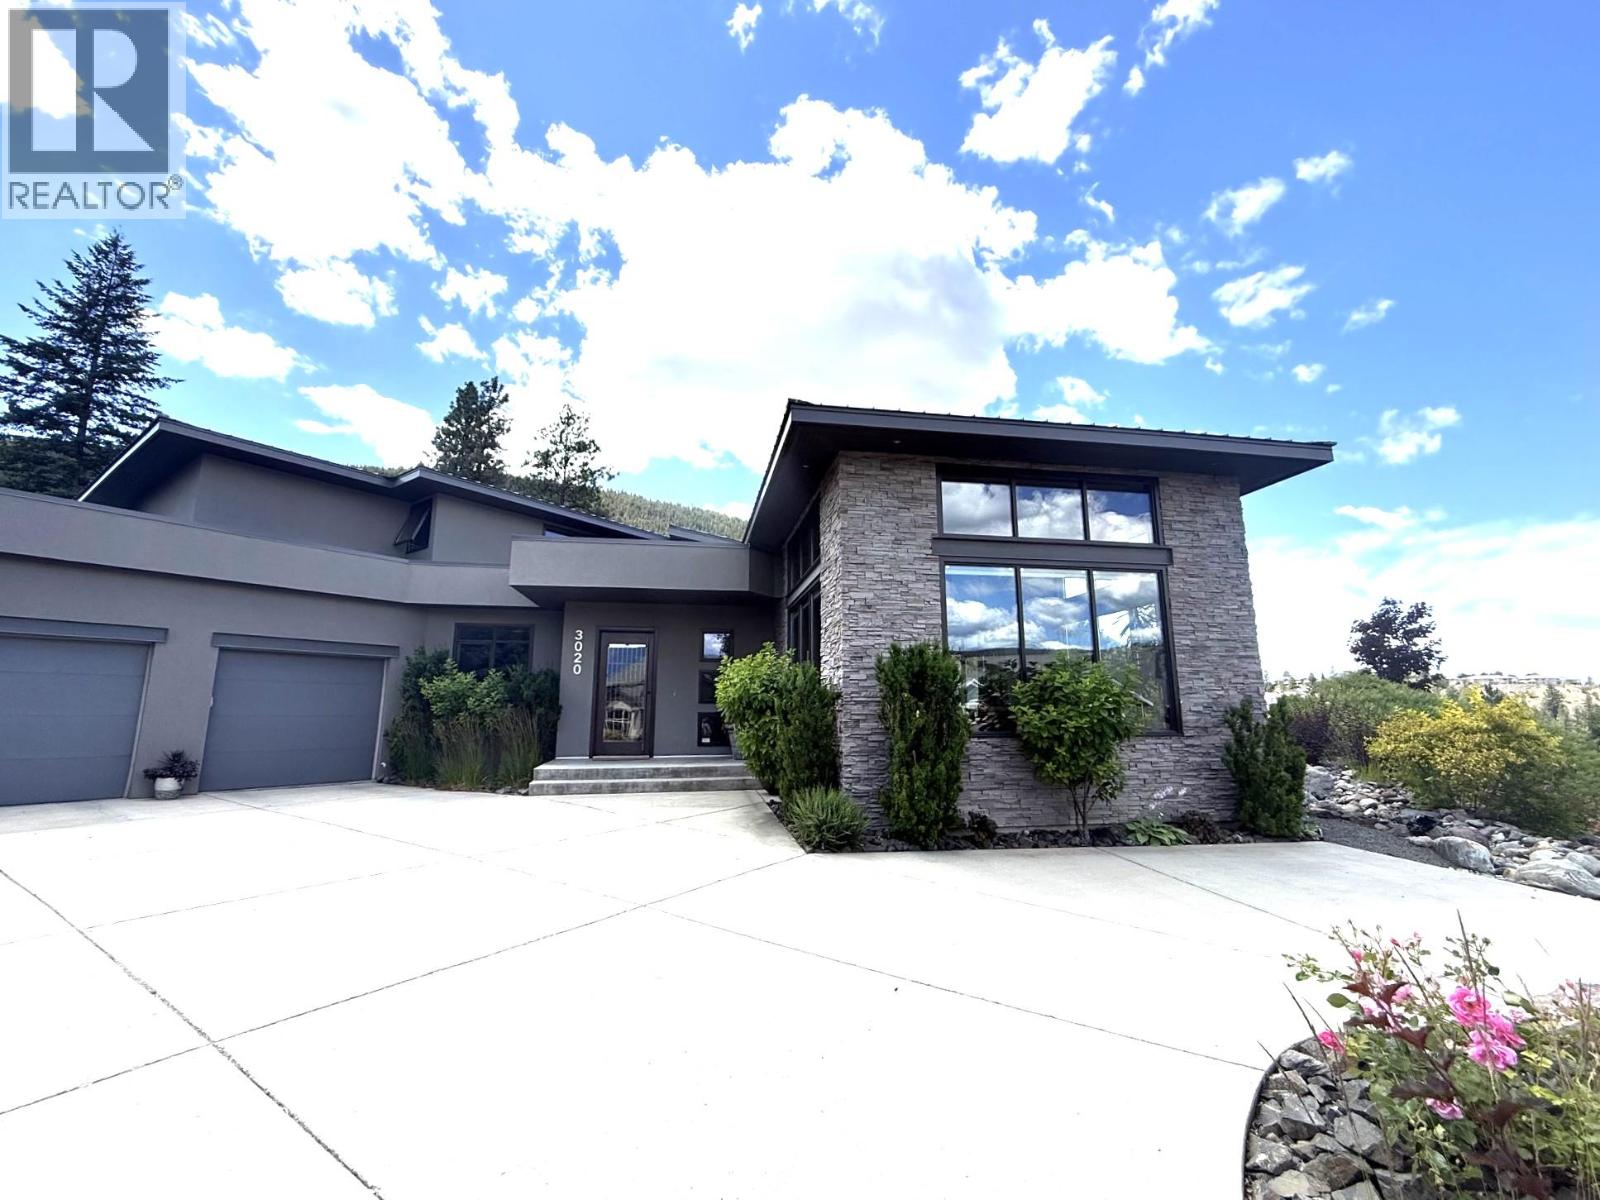

$1,650,000
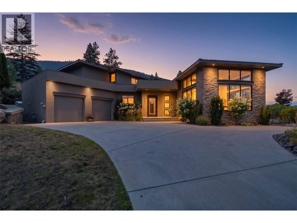
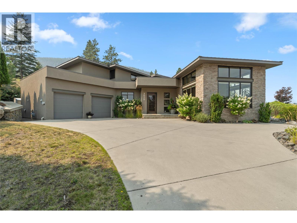
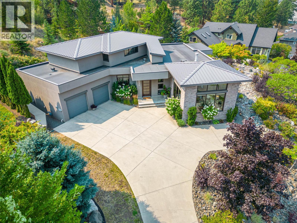
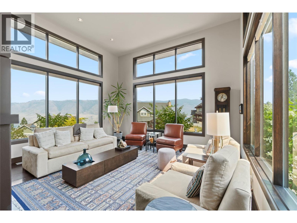
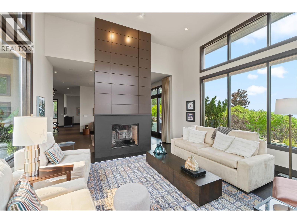
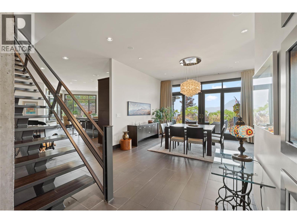
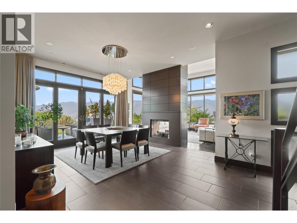
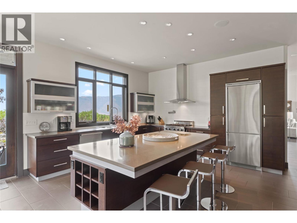
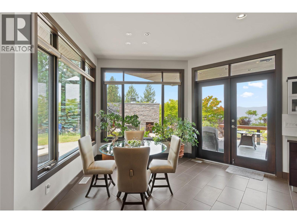
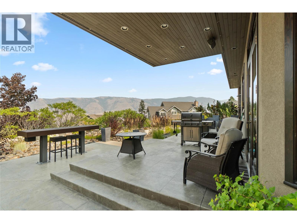
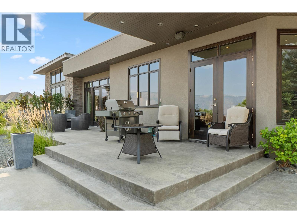
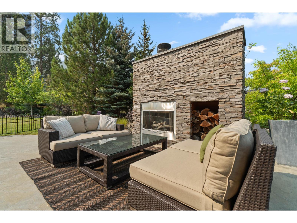
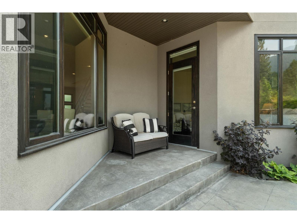
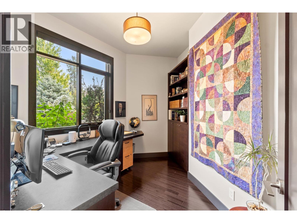
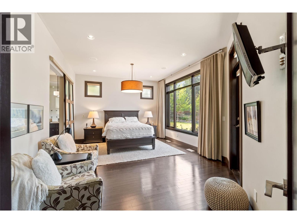
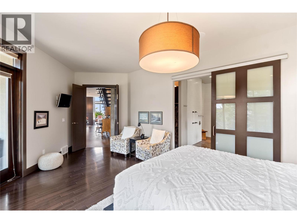
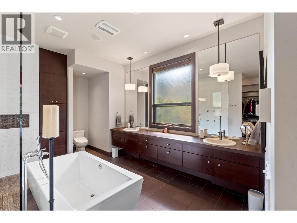
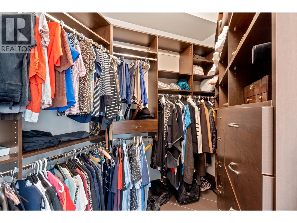
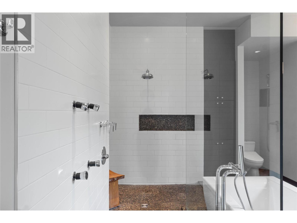
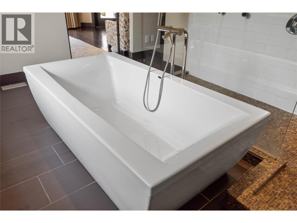
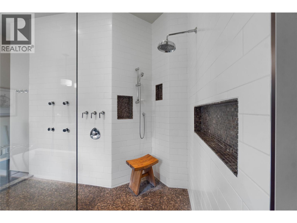
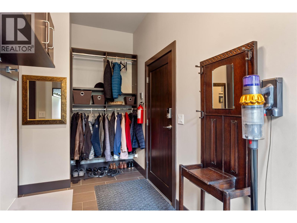
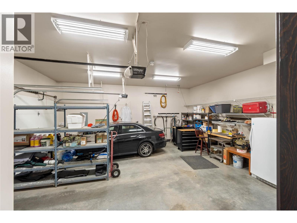
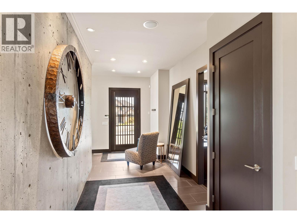
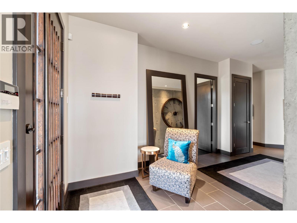
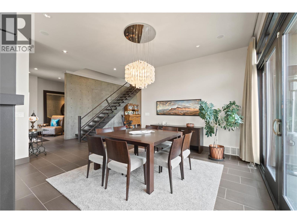
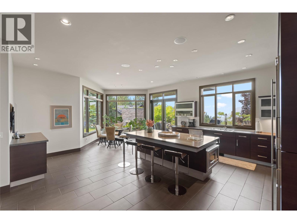
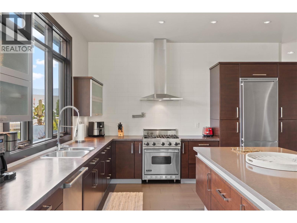
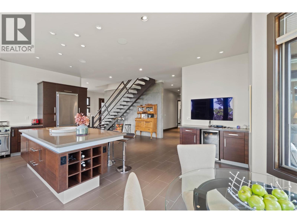
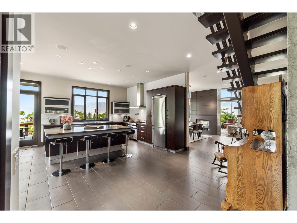
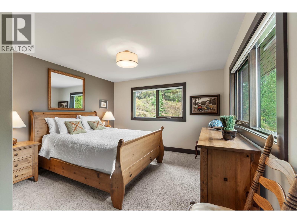
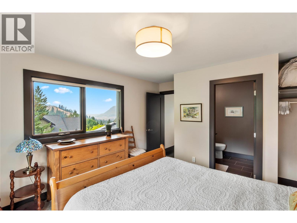
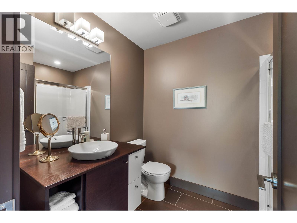
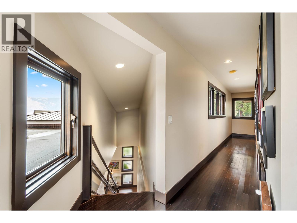
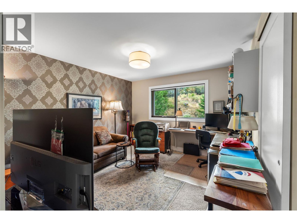
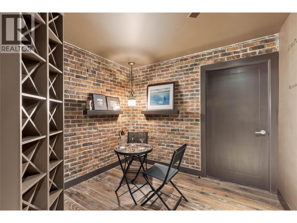
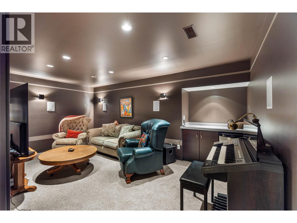
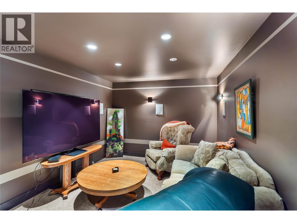
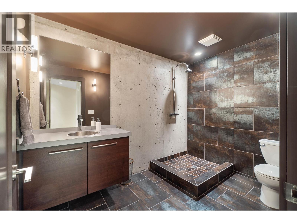
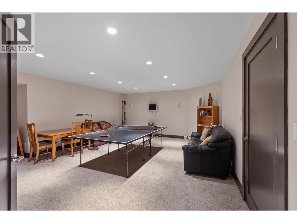
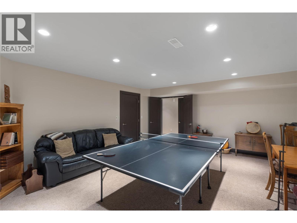
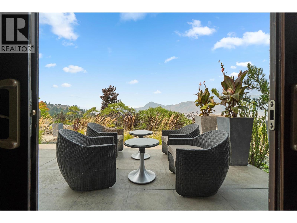
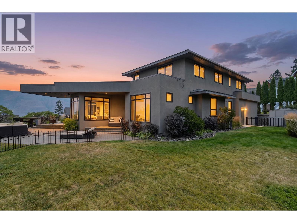
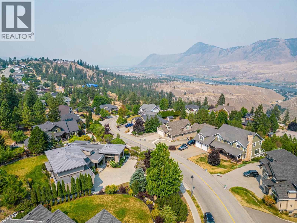
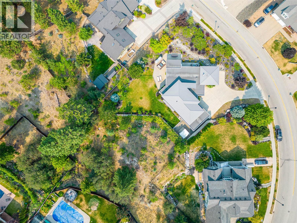
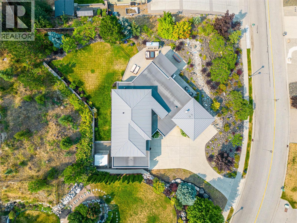
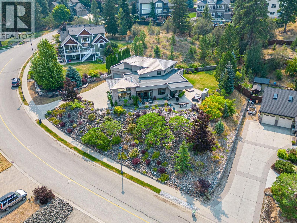
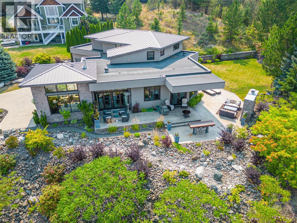
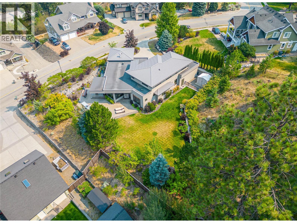
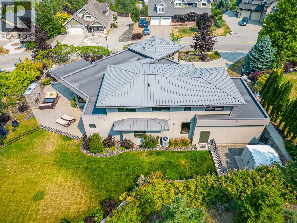
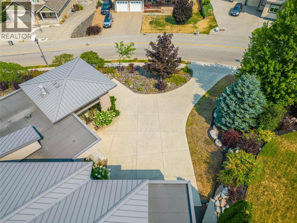
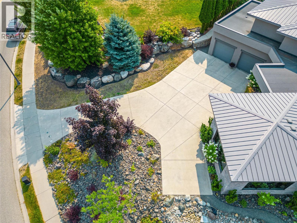
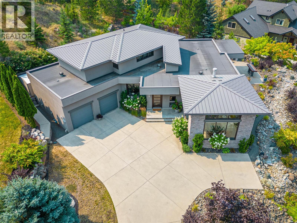
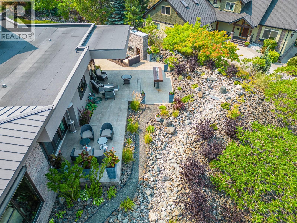
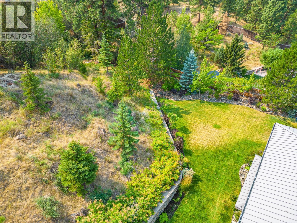
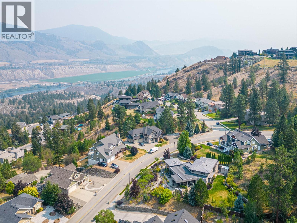
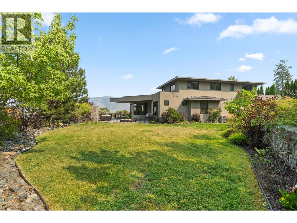
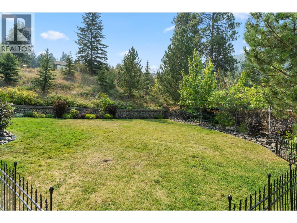

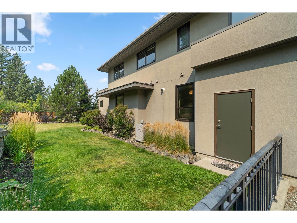
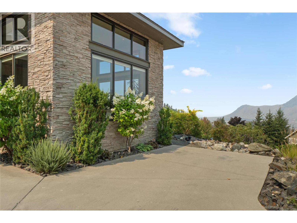
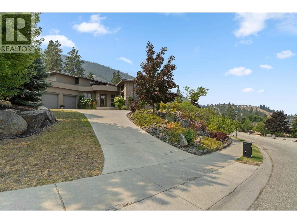
ONE-OF-A-KIND BENCHLANDS MASTERPIECE, this exceptional 4-bedroom, 5-bath Benchlands residence is a true statement in contemporary elegance, thoughtfully designed for sophisticated living and effortless entertaining. Soaring 10- and 14-foot ceilings, expansive windows, hardwood and tile flooring, dramatic modern stairway and a striking floor-to-ceiling fireplace create an impressive sense of scale and style. The main-floor primary suite is a private retreat, featuring an exquisite spa-inspired ensuite. The upscale island kitchen with breakfast nook flows seamlessly into the living and formal dining areas, creating an inviting setting for both intimate dinners and grand entertaining. The lower level takes entertaining to another level with a media room, wine-tasting room and pool-table-sized games room. Outside, award-winning landscape design creates a private resort-like retreat. Multiple patios with a gas fireplace and outdoor cocktail bar & dry creek bed feature all create a perfect setting for summer gatherings. The generous side yard offers room for children and pets — or the possibility of a future pool. Set in the prestigious Benchlands, this peaceful and private neighbourhood offers fabulous hiking and biking, a sought-after elementary school, yet is only approximately 15 minutes from downtown, RIH & TRU. Architectural distinction. Exceptional entertaining. Award-winning outdoor living. This is a rare opportunity to own one of the Benchlands’ truly remarkable homes. (id:61048)
Property Details
| MLS® Number | 10397270 |
| Property Type | Single Family |
| Neigbourhood | Juniper Ridge |
| Parking Space Total | 3 |
Building
| Bathroom Total | 5 |
| Bedrooms Total | 4 |
| Appliances | Refrigerator, Dishwasher, Range - Gas, Microwave, Washer & Dryer |
| Constructed Date | 2006 |
| Construction Style Attachment | Detached |
| Cooling Type | Central Air Conditioning |
| Fire Protection | Security System |
| Fireplace Fuel | Gas |
| Fireplace Present | Yes |
| Fireplace Total | 2 |
| Fireplace Type | Unknown |
| Half Bath Total | 1 |
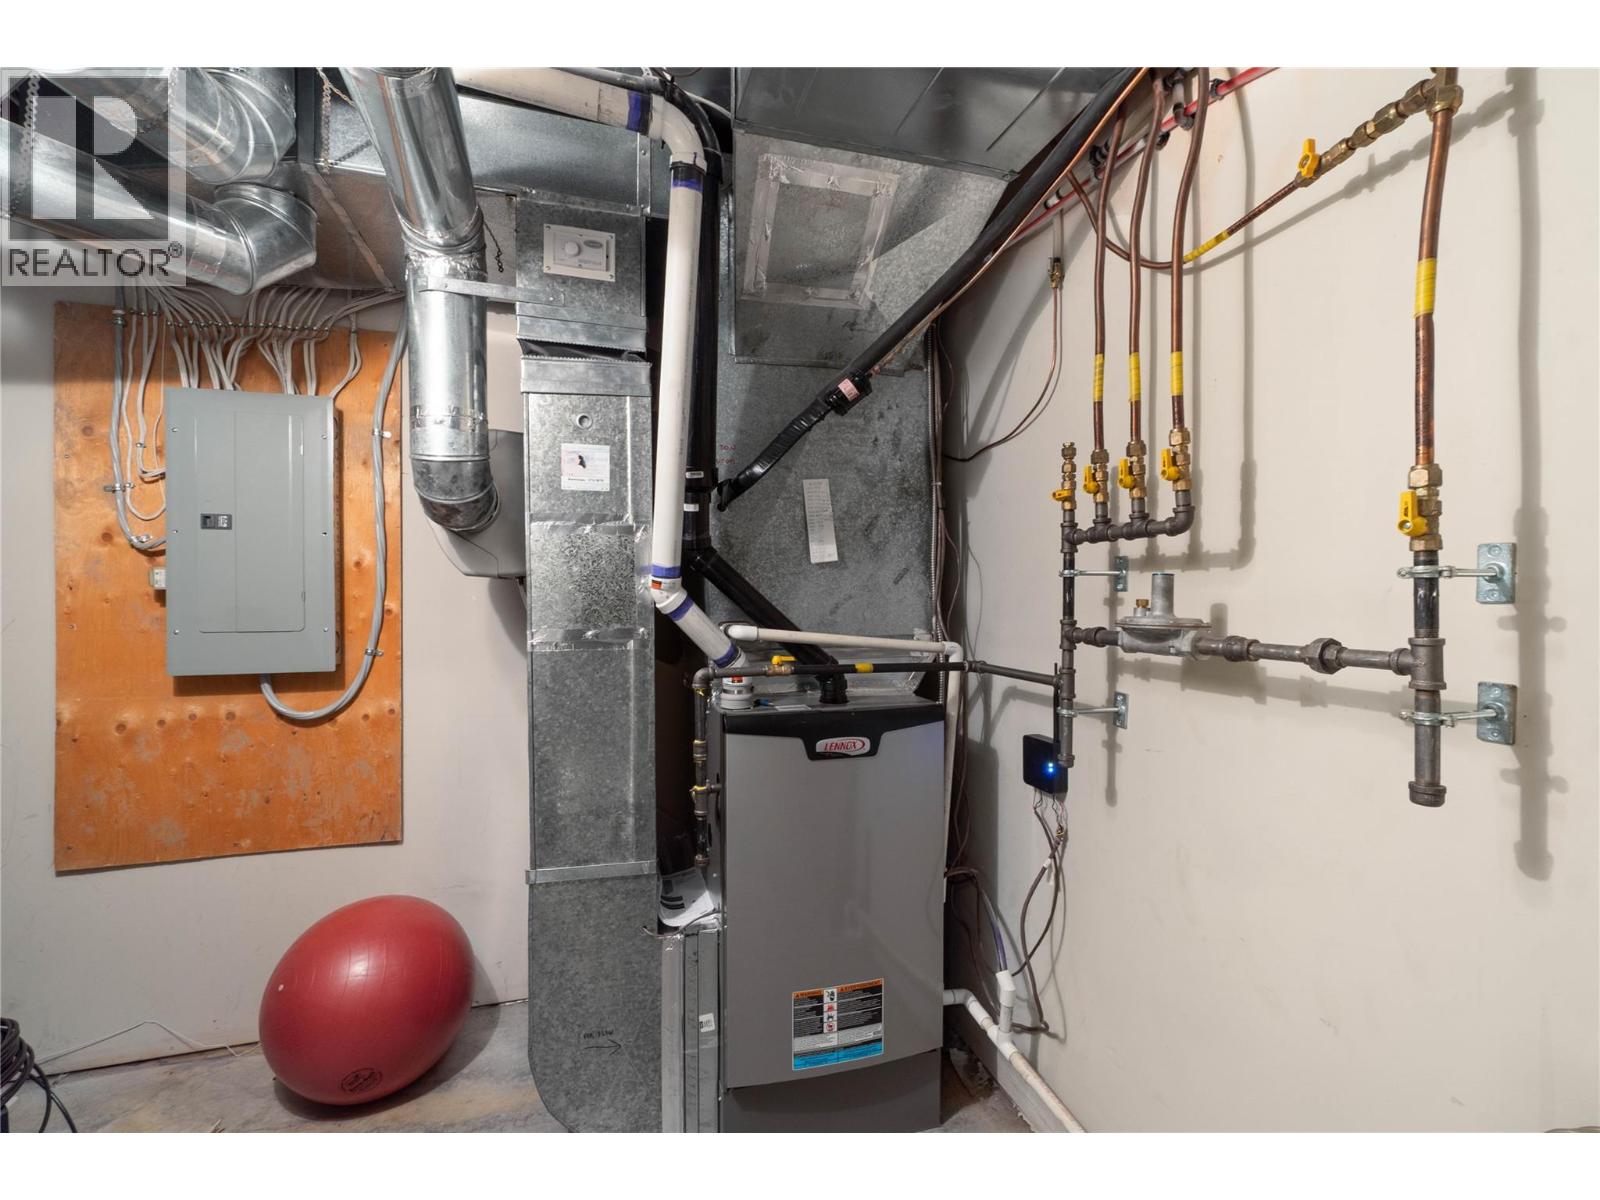
| Heating Type | Forced Air, See Remarks |
| Stories Total | 3 |
| Size Interior | 4,660 Sqft |
| Type | House |
| Utility Water | Municipal Water |
Parking
| Additional Parking | |
| Attached Garage | 2 |
Land
| Acreage | No |
| Sewer | Municipal Sewage System |
| Size Irregular | 0.44 |
| Size Total | 0.44 Ac|under 1 Acre |
| Size Total Text | 0.44 Ac|under 1 Acre |
Rooms
| Level | Type | Length | Width | Dimensions |
|---|---|---|---|---|
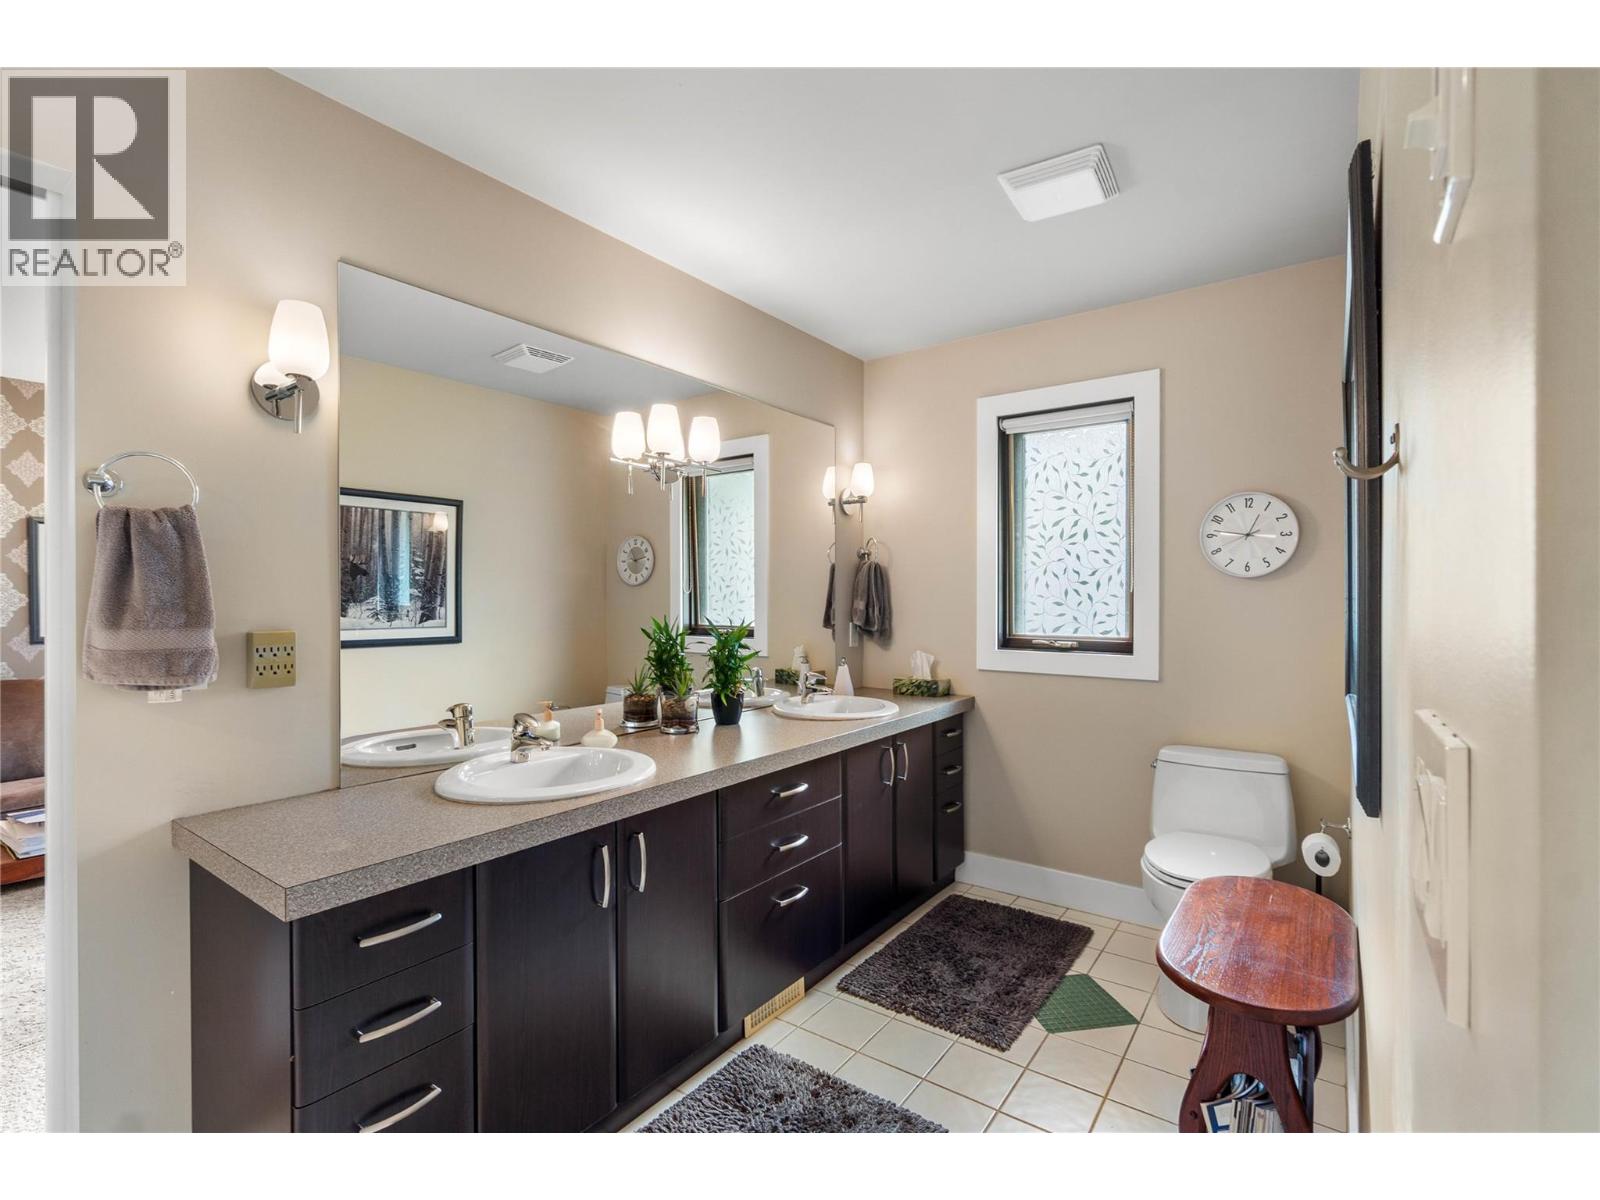
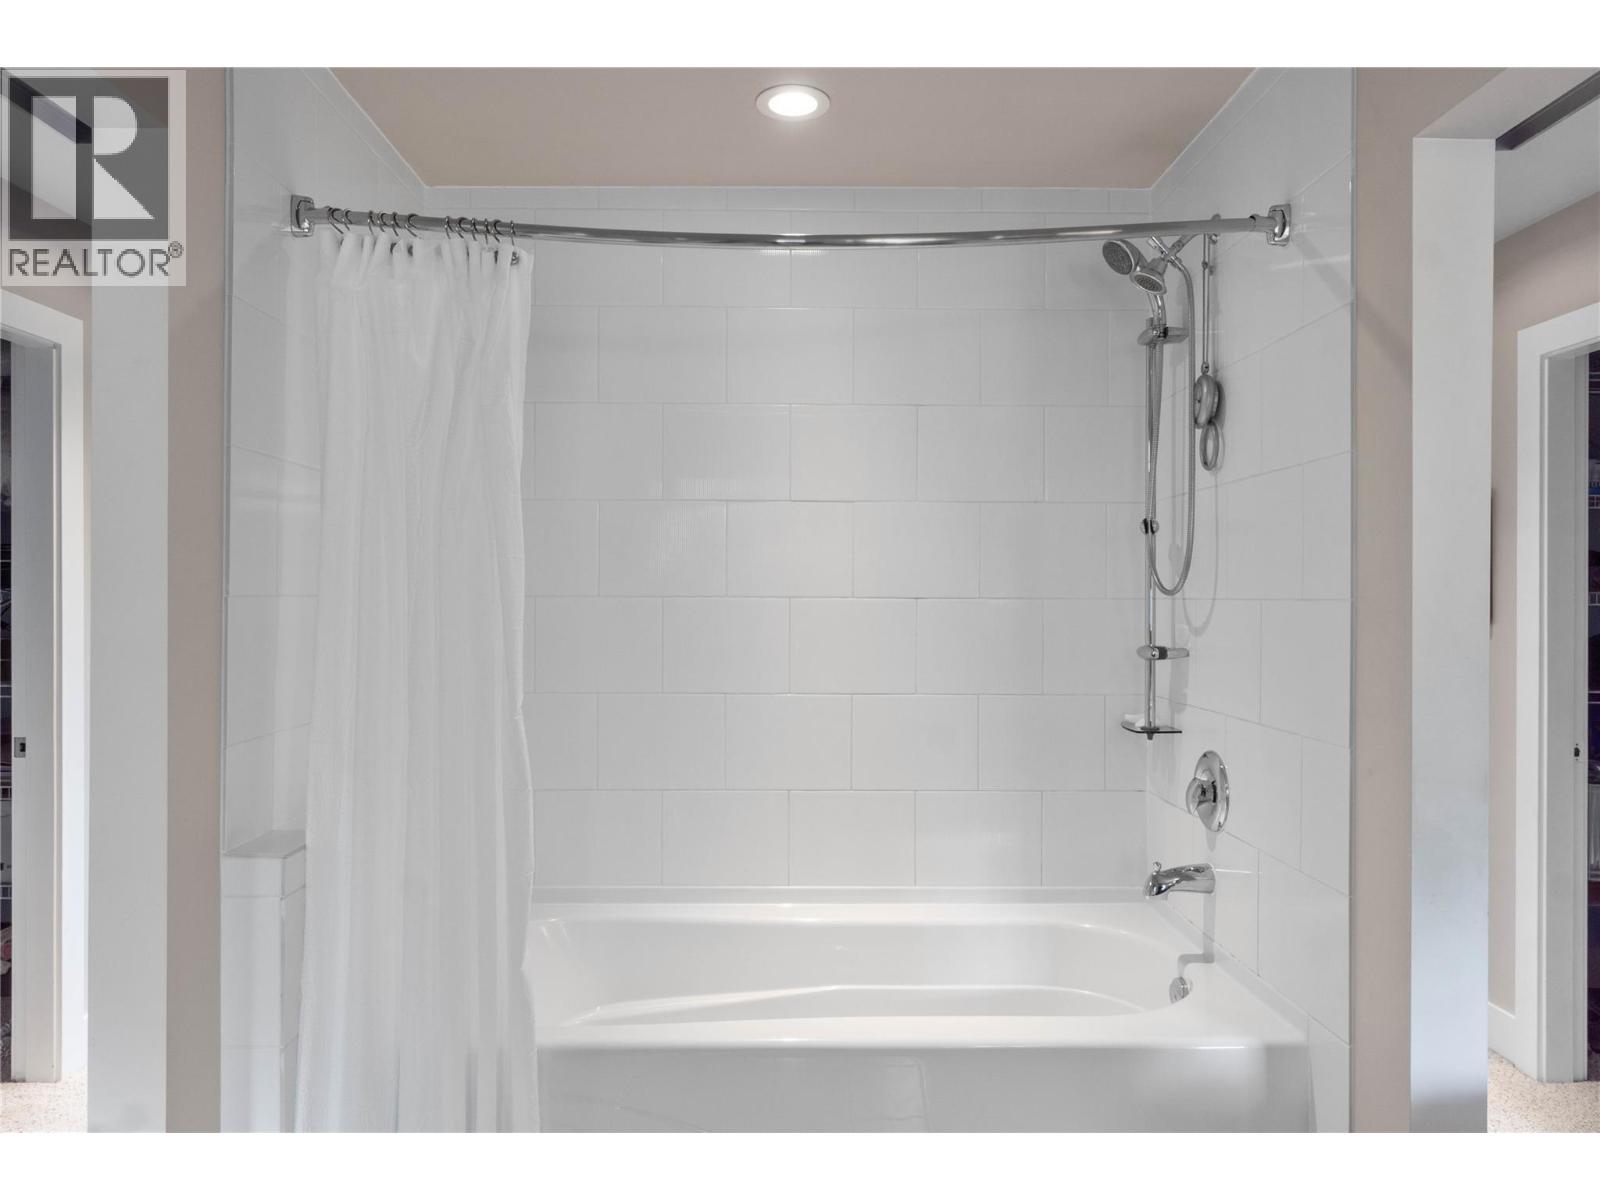
| Second Level | 3pc Ensuite Bath | 8'8'' x 6'5'' | ||
| Second Level | 5pc Ensuite Bath | 6'5'' x 16'6'' | ||
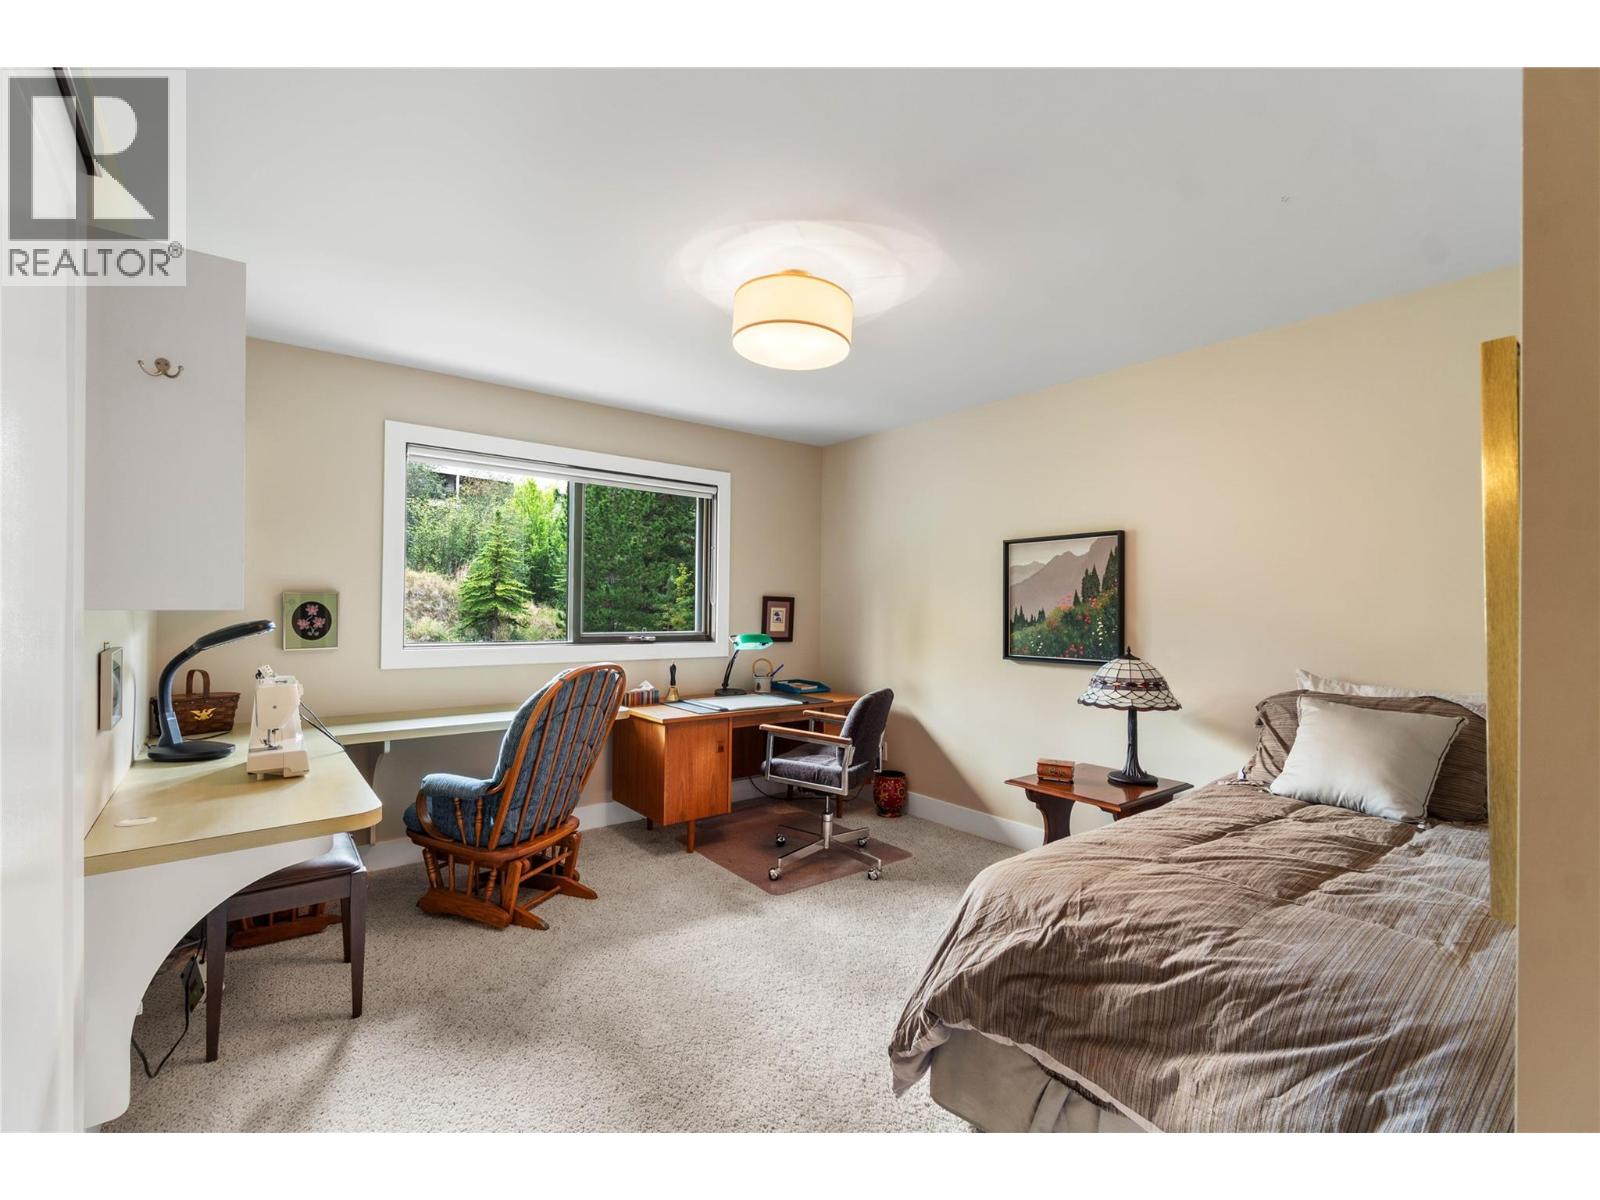
| Second Level | Bedroom | 12'6'' x 14'11'' | ||
| Second Level | Bedroom | 11'8'' x 19'4'' | ||
| Second Level | Bedroom | 11'11'' x 19'3'' | ||
| Basement | 3pc Bathroom | 6'8'' x 10'3'' | ||
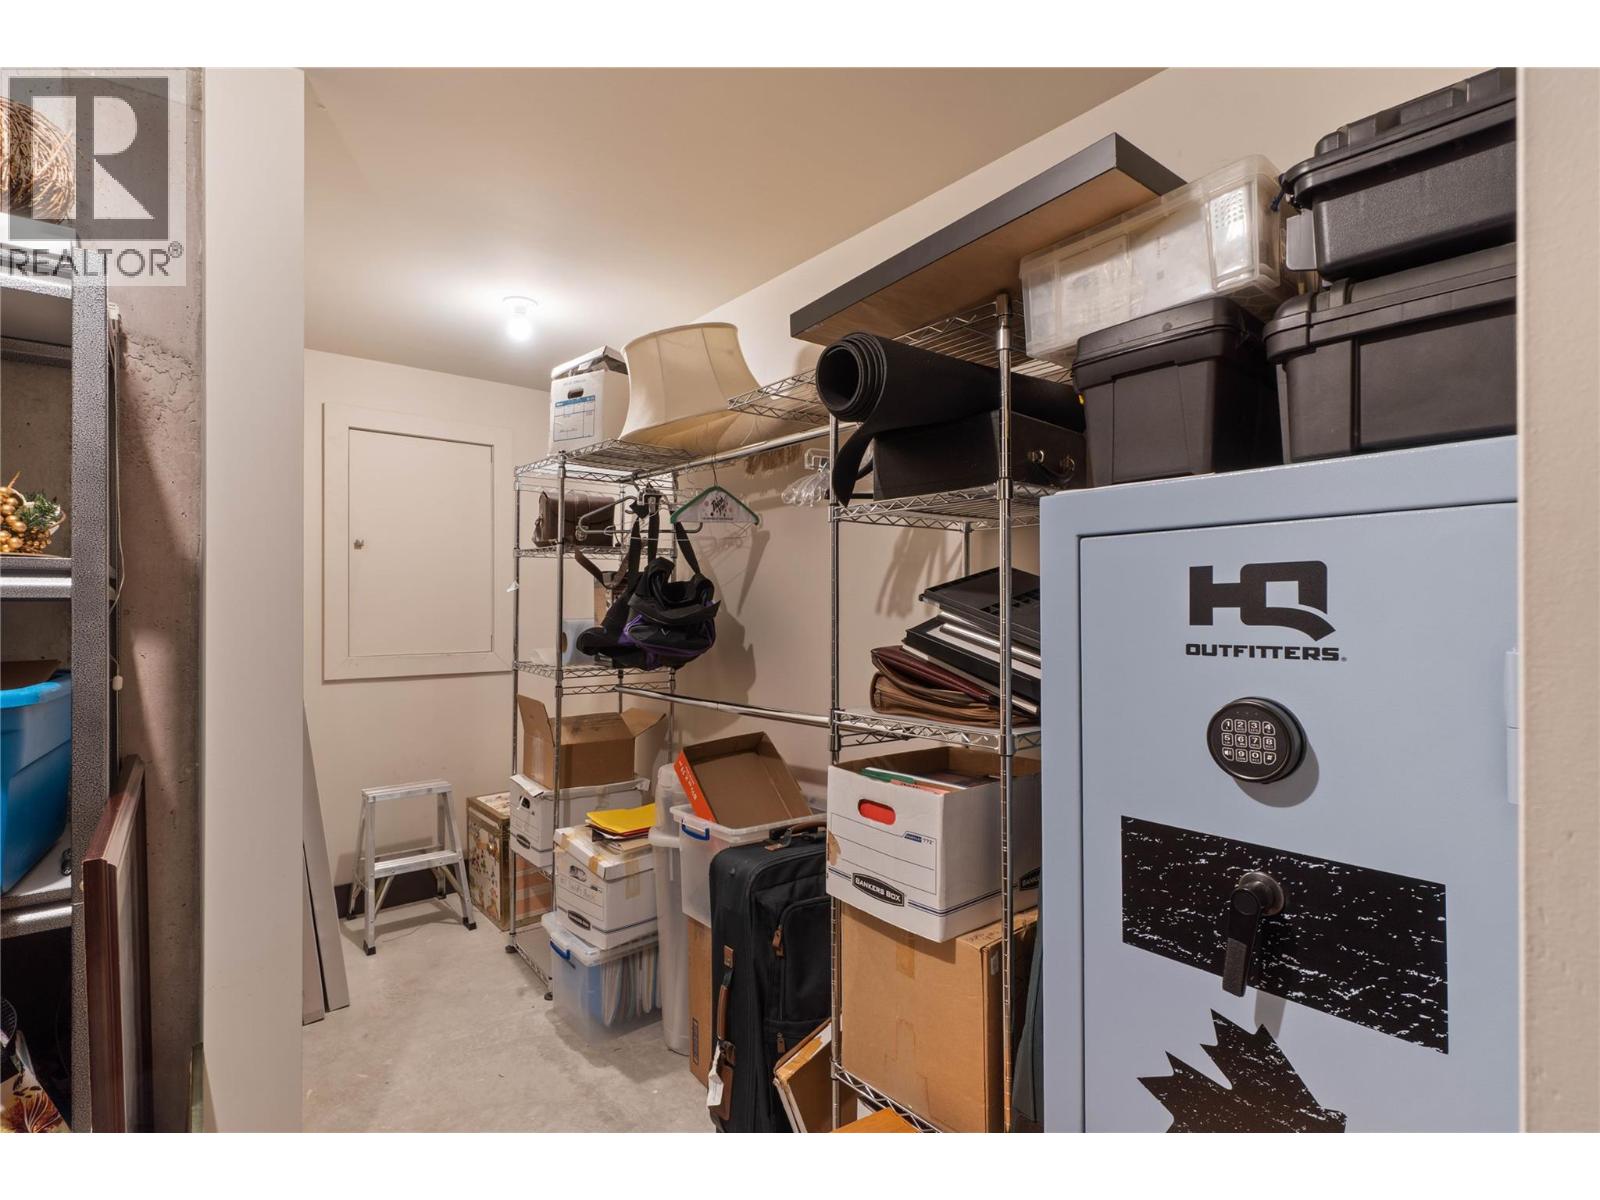
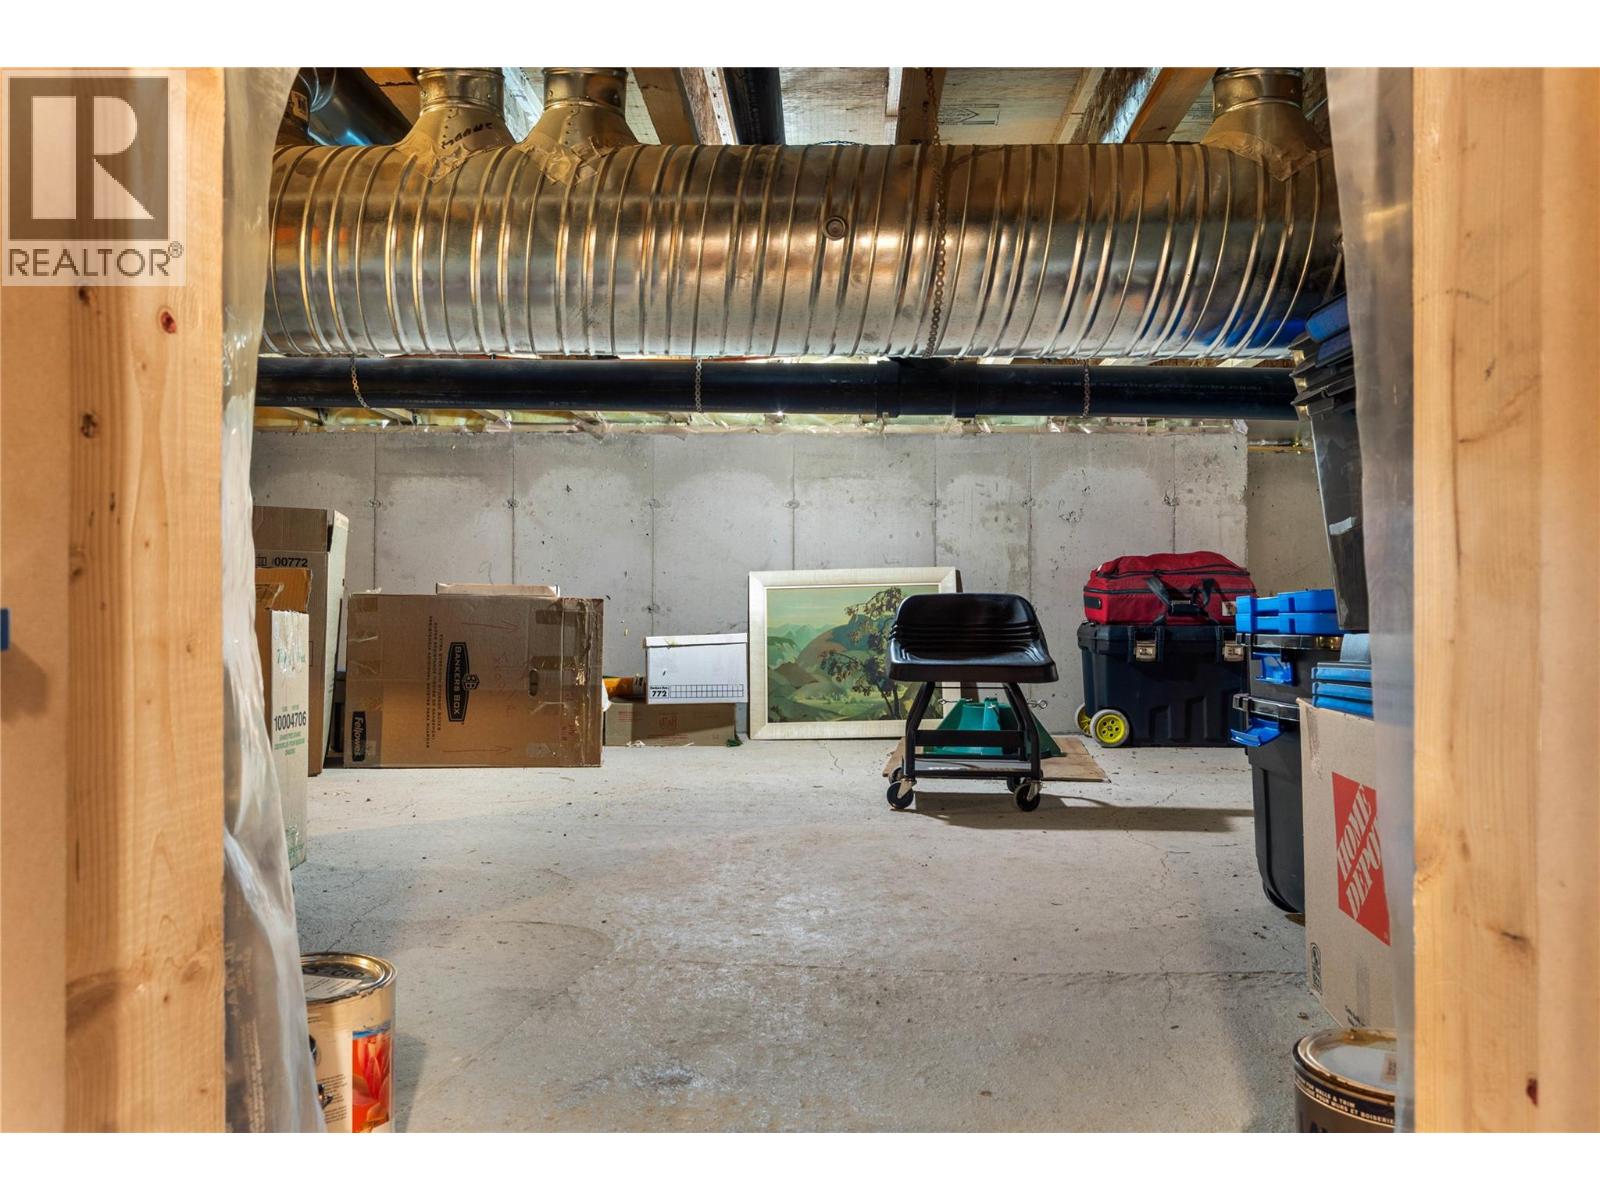
| Basement | Storage | 60'2'' x 23'6'' | ||
| Basement | Den | 12'10'' x 9'5'' | ||
| Basement | Media | 12'10'' x 18'2'' | ||
| Basement | Recreation Room | 18'11'' x 20'11'' | ||
| Main Level | Foyer | 12'1'' x 14'2'' | ||
| Main Level | Office | 12'3'' x 9'11'' | ||
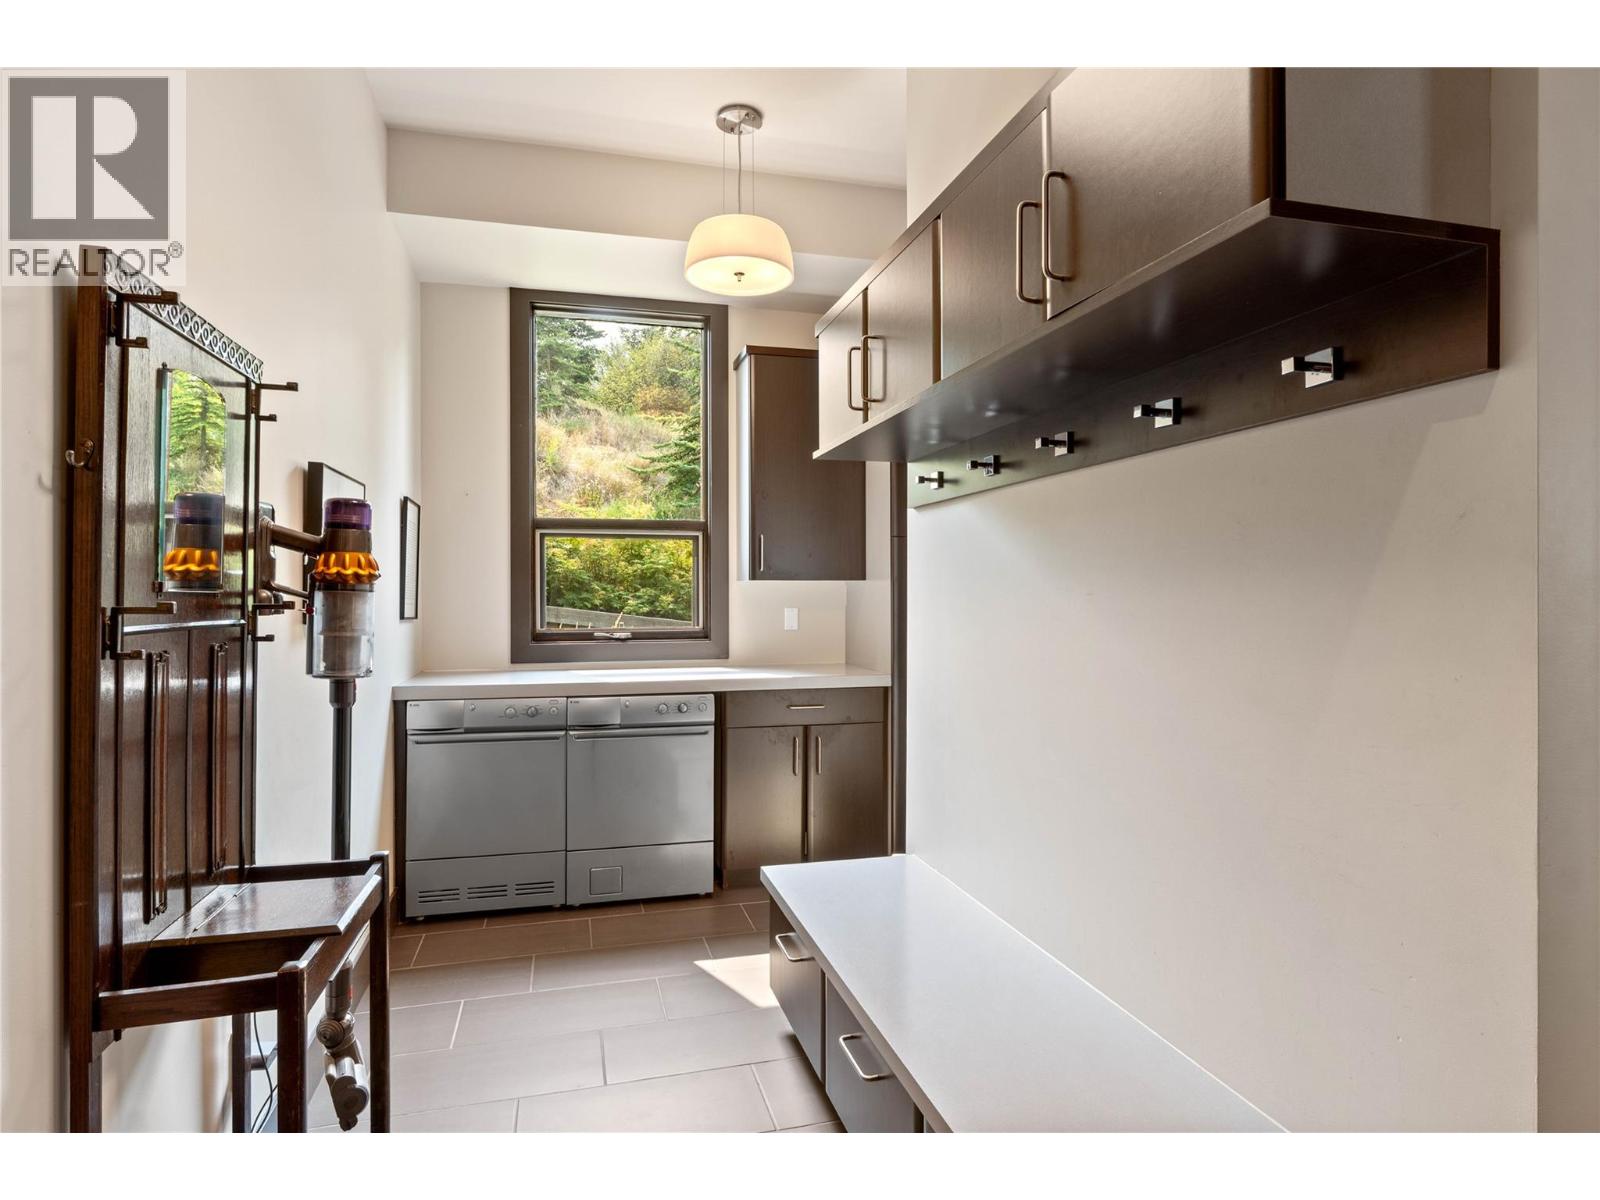
| Main Level | Laundry Room | 11'7'' x 8'11'' | ||
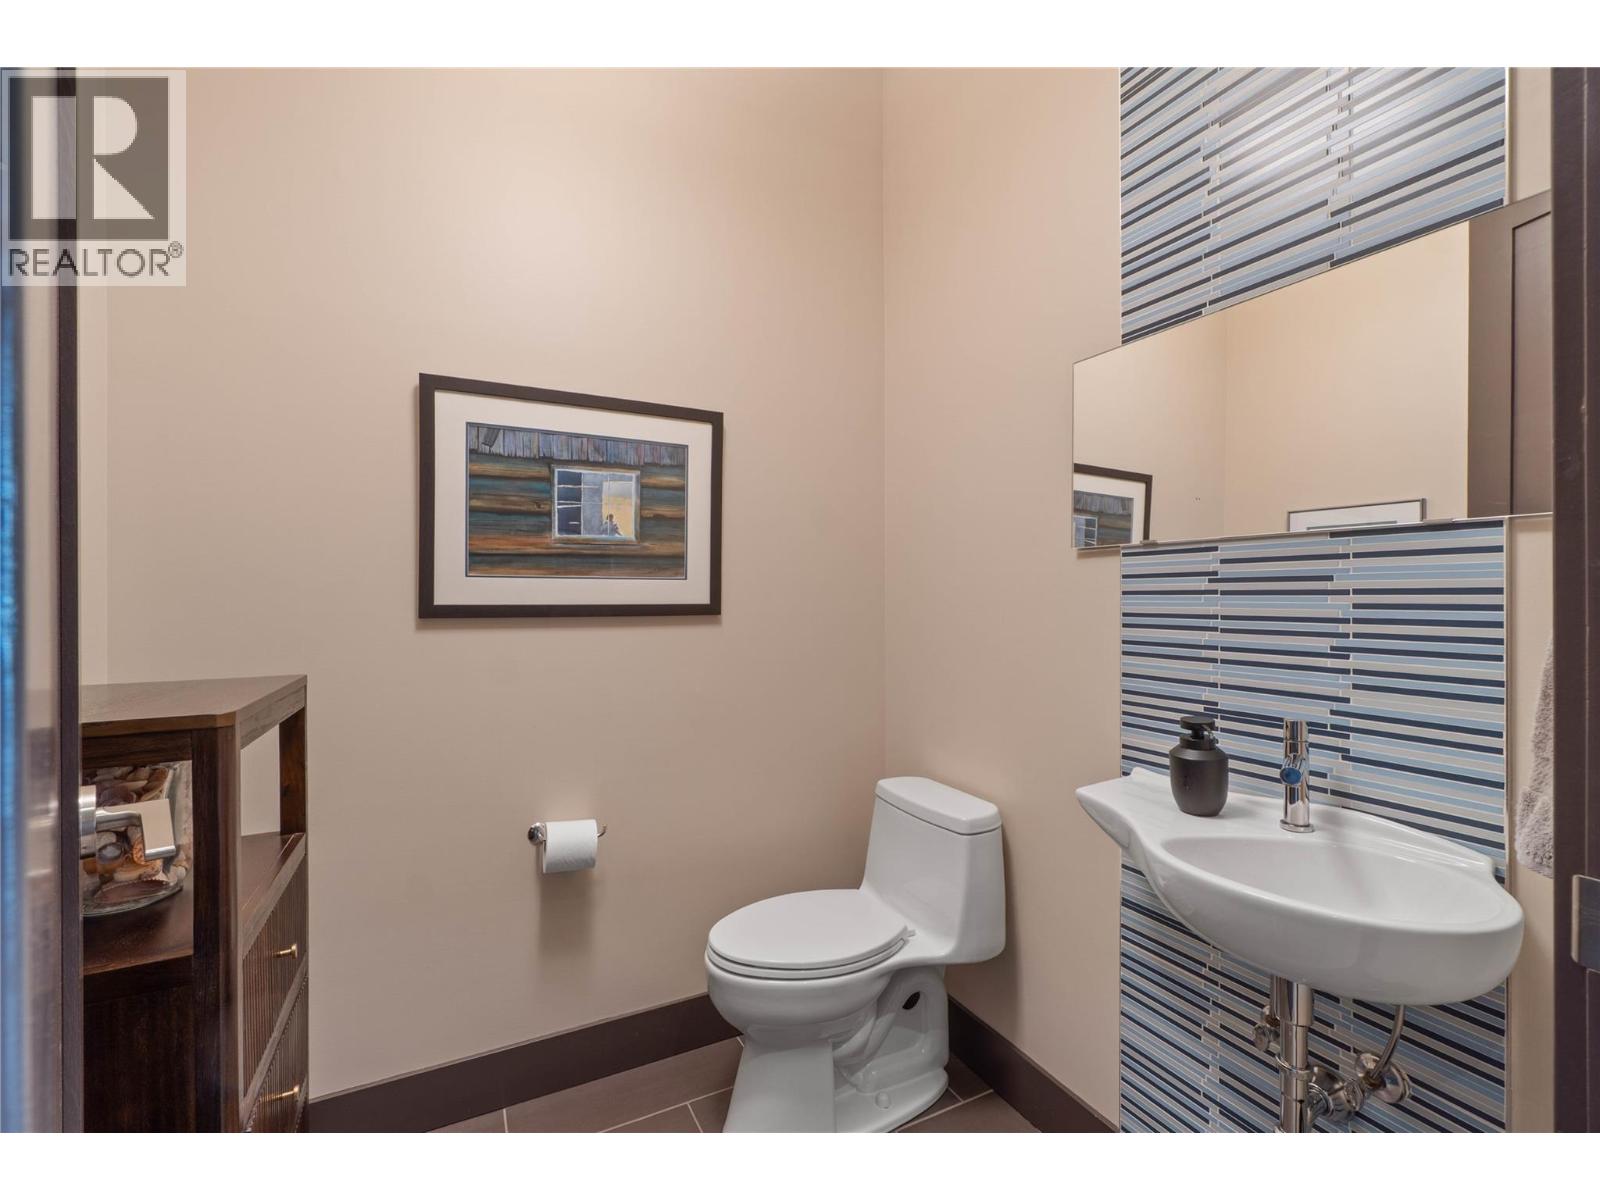
| Main Level | 2pc Bathroom | 5'6'' x 6'1'' | ||
| Main Level | 6pc Ensuite Bath | 14'6'' x 16'10'' | ||
| Main Level | Primary Bedroom | 22' x 13'7'' | ||
| Main Level | Living Room | 16'11'' x 17'6'' | ||
| Main Level | Dining Room | 17'10'' x 14'5'' | ||
| Main Level | Kitchen | 19'11'' x 13'7'' | ||
| Main Level | Dining Nook | 19'6'' x 14'2'' |
https://www.realtor.ca/real-estate/30143918/3020-kicking-horse-drive-kamloops-juniper-ridge
Contact Us
Contact us for more information

Linda Turner
Personal Real Estate Corporation
lindaturnerprec@gmail.com/
www.facebook.com/LindaTurnerPersonalRealEstateCorporation
258 Seymour Street
Kamloops, British Columbia V2C 2E5
(250) 374-3331
(250) 828-9544
www.remaxkamloops.ca/

Kristy Janota
www.lindaturner.bc.ca/
www.facebook.com/KristyJanotaRealEstate
www.facebook.com/KristyJanotaRealEstate
258 Seymour Street
Kamloops, British Columbia V2C 2E5
(250) 374-3331
(250) 828-9544
www.remaxkamloops.ca/

The trademarks REALTOR®, REALTORS®, and the REALTOR® logo are controlled by The Canadian Real Estate Association (CREA) and identify real estate professionals who are members of CREA. The trademarks MLS®, Multiple Listing Service® and the associated logos are owned by The Canadian Real Estate Association (CREA) and identify the quality of services provided by real estate professionals who are members of CREA. The trademark DDF® is owned by The Canadian Real Estate Association (CREA) and identifies CREA's Data Distribution Facility (DDF®)
August 22 2026 04:42:14
Association of Interior REALTORS®
RE/MAX Kamloops