Presented by Robert J. Iio Personal Real Estate Corporation — Team 110 RE/MAX Real Estate (Kamloops).
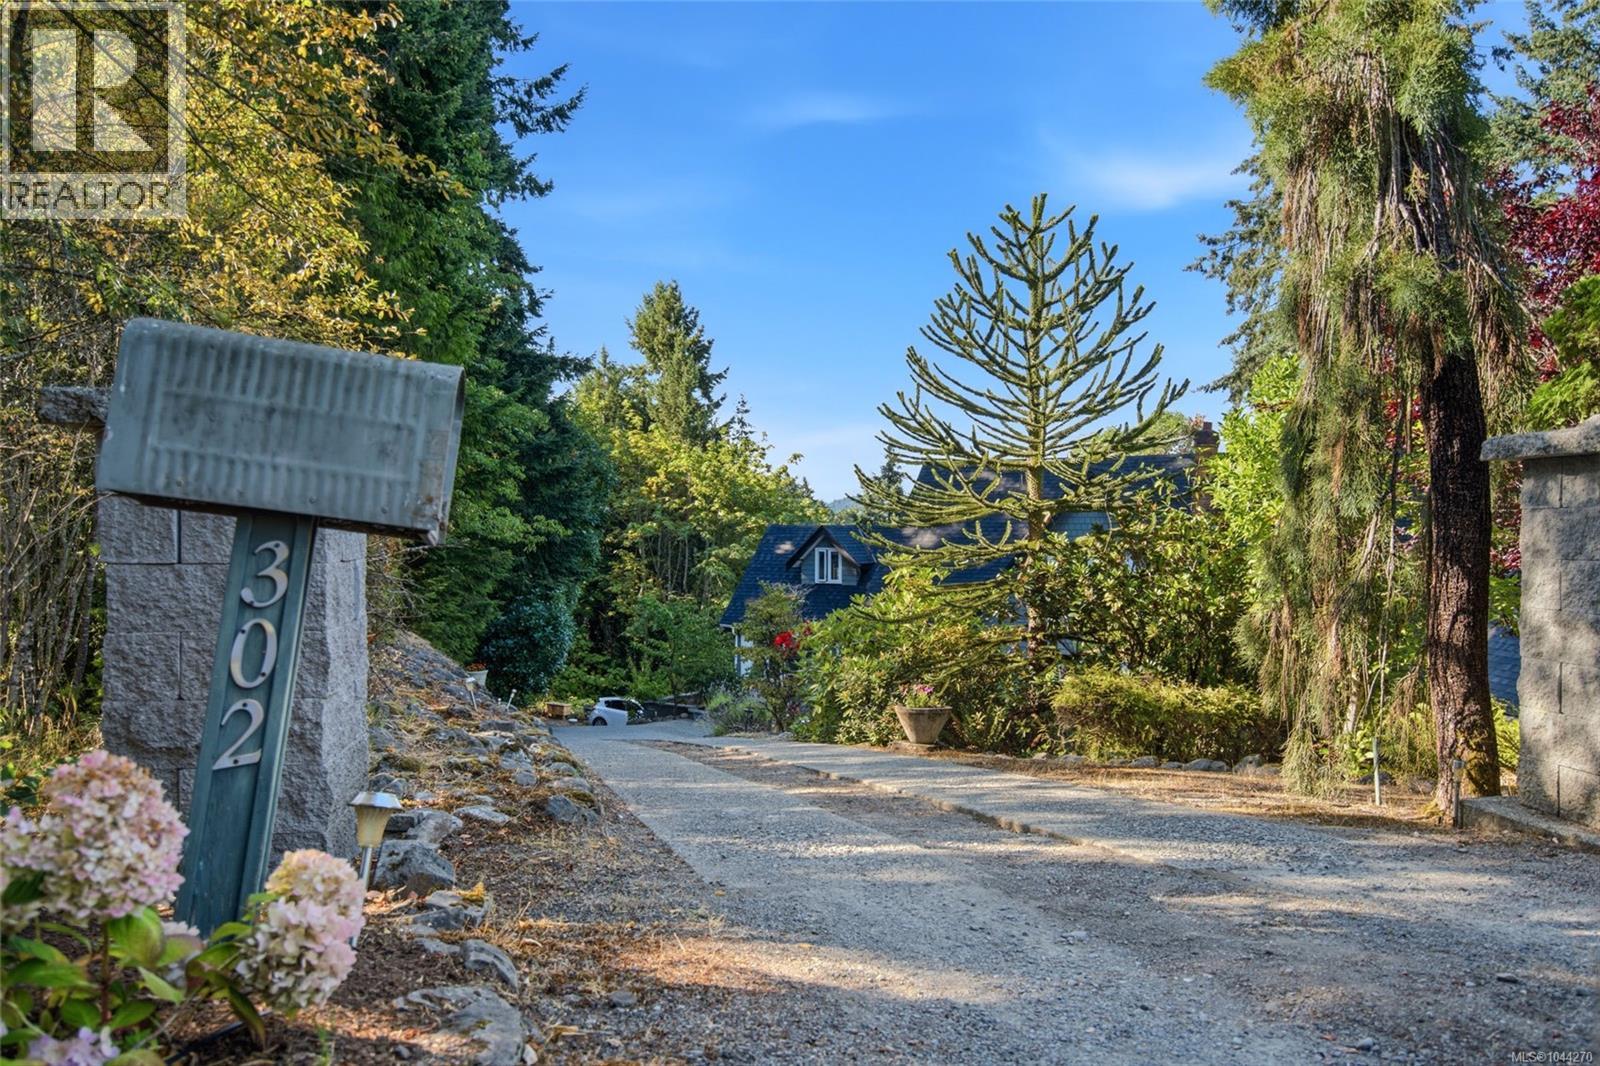
302 Roland Rd Ladysmith, British Columbia V9G 1X8

$1,570,000
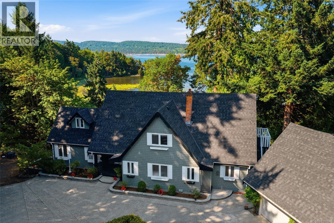
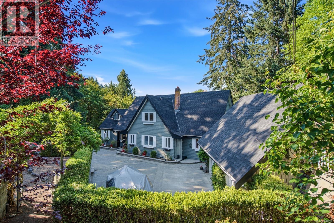
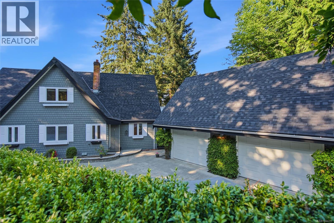
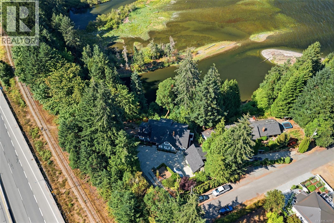
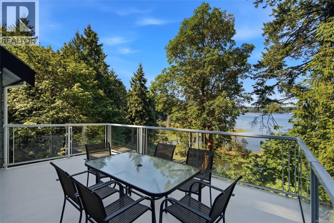
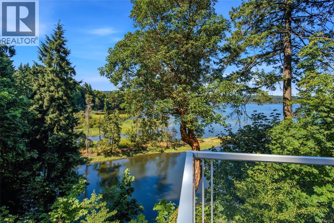
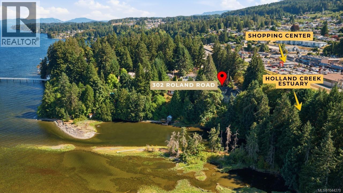
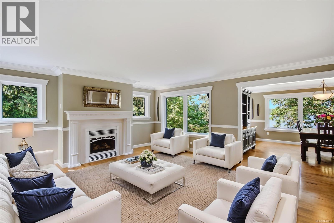
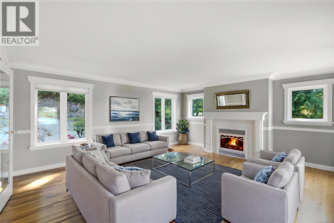
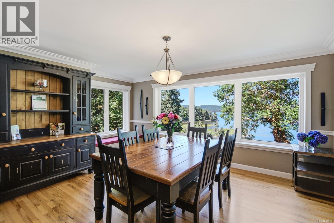
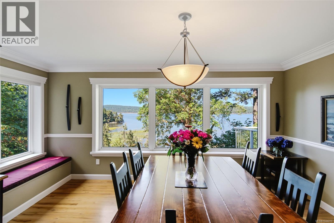
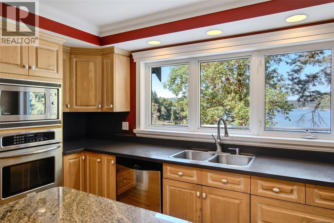
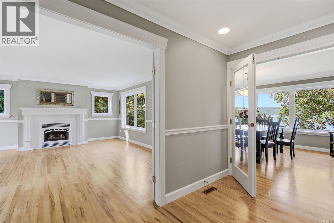
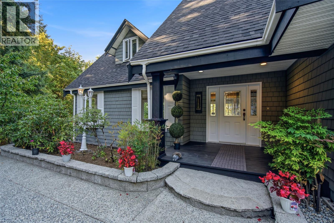
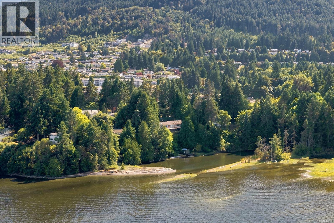
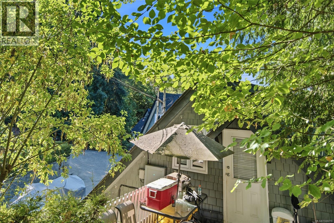
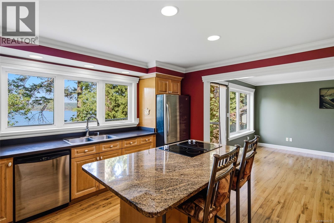
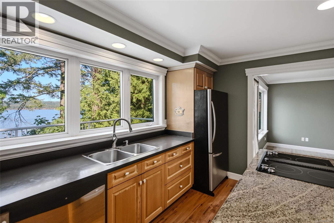
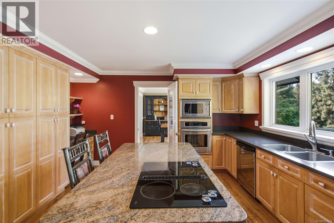
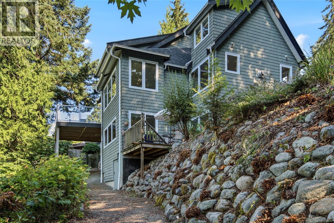
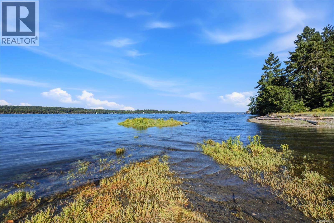
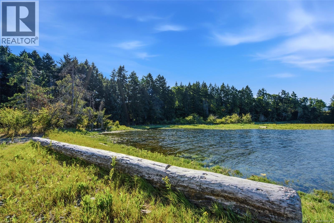
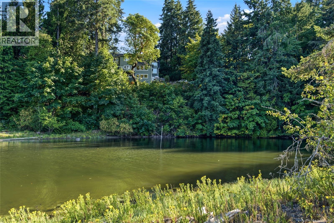
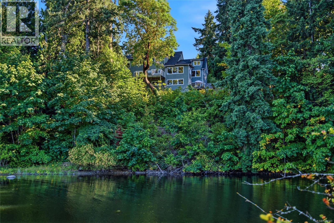
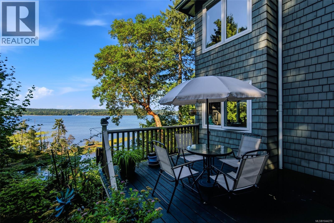
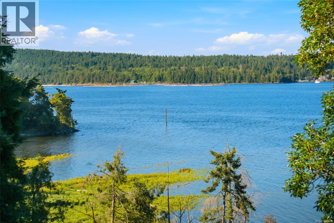
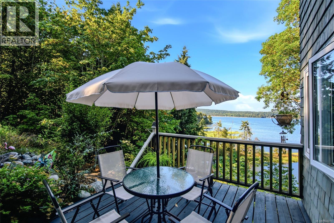
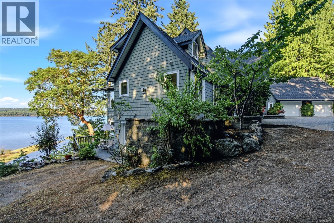
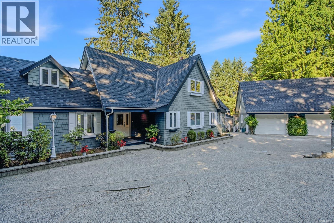
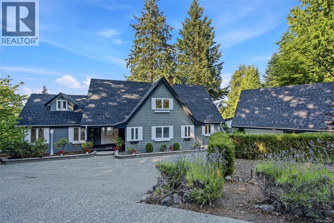
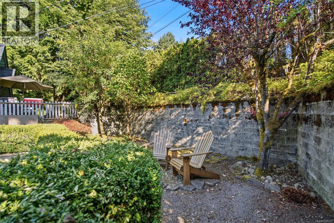
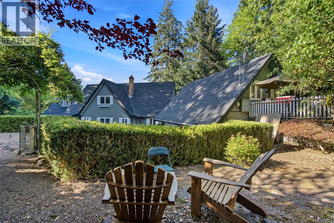
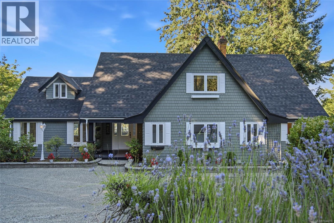
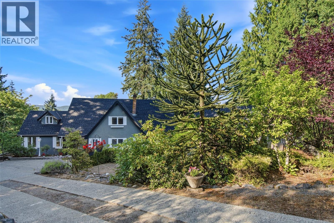
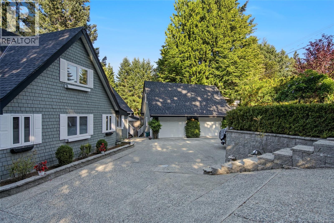
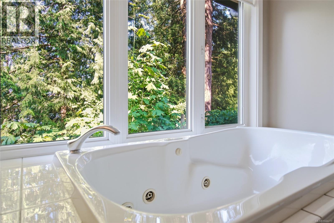
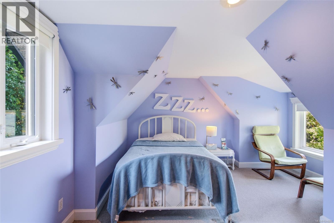
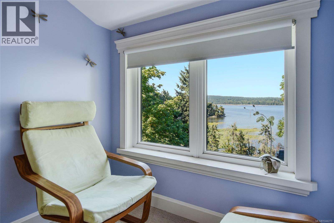
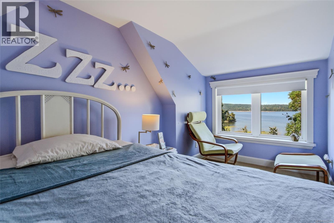
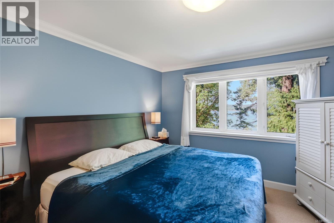
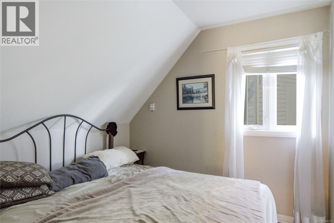
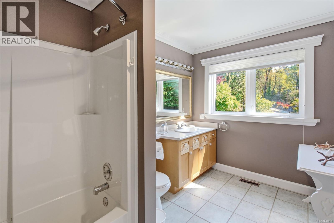
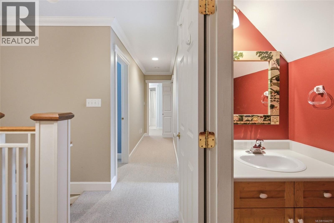
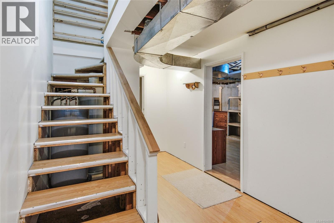
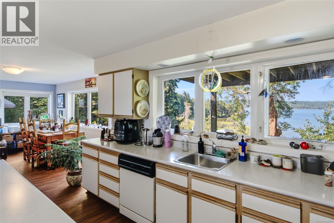
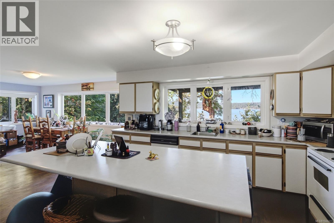
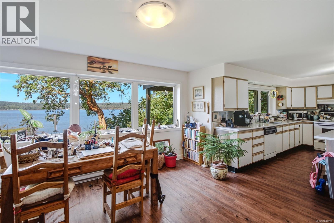
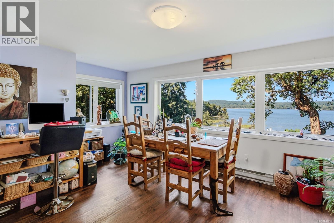
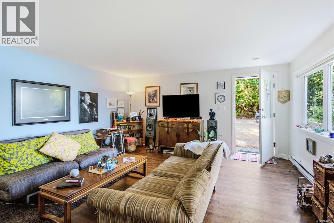
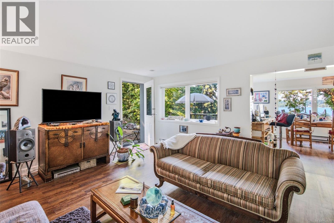
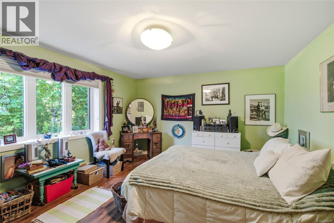
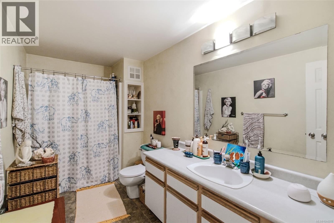
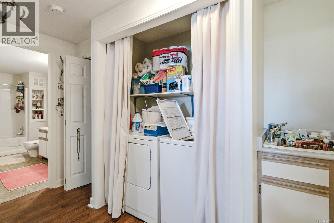
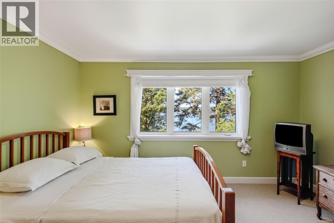
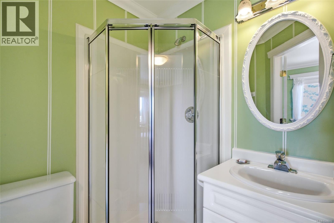
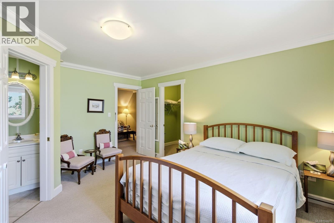
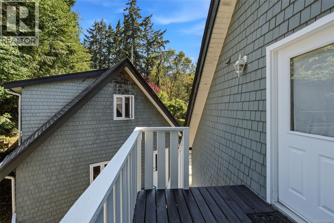
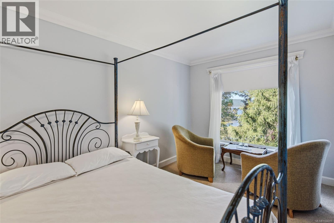
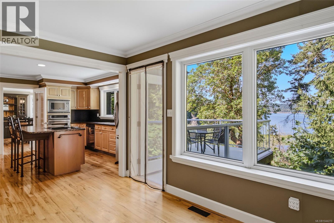
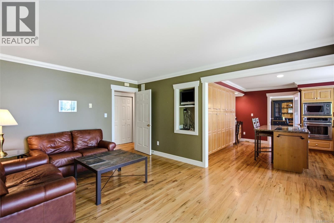
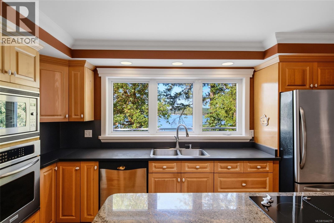
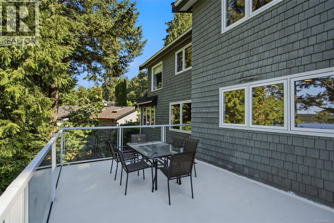
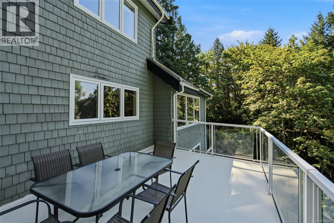
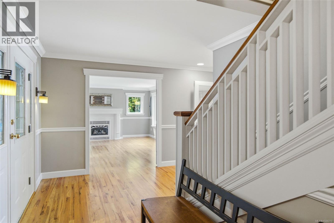
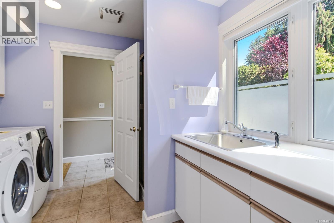
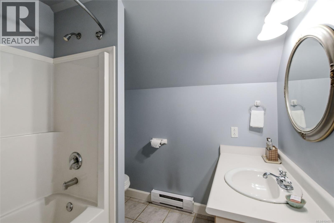
Wake up to the estuary, walk to the beach, and host family in complete comfort. Perched on the shore of the Holland Creek estuary, this rare freehold oceanfront residence offers first-line water views over the tidal wetlands — a living, changing seascape most dramatic at high tide. A natural trail with seasonal salmon runs and public beach access sit just steps away, perfect for kayaking and quiet coastal walks. Designed for connection and privacy, this home delivers true main-level living alongside generous, self-contained accommodations. The main-floor primary suite means single-level ease, with a walk-in closet and a spa-style ensuite featuring a jetted soaker tub and separate shower. The ocean-view kitchen is a showpiece: a sink framed by windows on three sides, granite countertops, nearly a full wall of solid-wood cabinetry, and a large island. The dining room window bench looks straight out to the water, and ocean views carry through the living room, family room, primary suite, and the signature Ocean-facing deck. Upstairs, four bedrooms enjoy ocean views, walk-in closets, and ensuites, including a corner room with a soaring vaulted ceiling — room for everyone. The oversized lower level is a world of its own, with its own family and dining rooms, an ocean view, and two private entrances, connected by a lockable door for complete separation. A detached cottage over the garage adds a self-contained retreat with its own kitchen, bath, and private patio — ideal flexibility for extended family, guests, or multi-generational living. South-facing exposure fills the home with light all day. A heat pump provides both heating and air conditioning, the roof was replaced recently, and municipal water and sewer are connected. Walk to shops and amenities, with quick highway access — about ten minutes to the airport and twenty-two to the ferries. Bring everyone home — without giving up personal space. Measurement is approximate. (id:61048)
Property Details
| MLS® Number | 1044270 |
| Property Type | Single Family |
| Neigbourhood | Ladysmith |
| Features | Central Location, Park Setting, Private Setting, Wooded Area, Other, Marine Oriented |
| Parking Space Total | 2 |
| Structure | Workshop |
| View Type | Mountain View, Ocean View |
| Water Front Type | Waterfront On Ocean |
Building
| Bathroom Total | 8 |
| Bedrooms Total | 7 |
| Constructed Date | 1996 |
| Cooling Type | Air Conditioned |
| Fireplace Present | Yes |
| Fireplace Total | 1 |
| Heating Fuel | Wood, Other |
| Heating Type | Forced Air, Heat Pump |
| Size Interior | 5,533 Sqft |
| Type | House |
Land
| Acreage | No |
| Size Irregular | 13500 |
| Size Total | 13500 Sqft |
| Size Total Text | 13500 Sqft |
| Zoning Description | R2 |
| Zoning Type | Residential |
Rooms
| Level | Type | Length | Width | Dimensions |
|---|---|---|---|---|
| Second Level | Bathroom | 6 ft | 6 ft | 6 ft x 6 ft |
| Second Level | Bedroom | 12 ft | 20 ft | 12 ft x 20 ft |
| Second Level | Bathroom | 7 ft | 11 ft | 7 ft x 11 ft |
| Second Level | Bathroom | 6 ft | 2 ft | 6 ft x 2 ft |
| Second Level | Bathroom | 5 ft | 5 ft | 5 ft x 5 ft |
| Second Level | Bedroom | 18 ft | 13 ft | 18 ft x 13 ft |
| Second Level | Bedroom | 14 ft | 15 ft | 14 ft x 15 ft |
| Second Level | Bedroom | 12 ft | 16 ft | 12 ft x 16 ft |
| Lower Level | Bedroom | 17 ft | 12 ft | 17 ft x 12 ft |
| Lower Level | Bathroom | 13 ft | 5 ft | 13 ft x 5 ft |
| Lower Level | Storage | 10 ft | 7 ft | 10 ft x 7 ft |
| Lower Level | Storage | 22 ft | 11 ft | 22 ft x 11 ft |
| Lower Level | Entrance | 12 ft | 18 ft | 12 ft x 18 ft |
| Lower Level | Kitchen | 14 ft | 14 ft | 14 ft x 14 ft |
| Lower Level | Dining Room | 16 ft | 17 ft | 16 ft x 17 ft |
| Lower Level | Family Room | 18 ft | 16 ft | 18 ft x 16 ft |
| Main Level | Primary Bedroom | 13 ft | 16 ft | 13 ft x 16 ft |
| Main Level | Ensuite | 13 ft | 6 ft | 13 ft x 6 ft |
| Main Level | Entrance | 4 ft | 12 ft | 4 ft x 12 ft |
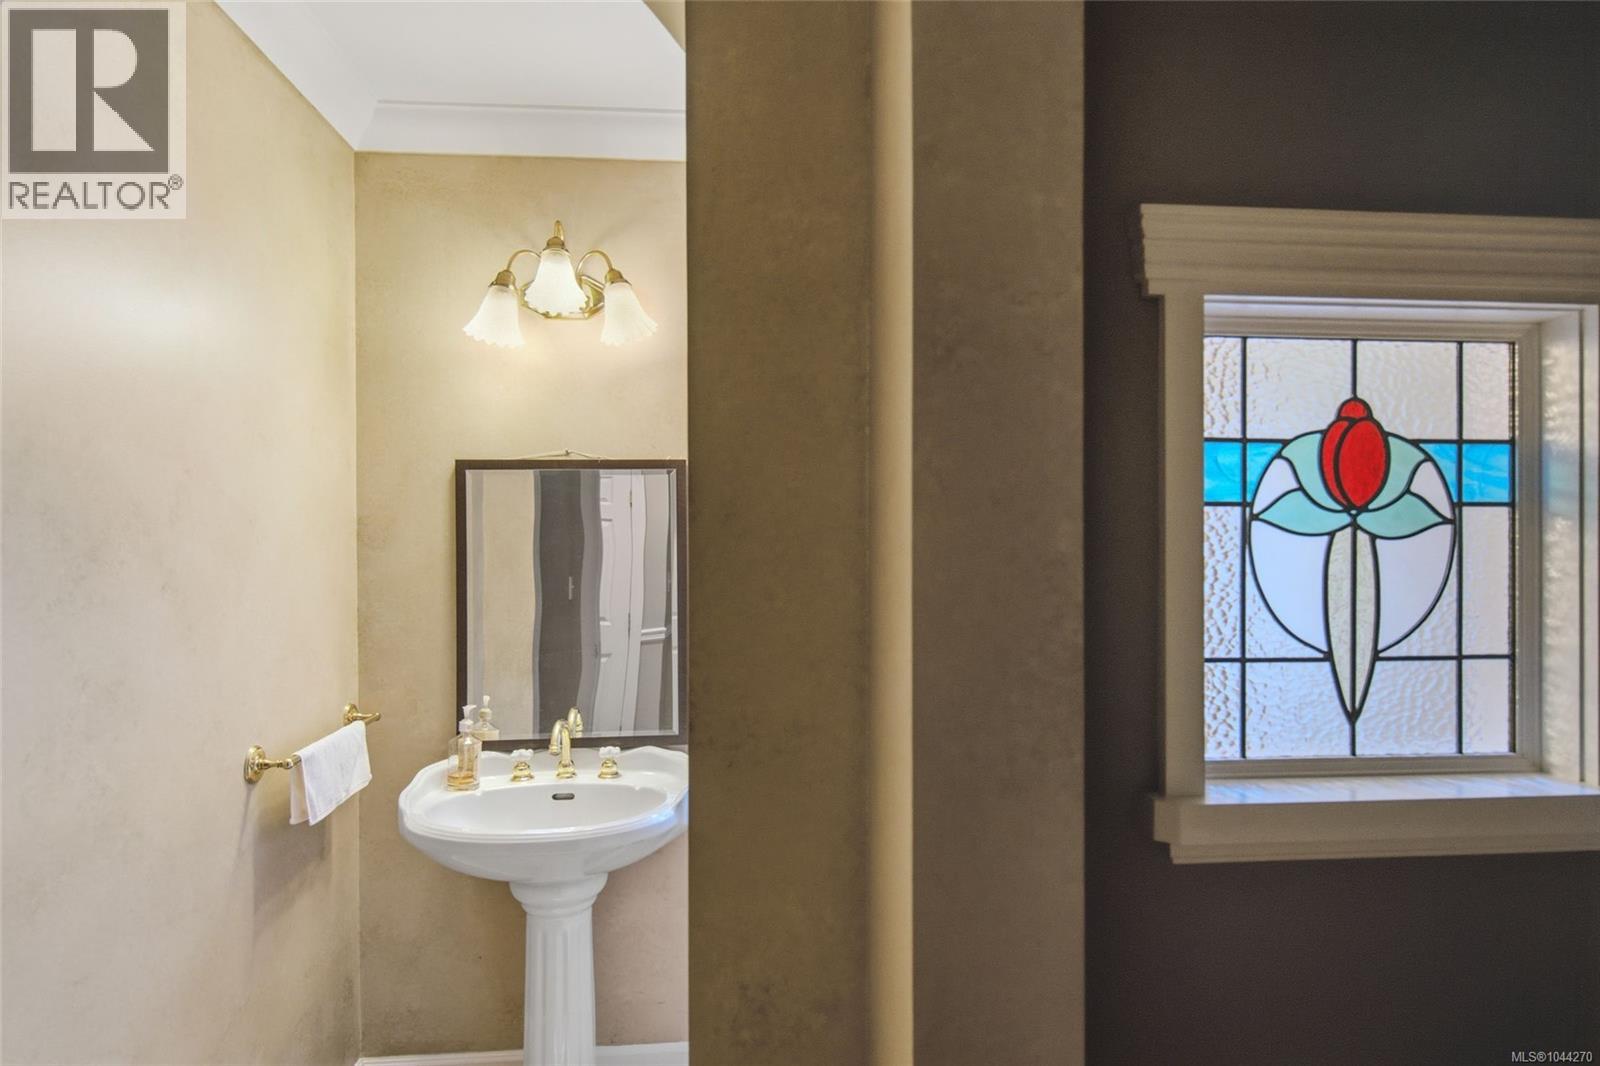
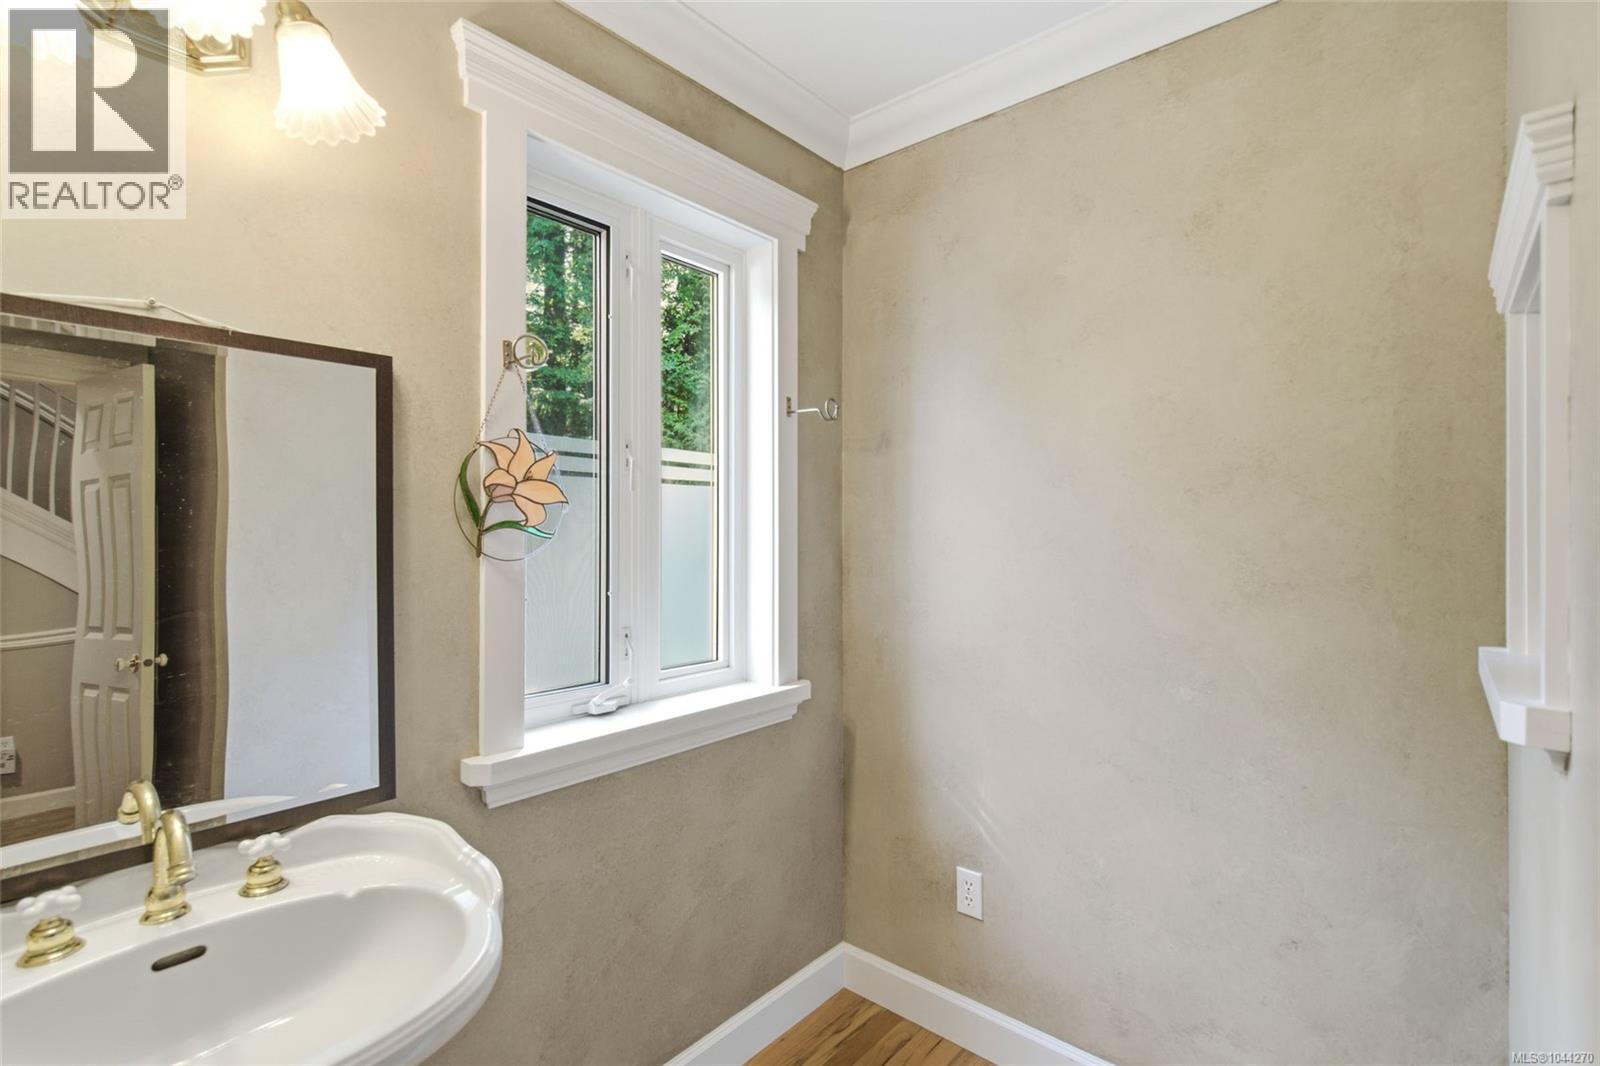
| Main Level | Bathroom | 7 ft | 5 ft | 7 ft x 5 ft |
| Main Level | Entrance | 16 ft | 15 ft | 16 ft x 15 ft |
| Main Level | Family Room | 13 ft | 15 ft | 13 ft x 15 ft |
| Main Level | Kitchen | 14 ft | 15 ft | 14 ft x 15 ft |
| Main Level | Dining Room | 16 ft | 12 ft | 16 ft x 12 ft |
| Main Level | Living Room | 18 ft | 17 ft | 18 ft x 17 ft |
| Other | Dining Nook | 20 ft | 8 ft | 20 ft x 8 ft |
| Other | Family Room | 12 ft | 10 ft | 12 ft x 10 ft |
| Other | Kitchen | 8 ft | 13 ft | 8 ft x 13 ft |
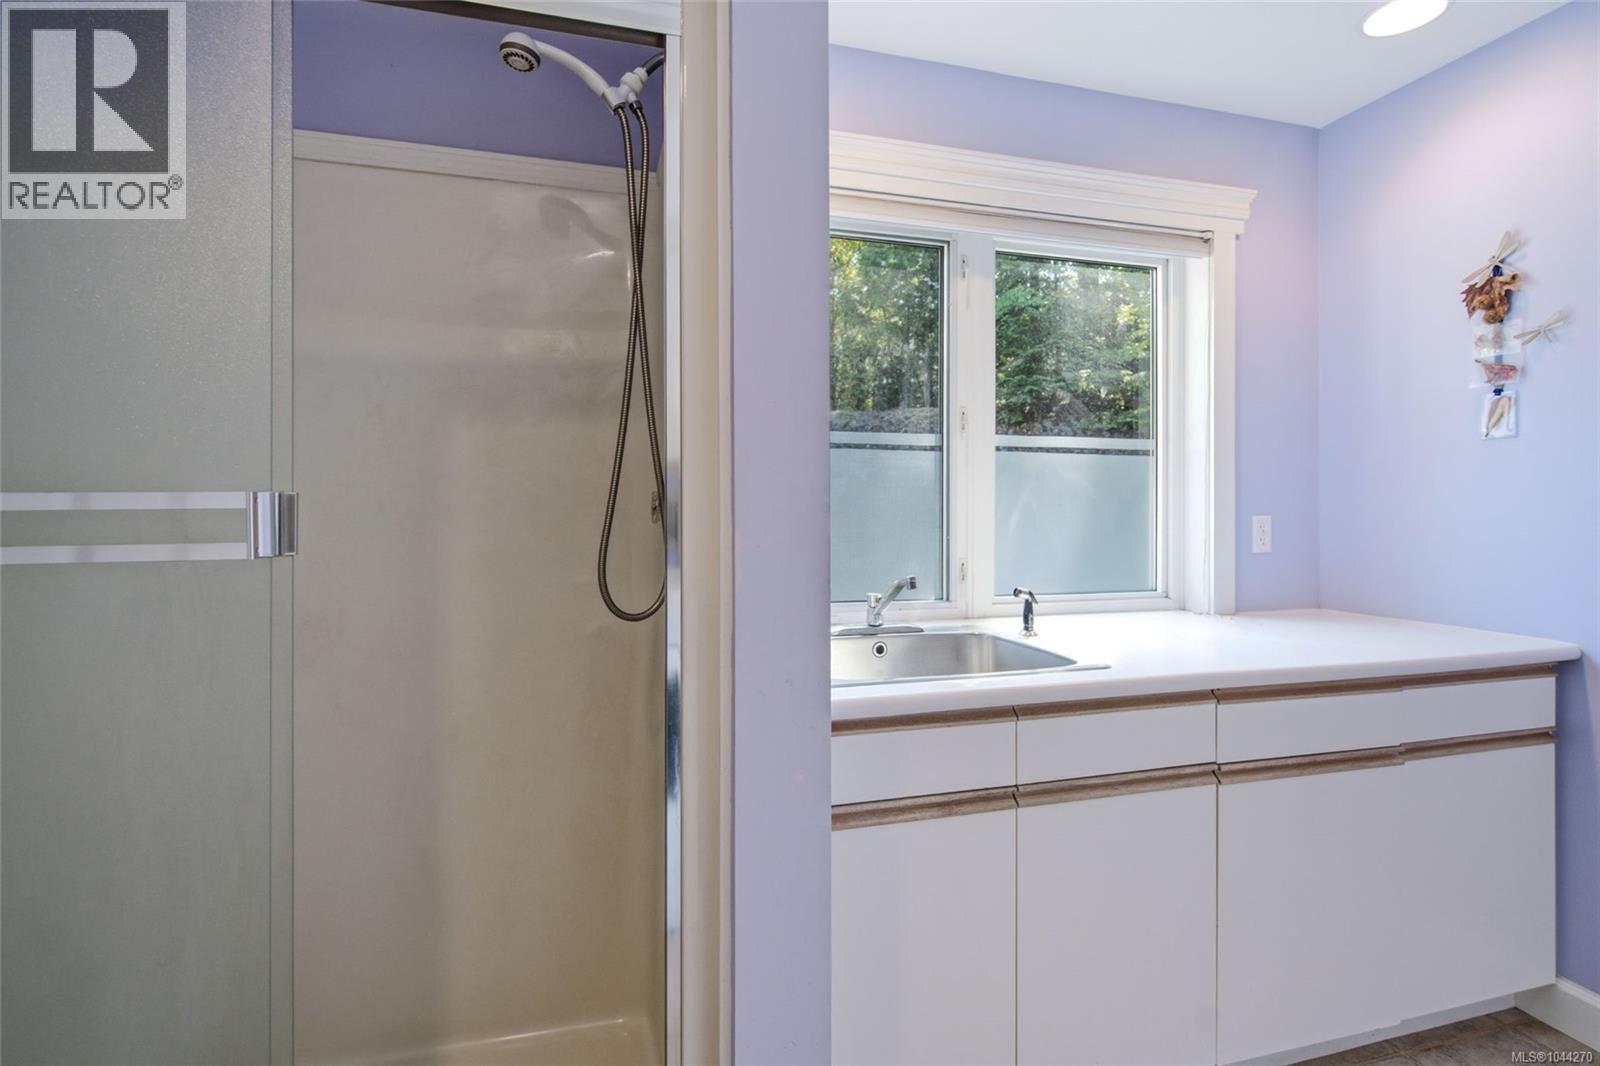
| Other | Bathroom | 5 ft | 7 ft | 5 ft x 7 ft |
| Other | Bedroom | 10 ft | 10 ft | 10 ft x 10 ft |
https://www.realtor.ca/real-estate/30092889/302-roland-rd-ladysmith-ladysmith
Contact Us
Contact us for more information

Alvin Tan
Personal Real Estate Corporation
alvintan.ca/
www.facebook.com/profile.php?id=100009088829490
www.linkedin.com/in/alvin-tan-3b499b139/
103-91 Chapel Street
Nanaimo, British Columbia V9R 0J3
(833) 817-6506
(866) 253-9200
www.exprealty.ca/

The trademarks REALTOR®, REALTORS®, and the REALTOR® logo are controlled by The Canadian Real Estate Association (CREA) and identify real estate professionals who are members of CREA. The trademarks MLS®, Multiple Listing Service® and the associated logos are owned by The Canadian Real Estate Association (CREA) and identify the quality of services provided by real estate professionals who are members of CREA. The trademark DDF® is owned by The Canadian Real Estate Association (CREA) and identifies CREA's Data Distribution Facility (DDF®)
September 12 2026 10:01:59
Vancouver Island Real Estate Board
Exp Realty (Na)