Presented by Robert J. Iio Personal Real Estate Corporation — Team 110 RE/MAX Real Estate (Kamloops).
302 1014 Park Blvd Victoria, British Columbia V8V 2T4



$1,195,000Maintenance,
$908 Monthly
Maintenance,
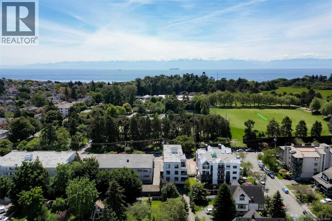
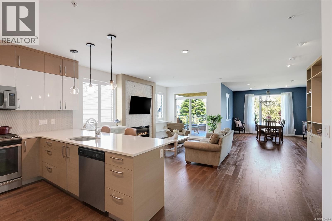
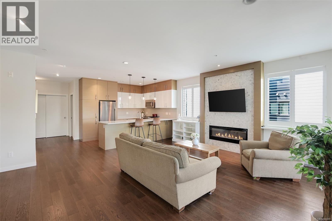
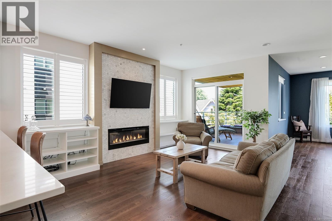
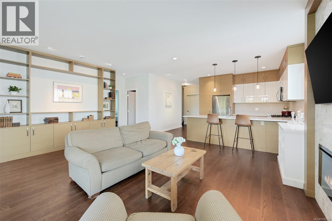
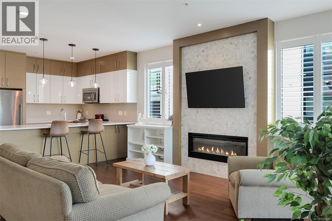
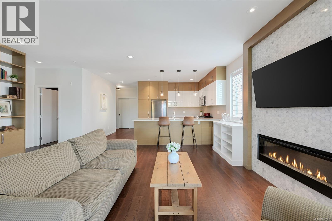
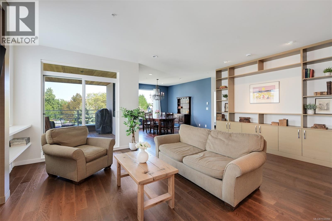
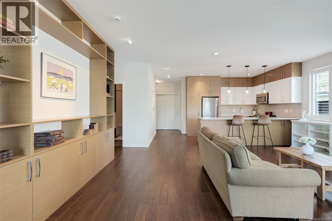
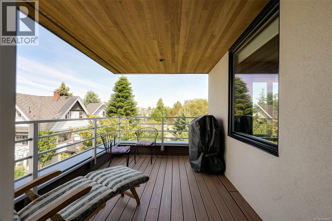
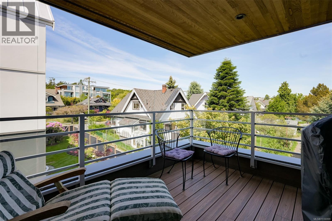
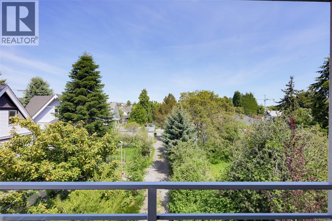
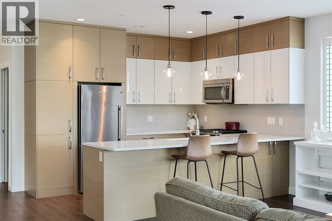
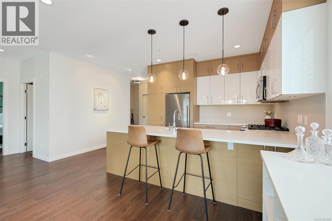
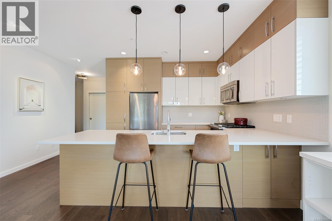
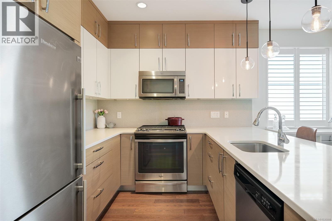
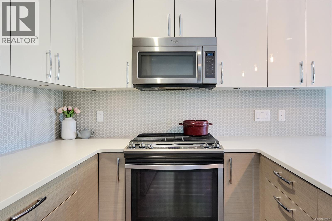
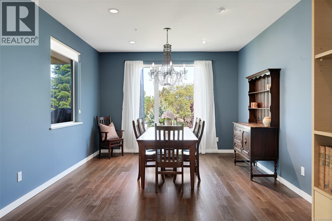
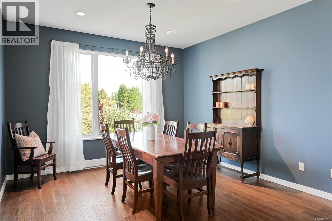
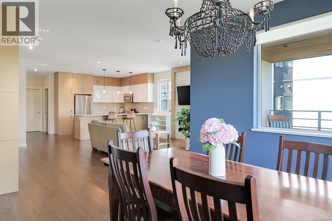
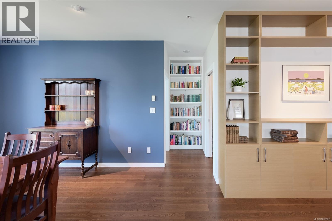
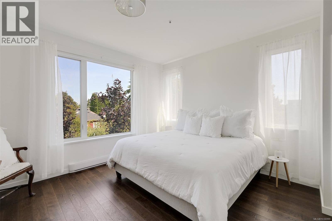
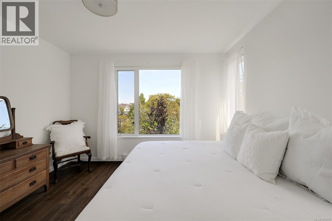
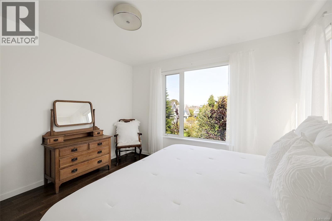
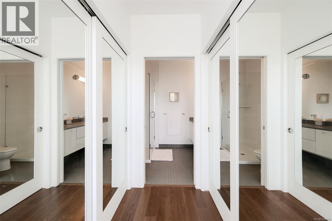
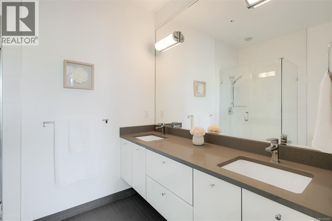
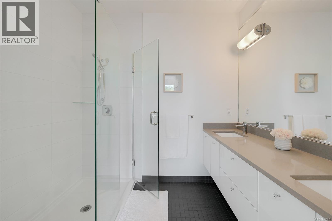
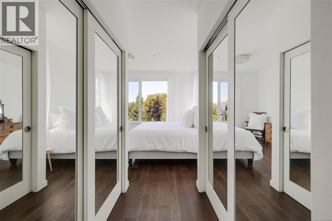
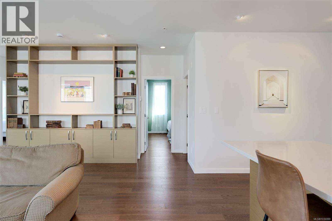
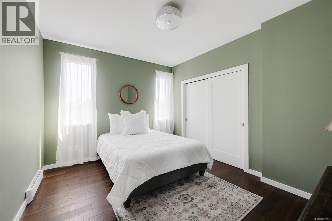
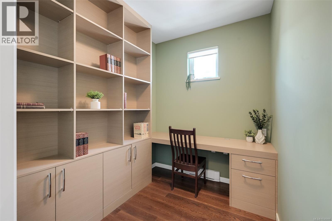
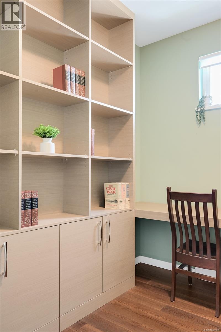
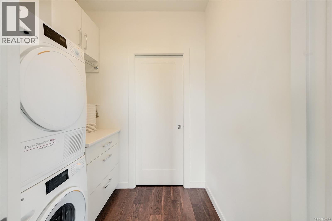
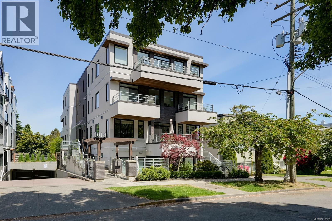
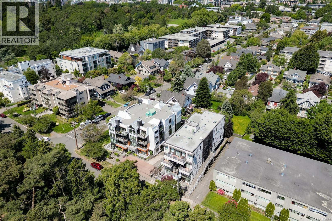
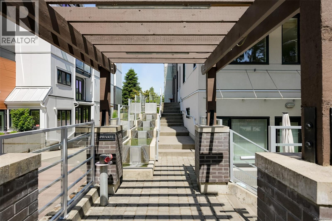
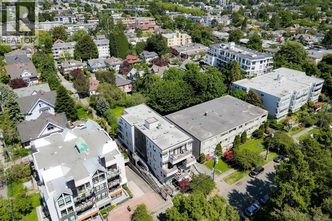
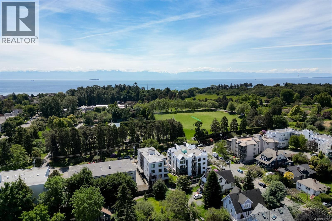
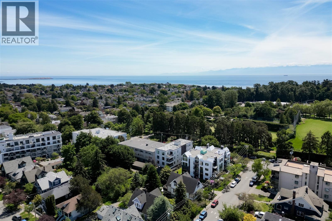
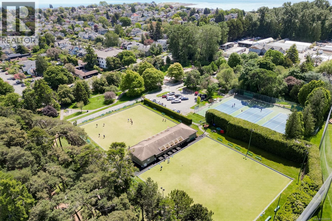
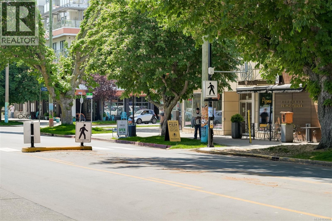
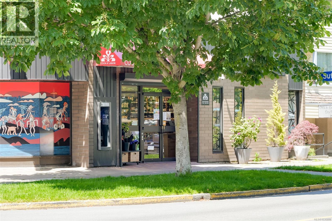
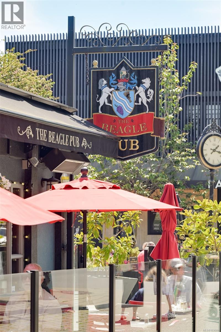
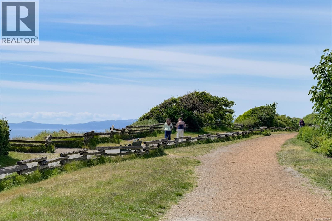
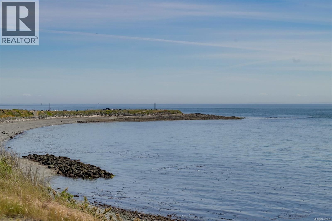
$908 MonthlyElevated city living in a boutique Abstract building of just 8 residences. This 2-bedroom + den home offers a rare blend of sophistication, scale, and effortless urban living in one of Victoria’s most desirable neighbourhoods— Cook St Village. Spanning approximately 1,400 sq.ft. of beautifully designed living space with an exceptional layout & 3 sides of exposure— a true rarity in condo living. Thoughtfully designed for both comfort and entertaining, the spacious living and dining areas flow seamlessly while oversized windows frame vibrant neighbourhood outlooks that connect the home to the energy of the city & beyond. The home showcases beautifully crafted built-in storage, seamlessly blending elegance with functionality and ensuring your space feels tidy & organized, while a charming fireplace creates a warm and inviting centerpiece. The serene primary bedroom is a true retreat, offering privacy from the main living areas and brilliant morning sunshine. It's thoughtfully designed with ample storage, and a spa-like ensuite— creating an inviting sanctuary to begin and end each day. The versatile den features a beautiful built in desk + shelving. Step outside and experience the very best of Victoria living. Surrounded by shops, cafés, restaurants, parks, markets, and the waterfront, this unbeatable walkable location puts everything you need just moments away. Offering an unparalleled lifestyle, this is a rare opportunity to own a truly special home. (id:61048)
Property Details
| MLS® Number | 1036999 |
| Property Type | Single Family |
| Neigbourhood | Fairfield West |
| Community Name | 8 on the Park |
| Community Features | Pets Allowed With Restrictions, Family Oriented |
| Features | Rectangular |
| Parking Space Total | 2 |
| Plan | Eps2910 |
Building
| Bathroom Total | 2 |
| Bedrooms Total | 2 |
| Appliances | Dishwasher, Dryer, Microwave, Range - Gas, Refrigerator, Washer |
| Architectural Style | Contemporary |
| Constructed Date | 2015 |
| Cooling Type | None |
| Fireplace Present | Yes |
| Fireplace Total | 1 |
| Heating Fuel | Electric |
| Heating Type | Baseboard Heaters |
| Size Interior | 1,445 Sqft |
| Type | Apartment |
Parking
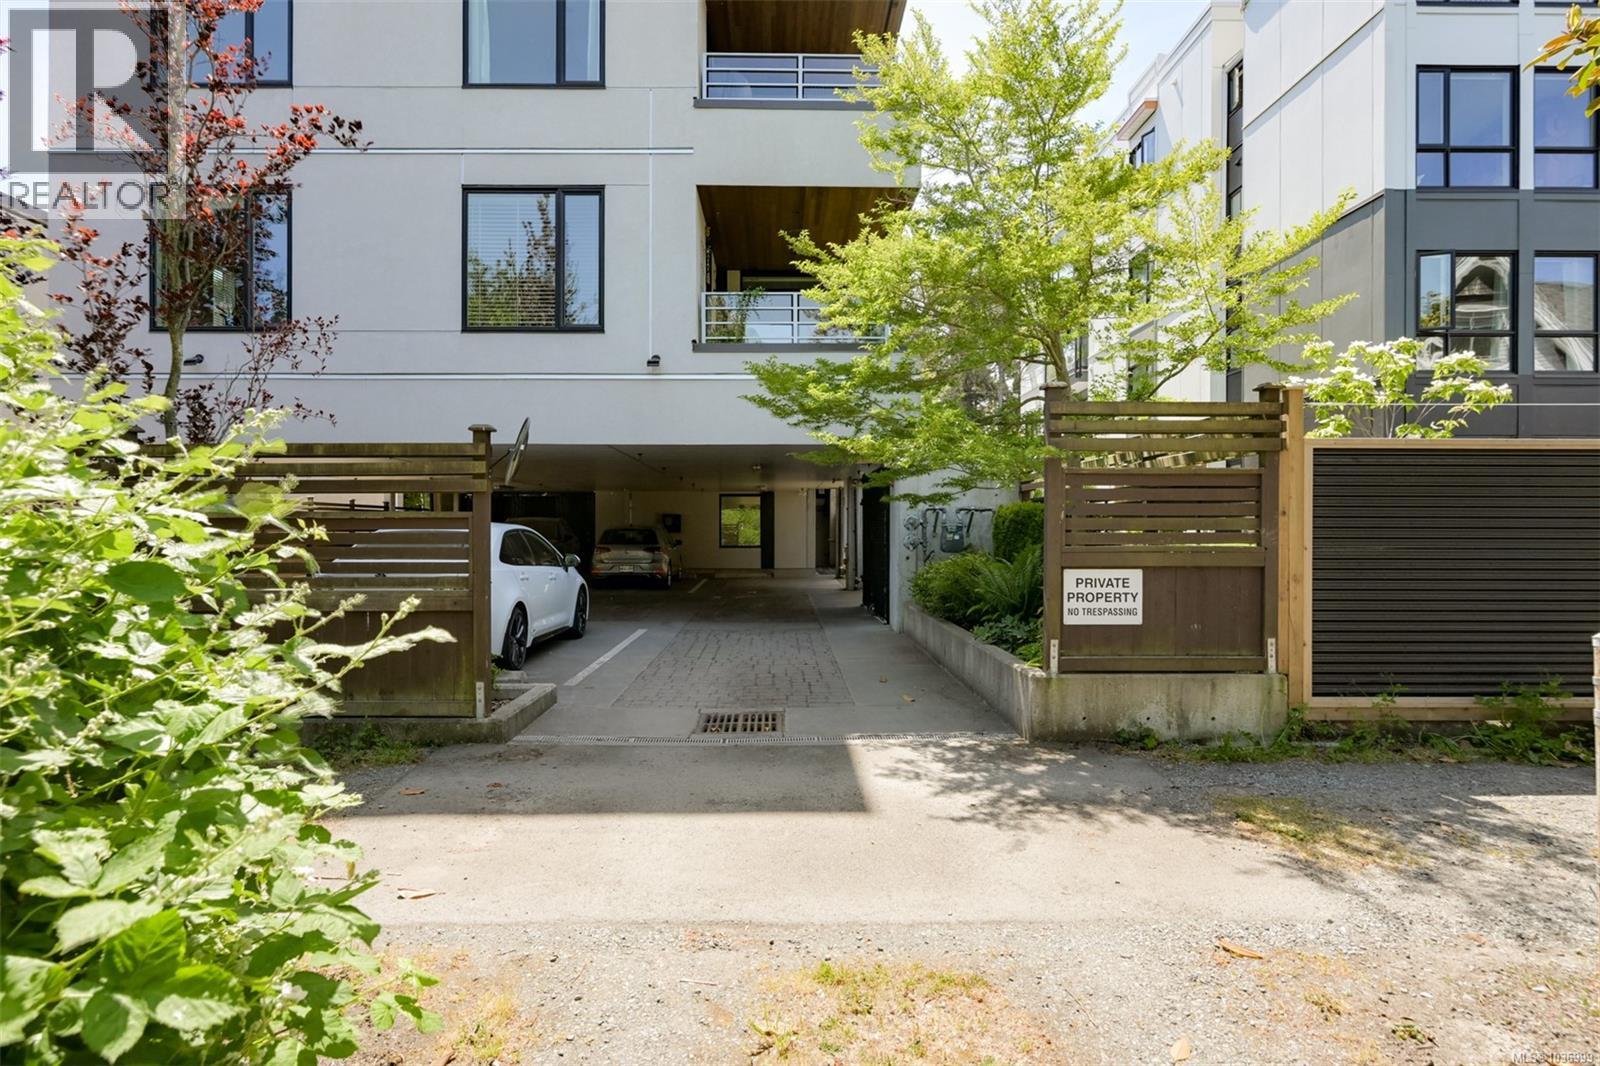
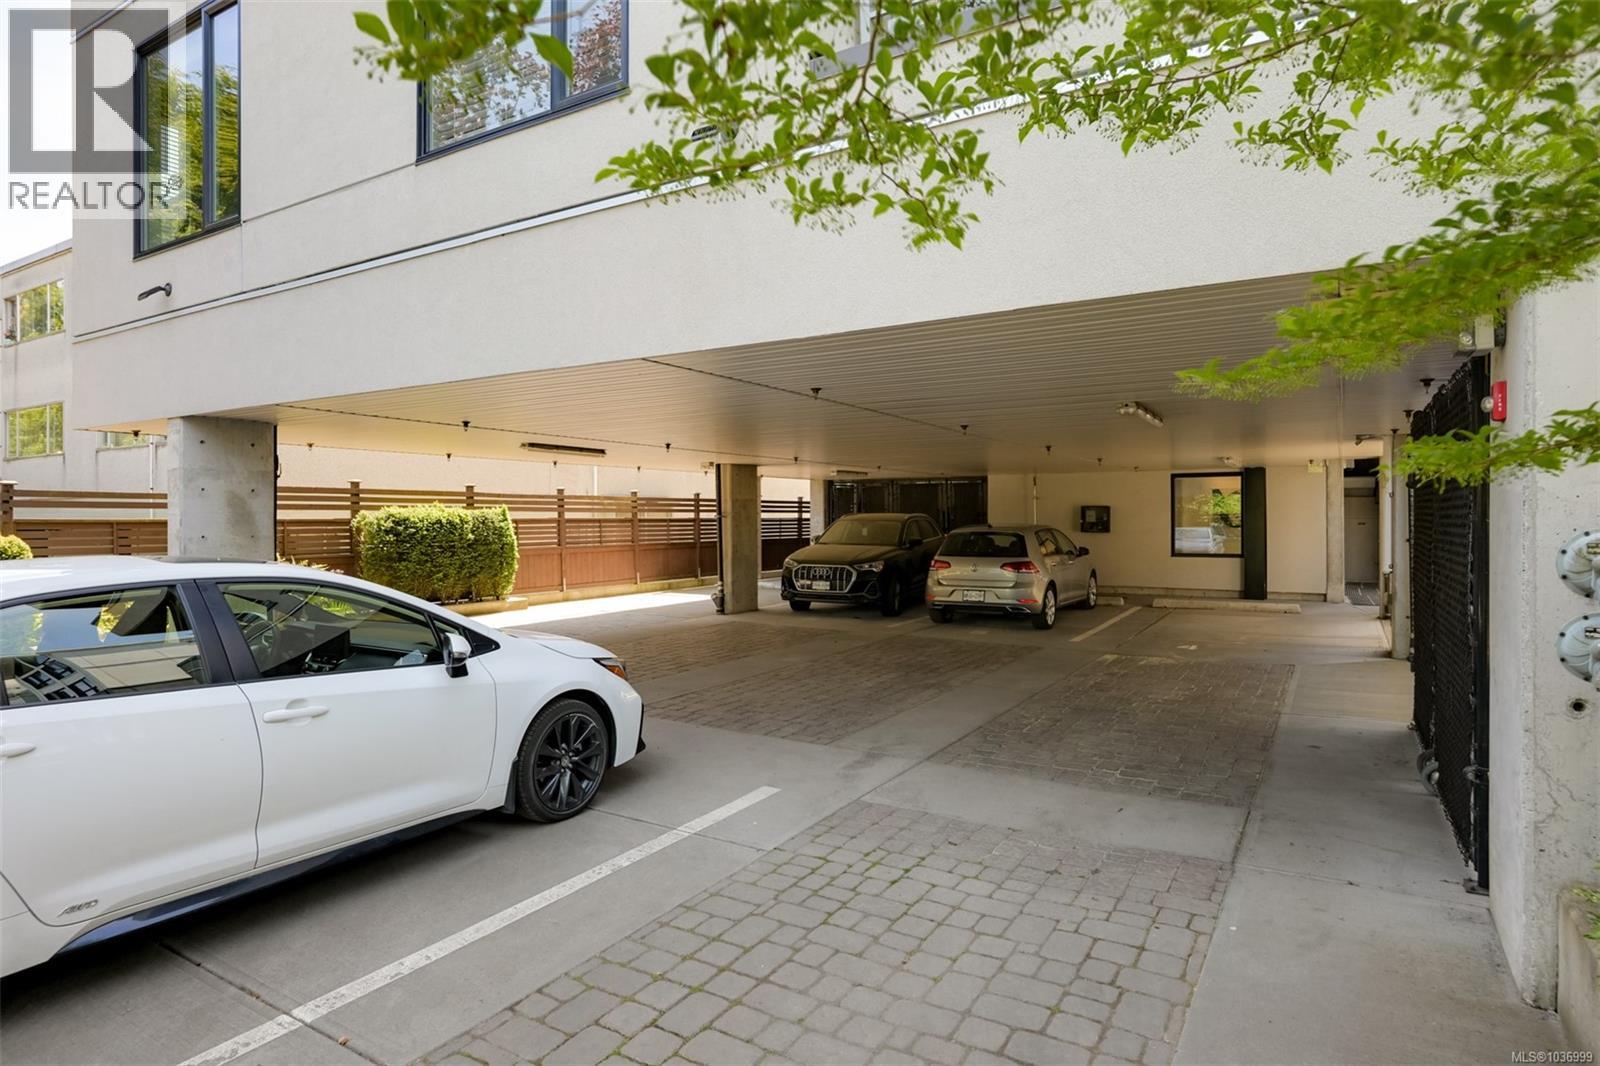
| Attached Garage |
Land
| Acreage | No |
| Size Irregular | 1492 |
| Size Total | 1492 Sqft |
| Size Total Text | 1492 Sqft |
| Zoning Type | Residential |
Rooms
| Level | Type | Length | Width | Dimensions |
|---|---|---|---|---|
| Main Level | Storage | 6' x 3' | ||
| Main Level | Laundry Room | 6' x 5' | ||
| Main Level | Den | 8' x 7' | ||
| Main Level | Bedroom | 13' x 11' | ||
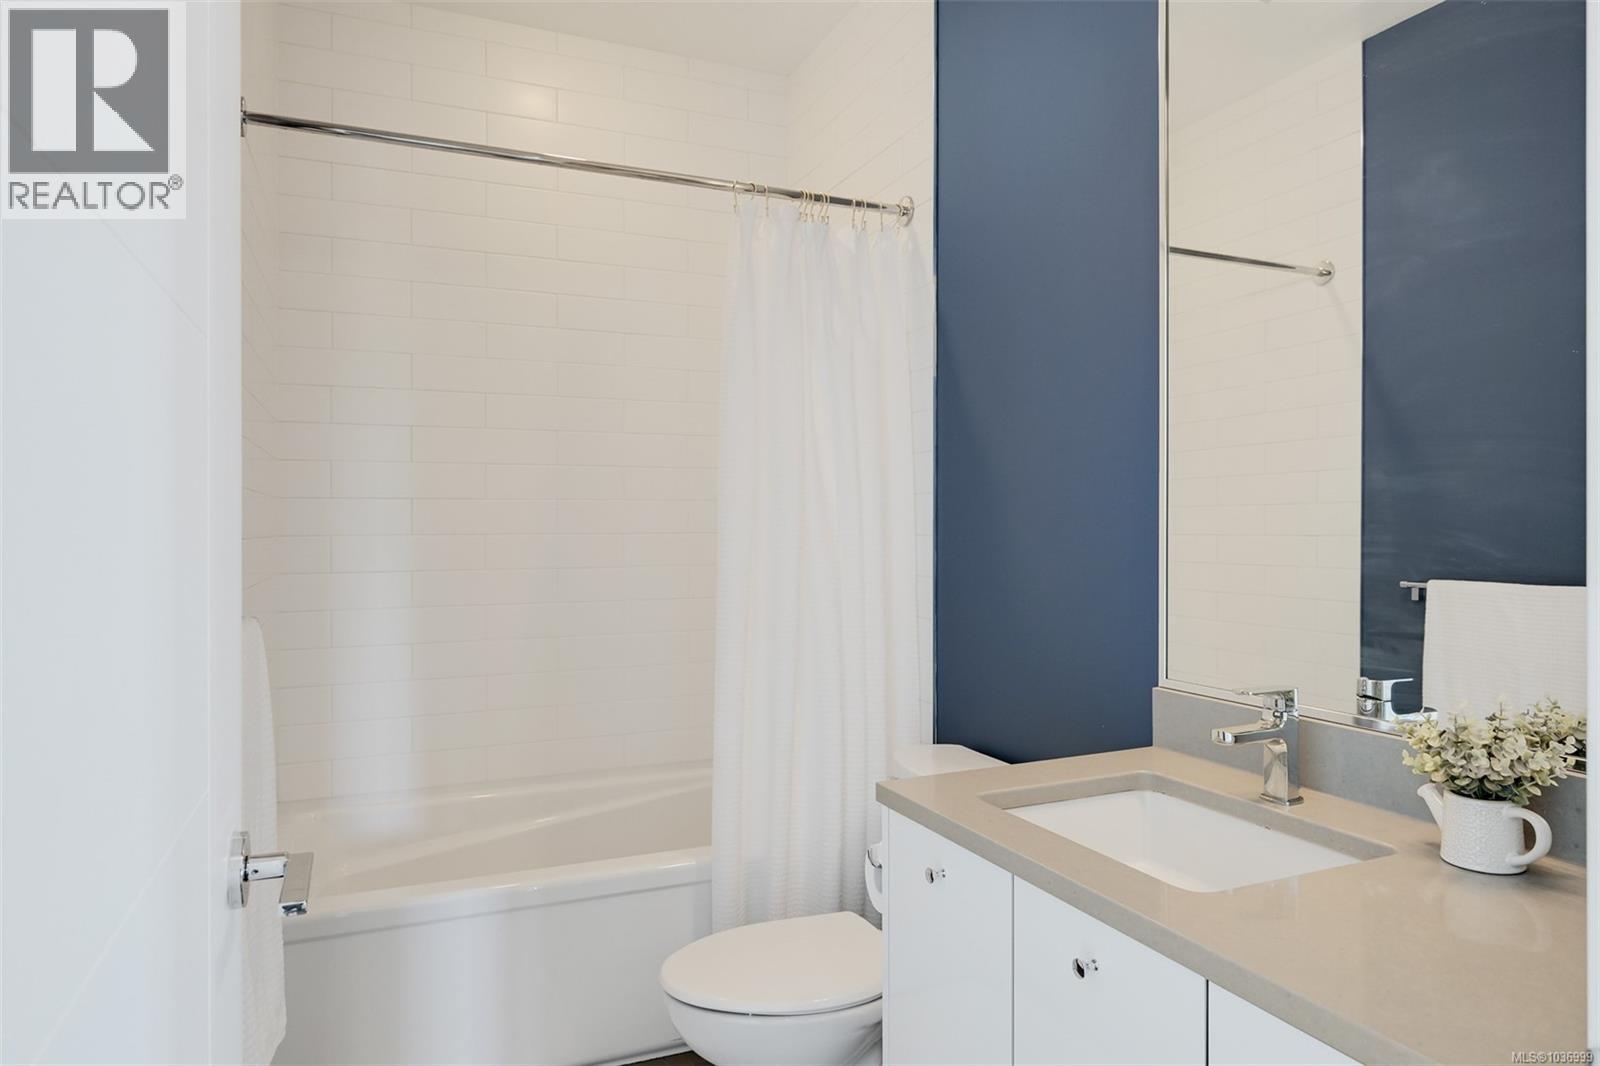
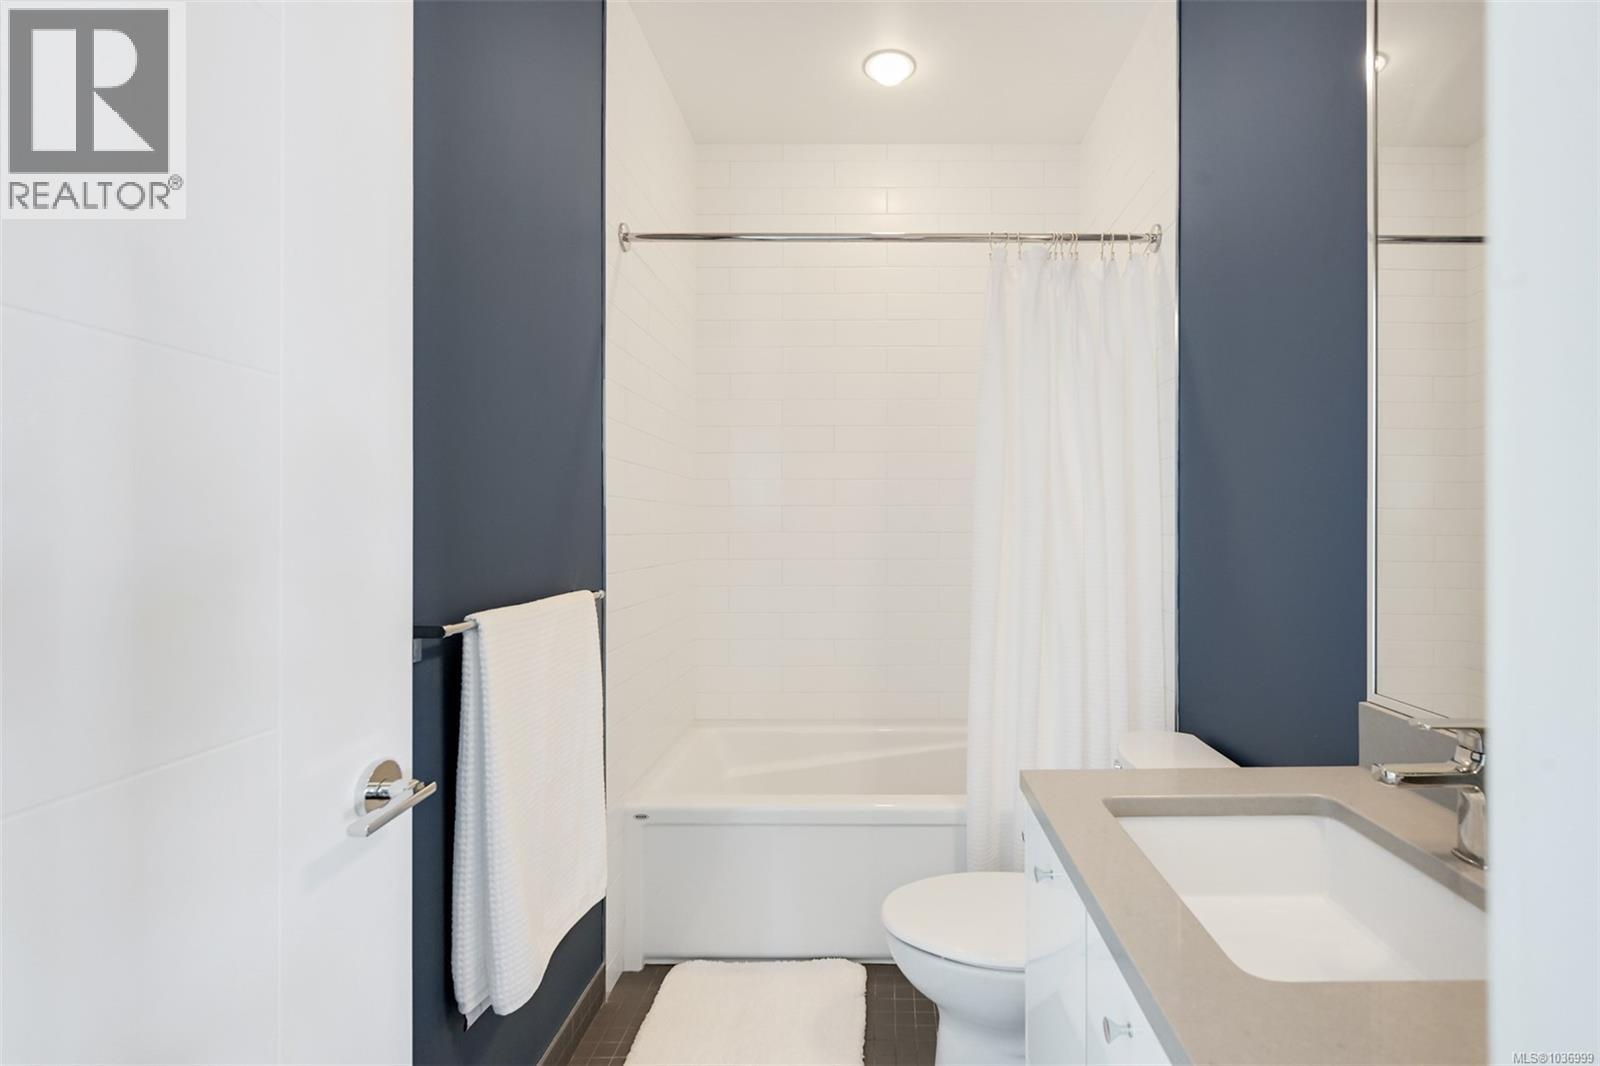
| Main Level | Ensuite | 8' x 6' | ||
| Main Level | Bathroom | 8' x 5' | ||
| Main Level | Primary Bedroom | 13' x 18' | ||
| Main Level | Kitchen | 12' x 9' | ||
| Main Level | Dining Room | 12' x 12' | ||
| Main Level | Living Room | 17' x 26' | ||
| Main Level | Balcony | 12' x 9' | ||
| Main Level | Entrance | 9' x 7' |
https://www.realtor.ca/real-estate/29807810/302-1014-park-blvd-victoria-fairfield-west
Contact Us
Contact us for more information

Jenelle Yilla
livevictoriabc.ca/
www.facebook.com/Livevictoriabc.ca
www.instagram.com/livevictoriabc.ca/
612 Yates St, Victoria, Bc V8w 1k9 Canada
Victoria, British Columbia V8W 1K9
(604) 620-6788
(604) 620-7970

The trademarks REALTOR®, REALTORS®, and the REALTOR® logo are controlled by The Canadian Real Estate Association (CREA) and identify real estate professionals who are members of CREA. The trademarks MLS®, Multiple Listing Service® and the associated logos are owned by The Canadian Real Estate Association (CREA) and identify the quality of services provided by real estate professionals who are members of CREA. The trademark DDF® is owned by The Canadian Real Estate Association (CREA) and identifies CREA's Data Distribution Facility (DDF®)
May 28 2026 05:15:06
Victoria Real Estate Board
Oakwyn Realty Ltd.