Presented by Robert J. Iio Personal Real Estate Corporation — Team 110 RE/MAX Real Estate (Kamloops).
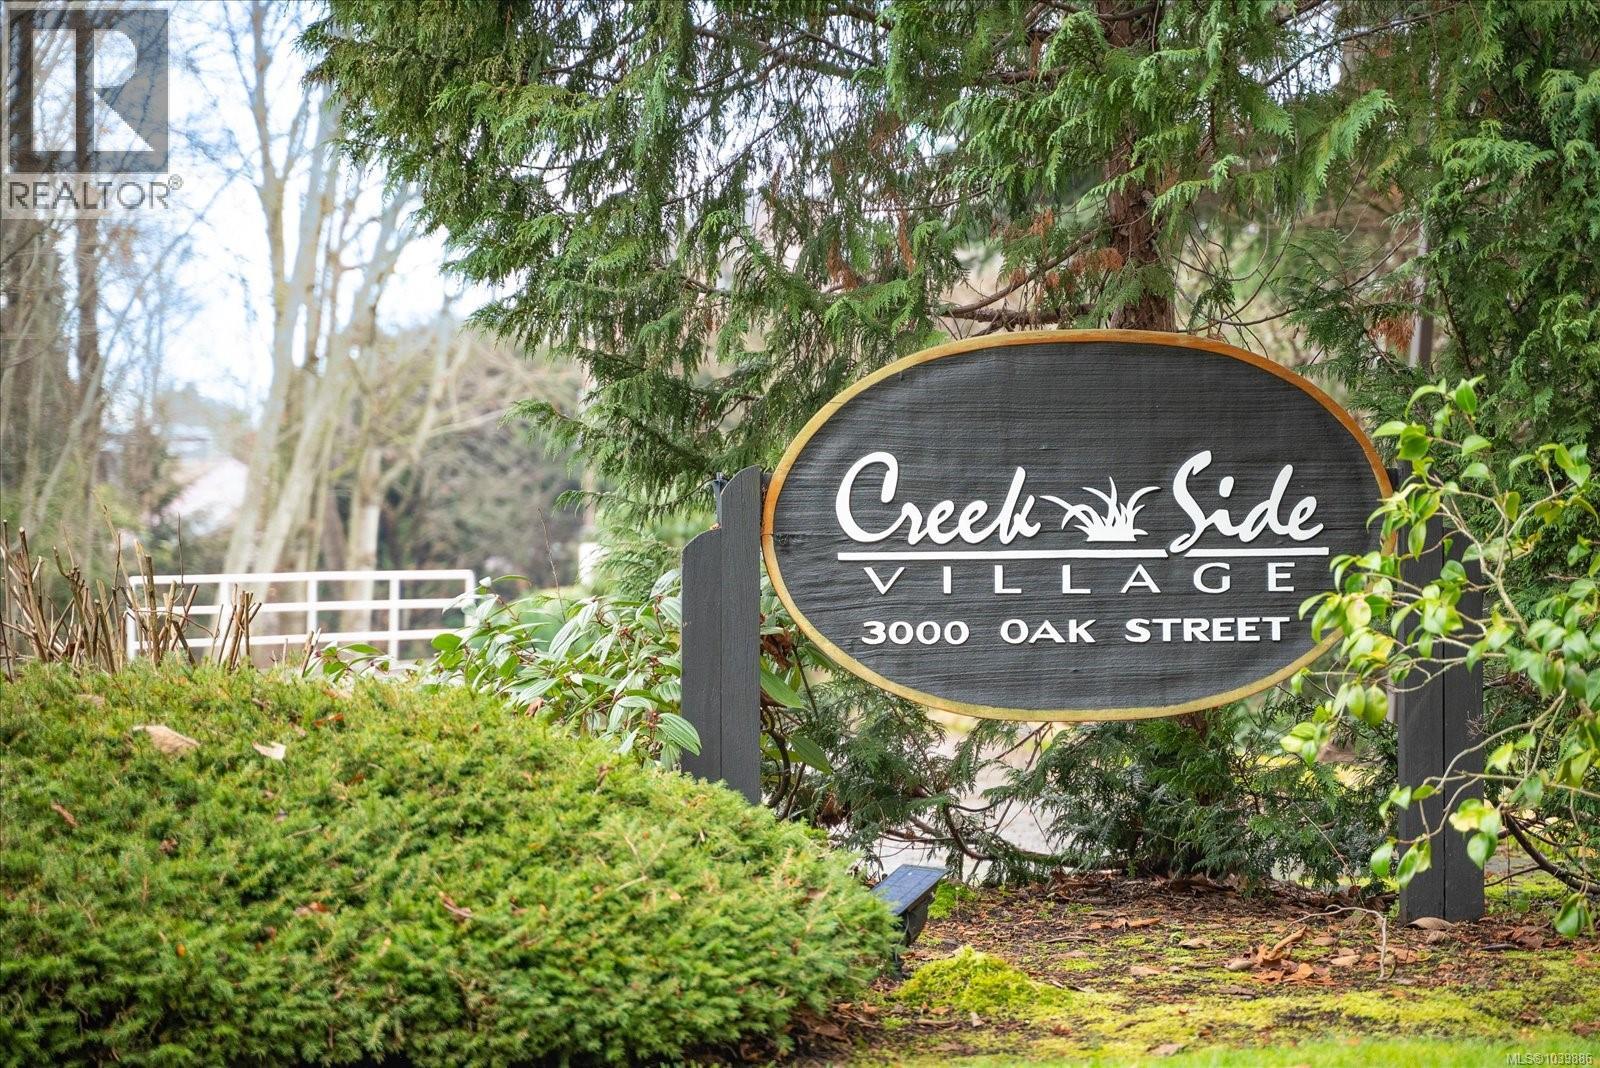
301b 3000 Oak St Chemainus, British Columbia V0R 1K1

$435,000Maintenance,
$441.68 Monthly
Maintenance,
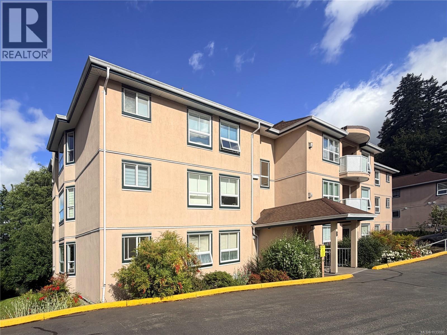
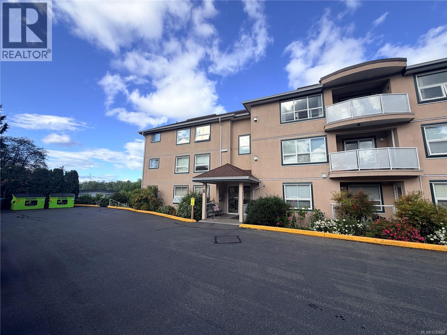
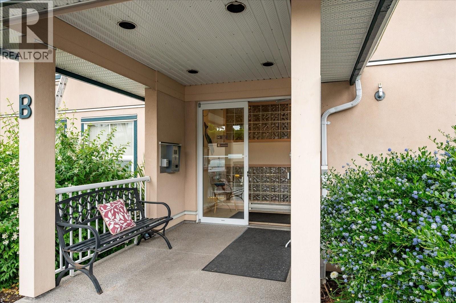
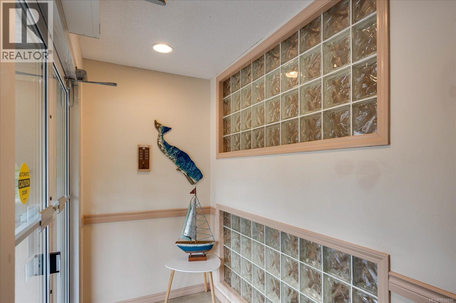
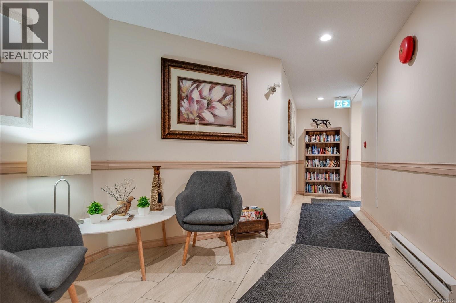
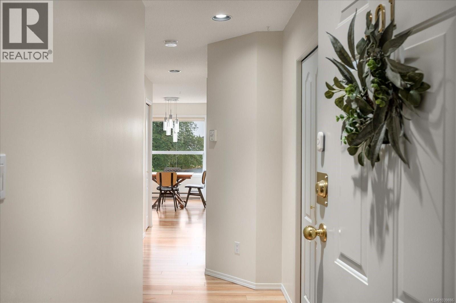
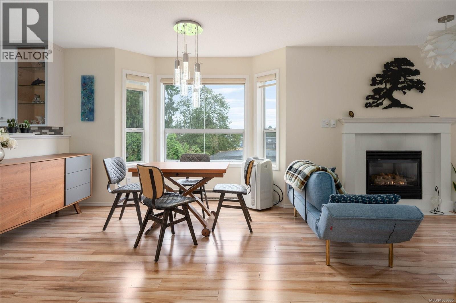
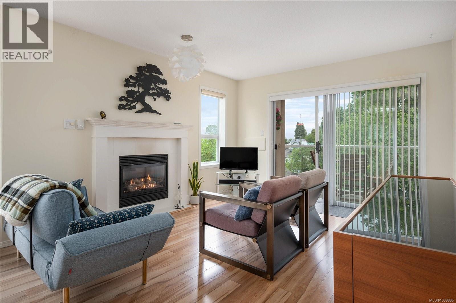
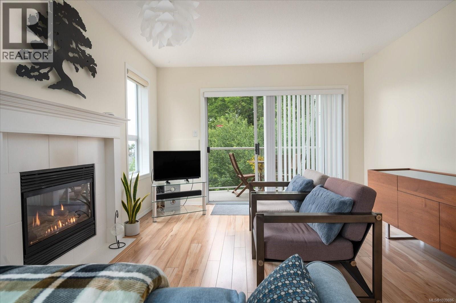
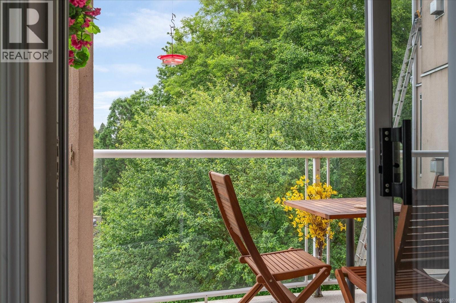
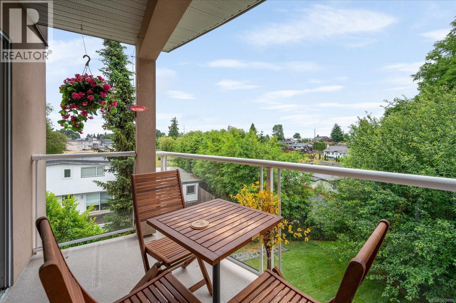
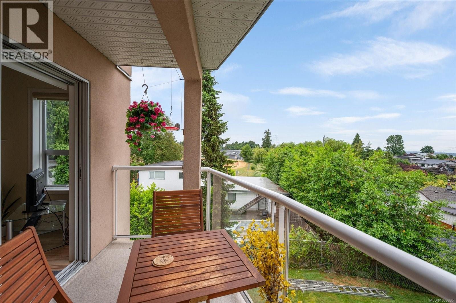
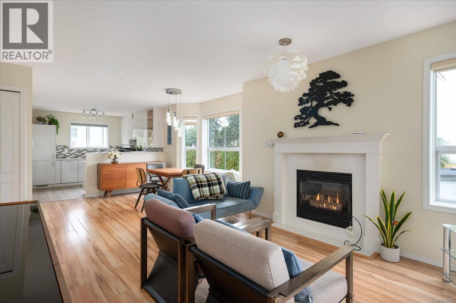
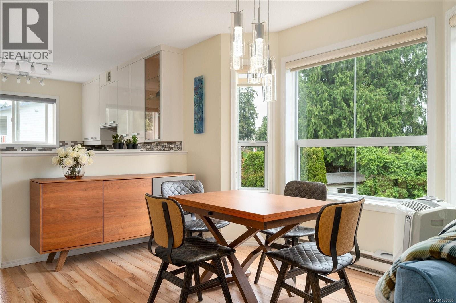
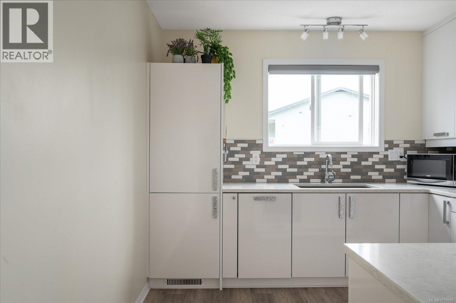
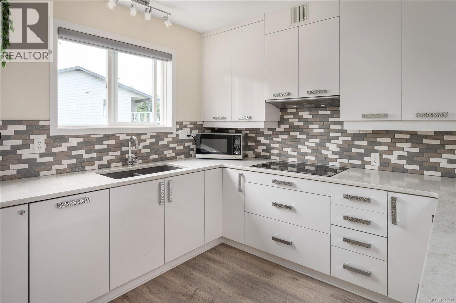
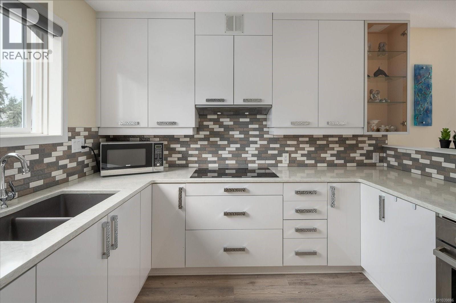
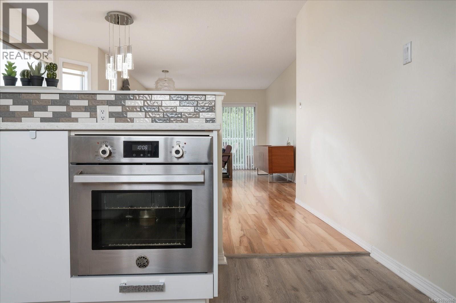
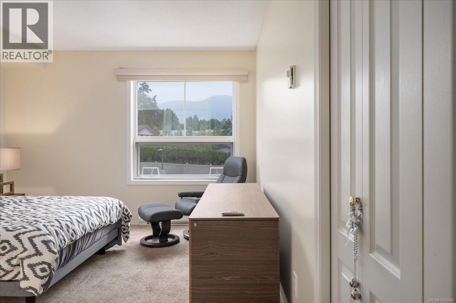
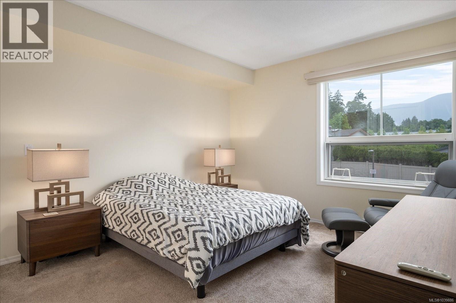
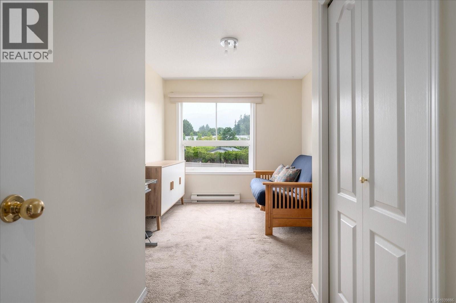
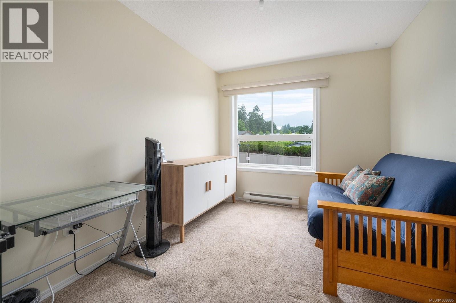
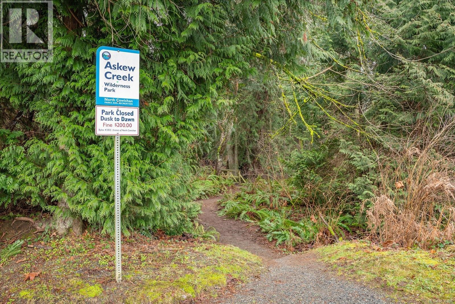
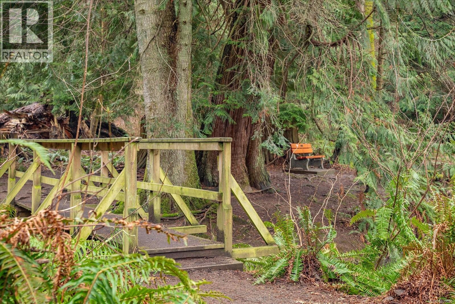
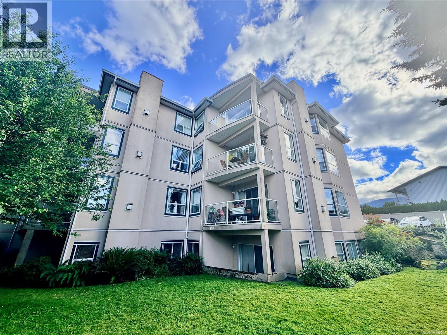
$441.68 MonthlyAll ages welcomed here to refined coastal living. Tucked into the heart of charming Chemainus, this residence strikes the perfect balance of understated luxury, comfort, and modern elegance. Inside, enjoy an inviting layout bathed in natural light, showcasing timeless finishes and a seamless flow designed for both effortless entertaining and quiet relaxation. The kitchen pairs crisp design with everyday functionality, offering quality finishes and generous prep space. Unwind in the spacious living quarters, or step out onto your private balcony to savour morning coffee and refreshing coastal breezes. Every detail reflects low-maintenance ease. Located just steps from Chemainus’ famed artisan village, local dining, theatre, and scenic oceanfront parks, this home offers a sophisticated lifestyle in a tranquil setting. Elegant, welcoming, and ready to love. Contact your favourite real estate agent now to view this beautiful space. (id:61048)
Property Details
| MLS® Number | 1039886 |
| Property Type | Single Family |
| Neigbourhood | Chemainus |
| Community Features | Pets Allowed, Family Oriented |
| Features | Central Location, Other |
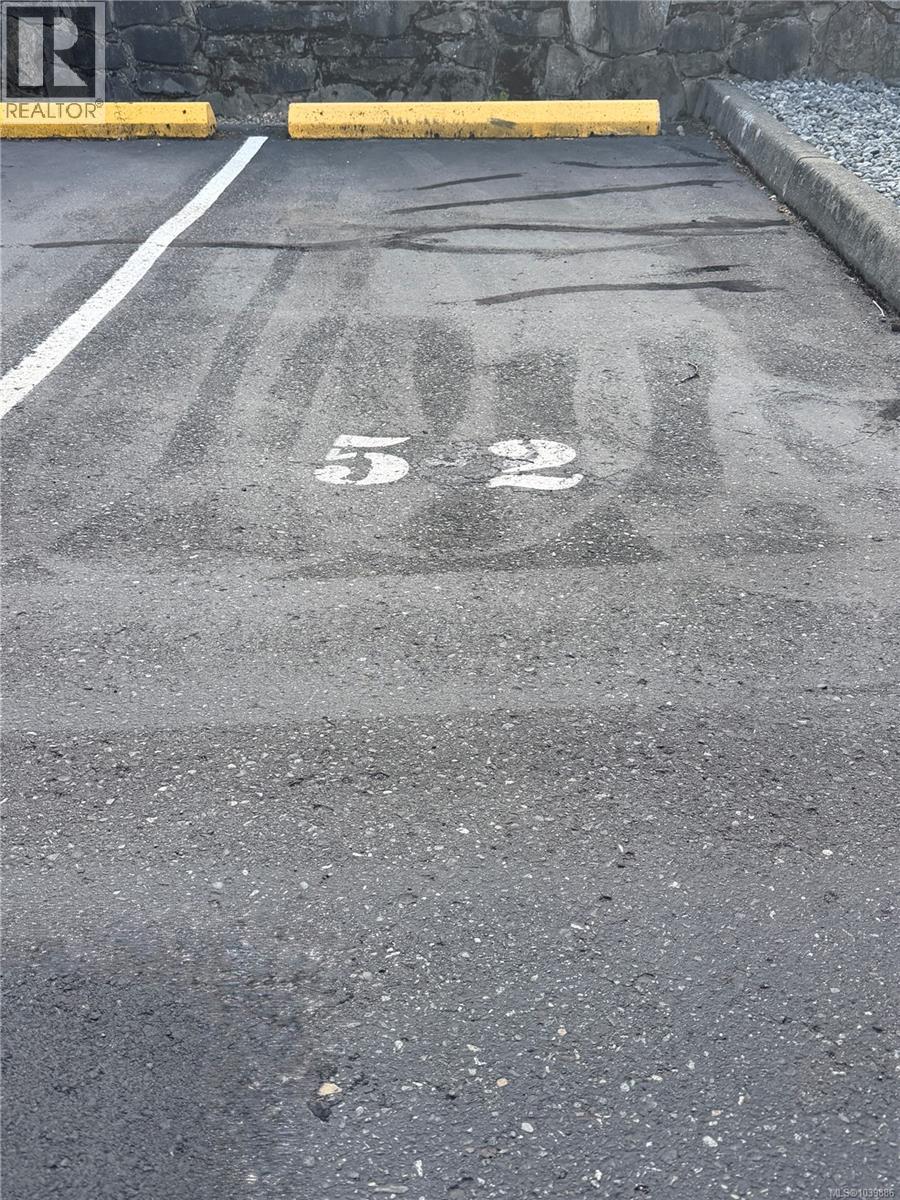
| Parking Space Total | 73 |
| Plan | Vis3010 |
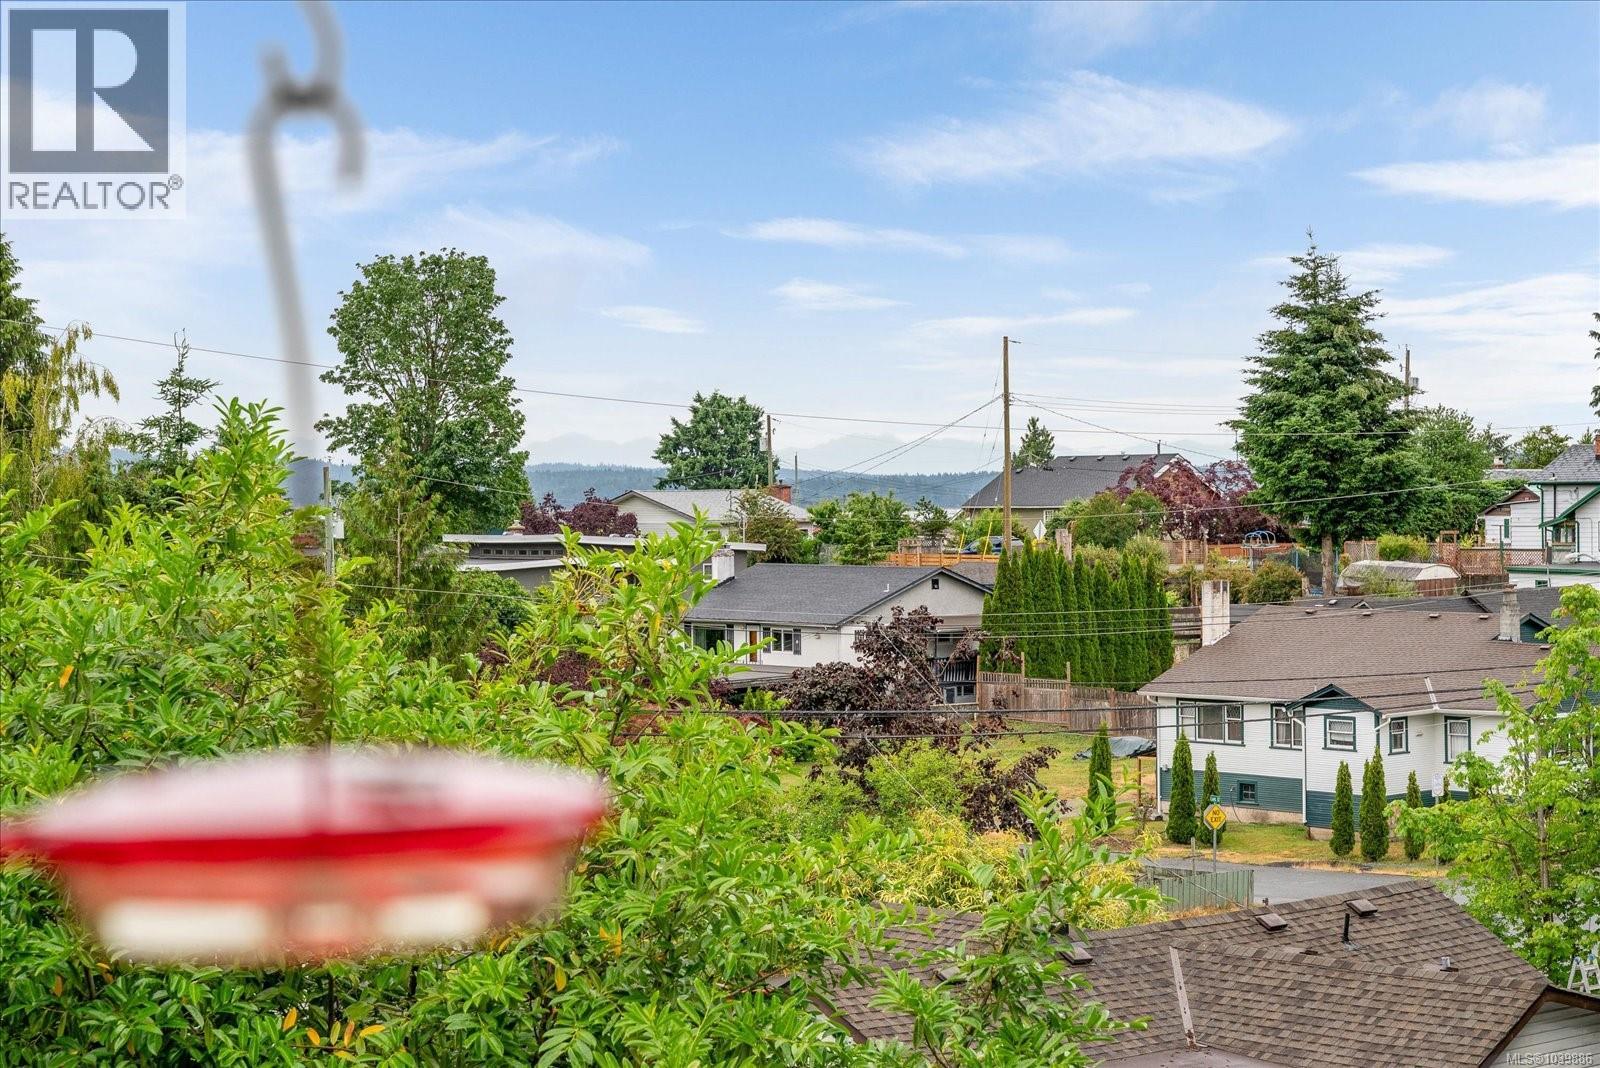
| View Type | Mountain View, Ocean View |
Building
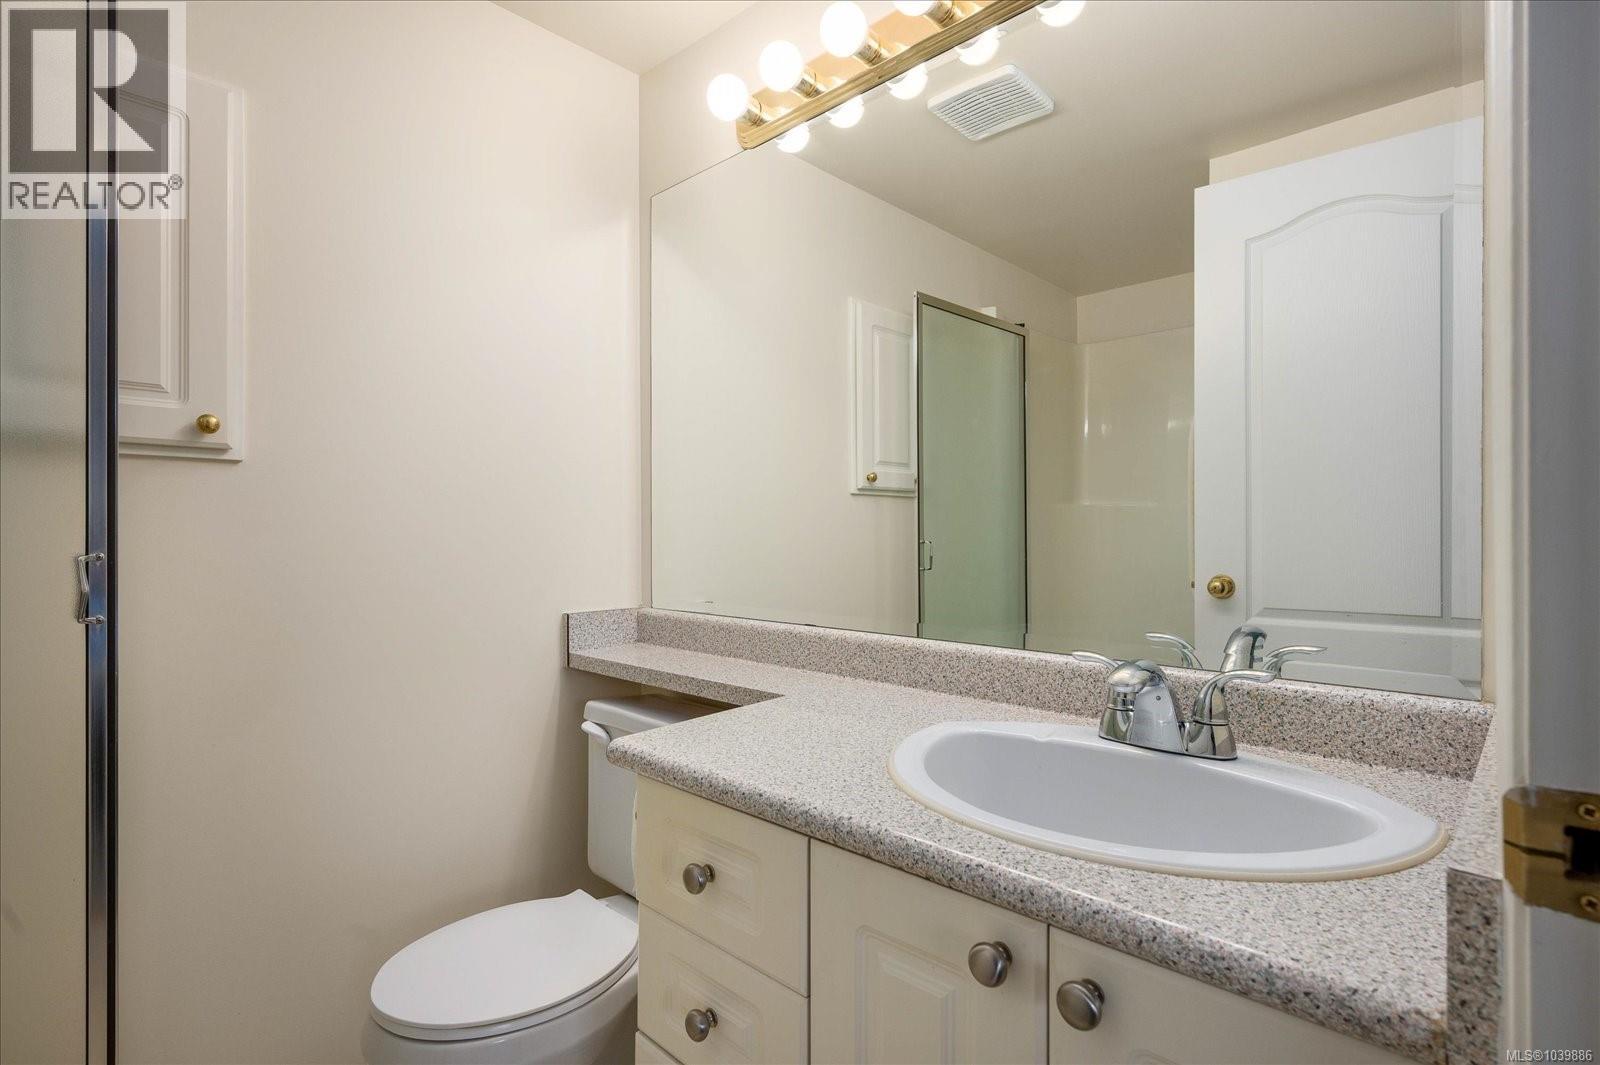
| Bathroom Total | 2 |
| Bedrooms Total | 2 |
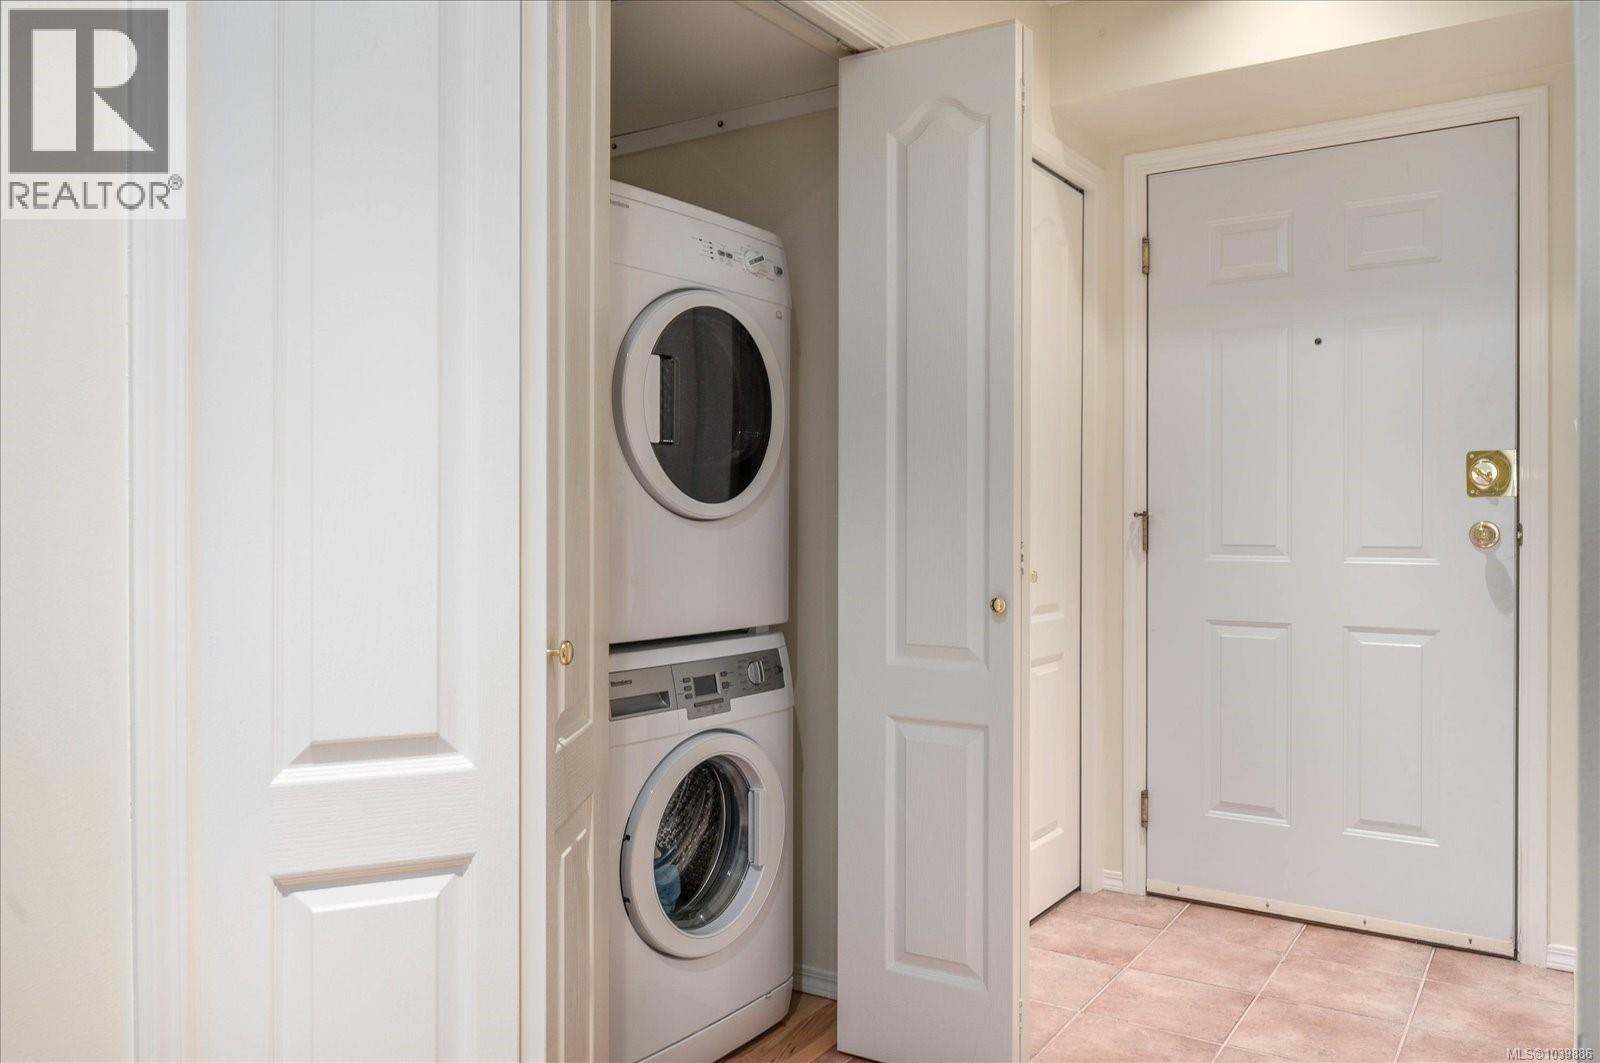
| Appliances | Dishwasher, Dryer, Range - Induction, Refrigerator, Washer |
| Constructed Date | 1994 |
| Cooling Type | None |
| Fire Protection | Fire Alarm System, Sprinkler System-fire |
| Fireplace Present | Yes |
| Fireplace Total | 1 |
| Heating Fuel | Electric |
| Heating Type | Baseboard Heaters |
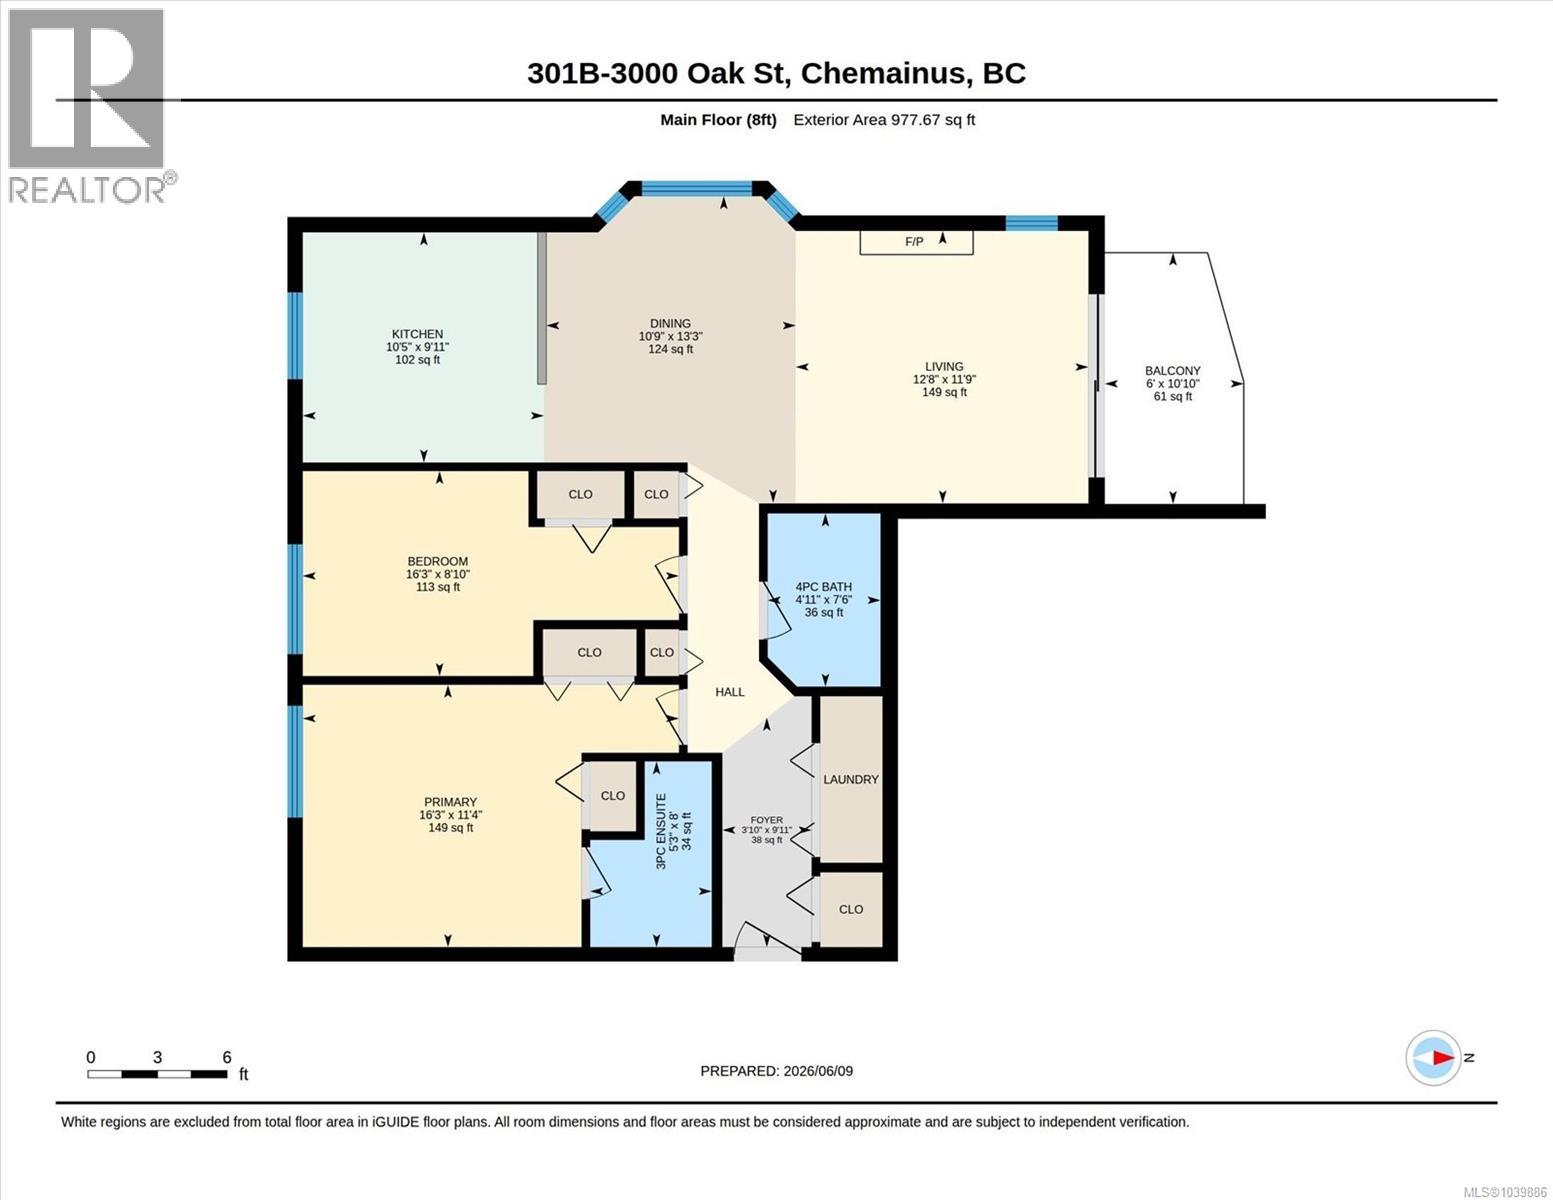
| Size Interior | 977 Sqft |
| Type | Apartment |
Parking
| Street |
Land
| Access Type | Road Access |
| Acreage | No |
| Zoning Description | R8 |
| Zoning Type | Multi-family |
Rooms
| Level | Type | Length | Width | Dimensions |
|---|---|---|---|---|
| Main Level | Balcony | 6'0 x 10'10 | ||
| Main Level | Kitchen | 10'5 x 10'11 | ||
| Main Level | Dining Room | 10'9 x 13'3 | ||
| Main Level | Living Room | 12'8 x 11'9 | ||
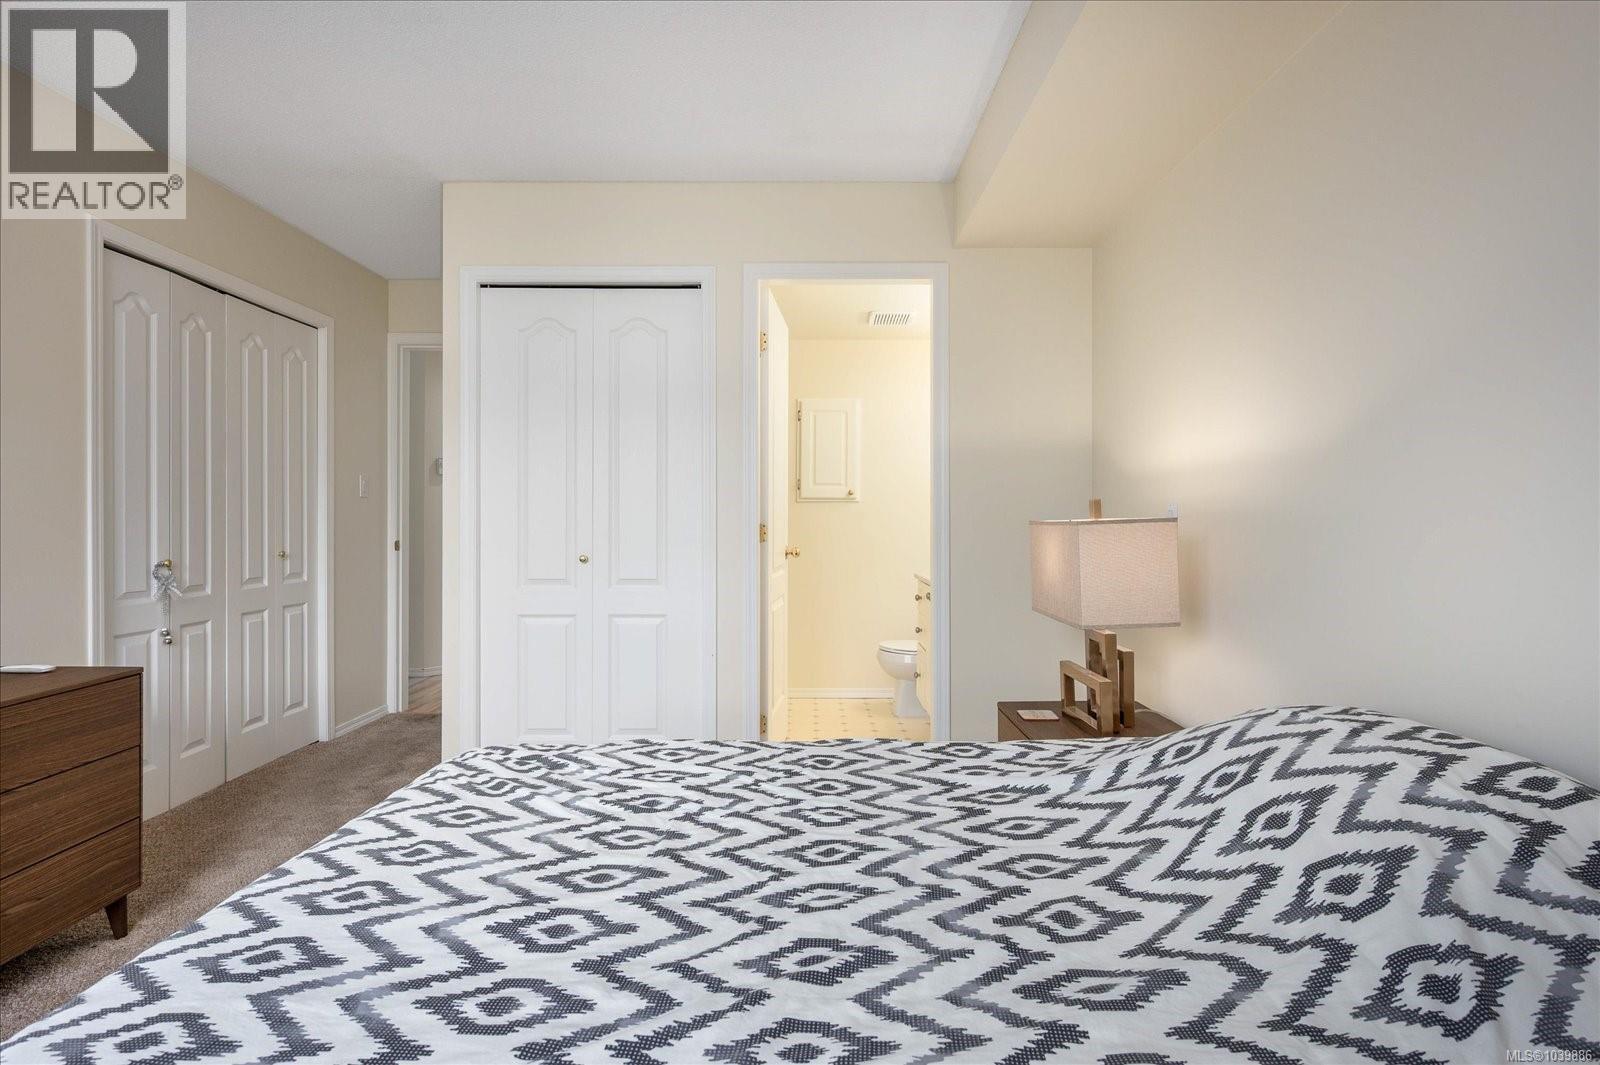
| Main Level | Primary Bedroom | 16'3 x 11'4 | ||
| Main Level | Ensuite | 5'3 x 8'0 | ||
| Main Level | Bedroom | 16'3 x 8'10 | ||
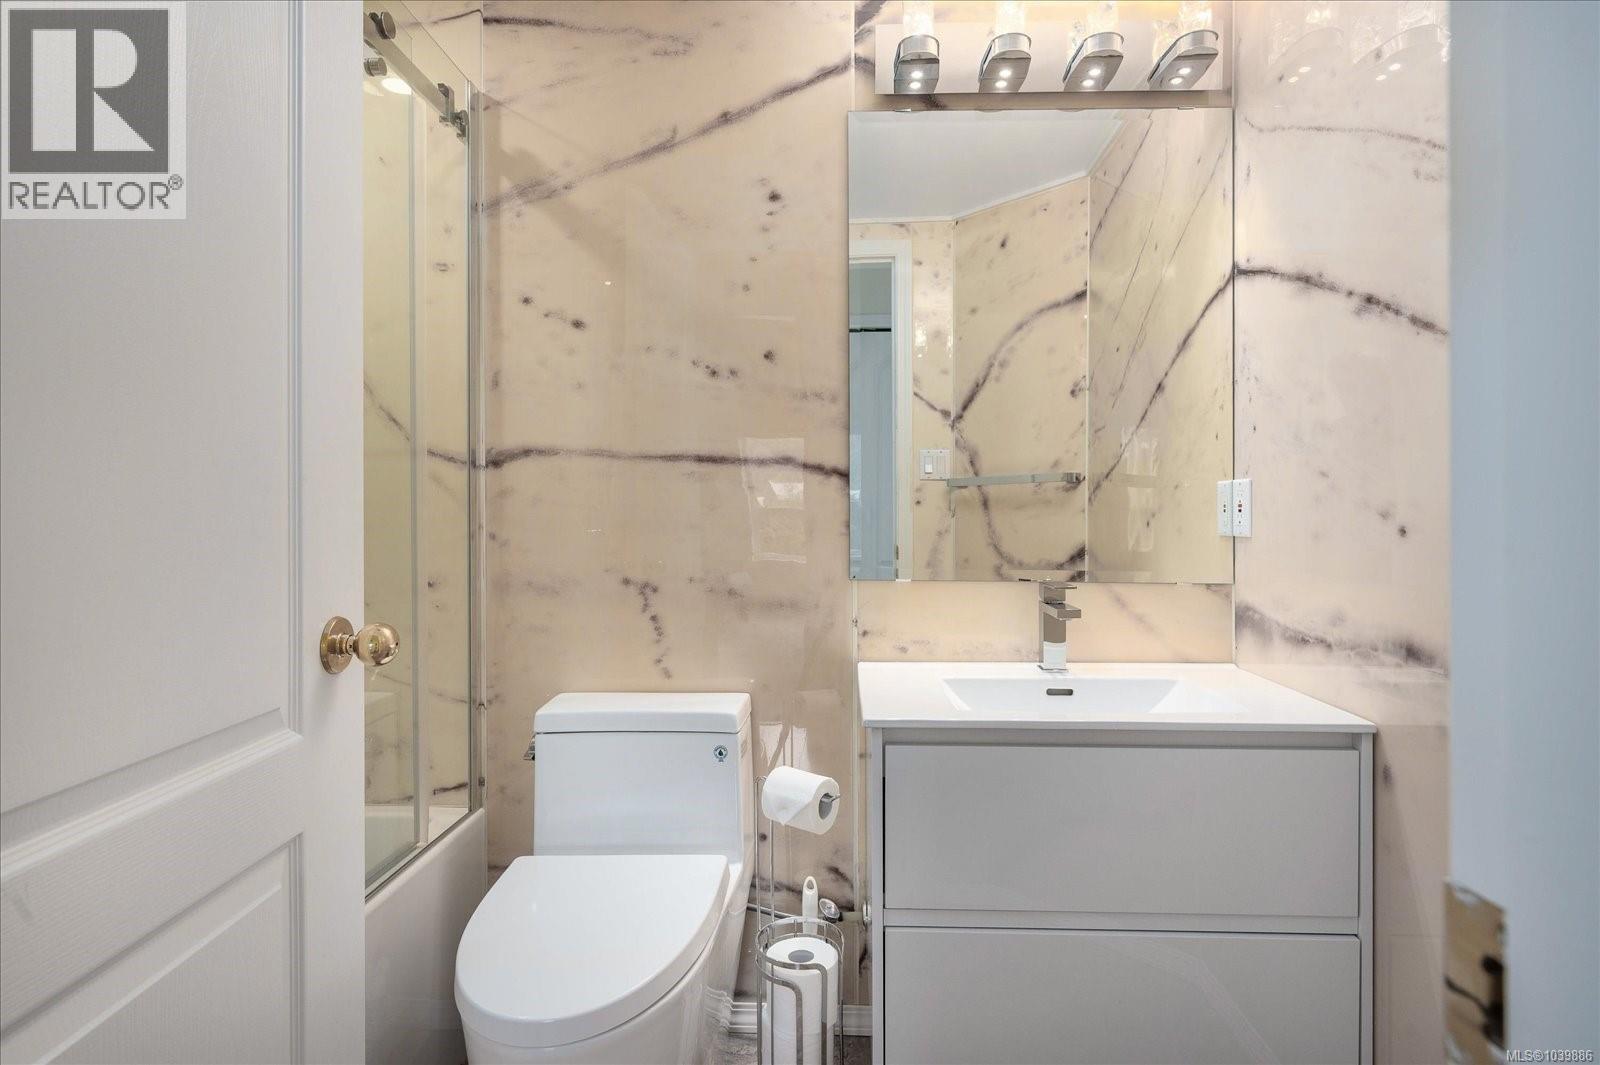
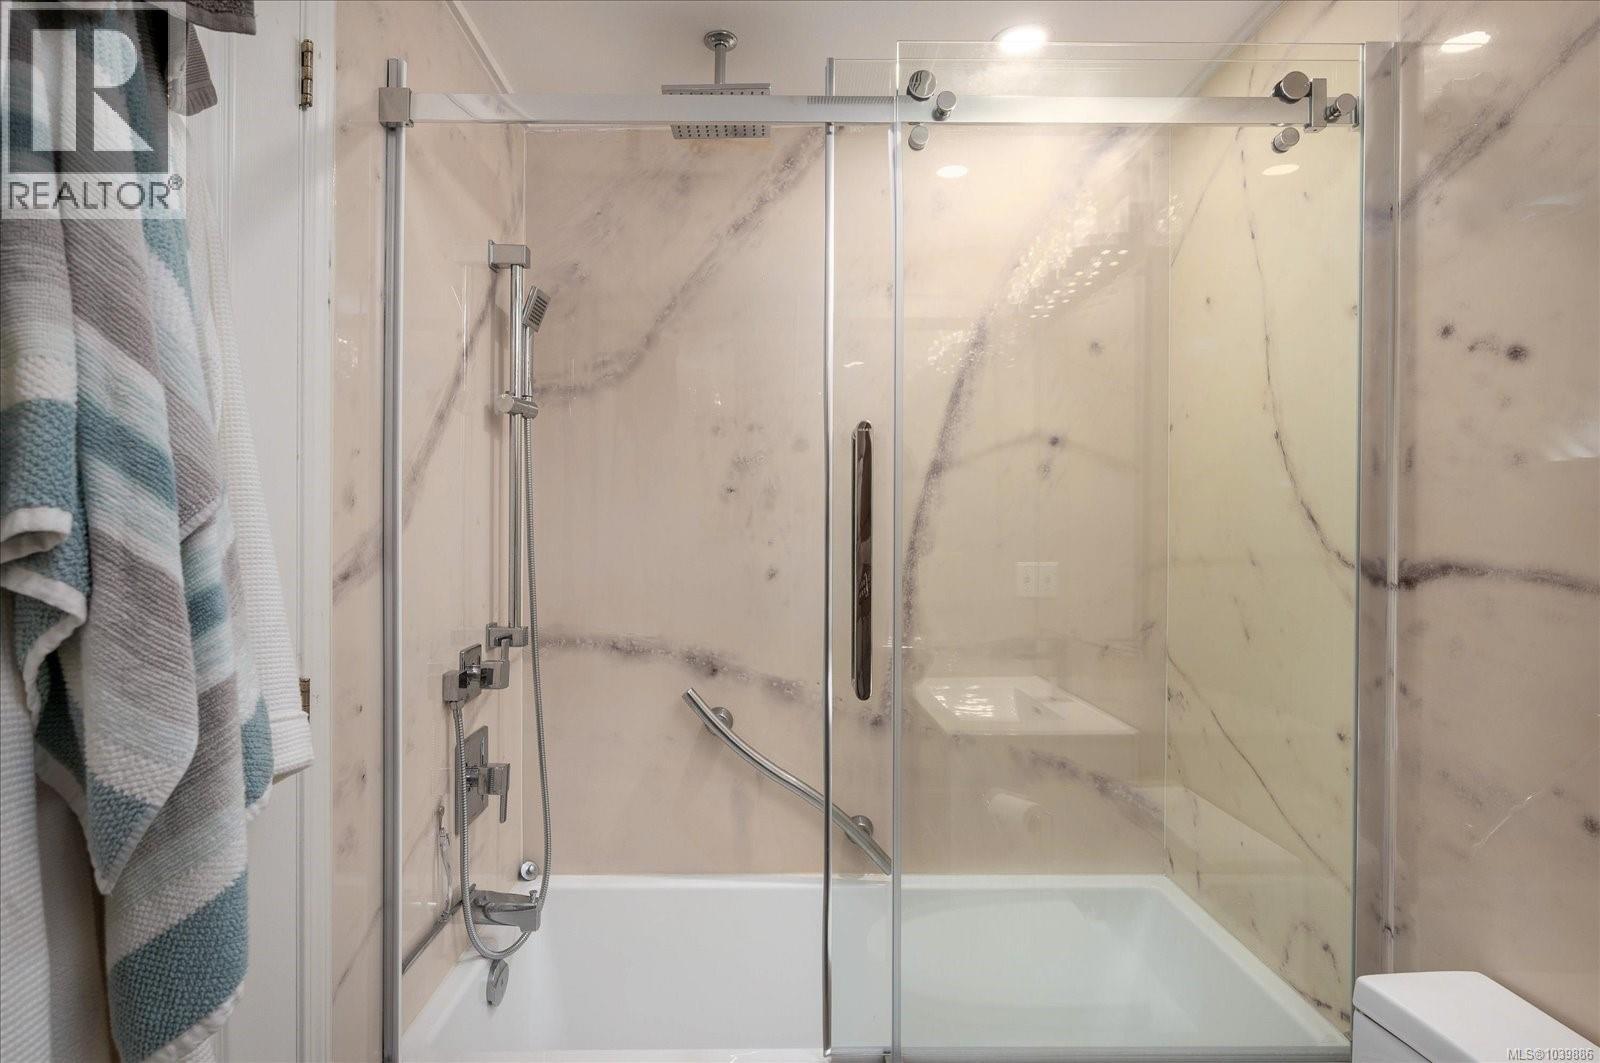
| Main Level | Bathroom | 4'11 x 7'6 | ||
| Main Level | Entrance | 3'10 x 9'11 |
https://www.realtor.ca/real-estate/29879354/301b-3000-oak-st-chemainus-chemainus
Contact Us
Contact us for more information

Lyndon Bzdel
lyndonb.ca/
www.facebook.com/Lyndon-B-Real-Estate-Agent-Luxury-Strata-and-Homes-Senior-Services-1984608075098392
ca.linkedin.com/in/lyndon-bzdel-8aa3575a
www.lyndonb.ca/
410a 1st Ave., Po Box 1300
Ladysmith, British Columbia V9G 1A9
(250) 245-2252
(250) 245-5617
www.royallepageladysmith.ca/
www.facebook.com/royallepageladysmith/

The trademarks REALTOR®, REALTORS®, and the REALTOR® logo are controlled by The Canadian Real Estate Association (CREA) and identify real estate professionals who are members of CREA. The trademarks MLS®, Multiple Listing Service® and the associated logos are owned by The Canadian Real Estate Association (CREA) and identify the quality of services provided by real estate professionals who are members of CREA. The trademark DDF® is owned by The Canadian Real Estate Association (CREA) and identifies CREA's Data Distribution Facility (DDF®)
October 16 2026 11:02:03
Vancouver Island Real Estate Board
Royal LePage Nanaimo Realty Ld