Presented by Robert J. Iio Personal Real Estate Corporation — Team 110 RE/MAX Real Estate (Kamloops).
3002 20th Street Vernon, British Columbia V1T 4C5
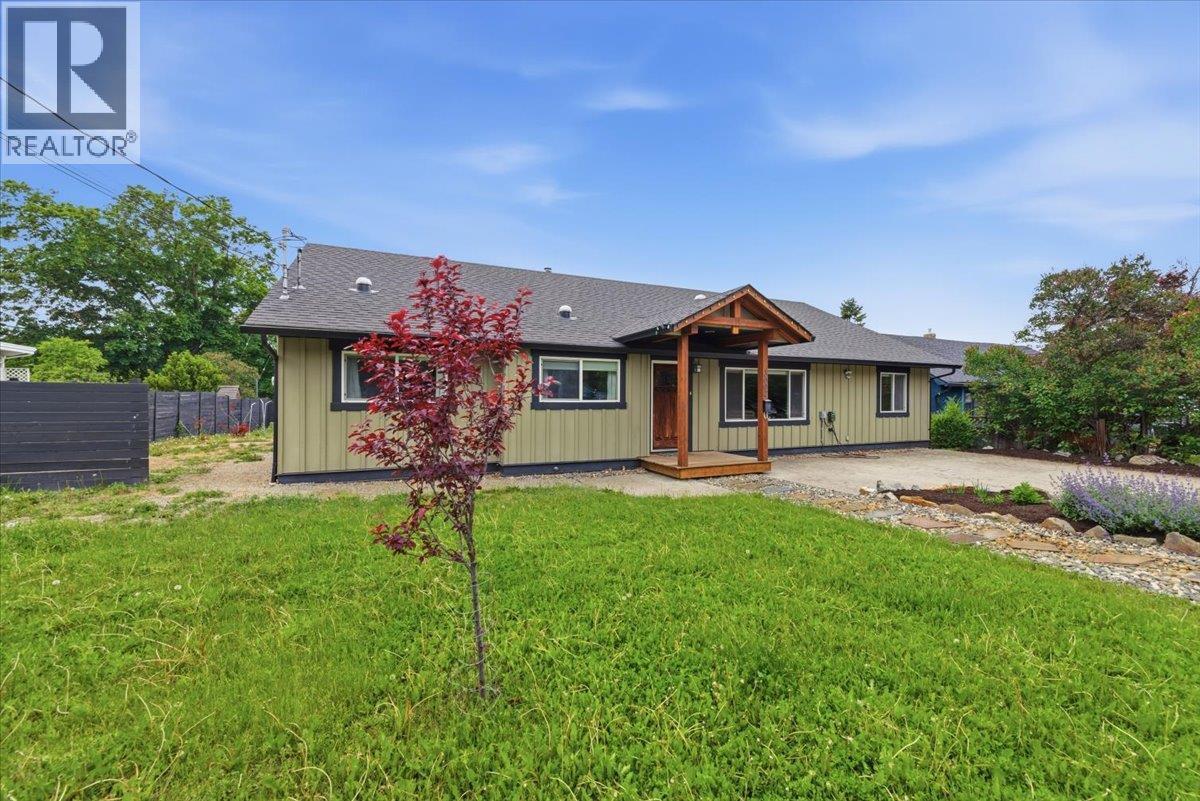
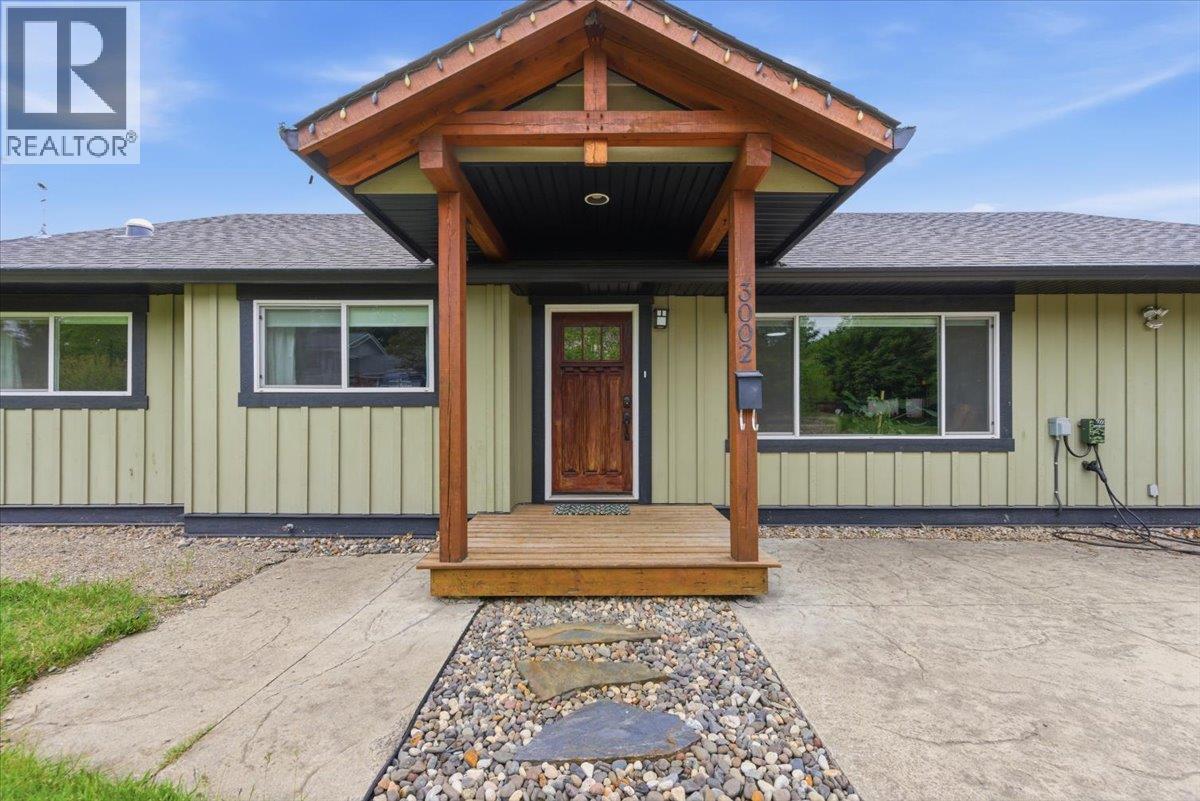
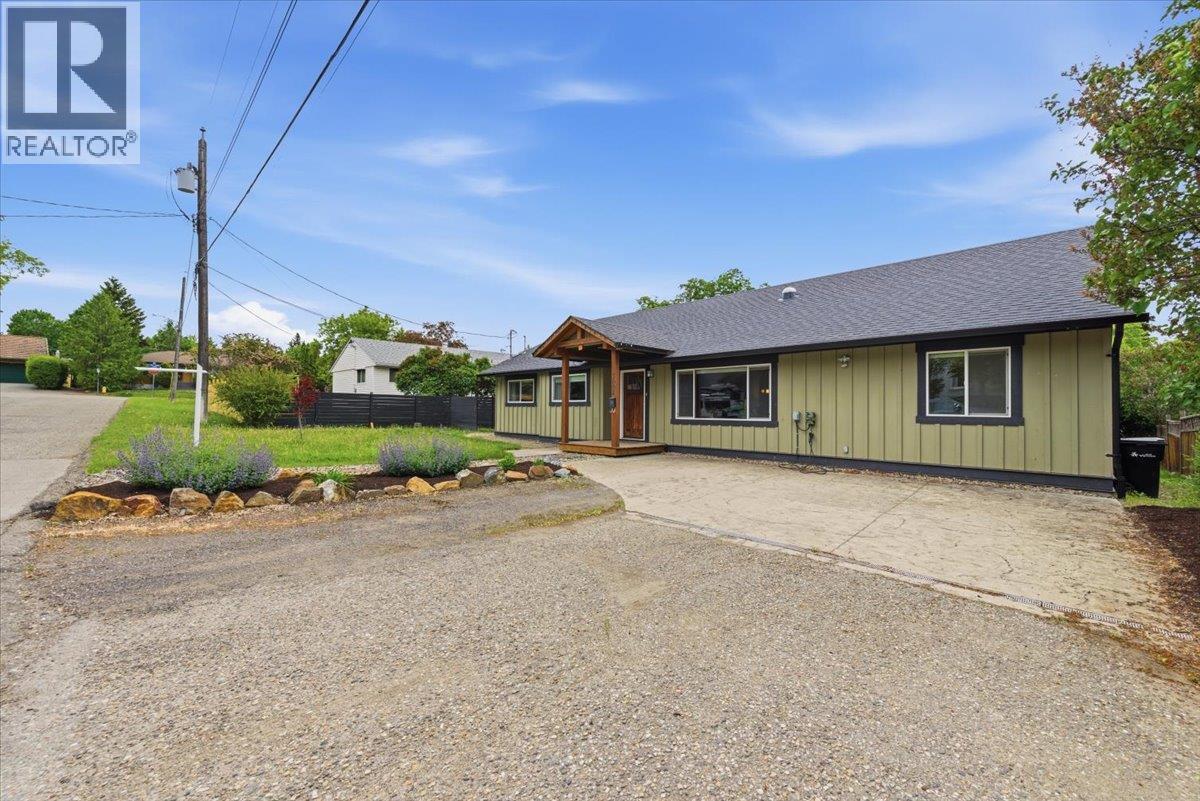
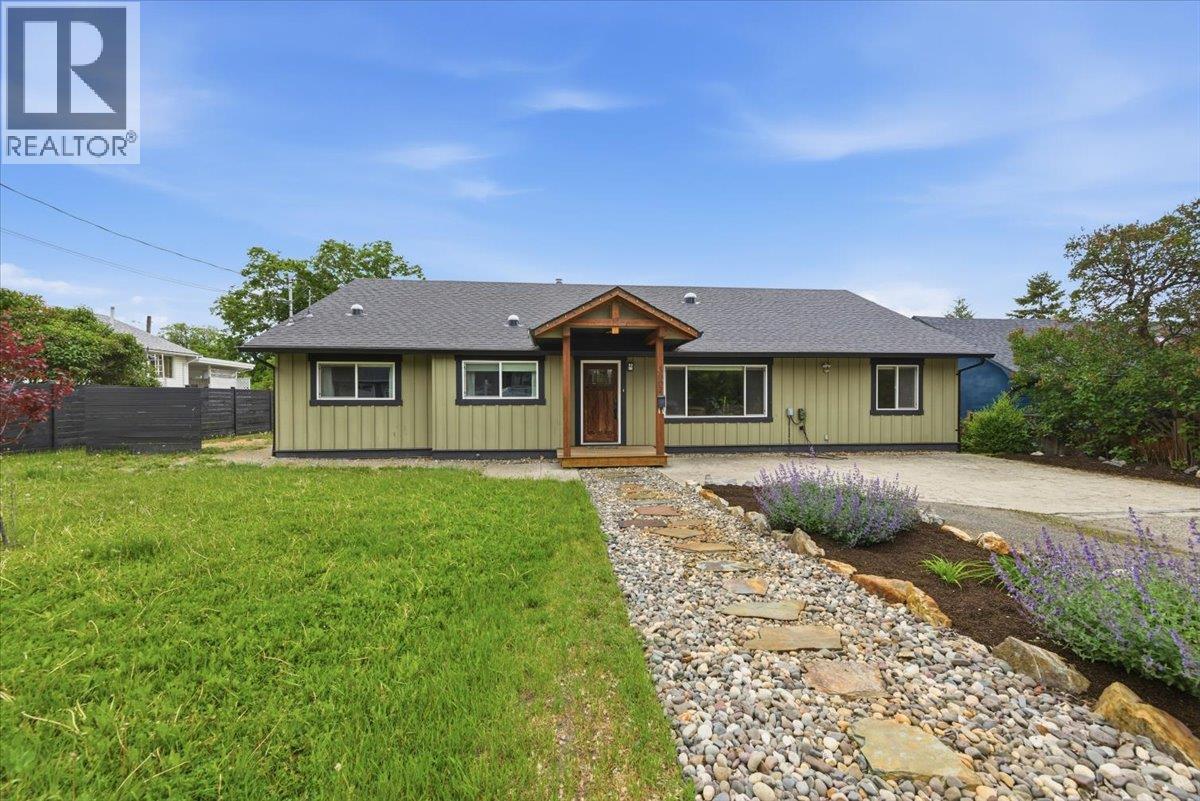

$799,900
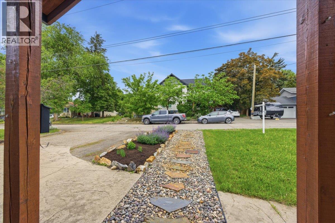
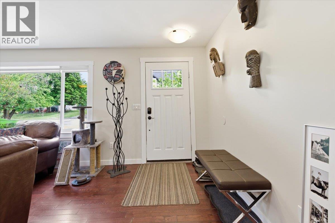
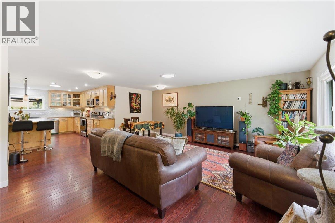
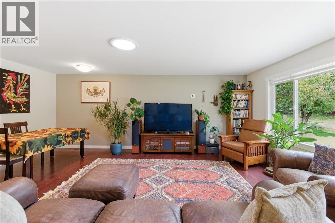
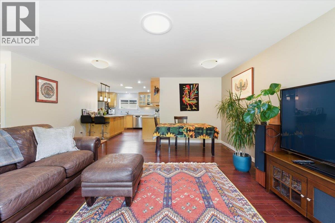
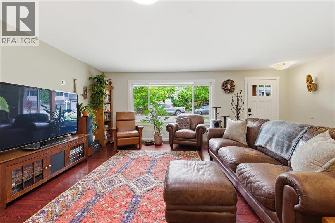
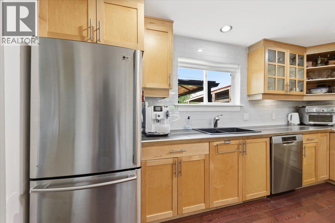
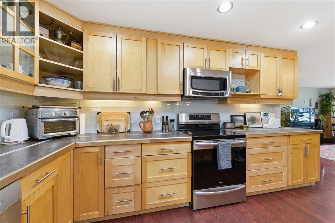
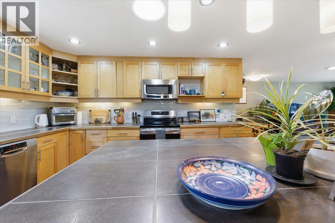
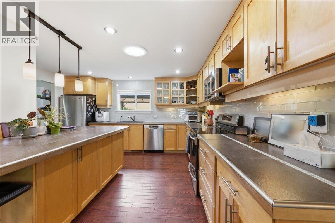
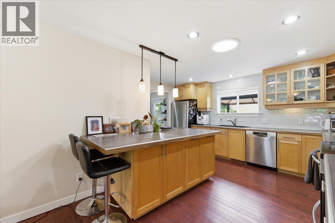
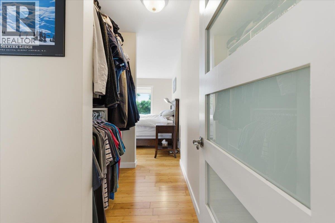
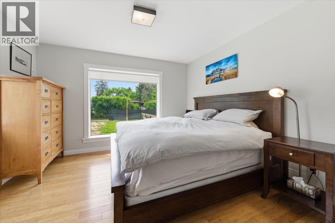
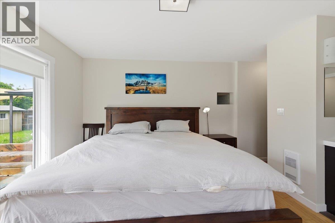
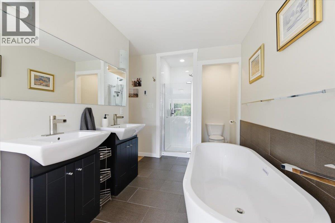
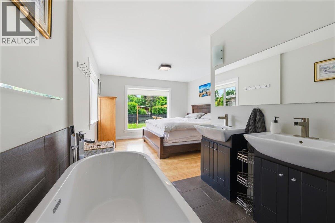
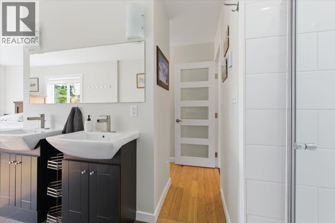
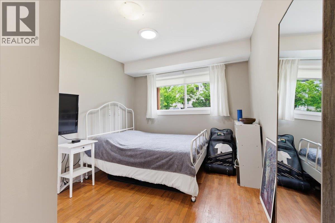
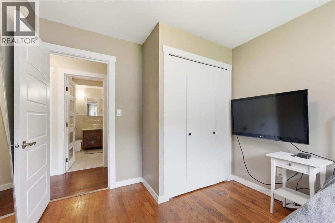
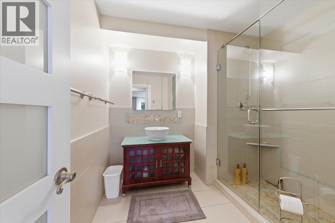
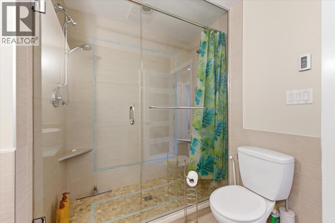
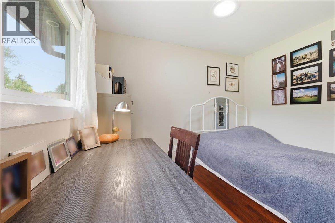
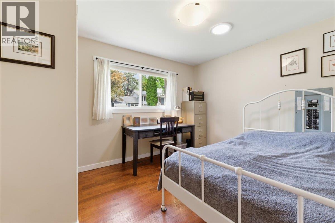
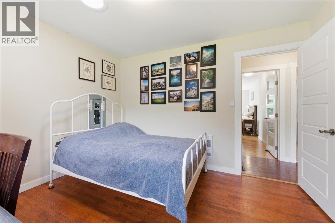
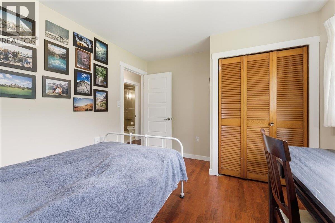
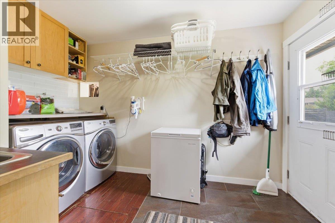
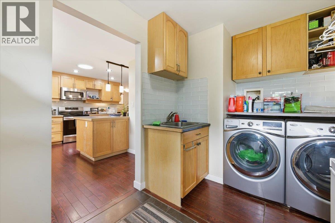
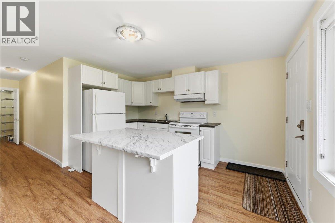
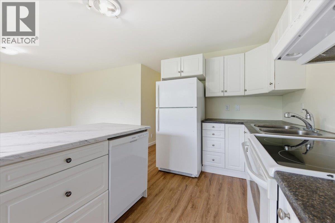
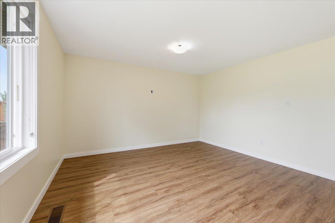
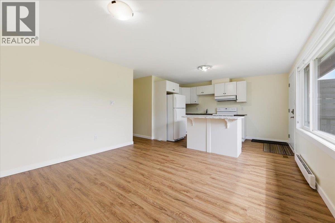
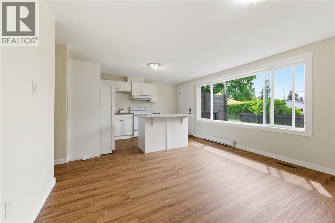
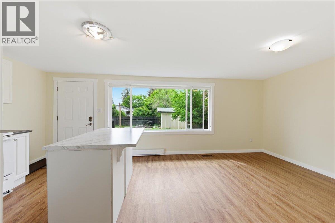
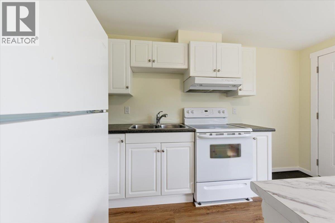
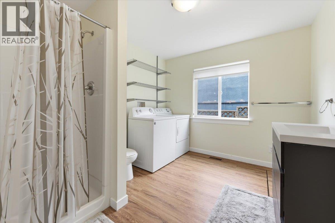
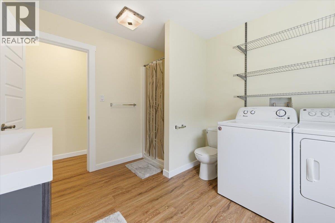
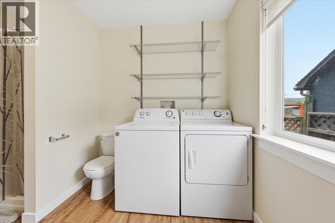
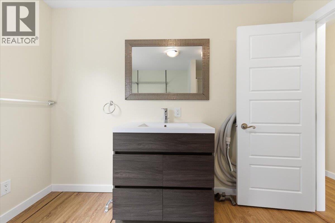
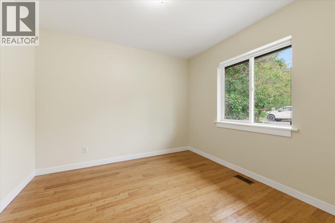
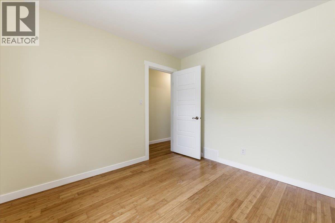
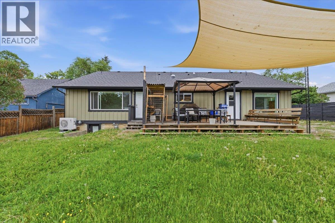
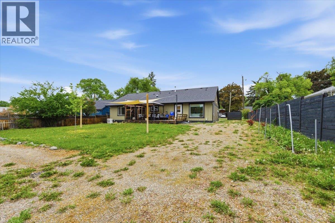
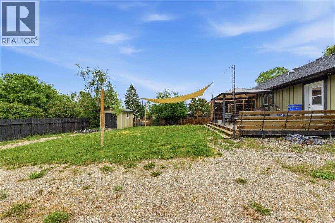
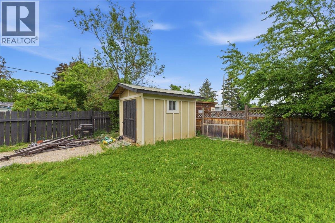
Exceptional family home offering 3 beds and 2 baths in the main residence, complemented by a 1-bed suite—ideal for extended family or income potential. The main level features an open-concept living room and a spacious, updated kitchen with abundant cabinetry and an oversized island; perfect for casual family meals or larger scale entertaining. The primary bedroom showcases a luxurious ensuite complete with dual vanities, a walk-in closet, shower, and a freestanding soaker tub—creating a spa-like space for relaxation. The main bath and ensuite both feature in-floor heating, adding comfort and warmth winter mornings. Thoughtfully designed for convenience, the laundry room is centrally located with easy access to the kitchen and to an expansive deck—ideal for indoor-outdoor living. The self-contained suite is situated to the north of the home with a separate rear entrance and a privacy-dividing wall, offering separation and privacy for occupants. The backyard provides a versatile outdoor space with room for gardening, children’s play, and family gatherings. Ample parking is available, including space for an RV, along with extensive storage options featuring two interior crawl spaces and an exterior storage area beneath the suite. Located in the highly sought-after East Hill neighborhood; this home is within walking distance to parks, schools, and local restaurants. A rare opportunity to own a versatile and welcoming family home in a vibrant, established community! (id:61048)
Property Details
| MLS® Number | 10388626 |
| Property Type | Single Family |
| Neigbourhood | East Hill |
| Features | Central Island |
Building
| Bathroom Total | 3 |
| Bedrooms Total | 4 |
| Appliances | Refrigerator, Dishwasher, Dryer, Range - Electric, Microwave, See Remarks, Washer |
| Architectural Style | Ranch |
| Basement Type | Crawl Space |
| Constructed Date | 1954 |
| Construction Style Attachment | Detached |
| Cooling Type | Central Air Conditioning, Heat Pump |
| Flooring Type | Bamboo, Hardwood, Tile |
| Heating Type | Heat Pump, See Remarks |
| Roof Material | Asphalt Shingle |
| Roof Style | Unknown |
| Stories Total | 1 |
| Size Interior | 1,880 Sqft |
| Type | House |
| Utility Water | Municipal Water |
Parking
| Additional Parking | |
| Rear | |
| R V |
Land
| Acreage | No |
| Sewer | Municipal Sewage System |
| Size Irregular | 0.23 |
| Size Total | 0.23 Ac|under 1 Acre |
| Size Total Text | 0.23 Ac|under 1 Acre |
Rooms
| Level | Type | Length | Width | Dimensions |
|---|---|---|---|---|
| Main Level | Other | 7' x 4' | ||
| Main Level | Bedroom | 10'2'' x 10'2'' | ||
| Main Level | 5pc Bathroom | 10'2'' x 9'7'' | ||
| Main Level | Living Room | 13'6'' x 13'2'' | ||
| Main Level | Other | 8'4'' x 4'7'' | ||
| Main Level | Pantry | 7' x 4' | ||
| Main Level | Storage | 6'1'' x 3'10'' | ||
| Main Level | Bedroom | 11'8'' x 9'6'' | ||
| Main Level | Bedroom | 10'1'' x 11'7'' | ||
| Main Level | Full Bathroom | 7'8'' x 8'2'' | ||
| Main Level | Full Ensuite Bathroom | 11'6'' x 8'9'' | ||
| Main Level | Primary Bedroom | 11'7'' x 11'11'' | ||
| Main Level | Laundry Room | 11'7'' x 7'5'' | ||
| Main Level | Foyer | 10'6'' x 4'11'' | ||
| Main Level | Living Room | 20'3'' x 17' | ||
| Main Level | Kitchen | 13'5'' x 14'4'' | ||
| Additional Accommodation | Kitchen | 7'4'' x 13'2'' |
Utilities
| Cable | Available |
| Electricity | Available |
| Natural Gas | Available |
| Sewer | Available |
| Water | Available |
https://www.realtor.ca/real-estate/29801983/3002-20th-street-vernon-east-hill
Contact Us
Contact us for more information

Bobbi-Jo Gordon
3308 30 Avenue
Vernon, British Columbia V1T 2C8
(250) 861-5122
(604) 620-7970

The trademarks REALTOR®, REALTORS®, and the REALTOR® logo are controlled by The Canadian Real Estate Association (CREA) and identify real estate professionals who are members of CREA. The trademarks MLS®, Multiple Listing Service® and the associated logos are owned by The Canadian Real Estate Association (CREA) and identify the quality of services provided by real estate professionals who are members of CREA. The trademark DDF® is owned by The Canadian Real Estate Association (CREA) and identifies CREA's Data Distribution Facility (DDF®)
July 07 2026 11:03:50
Association of Interior REALTORS®
Oakwyn Realty Okanagan