Presented by Robert J. Iio Personal Real Estate Corporation — Team 110 RE/MAX Real Estate (Kamloops).
3 45406 Vedder Mountain Road, Vedder Mountain Chilliwack, British Columbia V2R 4C3

$1,399,900
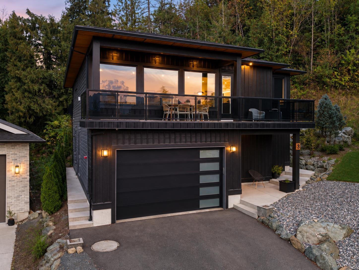
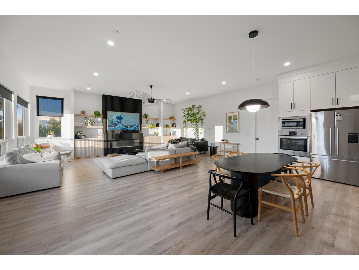
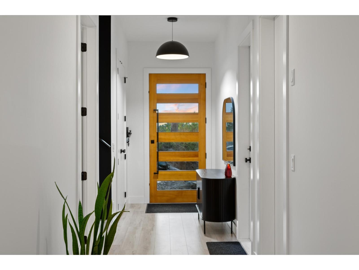
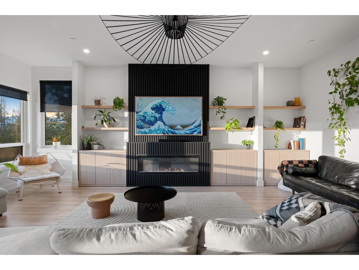
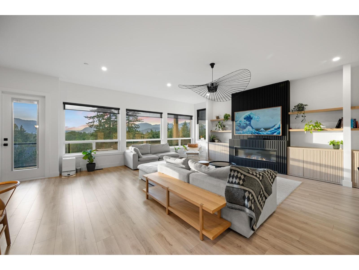
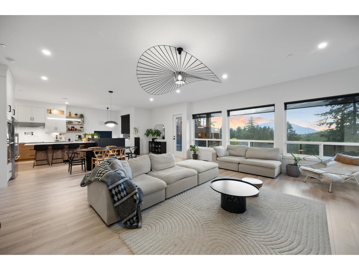
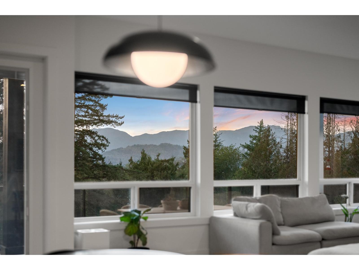
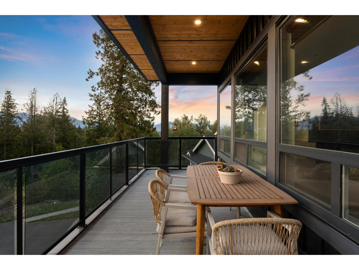
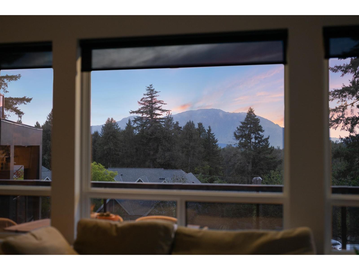
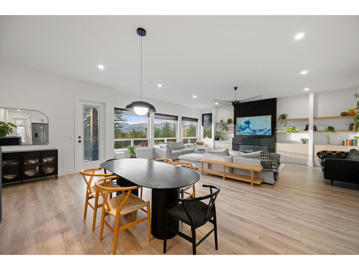
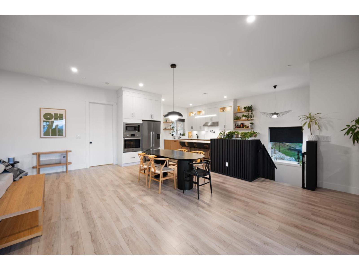
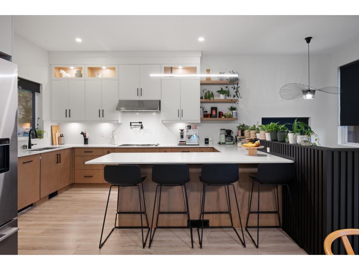
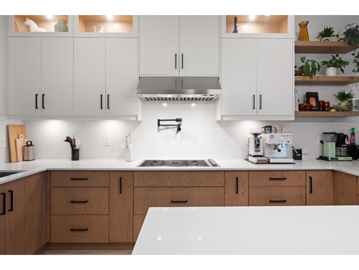
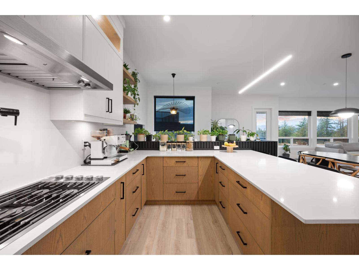
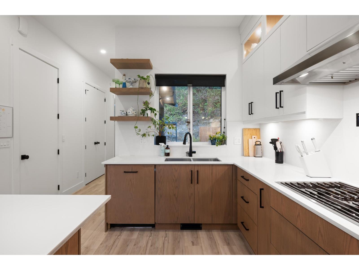
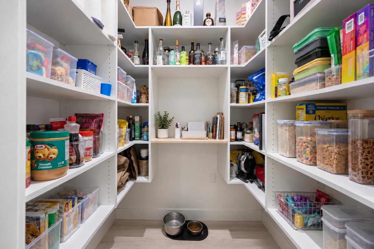
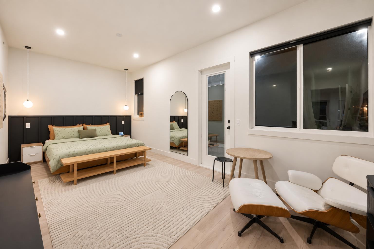
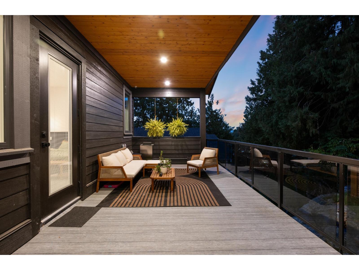
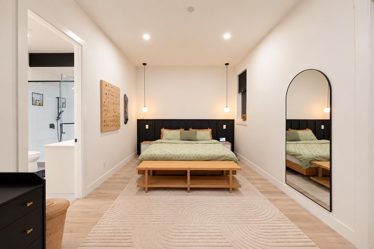
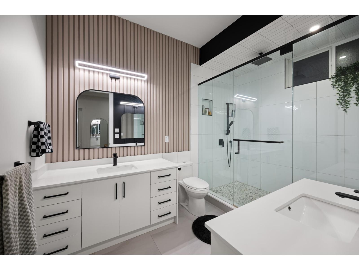
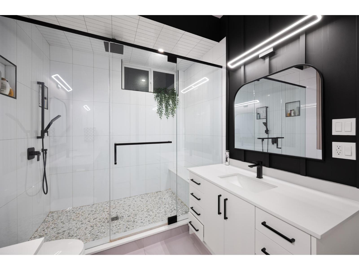
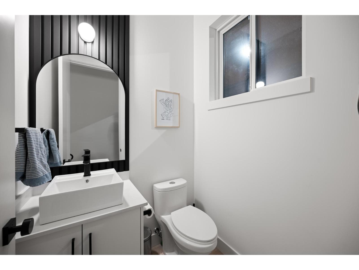
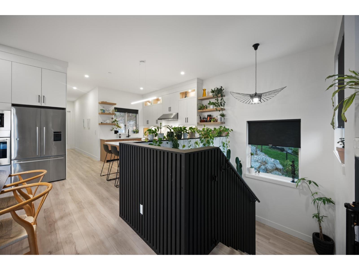
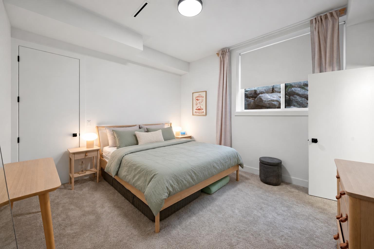
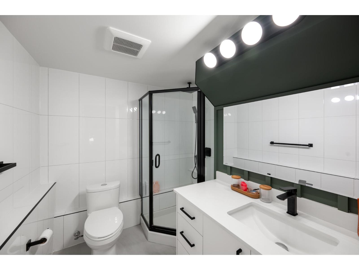
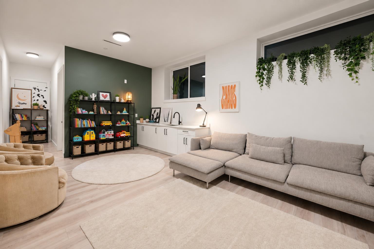
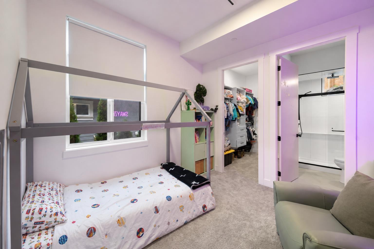
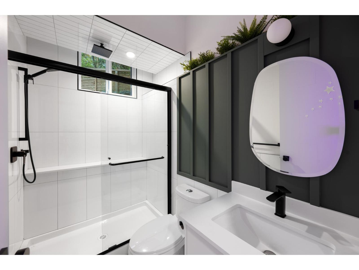
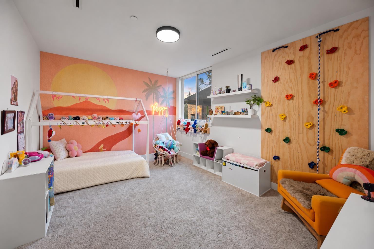
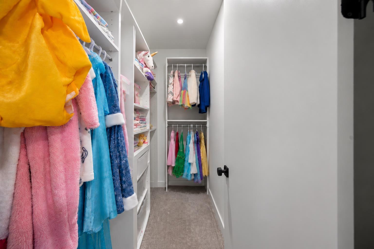
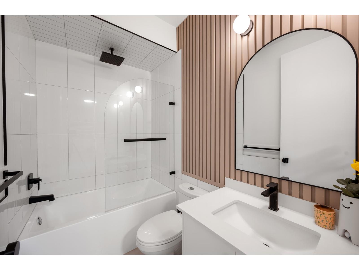
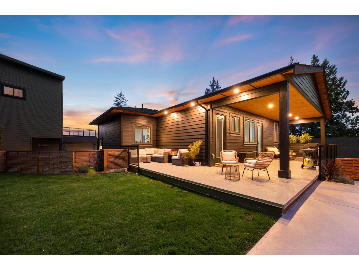
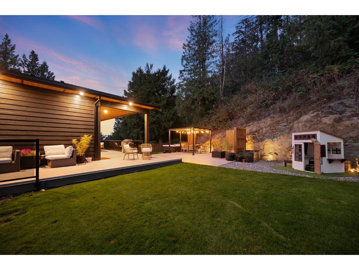
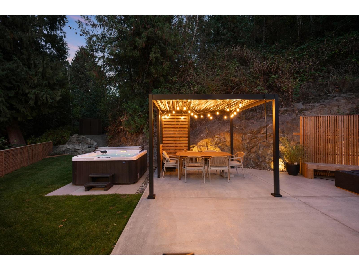
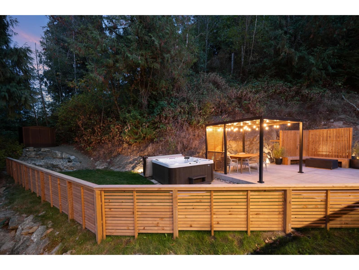
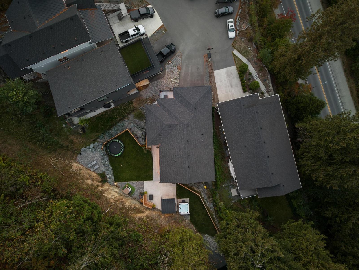
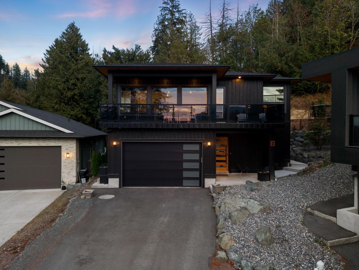
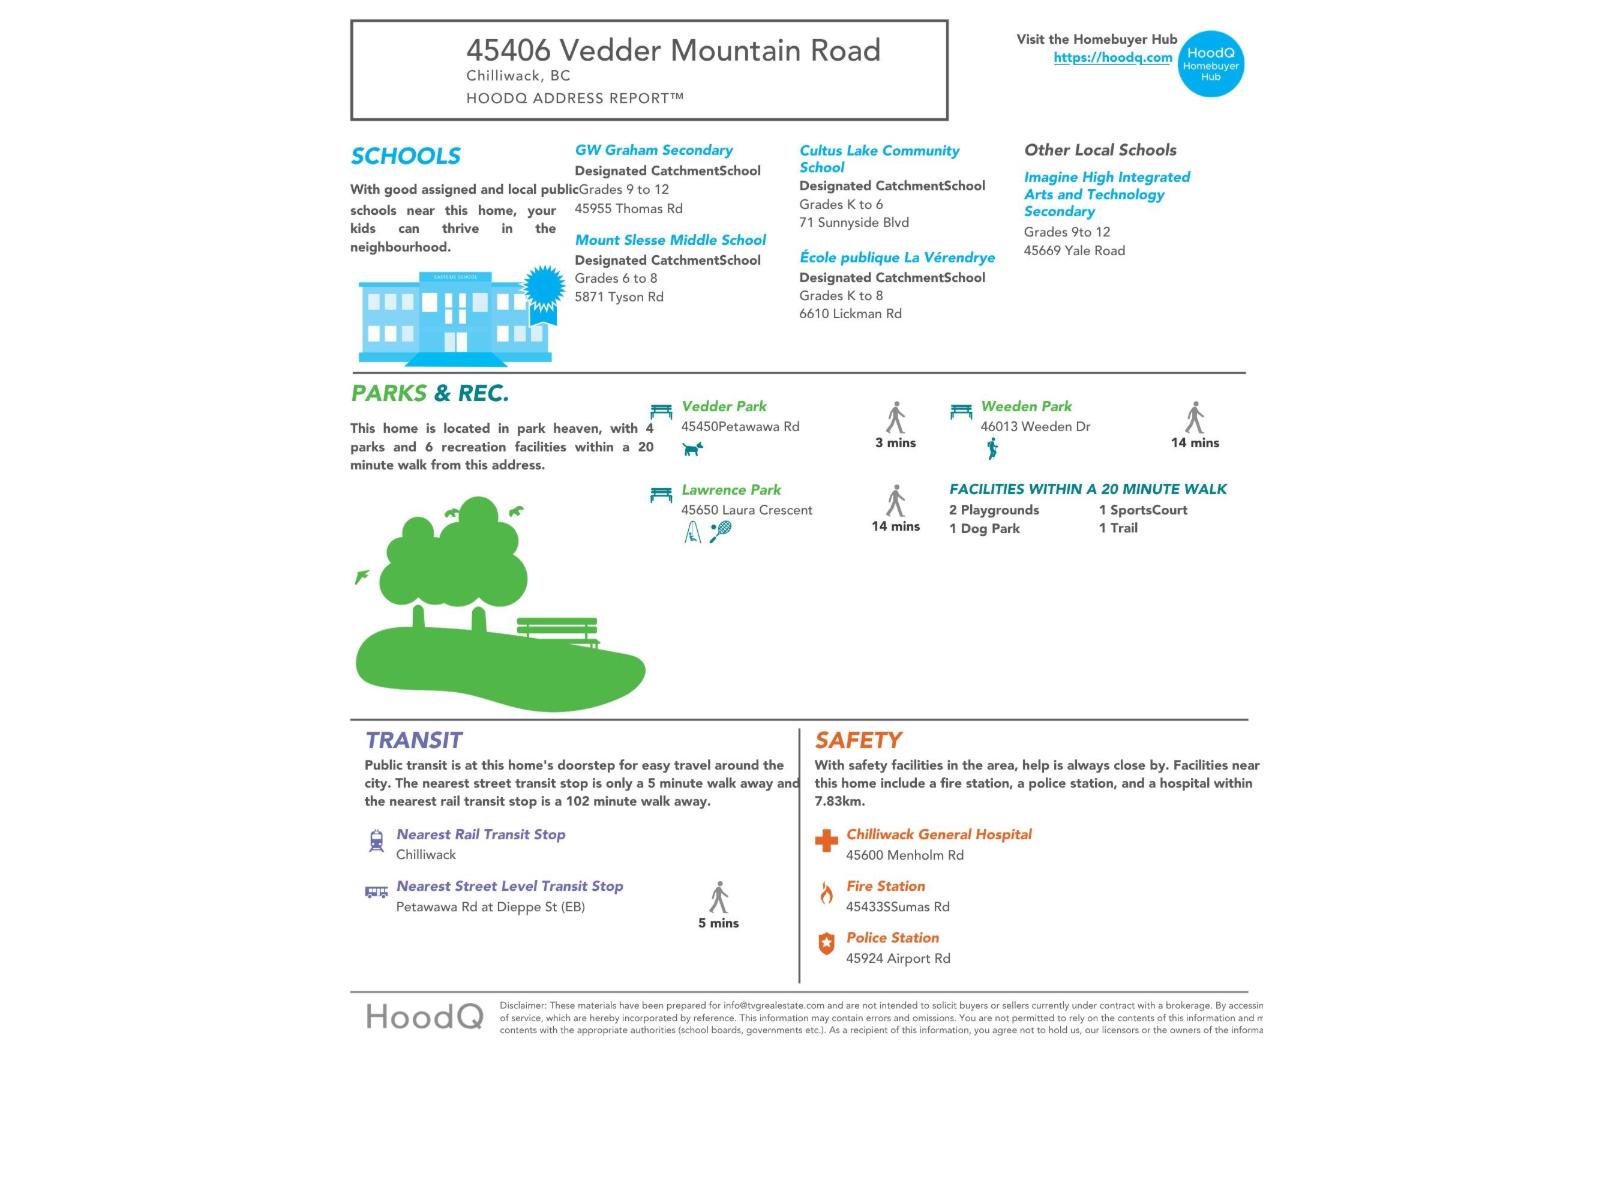
A home like this is exactly why people move to Chilliwack! Perched on a private hillside beside the iconic Vedder River, this home offers an unbeatable combination of lifestyle, luxury and location. Walk to the river, trails, parks, breweries & restaurants, with world-class fishing at your doorstep. Inside, 10-ft ceilings, 8-ft solid doors, expansive windows & stunning west-facing mountain views create a truly elevated feel. The gourmet kitchen features S/S appliances, pot filler, floating shelves & large pantry. The main-floor primary opens to a private backyard oasis. Downstairs offers 3 bedrooms, each with own ensuite, plus a rec room & suite rough-in. Set on 15,500 sqft, the beautifully renovated backyard is an entertainer's dream with multiple seating areas, river views & hot tub! (id:61048)
Property Details
| MLS® Number | R3164962 |
| Property Type | Single Family |
| View Type | Mountain View, River View |
Building
| Bathroom Total | 5 |
| Bedrooms Total | 4 |
| Appliances | Dryer, Washer, Dishwasher, Hot Tub, Range |
| Architectural Style | Basement Entry |
| Basement Development | Finished |
| Basement Type | Unknown (finished) |
| Constructed Date | 2022 |
| Construction Style Attachment | Detached |
| Cooling Type | Central Air Conditioning |
| Fireplace Present | Yes |
| Fireplace Total | 1 |
| Heating Fuel | Natural Gas |
| Heating Type | Forced Air |
| Stories Total | 2 |
| Size Interior | 2,988 Sqft |
| Type | House |
Parking
| Garage | 2 |
Land
| Acreage | No |
| Size Frontage | 24 Ft |
| Size Irregular | 15639 |
| Size Total | 15639 Sqft |
| Size Total Text | 15639 Sqft |
Rooms
| Level | Type | Length | Width | Dimensions |
|---|---|---|---|---|
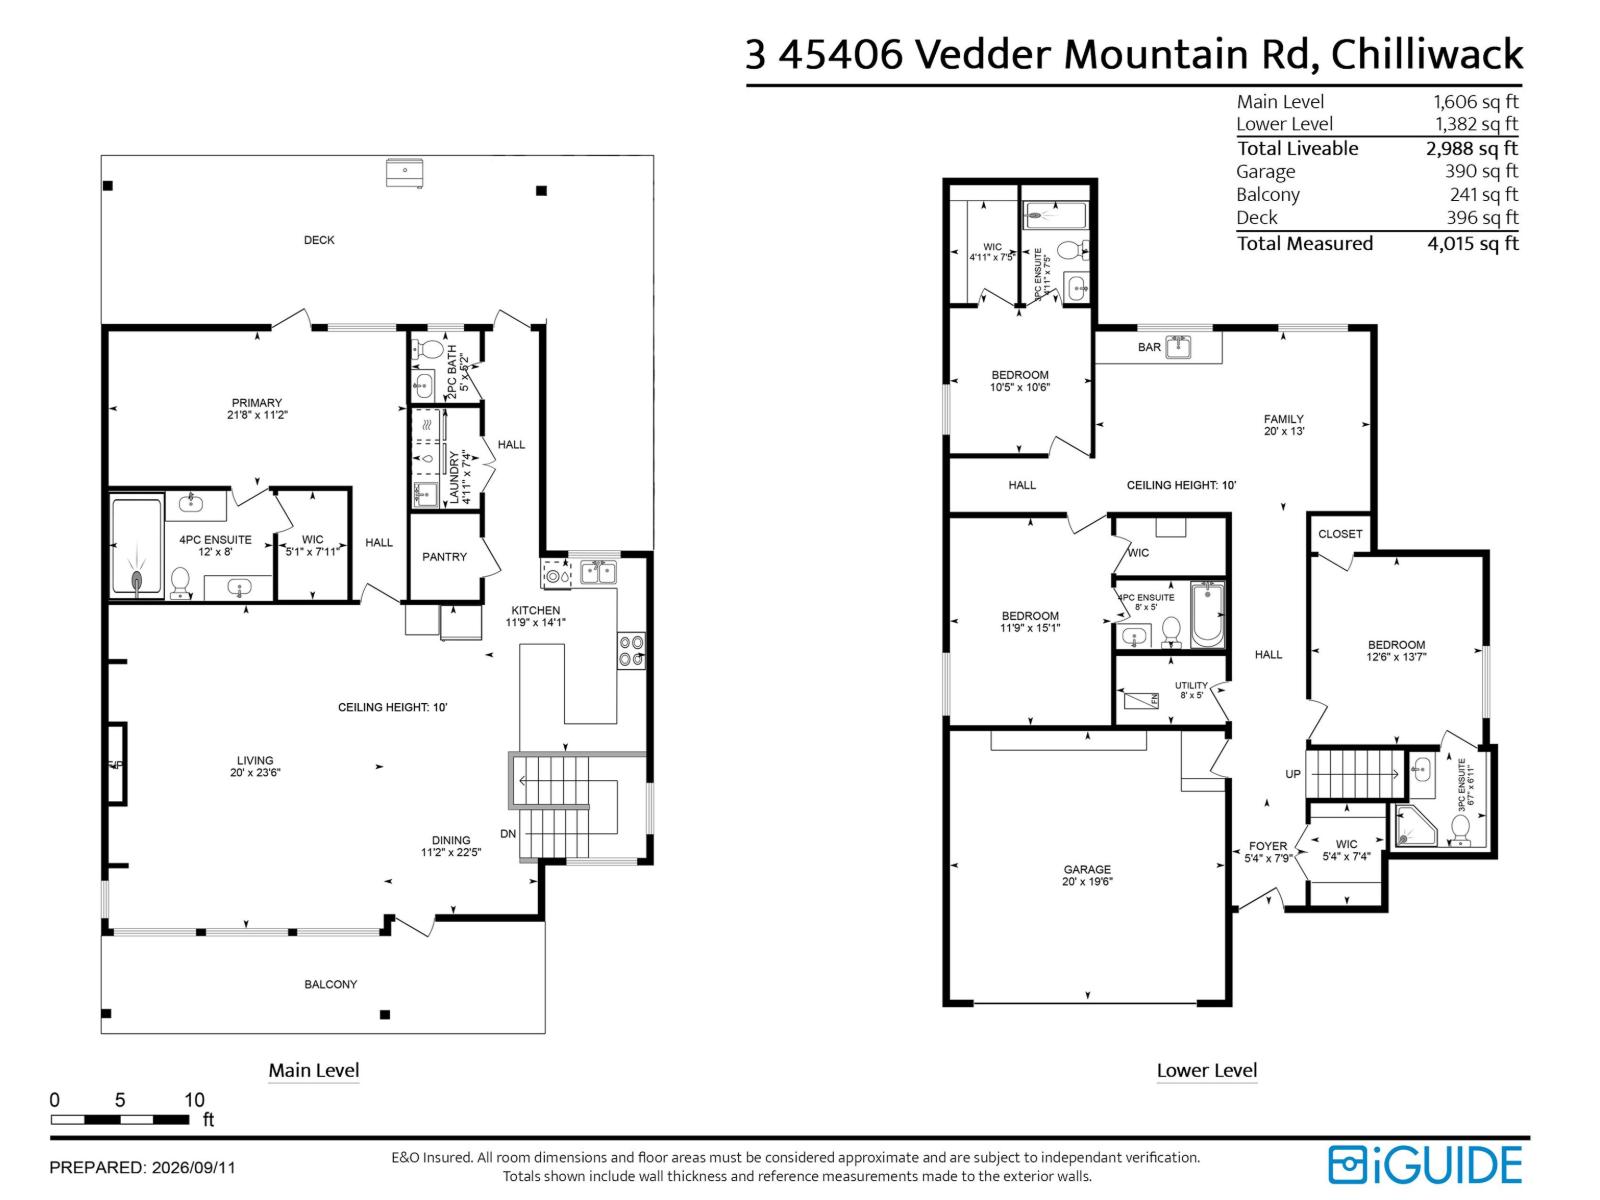
| Lower Level | Foyer | 5 ft ,4 in | 7 ft ,9 in | 5 ft ,4 in x 7 ft ,9 in |
| Lower Level | Other | 5 ft ,4 in | 7 ft ,4 in | 5 ft ,4 in x 7 ft ,4 in |
| Lower Level | Bedroom 2 | 12 ft ,6 in | 13 ft ,7 in | 12 ft ,6 in x 13 ft ,7 in |
| Lower Level | Bedroom 3 | 11 ft ,9 in | 15 ft ,1 in | 11 ft ,9 in x 15 ft ,1 in |
| Lower Level | Bedroom 4 | 10 ft ,5 in | 10 ft ,6 in | 10 ft ,5 in x 10 ft ,6 in |
| Lower Level | Family Room | 20 ft | 13 ft | 20 ft x 13 ft |
| Main Level | Dining Room | 11 ft ,2 in | 22 ft ,5 in | 11 ft ,2 in x 22 ft ,5 in |
| Main Level | Living Room | 20 ft | 23 ft ,6 in | 20 ft x 23 ft ,6 in |
| Main Level | Kitchen | 11 ft ,9 in | 14 ft ,1 in | 11 ft ,9 in x 14 ft ,1 in |
| Main Level | Primary Bedroom | 21 ft ,8 in | 11 ft ,2 in | 21 ft ,8 in x 11 ft ,2 in |
| Main Level | Other | 5 ft ,1 in | 7 ft ,11 in | 5 ft ,1 in x 7 ft ,11 in |
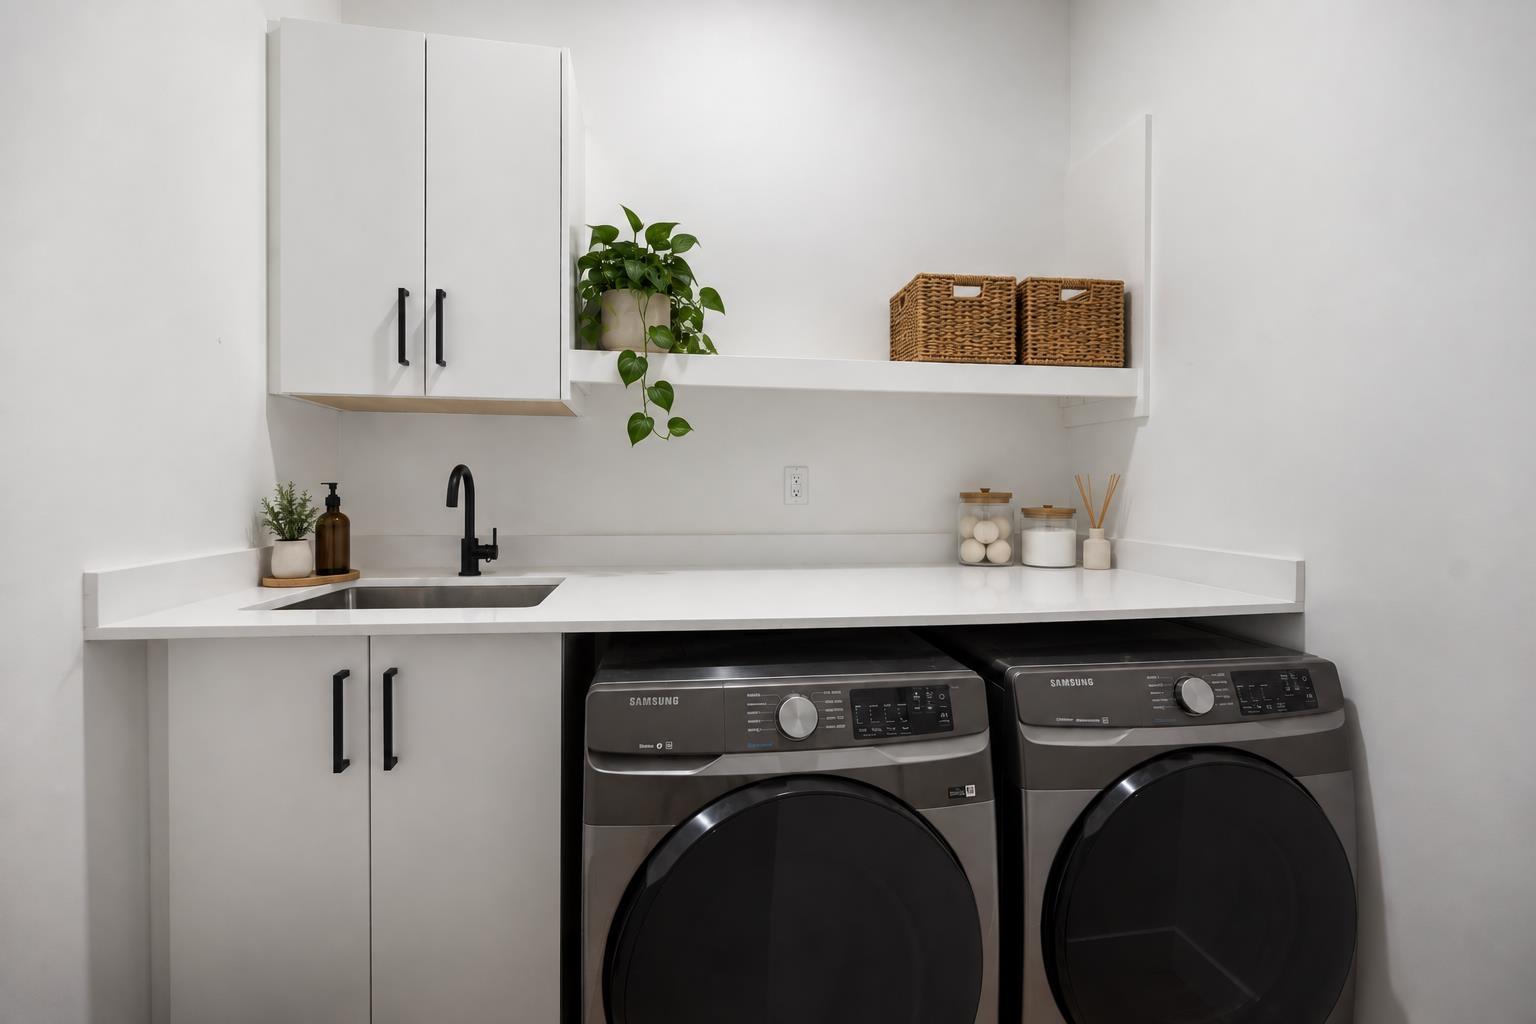
| Main Level | Laundry Room | 4 ft ,11 in | 7 ft ,4 in | 4 ft ,11 in x 7 ft ,4 in |
https://www.realtor.ca/real-estate/30280401/3-45406-vedder-mountain-road-vedder-mountain-chilliwack
Contact Us
Contact us for more information
Caileigh Anderson
Personal Real Estate Corporation - The Valley Group
www.caianderson.com/
101 - 6337 198 Street
Langley, British Columbia V2Y 2E3
(604) 533-3491
(888) 707-3577
(604) 533-0202
remaxtreelandrealty.com/

Alex Maldeis
Personal Real Estate Corporation - The Valley Group
www.alexmaldeis.ca/
101 - 6337 198 Street
Langley, British Columbia V2Y 2E3
(604) 533-3491
(888) 707-3577
(604) 533-0202
remaxtreelandrealty.com/

The trademarks REALTOR®, REALTORS®, and the REALTOR® logo are controlled by The Canadian Real Estate Association (CREA) and identify real estate professionals who are members of CREA. The trademarks MLS®, Multiple Listing Service® and the associated logos are owned by The Canadian Real Estate Association (CREA) and identify the quality of services provided by real estate professionals who are members of CREA. The trademark DDF® is owned by The Canadian Real Estate Association (CREA) and identifies CREA's Data Distribution Facility (DDF®)
September 15 2026 08:51:53
Chilliwack & District Real Estate Board
RE/MAX Treeland Realty