Presented by Robert J. Iio Personal Real Estate Corporation — Team 110 RE/MAX Real Estate (Kamloops).
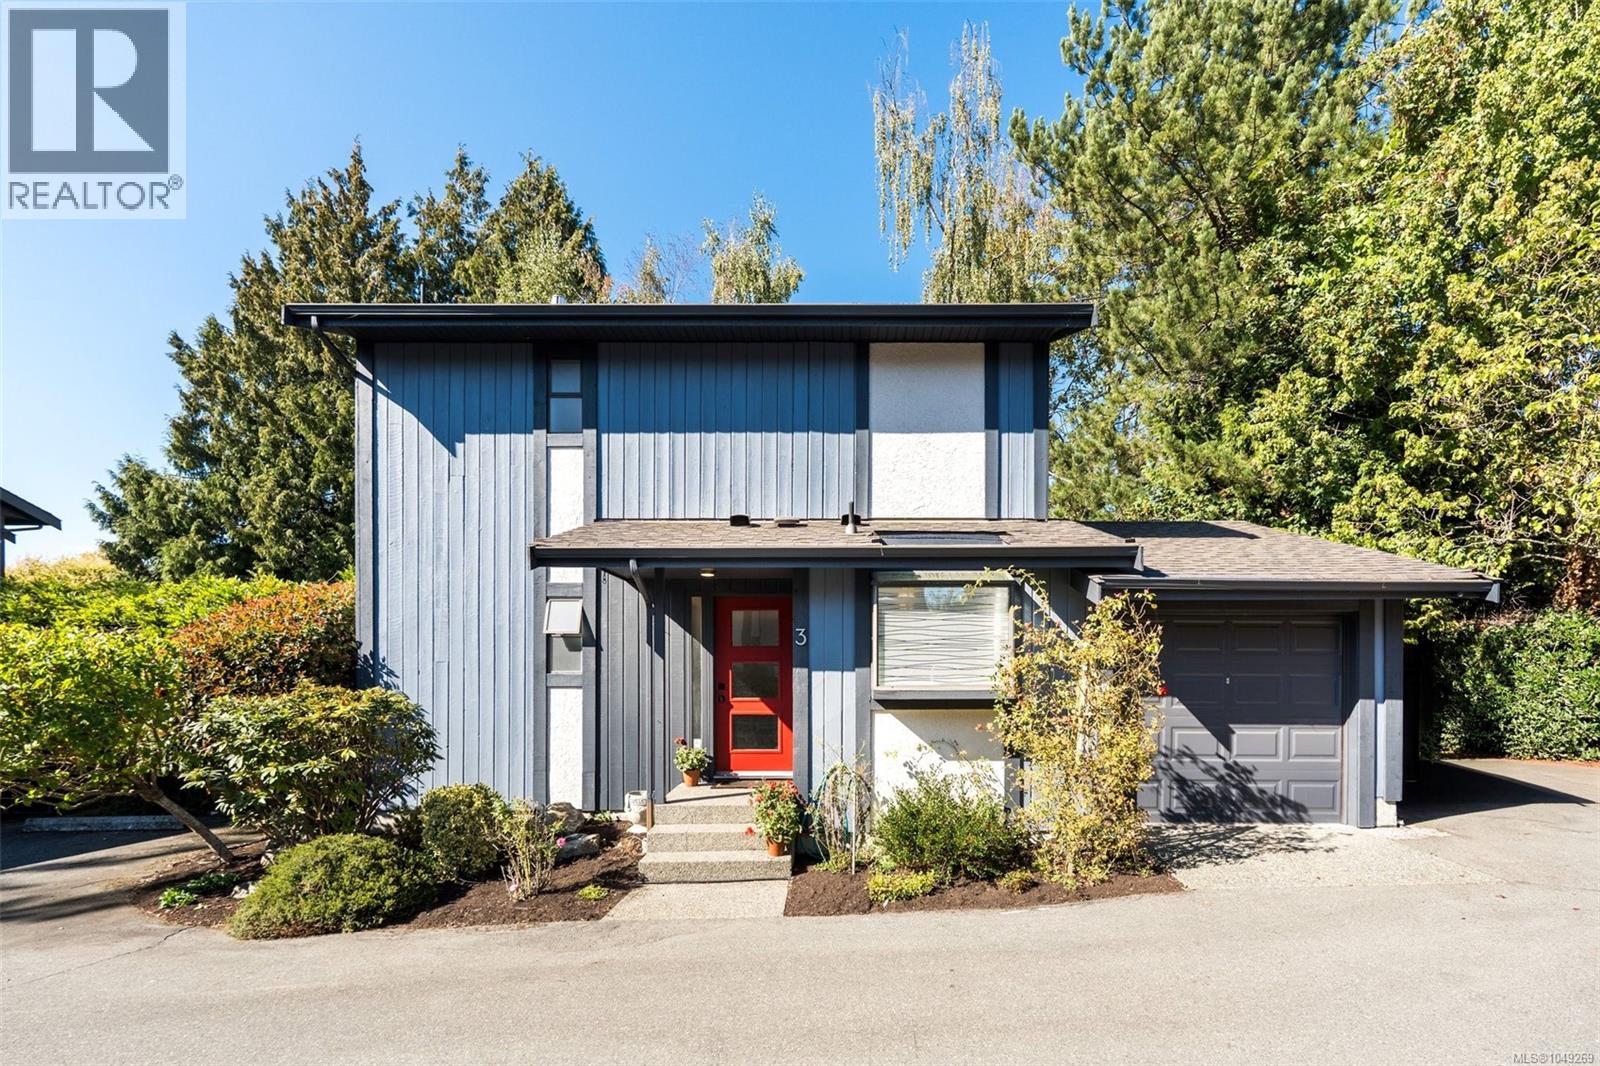
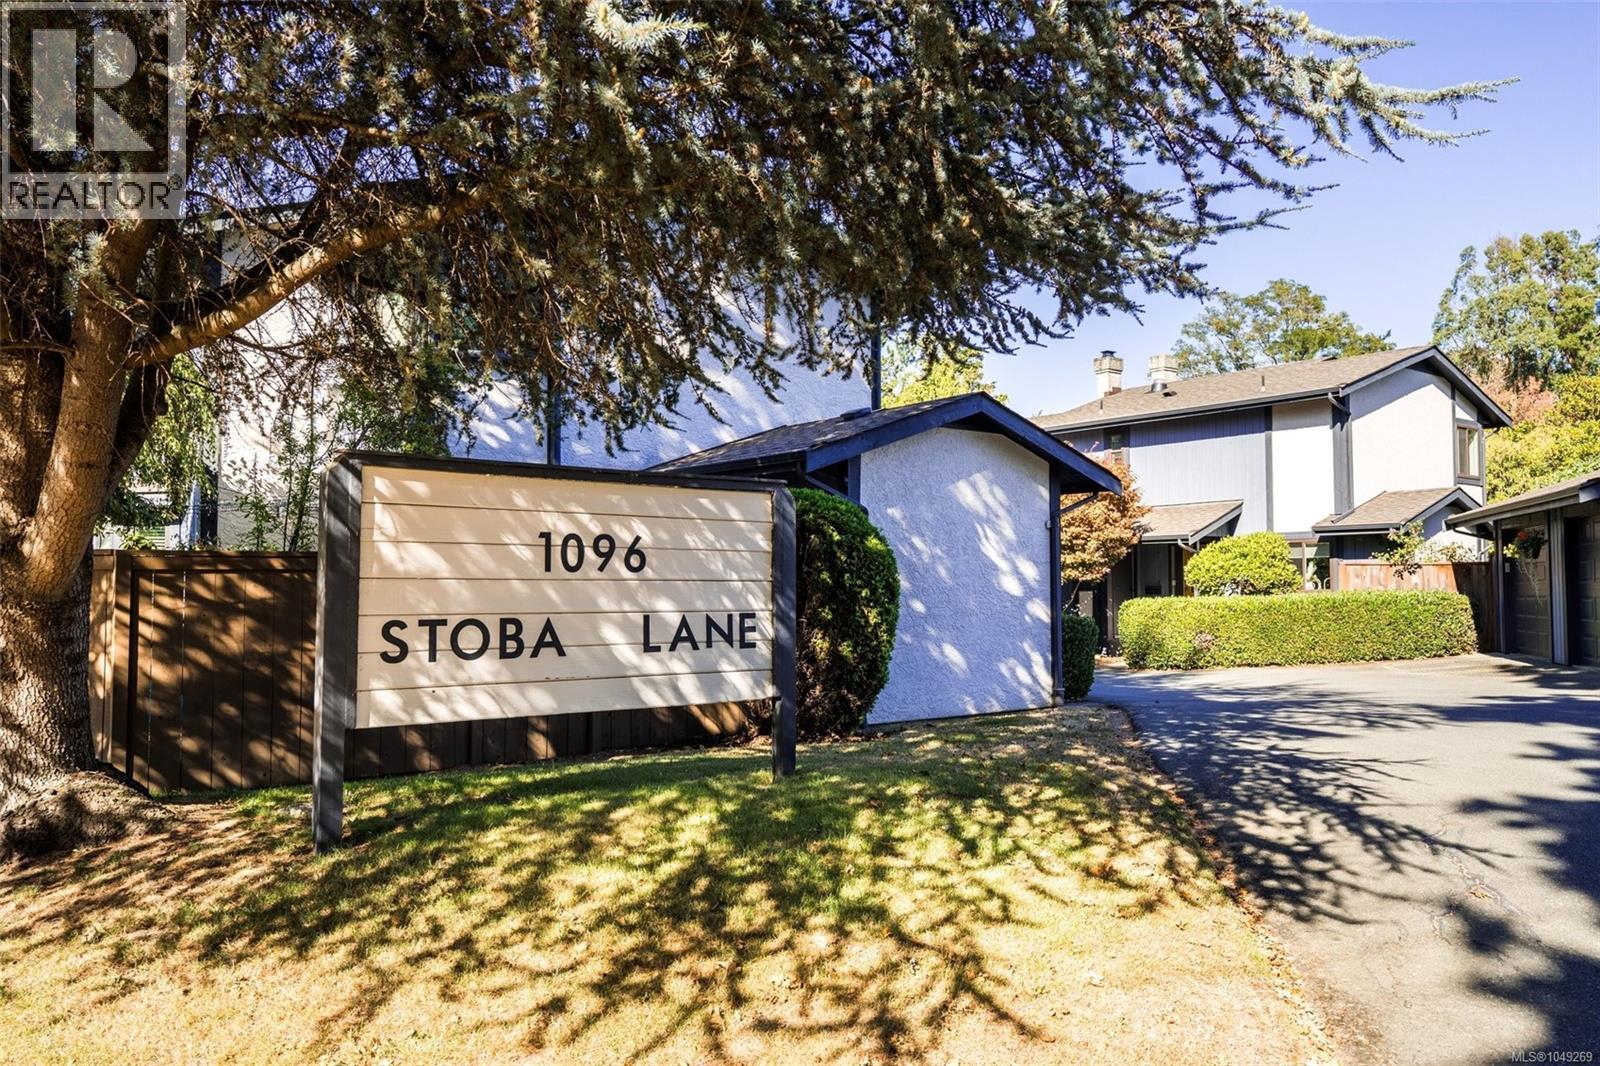
3 1096 Stoba Lane Saanich, British Columbia V8X 2W5

$739,900Maintenance,
$585.46 Monthly
Maintenance,
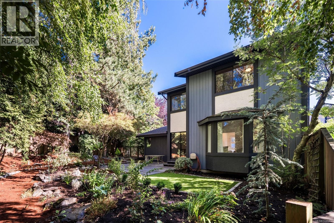
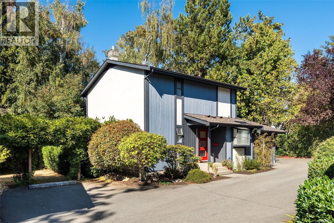
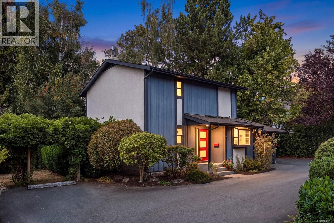
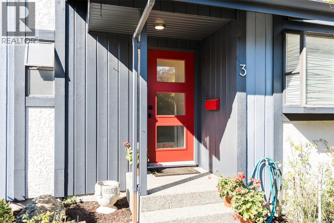
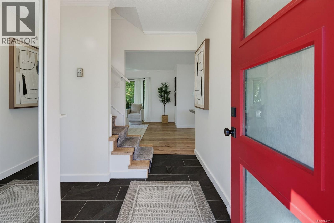
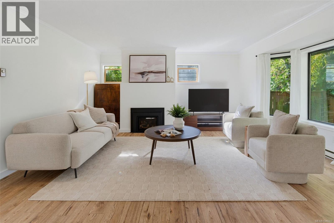
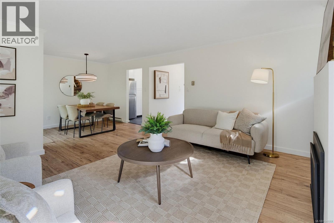
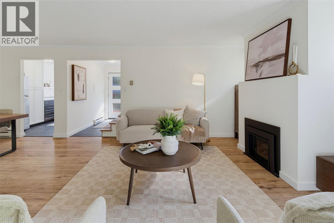
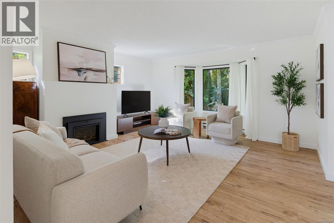
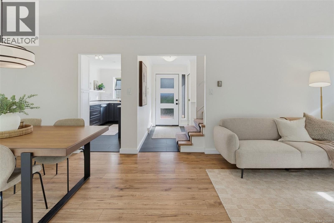
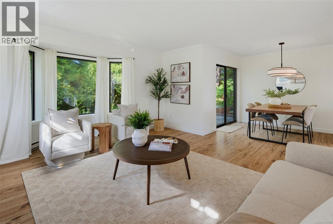
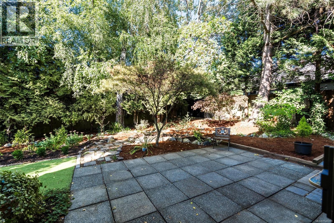
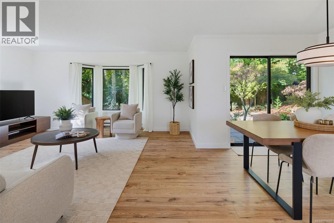
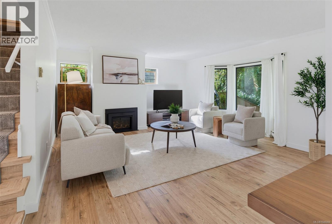
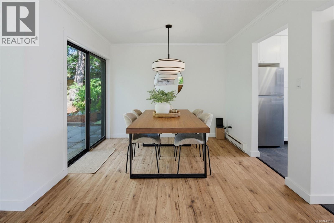
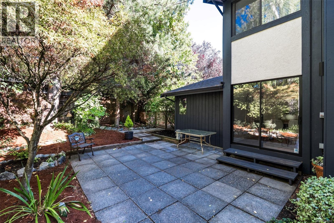
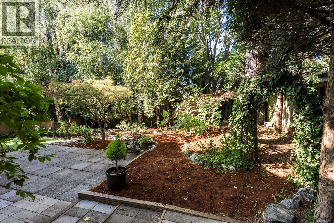
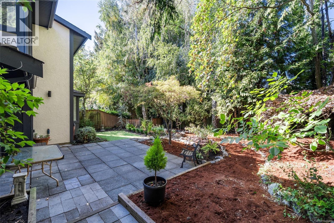
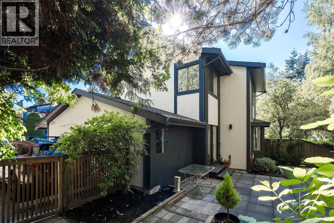
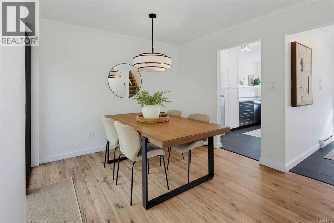
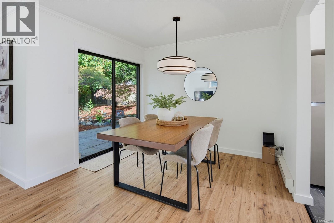
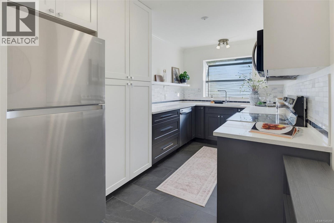
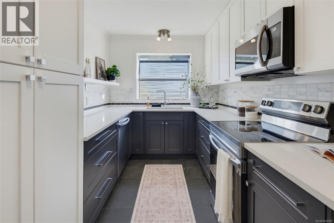
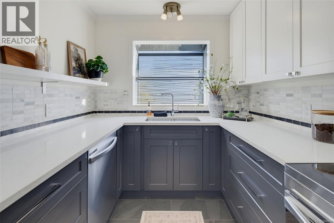
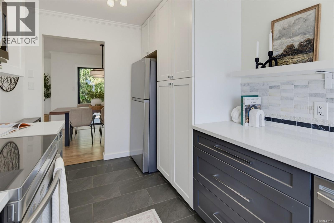
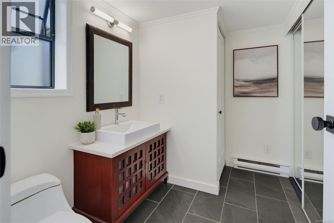
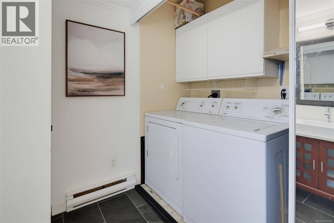
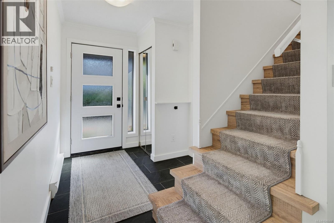
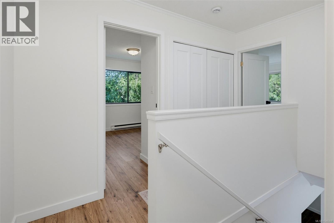
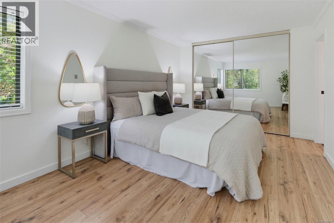
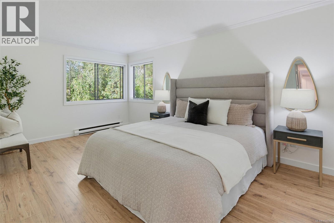
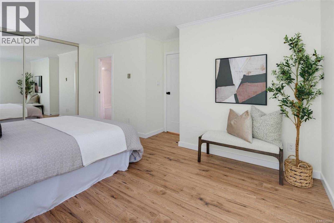
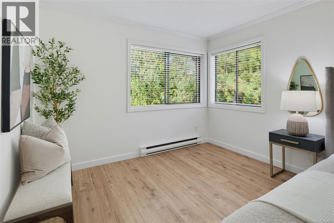
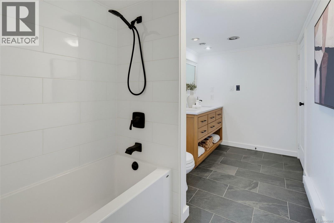
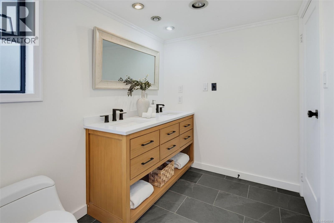
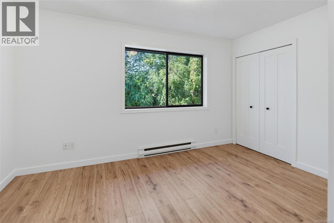
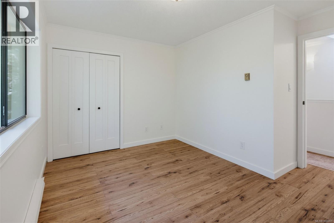
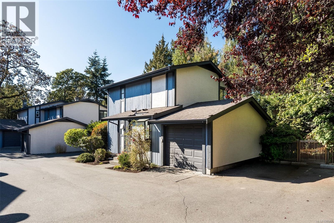
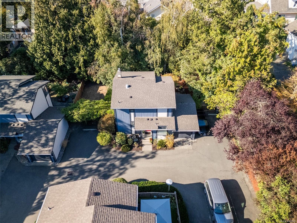
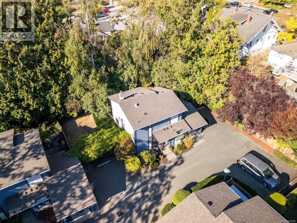
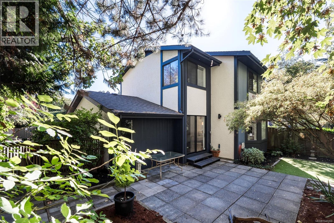
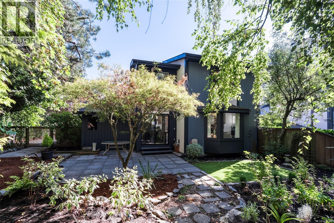
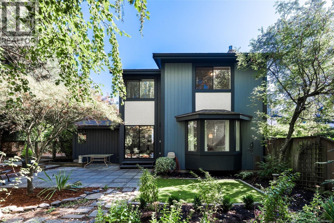
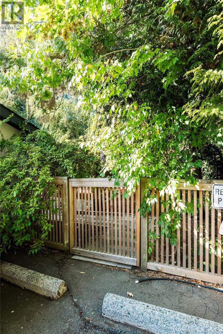
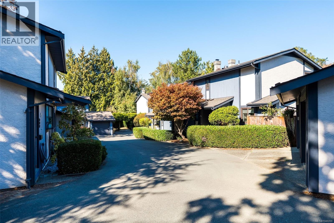
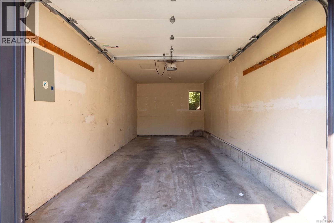
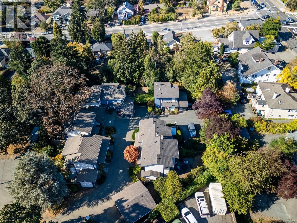
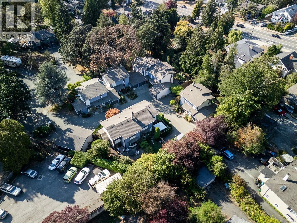
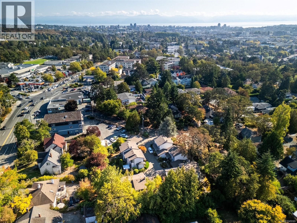
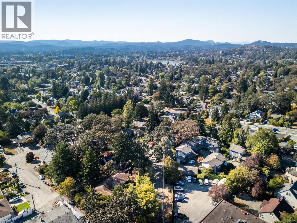
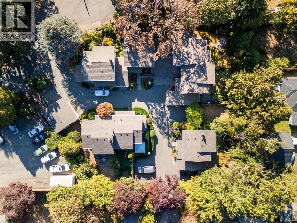
$585.46 MonthlyAn enchanting backyard where morning sunlight filters through the lush trees, coffee is savoured slowly, and the outside world feels far away. Fully detached with no shared walls, this beautifully updated townhome offers 1,300+ sq. ft. of comfortable living and an exceptionally large, fully fenced yard, perfect for dogs, gardening, summer dinners and quiet weekends at home. Inside, you’ll find a renovated kitchen, updated flooring, generous living and dining spaces, a main-floor powder room, two spacious bedrooms and a renovated full bathroom. The attached garage provides secure space for your vehicle, bikes and outdoor gear, while an additional parking stall adds convenience. Set within a quiet seven-unit strata with recently replaced roofs and freshly painted exteriors, just moments from Uptown, parks, cafés and everyday essentials. If a condo feels too small but a detached home feels out of reach, this could be exactly the in-between you’ve been looking for. (id:61048)
Property Details
| MLS® Number | 1049269 |
| Property Type | Single Family |
| Neigbourhood | Quadra |
| Community Name | Stoba Court |
| Community Features | Pets Allowed, Family Oriented |
| Features | Central Location, Cul-de-sac, Curb & Gutter, Level Lot, Private Setting, Other |
| Parking Space Total | 2 |
| Plan | Vis1373 |
| Structure | Shed, Patio(s) |
Building
| Bathroom Total | 2 |
| Bedrooms Total | 2 |
| Appliances | Dishwasher, Dryer, Microwave, Range - Electric, Refrigerator, Washer |
| Constructed Date | 1984 |
| Cooling Type | None |
| Fireplace Present | Yes |
| Fireplace Total | 1 |
| Heating Fuel | Electric |
| Heating Type | Baseboard Heaters |
| Size Interior | 1,312 Sqft |
| Type | Row / Townhouse |
Land
| Access Type | Road Access |
| Acreage | No |
| Size Irregular | 1274 |
| Size Total | 1274 Sqft |
| Size Total Text | 1274 Sqft |
| Zoning Type | Multi-family |
Rooms
| Level | Type | Length | Width | Dimensions |
|---|---|---|---|---|
| Second Level | Bathroom | 6'3 x 13'4 | ||
| Second Level | Primary Bedroom | 17' x 10' | ||
| Second Level | Bedroom | 9' x 13' | ||
| Main Level | Patio | 16 ft | 16 ft x Measurements not available | |
| Main Level | Living Room | 15 ft | Measurements not available x 15 ft | |
| Main Level | Kitchen | 13'7 x 7'10 | ||
| Main Level | Dining Room | 10' x 8' | ||
| Main Level | Bathroom | 6'2 x 8'9 | ||
| Main Level | Other | 7 ft | Measurements not available x 7 ft |
https://www.realtor.ca/real-estate/30257672/3-1096-stoba-lane-saanich-quadra
Contact Us
Contact us for more information

Lisa Davies
westcoastbcliving.ca/
www.facebook.com/West-Coast-BC-Living-101968832139538
www.instagram.com/westcoastbcliving/
2239 Oak Bay Ave
Victoria, British Columbia V8R 1G4
(250) 370-7788
(250) 370-2657

The trademarks REALTOR®, REALTORS®, and the REALTOR® logo are controlled by The Canadian Real Estate Association (CREA) and identify real estate professionals who are members of CREA. The trademarks MLS®, Multiple Listing Service® and the associated logos are owned by The Canadian Real Estate Association (CREA) and identify the quality of services provided by real estate professionals who are members of CREA. The trademark DDF® is owned by The Canadian Real Estate Association (CREA) and identifies CREA's Data Distribution Facility (DDF®)
September 12 2026 08:33:43
Victoria Real Estate Board
RE/MAX Camosun