Presented by Robert J. Iio Personal Real Estate Corporation — Team 110 RE/MAX Real Estate (Kamloops).
2996 Brockman Road Salmon Arm, British Columbia V1E 3K5

$695,000
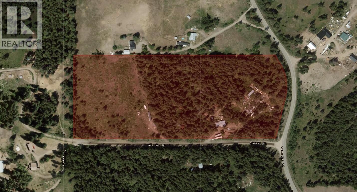
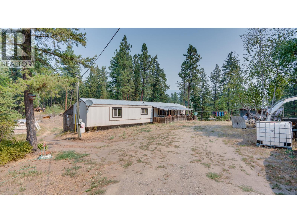
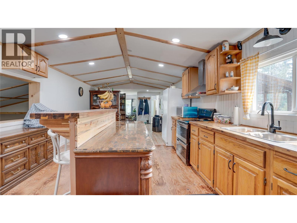
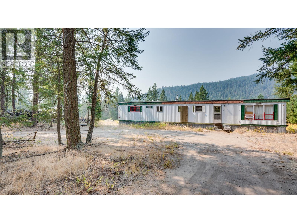
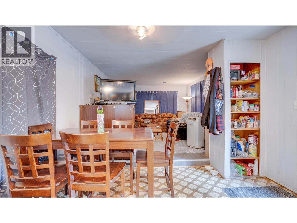
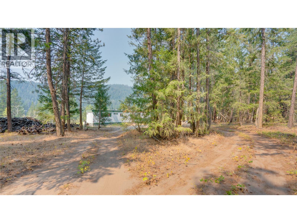
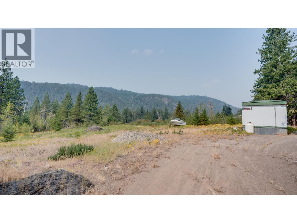
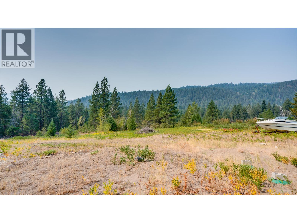
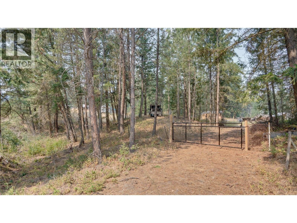
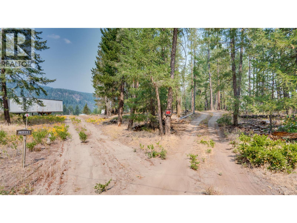
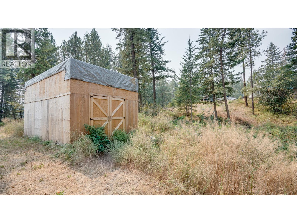
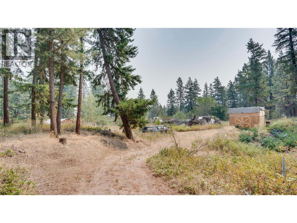
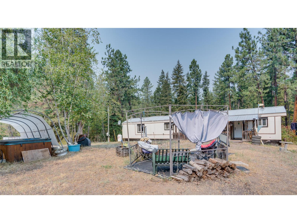
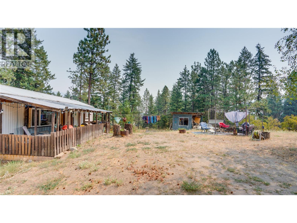
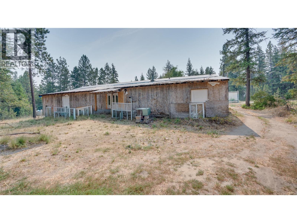
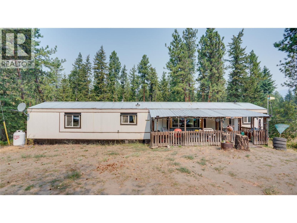
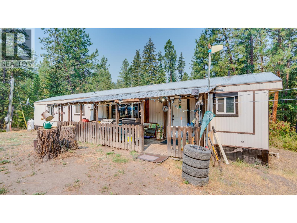
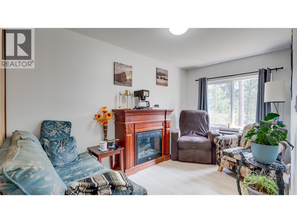
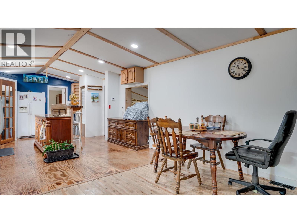
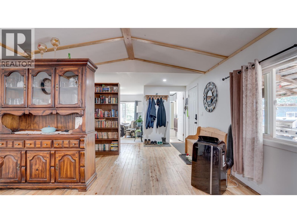
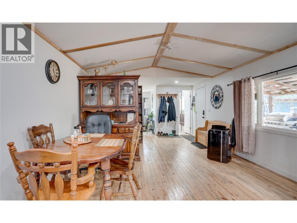
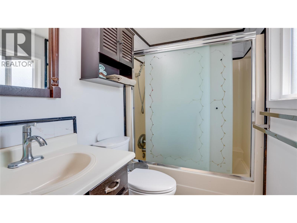
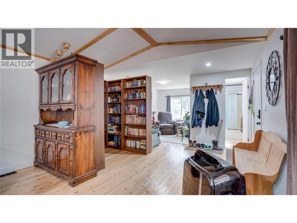
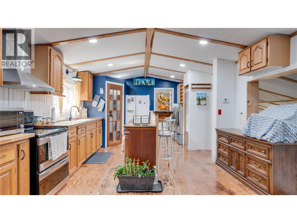
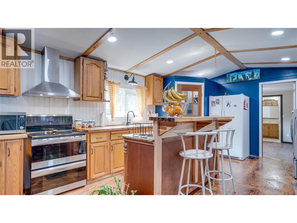
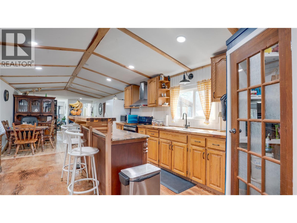
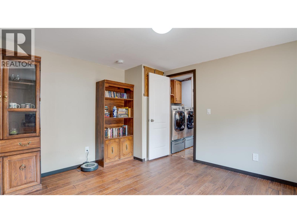
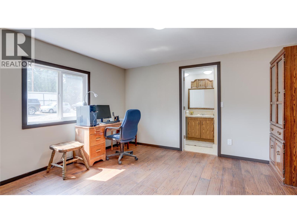
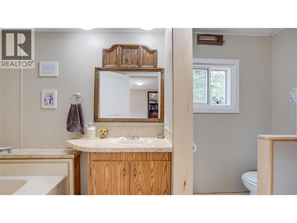
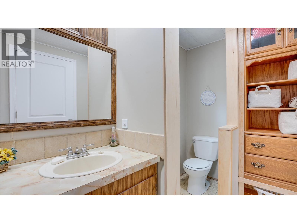
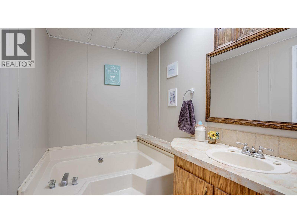
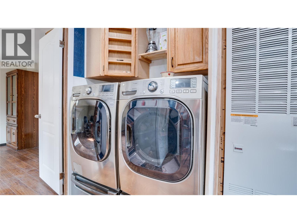
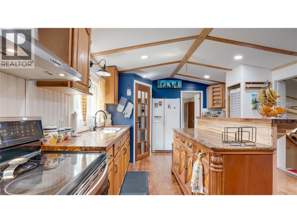
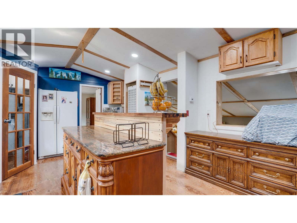
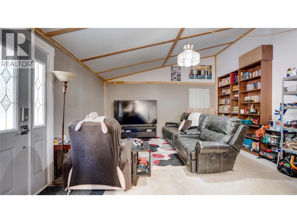
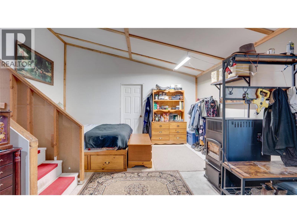
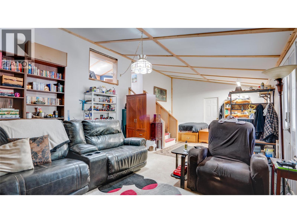
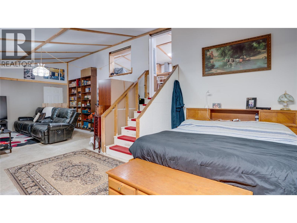
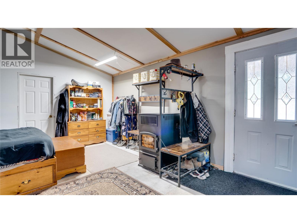
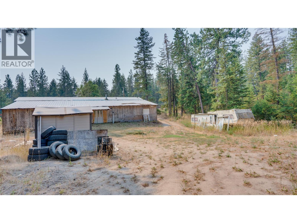
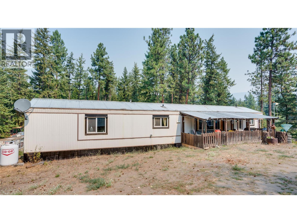
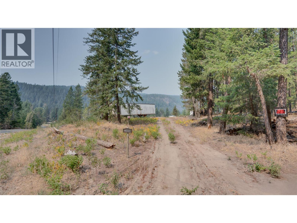
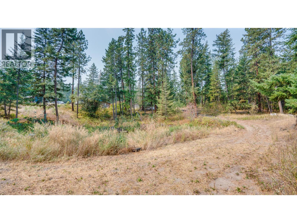
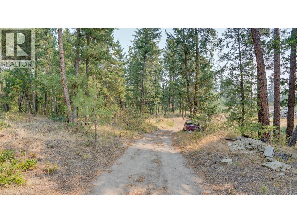
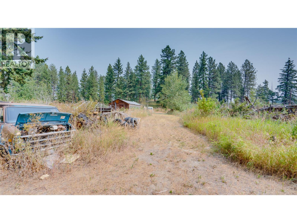
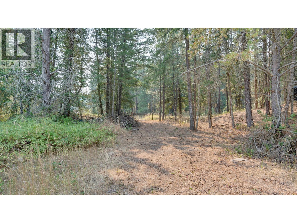
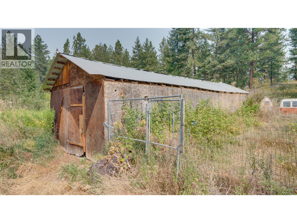
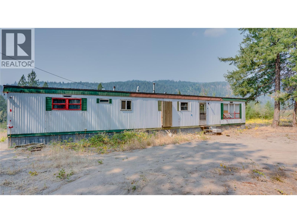
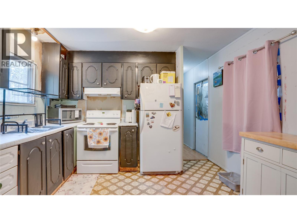
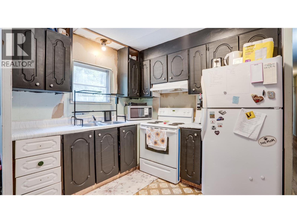
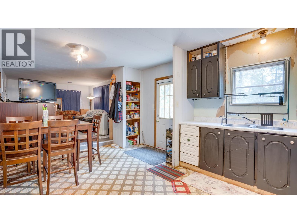
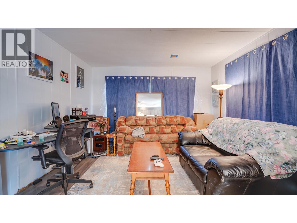
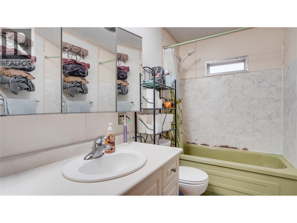
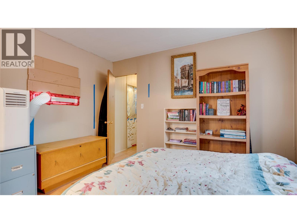
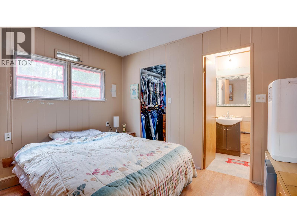
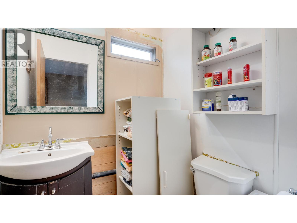
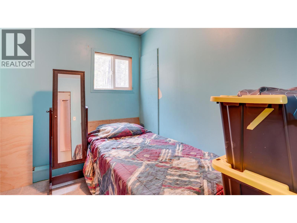
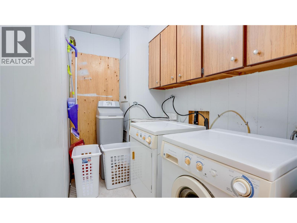
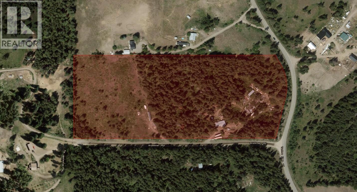
Rare 19.5-acre country package offering exceptional versatility, dual residences, and extensive mechanical upgrades! Centrally located with easy access to Vernon, Salmon Arm, and Falkland, this private acreage is perfect for multi-generational living or income potential. The main residence features a spacious split-level layout with custom torched plywood flooring, hand-scraped engineered oak hardwood in the bedroom, updated vinyl plank, and sound insulation in both the bedroom and bathroom. Main home utilities include an upgraded 200-amp electrical service, a 2022 water softener, and a serviced hot water tank with new 2022 elements. Enjoy generous living space—highlighted by a 16'x32' finished addition. Plus additional unfinished space for storage. The fully independent 768 sq. ft. secondary mobile home is well-maintained, featuring a new roof, a new high-efficiency furnace, dedicated 100-amp electrical service, a new hot water tank (2025), and a new water softener (2026)—making it ideal for extended family or rental income. Well provides over 20GPM. 1 new 1000G septic tank for the 2nd mobile while the 1000G main septic was pumped in 2025. The 19.5-acre property features established apple, plum, and pear trees and a thriving rhubarb patch. Enjoy total privacy, endless open parking for RVs, boats, and heavy equipment, plus a 16'x24' detached workshop (~80% finished) for hobbies or storage. Exceptional rural living in a prime North Okanagan location! (id:61048)
Open House
This property has open houses!
12:00 pm
Ends at:2:00 pm
12-2pm Open House 19.54 Acres with 2 dwellings!
Property Details
| MLS® Number | 10397533 |
| Property Type | Single Family |
| Neigbourhood | Salmon Vly / Falkland |
| Community Features | Rural Setting |
| Features | Treed, Central Island |
| Parking Space Total | 10 |
| View Type | Mountain View |
Building
| Bathroom Total | 2 |
| Bedrooms Total | 2 |
| Constructed Date | 1983 |
| Exterior Finish | Aluminum |
| Flooring Type | Hardwood, Other |
| Foundation Type | None |
| Half Bath Total | 1 |
| Heating Type | Forced Air, See Remarks |
| Roof Material | Metal |
| Roof Style | Unknown |
| Stories Total | 1 |
| Size Interior | 2,204 Sqft |
| Type | Manufactured Home |
| Utility Water | Well |
Parking
| Additional Parking | |
| Other |
Land
| Acreage | Yes |
| Current Use | Other |
| Fence Type | Other |
| Sewer | Septic Tank |
| Size Irregular | 19.54 |
| Size Total | 19.54 Ac|10 - 50 Acres |
| Size Total Text | 19.54 Ac|10 - 50 Acres |
Rooms
| Level | Type | Length | Width | Dimensions |
|---|---|---|---|---|
| Lower Level | Bedroom | 32' x 12' | ||
| Main Level | Family Room | 14' x 12' | ||
| Main Level | Den | 8' x 7' | ||
| Main Level | Partial Bathroom | 8' x 5' | ||
| Main Level | Full Ensuite Bathroom | 6'0'' x 12'0'' | ||
| Main Level | Primary Bedroom | 11'0'' x 12'0'' | ||
| Main Level | Living Room | 15'0'' x 12'0'' | ||
| Main Level | Kitchen | 10'0'' x 12'0'' | ||
| Secondary Dwelling Unit | Bedroom | 8' x 10' | ||
| Secondary Dwelling Unit | Primary Bedroom | 12' x 12' | ||
| Secondary Dwelling Unit | Full Bathroom | 5' x 8' | ||
| Secondary Dwelling Unit | Dining Room | 6' x 8' | ||
| Secondary Dwelling Unit | Kitchen | 10' x 12' | ||
| Secondary Dwelling Unit | Living Room | 14' x 12' |
https://www.realtor.ca/real-estate/30148909/2996-brockman-road-salmon-arm-salmon-vly-falkland
Contact Us
Contact us for more information
Curtis Wallace
curtiswallacerealestate.com/
www.facebook.com/curtis.wallace.961
www.instagram.com/curtis.wallace.961/
www.youtube.com/embed/ed8tCiwJQpE
102-2901 32 St
Vernon, British Columbia V1T 5M2
(250) 549-2103
(250) 549-2106
thebchomes.com/

The trademarks REALTOR®, REALTORS®, and the REALTOR® logo are controlled by The Canadian Real Estate Association (CREA) and identify real estate professionals who are members of CREA. The trademarks MLS®, Multiple Listing Service® and the associated logos are owned by The Canadian Real Estate Association (CREA) and identify the quality of services provided by real estate professionals who are members of CREA. The trademark DDF® is owned by The Canadian Real Estate Association (CREA) and identifies CREA's Data Distribution Facility (DDF®)
August 18 2026 03:01:25
Association of Interior REALTORS®
Coldwell Banker Executives Realty