Presented by Robert J. Iio Personal Real Estate Corporation — Team 110 RE/MAX Real Estate (Kamloops).
299 Roy Avenue Penticton, British Columbia V2A 7M8

$849,000
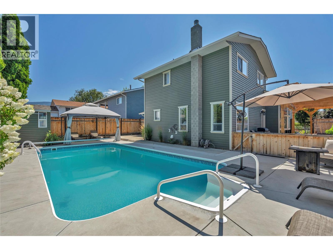
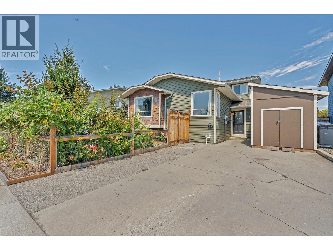
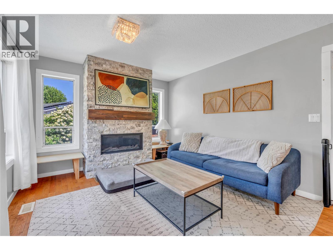
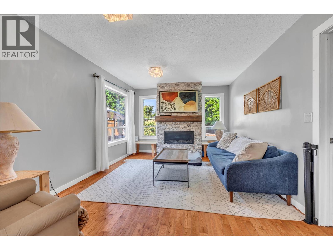
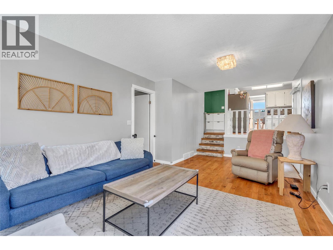
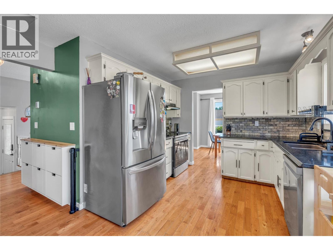
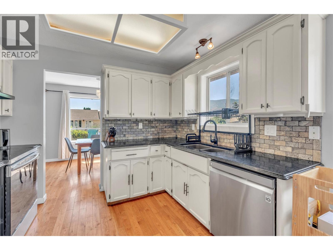
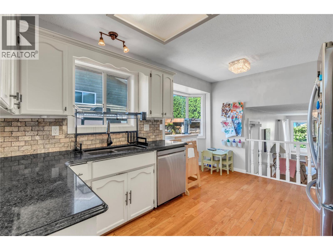
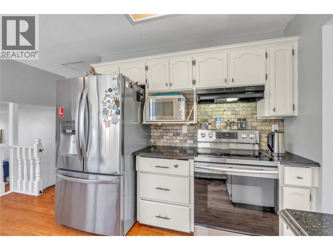
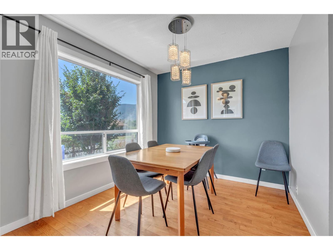
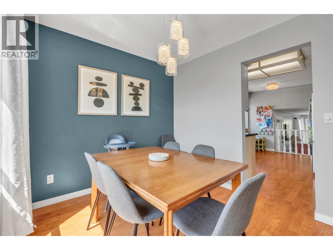
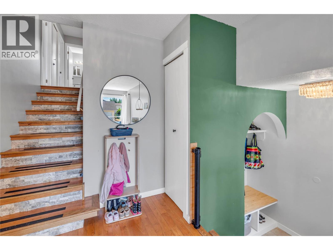
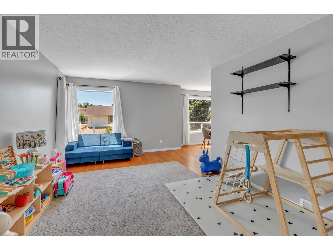
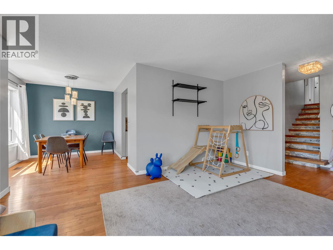
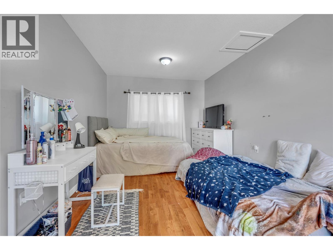
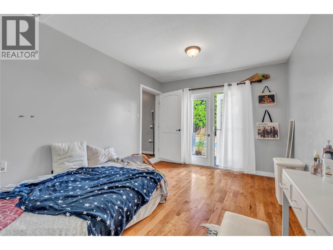
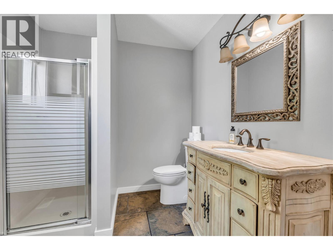
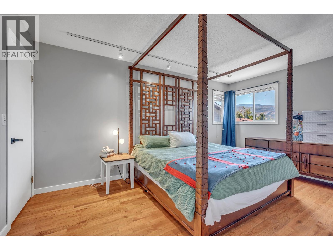
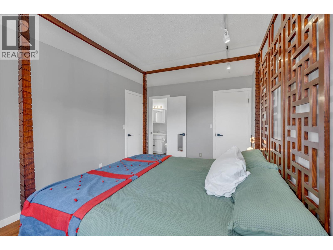
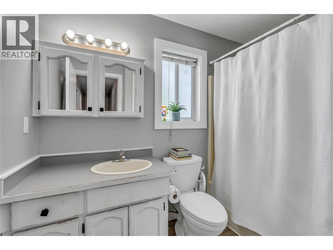
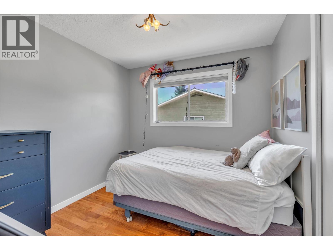
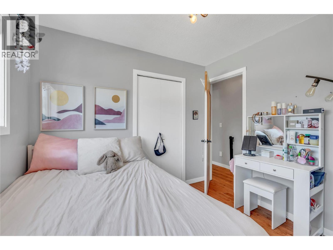
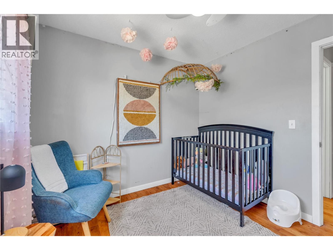
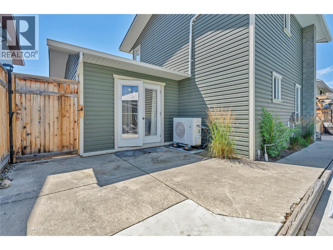
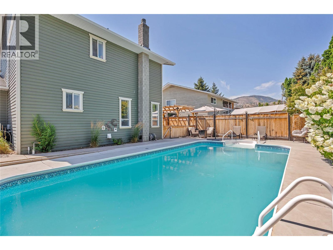
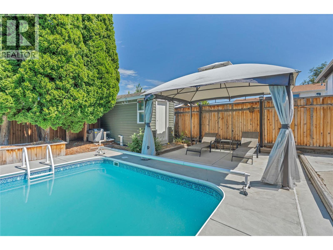
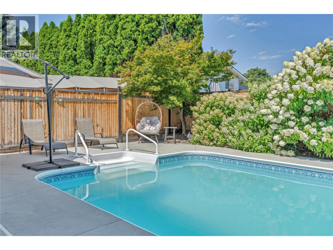
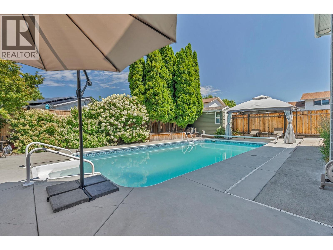
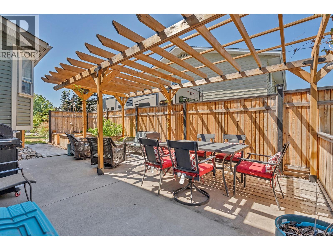
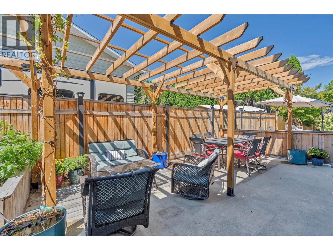
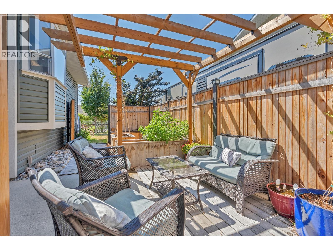
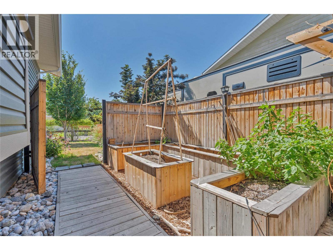
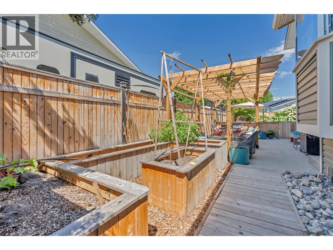
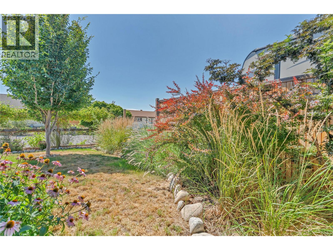
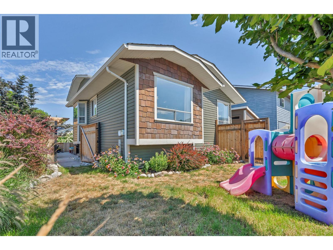
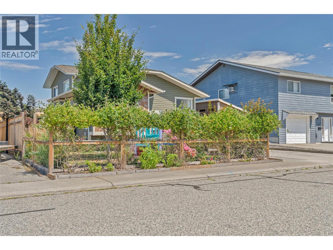
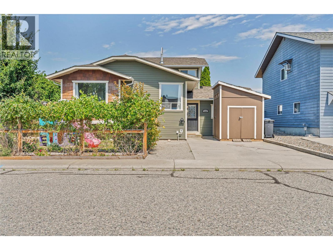
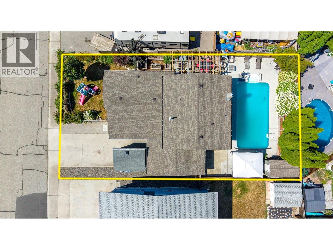
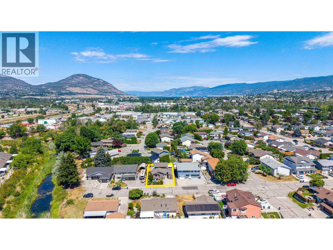
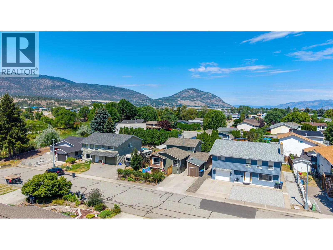
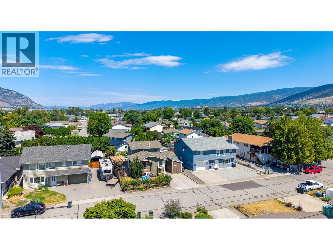
Here is the backyard oasis you've been dreaming of! Enjoy a sparkling pool with a new liner added in 2024, in a low-maintenance backyard that's amazingly relaxing and ready to enjoy from day one. Ample patio space means you'll always find sun or shade throughout the day. Centrally located on a non-through street, all Penticton has to offer is just a short drive or walk away. This comfortable split-level home features a total of four bedrooms and two bathrooms, with beautiful hardwood floors throughout the majority of the home. The lower bedroom walks straight out to the backyard, making indoor-outdoor living effortless. The home has seen many updates and has been maintained over the years, including a new furnace and air conditioning in 2024 and irrigation installed in 2022. This home is a must see! (id:61048)
Property Details
| MLS® Number | 10394228 |
| Property Type | Single Family |
| Neigbourhood | Main South |
| Amenities Near By | Schools |
| Features | Level Lot |
| Parking Space Total | 2 |
| Pool Type | Inground Pool, Pool |
Building
| Bathroom Total | 2 |
| Bedrooms Total | 4 |
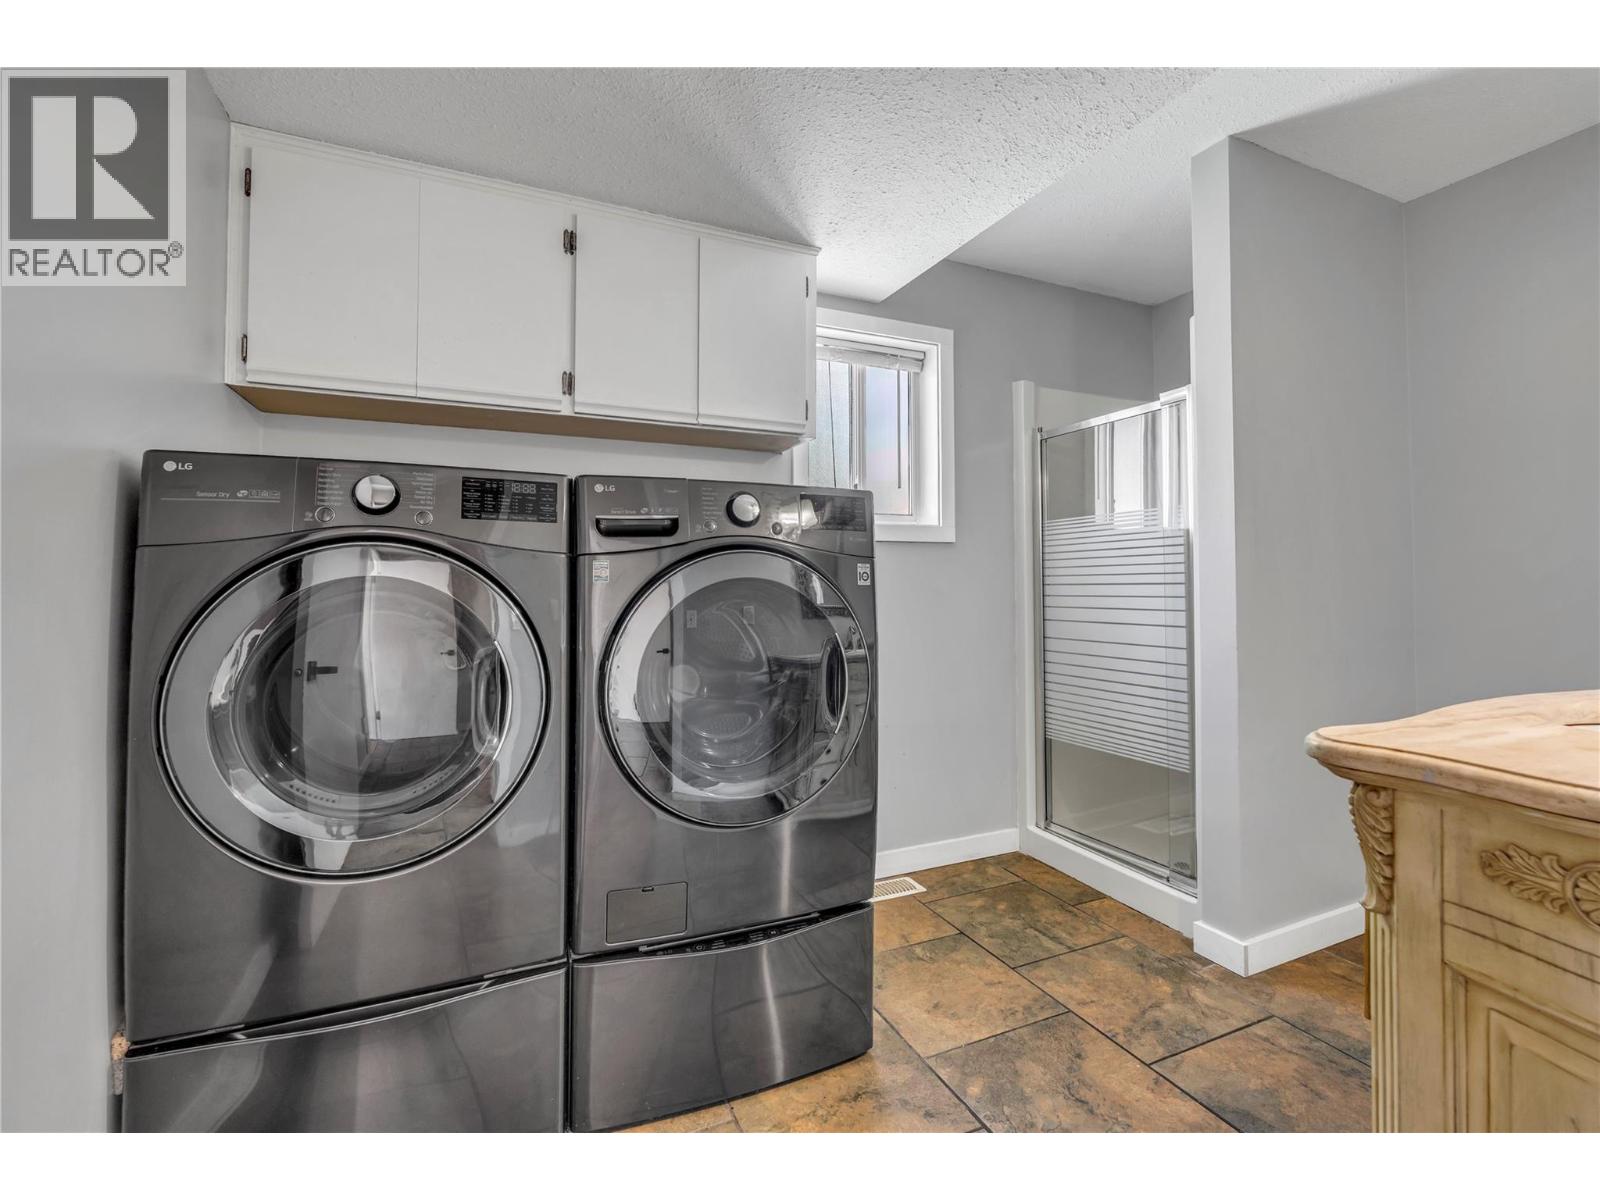
| Appliances | Range, Refrigerator, Dishwasher, Dryer, Washer |
| Basement Type | Crawl Space |
| Constructed Date | 1986 |
| Construction Style Attachment | Detached |
| Cooling Type | Central Air Conditioning |
| Exterior Finish | Vinyl Siding |
| Fireplace Fuel | Gas |
| Fireplace Present | Yes |
| Fireplace Total | 1 |
| Fireplace Type | Unknown |
| Heating Type | Forced Air, See Remarks |
| Roof Material | Asphalt Shingle |
| Roof Style | Unknown |
| Stories Total | 2 |
| Size Interior | 1,849 Sqft |
| Type | House |
| Utility Water | Municipal Water |
Land
| Acreage | No |
| Land Amenities | Schools |
| Landscape Features | Level |
| Sewer | Municipal Sewage System |
| Size Irregular | 0.13 |
| Size Total | 0.13 Ac|under 1 Acre |
| Size Total Text | 0.13 Ac|under 1 Acre |
Rooms
| Level | Type | Length | Width | Dimensions |
|---|---|---|---|---|
| Second Level | Primary Bedroom | 9'10'' x 15'8'' | ||
| Second Level | 4pc Bathroom | 8'6'' x 5'8'' | ||
| Second Level | Bedroom | 9'4'' x 9'2'' | ||
| Second Level | Bedroom | 9'4'' x 9'1'' | ||
| Main Level | 3pc Bathroom | 11'4'' x 7'5'' | ||
| Main Level | Bedroom | 10'5'' x 19'1'' | ||
| Main Level | Dining Room | 10'3'' x 8'10'' | ||
| Main Level | Kitchen | 14'4'' x 14'4'' | ||
| Main Level | Living Room | 11'8'' x 21'6'' | ||
| Main Level | Family Room | 11'4'' x 21'4'' | ||
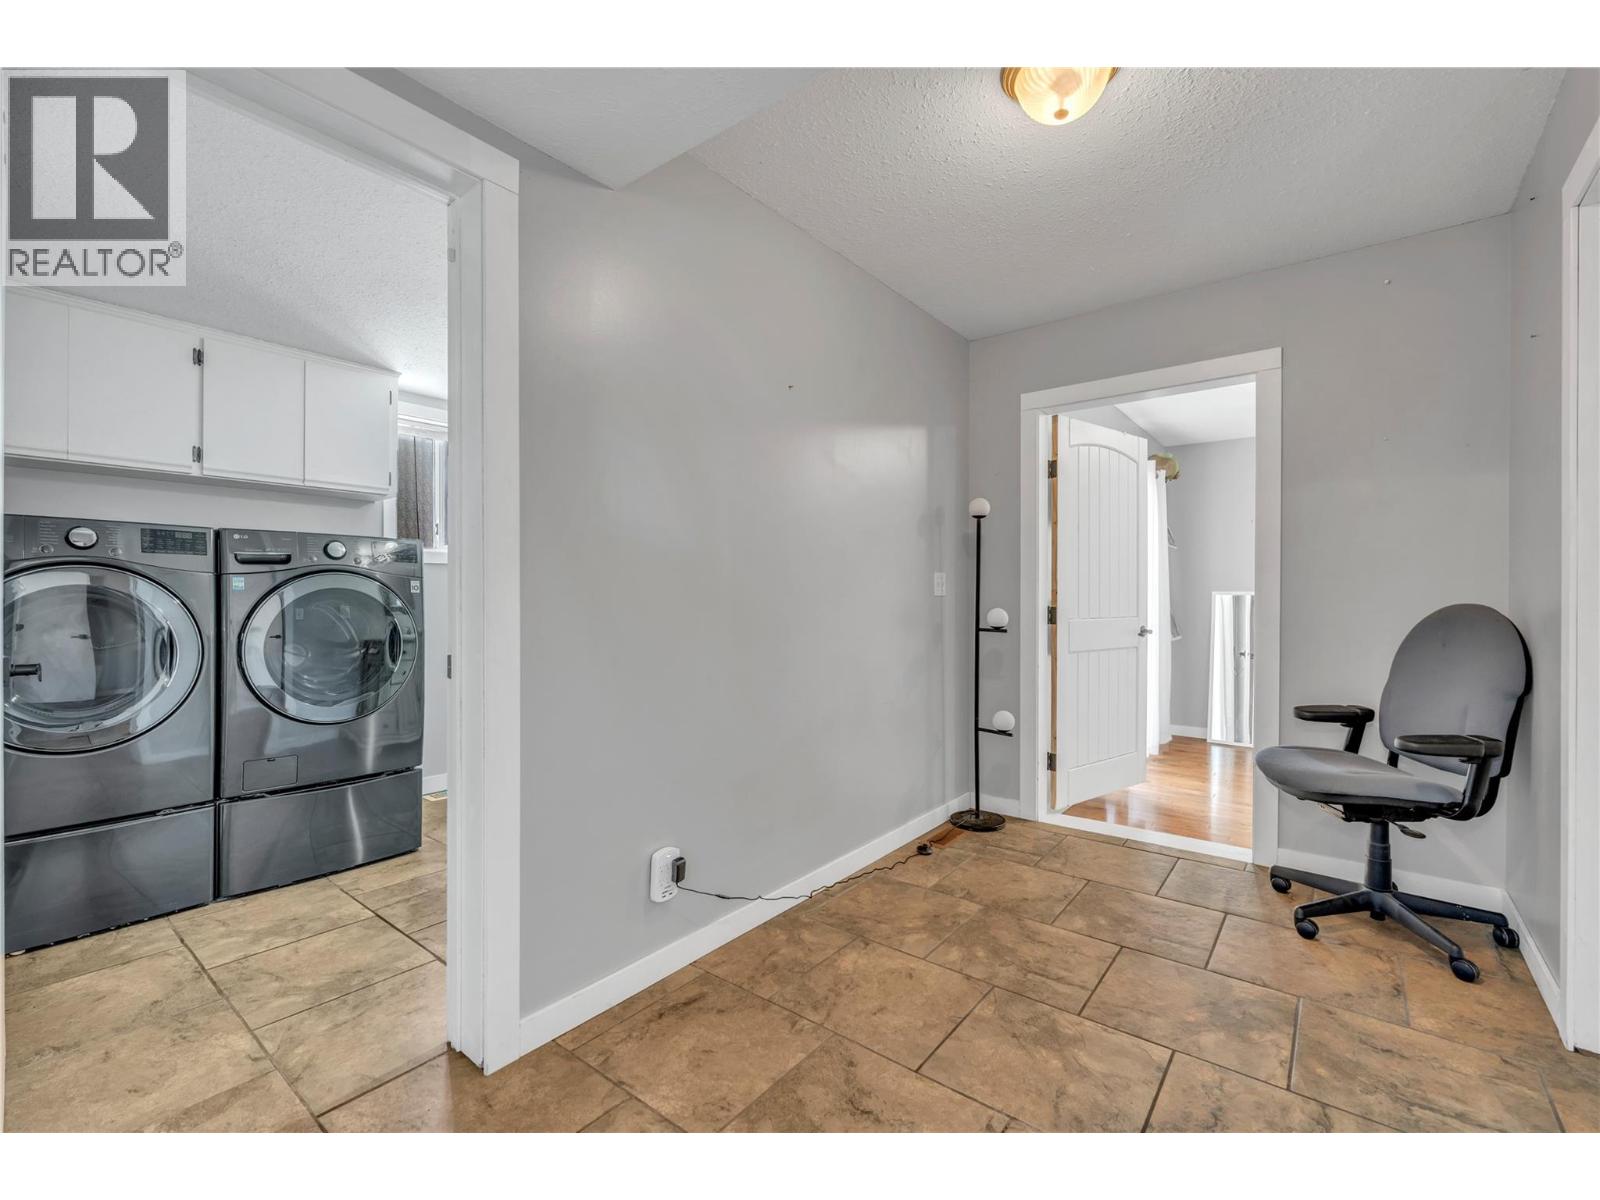
| Main Level | Utility Room | 9'11'' x 6'2'' |
https://www.realtor.ca/real-estate/30062434/299-roy-avenue-penticton-main-south
Contact Us
Contact us for more information

Heidi Harbinson
harbinsonrealestate.com/
www.facebook.com/profile.php?id=100064144717849
160 - 21 Lakeshore Drive West
Penticton, British Columbia V2A 7M5
(778) 476-7778
(778) 476-7776
www.chamberlainpropertygroup.ca/

The trademarks REALTOR®, REALTORS®, and the REALTOR® logo are controlled by The Canadian Real Estate Association (CREA) and identify real estate professionals who are members of CREA. The trademarks MLS®, Multiple Listing Service® and the associated logos are owned by The Canadian Real Estate Association (CREA) and identify the quality of services provided by real estate professionals who are members of CREA. The trademark DDF® is owned by The Canadian Real Estate Association (CREA) and identifies CREA's Data Distribution Facility (DDF®)
July 21 2026 08:58:53
Association of Interior REALTORS®
Chamberlain Property Group