Presented by Robert J. Iio Personal Real Estate Corporation — Team 110 RE/MAX Real Estate (Kamloops).
2986 Glen Lake Rd Langford, British Columbia V9B 4B1

$774,999
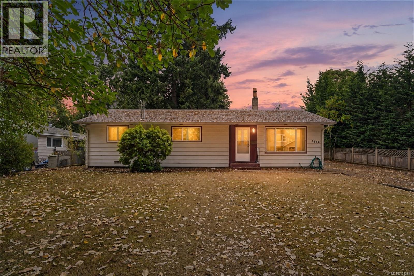
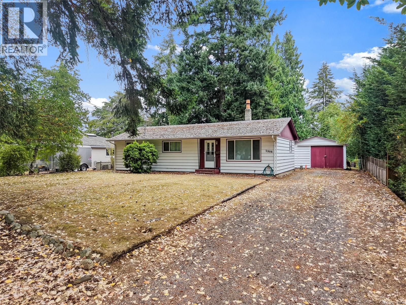
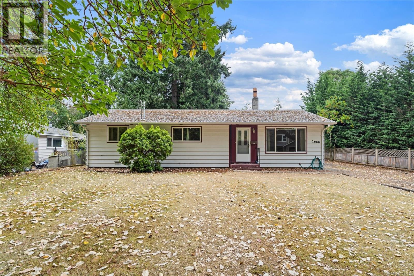
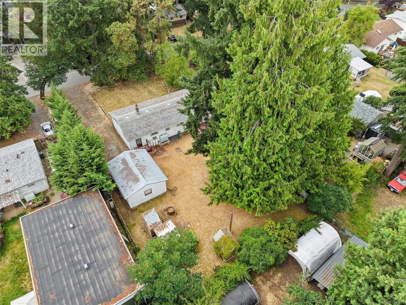
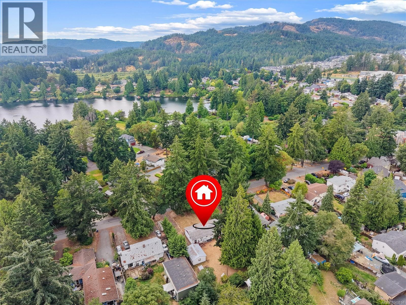
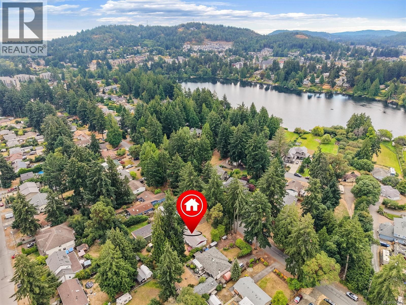
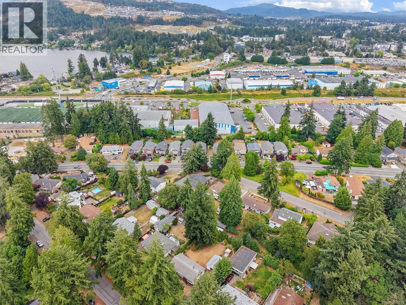
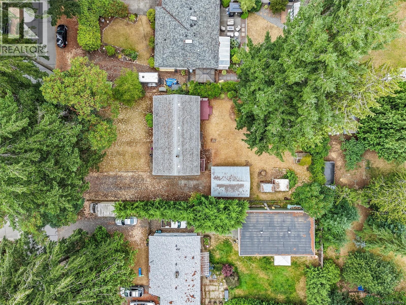
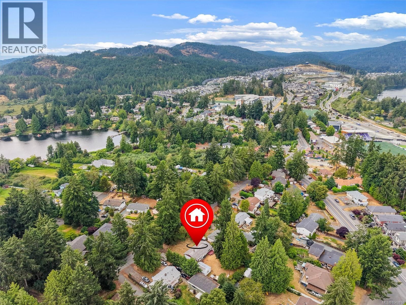
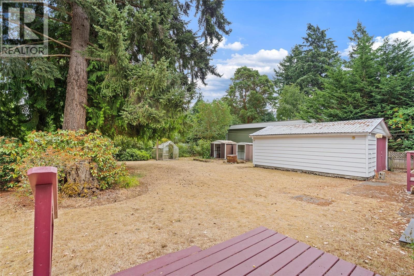
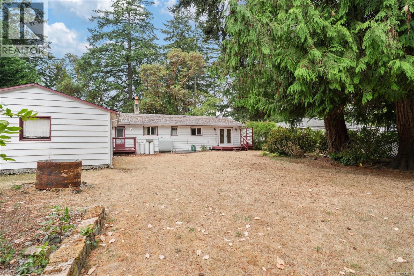
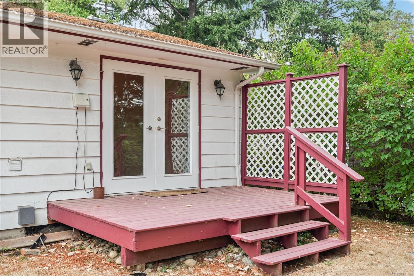
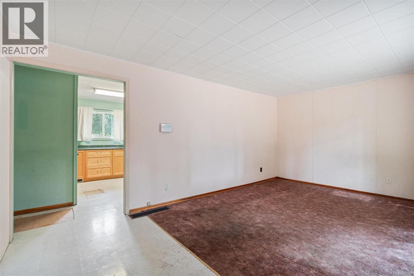
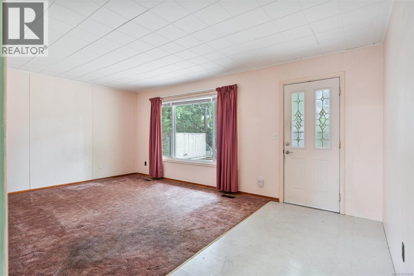
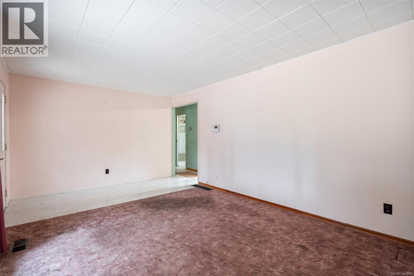
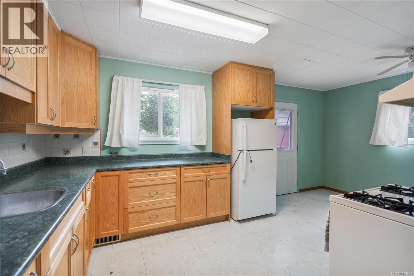
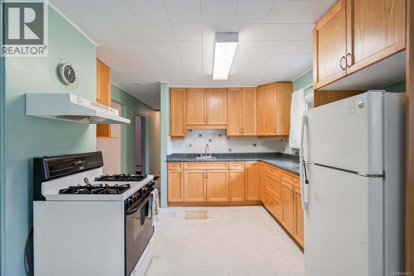
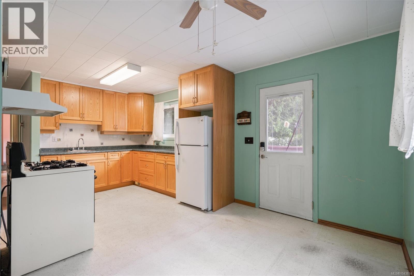
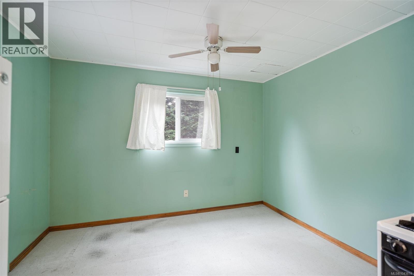
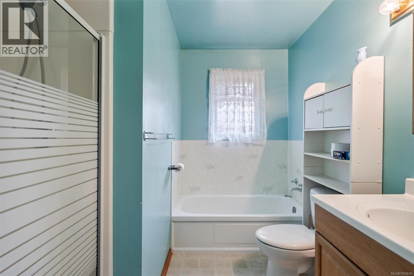
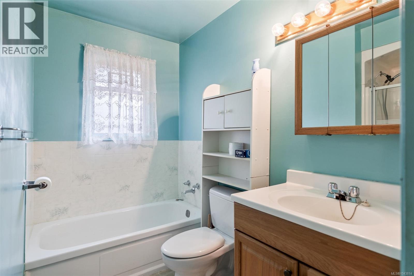
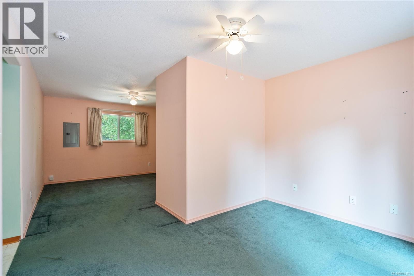
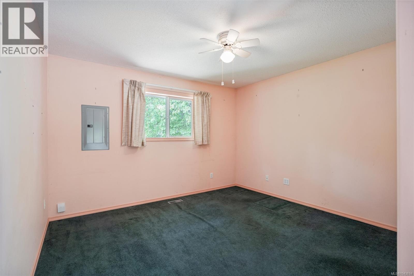
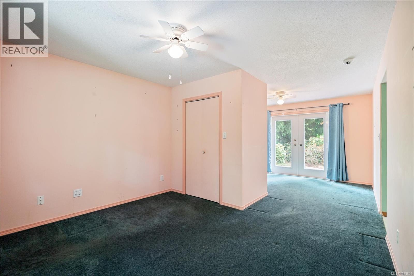
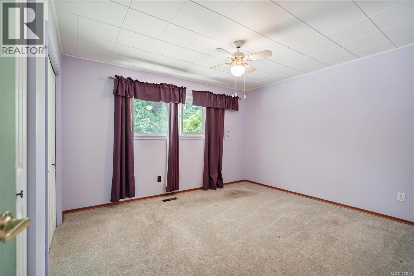
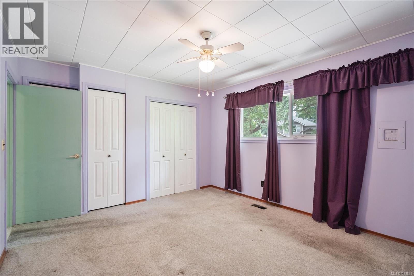
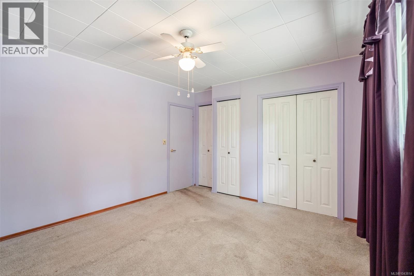
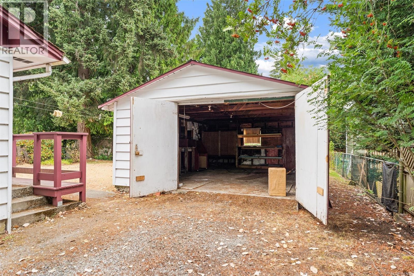
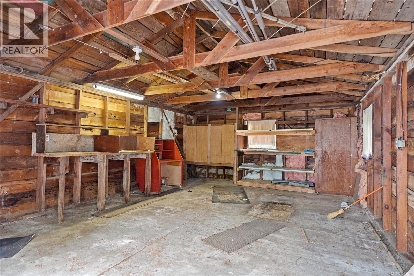
Welcome to 2986 Glen Lake Rd, an excellent opportunity in the heart of Langford! Set on a beautiful and generous 10,500+ sq. ft. lot, this 2 bedroom, 1 bathroom rancher is ready for your ideas. Whether you're a first-time buyer, downsizer, or someone looking to create a home that suits your style, this property offers an exciting opportunity to make it your own. The detached garage/workshop is perfect for hobbies, storage, or weekend projects, while the sunny backyard provides plenty of space for gardening, entertaining, or relaxing. Located on a quiet, tree-lined street just steps from Glen Lake and minutes to Langford Lake, Westhills Arena, Starlight Stadium, Belmont Secondary, and Westshore Town Centre, you'll love having parks, schools, shopping, recreation, and dining all within easy reach. A fantastic opportunity to own a property full of possibilities in one of the Westshore's most desirable central locations. (id:61048)
Property Details
| MLS® Number | 1043814 |
| Property Type | Single Family |
| Neigbourhood | Glen Lake |
| Parking Space Total | 4 |
| Plan | Vip12203 |
Building
| Bathroom Total | 1 |
| Bedrooms Total | 2 |
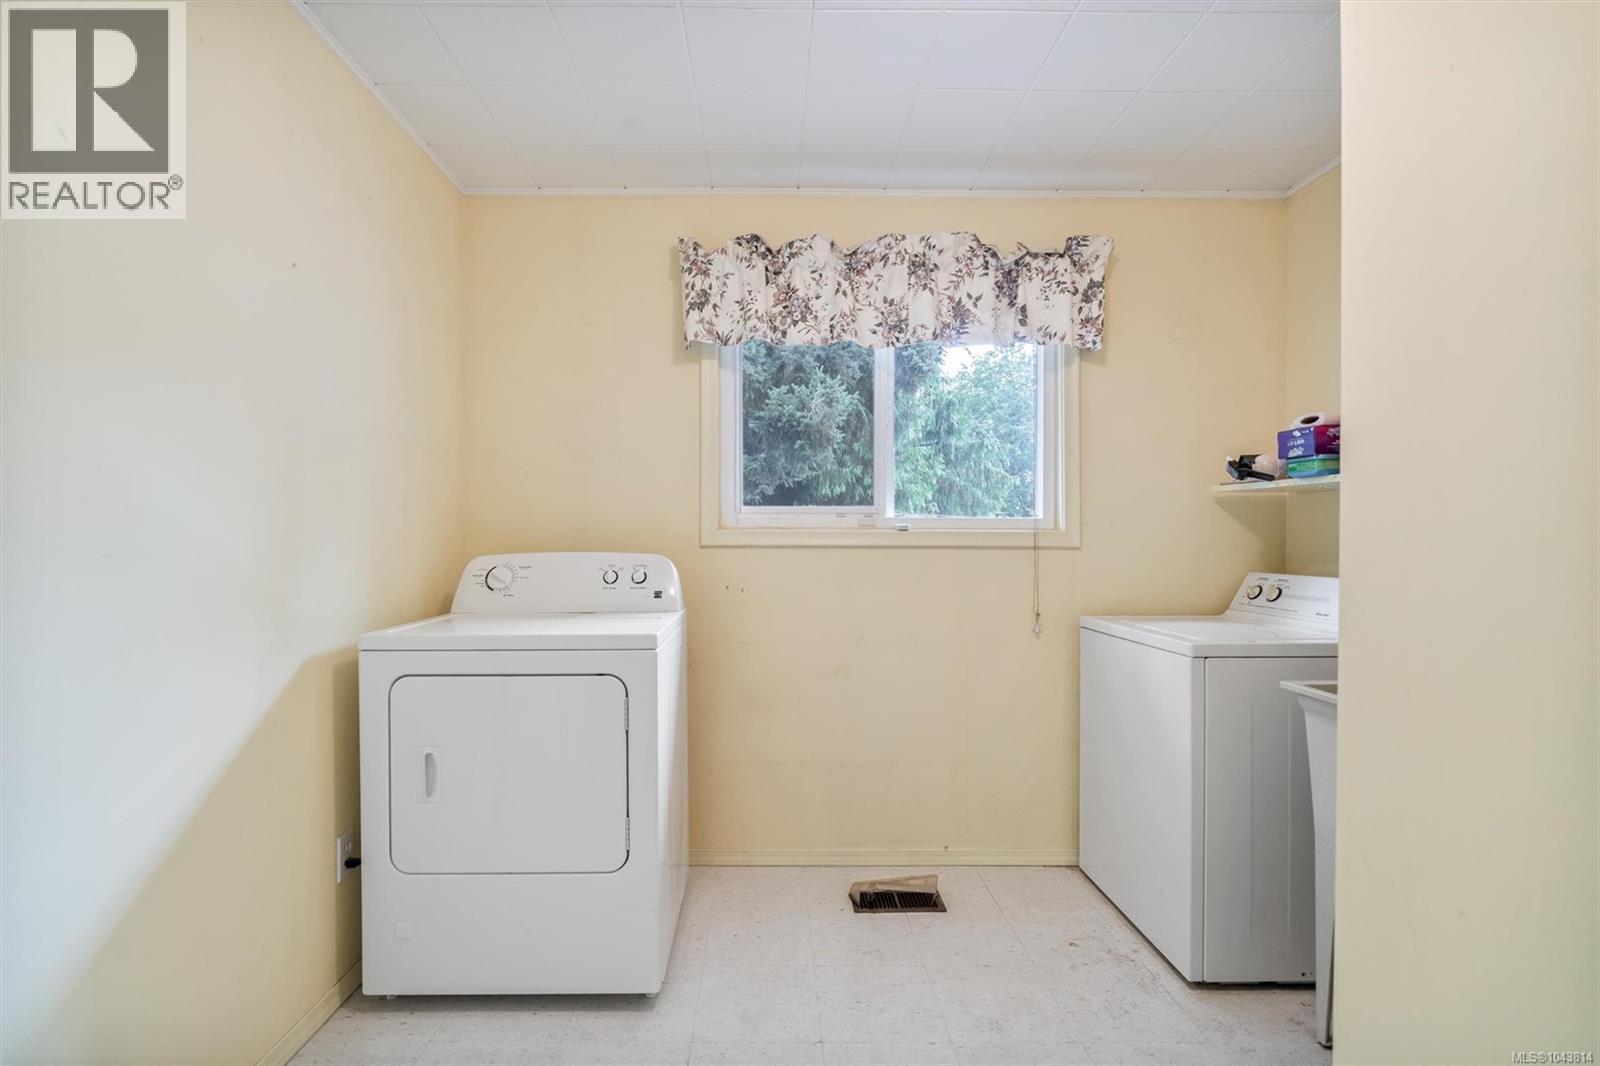
| Appliances | Dryer, Range - Gas, Refrigerator, See Remarks, Washer |
| Constructed Date | 1958 |
| Cooling Type | None |
| Heating Fuel | Oil |
| Size Interior | 1,224 Sqft |
| Type | House |
Parking
| Detached Garage |
Land
| Acreage | No |
| Size Irregular | 10506 |
| Size Total | 10506 Sqft |
| Size Total Text | 10506 Sqft |
| Zoning Type | Residential |
Rooms
| Level | Type | Length | Width | Dimensions |
|---|---|---|---|---|
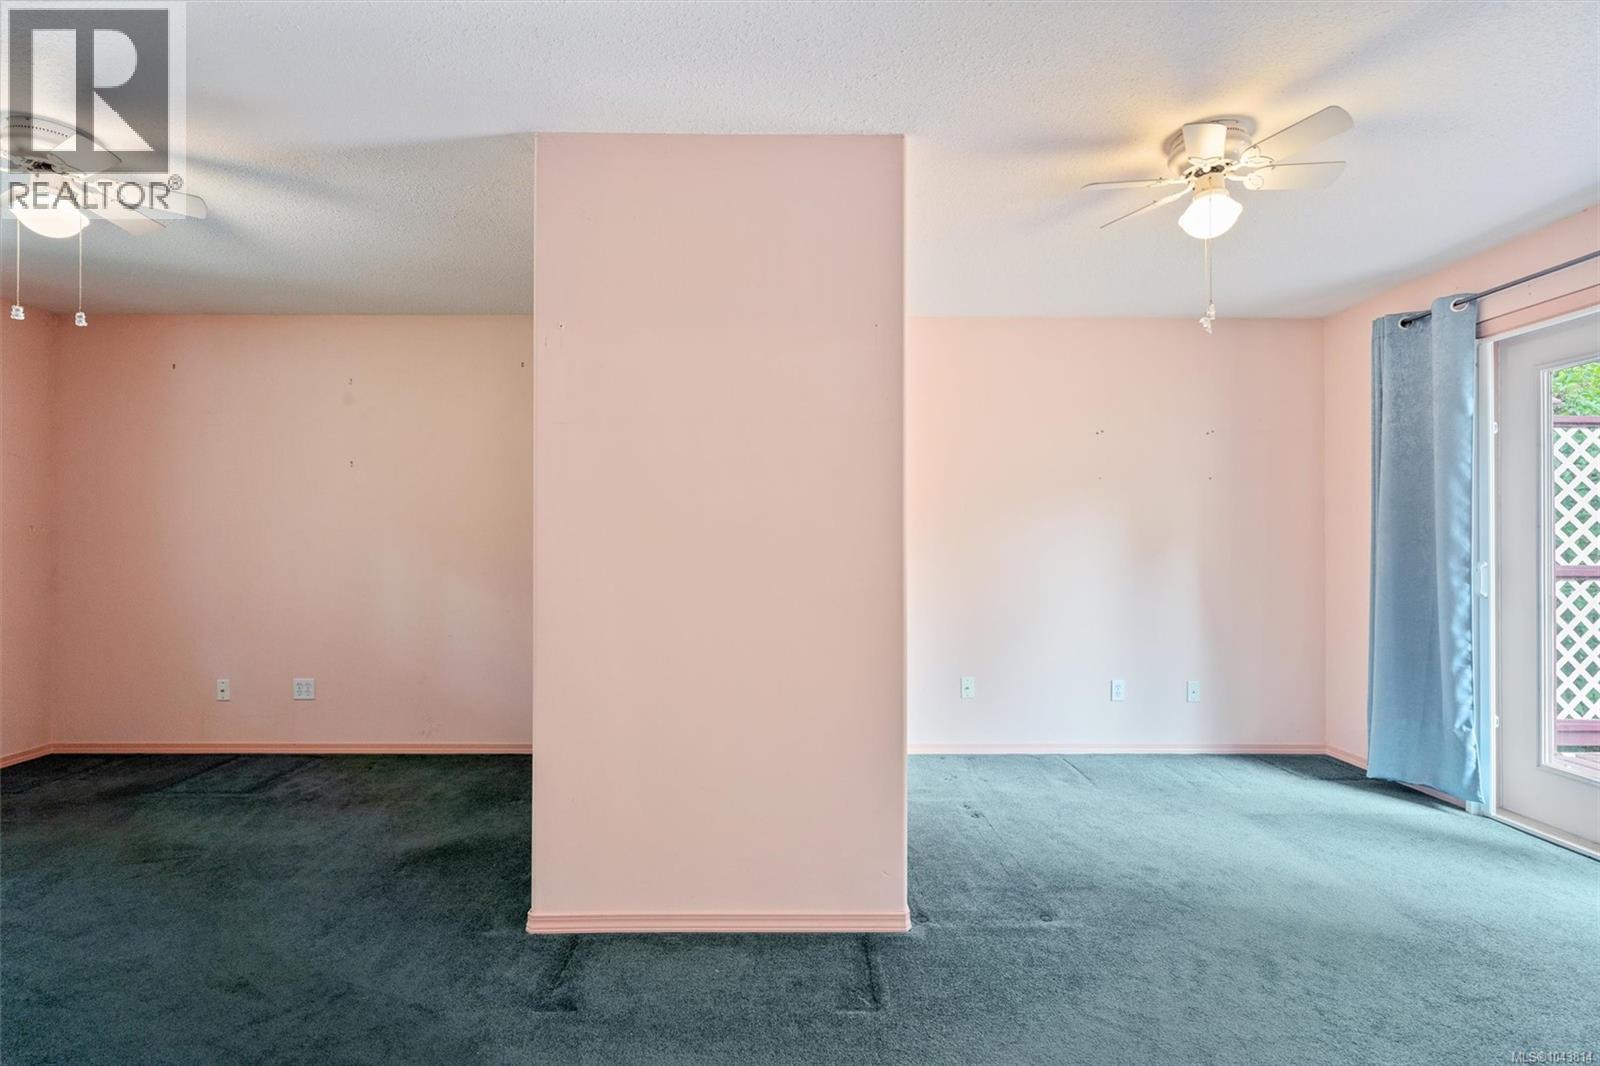
| Main Level | Living Room | 18 ft | 11 ft | 18 ft x 11 ft |
| Main Level | Dining Nook | 7 ft | 11 ft | 7 ft x 11 ft |
| Main Level | Kitchen | 10 ft | 11 ft | 10 ft x 11 ft |
| Main Level | Laundry Room | 9 ft | 8 ft | 9 ft x 8 ft |
| Main Level | Bathroom | 8 ft | 8 ft | 8 ft x 8 ft |
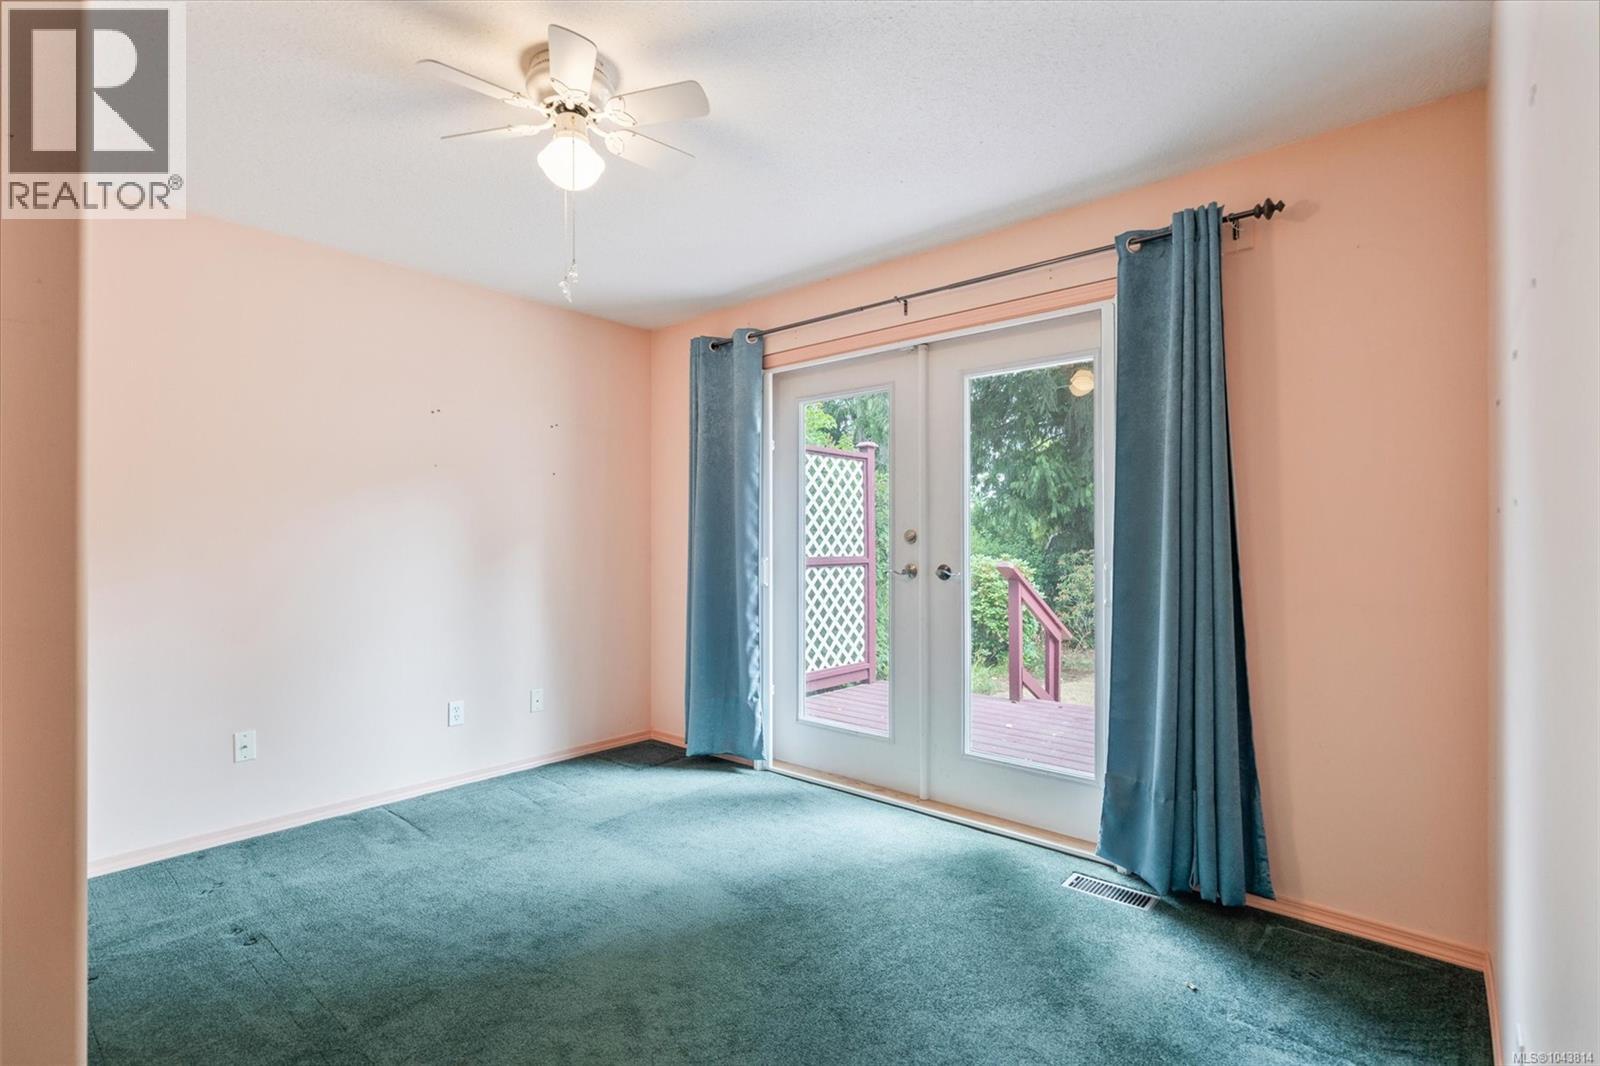
| Main Level | Bedroom | 12 ft | 11 ft | 12 ft x 11 ft |
| Main Level | Primary Bedroom | 12 ft | 23 ft | 12 ft x 23 ft |
https://www.realtor.ca/real-estate/30069089/2986-glen-lake-rd-langford-glen-lake
Contact Us
Contact us for more information

Brad Sawyer
www.vertexrealtygrp.com/
www.facebook.com/profile.php?id=61574144545556
www.instagram.com/bradsawyervintage/
110 - 4460 Chatterton Way
Victoria, British Columbia V8X 5J2
(250) 477-5353
(800) 461-5353
(250) 477-3328
www.rlpvictoria.com/

The trademarks REALTOR®, REALTORS®, and the REALTOR® logo are controlled by The Canadian Real Estate Association (CREA) and identify real estate professionals who are members of CREA. The trademarks MLS®, Multiple Listing Service® and the associated logos are owned by The Canadian Real Estate Association (CREA) and identify the quality of services provided by real estate professionals who are members of CREA. The trademark DDF® is owned by The Canadian Real Estate Association (CREA) and identifies CREA's Data Distribution Facility (DDF®)
October 07 2026 07:04:41
Victoria Real Estate Board
Royal LePage Coast Capital - Chatterton