Presented by Robert J. Iio Personal Real Estate Corporation — Team 110 RE/MAX Real Estate (Kamloops).
2962 Gladeson Lane Colwood, British Columbia V9B 5S7

$1,049,900Maintenance,
$33 Monthly
Maintenance,
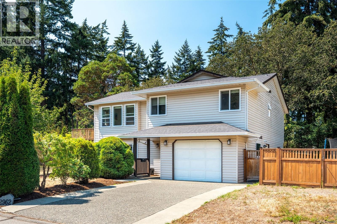
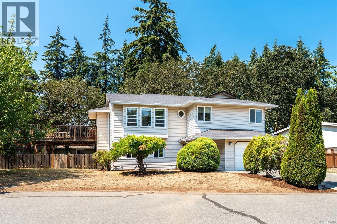
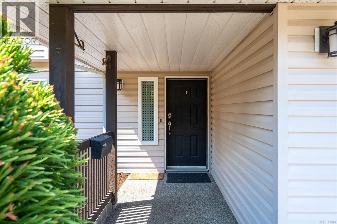
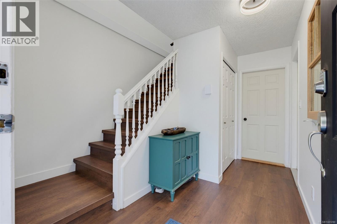
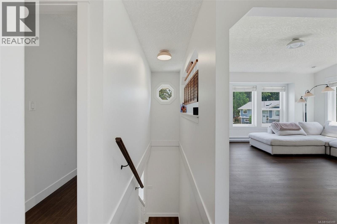
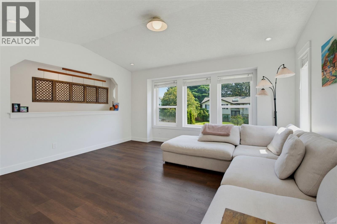
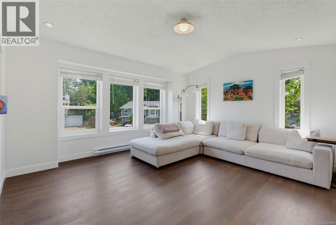
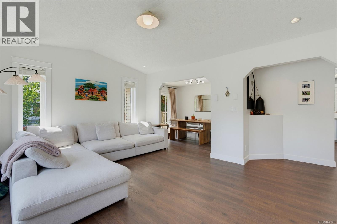
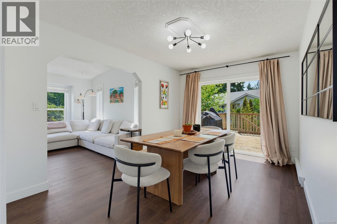
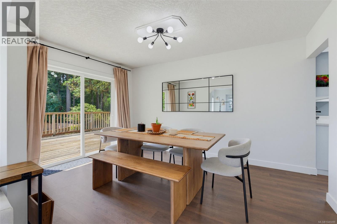
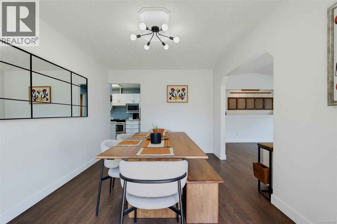
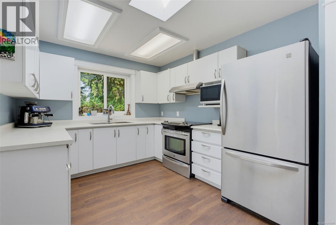
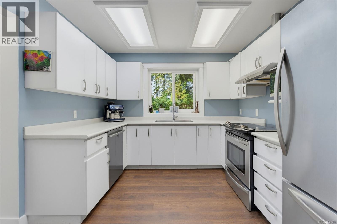
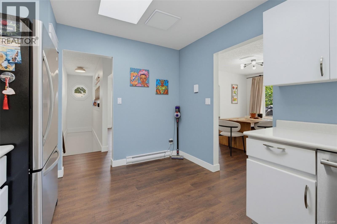
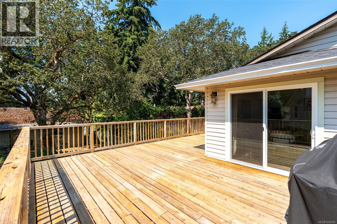
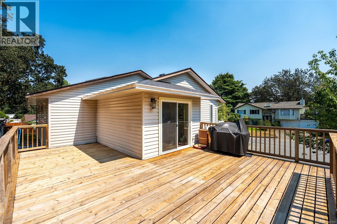
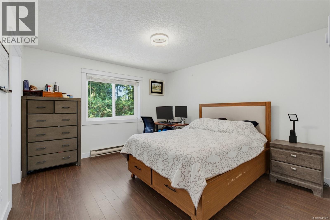
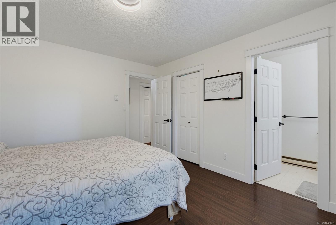
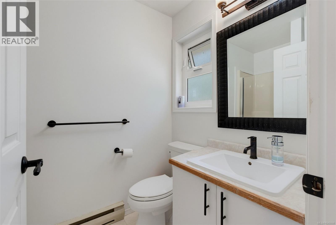
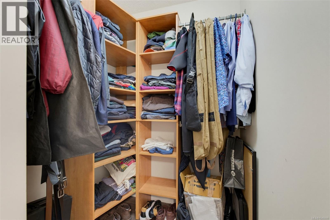
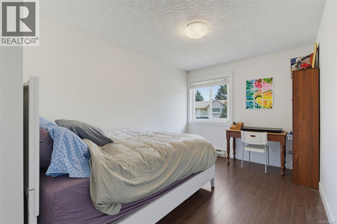
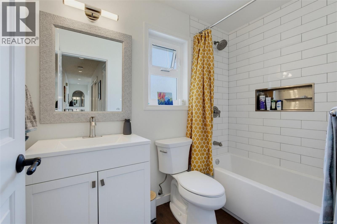
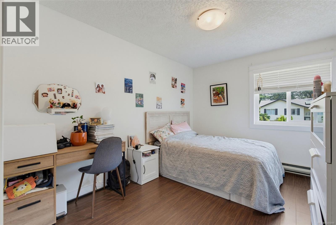
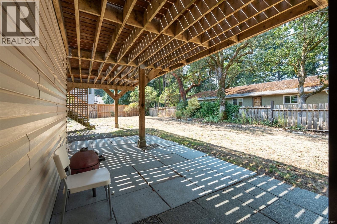
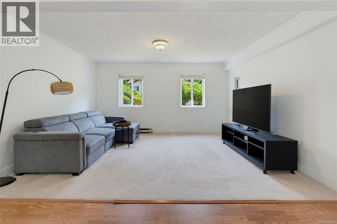
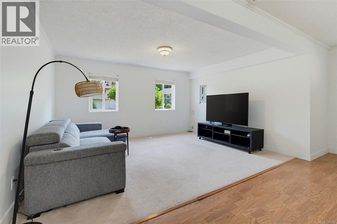
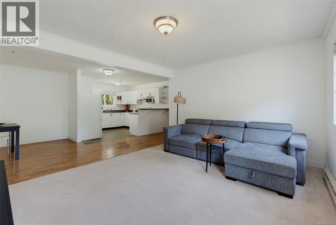
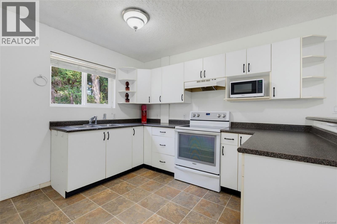
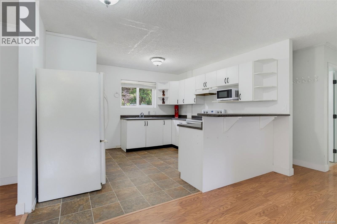
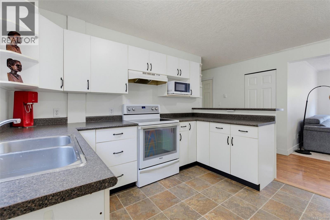
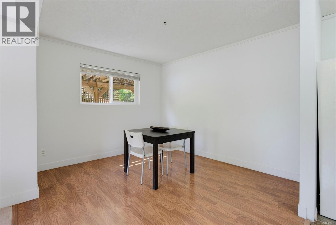
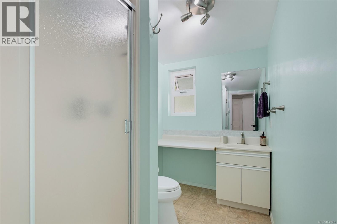
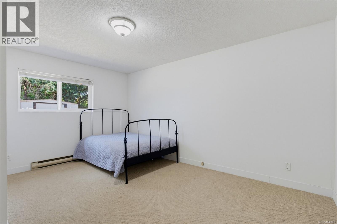
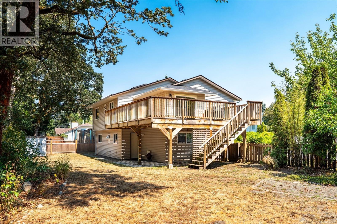
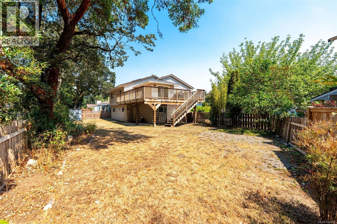
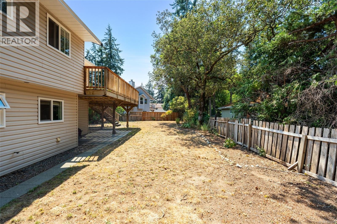
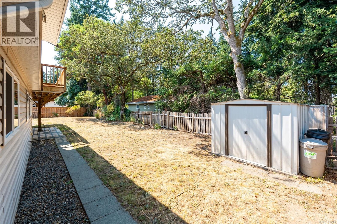
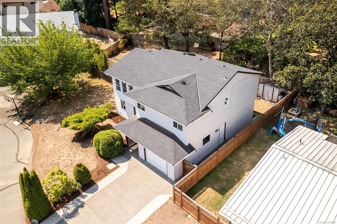
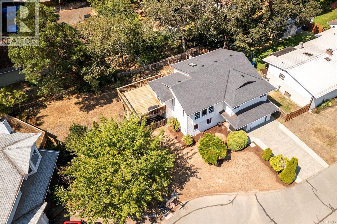
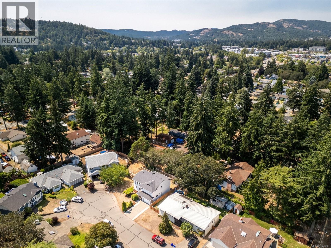
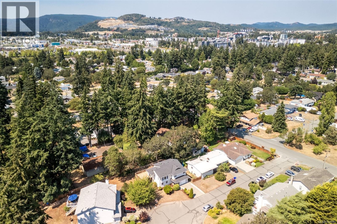
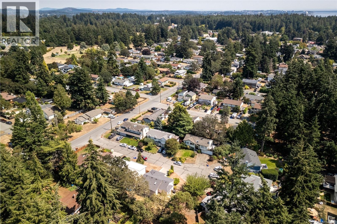
$33 MonthlyTucked away on a quiet cul-de-sac just minutes from the Galloping Goose Trail, parks and all the amenities of the Westshore Town Centre, this lovingly maintained 4 bedroom, 3 bathroom home offers over 2,200sq ft of comfortable living space. Recent updates include a newer roof, vinyl windows, updated flooring and a renovated main bathroom. Vaulted ceilings create an inviting sense of space, the kitchen provides ample cabinet space w/plenty of natural light. The dining area opens onto a south facing deck, perfect for outdoor entertaining. The primary bedroom features a 3pc ensuite & walk-in closet, while two additional bedrooms complete the main level. The lower level offers a level entry 1 B/R suite - ideal for extended family or mortgage income. The flexible floor plan also allows for additional living space to be incorporated into the main home while maintaining a generous suite. A single attached garage and a spacious, private yard complete this fantastic offering. (id:61048)
Property Details
| MLS® Number | 1045099 |
| Property Type | Single Family |
| Neigbourhood | Hatley Park |
| Community Features | Pets Allowed, Family Oriented |
| Features | Central Location, Cul-de-sac, Level Lot, Irregular Lot Size, Other |
| Parking Space Total | 3 |
| Plan | Vis1883 |
Building
| Bathroom Total | 3 |
| Bedrooms Total | 4 |
| Appliances | Dishwasher, Dryer, Refrigerator, Washer |
| Constructed Date | 1990 |
| Cooling Type | None |
| Heating Fuel | Electric |
| Heating Type | Baseboard Heaters |
| Size Interior | 2,203 Sqft |
| Type | House |
Land
| Acreage | No |
| Size Irregular | 7481 |
| Size Total | 7481 Sqft |
| Size Total Text | 7481 Sqft |
| Zoning Type | Residential |
Rooms
| Level | Type | Length | Width | Dimensions |
|---|---|---|---|---|
| Lower Level | Bedroom | 15' x 12' | ||
| Lower Level | Bathroom | 3-Piece | ||
| Lower Level | Kitchen | 9' x 12' | ||
| Lower Level | Dining Room | 11' x 10' | ||
| Lower Level | Living Room | 13' x 15' | ||
| Lower Level | Entrance | 7' x 6' | ||
| Main Level | Ensuite | 3-Piece | ||
| Main Level | Bedroom | 9' x 13' | ||
| Main Level | Bedroom | 9' x 12' | ||
| Main Level | Bathroom | 4-Piece | ||
| Main Level | Primary Bedroom | 12' x 13' | ||
| Main Level | Kitchen | 10' x 13' | ||
| Main Level | Dining Room | 10' x 14' | ||
| Main Level | Living Room | 13' x 15' |
https://www.realtor.ca/real-estate/30122781/2962-gladeson-lane-colwood-hatley-park
Contact Us
Contact us for more information

Mike Chubey
Personal Real Estate Corporation
(250) 388-9636
www.myvictorialisting.com/
755 Humboldt St
Victoria, British Columbia V8W 1B1
(250) 388-5882
(250) 388-9636

The trademarks REALTOR®, REALTORS®, and the REALTOR® logo are controlled by The Canadian Real Estate Association (CREA) and identify real estate professionals who are members of CREA. The trademarks MLS®, Multiple Listing Service® and the associated logos are owned by The Canadian Real Estate Association (CREA) and identify the quality of services provided by real estate professionals who are members of CREA. The trademark DDF® is owned by The Canadian Real Estate Association (CREA) and identifies CREA's Data Distribution Facility (DDF®)
August 08 2026 10:26:48
Victoria Real Estate Board
Macdonald Realty Victoria