Presented by Robert J. Iio Personal Real Estate Corporation — Team 110 RE/MAX Real Estate (Kamloops).
2945 Laverock Rd Shawnigan Lake, British Columbia V8H 2E4

$1,650,000
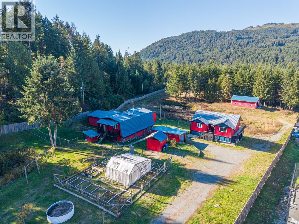
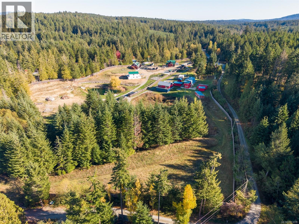
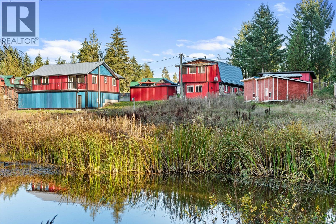
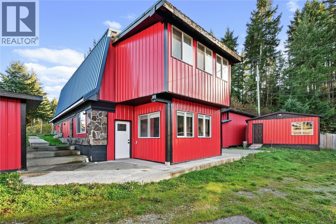
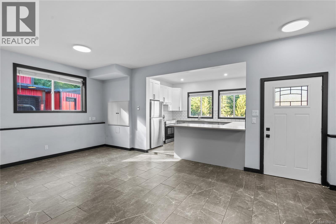
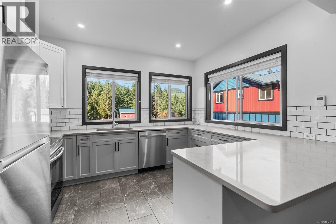
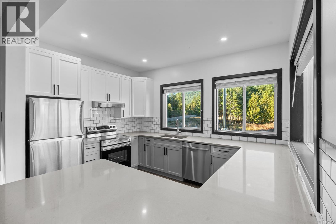
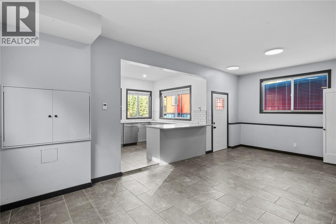
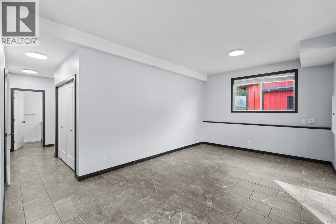
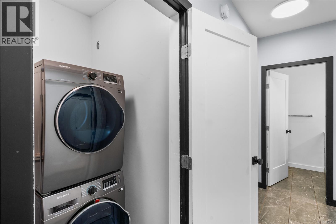
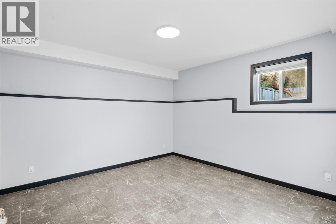
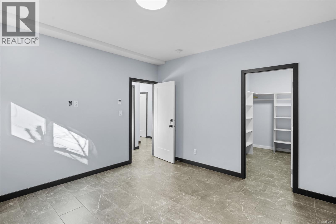
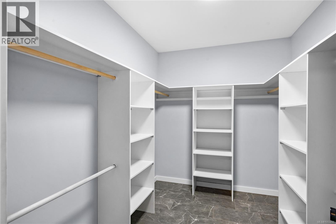
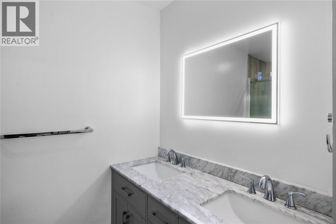
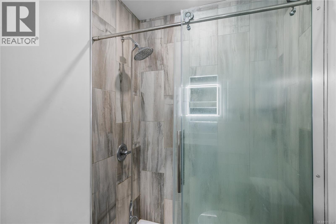
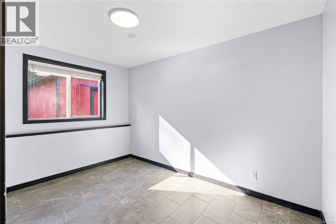
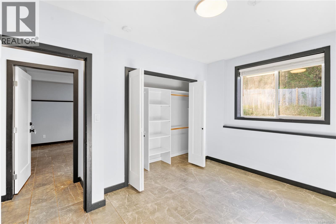
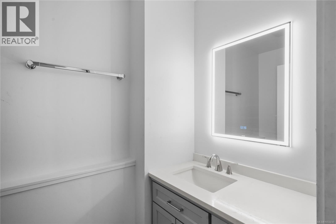
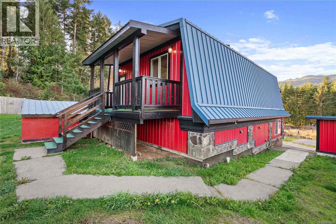
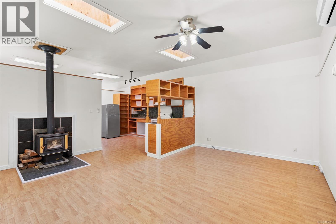
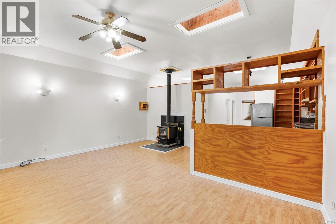
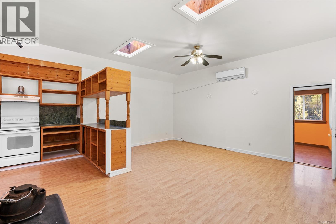
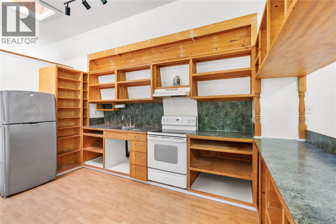
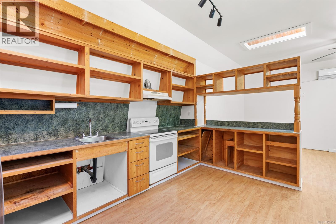
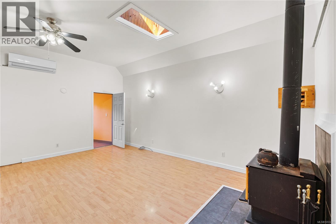
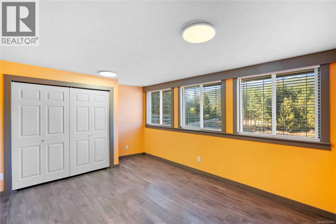
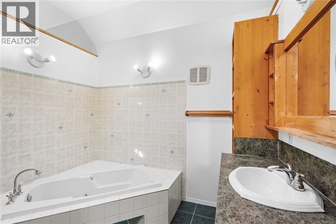
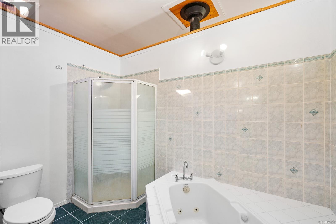
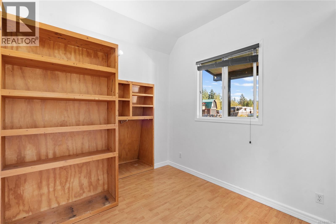
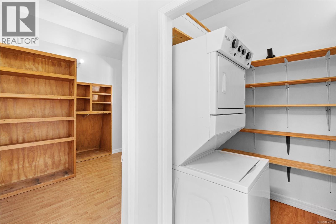
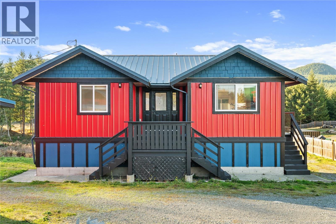
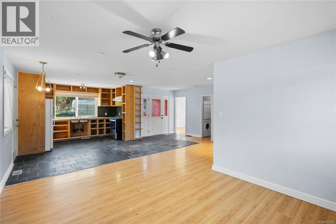
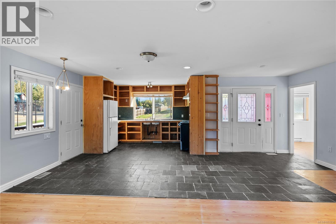
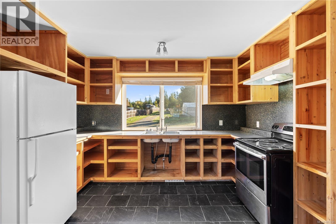
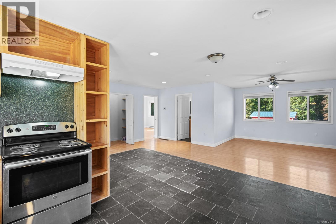
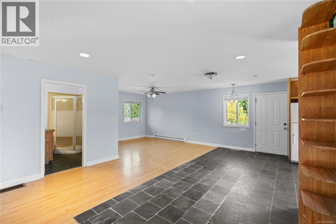
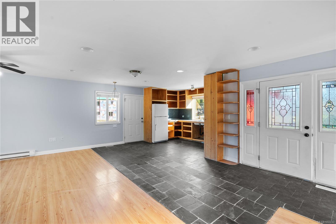
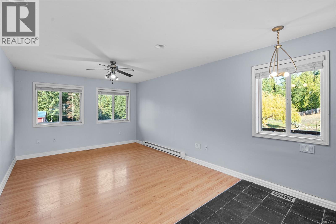
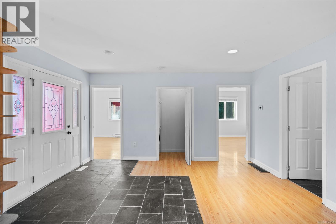
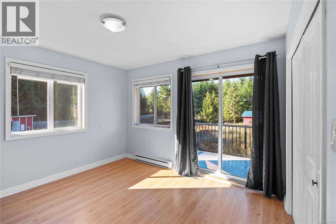
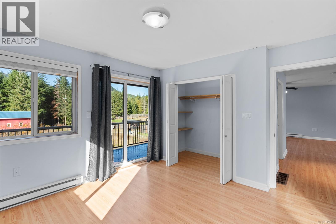
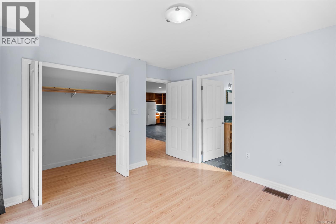
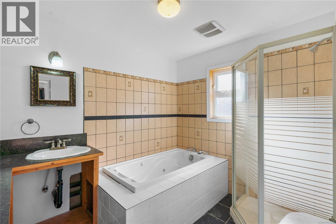
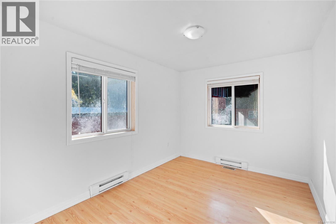
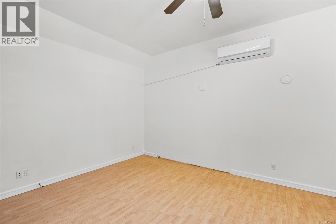
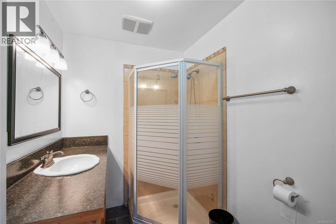
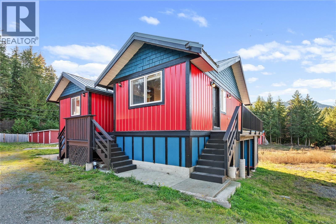
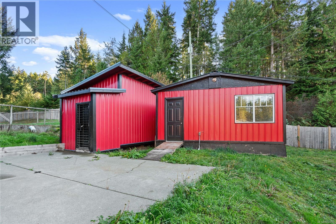
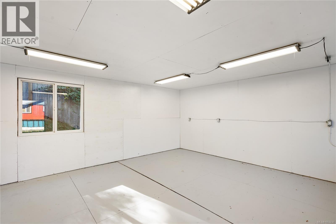
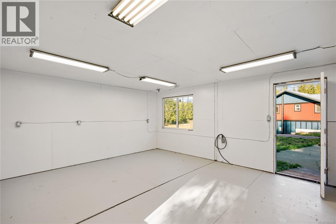
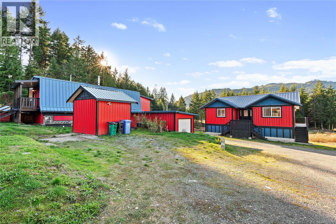
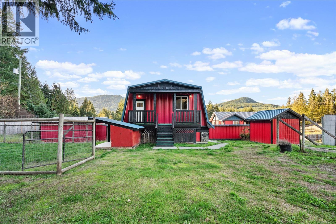
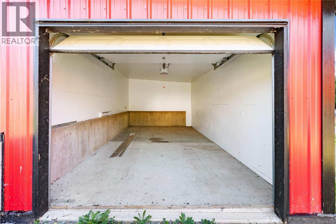
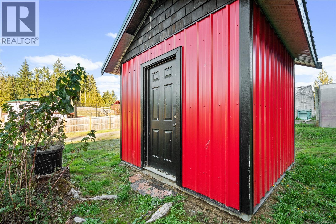
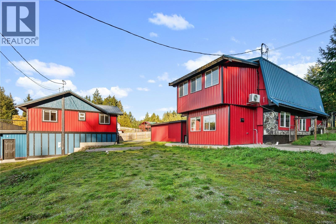
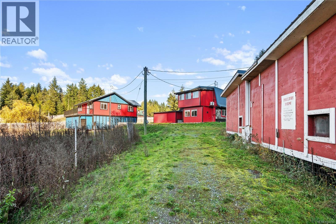
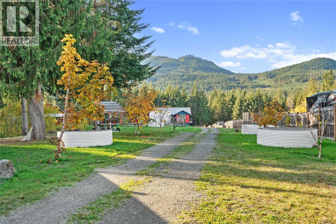
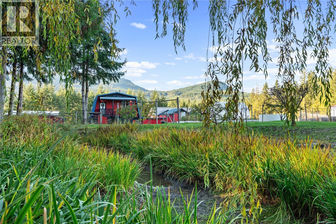
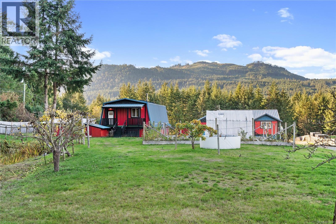
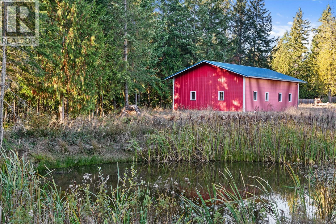
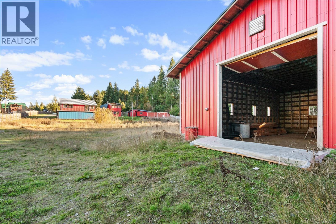
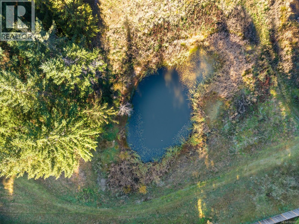
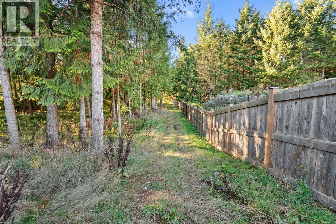
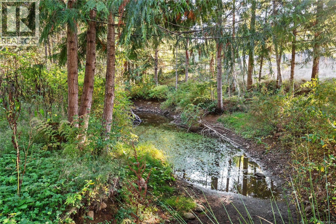
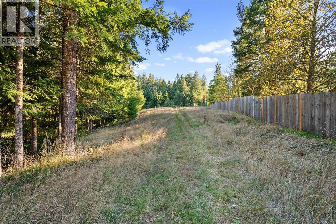
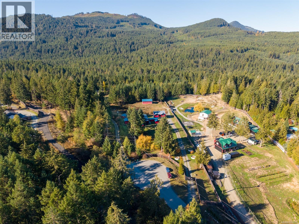
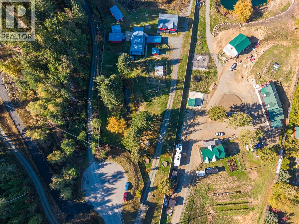
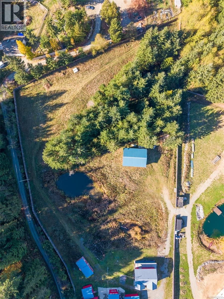
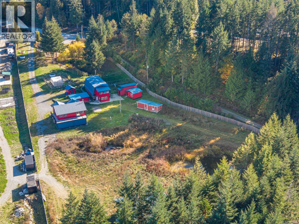
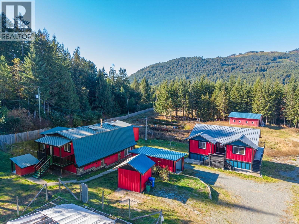
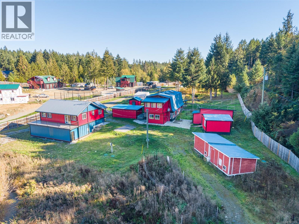
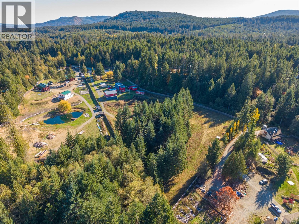
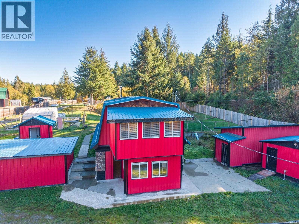
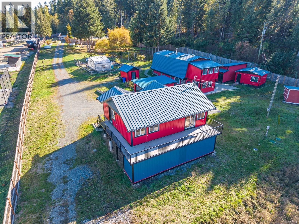
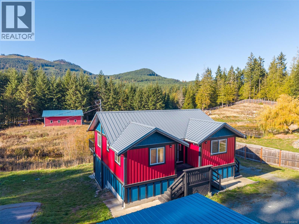
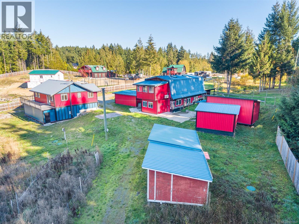
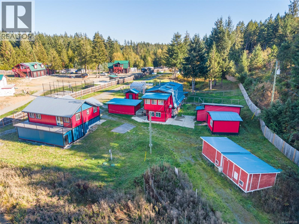
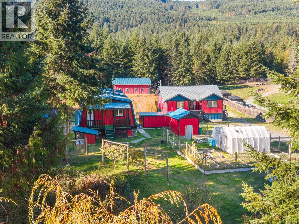
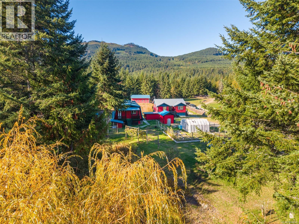
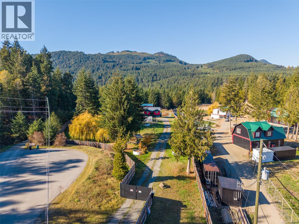
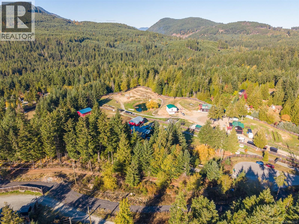
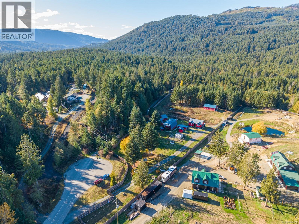
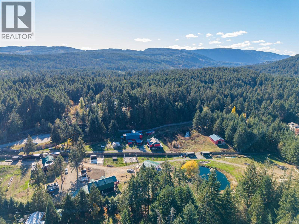
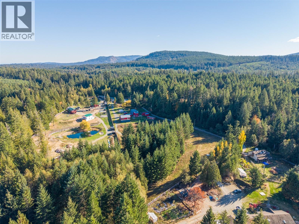
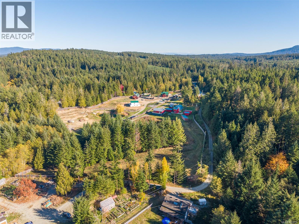
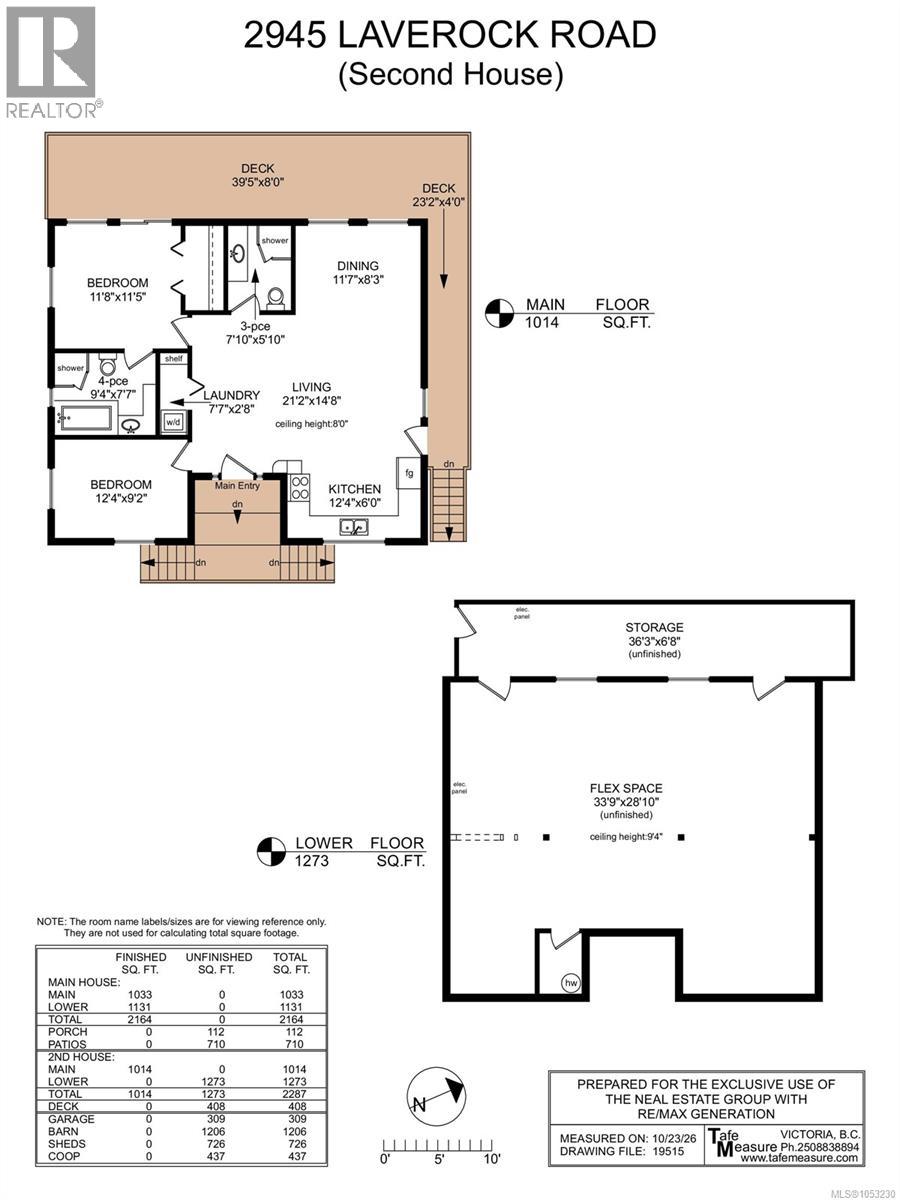
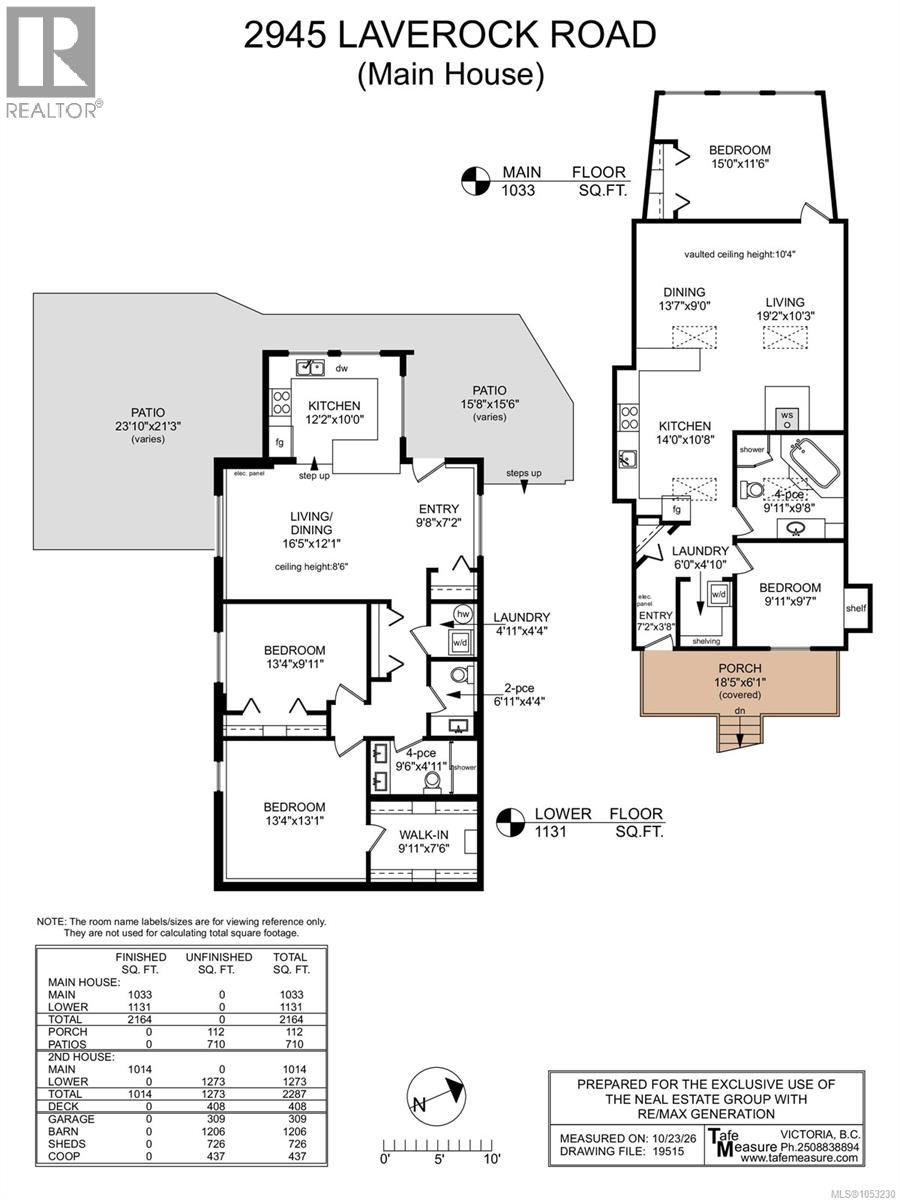
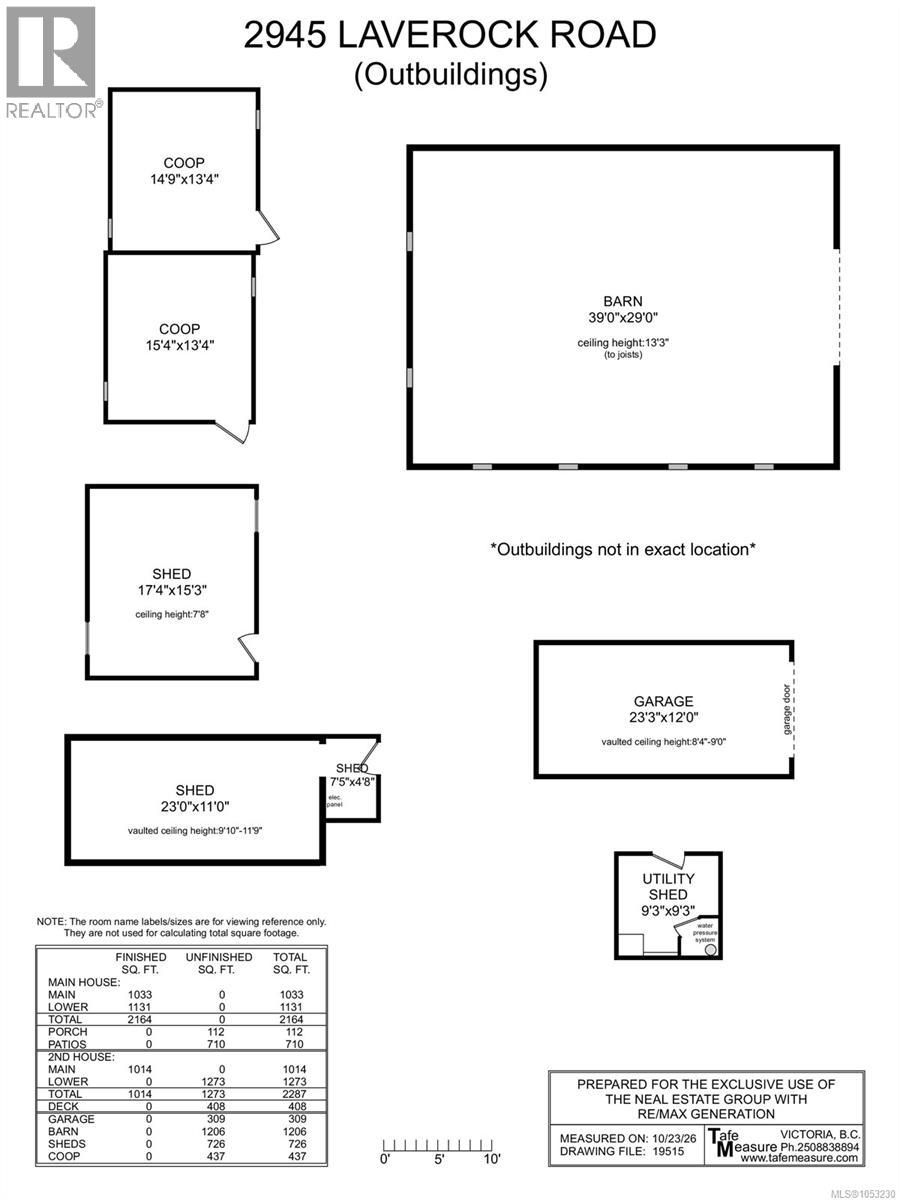
An extraordinary 4.1-acre country estate offering multiple residences, exceptional versatility and an idyllic rural lifestyle! Fully fenced and beautifully established, this sun-drenched property is a private oasis featuring flourishing gardens, apple, pear and plum trees, berry bushes, a greenhouse and four picturesque spring-fed ponds. The main residence offers two beautifully updated, self-contained living spaces. Upstairs features 2 bedrooms, 1 bathroom, a cozy wood-burning stove, relaxing Jacuzzi tub and efficient heat pump. The fully renovated lower level offers an additional 2 bedrooms and 2 bathrooms, complete with new appliances and luxurious in-floor heating. A second residence showcases the warmth and character of real wood throughout, with 2 bedrooms, 2 bathrooms and approximately 1,000 sq. ft. of finished upper-level living space surrounded by a wraparound deck. The expansive unfinished walkout lower level offers incredible potential for additional accommodation, possibly one or even two suites, subject to approvals. The impressive collection of outbuildings includes a detached garage, oversized 39’ x 29’ garage/shop/barn, insulated workshop, multiple barns, chicken coops and abundant storage. With RV parking, room for animals and endless space to grow, create and explore, this is a rare opportunity for hobby farming, multigenerational living or a peaceful country retreat. All this just moments from the iconic Kinsol Trestle, Cowichan Valley Trail and Shawnigan Lake. A truly special property where space, privacy and possibility come together! (id:61048)
Property Details
| MLS® Number | 1053230 |
| Property Type | Single Family |
| Neigbourhood | Shawnigan |
| Features | Acreage, Cul-de-sac, Level Lot, Park Setting, Private Setting, Southern Exposure, Wooded Area, Irregular Lot Size, See Remarks, Other |
| Parking Space Total | 11 |
| Plan | Vip69237 |
| Structure | Greenhouse, Shed, Workshop, Patio(s) |
| View Type | Mountain View |
Building
| Bathroom Total | 5 |
| Bedrooms Total | 6 |
| Appliances | Dishwasher, Dryer, Hot Tub, Jetted Tub, Range - Electric, Refrigerator, Washer |
| Architectural Style | Other |
| Constructed Date | 2002 |
| Cooling Type | Air Conditioned, Wall Unit |
| Fireplace Present | Yes |
| Fireplace Total | 1 |
| Heating Fuel | Electric, Wood, Other |
| Heating Type | Baseboard Heaters, Forced Air, Heat Pump |
| Size Interior | 3,178 Sqft |
| Type | House |
Parking
| Additional Parking | |
| Detached Garage | |
| Garage | |
| Visitor Parking | |
| Open | |
| Other | |
| R V |
Land
| Access Type | Road Access |
| Acreage | Yes |
| Size Irregular | 4.1 |
| Size Total | 4.1 Ac |
| Size Total Text | 4.1 Ac |
| Zoning Description | R-2 |
| Zoning Type | Residential |
Rooms
| Level | Type | Length | Width | Dimensions |
|---|---|---|---|---|
| Lower Level | Storage | 26' x 7' | ||
| Lower Level | Unfinished Room | 34' x 29' | ||
| Lower Level | Kitchen | 14' x 11' | ||
| Lower Level | Laundry Room | 5' x 4' | ||
| Lower Level | Bathroom | 7' x 4' | ||
| Lower Level | Bathroom | 10' x 5' | ||
| Lower Level | Bedroom | 13' x 13' | ||
| Lower Level | Bedroom | 13' x 10' | ||
| Lower Level | Living Room/dining Room | 16' x 12' | ||
| Lower Level | Kitchen | 12' x 10' | ||
| Lower Level | Entrance | 10' x 7' | ||
| Lower Level | Patio | 16' x 16' | ||
| Lower Level | Patio | 24' x 21' | ||
| Main Level | Kitchen | 12' x 6' | ||
| Main Level | Living Room | 21' x 15' | ||
| Main Level | Dining Room | 12' x 8' | ||
| Main Level | Bathroom | 8' x 6' | ||
| Main Level | Bedroom | 12' x 11' | ||
| Main Level | Ensuite | 9' x 8' | ||
| Main Level | Laundry Room | 8' x 3' | ||
| Main Level | Bedroom | 12' x 9' | ||
| Main Level | Dining Room | 14' x 9' | ||
| Main Level | Bedroom | 15' x 12' | ||
| Main Level | Living Room | 19' x 10' | ||
| Main Level | Bathroom | 10' x 10' | ||
| Main Level | Bedroom | 10' x 10' | ||
| Main Level | Laundry Room | 6' x 5' | ||
| Main Level | Entrance | 7' x 4' | ||
| Main Level | Porch | 18' x 6' | ||
| Other | Storage | 17' x 15' | ||
| Other | Storage | 23' x 11' | ||
| Other | Storage | 9' x 9' | ||
| Auxiliary Building | Other | 15' x 13' | ||
| Auxiliary Building | Other | 15' x 13' |
https://www.realtor.ca/real-estate/30450978/2945-laverock-rd-shawnigan-lake-shawnigan
Contact Us
Contact us for more information

Ron Neal
www.youtube.com/embed/joqm_iVcAd0
www.youtube.com/embed/NYhVwOnb6XU
www.ronneal.com/
202-3440 Douglas St
Victoria, British Columbia V8Z 3L5
(250) 386-8181
(866) 880-8575
(250) 386-8180
www.remax-alliance-victoria-bc.com/

April Spackman
Personal Real Estate Corporation
(250) 386-8180
(866) 880-8575
aprilinvictoria.com/
202-3440 Douglas St
Victoria, British Columbia V8Z 3L5
(250) 386-8181
(866) 880-8575
(250) 386-8180
www.remax-alliance-victoria-bc.com/

The trademarks REALTOR®, REALTORS®, and the REALTOR® logo are controlled by The Canadian Real Estate Association (CREA) and identify real estate professionals who are members of CREA. The trademarks MLS®, Multiple Listing Service® and the associated logos are owned by The Canadian Real Estate Association (CREA) and identify the quality of services provided by real estate professionals who are members of CREA. The trademark DDF® is owned by The Canadian Real Estate Association (CREA) and identifies CREA's Data Distribution Facility (DDF®)
October 29 2026 07:27:38
Victoria Real Estate Board
RE/MAX Generation - The Neal Estate Group