Presented by Robert J. Iio Personal Real Estate Corporation — Team 110 RE/MAX Real Estate (Kamloops).
2935 Colwood Rd Nanaimo, British Columbia V9T 1V4

$729,000
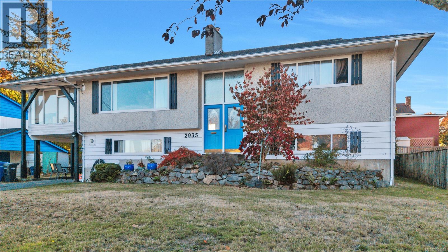
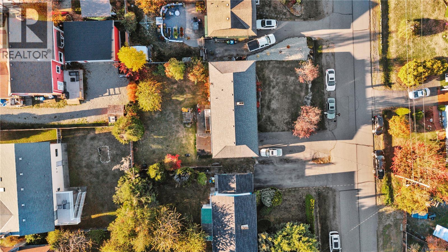
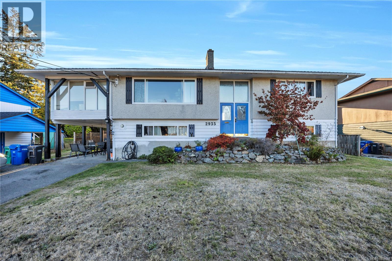
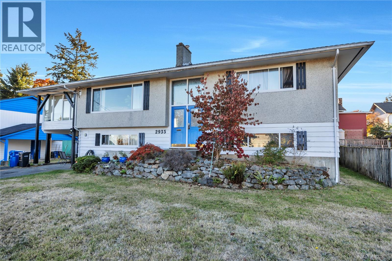
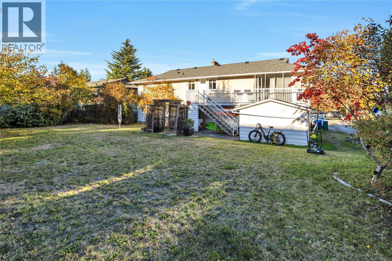
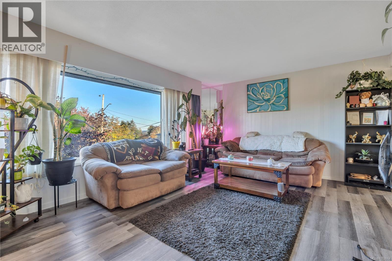
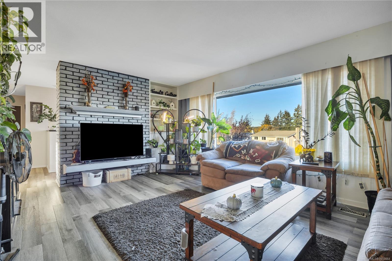
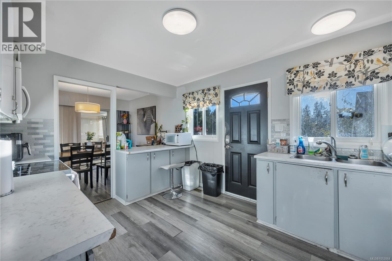
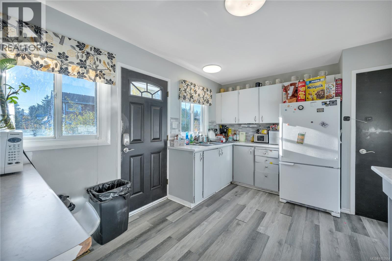
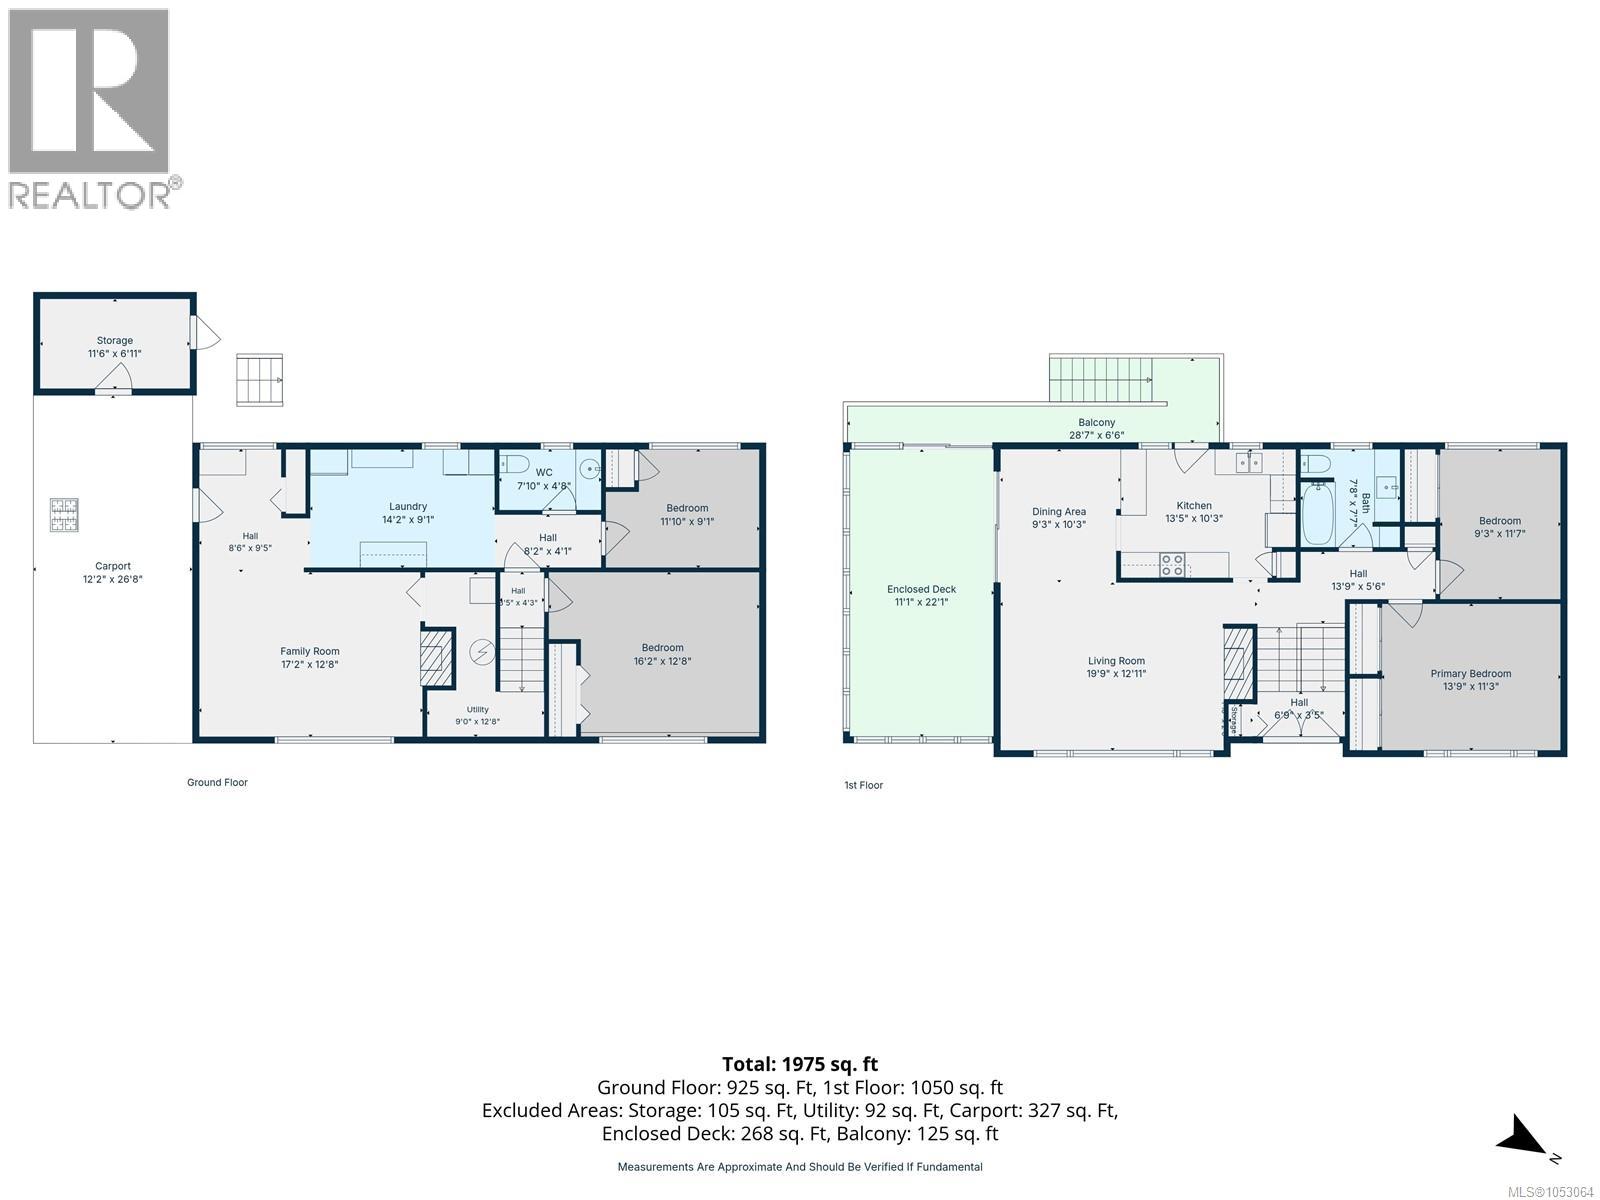
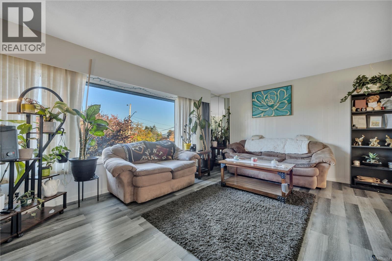
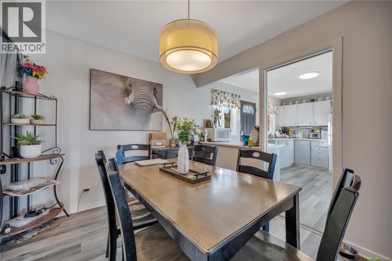
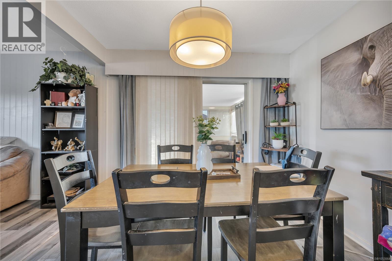
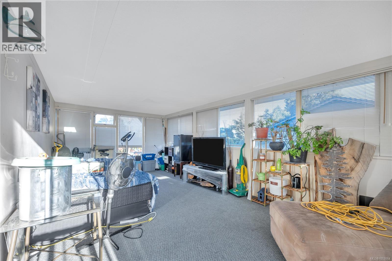
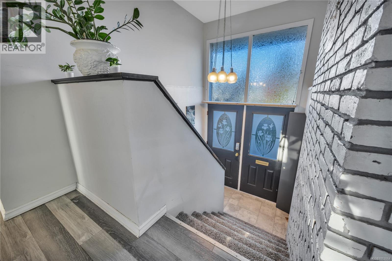
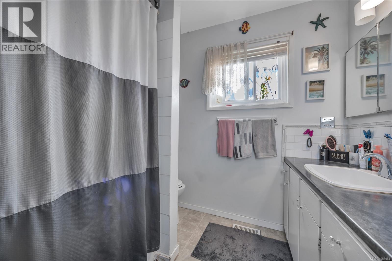
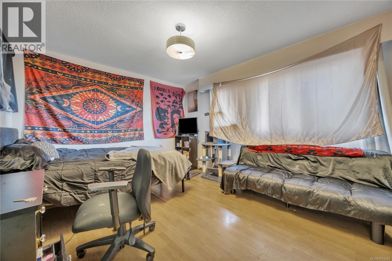
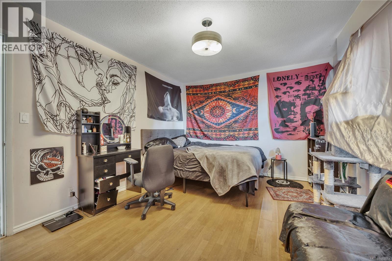
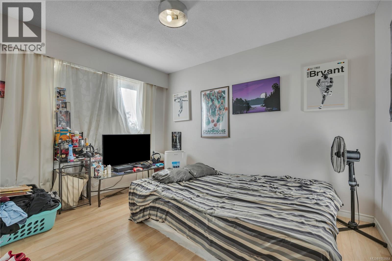
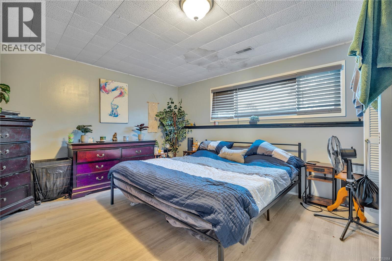
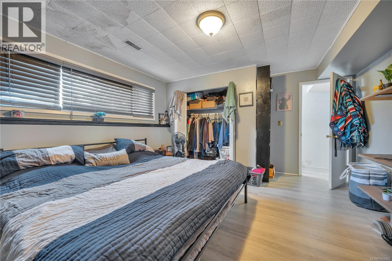
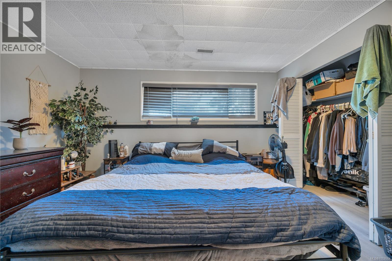
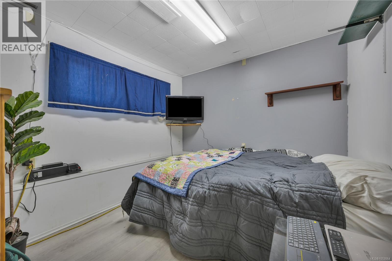
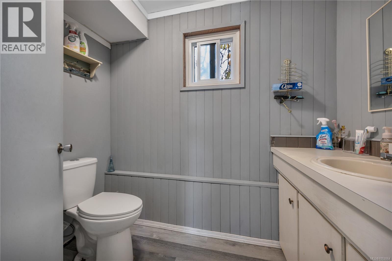
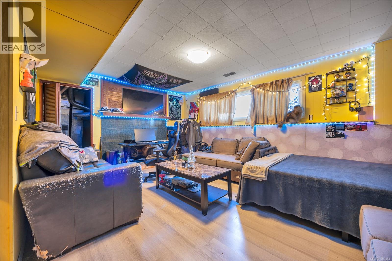
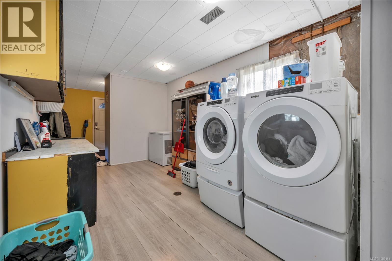
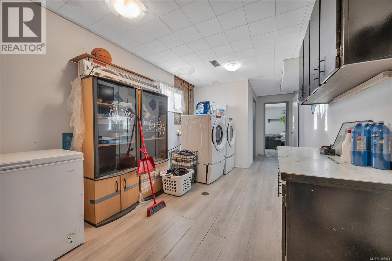
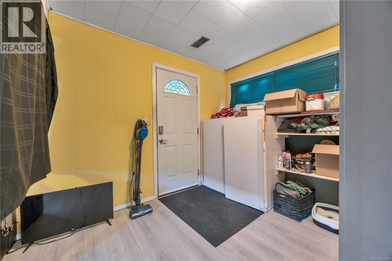
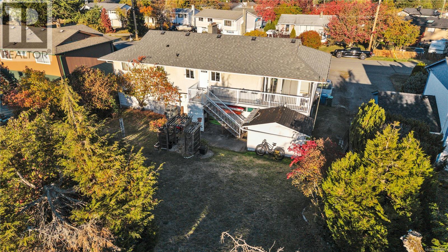
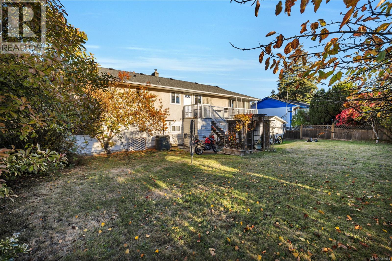
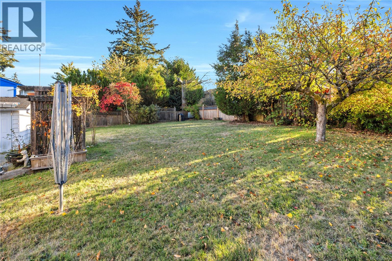
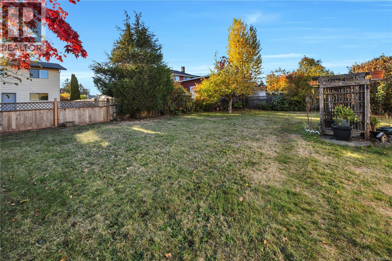
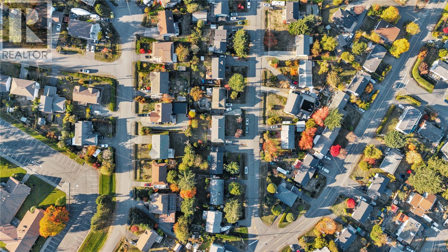
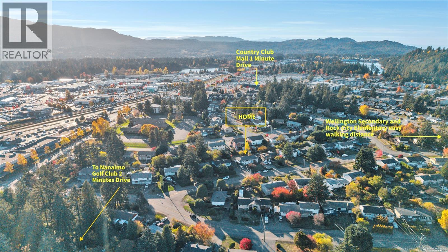
Room to live, space to grow, and important updates already complete! Welcome to 2935 Colwood Road, a well-maintained 4-bedroom home in Nanaimo's established Departure Bay area. With approximately 1,975 sq. ft. of measured interior living area across two levels, this property offers a practical layout and welcome flexibility. The bright main living level features a generous living room with a large picture window, an adjoining dining area and a functional kitchen with a breakfast nook. Just off the dining room, an enclosed sunroom provides additional space for relaxing, hobbies or gathering with friends; (not included in sq ft). Two bedrooms and a full 4-piece bathroom complete the upper level. Downstairs you'll find two more bedrooms, a spacious family room, a 2-piece bathroom, laundry and useful storage, making room for growing households, guests or work-from-home needs. Outside, the level, fenced backyard offers established landscaping, mature trees and space to garden, play or unwind. Plenty of room for multiple vehicles or extras. A carport adds convenient covered parking. Key improvements include the roof, hot water tank and flooring completed in 2021, followed by a new furnace in 2022. Conveniently located near schools, shopping, transit and recreation, 2935 Colwood Road brings together generous accommodation, outdoor space and an appealing Departure Bay setting. Walkable amenities aren't always achievable in Nanaimo neighbourhoods, but with Beban Park + Arena, Departure Bay Beach, and Nanaimo Golf Club all just a couple minutes away, this stellar location is one of the reasons why homes in this neighbourhood always find willing buyers. Quality yester year construction that has met the test of time, coupled with large flat lots, and access to some of Nanaimo's best activities on your doorstep. Don't delay, homes in this area are always desired. Measurements are approximate, verify if important! (id:61048)
Property Details
| MLS® Number | 1053064 |
| Property Type | Single Family |
| Neigbourhood | Departure Bay |
| Features | Central Location, Level Lot, Other |
| Parking Space Total | 2 |
| Structure | Shed |
| View Type | Ocean View |
Building
| Bathroom Total | 2 |
| Bedrooms Total | 4 |
| Appliances | Dryer, Microwave, Refrigerator, Washer |
| Architectural Style | Westcoast |
| Constructed Date | 1970 |
| Cooling Type | Fully Air Conditioned |
| Fire Protection | Fire Alarm System |
| Fireplace Present | Yes |
| Fireplace Total | 2 |
| Heating Fuel | Natural Gas |
| Heating Type | Baseboard Heaters |
| Size Interior | 1,975 Sqft |
| Type | House |
Parking
| Additional Parking | |
| Carport | |
| Street |
Land
| Access Type | Road Access |
| Acreage | No |
| Size Irregular | 8383 |
| Size Total | 8383 Sqft |
| Size Total Text | 8383 Sqft |
| Zoning Type | Residential |
Rooms
| Level | Type | Length | Width | Dimensions |
|---|---|---|---|---|
| Lower Level | Laundry Room | 5'6 x 14'1 | ||
| Lower Level | Family Room | 12'10 x 17'2 | ||
| Lower Level | Bedroom | 13'3 x 16'2 | ||
| Lower Level | Bedroom | 9'4 x 11'7 | ||
| Lower Level | Bathroom | 4'10 x 7'8 | ||
| Main Level | Primary Bedroom | 11'2 x 13'8 | ||
| Main Level | Living Room | 12'11 x 17'4 | ||
| Main Level | Kitchen | 9'11 x 13'9 | ||
| Main Level | Dining Room | 10'4 x 9'0 | ||
| Main Level | Bedroom | 11'9 x 9'2 | ||
| Main Level | Bathroom | 7'8 x 7'6 |
https://www.realtor.ca/real-estate/30442307/2935-colwood-rd-nanaimo-departure-bay
Contact Us
Contact us for more information

Evan Schroeder
www.facebook.com/Evansellsnanaimo/
104-909 Island Hwy
Campbell River, British Columbia V9W 2C2
(888) 828-8447
(888) 828-8447
(855) 624-6900

The trademarks REALTOR®, REALTORS®, and the REALTOR® logo are controlled by The Canadian Real Estate Association (CREA) and identify real estate professionals who are members of CREA. The trademarks MLS®, Multiple Listing Service® and the associated logos are owned by The Canadian Real Estate Association (CREA) and identify the quality of services provided by real estate professionals who are members of CREA. The trademark DDF® is owned by The Canadian Real Estate Association (CREA) and identifies CREA's Data Distribution Facility (DDF®)
October 27 2026 12:41:51
Vancouver Island Real Estate Board
Real Broker