Presented by Robert J. Iio Personal Real Estate Corporation — Team 110 RE/MAX Real Estate (Kamloops).
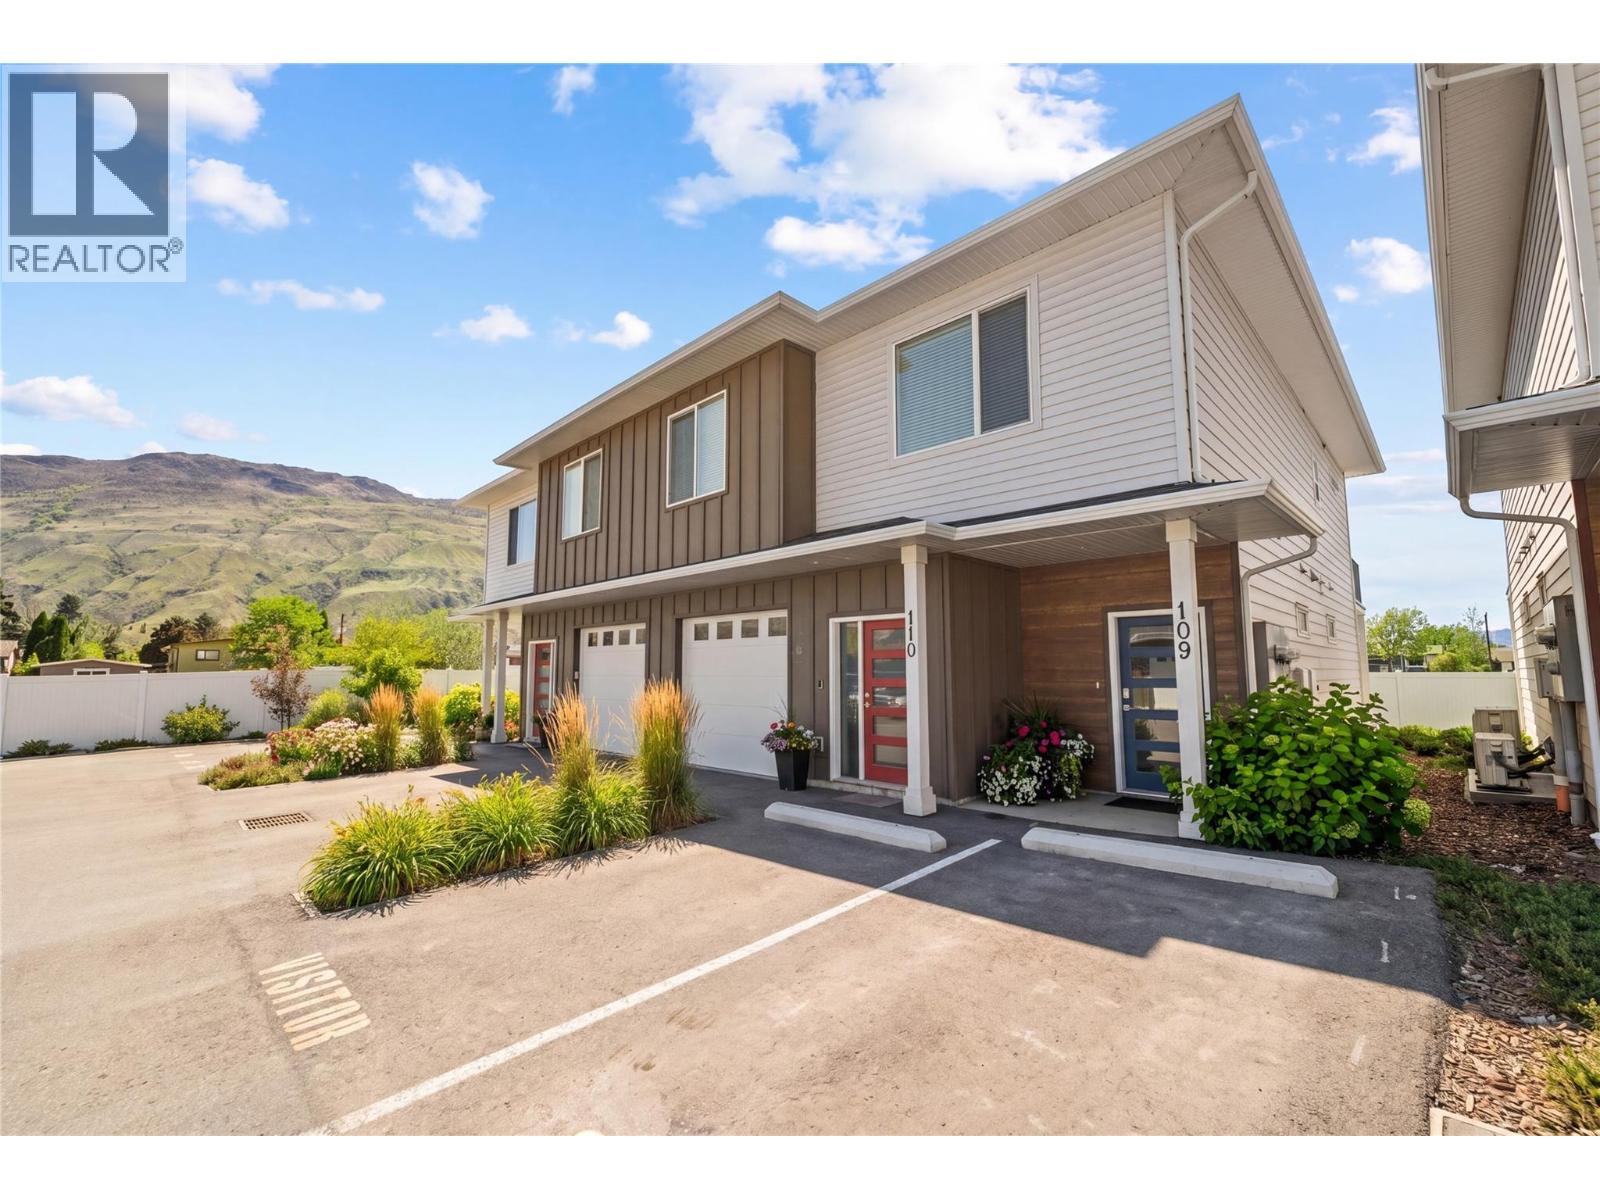
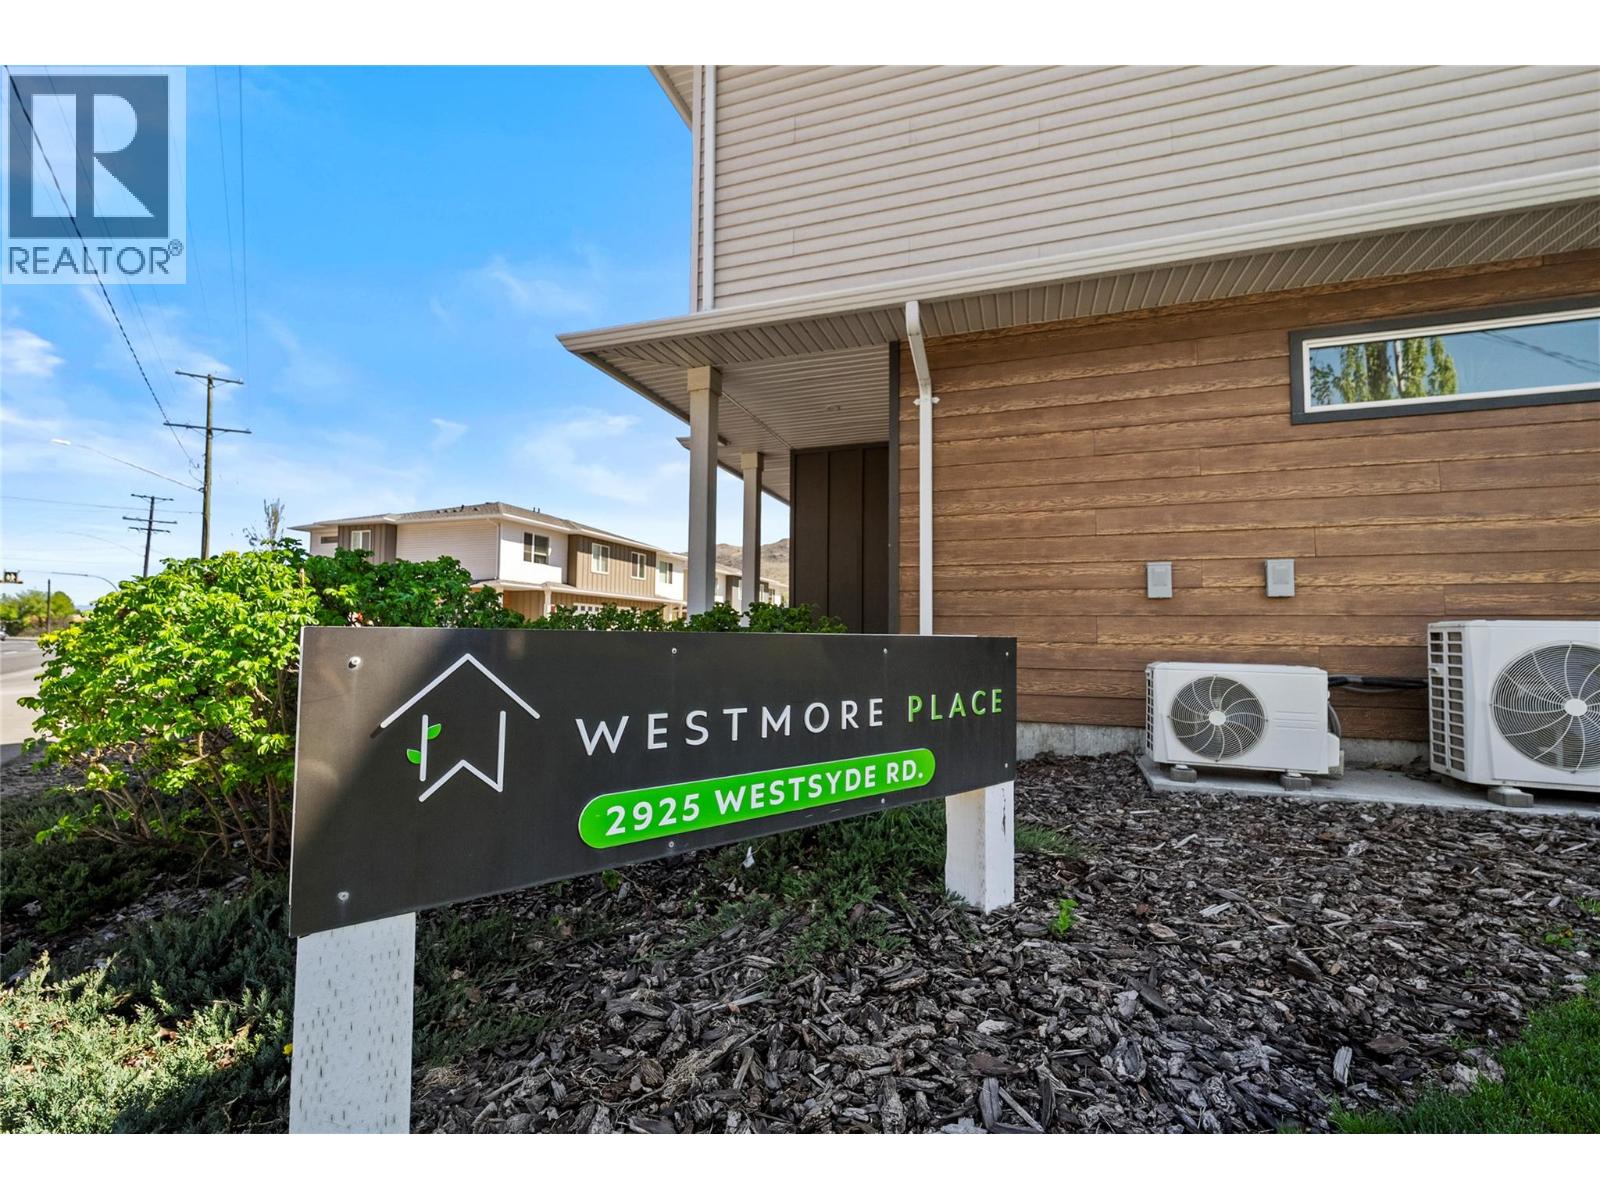
2925 Westsyde Road Unit# 109 Kamloops, British Columbia V2B 0J8

$372,400Maintenance, Ground Maintenance, Property Management, Sewer, Waste Removal, Water
$168.85 Monthly
Maintenance, Ground Maintenance, Property Management, Sewer, Waste Removal, Water
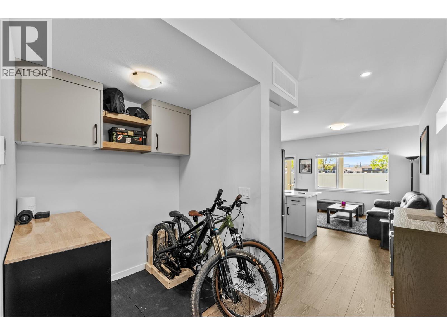
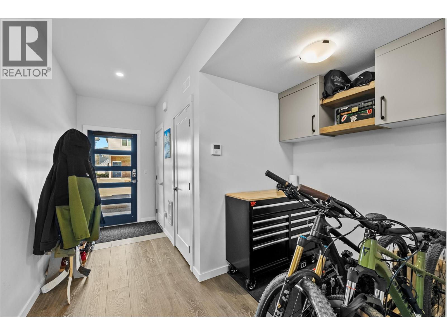
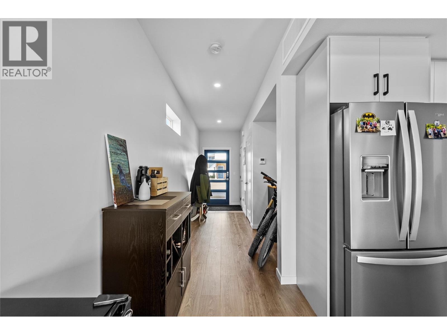
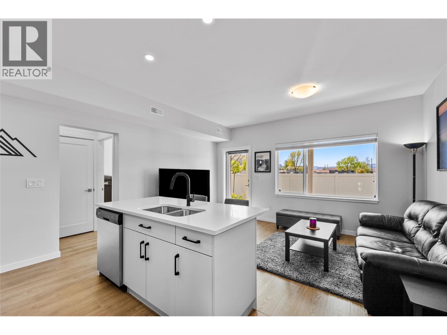
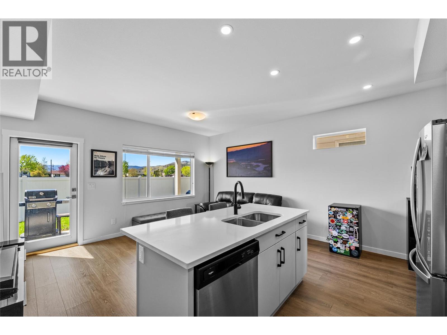
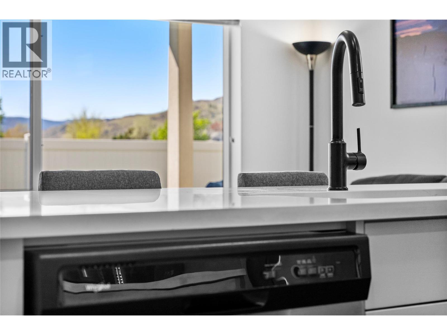
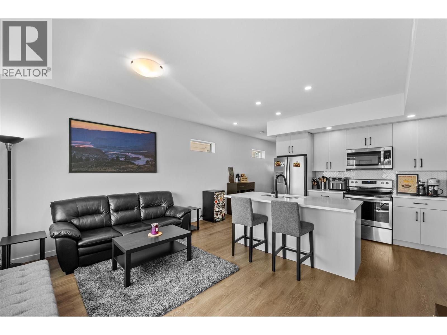
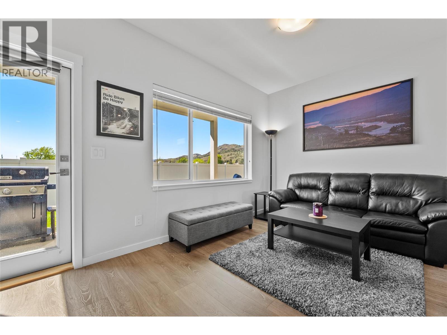
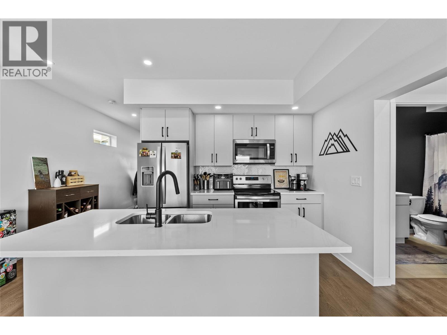
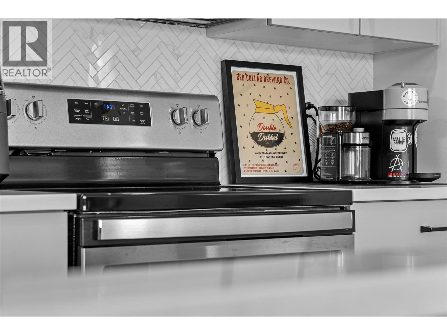
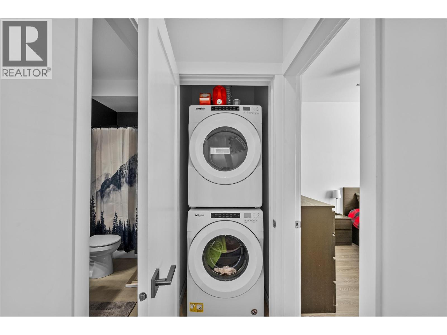
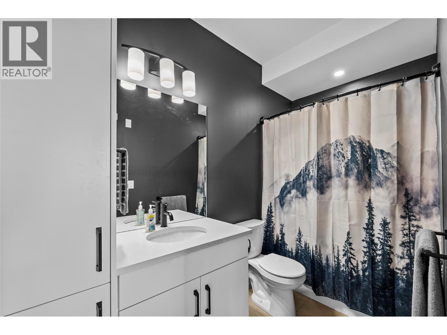
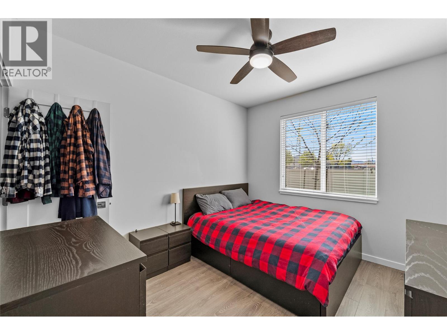
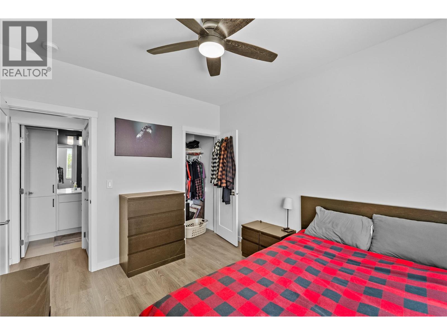
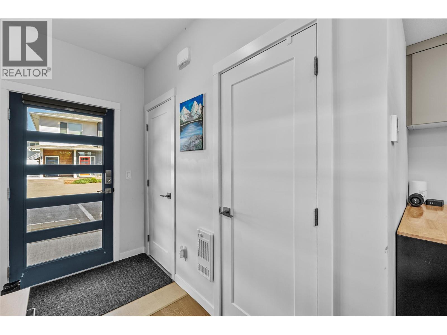
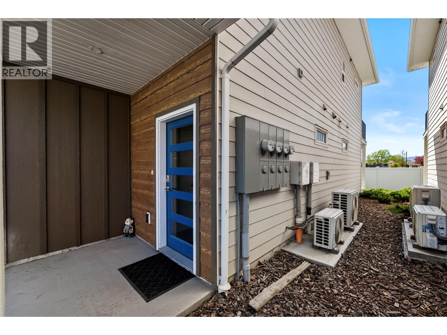
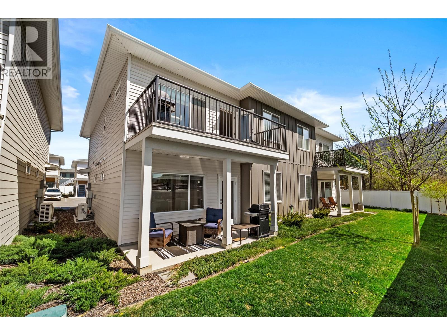
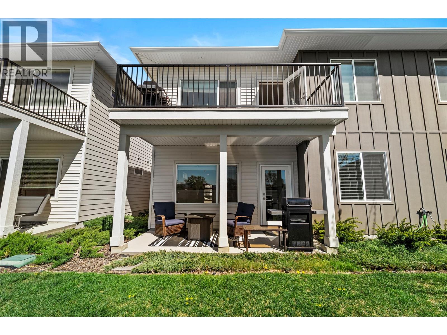
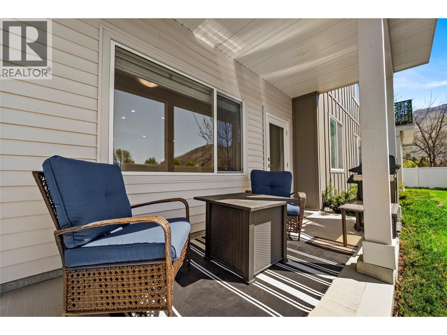
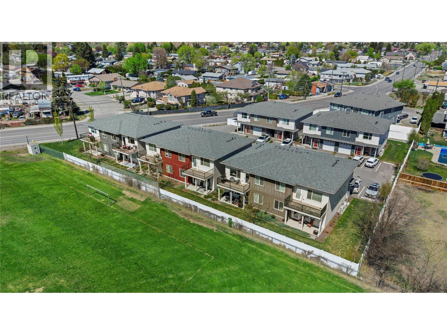
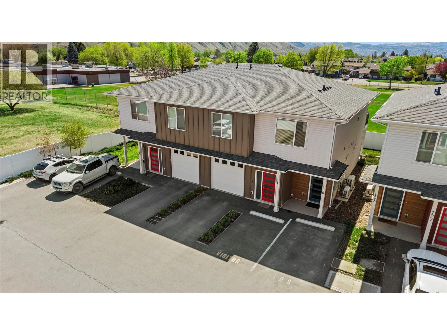
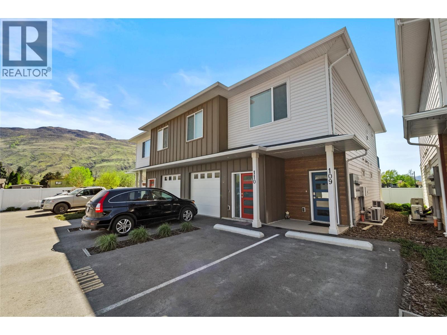
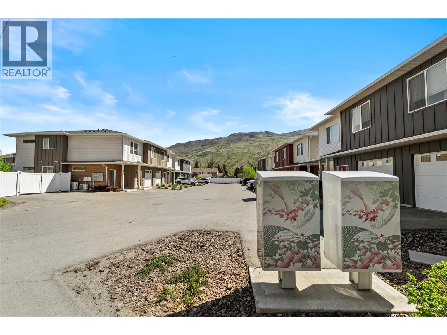
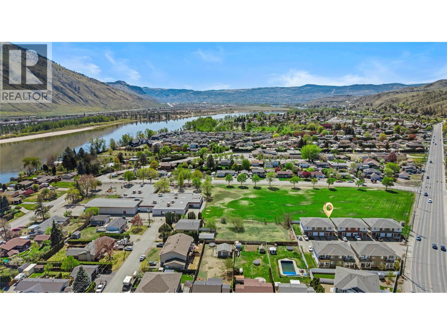
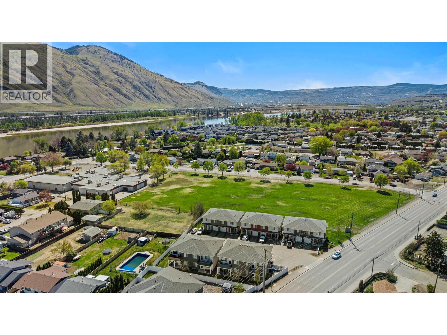
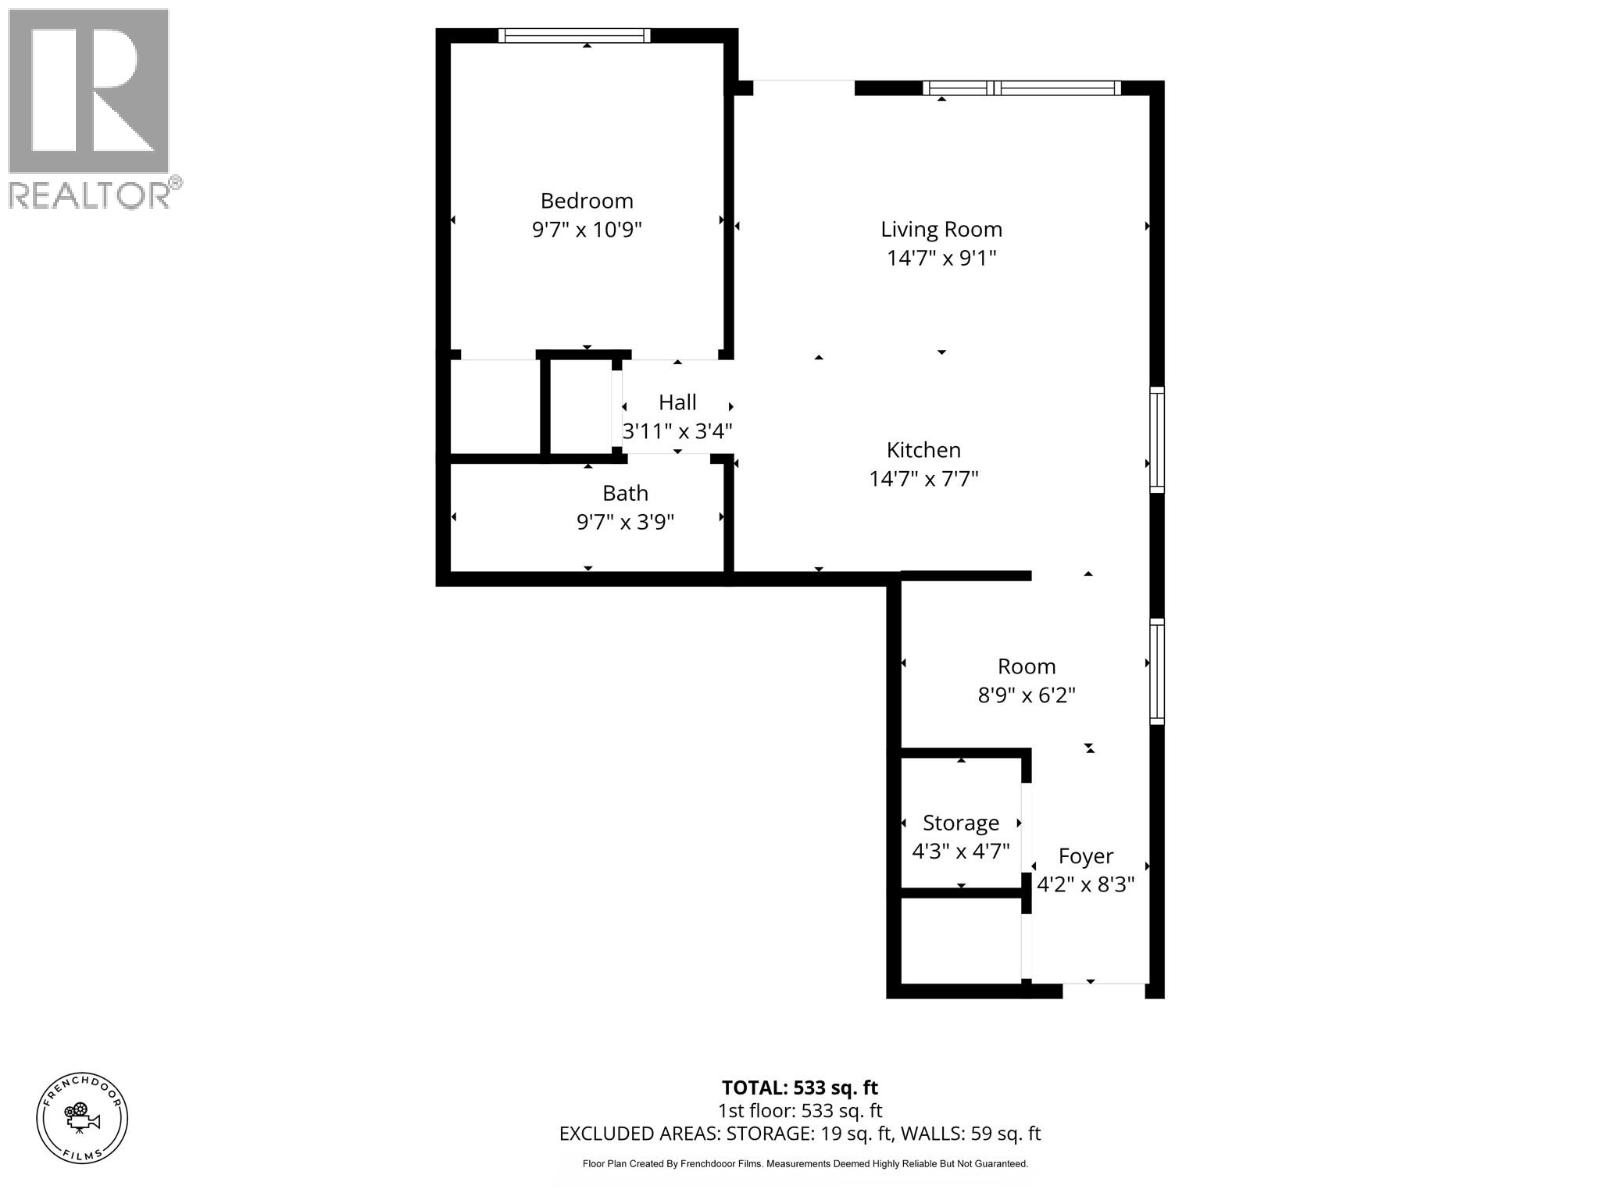
$168.85 MonthlyWestmore Place offers bright, modern, low-maintenance living in this 2021-built 1 bed + den, 1 bath level-entry home with a smart, functional layout and quality finishes throughout. Featuring 9’ ceilings, custom cabinetry, quartz countertops, and upgraded stainless steel appliances, the home feels contemporary, comfortable, and well designed. The layout includes a versatile den near the entry which is ideal for a home office or additional storage, adding flexibility that’s often hard to find in similar units. The main living area is open and inviting, extending naturally to a private covered patio that adds valuable outdoor space for relaxing or entertaining. Westmore Place is a well-managed, pet-friendly complex offering low strata fees and no long-term rental restrictions, making it a strong option for both homeowners and investors. The location is highly convenient, just minutes from shopping, transit, and schools, with Centennial Park nearby providing access to the Rivers Trail, and The Dunes Golf Course only a short drive away. This is home offers an easy lock-and-leave lifestyle in a central, connected location, and is well suited to first-time buyers, downsizers, or investors. All measurements are approximate and should be independently verified if important. (id:61048)
Property Details
| MLS® Number | 10384942 |
| Property Type | Single Family |
| Neigbourhood | Westsyde |
| Community Name | Westmore Place |
| Amenities Near By | Golf Nearby, Public Transit, Recreation, Shopping |
| Parking Space Total | 1 |
Building
| Bathroom Total | 1 |
| Bedrooms Total | 1 |
| Appliances | Refrigerator, Dishwasher, Oven - Electric, Microwave |
| Architectural Style | Ranch |
| Constructed Date | 2021 |
| Construction Style Attachment | Attached |
| Cooling Type | Central Air Conditioning |
| Exterior Finish | Other |
| Flooring Type | Laminate |
| Heating Fuel | Electric |
| Heating Type | Heat Pump |
| Roof Material | Asphalt Shingle |
| Roof Style | Unknown |
| Stories Total | 1 |
| Size Interior | 700 Sqft |
| Type | Row / Townhouse |
| Utility Water | Municipal Water |
Parking
| Stall |
Land
| Access Type | Easy Access |
| Acreage | No |
| Land Amenities | Golf Nearby, Public Transit, Recreation, Shopping |
| Landscape Features | Landscaped |
| Sewer | Municipal Sewage System |
| Size Total Text | Under 1 Acre |
Rooms
| Level | Type | Length | Width | Dimensions |
|---|---|---|---|---|
| Main Level | Foyer | 8'3'' x 4'2'' | ||
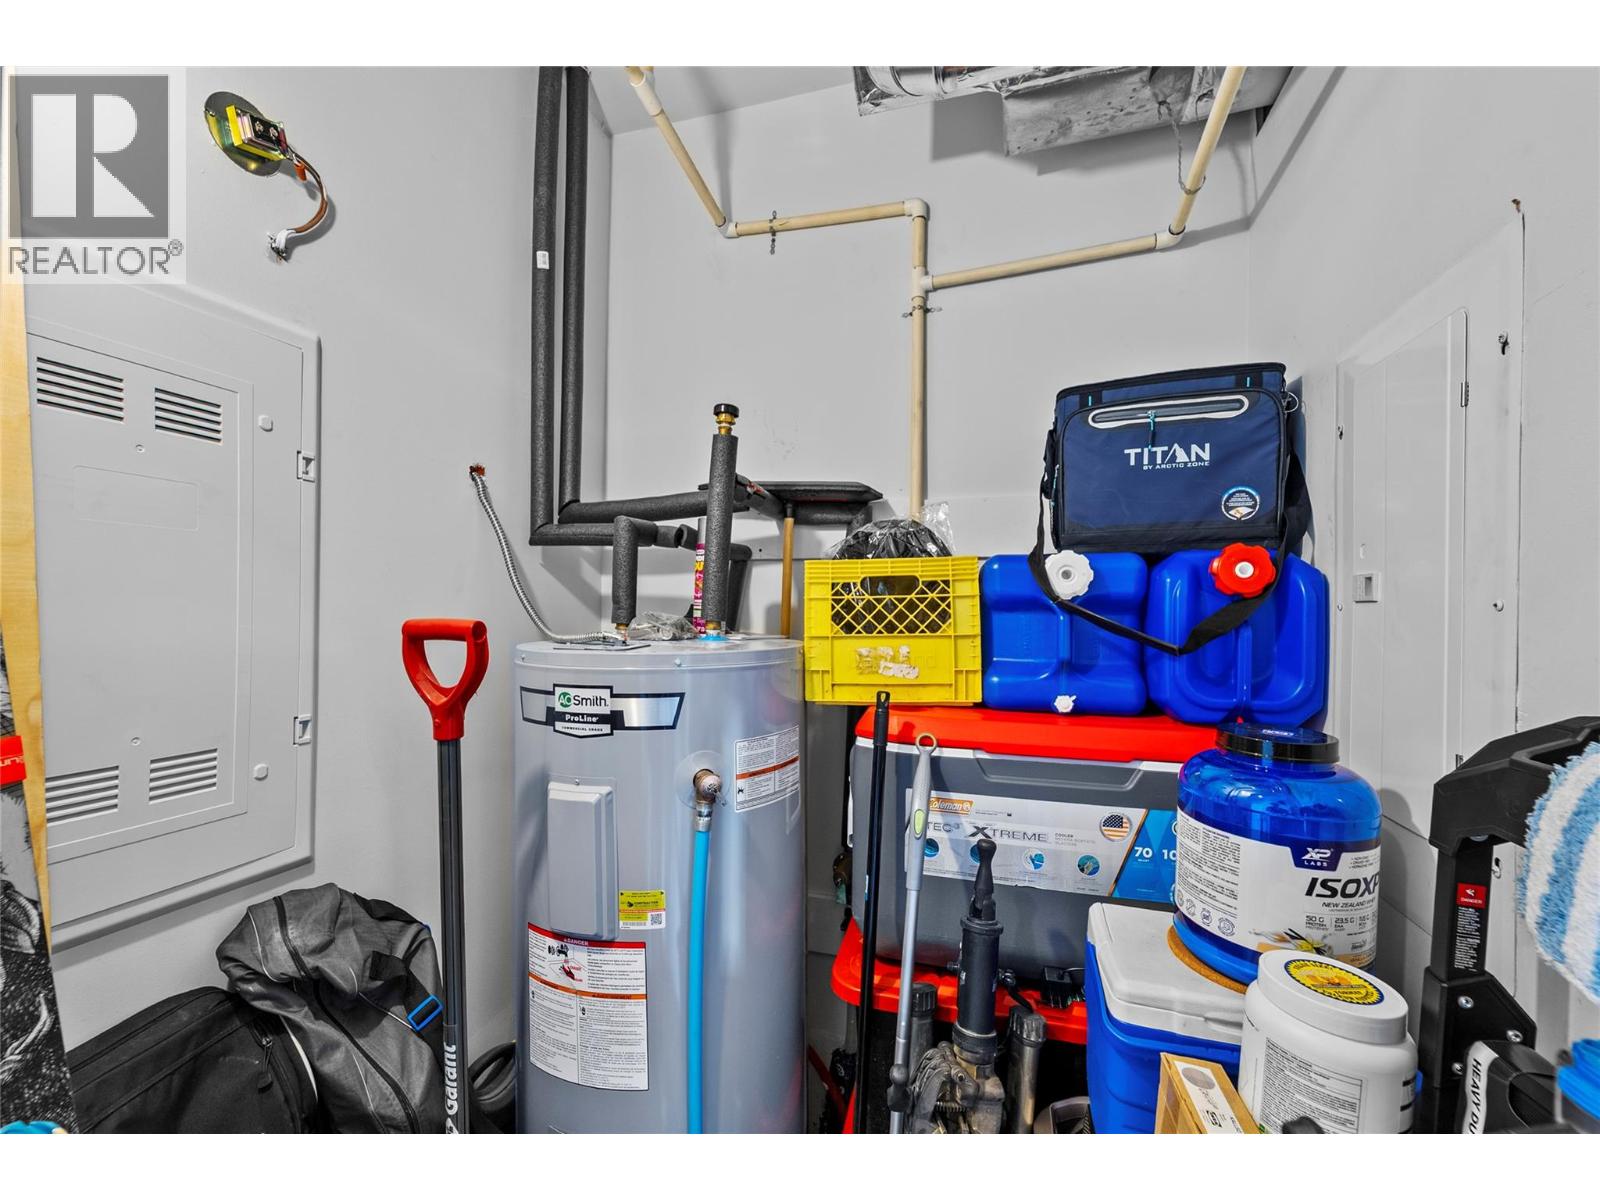
| Main Level | Storage | 4'3'' x 4'7'' | ||
| Main Level | Den | 8'9'' x 6'2'' | ||
| Main Level | Primary Bedroom | 9'7'' x 10'9'' | ||
| Main Level | Living Room | 14'7'' x 9'1'' | ||
| Main Level | Kitchen | 14'7'' x 7'7'' | ||
| Main Level | 4pc Bathroom | 9'7'' x 3'9'' |
https://www.realtor.ca/real-estate/29662561/2925-westsyde-road-unit-109-kamloops-westsyde
Contact Us
Contact us for more information

Coral Foster
www.facebook.com/KeysByCoral
www.instagram.com/keysbycoral/
800 Seymour Street
Kamloops, British Columbia V2C 2H5
(250) 374-1461
(250) 374-0752

The trademarks REALTOR®, REALTORS®, and the REALTOR® logo are controlled by The Canadian Real Estate Association (CREA) and identify real estate professionals who are members of CREA. The trademarks MLS®, Multiple Listing Service® and the associated logos are owned by The Canadian Real Estate Association (CREA) and identify the quality of services provided by real estate professionals who are members of CREA. The trademark DDF® is owned by The Canadian Real Estate Association (CREA) and identifies CREA's Data Distribution Facility (DDF®)
July 05 2026 06:51:44
Association of Interior REALTORS®
Royal LePage Westwin Realty