Presented by Robert J. Iio Personal Real Estate Corporation — Team 110 RE/MAX Real Estate (Kamloops).
2921 Mount Wells Dr Langford, British Columbia V9B 4R9
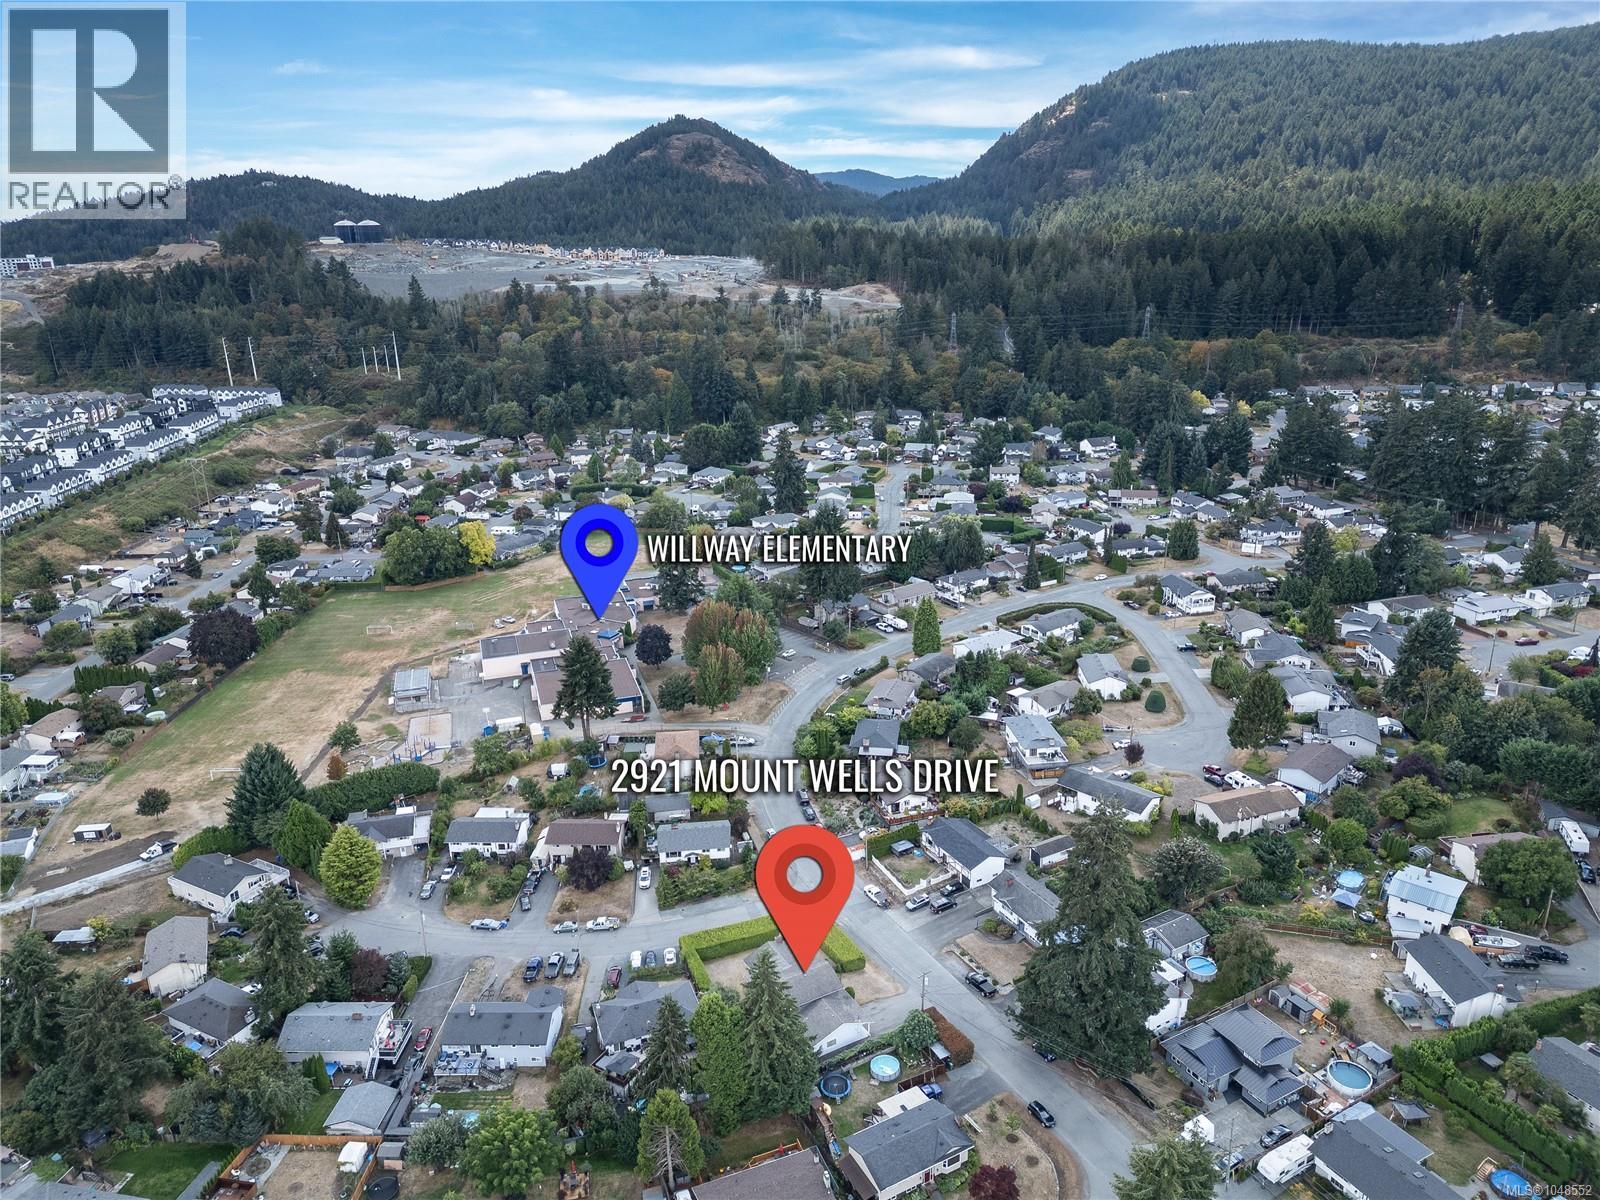

$1,175,000
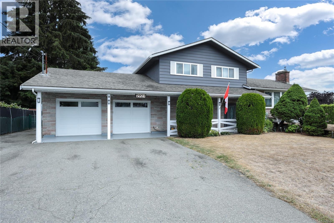
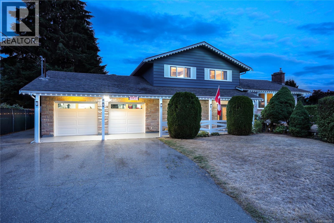
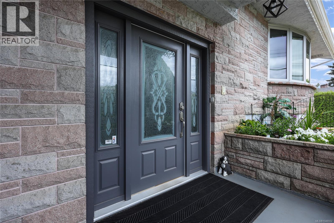
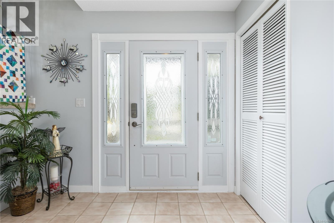
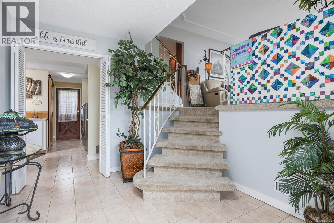
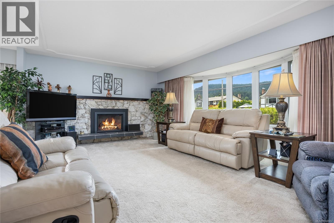
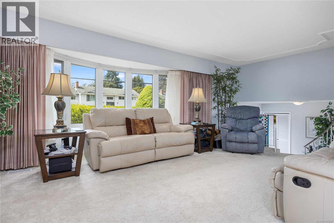
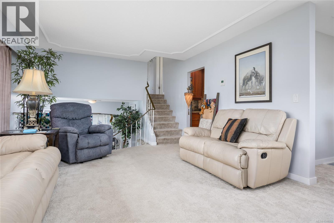
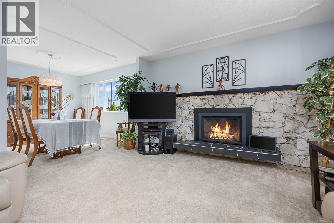
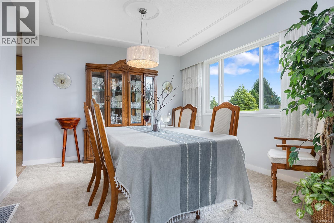
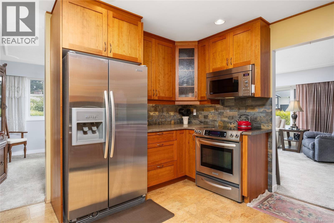
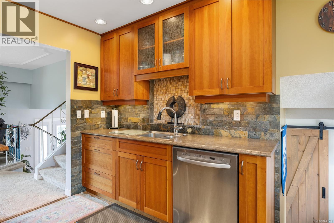
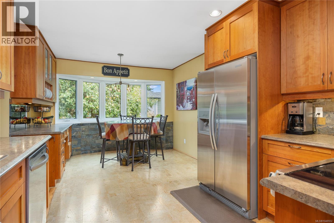
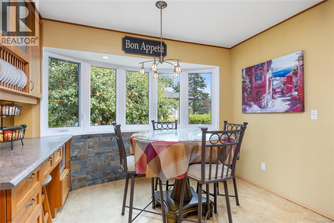
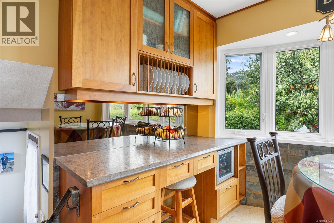
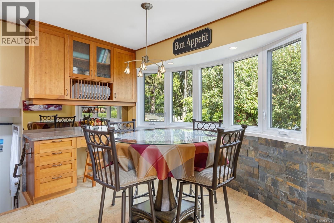
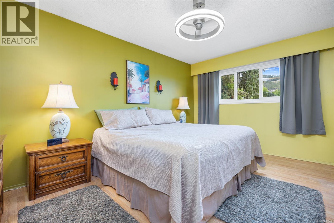
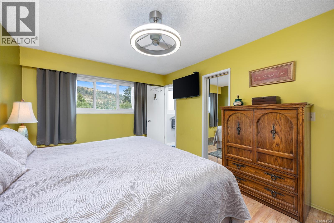
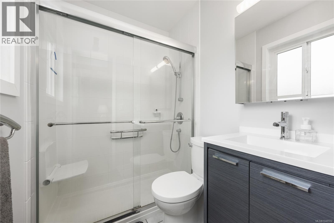
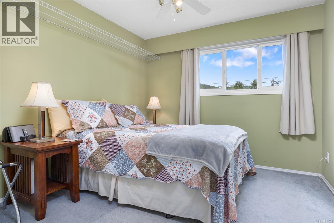
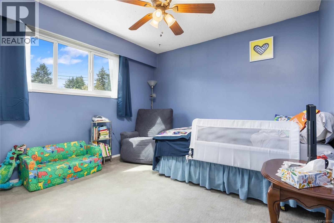
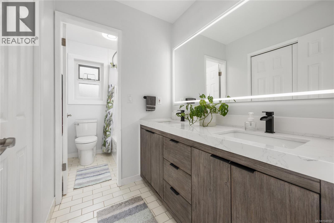
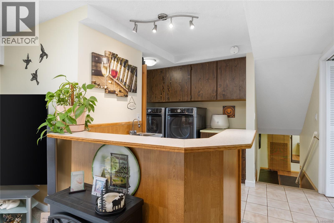
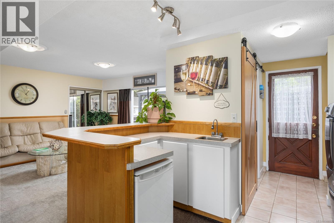
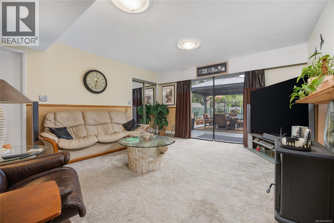
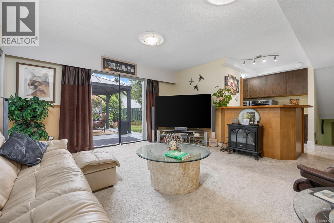
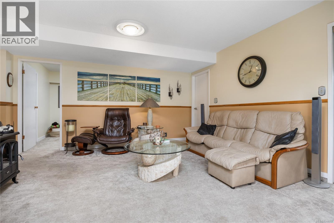
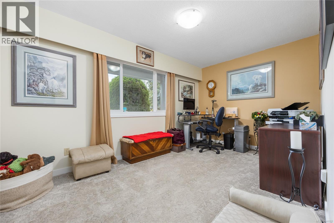
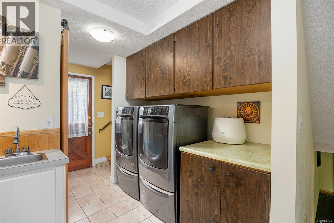
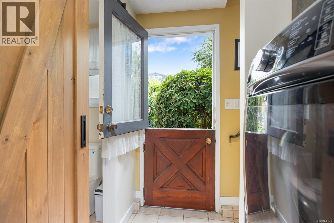
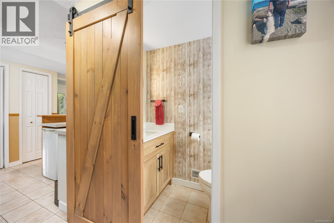
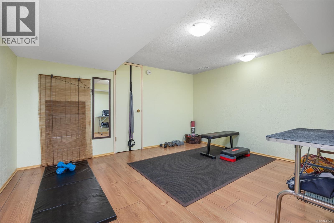
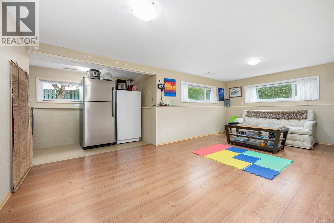
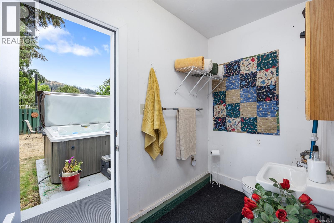
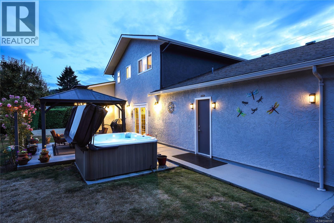
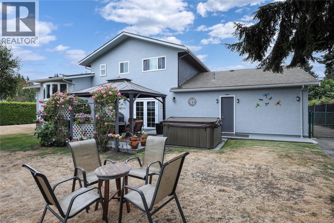
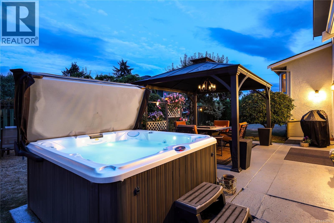
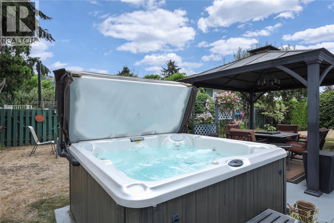
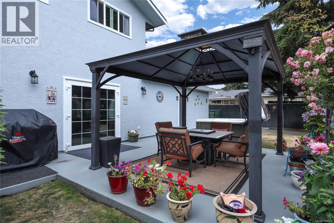
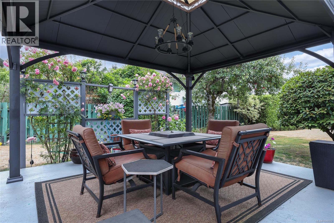
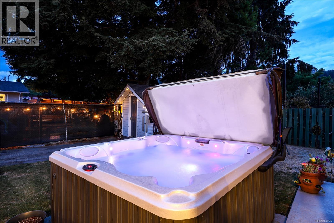
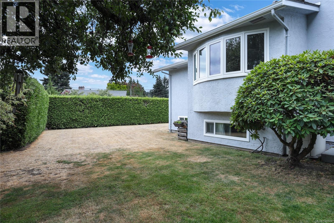
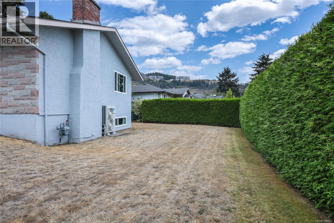
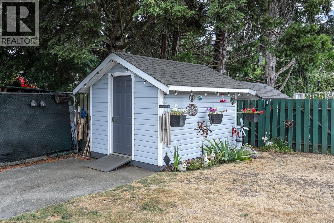
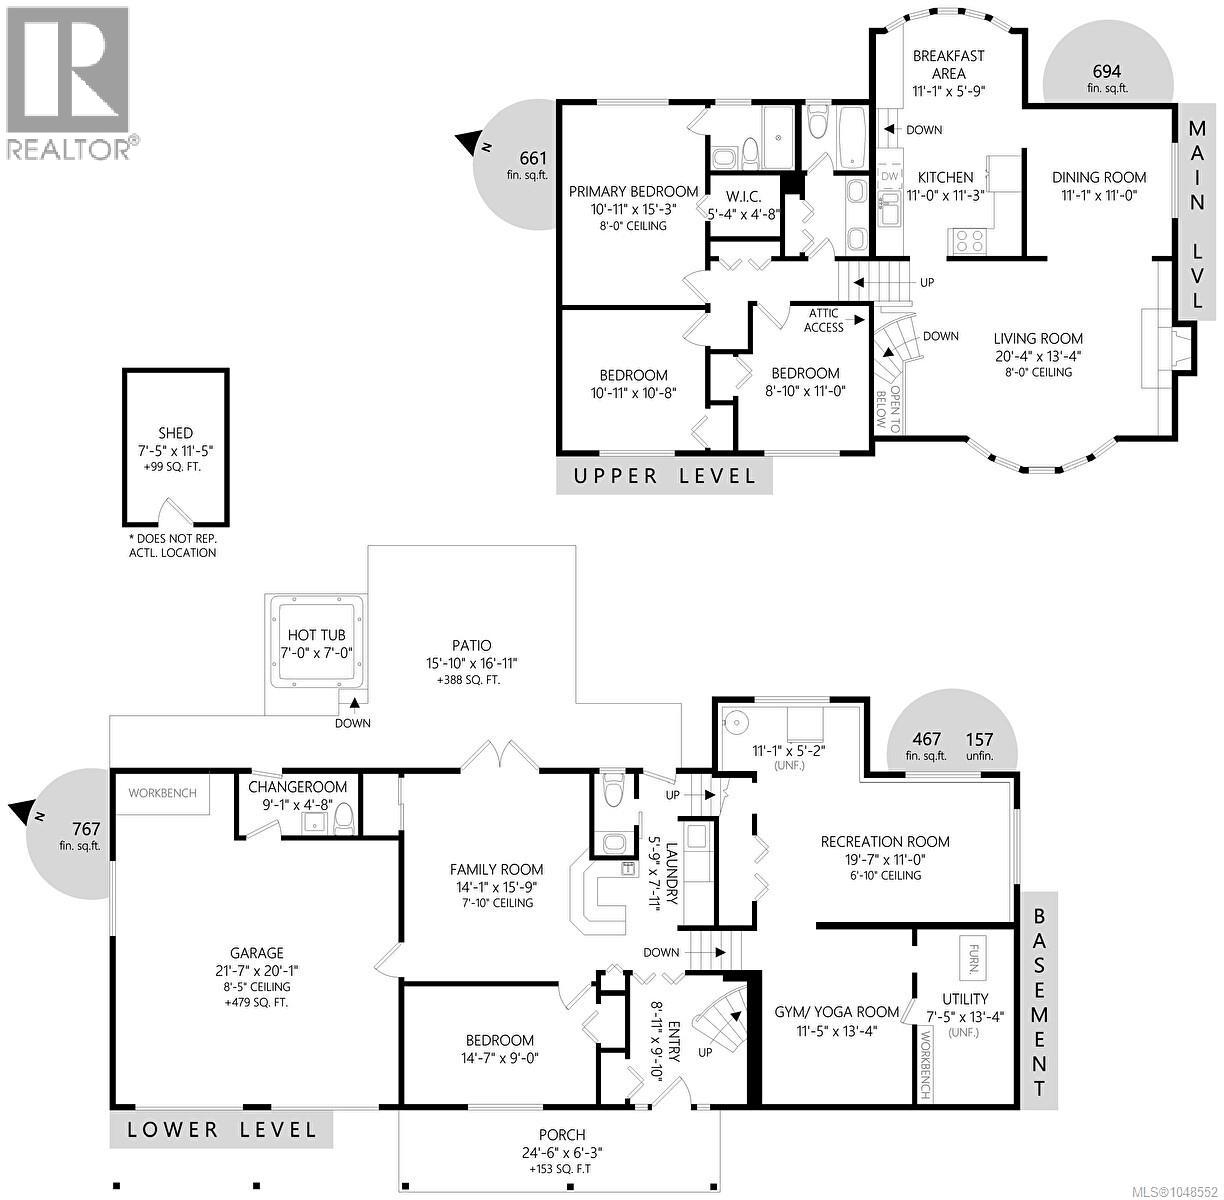
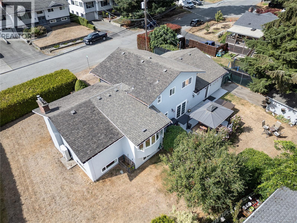
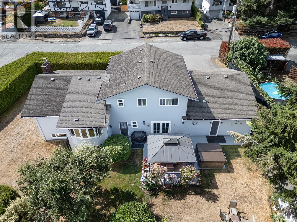
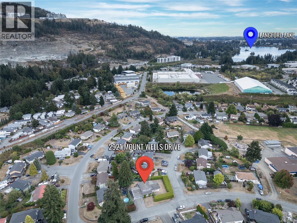
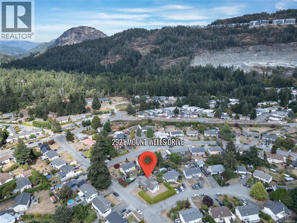
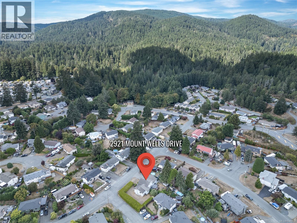
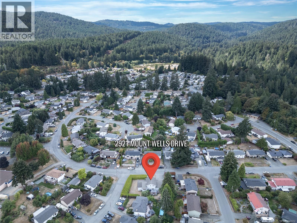
Thoughtfully designed for both everyday living & entertaining, this spacious 4-bedroom, 4-bathroom, 4-level split family home features a bright & welcoming main level living room with gas fireplace & a Custom Bay Window, separate formal dining room & a fully renovated & well-appointed Cherry Wood Shaker kitchen with charming breakfast area that overlooks the beautiful rear yard. The upper level provides three bedrooms, including a Generous Primary Suite with walk-in closet & updated ensuite, plus two additional bedrooms & another completely renovated bathroom. The lower levels add exceptional versatility, with a fourth bedroom/home office, laundry, 2 pc bathroom & a large family room which has access out through double French Doors to a private yard with Gazebo Patio & Private Hot Tub area. Recreation Space, a Dedicated Gym or Yoga Room & an Oversized Double Garage with Workshop area complete this amazing home. The current owners have consistently updated their home including, new 200 amp electrical service, new vinyl windows, updated kitchen & bathrooms, new Heat Pump, the list goes on & on. This wonderful home can comfortably accommodate a multi-generational or growing family. (id:61048)
Property Details
| MLS® Number | 1048552 |
| Property Type | Single Family |
| Neigbourhood | Goldstream |
| Features | Level Lot, Private Setting, Corner Site, Other |
| Parking Space Total | 5 |
| Structure | Shed, Patio(s) |
| View Type | Mountain View |
Building
| Bathroom Total | 4 |
| Bedrooms Total | 4 |
| Appliances | Dishwasher, Dryer, Hot Tub, Microwave, Range - Gas, Refrigerator, Washer |
| Architectural Style | Contemporary |
| Constructed Date | 1972 |
| Cooling Type | Air Conditioned |
| Fireplace Present | Yes |
| Fireplace Total | 1 |
| Heating Fuel | Electric, Natural Gas |
| Heating Type | Forced Air, Heat Pump |
| Size Interior | 2,589 Sqft |
| Type | House |
Parking
| Attached Garage | |
| Garage | |
| R V |
Land
| Access Type | Road Access |
| Acreage | No |
| Size Irregular | 9278 |
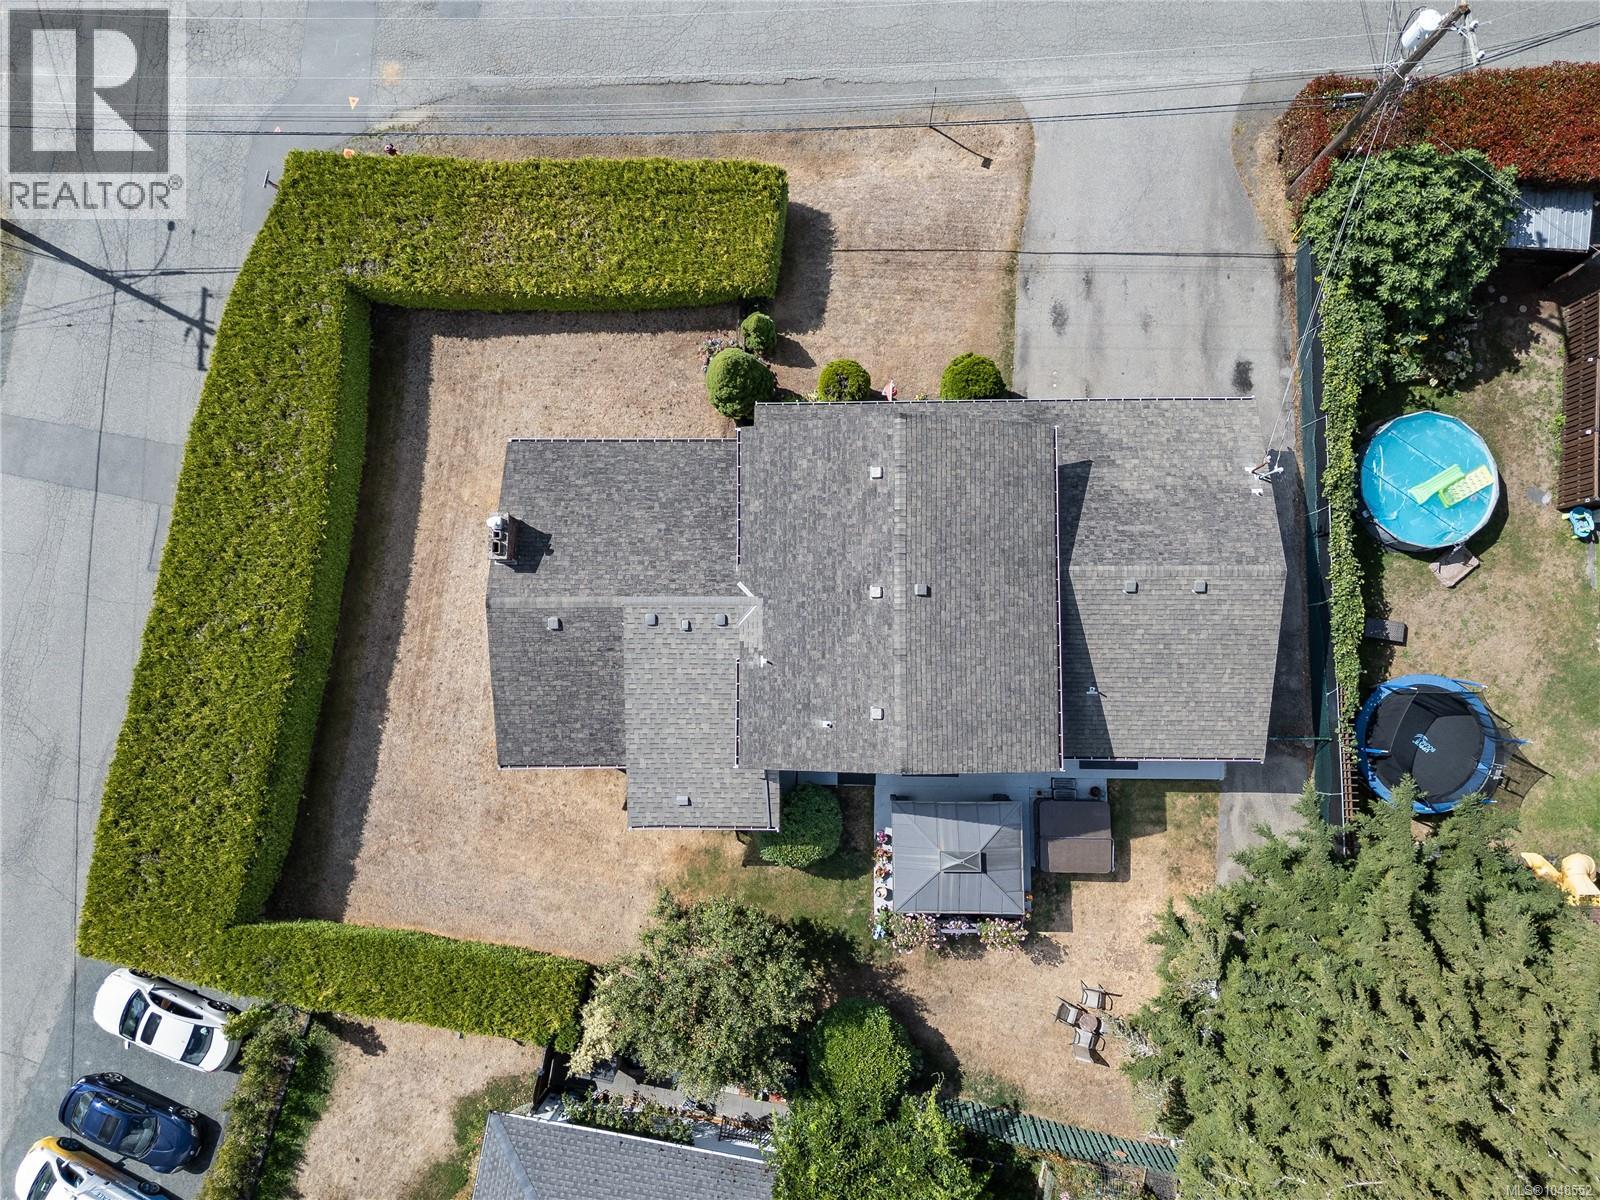
| Size Total | 9278 Sqft |
| Size Total Text | 9278 Sqft |
| Zoning Type | Residential |
Rooms
| Level | Type | Length | Width | Dimensions |
|---|---|---|---|---|
| Second Level | Bathroom | 5-Piece | ||
| Second Level | Bedroom | 11'0 x 8'10 | ||
| Second Level | Bedroom | 10'11 x 10'8 | ||
| Second Level | Ensuite | 3-Piece | ||
| Second Level | Primary Bedroom | 15'3 x 11'0 | ||
| Lower Level | Porch | 24'6 x 6'3 | ||
| Lower Level | Patio | 16'11 x 15'10 | ||
| Lower Level | Utility Room | 13'4 x 7'5 | ||
| Lower Level | Gym | 13'4 x 11'5 | ||
| Lower Level | Recreation Room | 19'7 x 11'0 | ||
| Lower Level | Laundry Room | 7'11 x 5'9 | ||
| Lower Level | Bathroom | 2-Piece | ||
| Lower Level | Bedroom | 14'7 x 9'0 | ||
| Lower Level | Family Room | 15'9 x 14'1 | ||
| Lower Level | Entrance | 9'10 x 8'11 | ||
| Main Level | Kitchen | 17'0 x 11'1 | ||
| Main Level | Dining Room | 11'1 x 11'0 | ||
| Main Level | Living Room | 20'4 x 13'4 | ||
| Other | Storage | 11'5 x 7'5 | ||
| Additional Accommodation | Bathroom | X |
https://www.realtor.ca/real-estate/30250048/2921-mount-wells-dr-langford-goldstream
Contact Us
Contact us for more information

Ron Cunningham
(250) 477-3161
1 (800) 668-2272
mylesandron.com/
www.facebook.com/DFHRealEstate
www.linkedin.com/company/dfh-real-estate/
www.instagram.com/dfhrealestate/
#202-3795 Carey Rd
Victoria, British Columbia V8Z 6T8
(250) 477-7291
(800) 668-2272
(250) 477-3161
www.dfh.ca/

Myles Christenson
www.mylesandron.com/
#202-3795 Carey Rd
Victoria, British Columbia V8Z 6T8
(250) 477-7291
(800) 668-2272
(250) 477-3161
www.dfh.ca/

Charlie Cunningham
#202-3795 Carey Rd
Victoria, British Columbia V8Z 6T8
(250) 477-7291
(800) 668-2272
(250) 477-3161
www.dfh.ca/

The trademarks REALTOR®, REALTORS®, and the REALTOR® logo are controlled by The Canadian Real Estate Association (CREA) and identify real estate professionals who are members of CREA. The trademarks MLS®, Multiple Listing Service® and the associated logos are owned by The Canadian Real Estate Association (CREA) and identify the quality of services provided by real estate professionals who are members of CREA. The trademark DDF® is owned by The Canadian Real Estate Association (CREA) and identifies CREA's Data Distribution Facility (DDF®)
October 08 2026 08:27:38
Victoria Real Estate Board
Dfh Real Estate Ltd.