Presented by Robert J. Iio Personal Real Estate Corporation — Team 110 RE/MAX Real Estate (Kamloops).
2905 Christopher Crescent Prince George, British Columbia V2N 4S4











$539,900
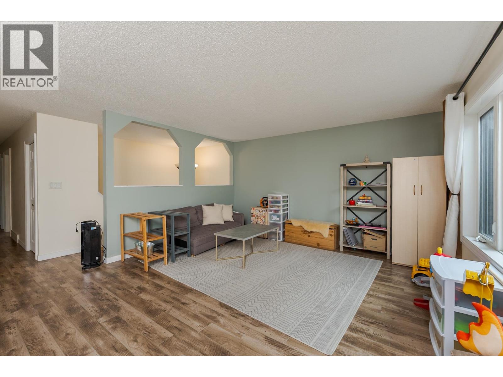
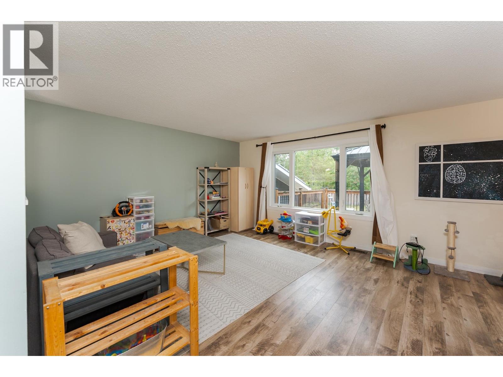
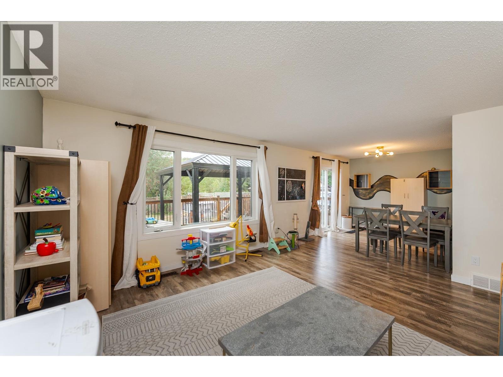
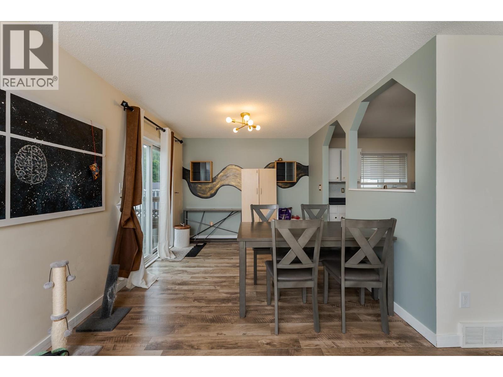
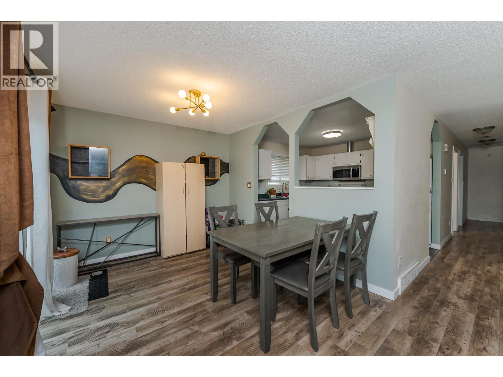
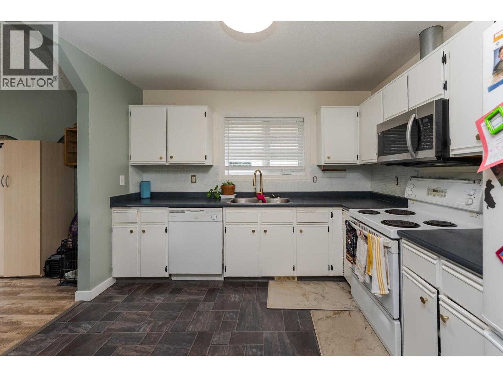
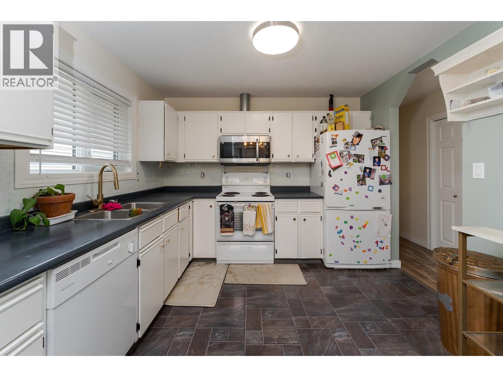
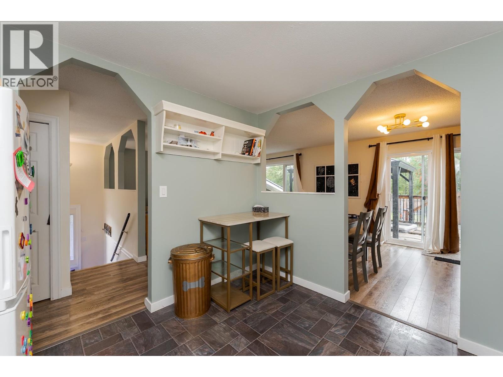
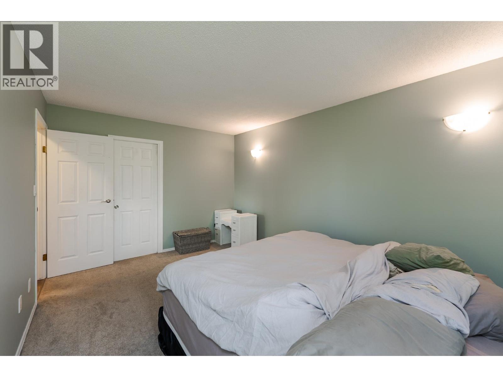
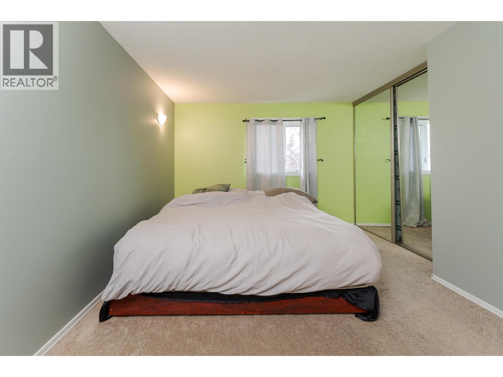
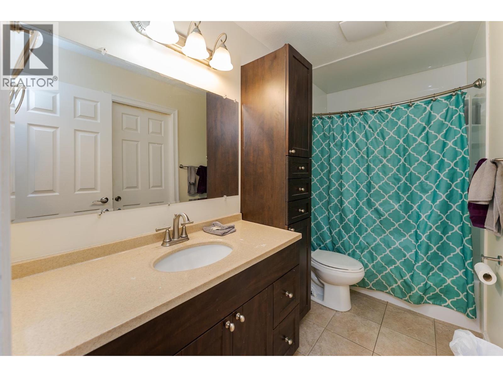
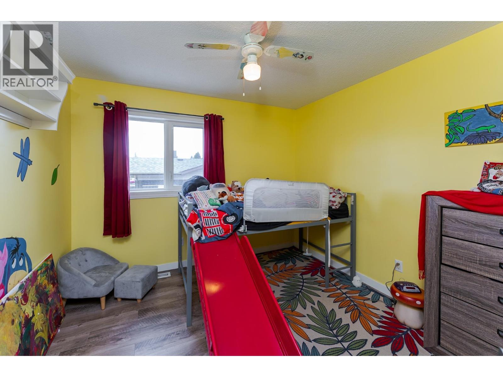
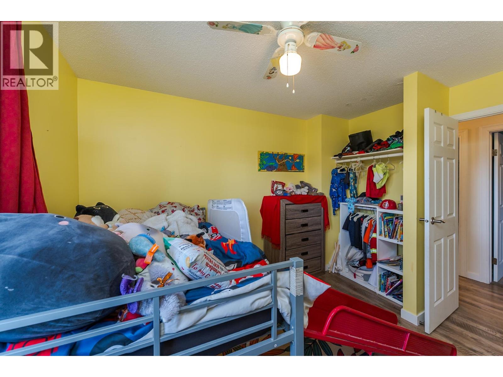
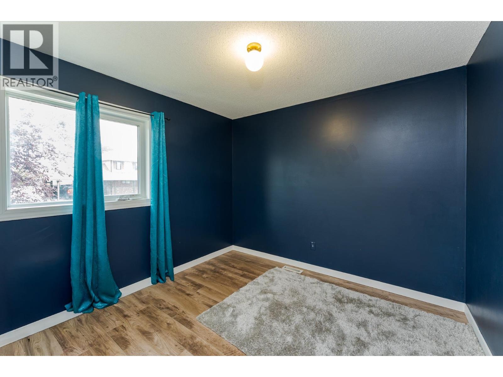
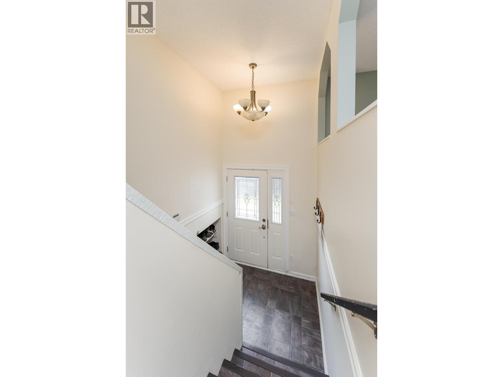
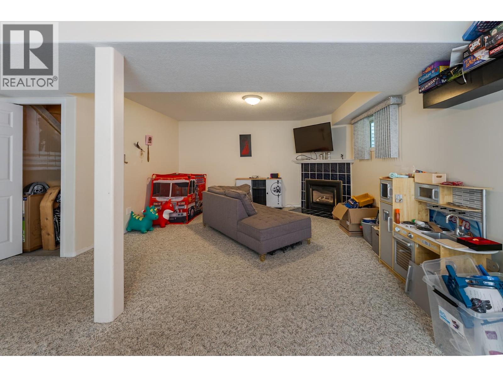
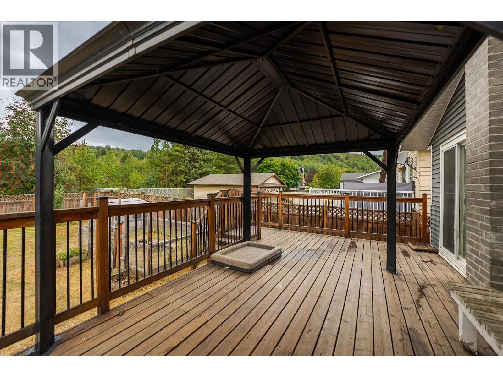
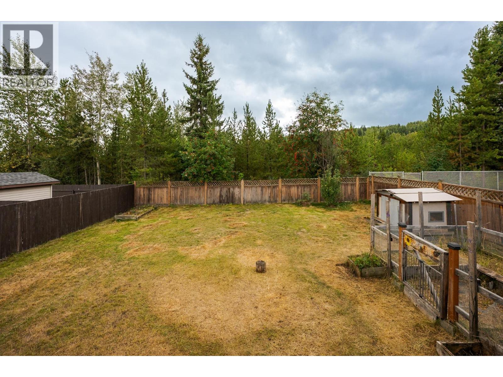
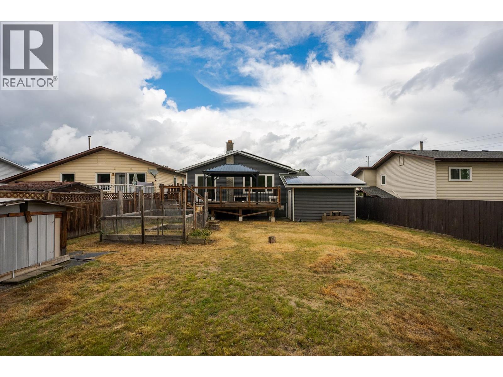
Move-in ready and packed with great updates! This 5-bedroom, 2-bathroom home offers plenty of space for a growing family. Recent improvements include upgraded windows, a grid-tied solar system to help offset energy costs, and a new air conditioning system installed within the last two years. With a functional layout, generous living space, and energy-efficient upgrades already in place, this home is ready for you to move in and enjoy. A great opportunity for buyers looking for space, comfort, and value! (id:61048)
Property Details
| MLS® Number | R3163531 |
| Property Type | Single Family |
| Storage Type | Storage |
Building
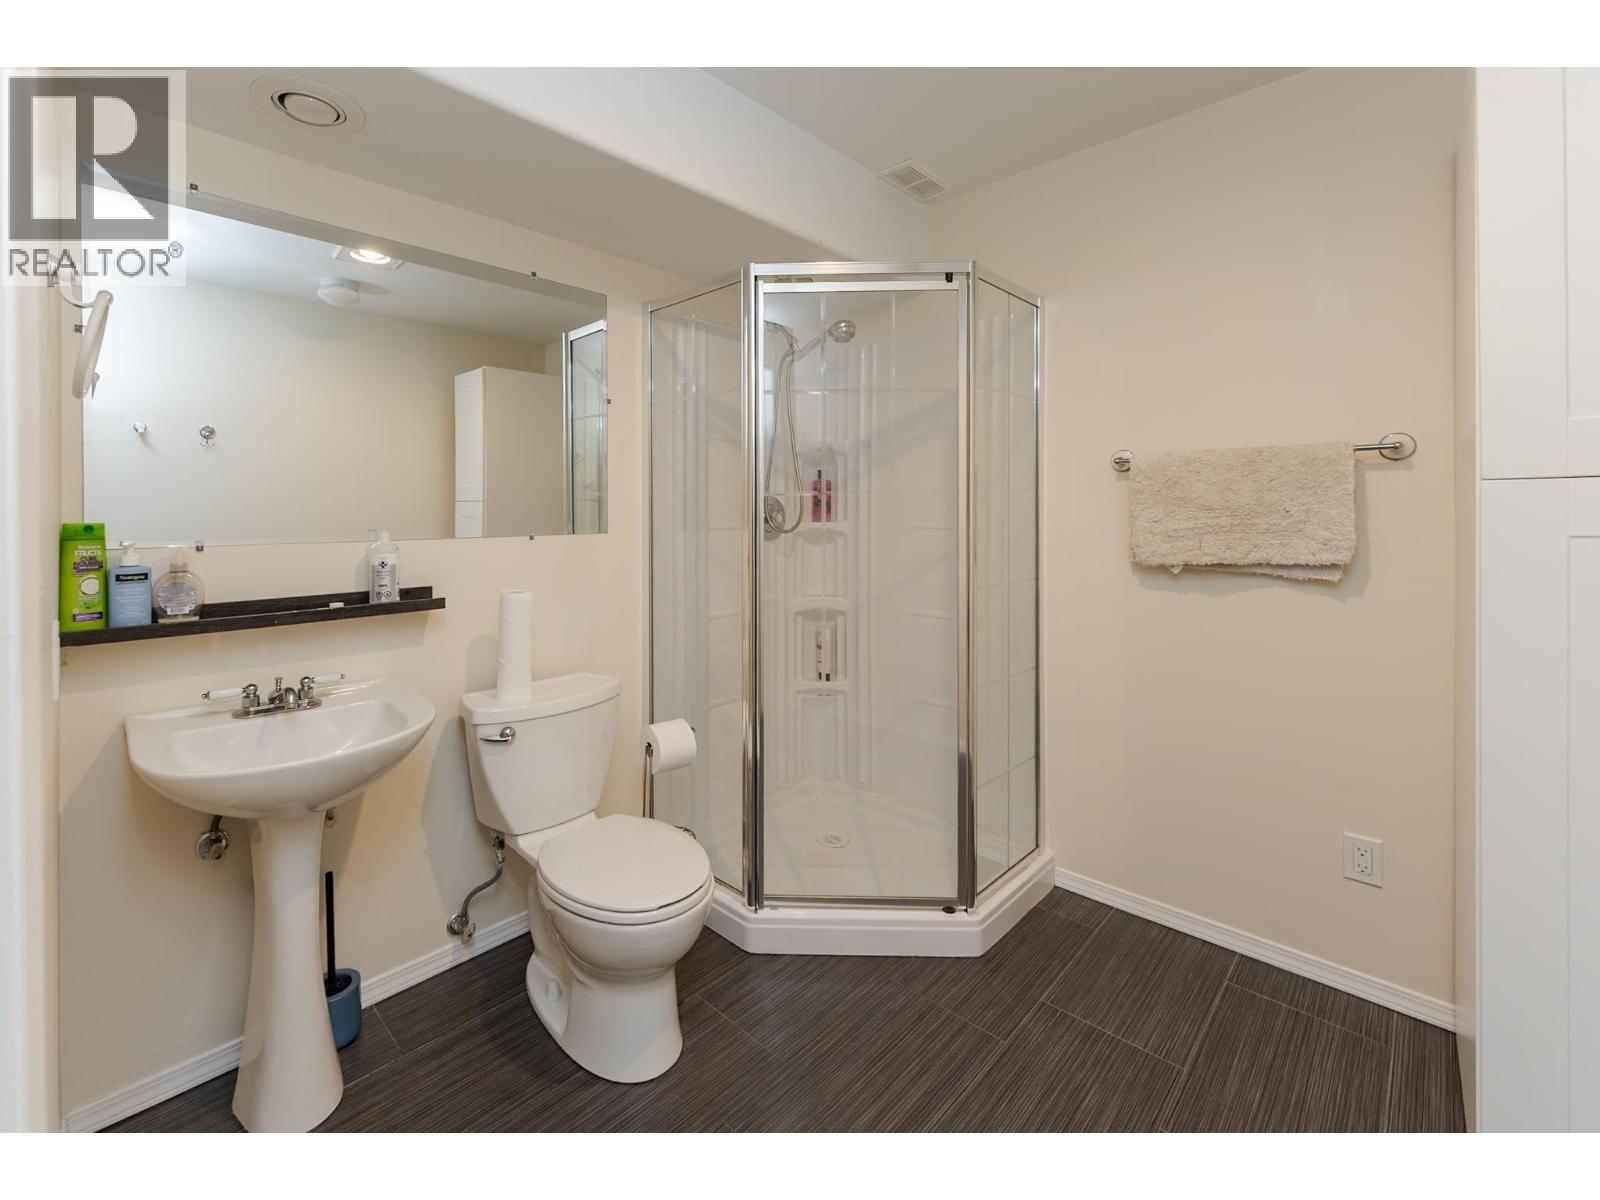
| Bathroom Total | 2 |
| Bedrooms Total | 5 |
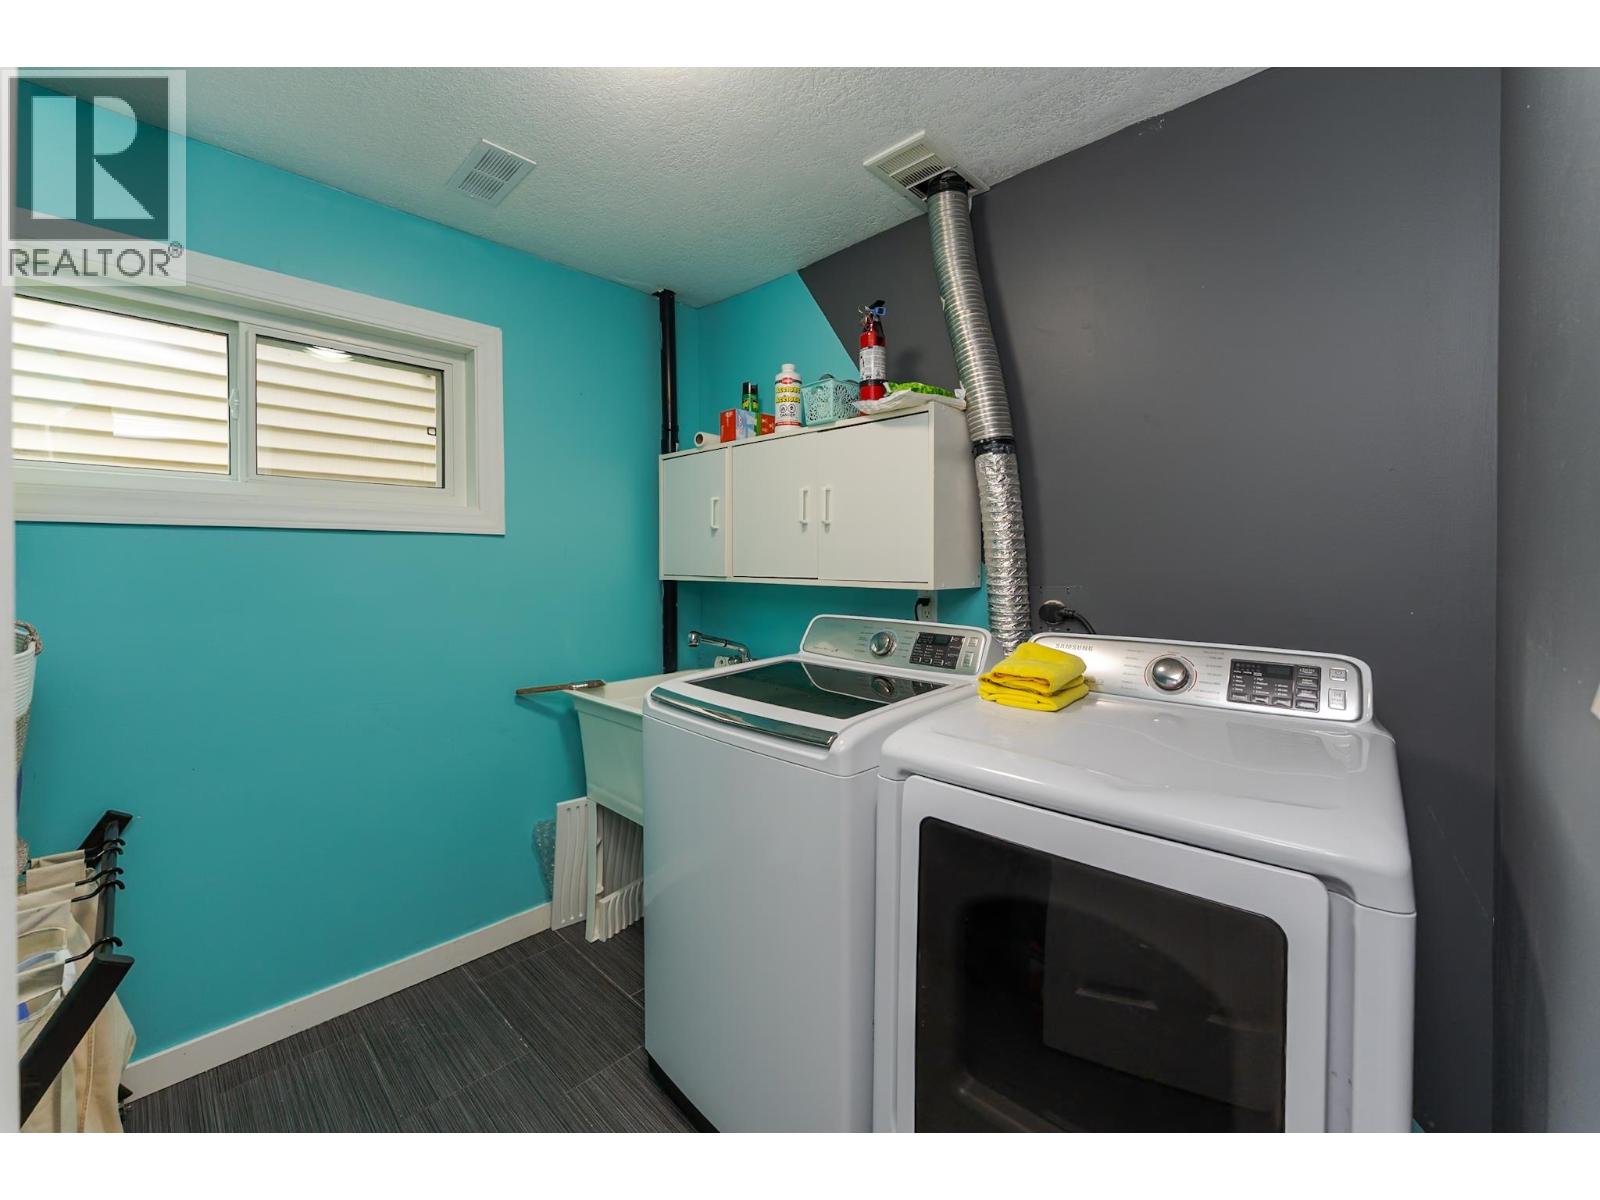
| Appliances | Washer, Dryer, Refrigerator, Stove, Dishwasher |
| Basement Development | Finished |
| Basement Type | N/a (finished) |
| Constructed Date | 1985 |
| Construction Style Attachment | Detached |
| Exterior Finish | Vinyl Siding |
| Fireplace Present | Yes |
| Fireplace Total | 1 |
| Foundation Type | Preserved Wood, Concrete Slab |
| Heating Fuel | Natural Gas |
| Heating Type | Forced Air |
| Roof Material | Asphalt Shingle |
| Roof Style | Conventional |
| Stories Total | 2 |
| Size Interior | 2,202 Sqft |
| Total Finished Area | 2202 Sqft |
| Type | House |
| Utility Water | Municipal Water |
Parking
| Garage | 1 |
Land
| Acreage | No |
| Size Irregular | 6200 |
| Size Total | 6200 Sqft |
| Size Total Text | 6200 Sqft |
Rooms
| Level | Type | Length | Width | Dimensions |
|---|---|---|---|---|
| Basement | Recreational, Games Room | 25 ft ,1 in | 14 ft | 25 ft ,1 in x 14 ft |
| Basement | Laundry Room | 7 ft ,6 in | 7 ft ,2 in | 7 ft ,6 in x 7 ft ,2 in |
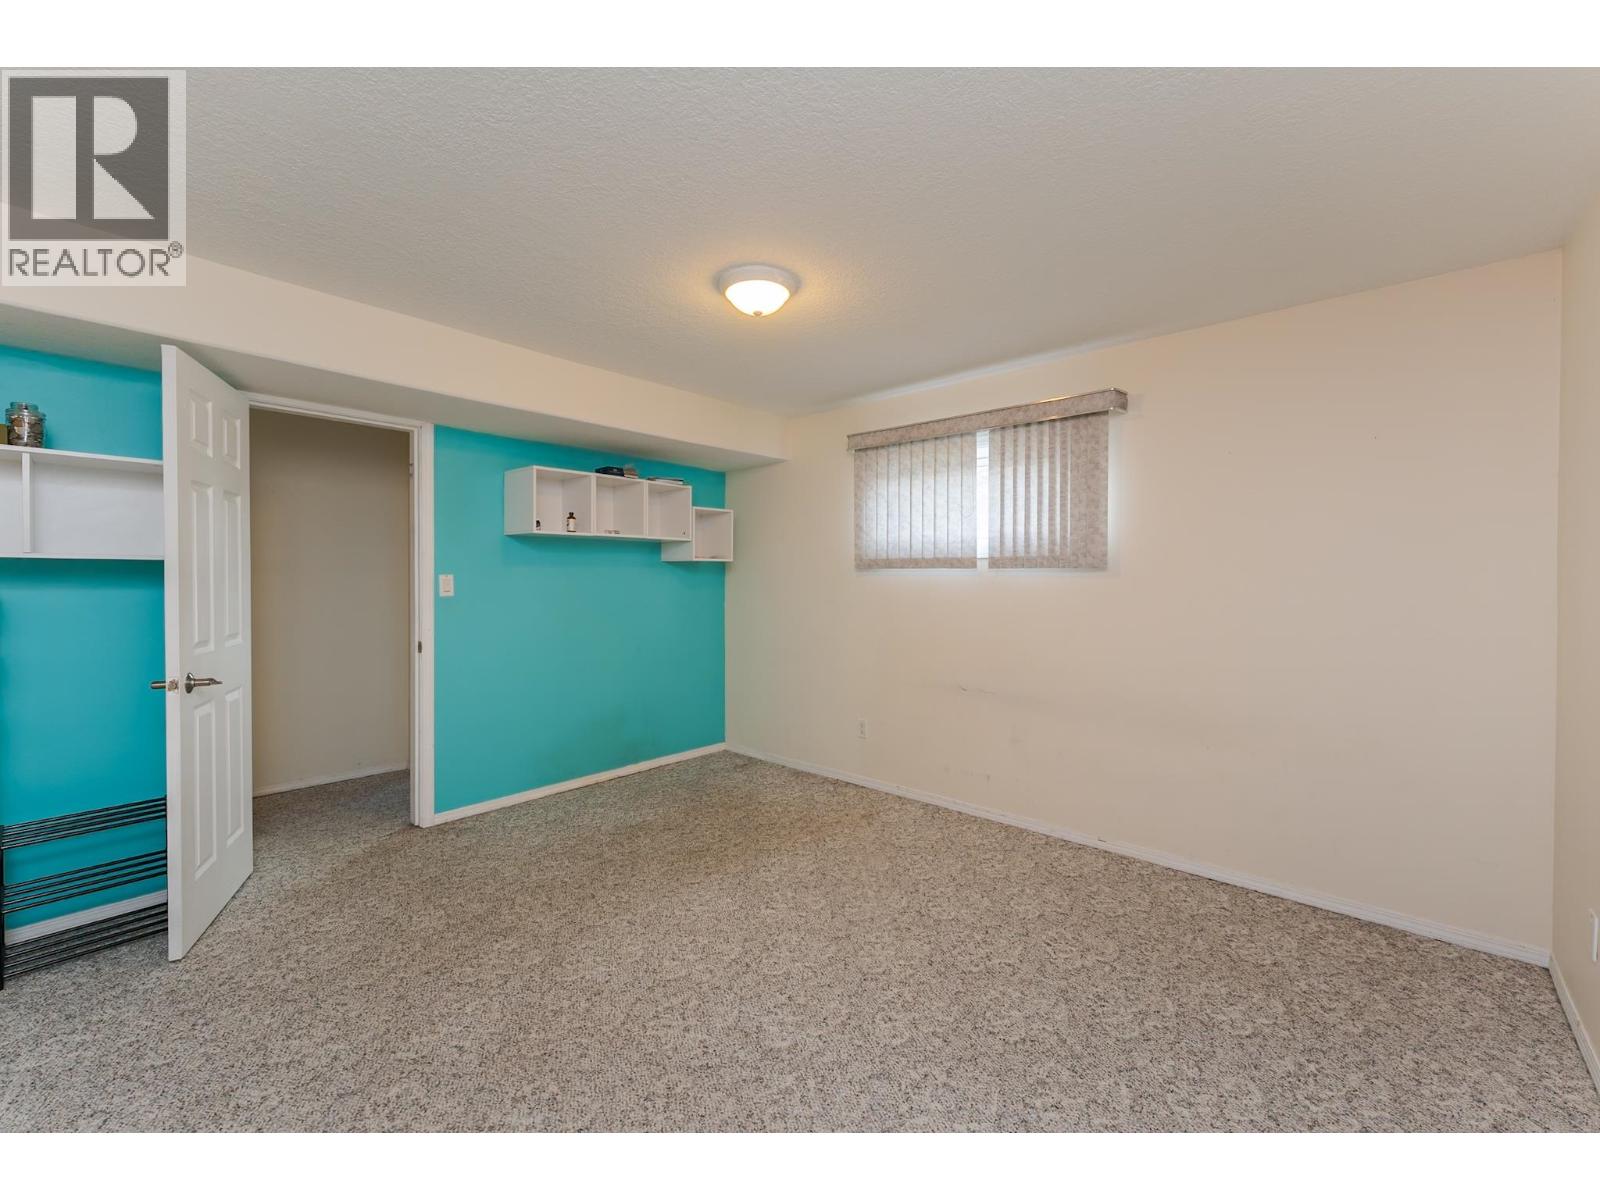
| Basement | Bedroom 4 | 13 ft ,6 in | 12 ft ,7 in | 13 ft ,6 in x 12 ft ,7 in |
| Basement | Storage | 13 ft ,9 in | 6 ft ,8 in | 13 ft ,9 in x 6 ft ,8 in |
| Basement | Bedroom 5 | 11 ft ,5 in | 11 ft ,1 in | 11 ft ,5 in x 11 ft ,1 in |
| Main Level | Living Room | 15 ft ,2 in | 14 ft ,1 in | 15 ft ,2 in x 14 ft ,1 in |
| Main Level | Dining Room | 10 ft ,9 in | 9 ft ,1 in | 10 ft ,9 in x 9 ft ,1 in |
| Main Level | Kitchen | 10 ft ,6 in | 10 ft ,4 in | 10 ft ,6 in x 10 ft ,4 in |
| Main Level | Primary Bedroom | 15 ft ,3 in | 11 ft ,6 in | 15 ft ,3 in x 11 ft ,6 in |
| Main Level | Bedroom 2 | 9 ft ,1 in | 9 ft ,4 in | 9 ft ,1 in x 9 ft ,4 in |
| Main Level | Bedroom 3 | 10 ft ,4 in | 9 ft ,6 in | 10 ft ,4 in x 9 ft ,6 in |
https://www.realtor.ca/real-estate/30255825/2905-christopher-crescent-prince-george
Contact Us
Contact us for more information

Kenzie Brown
Personal Real Estate Corporation
1625 4th Avenue
Prince George, British Columbia V2L 3K2
(250) 564-4488
(800) 419-0709
(250) 562-3986
www.royallepageprincegeorge.com/

The trademarks REALTOR®, REALTORS®, and the REALTOR® logo are controlled by The Canadian Real Estate Association (CREA) and identify real estate professionals who are members of CREA. The trademarks MLS®, Multiple Listing Service® and the associated logos are owned by The Canadian Real Estate Association (CREA) and identify the quality of services provided by real estate professionals who are members of CREA. The trademark DDF® is owned by The Canadian Real Estate Association (CREA) and identifies CREA's Data Distribution Facility (DDF®)
September 10 2026 11:13:52
BC Northern Real Estate Board
Royal LePage Aspire Realty