Presented by Robert J. Iio Personal Real Estate Corporation — Team 110 RE/MAX Real Estate (Kamloops).
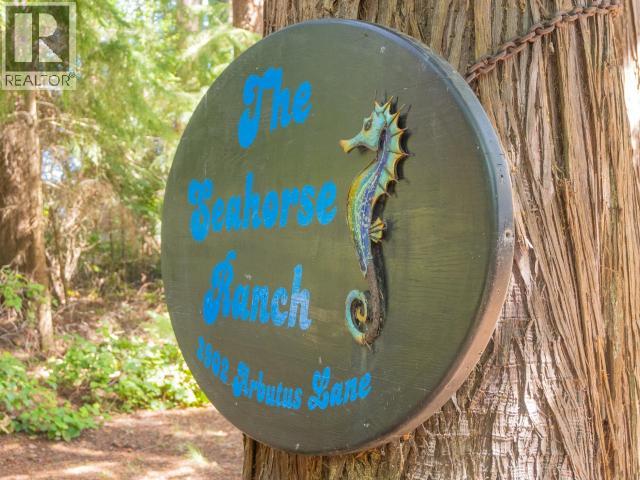
2902 Arbutus Lane Savary Island, British Columbia V0N 2G0

$899,999
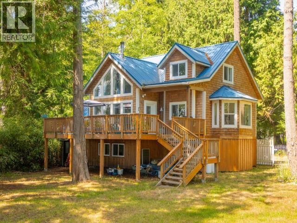
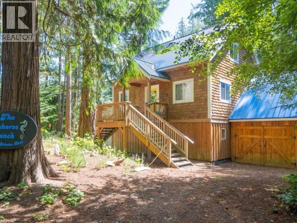
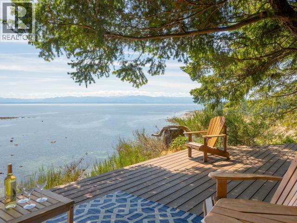
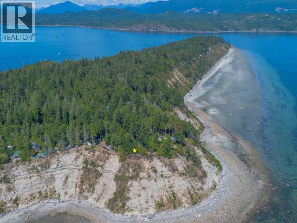
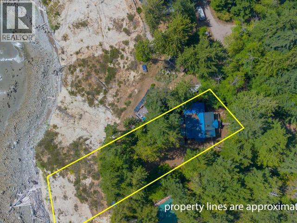
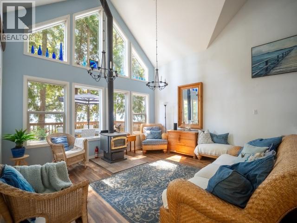
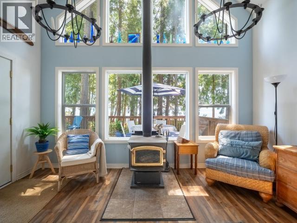
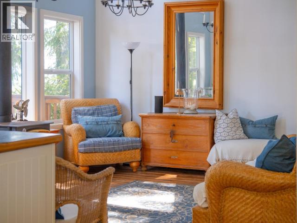
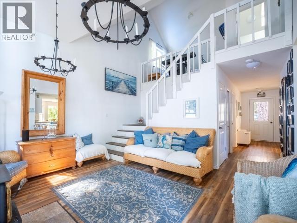
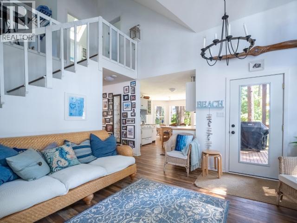
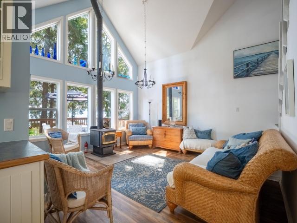
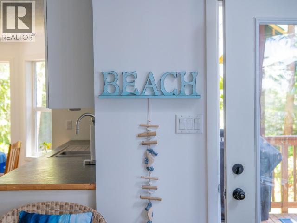
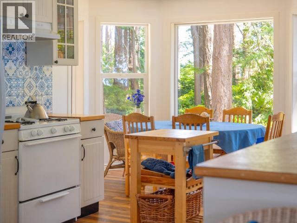
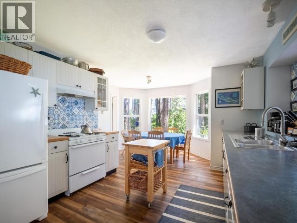
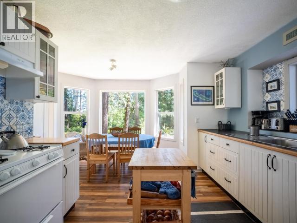
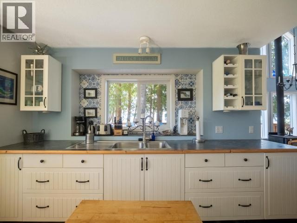
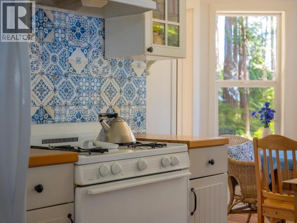
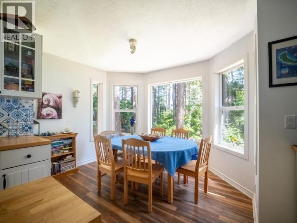
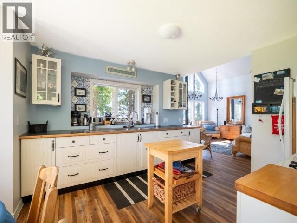
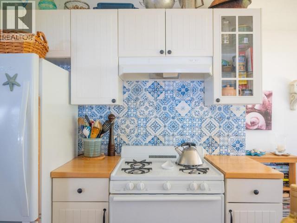
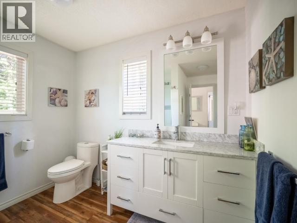
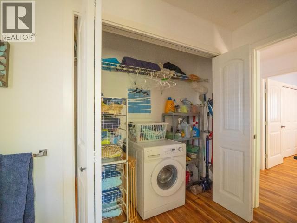
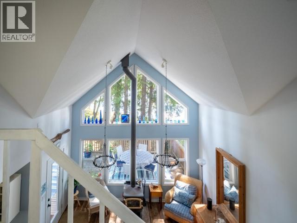
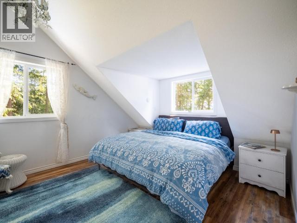
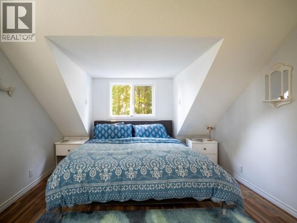
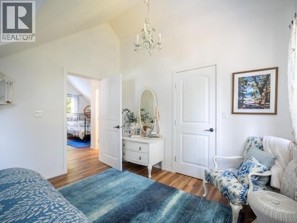
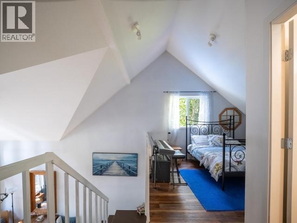
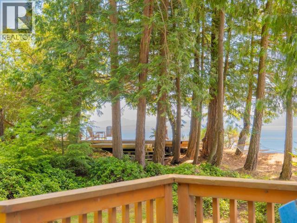
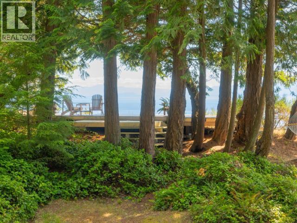
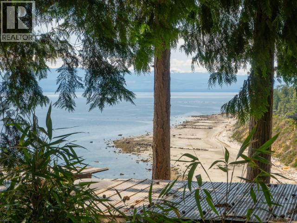
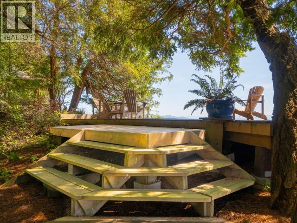
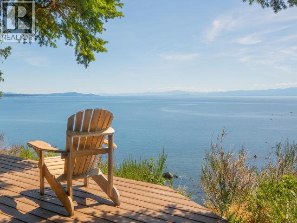
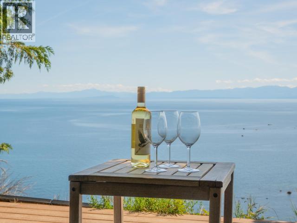
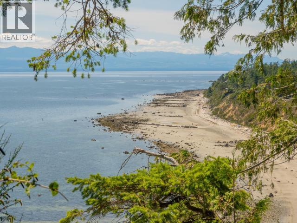
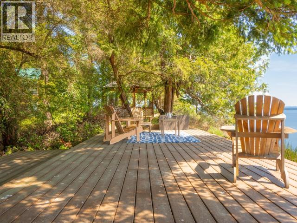
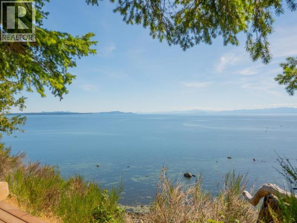
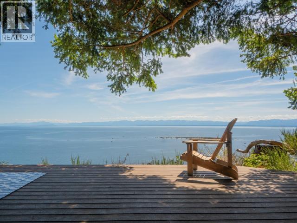
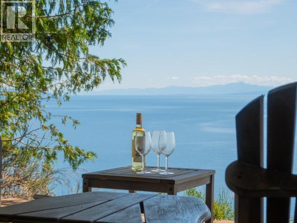
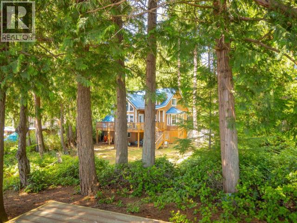
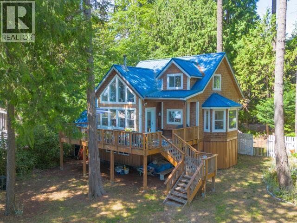
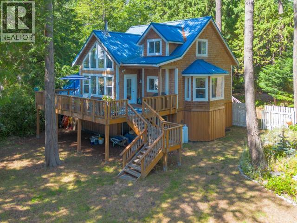
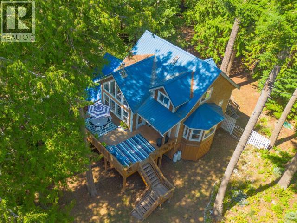
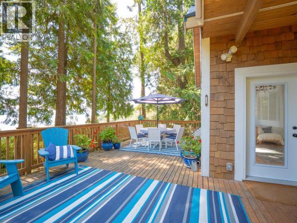
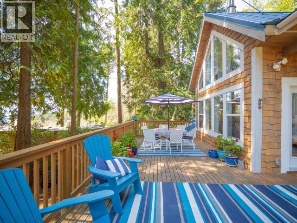
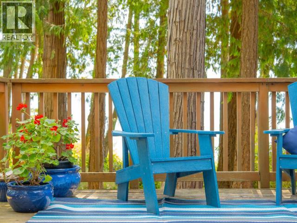
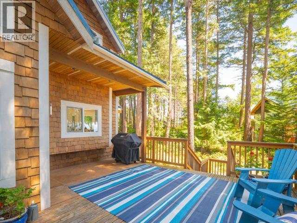
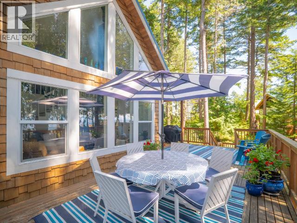
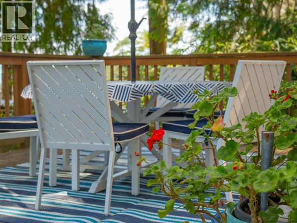
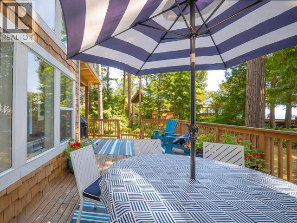
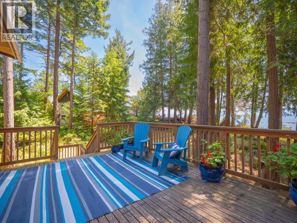
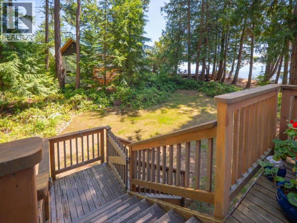
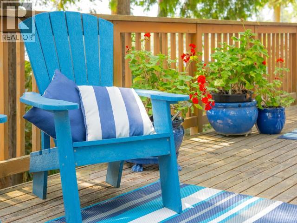
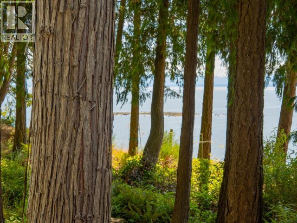
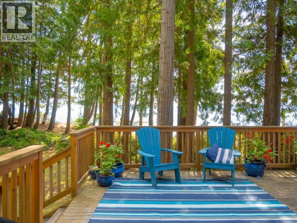
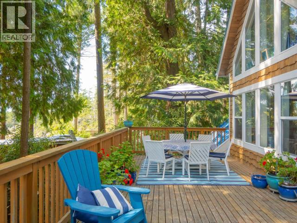
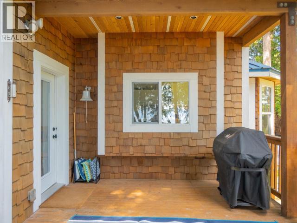
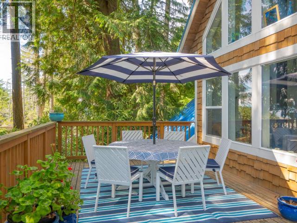
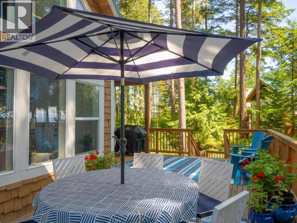
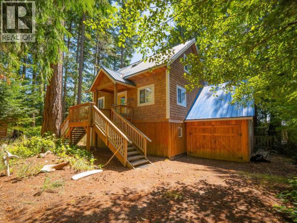
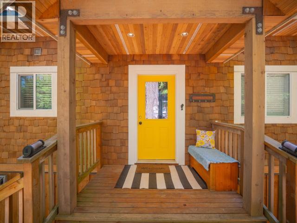
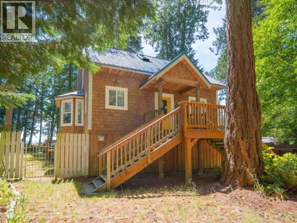
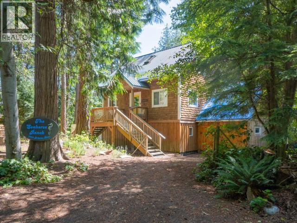
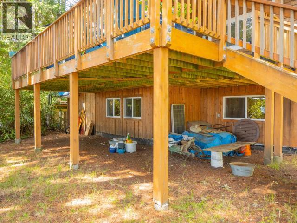
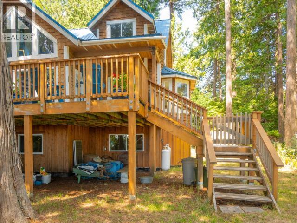
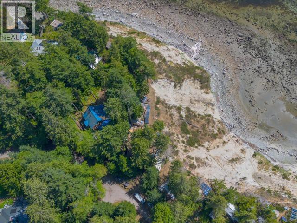
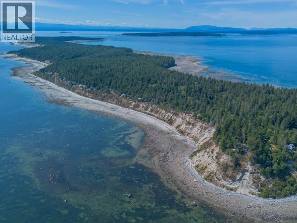
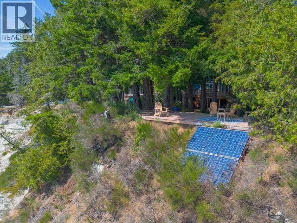
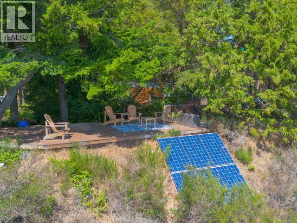
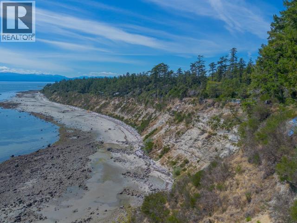
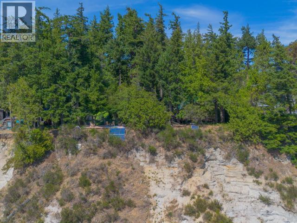
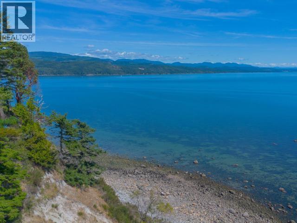
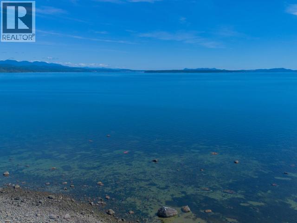
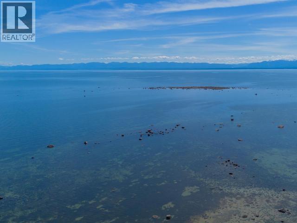
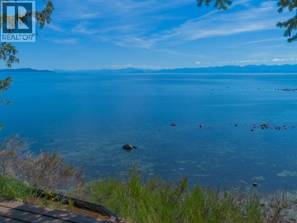
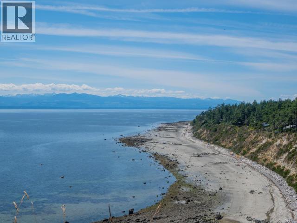
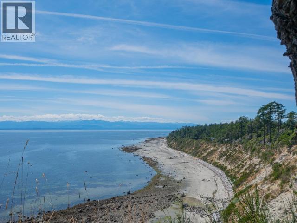
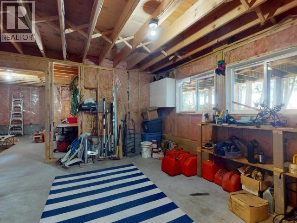
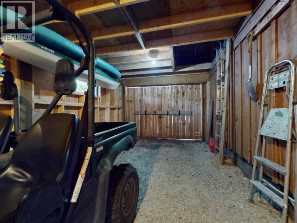
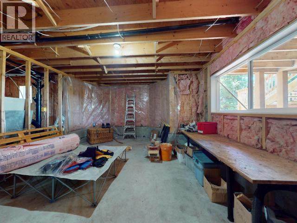
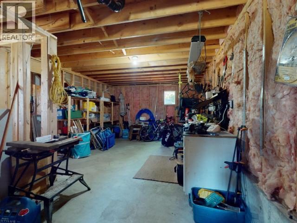
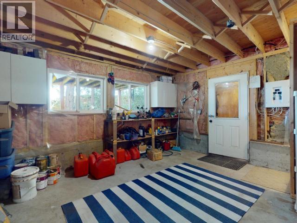
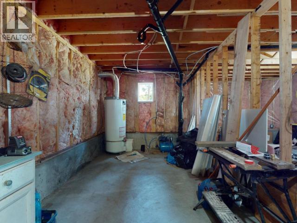
Welcome to Seahorse Ranch, an exceptional waterfront retreat in the sought-after Savary Shores community on Savary Island. This beautifully crafted 3-bedroom, 2-bathroom home offers panoramic ocean views, a bright open-concept design, and abundant natural light throughout. Features include an unfinished basement ready for your ideas, an attached garage, and an efficient solar power system for comfortable off-grid living. Enjoy breathtaking sunsets from the expansive entertaining deck or the private waterfront viewing deck. Ideally located just a short walk to South Beach, the Patricia Beach stairs, and the Savary Island General Store. Seahorse Ranch also offers excellent vacation rental potential, providing an opportunity to offset ownership costs while enjoying one of British Columbia's most desirable island destinations. Rarely do waterfront properties in Savary Shores become available. Reach out to book your private viewing today! (id:61048)
Property Details
| MLS® Number | 20051 |
| Property Type | Single Family |
| Features | Private Setting, Southern Exposure |
| Parking Space Total | 1 |
| View Type | Ocean View |
| Water Front Type | Waterfront On Ocean |
Building
| Bathroom Total | 2 |
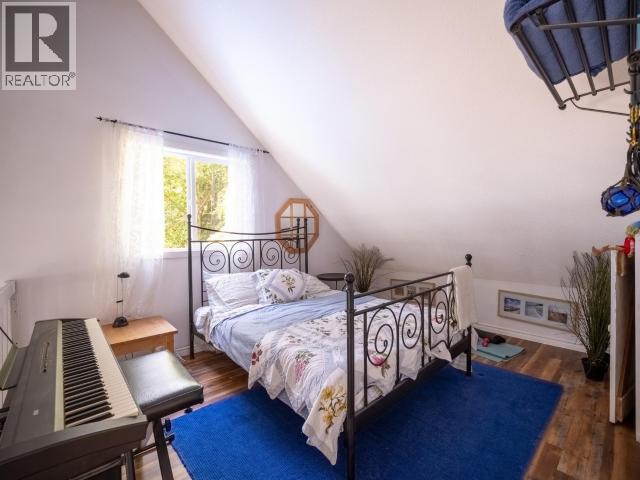
| Bedrooms Total | 3 |
| Constructed Date | 2006 |
| Construction Style Attachment | Detached |
| Cooling Type | None |
| Fireplace Fuel | Wood |
| Fireplace Present | Yes |
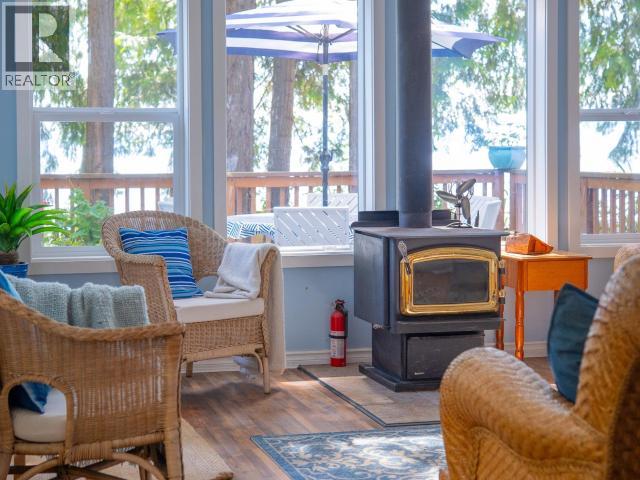
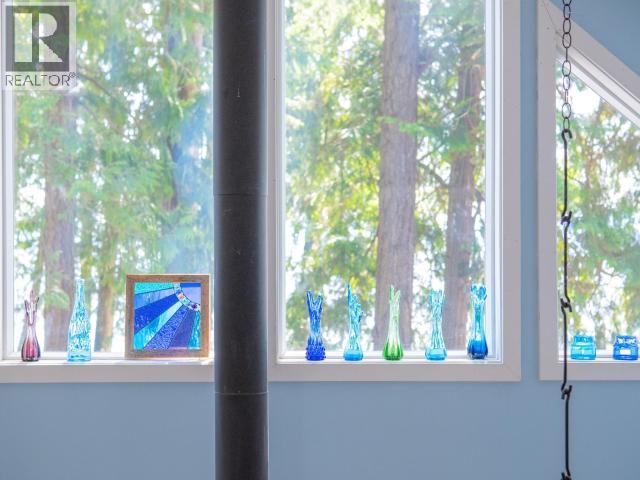
| Fireplace Type | Woodstove |
| Heating Fuel | Wood |
| Heating Type | Other |
| Size Interior | 2,218 Sqft |
| Type | House |
Parking
| Garage |
Land
| Access Type | Easy Access |
| Acreage | No |
| Landscape Features | Garden Area |
| Size Irregular | 20909 |
| Size Total | 20909 Sqft |
| Size Total Text | 20909 Sqft |
Rooms
| Level | Type | Length | Width | Dimensions |
|---|---|---|---|---|
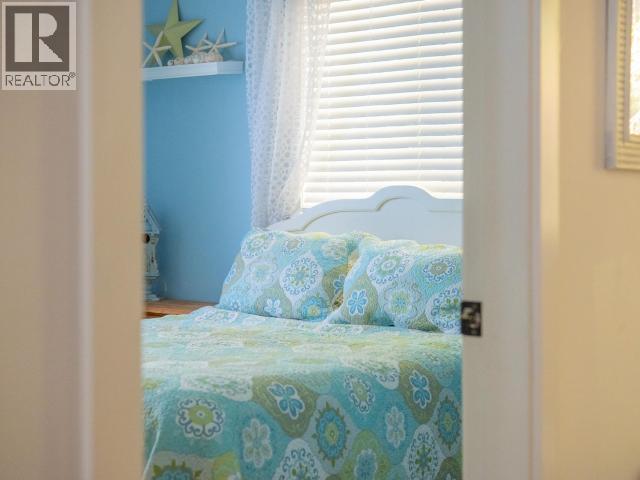
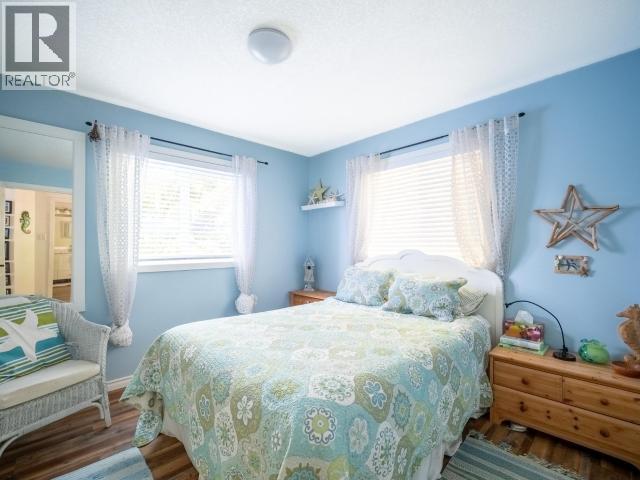
| Above | Primary Bedroom | 13 ft ,10 in | 10 ft ,7 in | 13 ft ,10 in x 10 ft ,7 in |
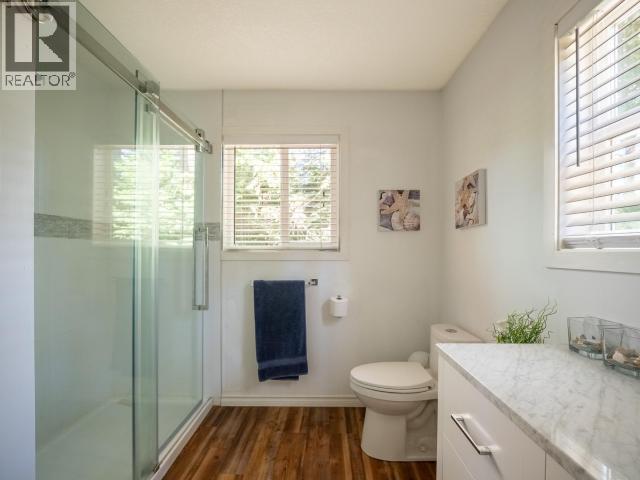
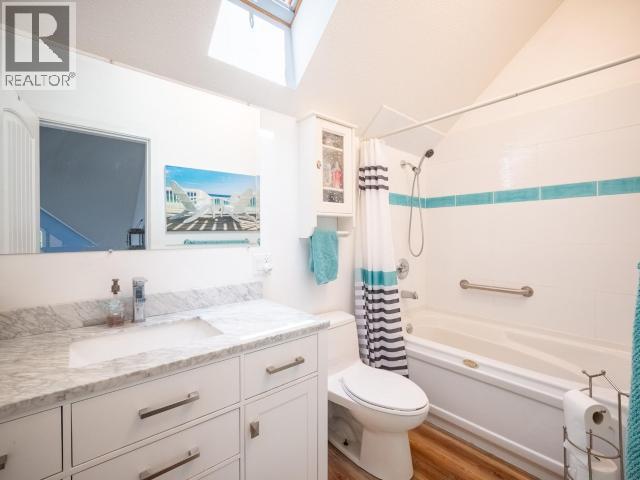
| Above | 4pc Bathroom | Measurements not available | ||
| Above | Bedroom | 12 ft | 14 ft ,2 in | 12 ft x 14 ft ,2 in |
| Basement | Foyer | 18 ft | 15 ft | 18 ft x 15 ft |
| Basement | Workshop | 28 ft | 14 ft | 28 ft x 14 ft |
| Basement | Workshop | 17 ft | 15 ft | 17 ft x 15 ft |
| Main Level | Foyer | 5 ft ,2 in | 17 ft ,8 in | 5 ft ,2 in x 17 ft ,8 in |
| Main Level | Living Room | 13 ft ,10 in | 15 ft ,4 in | 13 ft ,10 in x 15 ft ,4 in |
| Main Level | Kitchen | 15 ft ,5 in | 17 ft | 15 ft ,5 in x 17 ft |
| Main Level | 3pc Bathroom | Measurements not available | ||
| Main Level | Bedroom | 10 ft ,7 in | 11 ft | 10 ft ,7 in x 11 ft |
https://www.realtor.ca/real-estate/30003472/2902-arbutus-lane-savary-island
Contact Us
Contact us for more information
Sarah Stoltz
(604) 485-4230
4766 Joyce Ave.
Powell River, British Columbia V8A 3B6
(604) 485-4231
(604) 485-4230
www.royallepagepowellriver.ca/

The trademarks REALTOR®, REALTORS®, and the REALTOR® logo are controlled by The Canadian Real Estate Association (CREA) and identify real estate professionals who are members of CREA. The trademarks MLS®, Multiple Listing Service® and the associated logos are owned by The Canadian Real Estate Association (CREA) and identify the quality of services provided by real estate professionals who are members of CREA. The trademark DDF® is owned by The Canadian Real Estate Association (CREA) and identifies CREA's Data Distribution Facility (DDF®)
July 08 2026 06:53:49
Powell River Sunshine Coast Real Estate Board
Royal LePage Powell River