Presented by Robert J. Iio Personal Real Estate Corporation — Team 110 RE/MAX Real Estate (Kamloops).
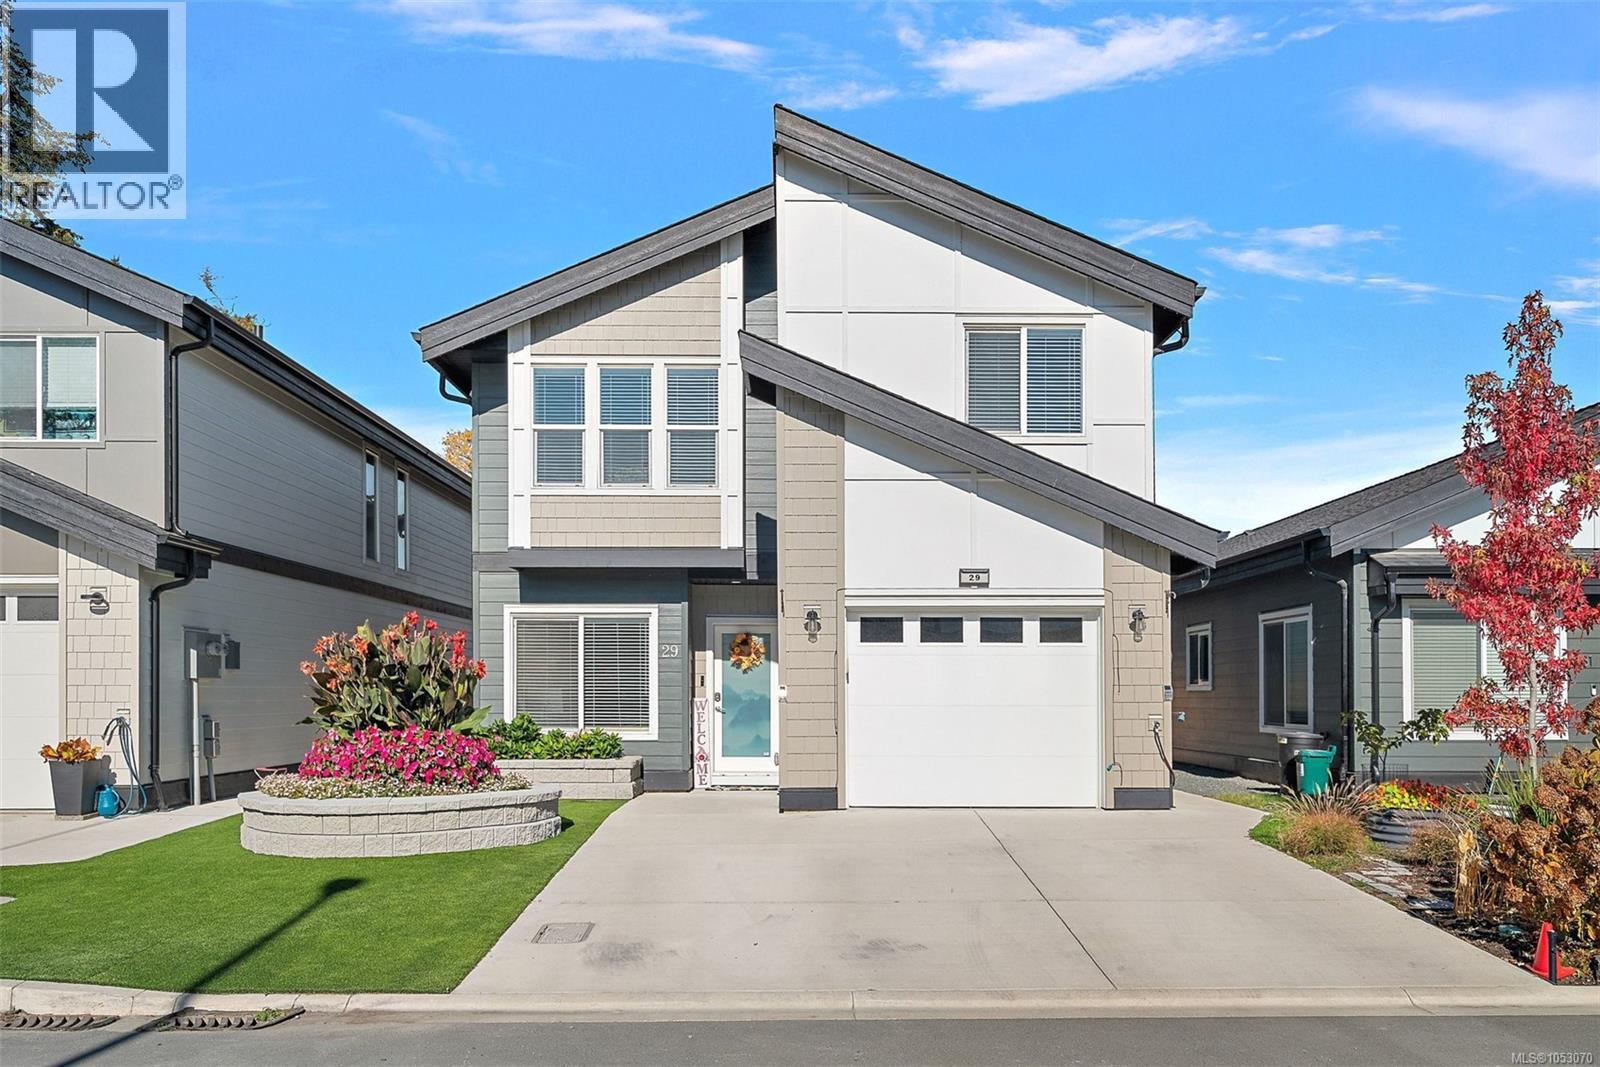
29 Saanich Ridge Dr Central Saanich, British Columbia V8M 0B8

$875,000Maintenance,
$554.52 Monthly
Maintenance,
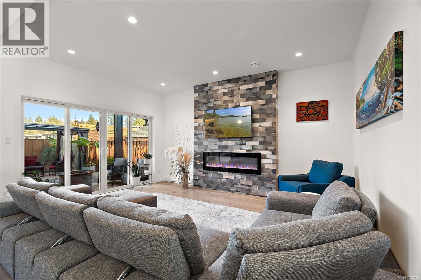
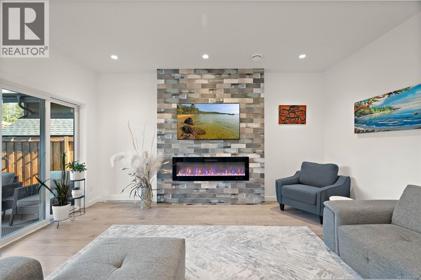
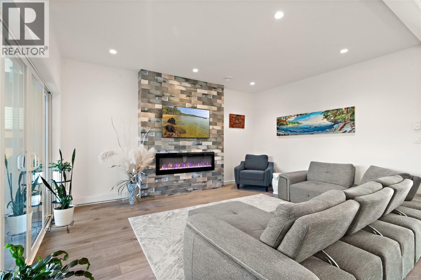
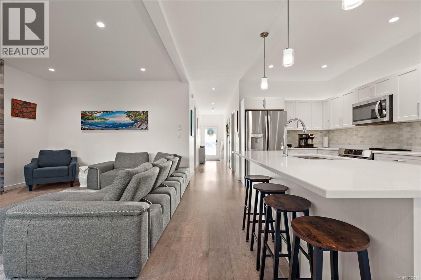
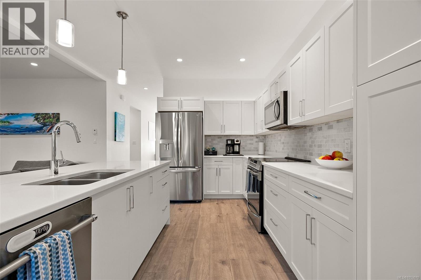
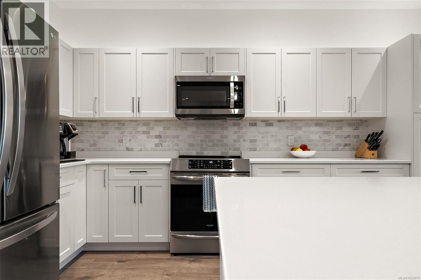
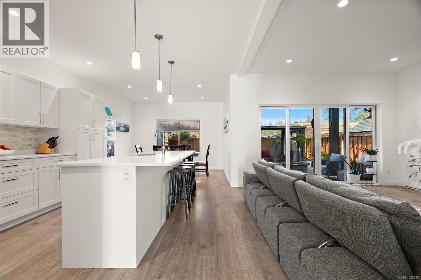
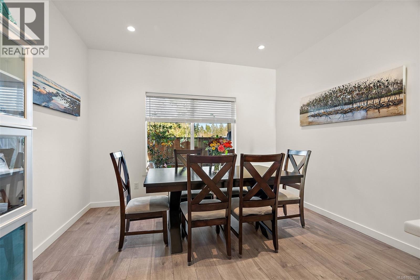
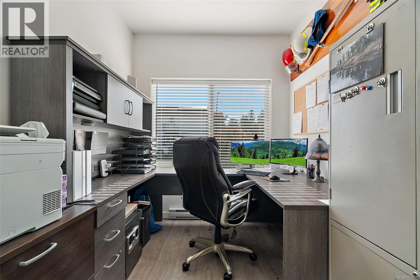
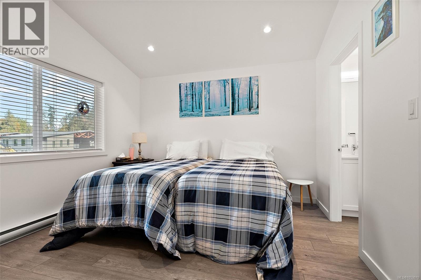
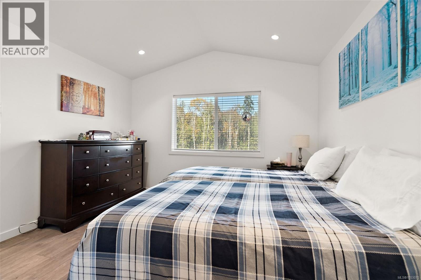
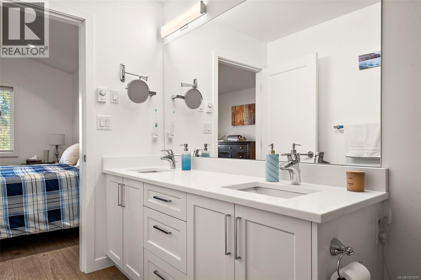
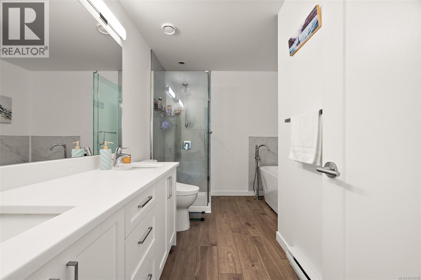
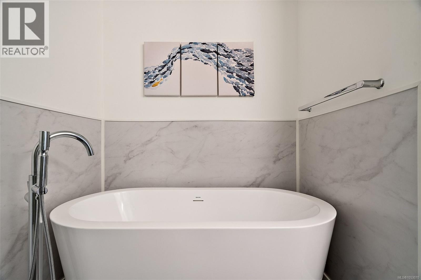
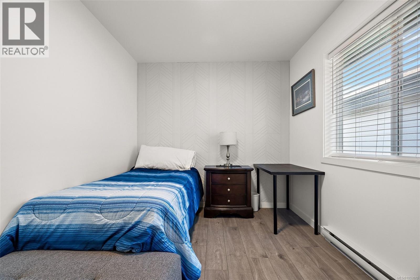
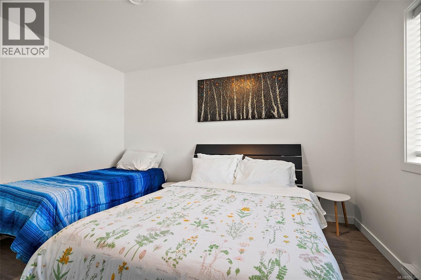
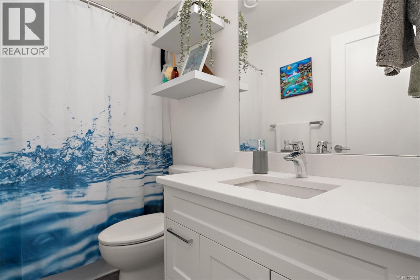
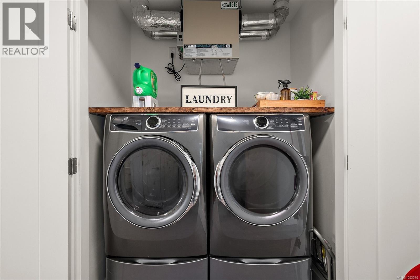
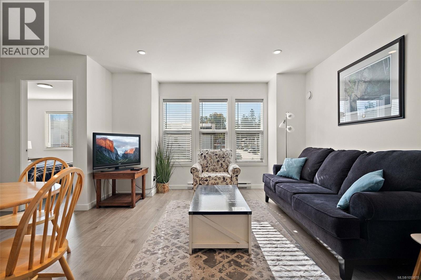
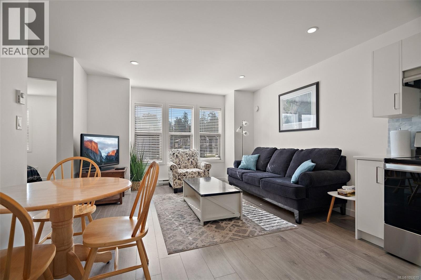
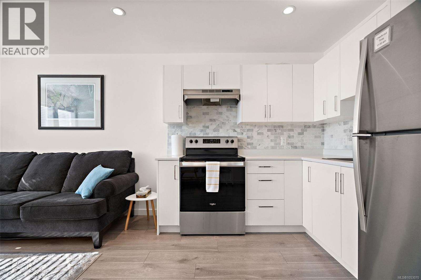
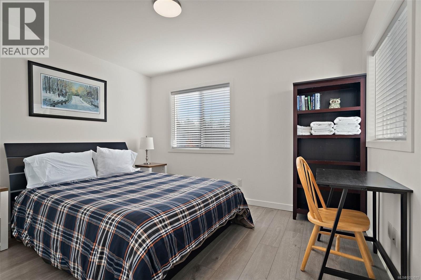
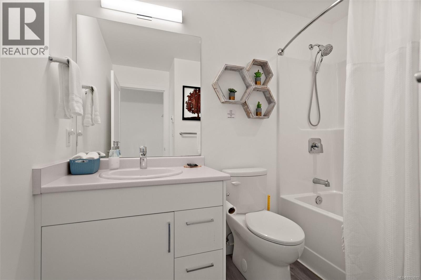
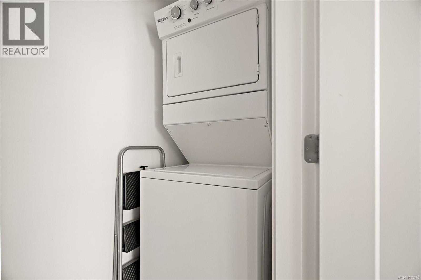
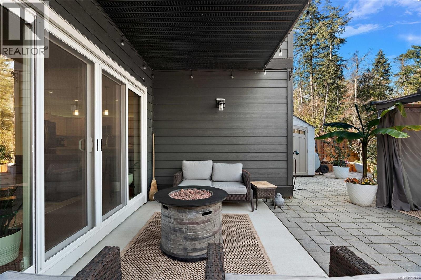
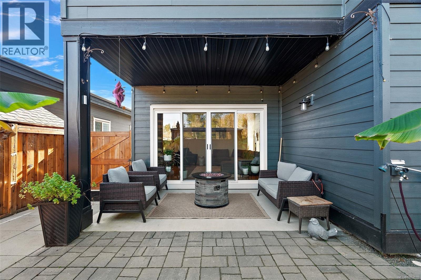
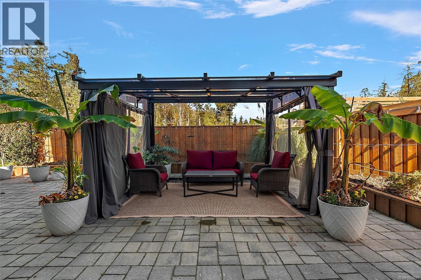
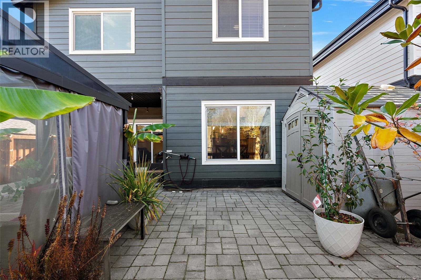
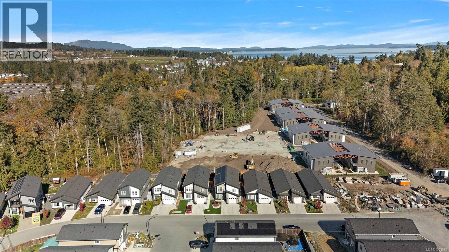
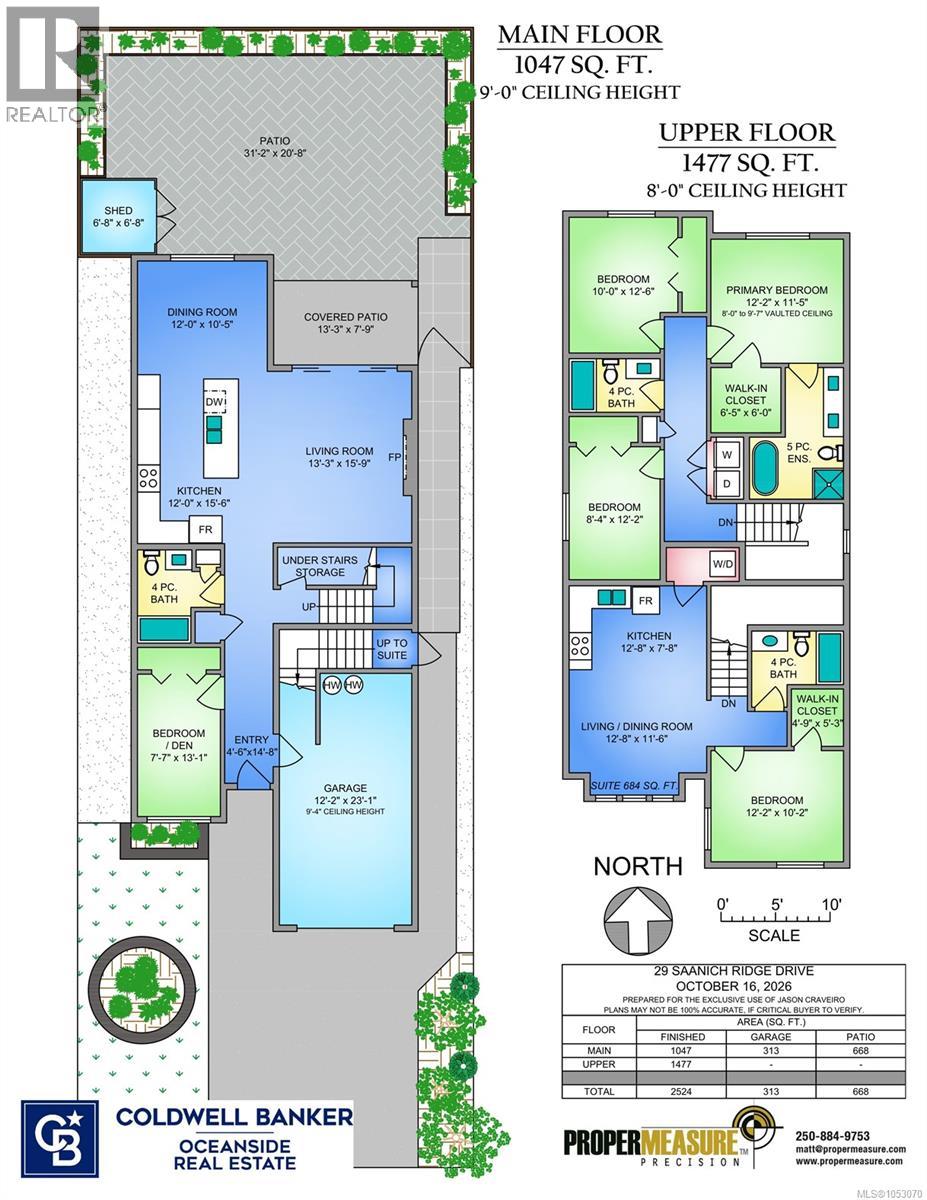
$554.52 MonthlySpace for family, flexibility for the future, and a backyard made for downtime. This 2,524 sq. ft. Saanich Ridge Estates home offers 3 bedrooms plus a main-floor bedroom/den and a separate 1-bedroom suite with its own laundry, ideal for extended family or rental income. Bright, open living pairs 9-ft. ceilings with a generous island kitchen, stainless appliances and a striking fireplace feature wall. Upstairs, the primary retreat features a vaulted ceiling, walk-in closet and 5-piece ensuite with a soaker tub and separate shower. Enjoy low-maintenance landscaping with turf out front and a beautifully finished, fenced backyard with a spacious patio and covered seating for relaxing or entertaining. Rooftop solar panels help lower hydro costs, while a garage, large crawl space and storage shed keep life organized. Set in a welcoming leasehold community surrounded by forest, with easy access to Sidney, the airport, ferries and everyday amenities. More room to live, less yard to look after. (id:61048)
Open House
This property has open houses!
1:00 pm
Ends at:2:30 pm
Property Details
| MLS® Number | 1053070 |
| Property Type | Single Family |
| Neigbourhood | Saanichton |
| Community Features | Pets Allowed, Family Oriented |
| Features | Level Lot, Other |
| Parking Space Total | 3 |
| Structure | Patio(s) |
Building
| Bathroom Total | 4 |
| Bedrooms Total | 5 |
| Appliances | Dishwasher, Dryer, Microwave, Refrigerator, Washer |
| Constructed Date | 2023 |
| Cooling Type | See Remarks |
| Fireplace Present | Yes |
| Fireplace Total | 1 |
| Heating Fuel | Electric |
| Heating Type | Baseboard Heaters |
| Size Interior | 2,524 Sqft |
| Type | House |
Parking
| Attached Garage | |
| Garage |
Land
| Acreage | No |
| Size Irregular | 3548 |
| Size Total | 3548 Sqft |
| Size Total Text | 3548 Sqft |
| Zoning Type | Residential |
Rooms
| Level | Type | Length | Width | Dimensions |
|---|---|---|---|---|
| Second Level | Bathroom | 4-Piece | ||
| Second Level | Bedroom | 12'2 x 10'2 | ||
| Second Level | Living Room | 12'8 x 11'6 | ||
| Second Level | Kitchen | 12'8 x 7'8 | ||
| Second Level | Bathroom | 4-Piece | ||
| Second Level | Bedroom | 8'4 x 12'2 | ||
| Second Level | Bedroom | 10'0 x 12'6 | ||
| Second Level | Ensuite | 5-Piece | ||
| Second Level | Primary Bedroom | 12'2 x 11'5 | ||
| Main Level | Storage | 6'8 x 6'8 | ||
| Main Level | Patio | 31'2 x 20'8 | ||
| Main Level | Patio | 13'3 x 7'9 | ||
| Main Level | Dining Room | 12'0 x 10'5 | ||
| Main Level | Kitchen | 12'0 x 15'6 | ||
| Main Level | Living Room | 13'3 x 15'9 | ||
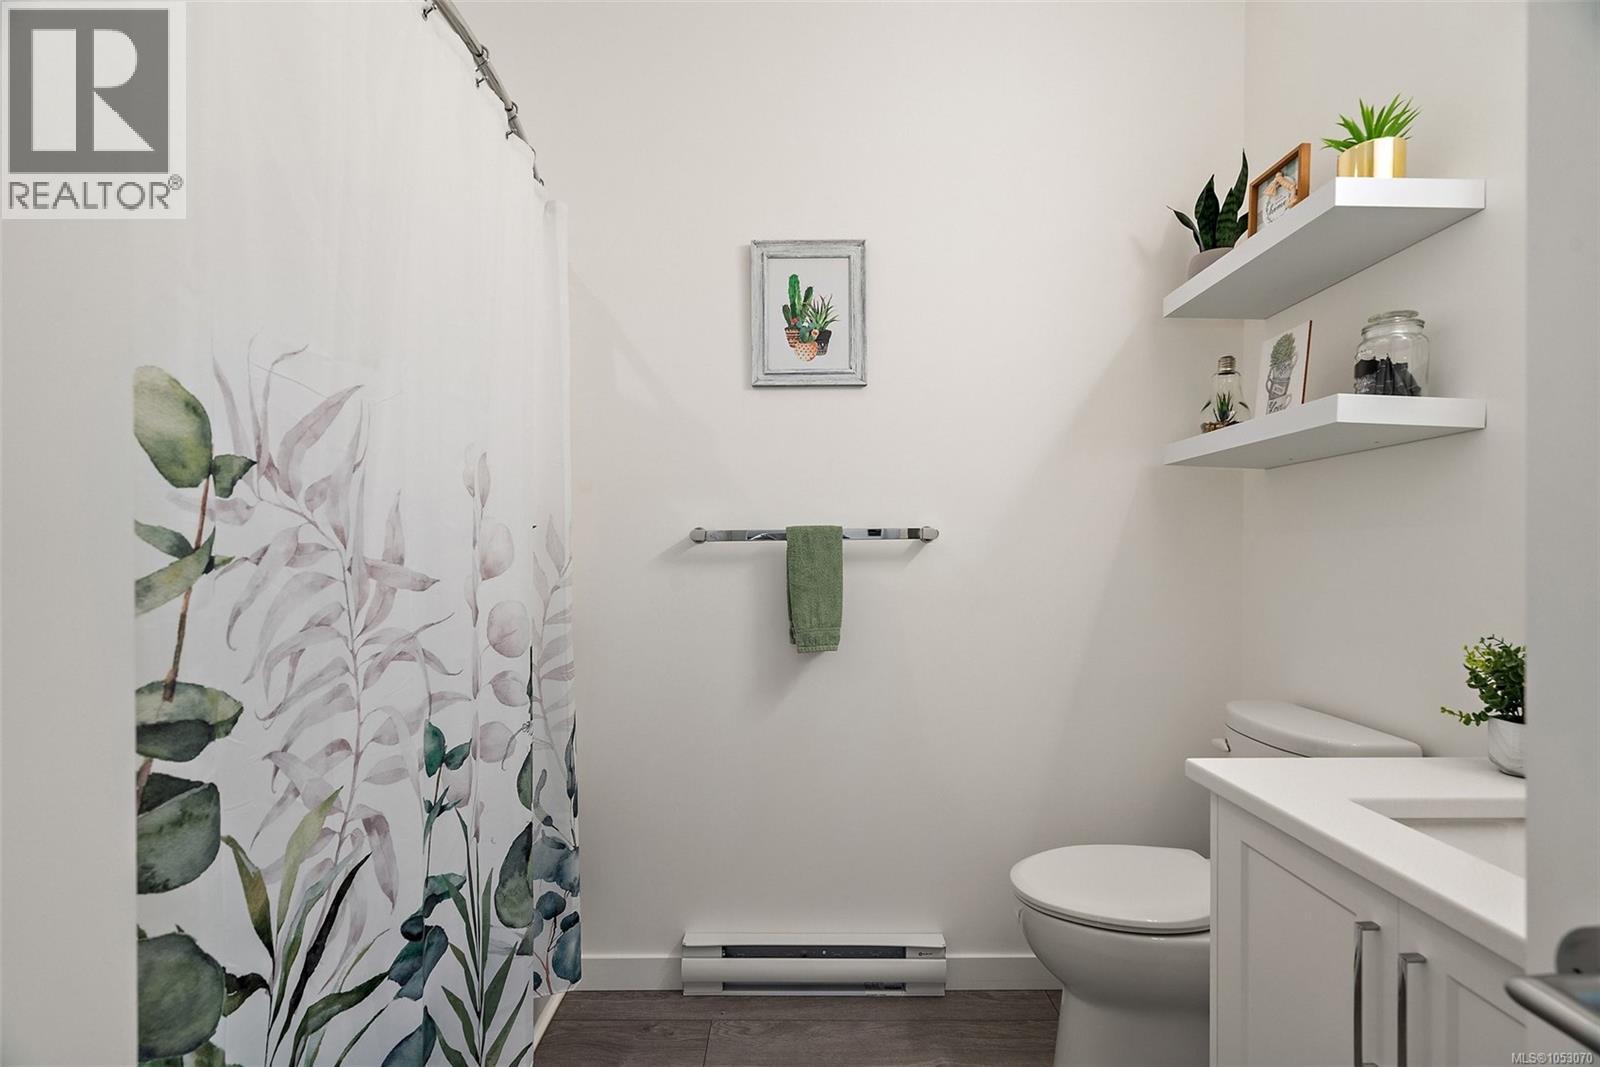
| Main Level | Bathroom | 4-Piece | ||
| Main Level | Bedroom | 7'7 x 13'1 | ||
| Main Level | Entrance | 4'6 x 14'8 |
https://www.realtor.ca/real-estate/30447670/29-saanich-ridge-dr-central-saanich-saanichton
Contact Us
Contact us for more information

Jason Craveiro
buyinginvictoria.com/
3194 Douglas St
Victoria, British Columbia V8Z 3K6
(250) 383-1500
(250) 383-1533

Nico Craveiro
www.buyinginvictoria.com/
3194 Douglas St
Victoria, British Columbia V8Z 3K6
(250) 383-1500
(250) 383-1533

Jen Anderson
Personal Real Estate Corporation
www.cboceanside.com/
www.facebook.com/jennifer.callioux
www.instagram.com/jensellsvic/
3194 Douglas St
Victoria, British Columbia V8Z 3K6
(250) 383-1500
(250) 383-1533

The trademarks REALTOR®, REALTORS®, and the REALTOR® logo are controlled by The Canadian Real Estate Association (CREA) and identify real estate professionals who are members of CREA. The trademarks MLS®, Multiple Listing Service® and the associated logos are owned by The Canadian Real Estate Association (CREA) and identify the quality of services provided by real estate professionals who are members of CREA. The trademark DDF® is owned by The Canadian Real Estate Association (CREA) and identifies CREA's Data Distribution Facility (DDF®)
October 27 2026 03:03:45
Victoria Real Estate Board
Coldwell Banker Oceanside Real Estate