Presented by Robert J. Iio Personal Real Estate Corporation — Team 110 RE/MAX Real Estate (Kamloops).
29 Haggen Road Beaverdell, British Columbia V0H 1A0
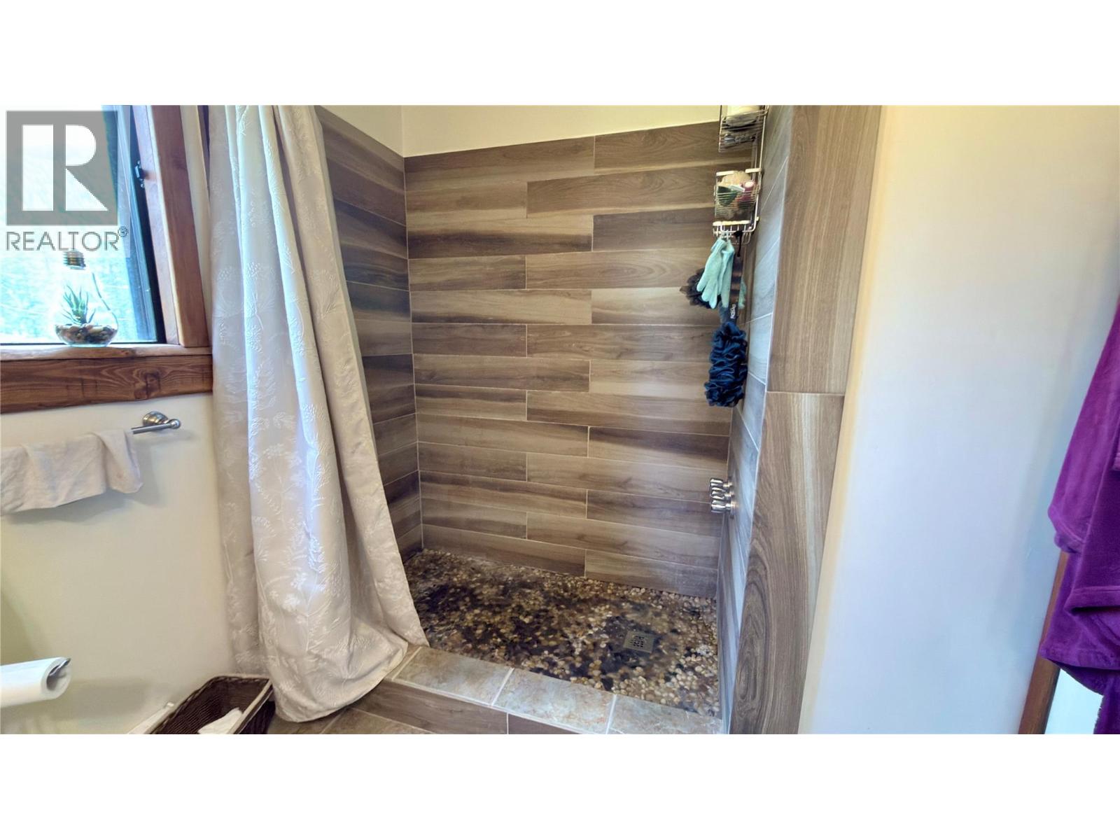
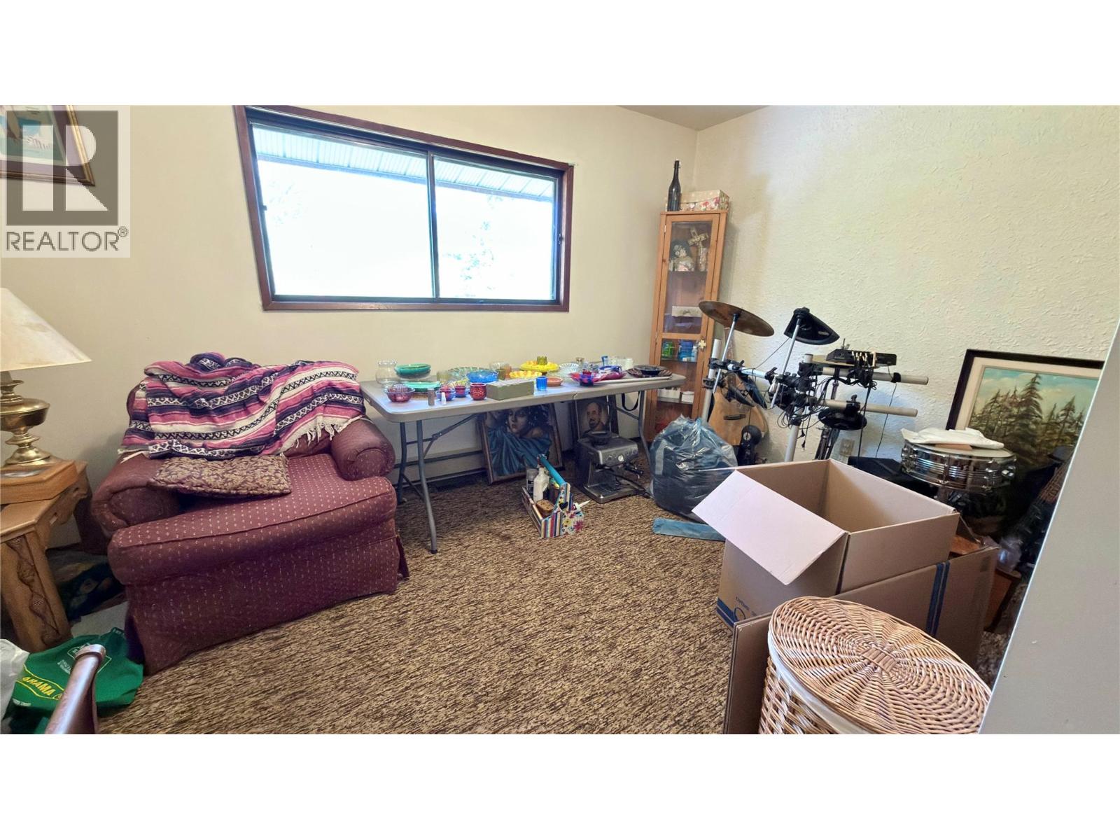
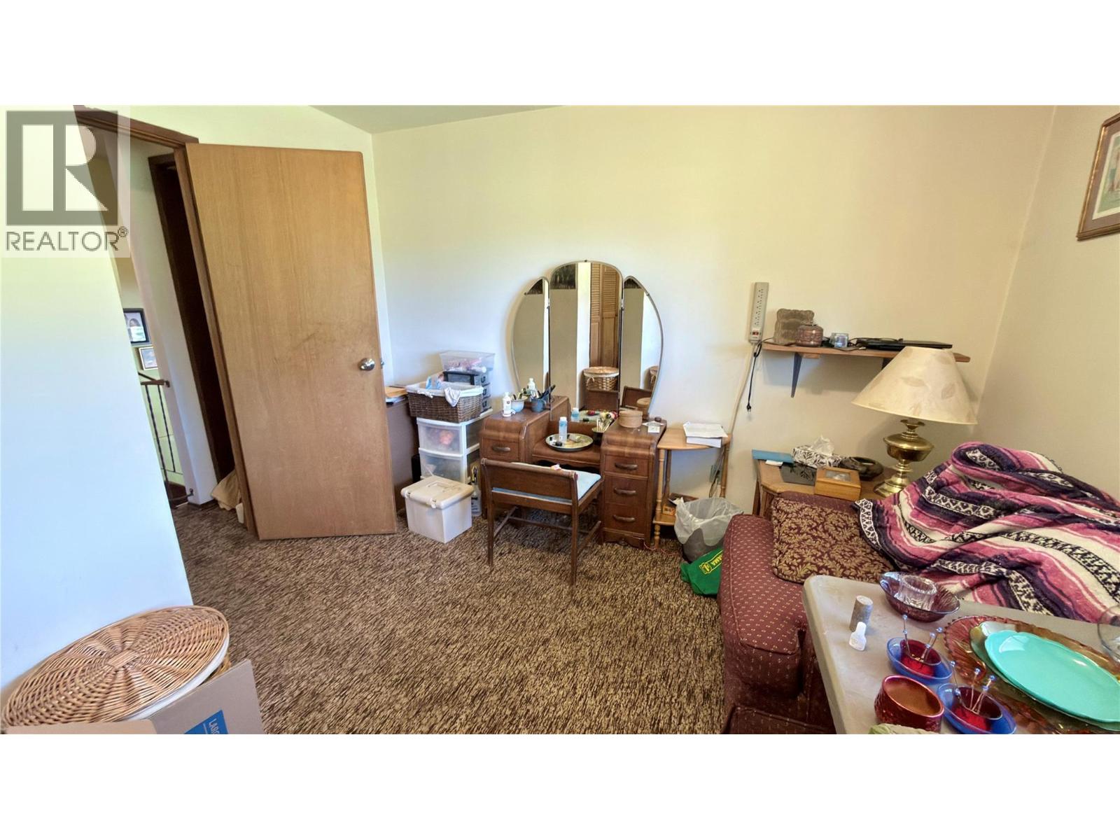
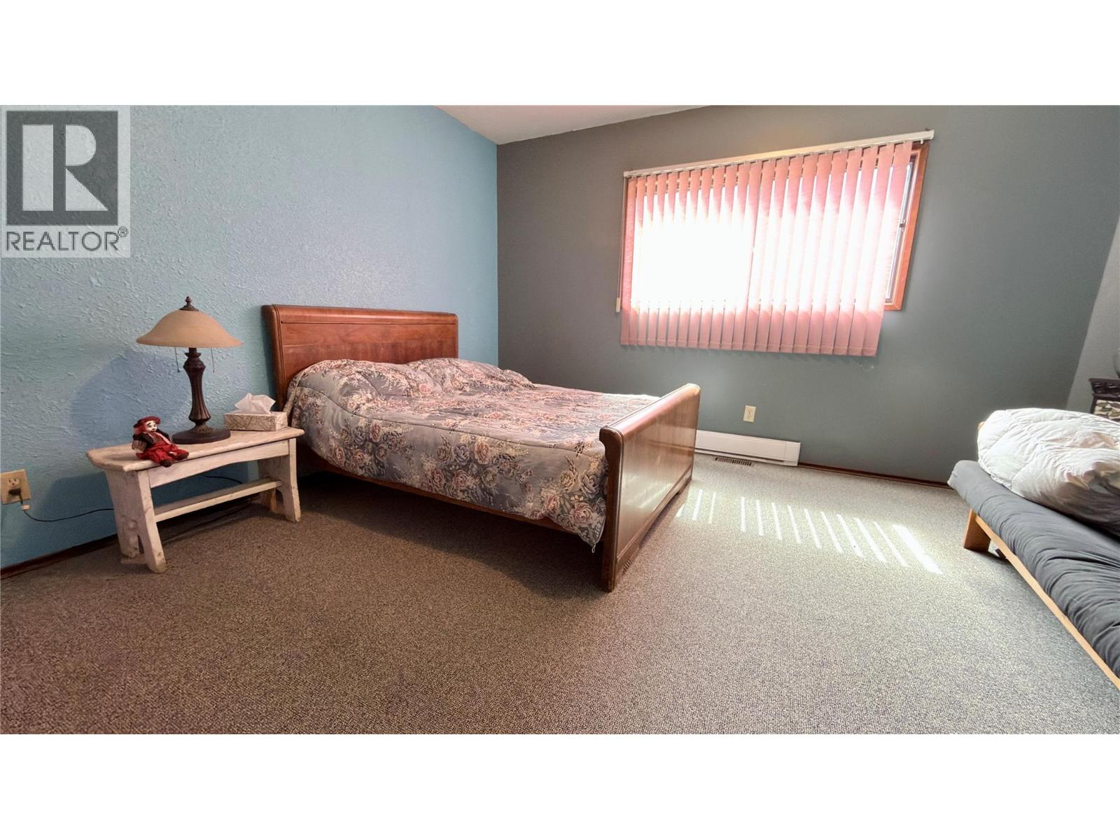

$889,000
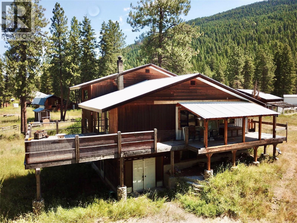
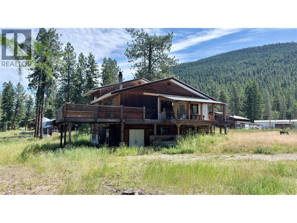
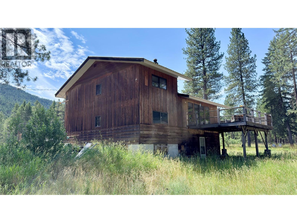
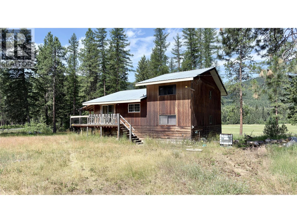
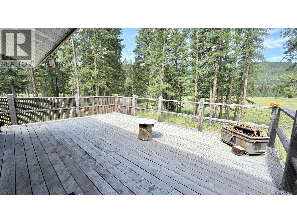
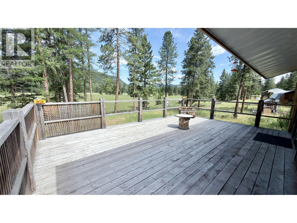
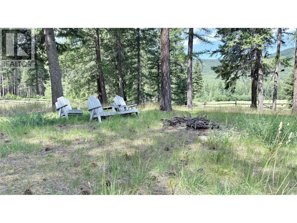
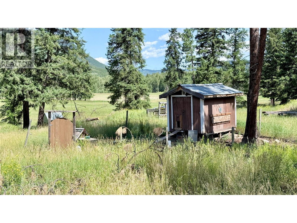
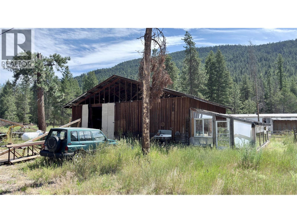
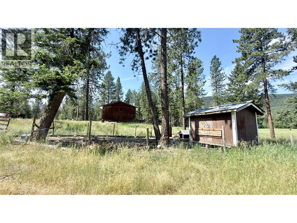
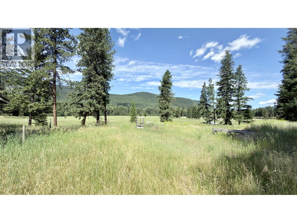
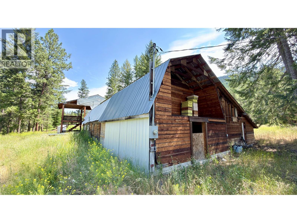
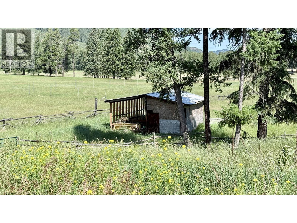
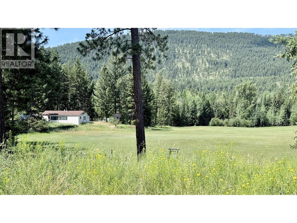
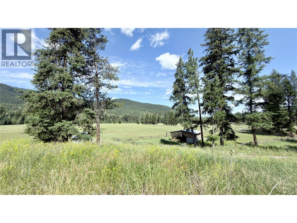

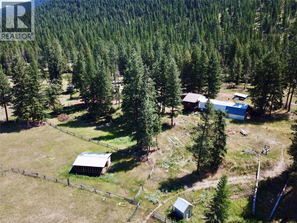
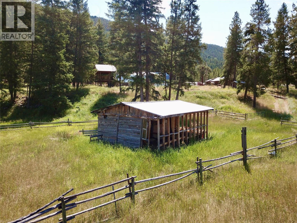
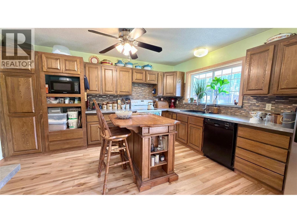
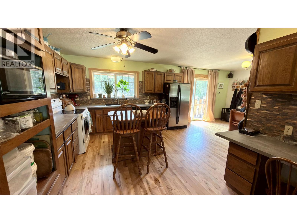
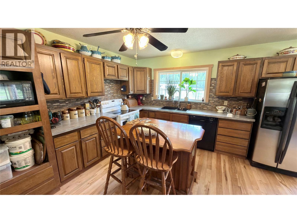
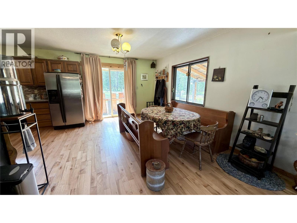
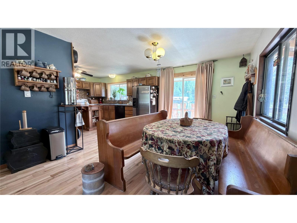
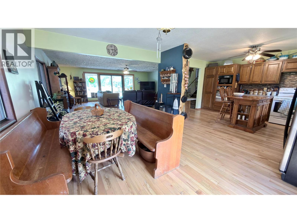
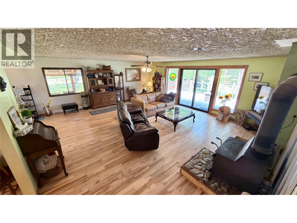
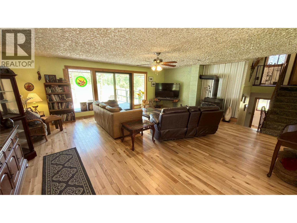
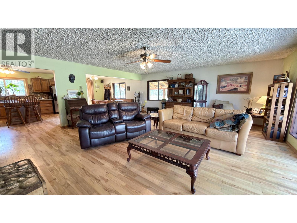
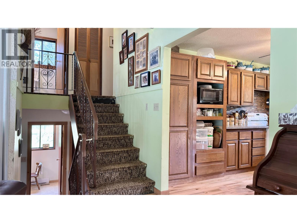
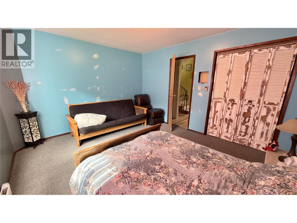
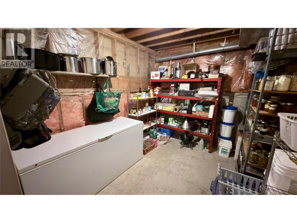
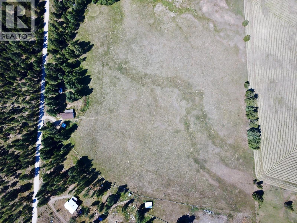
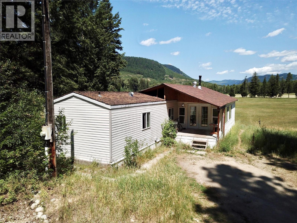
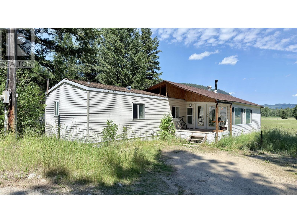
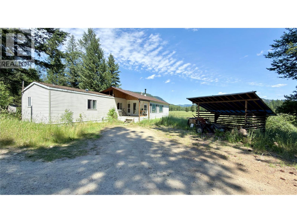
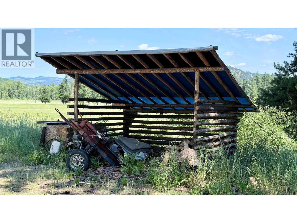
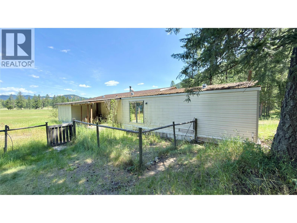
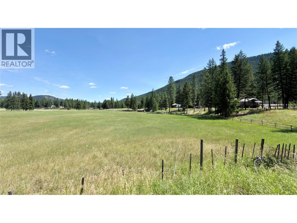
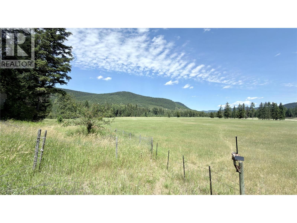
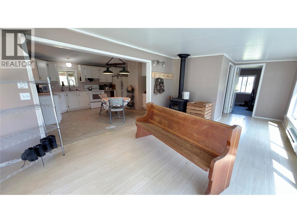
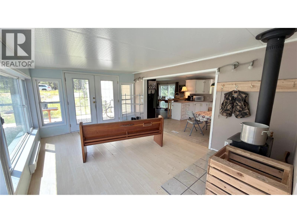
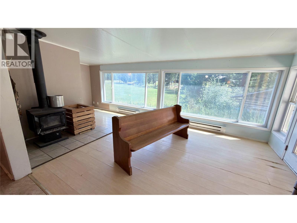
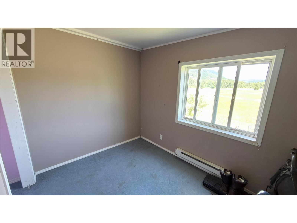
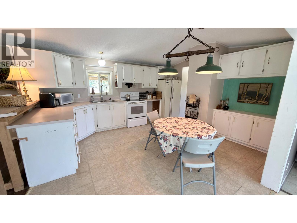
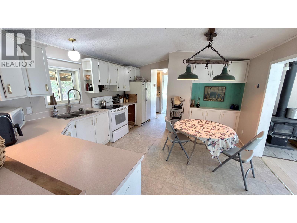
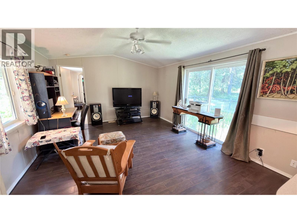
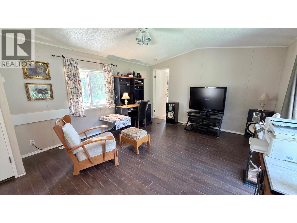
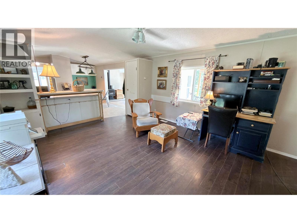
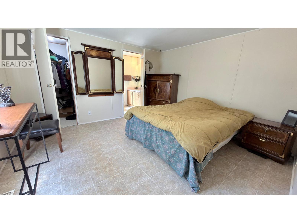
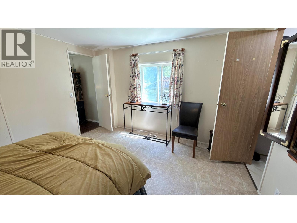
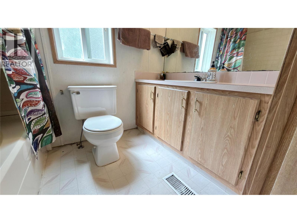
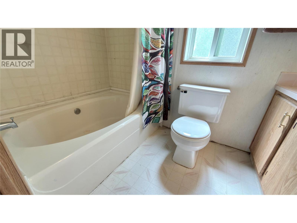
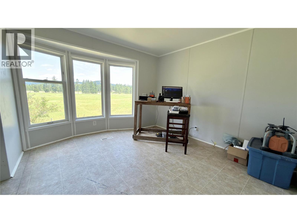
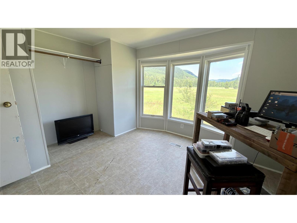
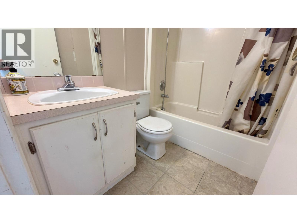
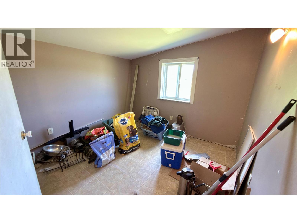
2 Houses on 11 Acres in Beaverdell, BC! Here's your chance to move in with an additional family member, or have built in rental income, while having a small acreage to grow your own food, and live off the land. Each home has its own well, and septic field. Large well provides plenty of water for growing hay in the field. Crown lease land beside the property, allowing you to the opportunity to graze your livestock. Crown has completed 2 seasons of Fire Remediation surrounding this property. Very private land, with a good spacing between the 2 houses. Second building is a 3 bedroom, 2 bathroom mobile home, with a den, which could be converted into an additional bedroom. 2 large barns on the property, with other outbuildings for all your farming needs. Beaverdell is located between Kelowna, and Rock Creek, on HWY 33. Main house has 4 levels, with tons of storage space. All this can be yours for below assessed value! Call your Realtor today! Click on multimedia for a virtual tour! (id:61048)
Property Details
| MLS® Number | 10395210 |
| Property Type | Single Family |
| Neigbourhood | Beaverdell/Carmi |
| Features | Two Balconies |
Building
| Bathroom Total | 2 |
| Bedrooms Total | 4 |
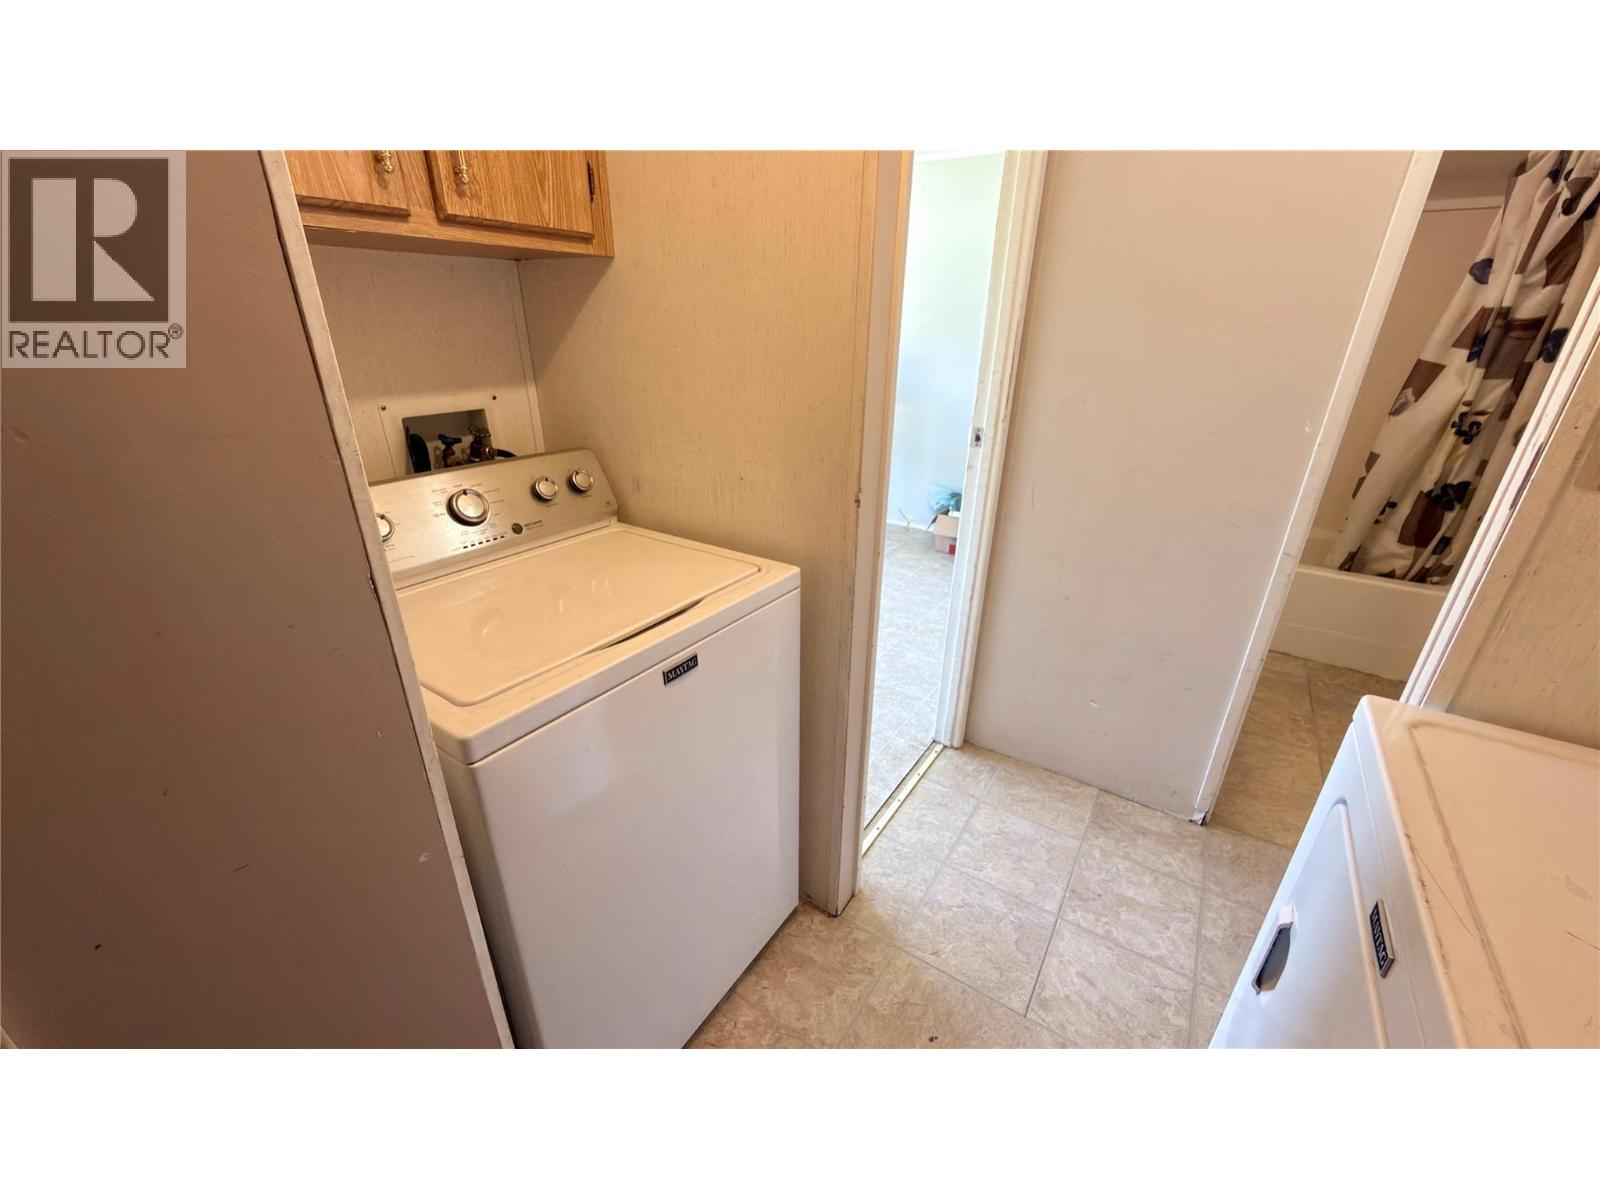
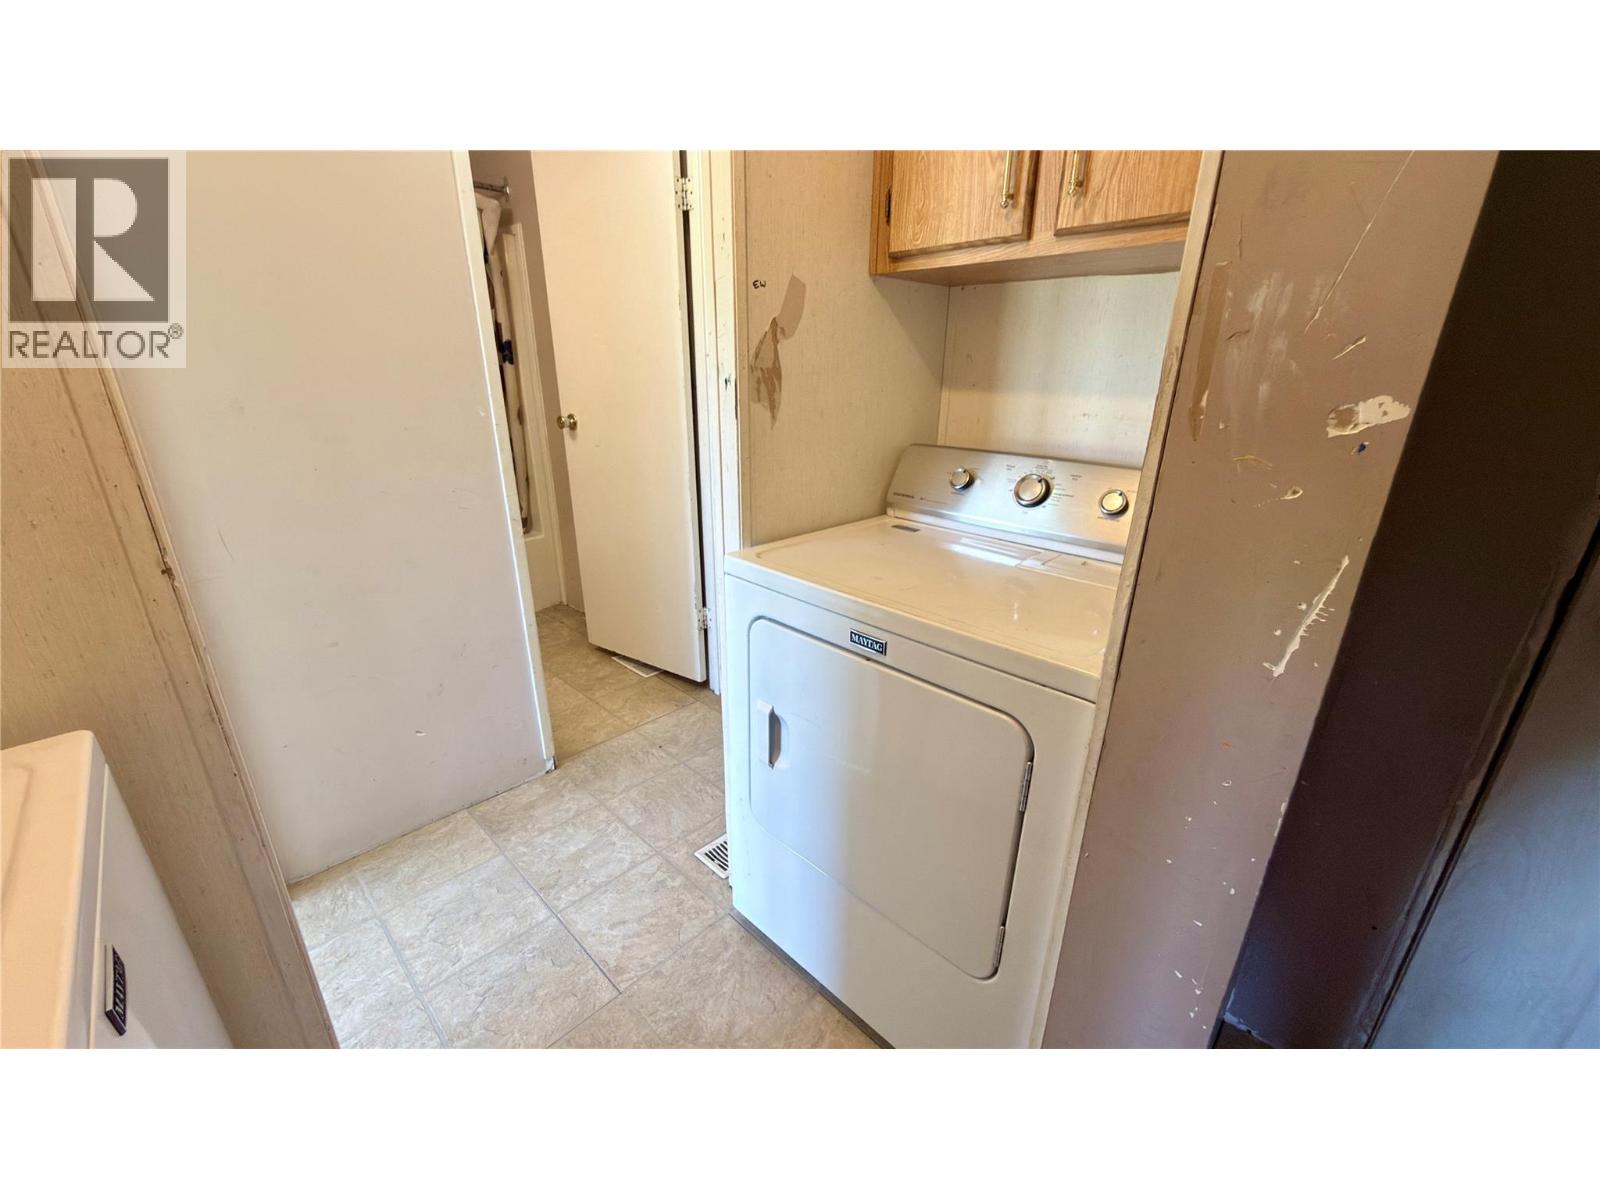
| Appliances | Refrigerator, Dishwasher, Dryer, Oven - Electric, Washer |
| Architectural Style | Multi-level |
| Constructed Date | 1978 |
| Construction Style Attachment | Detached |
| Construction Style Split Level | Other |
| Exterior Finish | Wood |
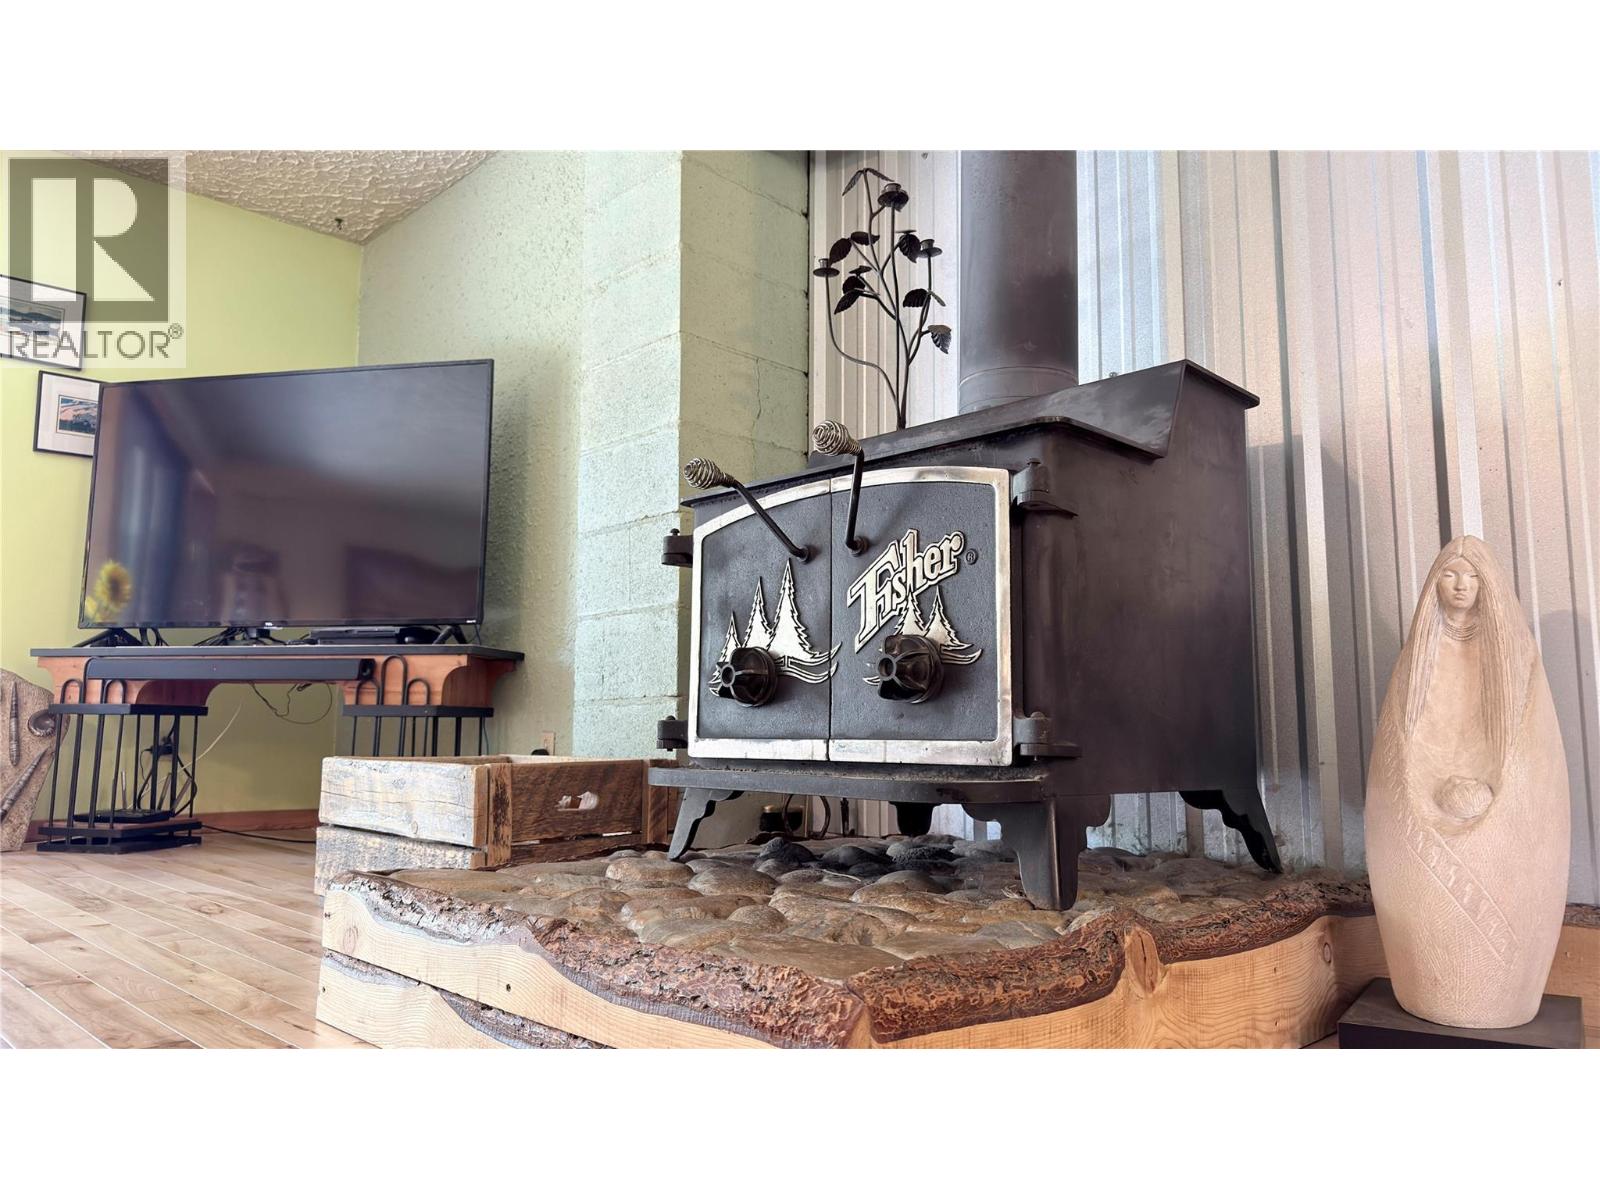
| Fireplace Fuel | Wood |
| Fireplace Present | Yes |
| Fireplace Total | 1 |
| Fireplace Type | Conventional |
| Flooring Type | Mixed Flooring |
| Heating Fuel | Electric |
| Heating Type | See Remarks |
| Roof Material | Metal |
| Roof Style | Unknown |
| Stories Total | 4 |
| Size Interior | 1,707 Sqft |
| Type | House |
| Utility Water | Well |
Land
| Acreage | Yes |
| Sewer | Septic Tank |
| Size Irregular | 11.1 |
| Size Total | 11.1 Ac|10 - 50 Acres |
| Size Total Text | 11.1 Ac|10 - 50 Acres |
Rooms
| Level | Type | Length | Width | Dimensions |
|---|---|---|---|---|
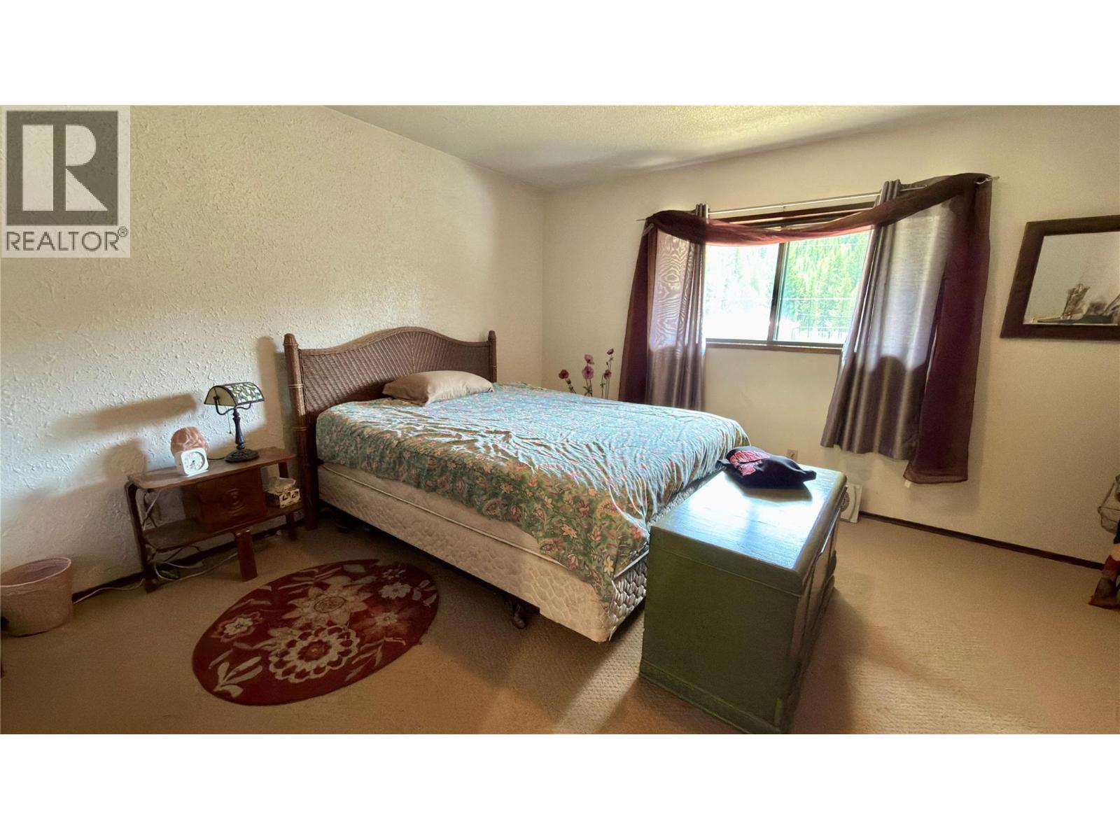
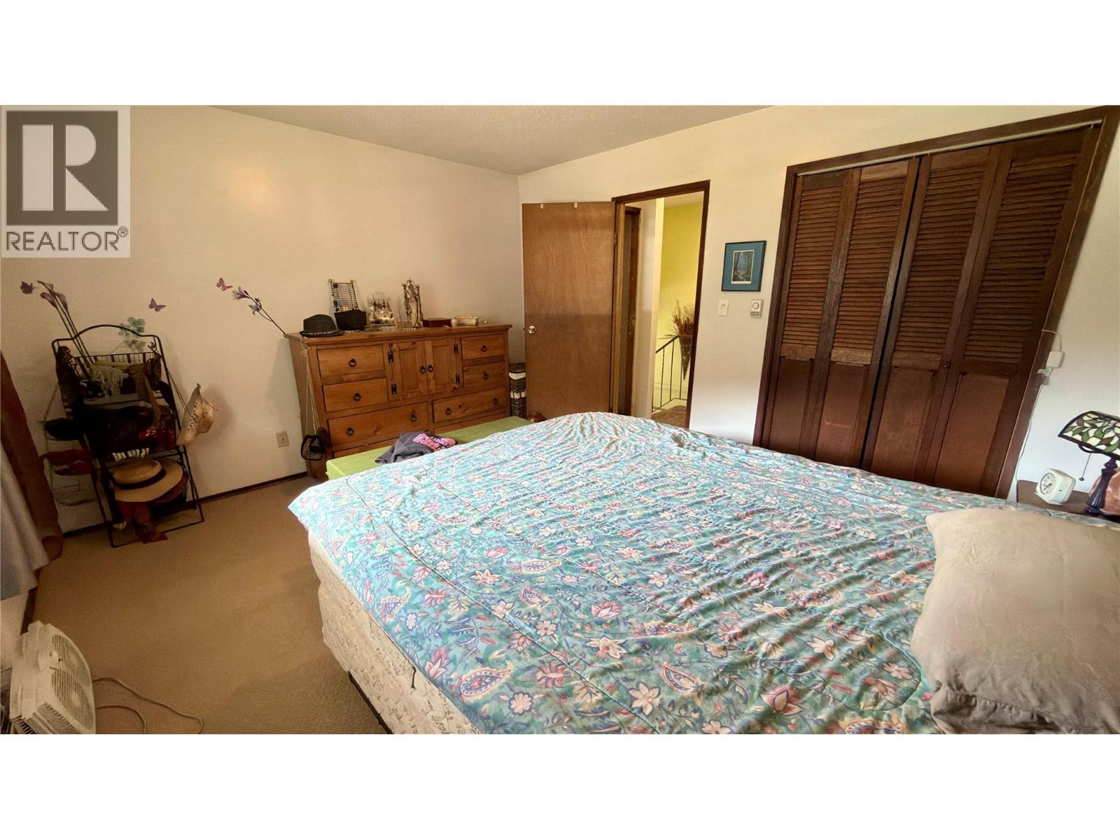
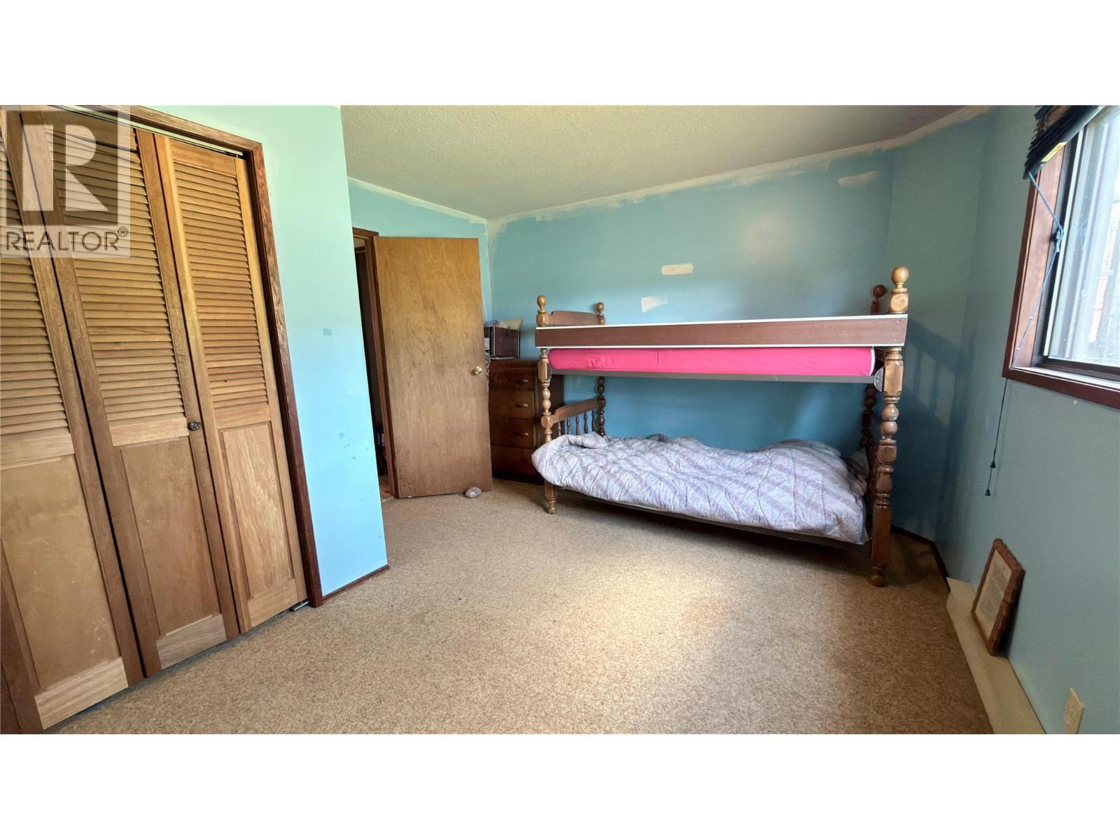
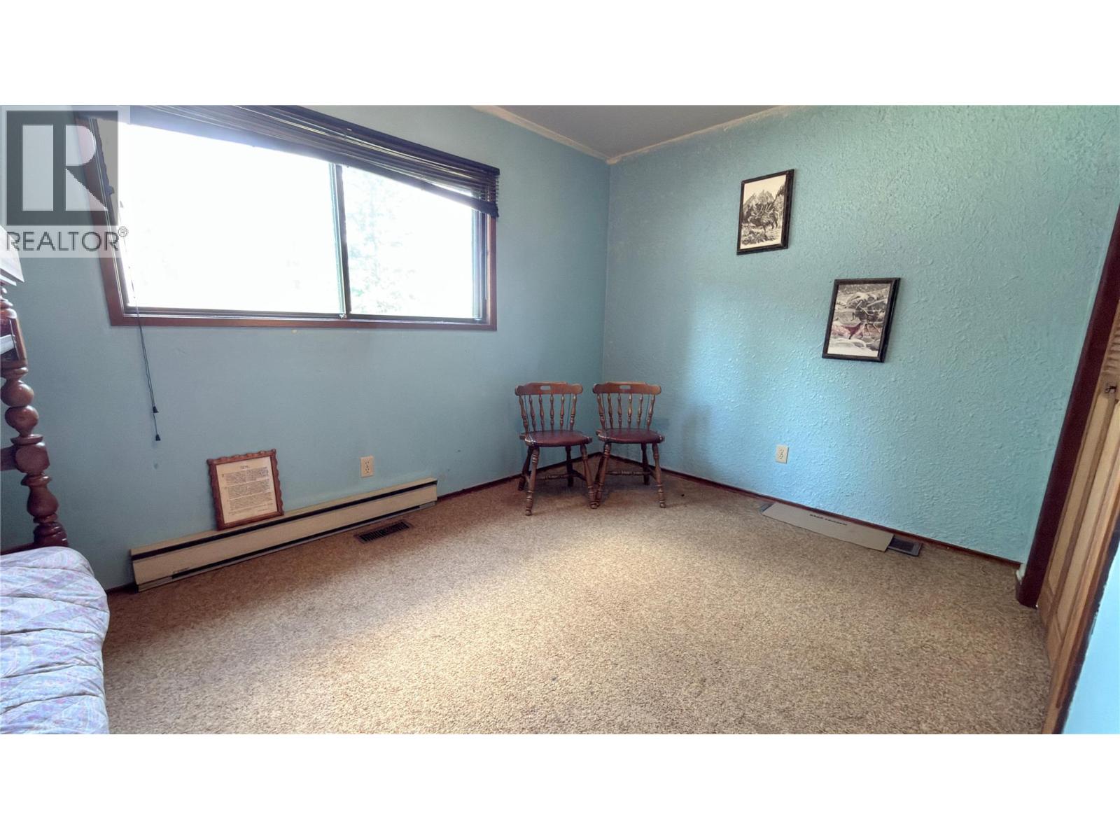
| Second Level | Bedroom | 13'9'' x 11'10'' | ||
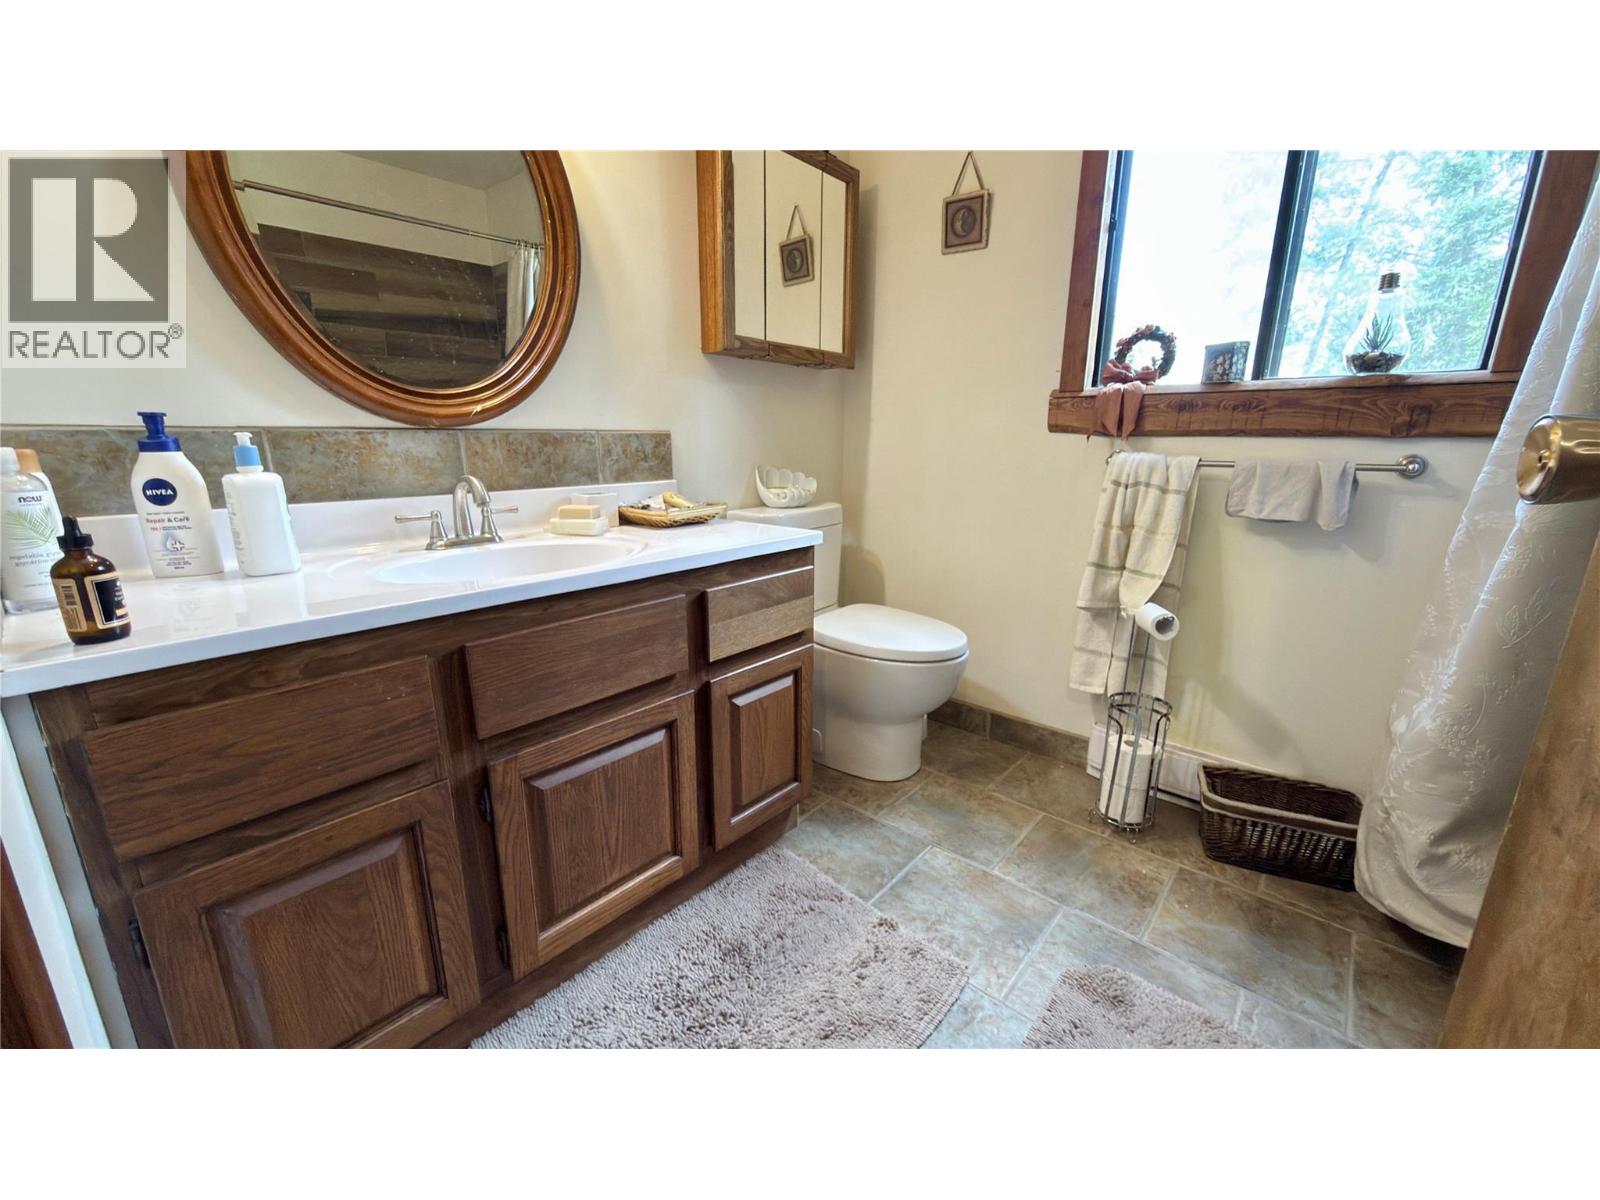
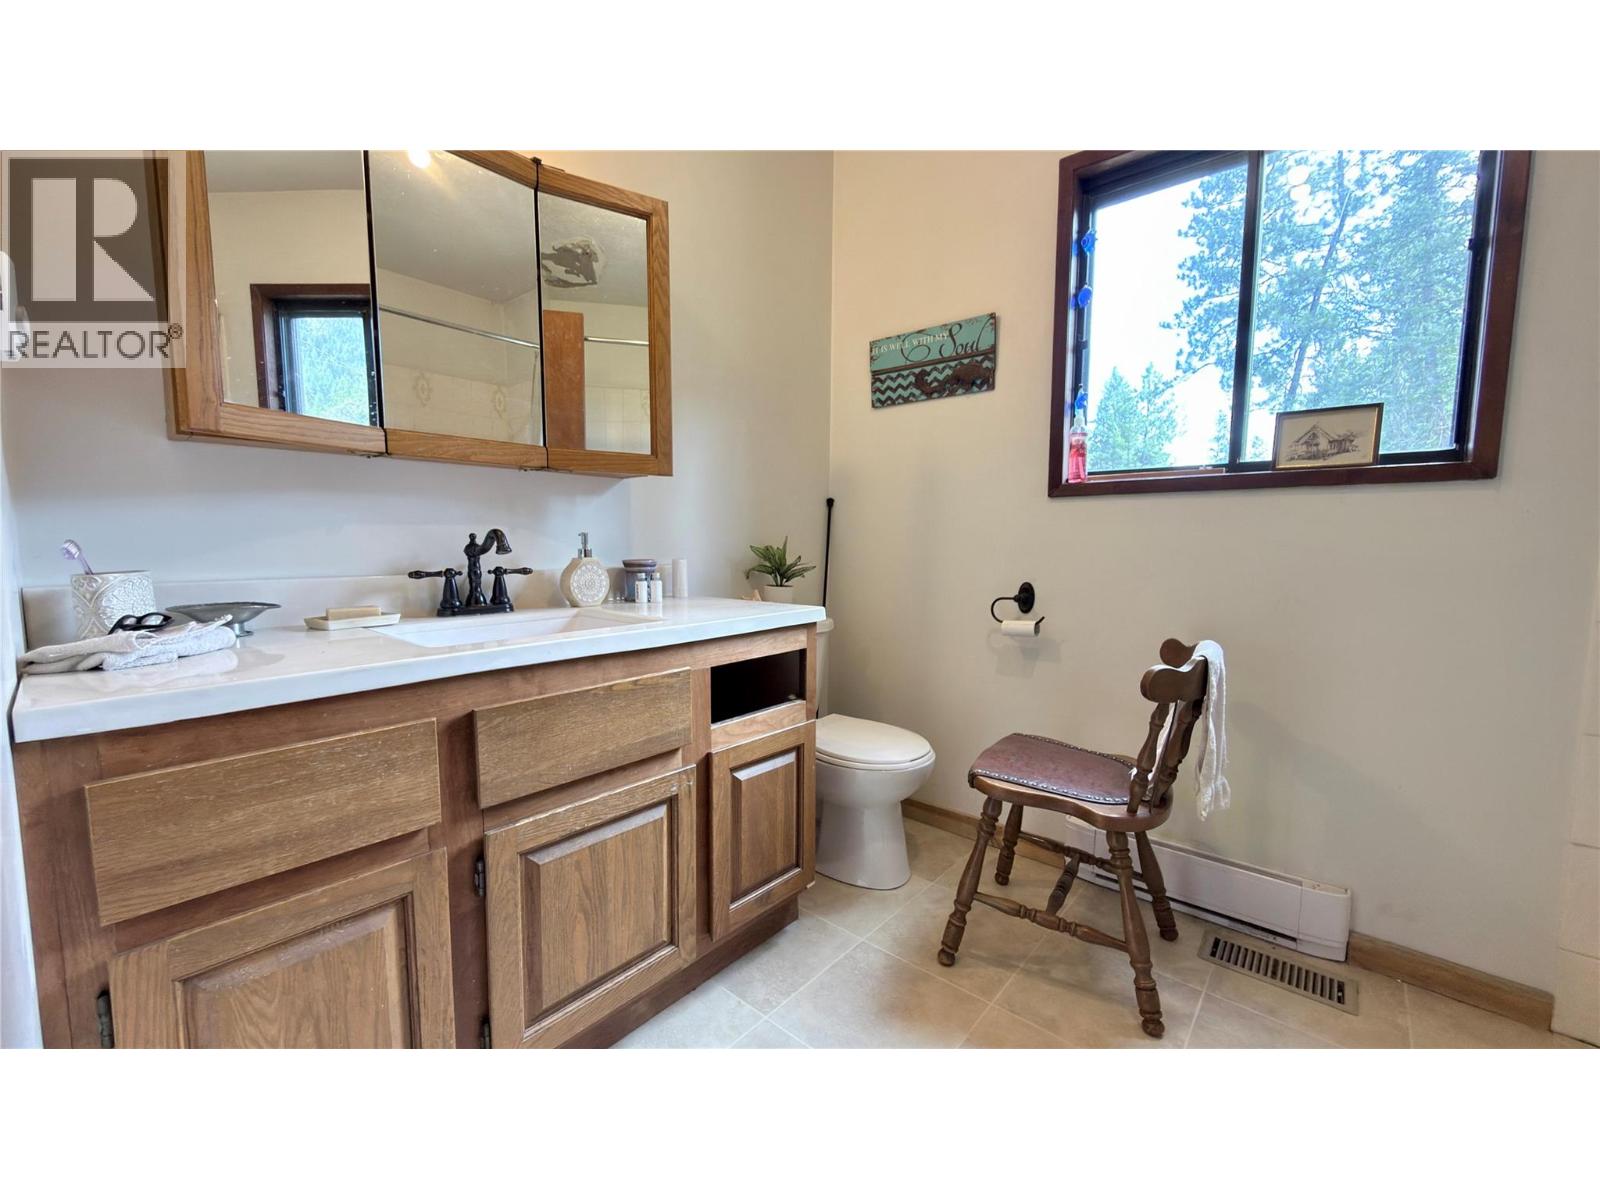
| Second Level | 3pc Bathroom | 6'8'' x 8'10'' | ||
| Second Level | Primary Bedroom | 13'9'' x 11'9'' | ||
| Basement | Storage | 15'8'' x 14'3'' | ||
| Basement | Mud Room | 6'5'' x 11'1'' | ||
| Basement | Storage | 12'10'' x 23' | ||
| Basement | Storage | 9'9'' x 12'4'' | ||
| Lower Level | Bedroom | 13'9'' x 11'9'' | ||
| Lower Level | 4pc Bathroom | 6'5'' x 8'11'' | ||
| Lower Level | Bedroom | 13'9'' x 11'10'' | ||
| Main Level | Living Room | 23'1'' x 20'5'' | ||
| Main Level | Dining Room | 9'8'' x 14'6'' | ||
| Main Level | Kitchen | 13'4'' x 14'1'' |
https://www.realtor.ca/real-estate/30055355/29-haggen-road-beaverdell-beaverdellcarmi
Contact Us
Contact us for more information
Raymond Porter
101 S Government Avenue
Greenwood, British Columbia V0H 1J0
(250) 445-9994

The trademarks REALTOR®, REALTORS®, and the REALTOR® logo are controlled by The Canadian Real Estate Association (CREA) and identify real estate professionals who are members of CREA. The trademarks MLS®, Multiple Listing Service® and the associated logos are owned by The Canadian Real Estate Association (CREA) and identify the quality of services provided by real estate professionals who are members of CREA. The trademark DDF® is owned by The Canadian Real Estate Association (CREA) and identifies CREA's Data Distribution Facility (DDF®)
August 17 2026 04:33:40
Association of Interior REALTORS®
Century 21 Premier Properties Ltd.