Presented by Robert J. Iio Personal Real Estate Corporation — Team 110 RE/MAX Real Estate (Kamloops).
29 59060 Lougheed Highway, Agassiz Agassiz, British Columbia V0X 1L3

$399,900
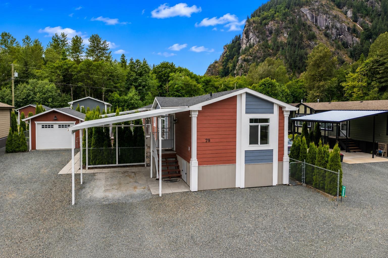
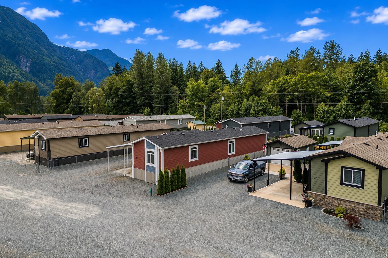
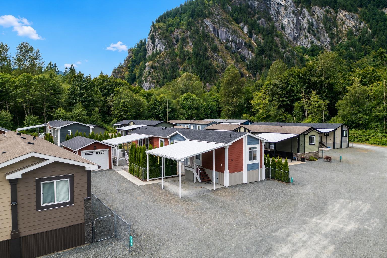
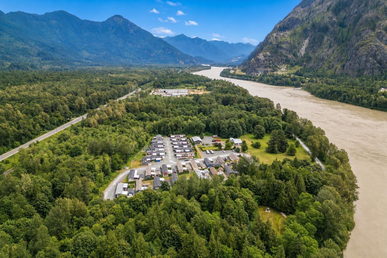
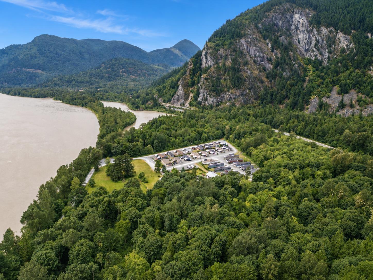
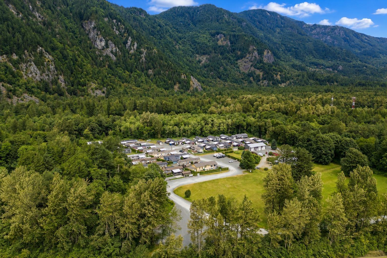
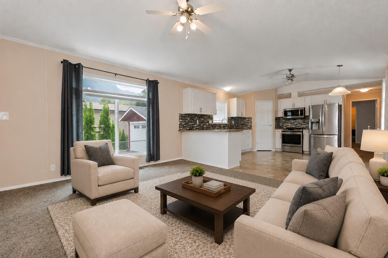
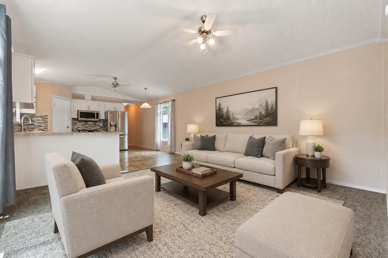
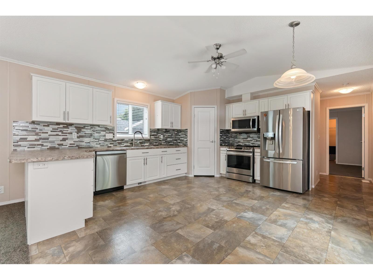
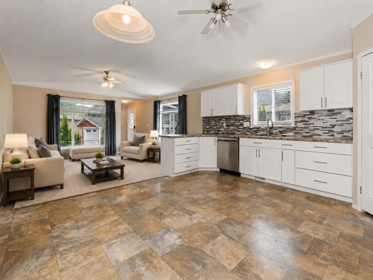
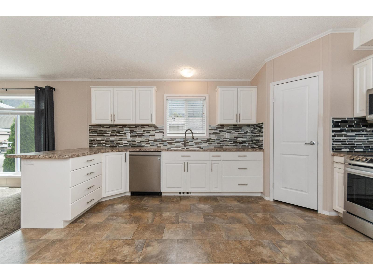
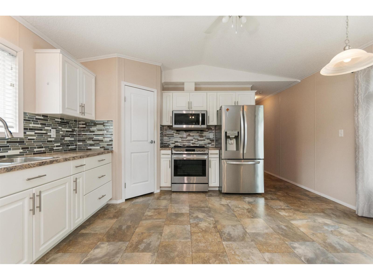
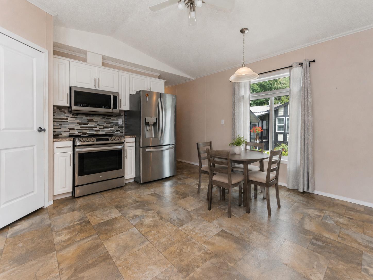
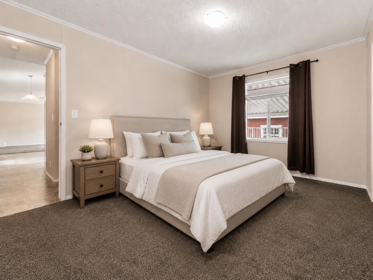
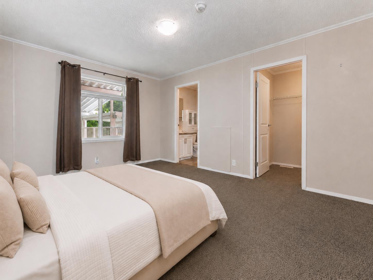
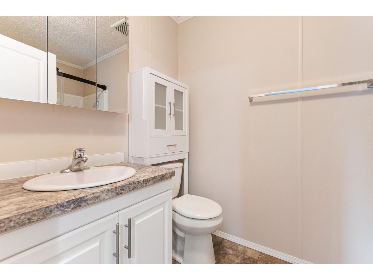
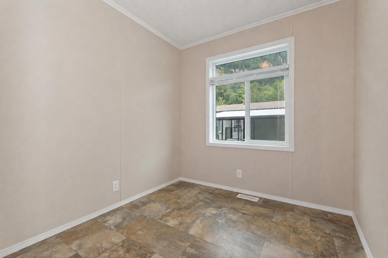
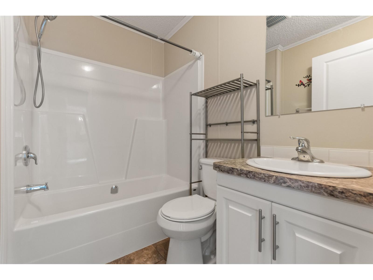
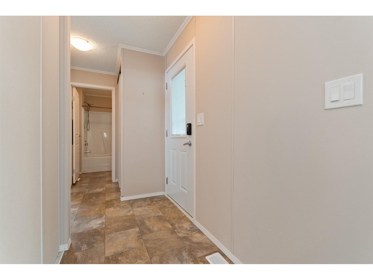
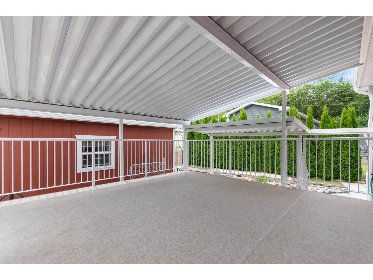
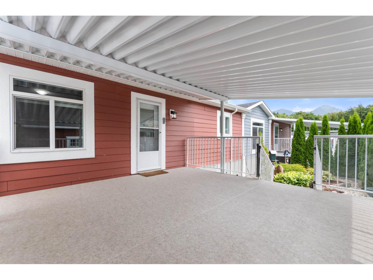
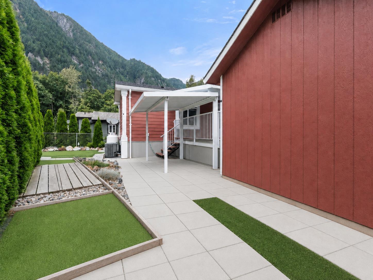
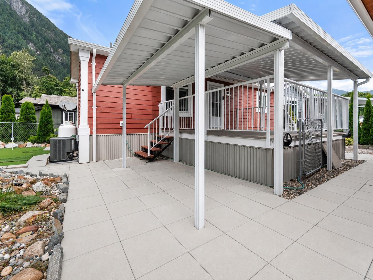
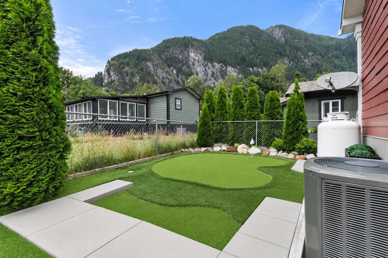
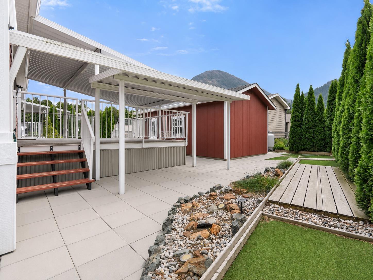
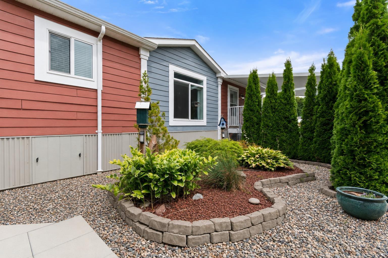
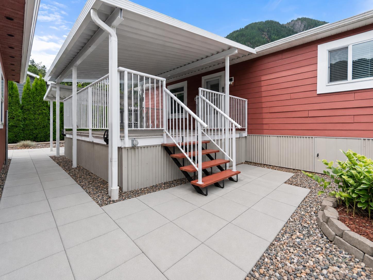
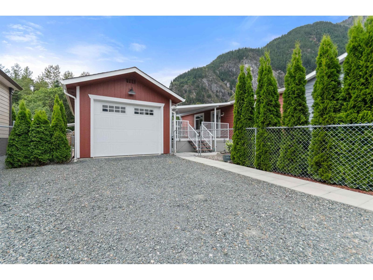
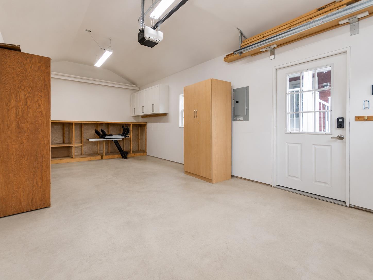
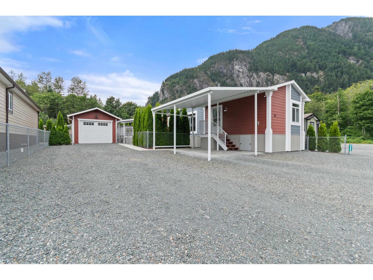
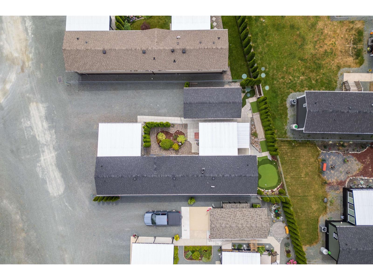
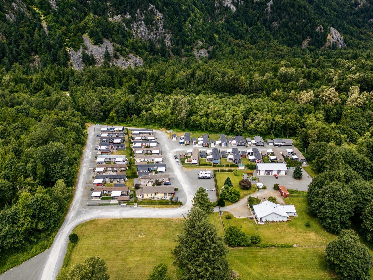
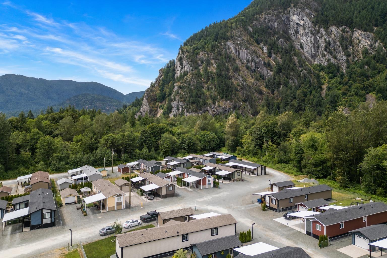
Welcome to easy, low-maintenance living in this beautifully maintained home located in a peaceful 45+ community just moments from the river. Designed for comfort, the bright and airy layout features soaring ceilings, an inviting open-concept design, and a modern kitchen with premium stainless steel appliances. Stay comfortable year-round with central A/C, then relax on the spacious deck overlooking the manicured yard. Extras include an insulated detached garage, built-in generator, private putting green, and optional onsite RV parking. With scenic walking trails and a nature/bike park just across the street, this is the perfect place to enjoy a relaxed lifestyle! * PREC - Personal Real Estate Corporation (id:61048)
Property Details
| MLS® Number | R3151559 |
| Property Type | Single Family |
| View Type | Mountain View, River View |
Building
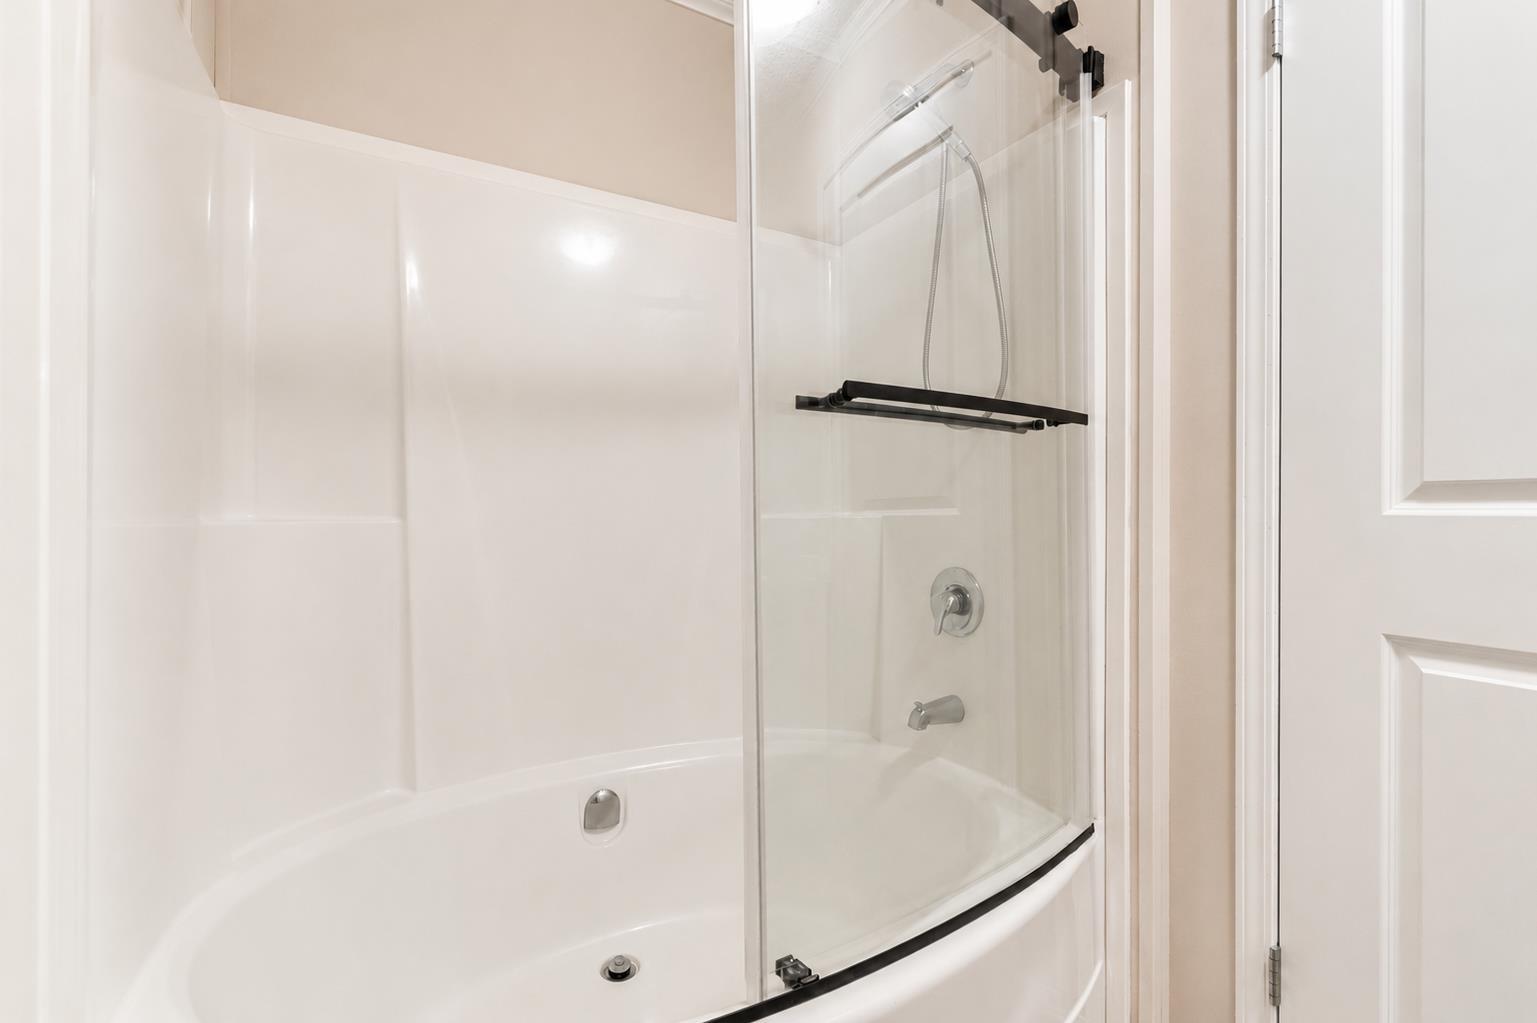
| Bathroom Total | 2 |
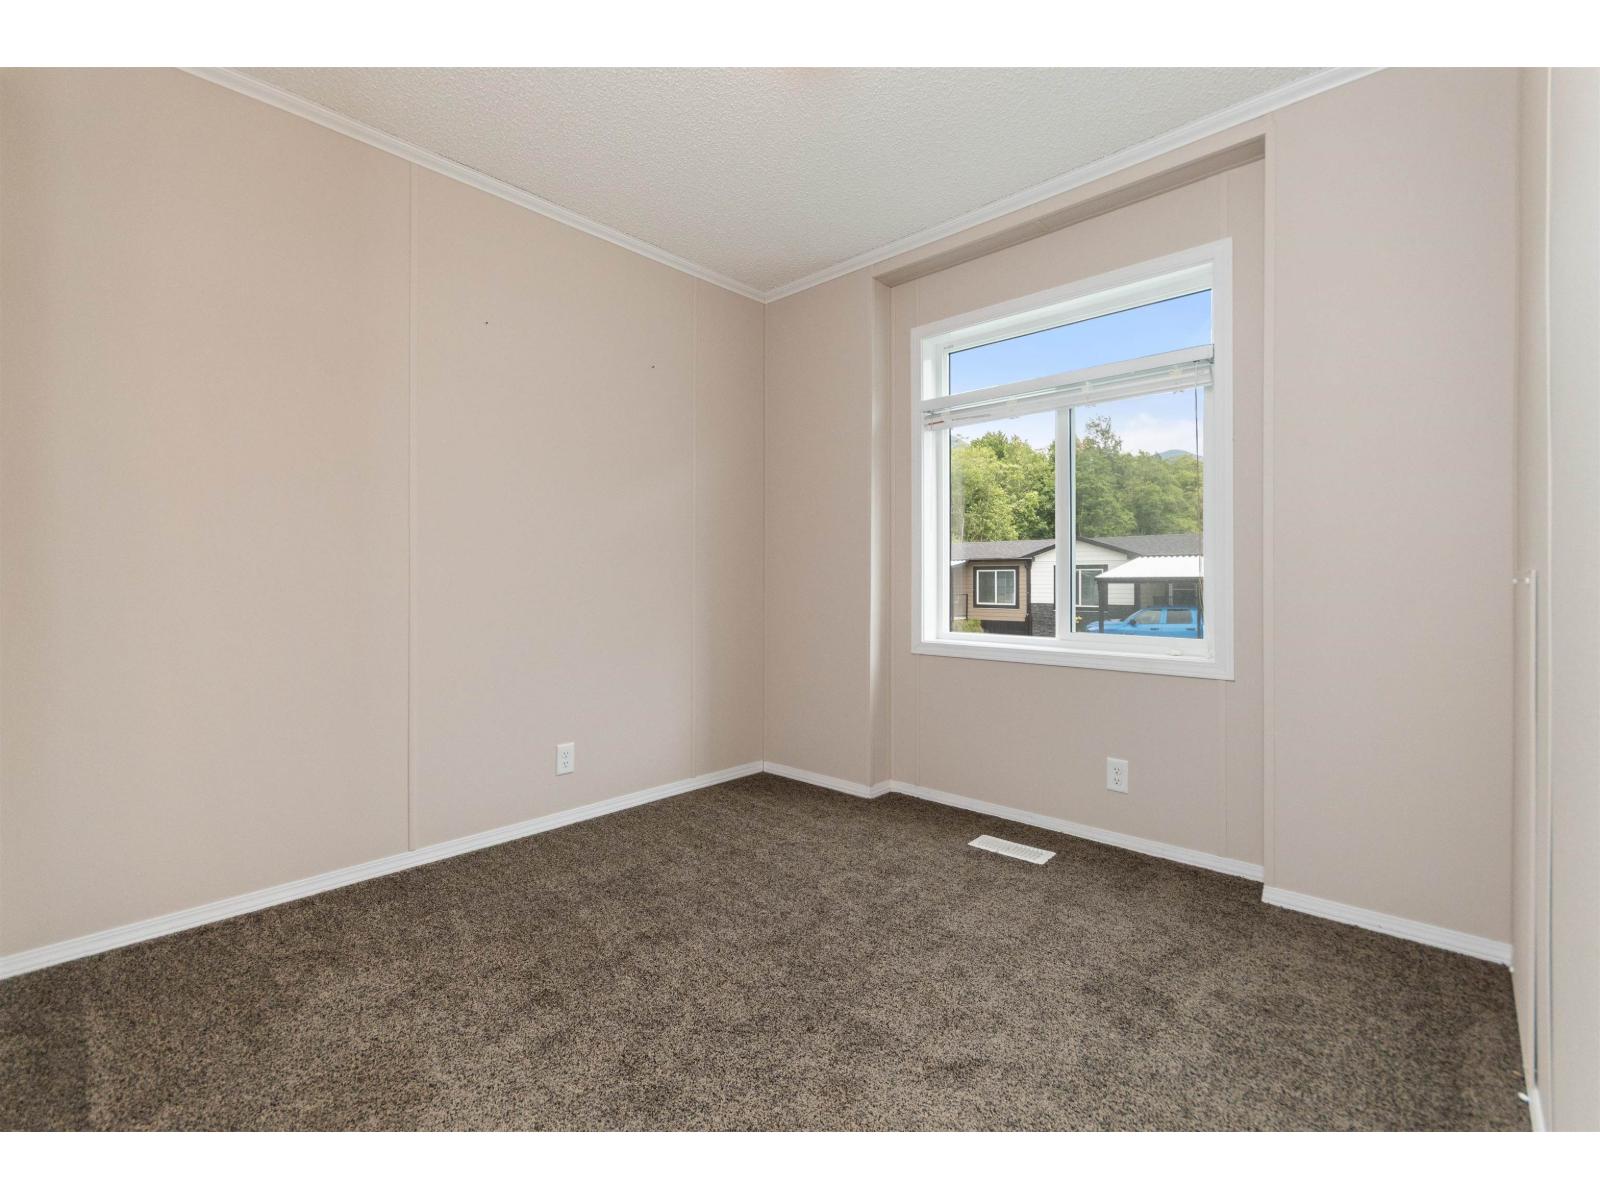
| Bedrooms Total | 3 |
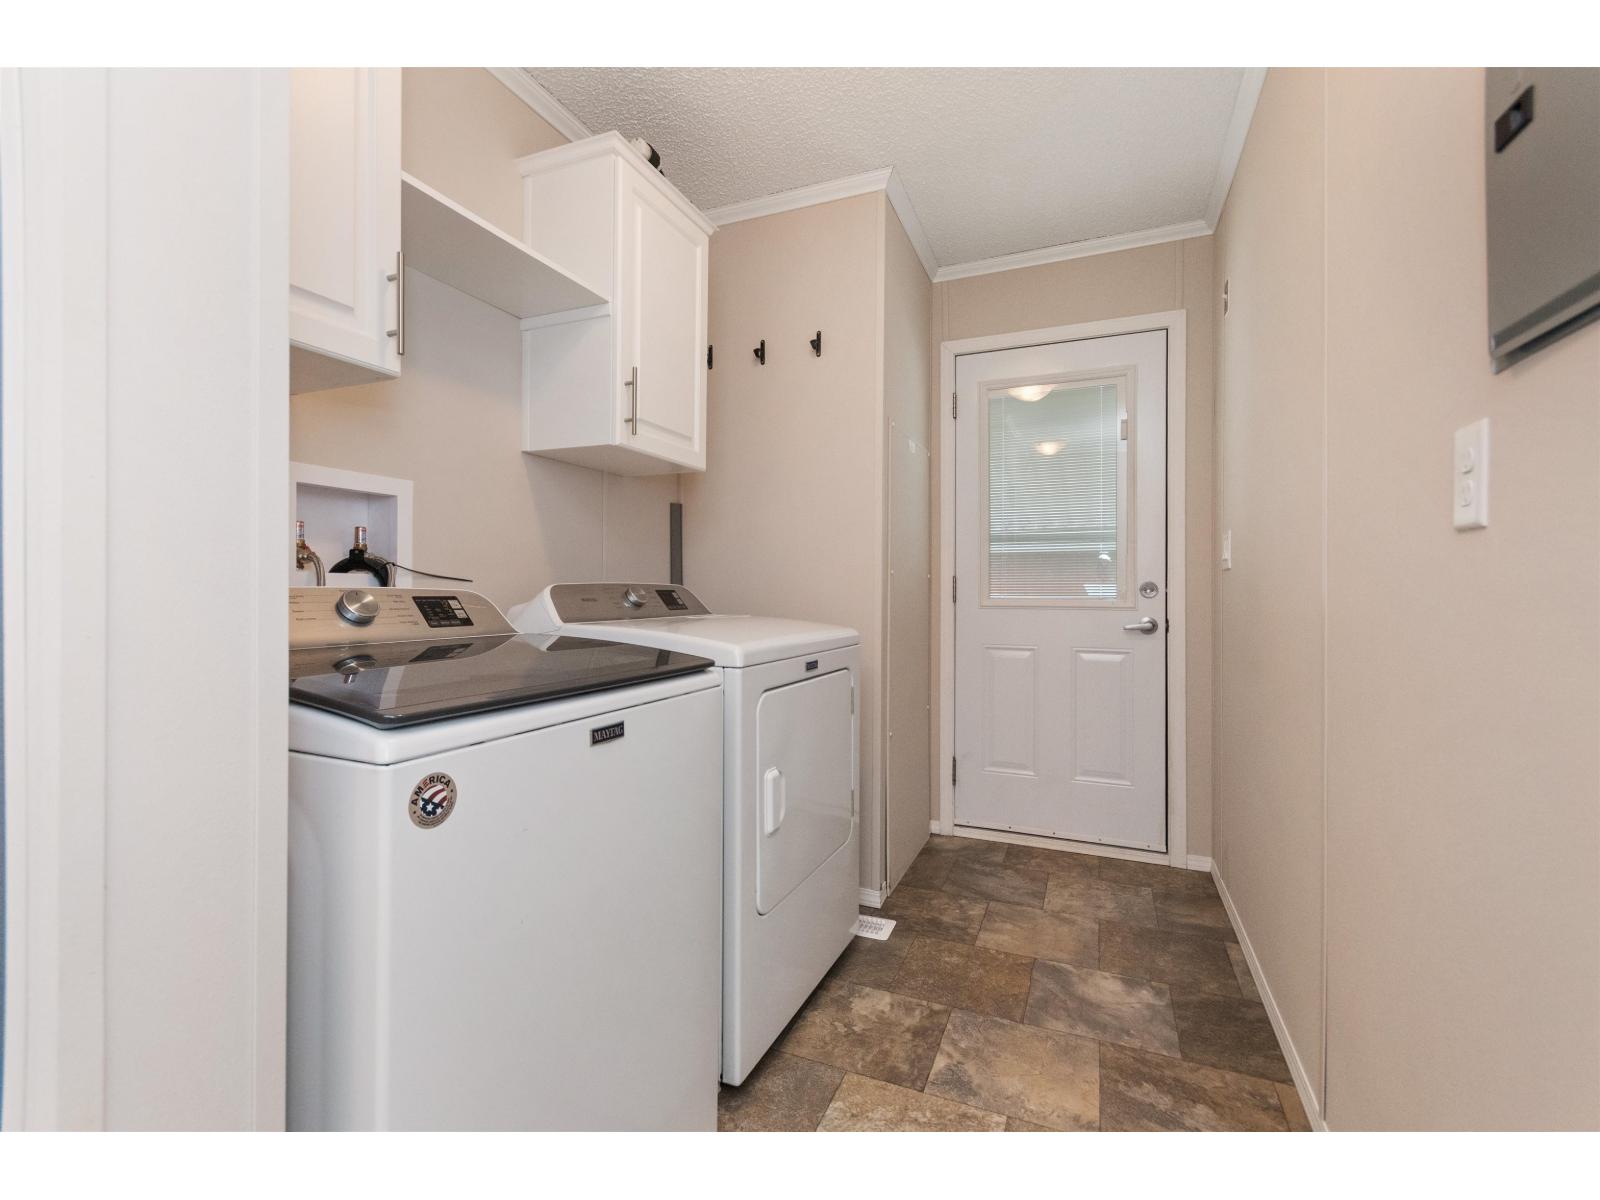
| Amenities | Laundry - In Suite |
| Appliances | Washer, Dryer, Refrigerator, Stove, Dishwasher |
| Basement Type | None |
| Constructed Date | 2021 |
| Construction Style Attachment | Detached |
| Construction Style Other | Manufactured |
| Cooling Type | Central Air Conditioning |
| Fixture | Drapes/window Coverings |
| Heating Fuel | Propane |
| Heating Type | Forced Air |
| Stories Total | 1 |
| Size Interior | 1,130 Sqft |
| Type | Manufactured Home |
Parking
| Carport | |
| Garage | 1 |
Land
| Acreage | No |
Rooms
| Level | Type | Length | Width | Dimensions |
|---|---|---|---|---|
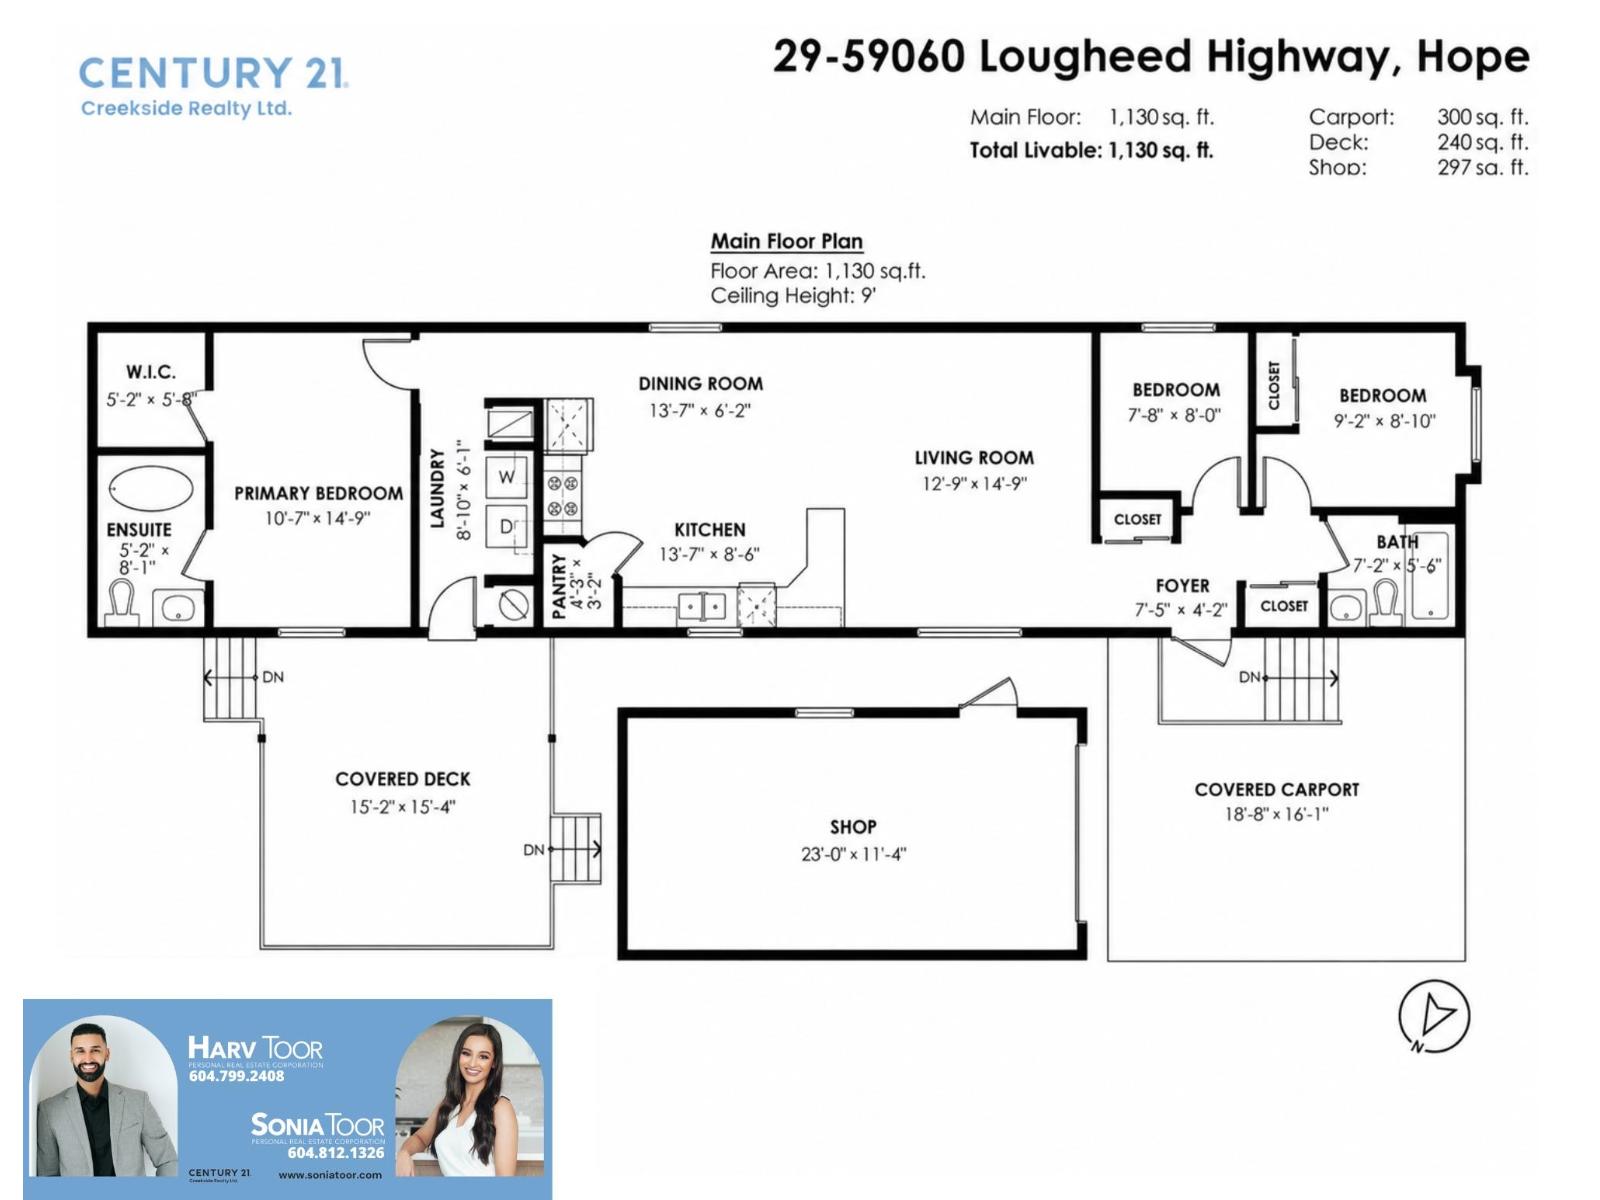
| Main Level | Foyer | 7 ft ,5 in | 4 ft ,2 in | 7 ft ,5 in x 4 ft ,2 in |
| Main Level | Living Room | 12 ft ,9 in | 14 ft ,9 in | 12 ft ,9 in x 14 ft ,9 in |
| Main Level | Kitchen | 13 ft ,7 in | 8 ft ,6 in | 13 ft ,7 in x 8 ft ,6 in |
| Main Level | Dining Room | 13 ft ,7 in | 6 ft ,2 in | 13 ft ,7 in x 6 ft ,2 in |
| Main Level | Pantry | 4 ft ,5 in | 3 ft ,2 in | 4 ft ,5 in x 3 ft ,2 in |
| Main Level | Laundry Room | 8 ft ,10 in | 6 ft ,1 in | 8 ft ,10 in x 6 ft ,1 in |
| Main Level | Primary Bedroom | 10 ft ,7 in | 6 ft ,1 in | 10 ft ,7 in x 6 ft ,1 in |
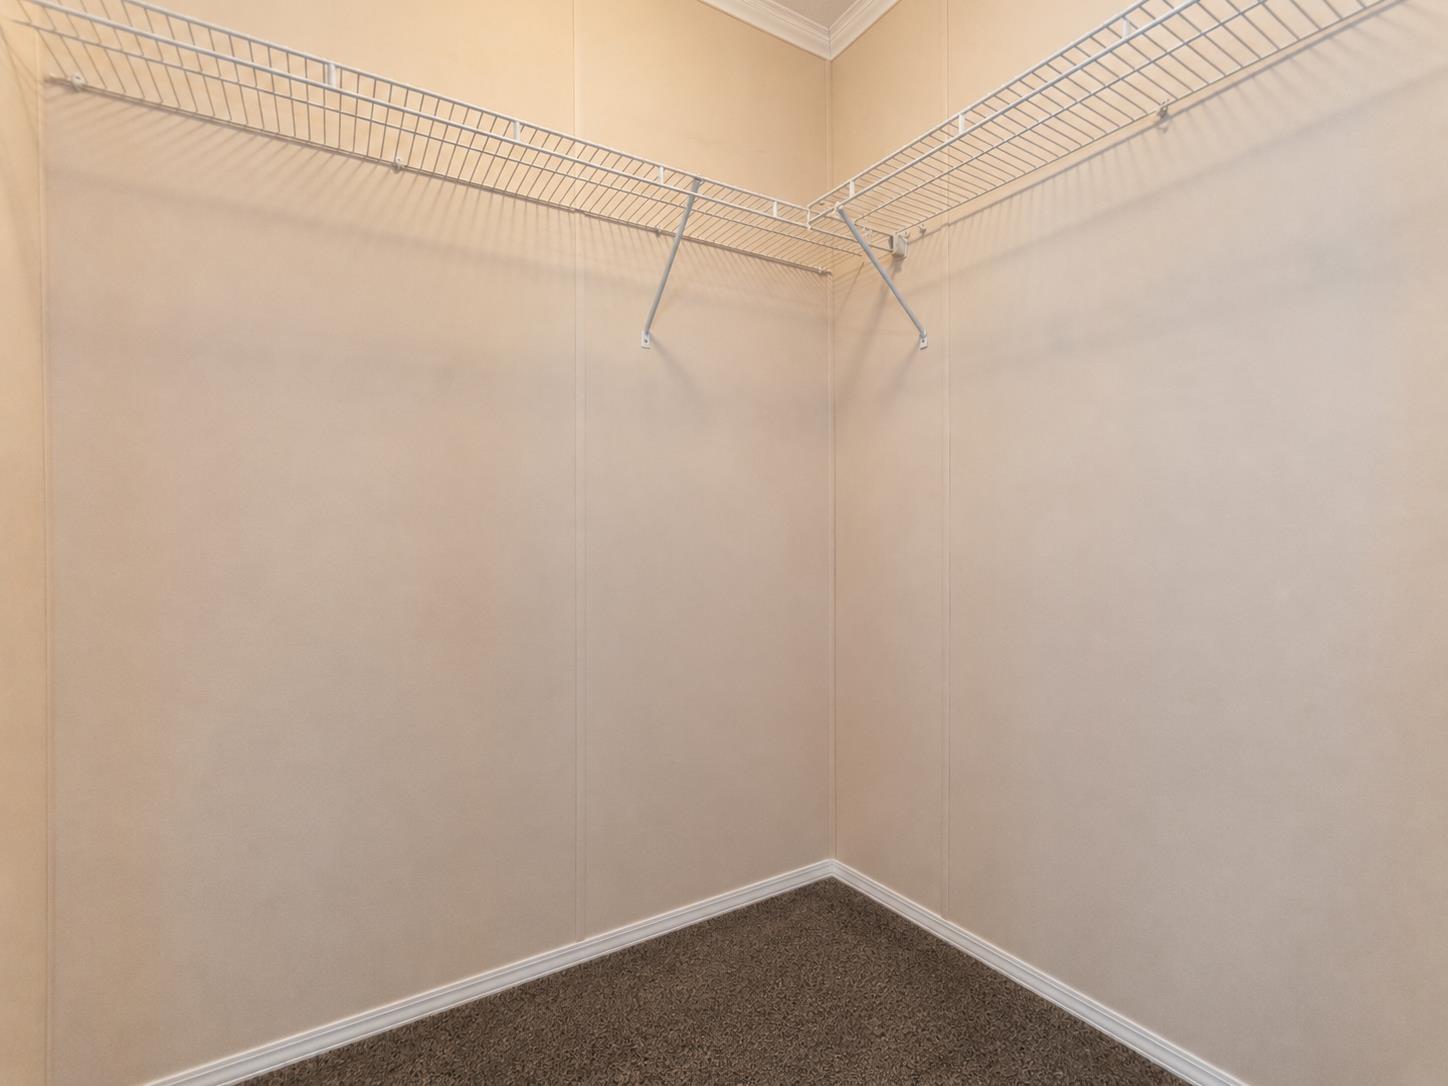
| Main Level | Other | 5 ft ,2 in | 5 ft ,8 in | 5 ft ,2 in x 5 ft ,8 in |
| Main Level | Bedroom 2 | 9 ft ,2 in | 9 ft ,10 in | 9 ft ,2 in x 9 ft ,10 in |
| Main Level | Bedroom 3 | 7 ft ,8 in | 8 ft | 7 ft ,8 in x 8 ft |
https://www.realtor.ca/real-estate/30103018/29-59060-lougheed-highway-agassiz-agassiz
Contact Us
Contact us for more information
Sonia Toor
Personal Real Estate Corporation
www.soniatoor.com/
190 - 45428 Luckakuck Wy
Chilliwack, British Columbia V2R 3S9
(604) 846-7355
(604) 846-7356
www.creeksiderealtyltd.c21.ca/

Harv Toor
Personal Real Estate Corporation
190 - 45428 Luckakuck Wy
Chilliwack, British Columbia V2R 3S9
(604) 846-7355
(604) 846-7356
www.creeksiderealtyltd.c21.ca/

The trademarks REALTOR®, REALTORS®, and the REALTOR® logo are controlled by The Canadian Real Estate Association (CREA) and identify real estate professionals who are members of CREA. The trademarks MLS®, Multiple Listing Service® and the associated logos are owned by The Canadian Real Estate Association (CREA) and identify the quality of services provided by real estate professionals who are members of CREA. The trademark DDF® is owned by The Canadian Real Estate Association (CREA) and identifies CREA's Data Distribution Facility (DDF®)
July 31 2026 10:51:51
Chilliwack & District Real Estate Board
Century 21 Creekside Realty