Presented by Robert J. Iio Personal Real Estate Corporation — Team 110 RE/MAX Real Estate (Kamloops).
2849 Penrith Ave Cumberland, British Columbia V0R 1S0

$799,000
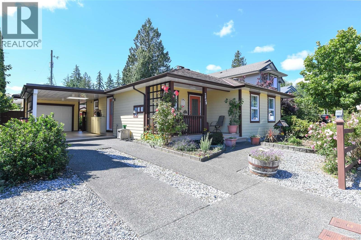
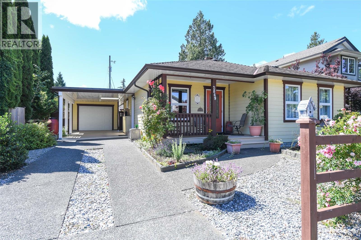
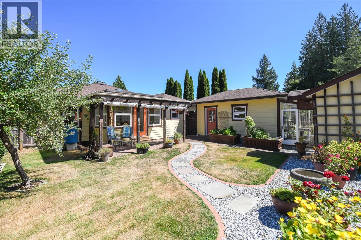
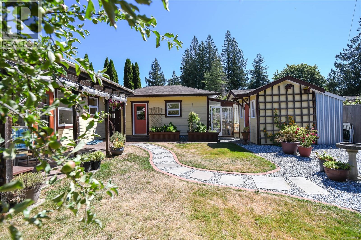
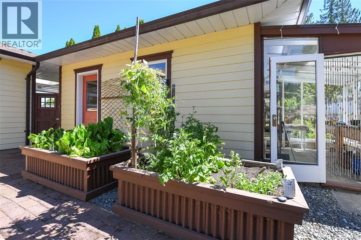
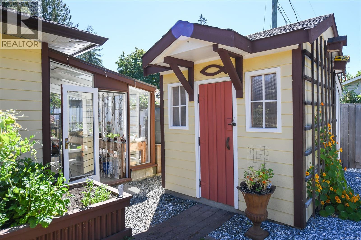
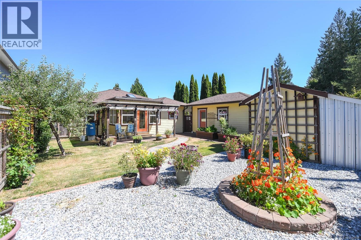
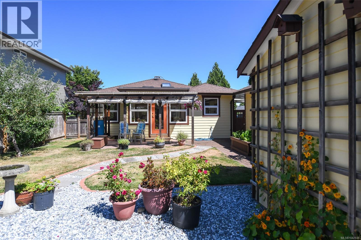
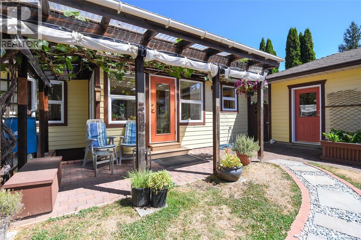
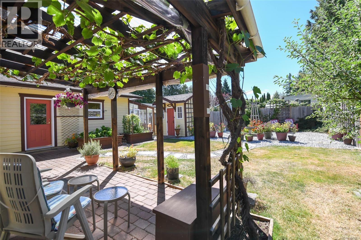
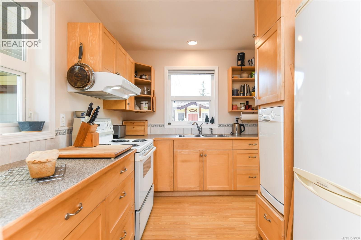
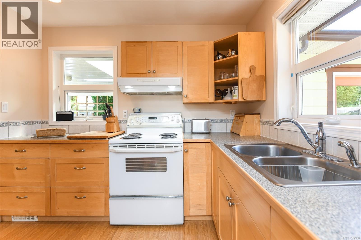
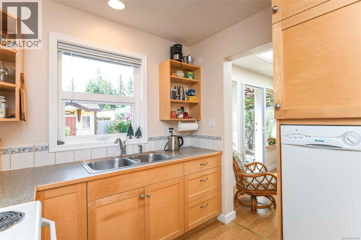
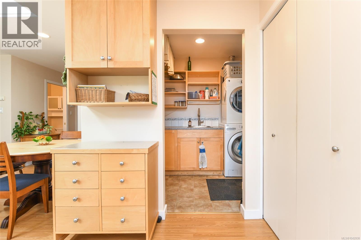
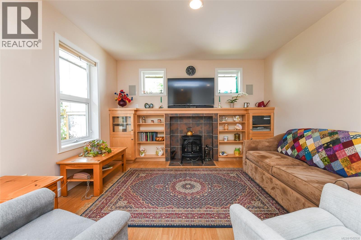
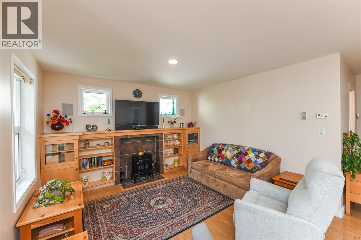
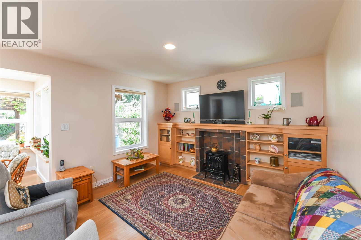
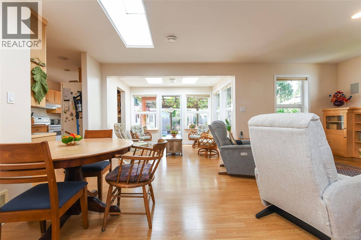
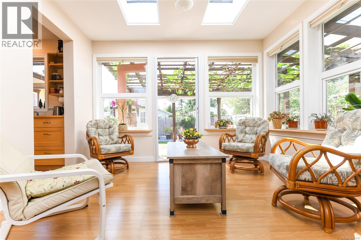
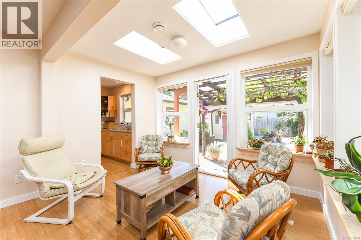
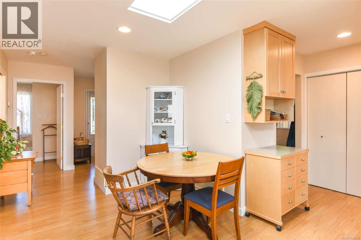
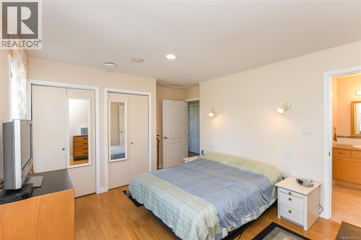
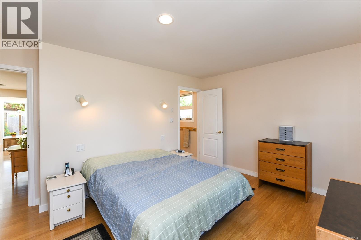
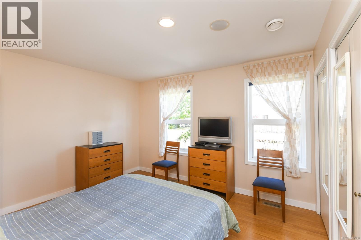
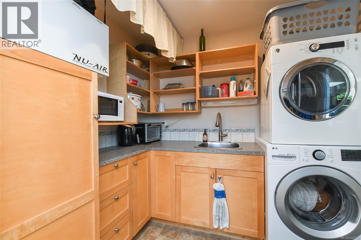
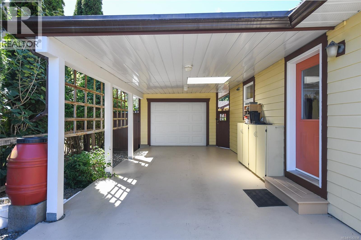
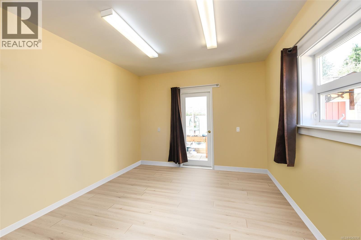
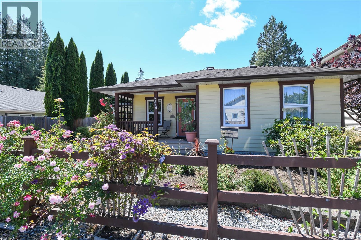
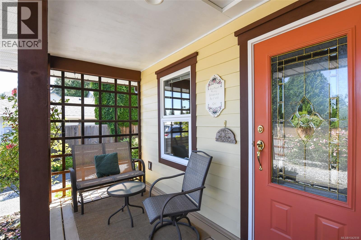
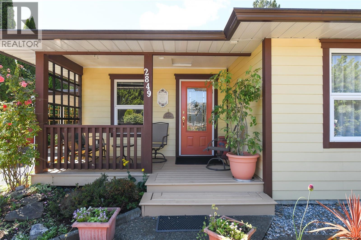
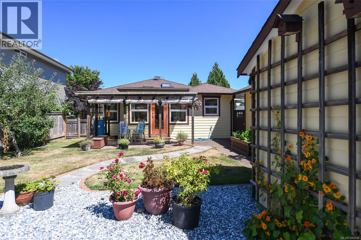
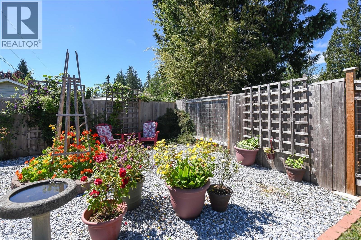
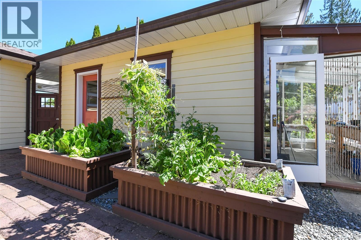
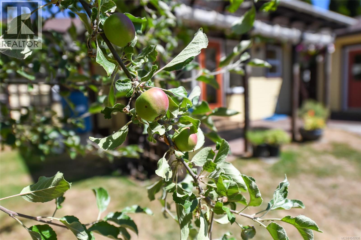
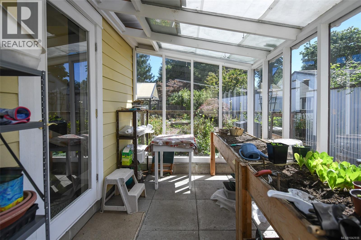
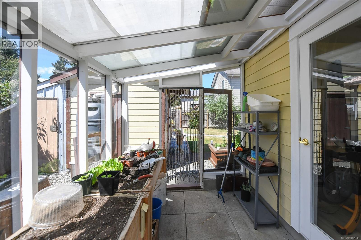
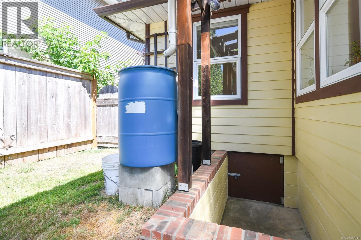
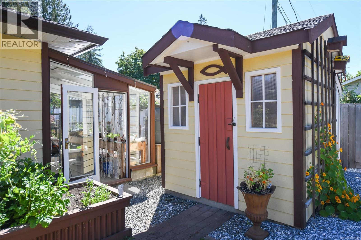
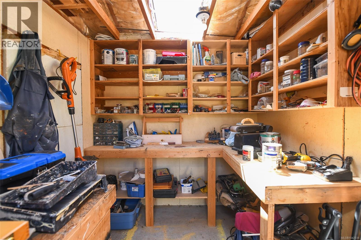
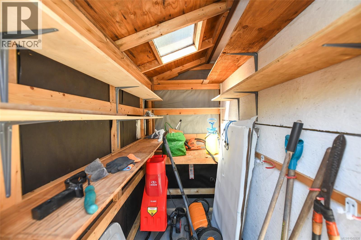
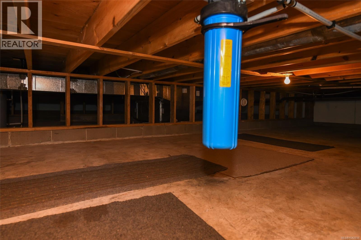
Looking for an efficient, thoughtfully designed home in the heart of Cumberland? This unique 1,000 sqft, 2-bedroom rancher was custom-built by an English craftsman with comfort and efficiency in mind. Features include a heat pump, air exchange system, heated crawl space for storage, and a cozy gas fireplace. The versatile 234 sqft semi-finished garage offers potential for a home office, gym, hobby space, or extra living area and connects to the greenhouse. A covered carport with Hardi-plank siding provides dry access on rainy Vancouver Island days. Outside, the south-facing garden features raised beds, berries, apple and other fruit trees, rain barrels, and a garden shed. An attached sunroom and patio are perfect for morning coffee or relaxing year-round. Set on a manageable 0.12-acre lot within walking or biking distance of Cumberland’s shops, cafés, pubs, trails, and amenities, this distinctive home offers comfort, character, and a fantastic village lifestyle. (id:61048)
Property Details
| MLS® Number | 1042938 |
| Property Type | Single Family |
| Neigbourhood | Cumberland |
| Features | Other |
| Parking Space Total | 2 |
| Structure | Shed, Workshop |
Building
| Bathroom Total | 2 |
| Bedrooms Total | 2 |
| Appliances | Dishwasher, Range - Electric, Refrigerator, Washer |
| Constructed Date | 2006 |
| Cooling Type | Air Conditioned |
| Fireplace Present | Yes |
| Fireplace Total | 1 |
| Heating Fuel | Electric |
| Heating Type | Forced Air, Heat Pump |
| Size Interior | 1,038 Sqft |
| Type | House |
Land
| Acreage | No |
| Size Irregular | 5227 |
| Size Total | 5227 Sqft |
| Size Total Text | 5227 Sqft |
| Zoning Description | R-1 |
| Zoning Type | Residential |
Rooms
| Level | Type | Length | Width | Dimensions |
|---|---|---|---|---|
| Main Level | Storage | 7'8 x 3'11 | ||
| Main Level | Storage | 7'4 x 7'4 | ||
| Main Level | Sunroom | 11'1 x 7'2 | ||
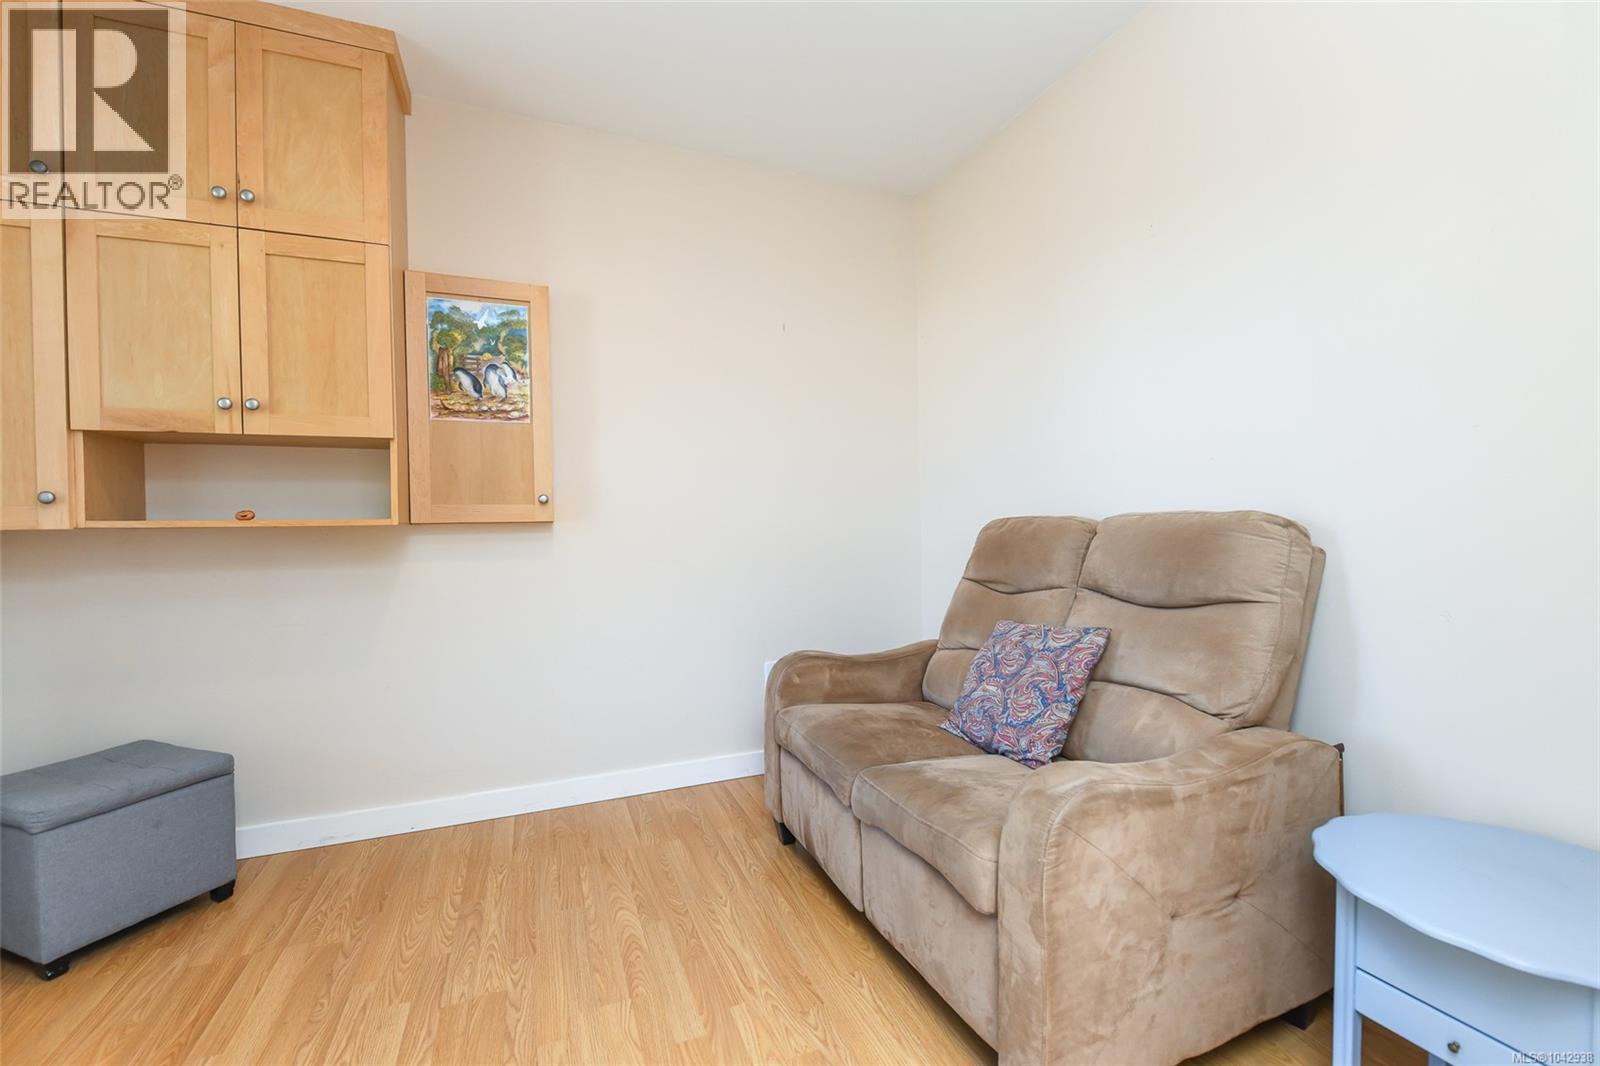
| Main Level | Bedroom | 8 ft | 10 ft | 8 ft x 10 ft |
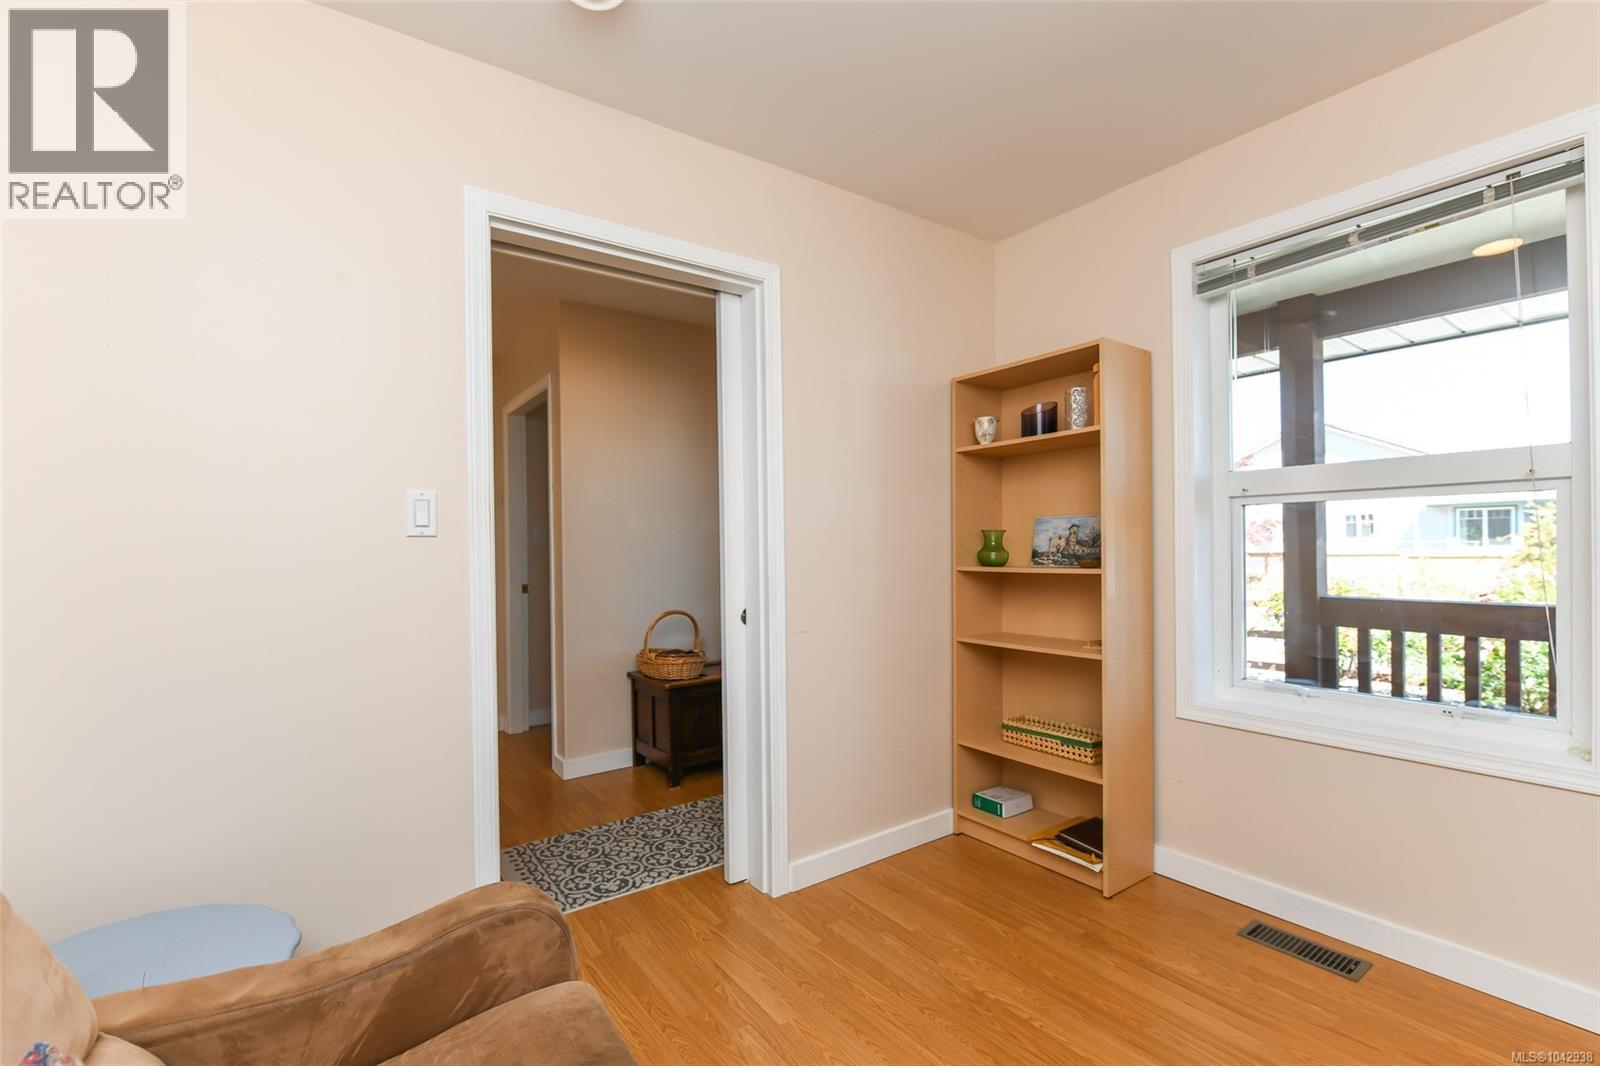
| Main Level | Office | 11 ft | 11 ft x Measurements not available | |
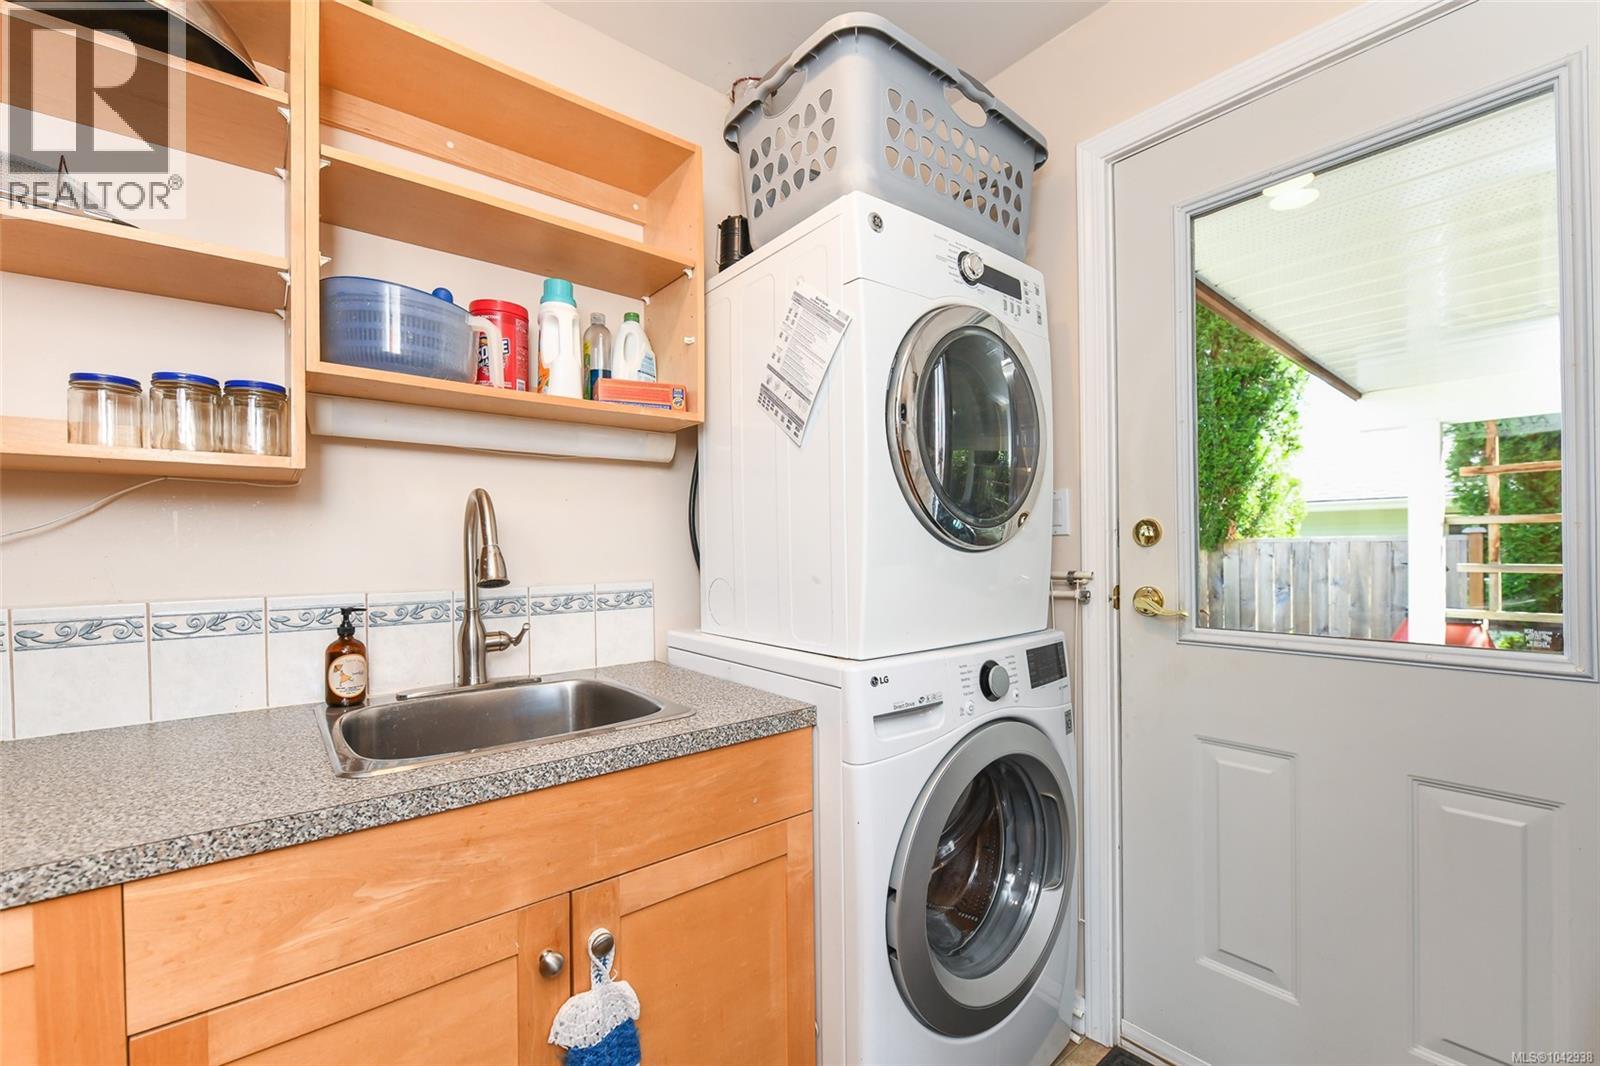
| Main Level | Laundry Room | 8 ft | 8 ft x Measurements not available | |
| Main Level | Kitchen | 8'4 x 14'3 | ||
| Main Level | Dining Room | 12 ft | Measurements not available x 12 ft | |
| Main Level | Bonus Room | 11'2 x 7'7 | ||
| Main Level | Bedroom | 15'3 x 12'4 | ||
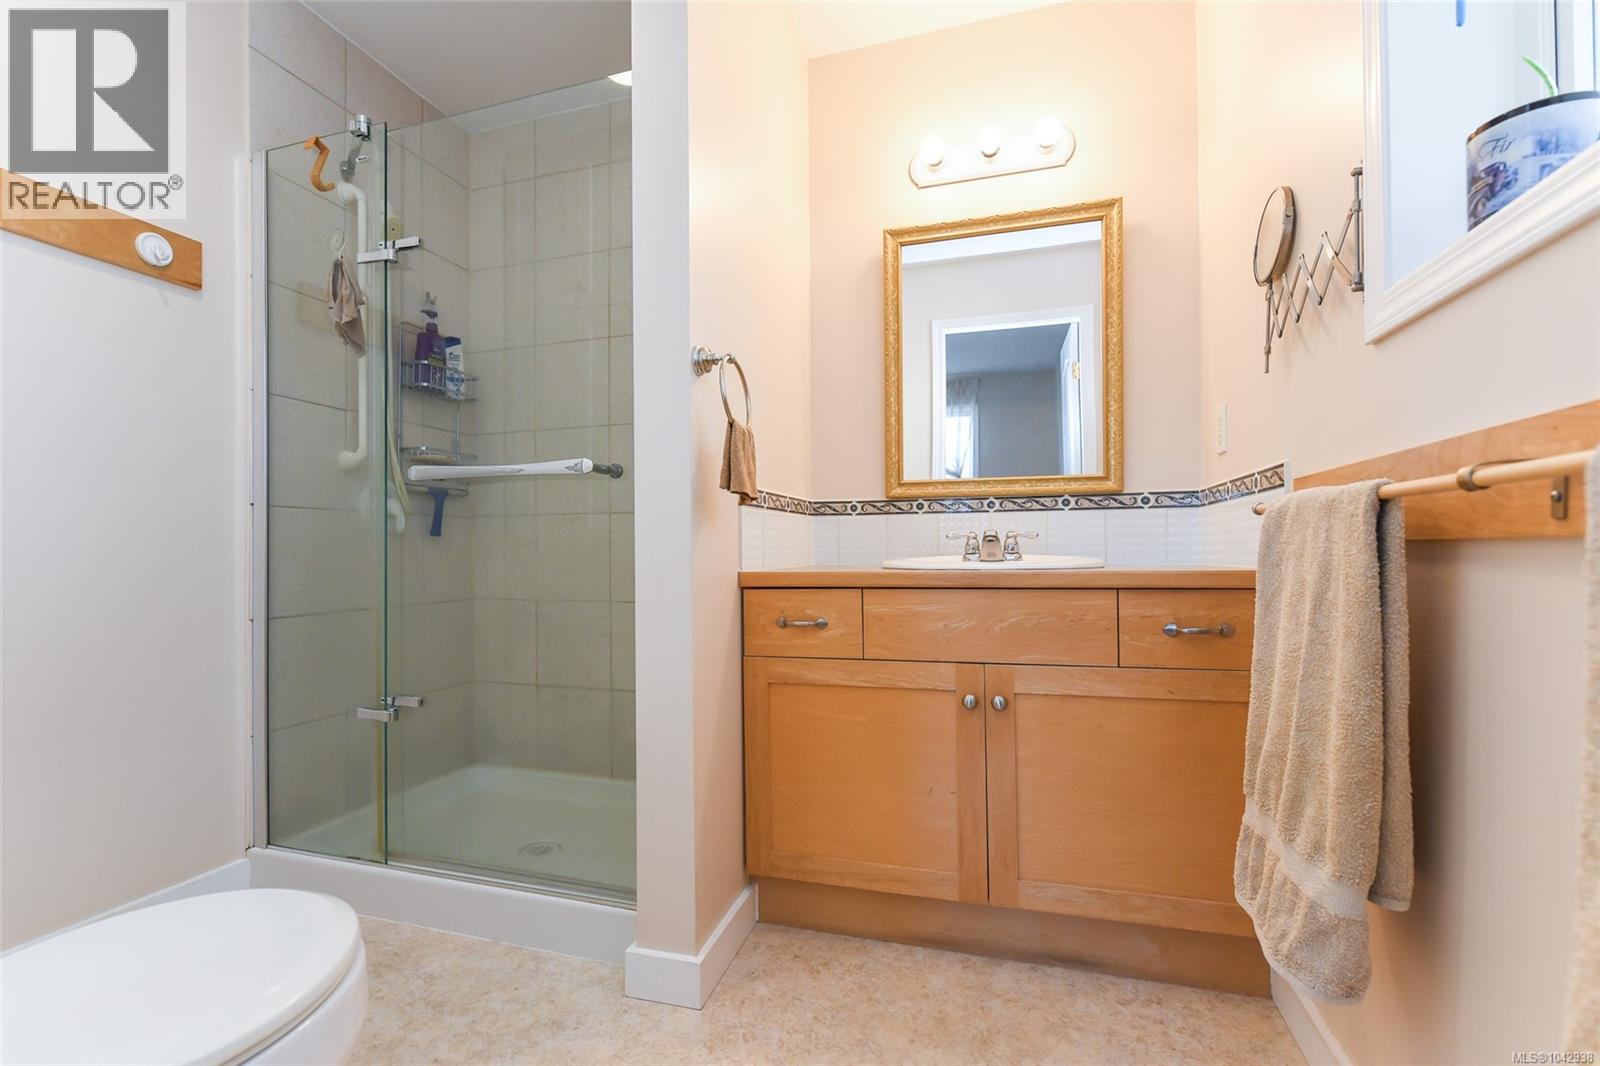
| Main Level | Ensuite | 3-Piece | ||
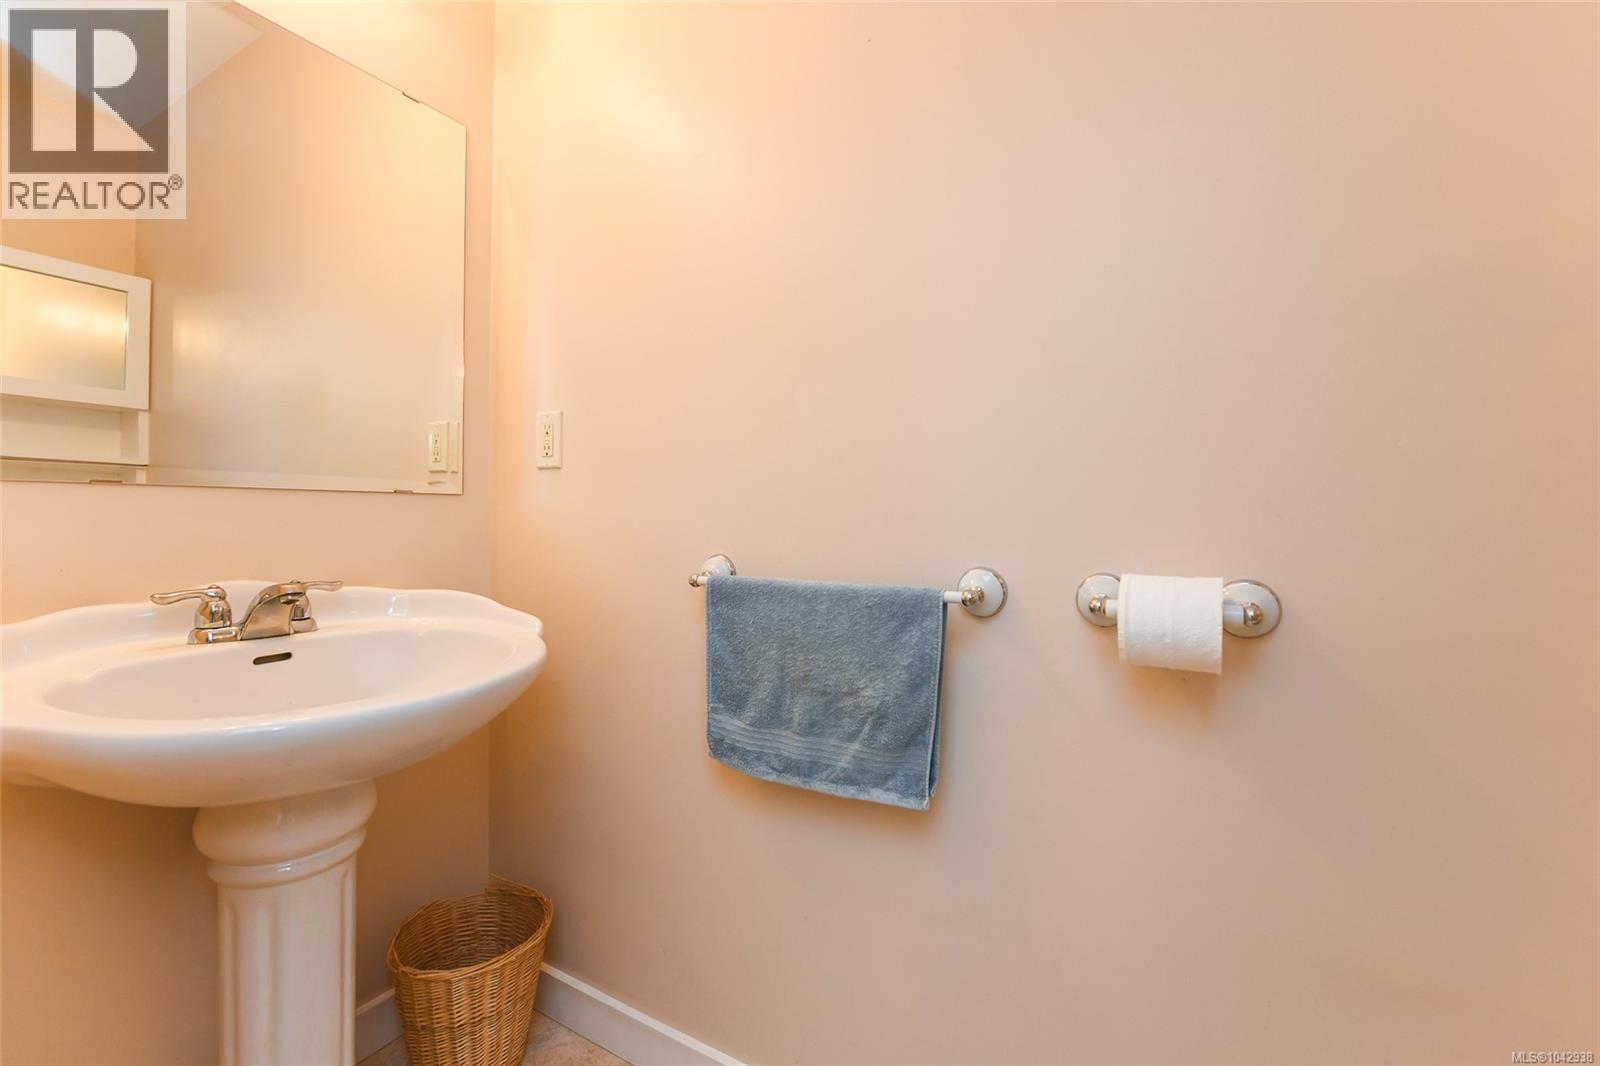
| Main Level | Bathroom | 2-Piece |
https://www.realtor.ca/real-estate/30018423/2849-penrith-ave-cumberland-cumberland
Contact Us
Contact us for more information

Bryce Hansen
Personal Real Estate Corporation
www.comoxvalleyrealestate.com/
www.facebook.com/people/The-Bryce-Hansen-Team-Exp-Realty/61577862860225/
ca.linkedin.com/in/brycehansencvrealestate
twitter.com/BryceHansenCV
www.instagram.com/brycehansenteam
860 Cliffe Avenue
Courtenay, British Columbia V9N 2J9
(833) 817-6506
(833) 817-6506
exprealty.ca/
Matt Powsey
860 Cliffe Avenue
Courtenay, British Columbia V9N 2J9
(833) 817-6506
(833) 817-6506
exprealty.ca/

Kelsey Coles
www.comoxvalleyrealestate.com/
www.facebook.com/BryceHansenCVRealEstate
ca.linkedin.com/in/brycehansencvrealestate
twitter.com/BryceHansenCV
860 Cliffe Avenue
Courtenay, British Columbia V9N 2J9
(833) 817-6506
(833) 817-6506
exprealty.ca/

The trademarks REALTOR®, REALTORS®, and the REALTOR® logo are controlled by The Canadian Real Estate Association (CREA) and identify real estate professionals who are members of CREA. The trademarks MLS®, Multiple Listing Service® and the associated logos are owned by The Canadian Real Estate Association (CREA) and identify the quality of services provided by real estate professionals who are members of CREA. The trademark DDF® is owned by The Canadian Real Estate Association (CREA) and identifies CREA's Data Distribution Facility (DDF®)
July 26 2026 09:01:43
Vancouver Island Real Estate Board
Exp Realty (Ct)