Presented by Robert J. Iio Personal Real Estate Corporation — Team 110 RE/MAX Real Estate (Kamloops).
2828 Sea Blush Dr Nanoose Bay, British Columbia V9V 9E4





$2,099,900
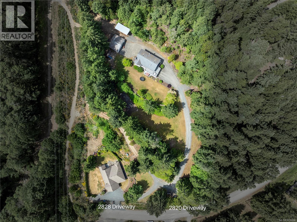
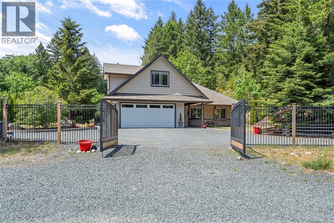
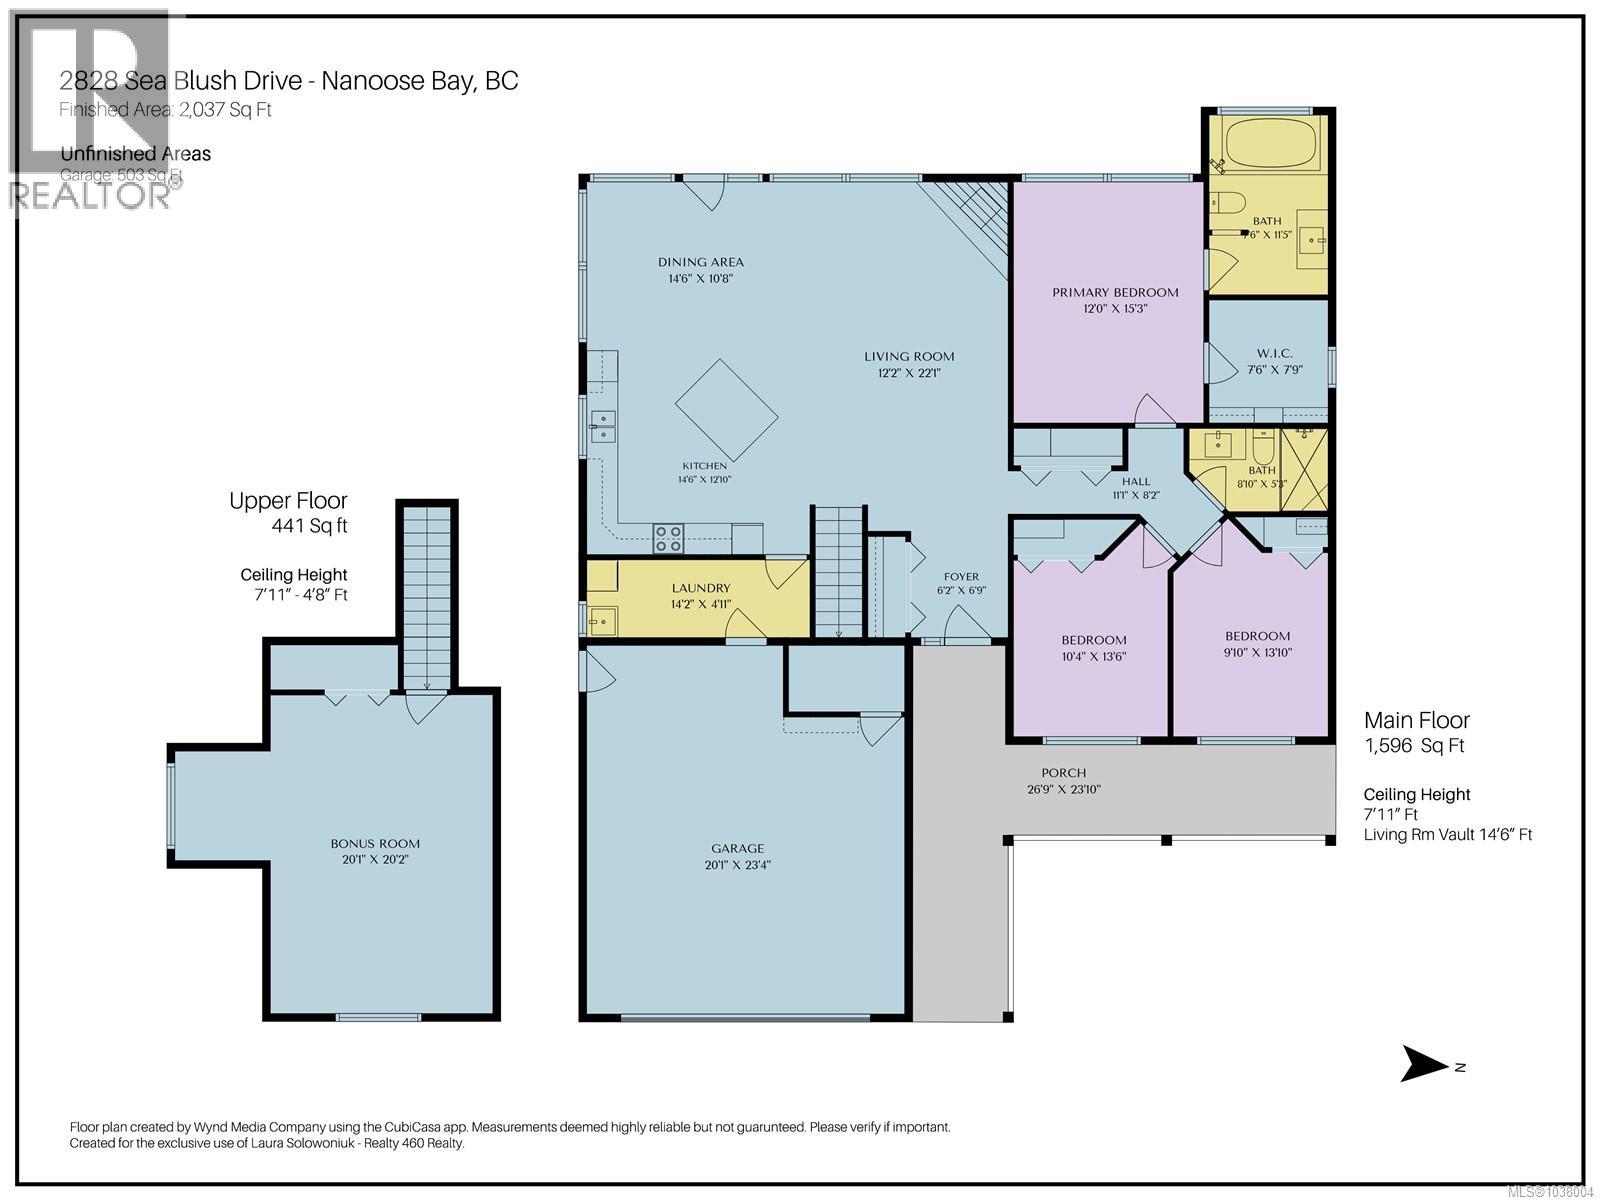
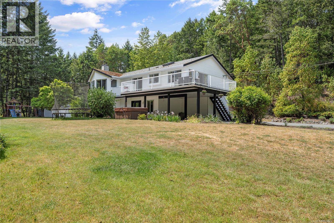
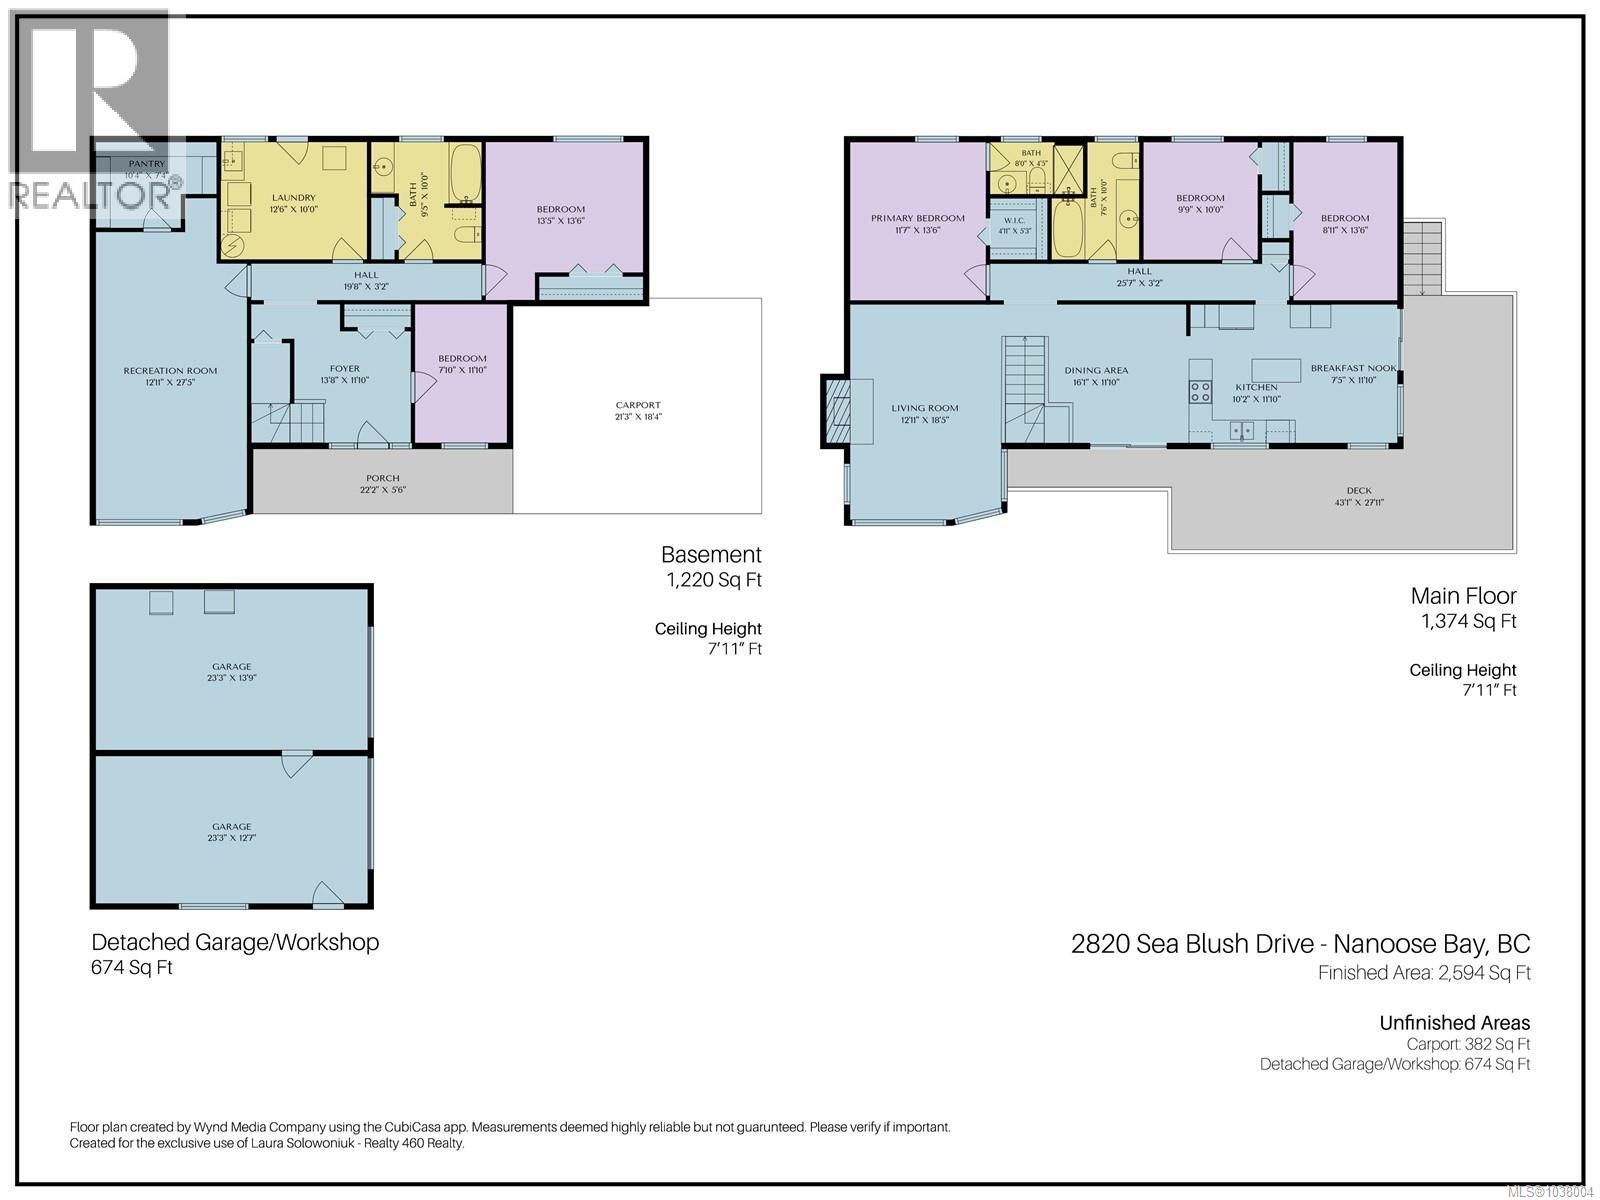
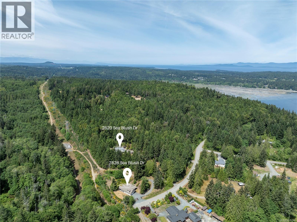
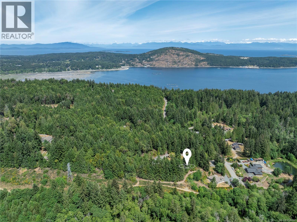
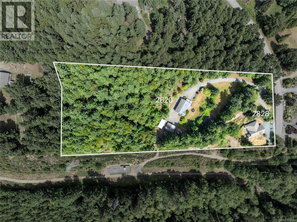
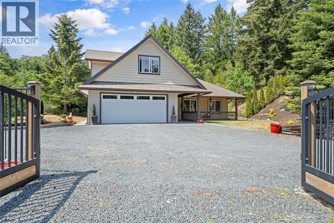
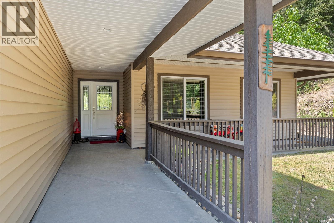
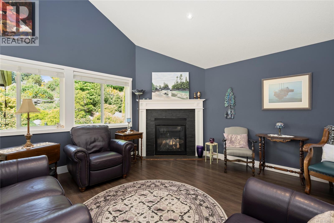
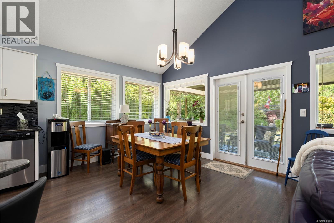
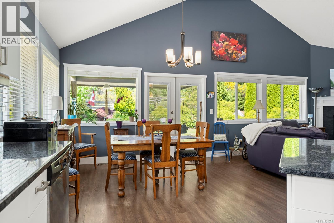
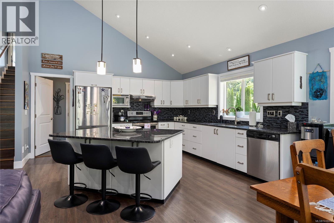
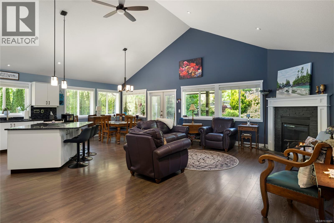
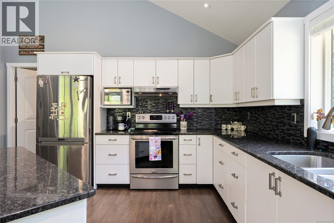
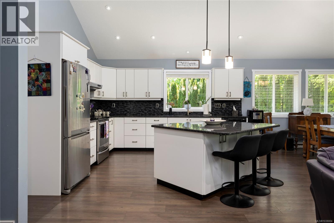
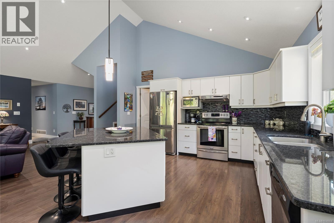
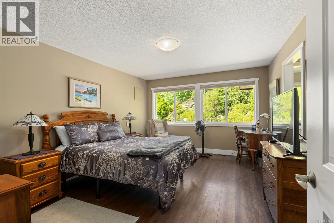
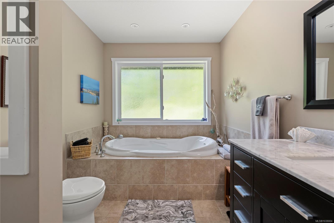
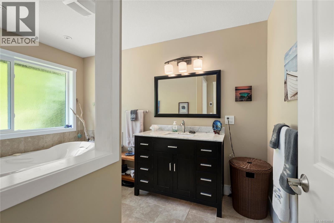
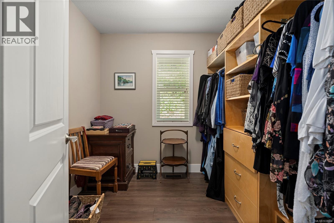
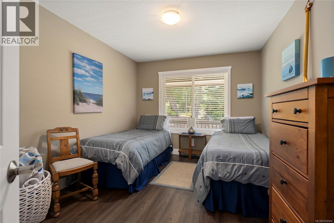
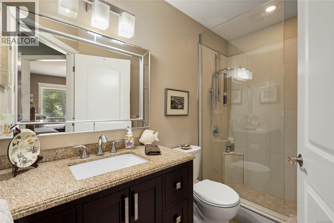
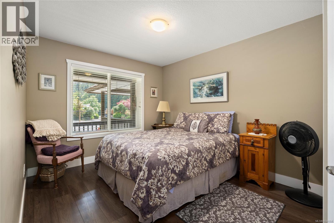
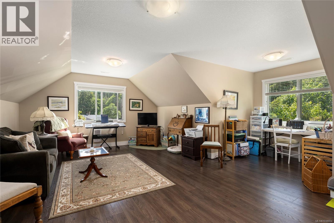
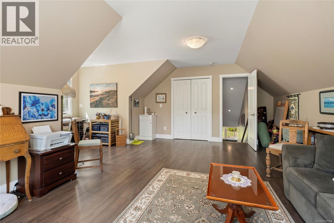
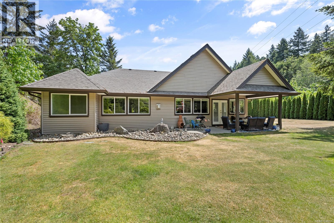
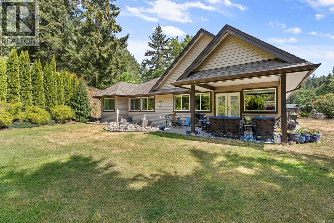
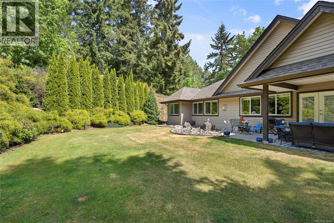
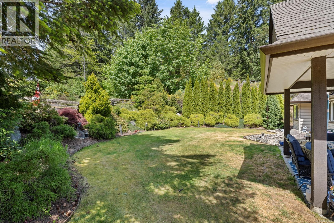
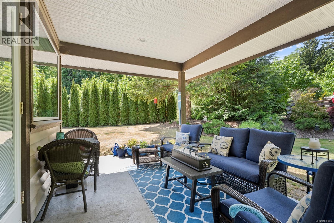
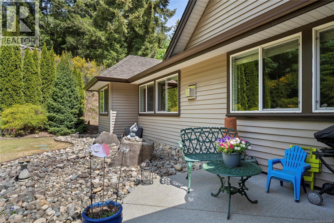
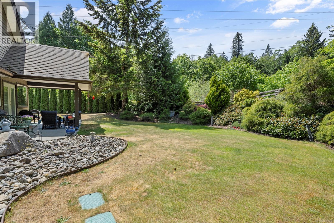
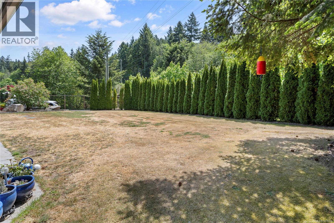
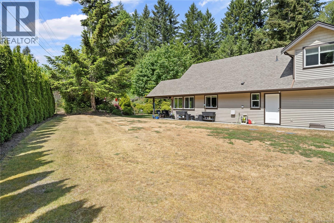
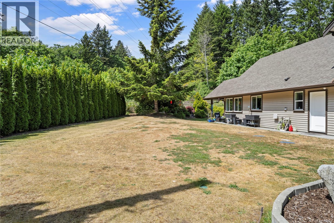
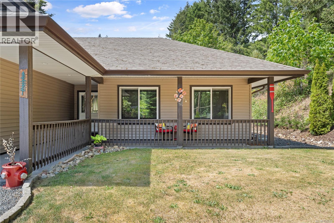
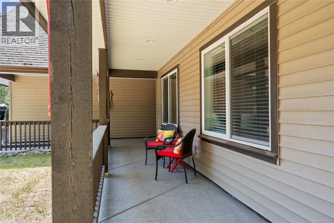
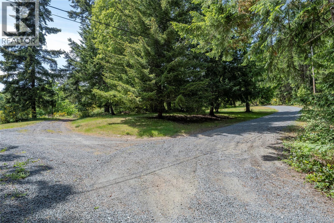
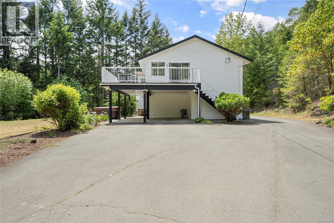
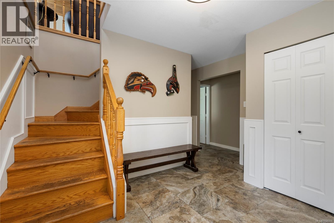
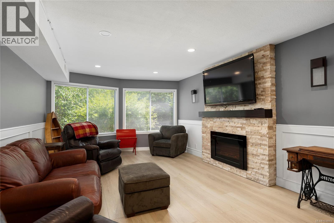
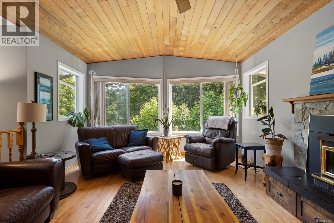
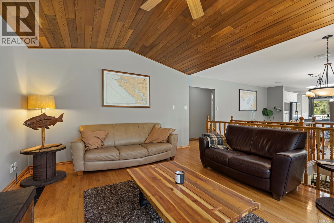
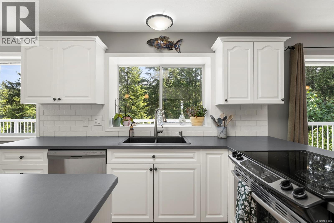
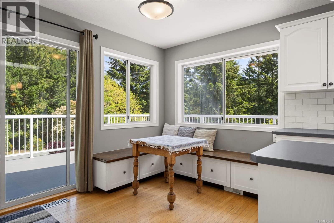
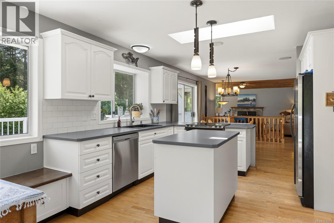
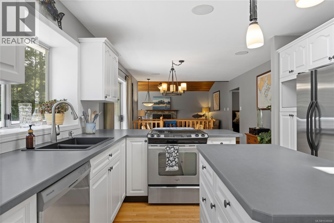
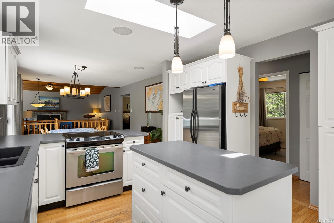
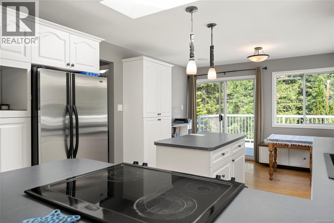
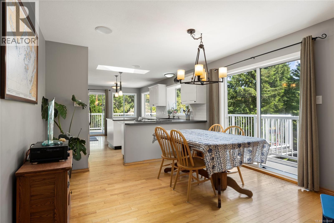
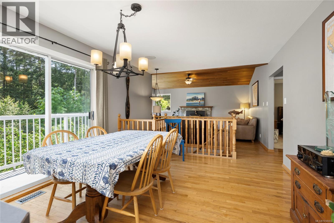
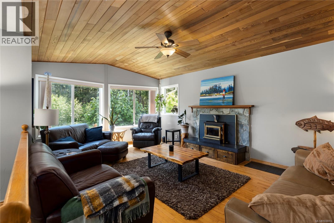
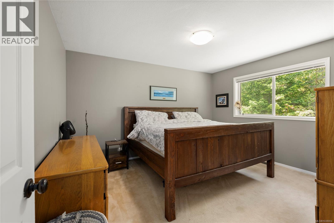
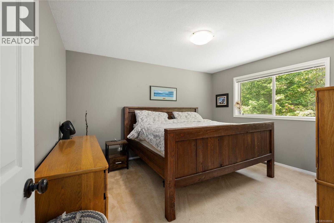
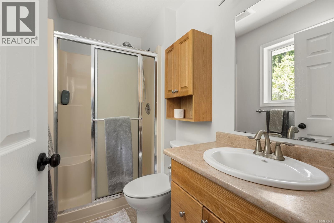
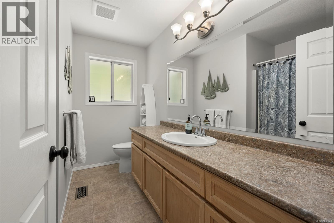
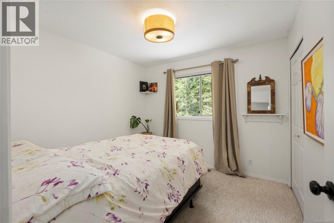
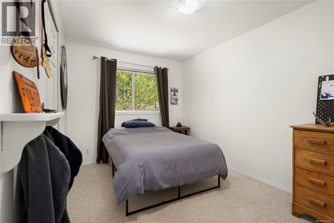
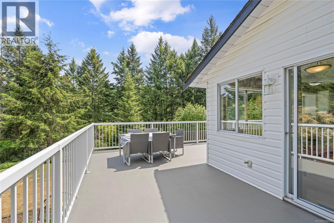
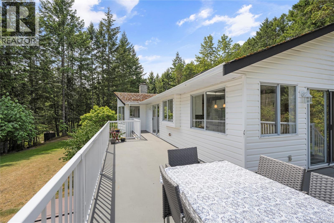
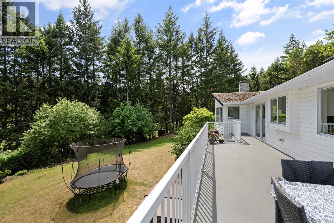
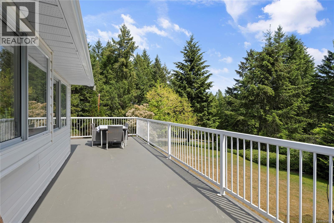
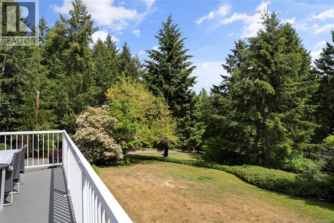
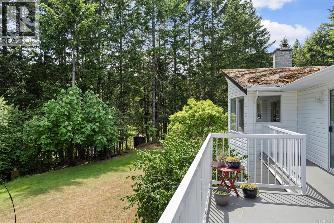
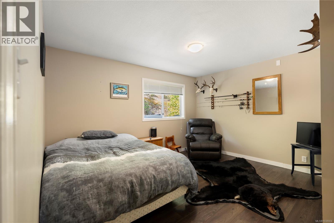
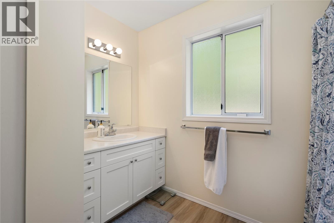
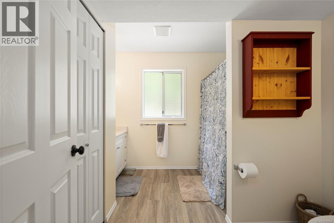
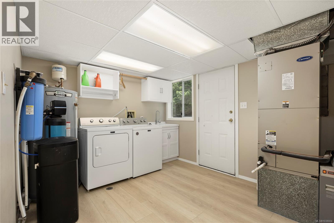
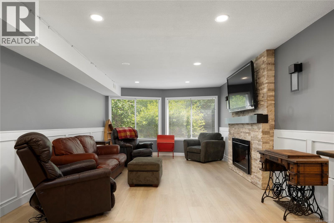
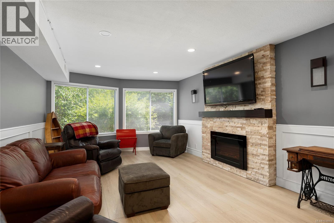
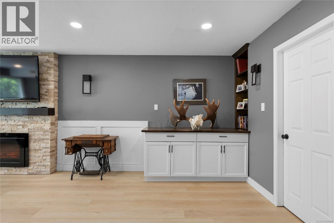
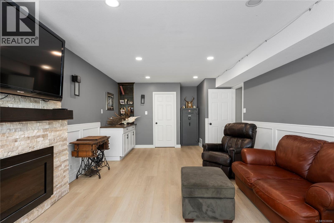
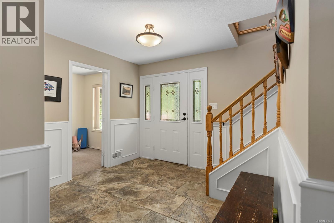
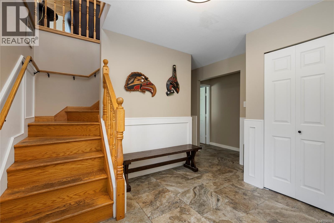
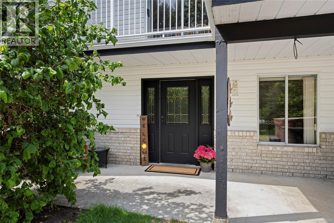
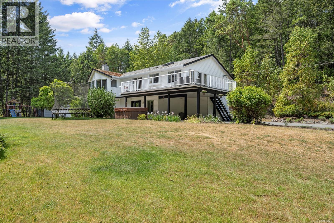
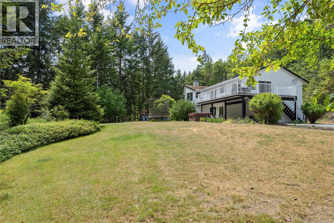
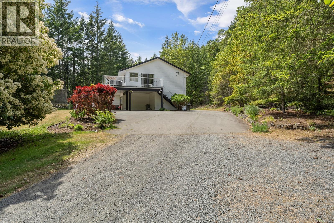
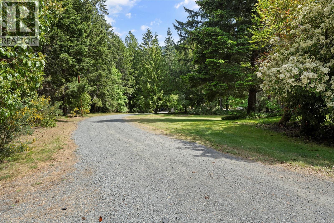
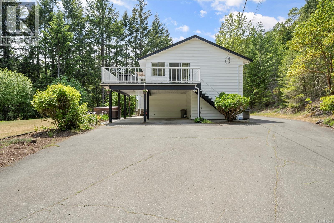
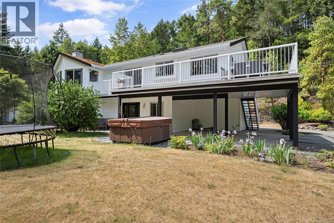
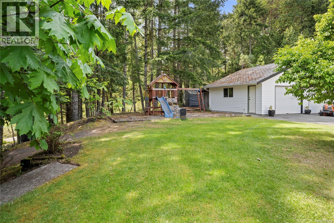
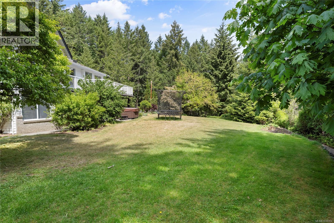
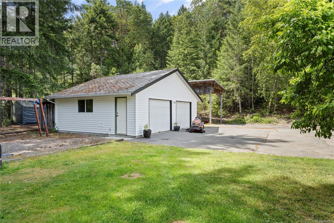
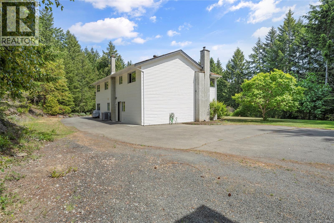
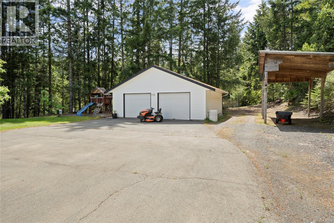
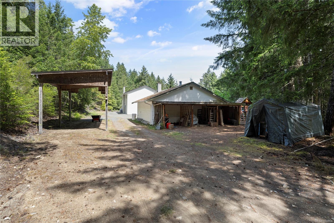
This exceptional 5-acre Nanoose Bay property features two well-maintained homes with separate addresses, offering excellent flexibility for multigenerational living, rental income, or extended family use. Ideally located just 15 minutes from both North Nanaimo and Parksville, it offers peaceful rural living with convenient access to amenities. 2828 Sea Blush is a 2,000 sqft rancher built in 2013 with 3 bedrooms, 2 bathrooms, and a 440 sqft bonus room over the double garage. The bright main living area features a large island, cozy propane fireplace, and air conditioning for summer comfort. 2800 Sea Blush is a 2,600 sqft 5-bedroom, 3-bathroom home with a large deck overlooking beautiful natural surroundings. Numerous updates over the years provide flexibility as either the primary residence or a strong mortgage helper opportunity. Outside, enjoy a detached shop, covered carport, RV and boat parking, children’s play structure, fire pit, and BBQ area perfect for entertaining. Additional features include two 2,000-gallon cisterns, with one servicing the main water supply and the second dedicated to irrigation. (id:61048)
Property Details
| MLS® Number | 1038004 |
| Property Type | Single Family |
| Neigbourhood | Nanoose |
| Parking Space Total | 10 |
| Structure | Workshop |
Building
| Bathroom Total | 5 |
| Bedrooms Total | 8 |
| Appliances | Dishwasher, Dryer, Hot Tub, Jetted Tub, Refrigerator |
| Constructed Date | 2013 |
| Cooling Type | Air Conditioned |
| Fireplace Present | Yes |
| Fireplace Total | 3 |
| Heating Type | Forced Air, Heat Pump |
| Size Interior | 4,631 Sqft |
| Type | House |
Parking
| Garage |
Land
| Access Type | Road Access |
| Acreage | Yes |
| Size Irregular | 5 |
| Size Total | 5 Ac |
| Size Total Text | 5 Ac |
| Zoning Description | Rr2 |
| Zoning Type | Residential |
Rooms
| Level | Type | Length | Width | Dimensions |
|---|---|---|---|---|
| Second Level | Bonus Room | 20'1 x 20'2 | ||
| Main Level | Entrance | 6'2 x 6'9 | ||
| Main Level | Bedroom | 9'10 x 13'10 | ||
| Main Level | Bedroom | 10'4 x 13'6 | ||
| Main Level | Ensuite | 3-Piece | ||
| Main Level | Bathroom | 3-Piece | ||
| Main Level | Primary Bedroom | 12 ft | 12 ft x Measurements not available | |
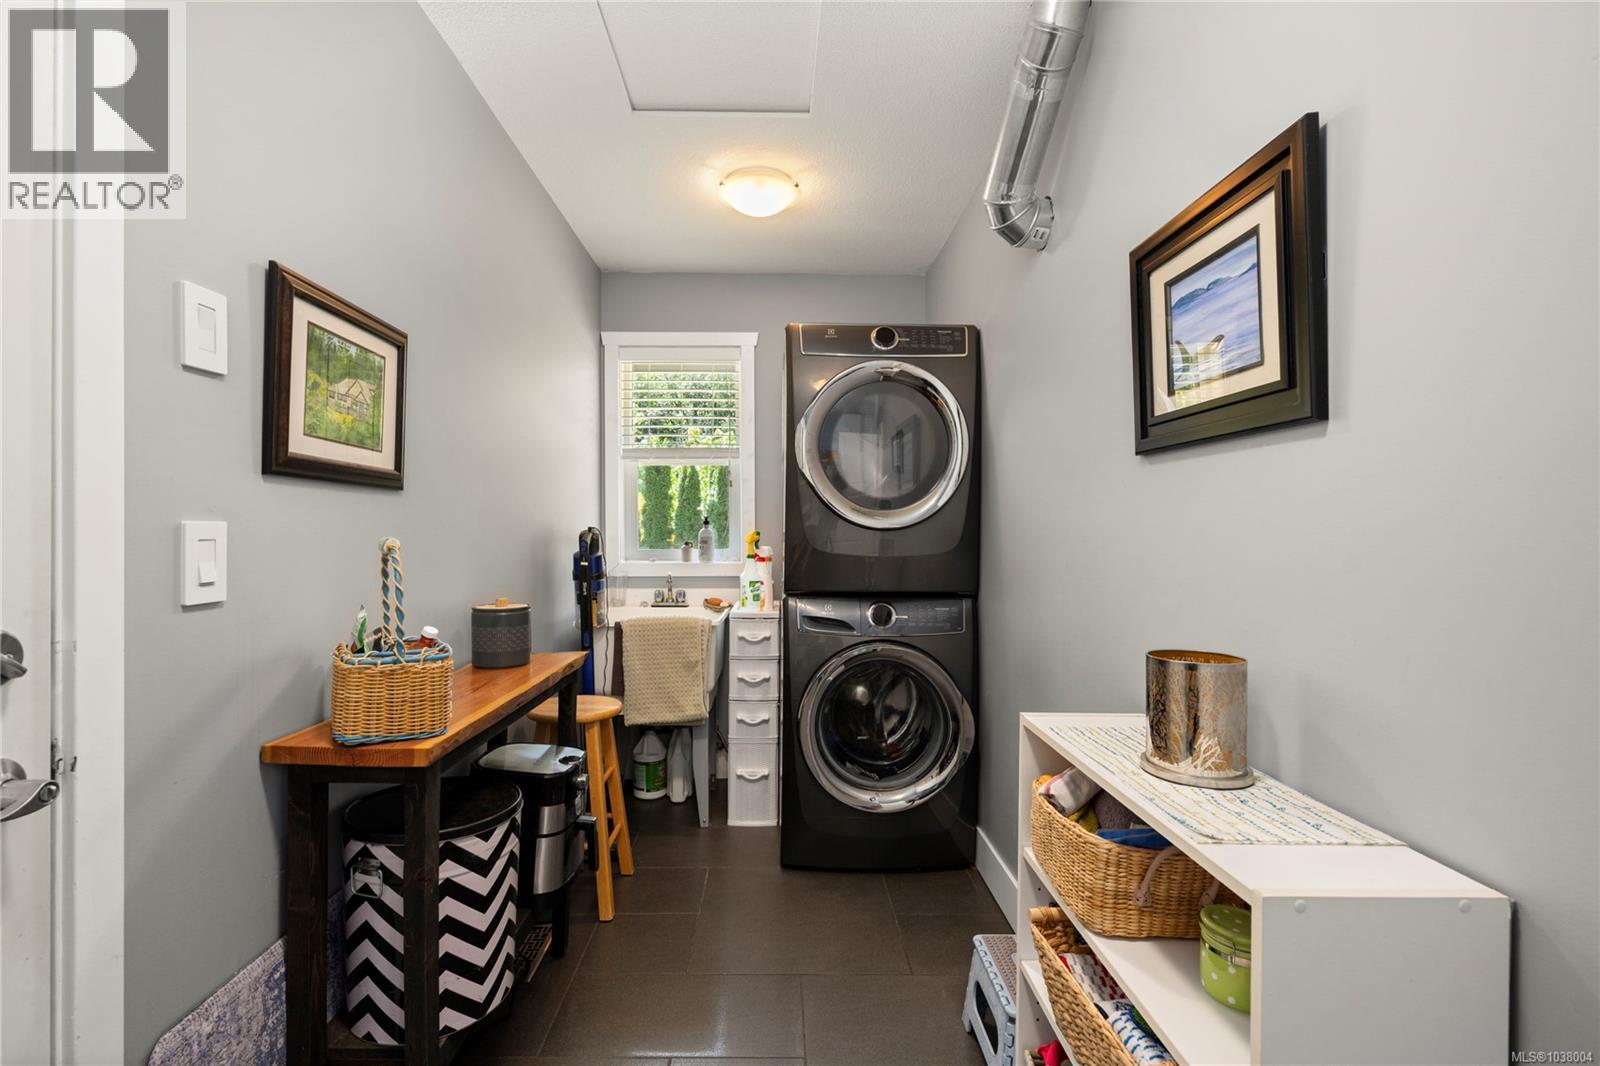
| Main Level | Laundry Room | 14'4 x 4'11 | ||
| Main Level | Kitchen | 14'6 x 12'10 | ||
| Main Level | Dining Room | 14'6 x 10'8 | ||
| Main Level | Living Room | 12'2 x 22'1 | ||
| Other | Living Room | 12'11 x 18'5 | ||
| Other | Dining Room | 11 ft | Measurements not available x 11 ft | |
| Other | Eating Area | 7'5 x 11'10 | ||
| Other | Kitchen | 10'2 x 11'10 | ||
| Other | Bedroom | 8'11 x 13'6 | ||
| Other | Bedroom | 10 ft | Measurements not available x 10 ft | |
| Other | Bathroom | 4-Piece | ||
| Other | Ensuite | 3-Piece | ||
| Other | Primary Bedroom | 11'7 x 13'6 | ||
| Other | Bedroom | 13'5 x 13'6 | ||
| Other | Bathroom | 4-Piece | ||
| Other | Laundry Room | 10 ft | Measurements not available x 10 ft | |
| Other | Storage | 10'4 x 7'4 | ||
| Other | Recreation Room | 27'5 x 12'11 | ||
| Other | Bedroom | 7'10 x 11'10 | ||
| Other | Entrance | 13'8 x 11'10 |
https://www.realtor.ca/real-estate/29816041/2828-sea-blush-dr-nanoose-bay-nanoose
Contact Us
Contact us for more information

Laura Solowoniuk
www.sellingnanoosebay.ca/
www.facebook.com/NanooseBayRealtor/
www.instagram.com/nanoosebayrealtor/
101-210 First Ave W
Qualicum Beach, British Columbia V9K 2P7
(250) 594-4601
(250) 591-4602

The trademarks REALTOR®, REALTORS®, and the REALTOR® logo are controlled by The Canadian Real Estate Association (CREA) and identify real estate professionals who are members of CREA. The trademarks MLS®, Multiple Listing Service® and the associated logos are owned by The Canadian Real Estate Association (CREA) and identify the quality of services provided by real estate professionals who are members of CREA. The trademark DDF® is owned by The Canadian Real Estate Association (CREA) and identifies CREA's Data Distribution Facility (DDF®)
June 10 2026 06:12:13
Vancouver Island Real Estate Board
460 Realty Inc. (Qu)