Presented by Robert J. Iio Personal Real Estate Corporation — Team 110 RE/MAX Real Estate (Kamloops).
2816 Burdick Ave Oak Bay, British Columbia V8R 3M2

$3,500,000
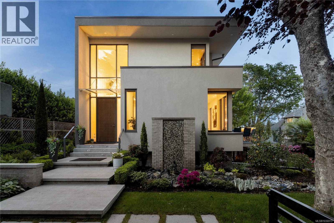
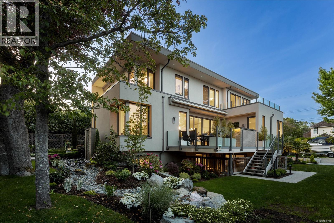
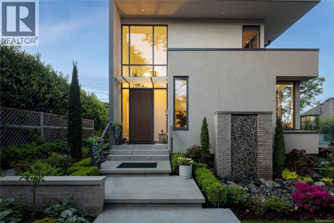
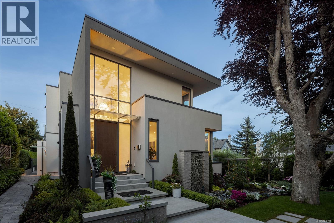
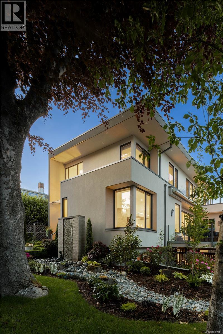
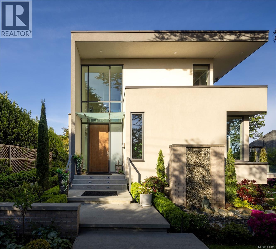
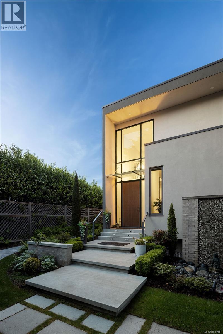
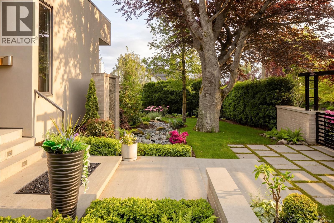
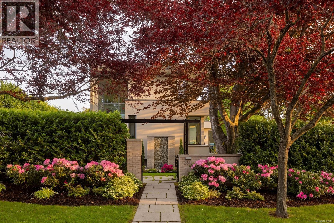
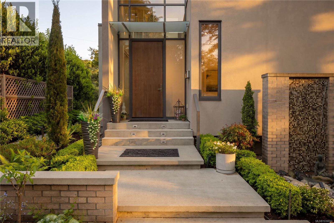
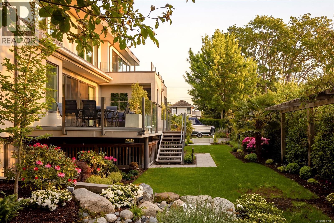
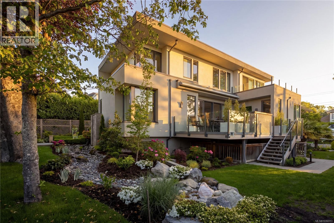
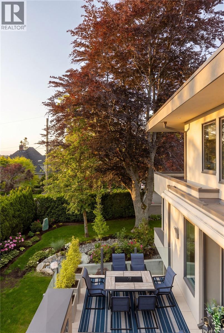
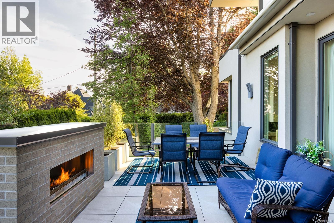
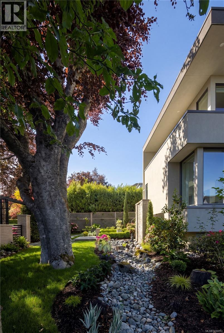
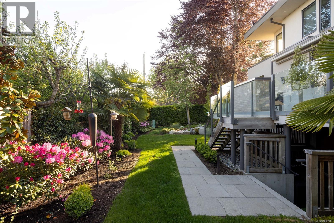
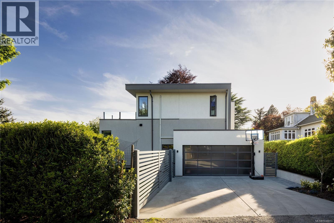
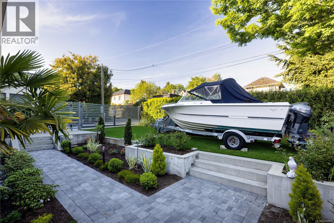
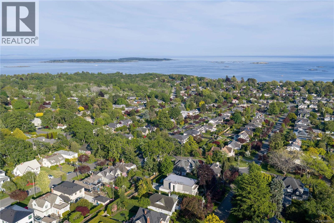
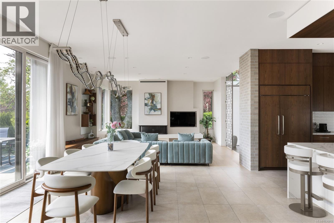
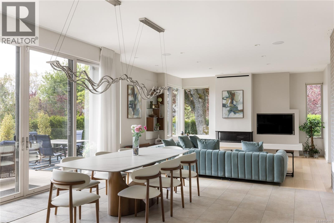
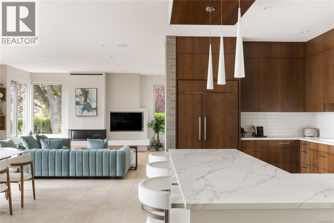
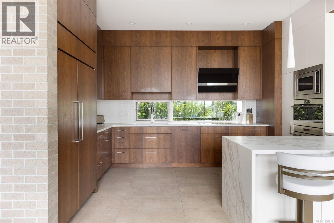
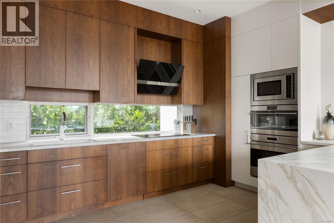
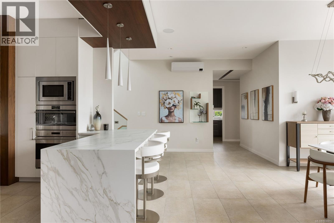
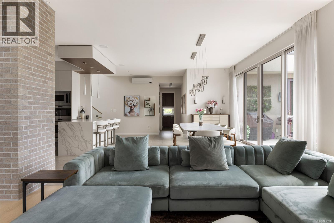
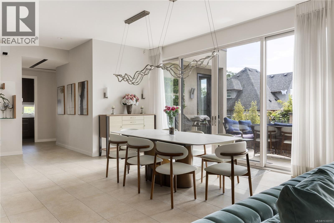
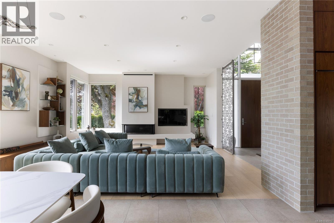
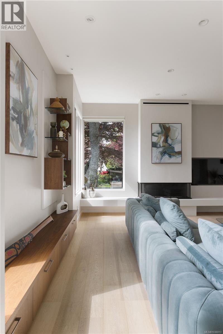
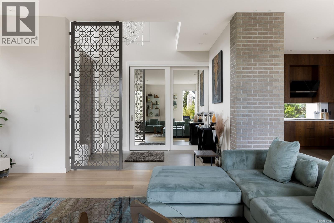
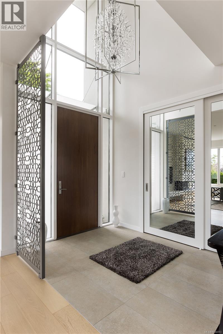
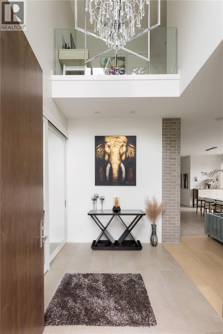
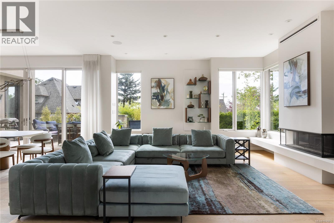
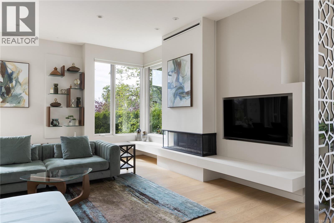
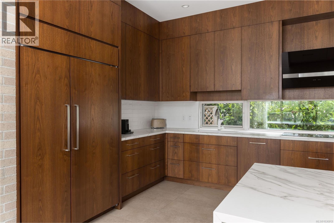
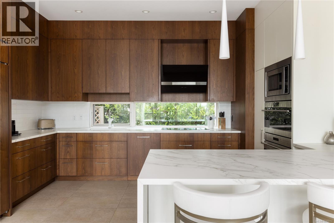
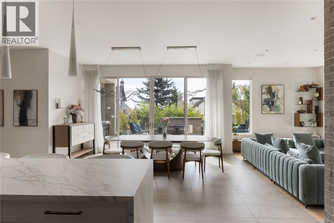
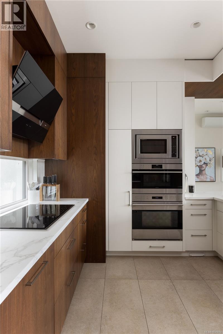
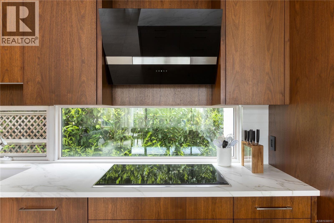
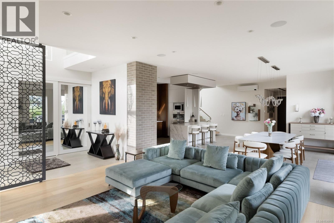
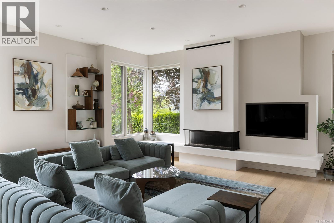
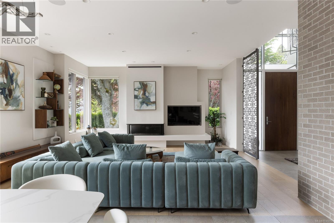
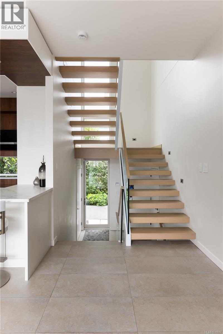
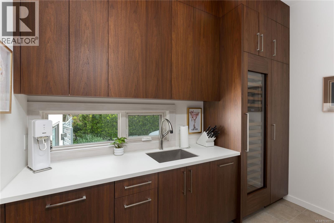
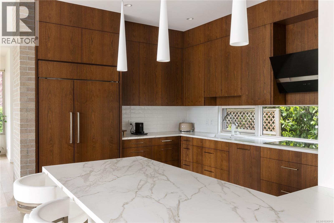
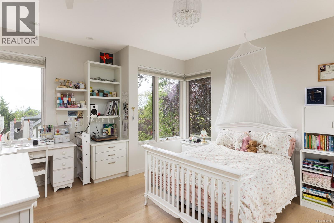
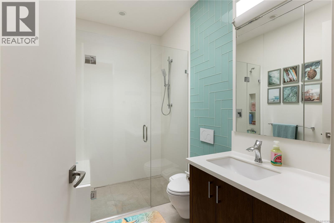
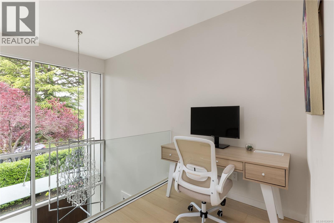
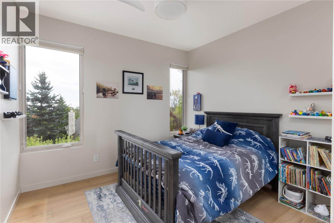
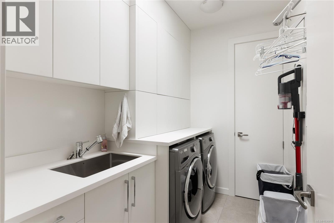
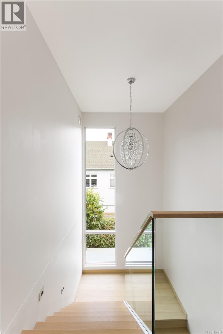
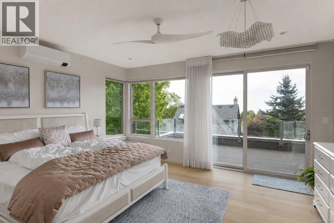
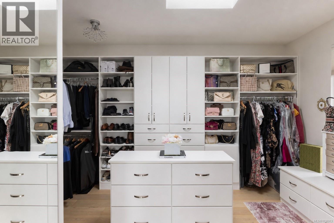
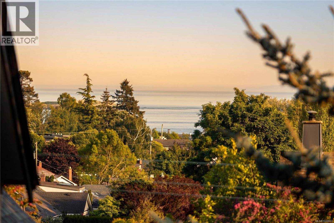
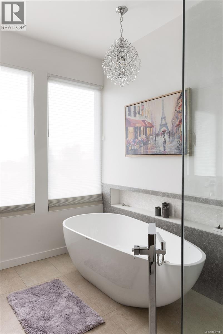
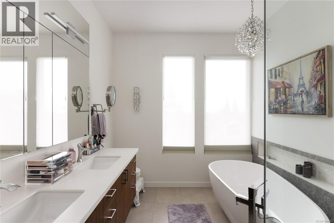
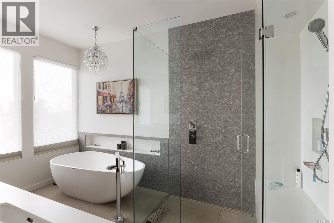
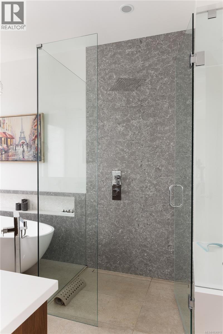
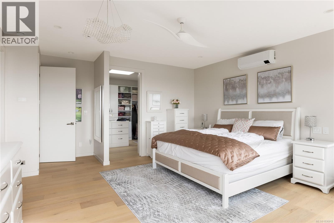
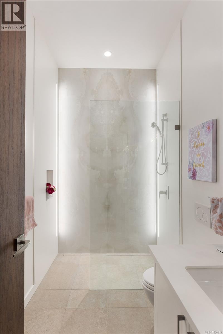
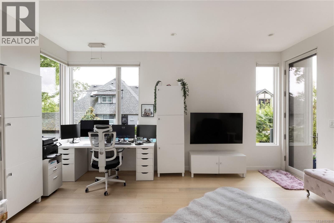
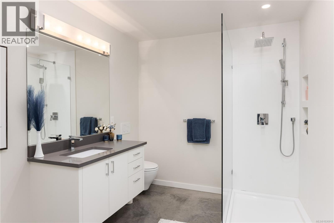
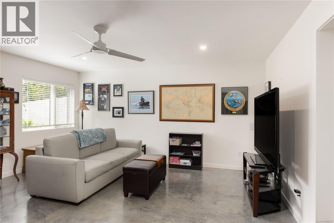
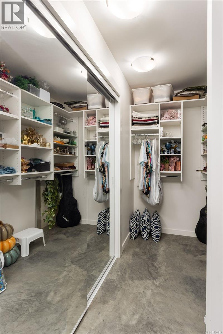
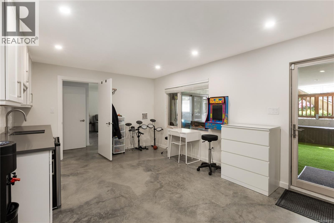
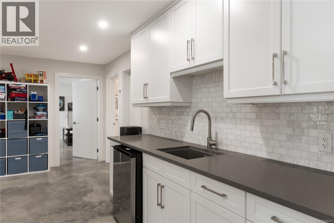
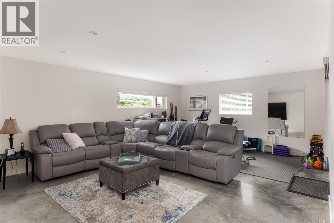
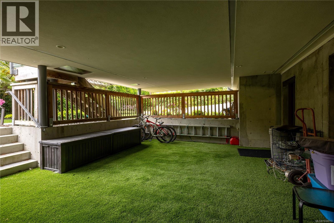
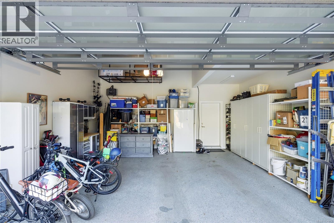
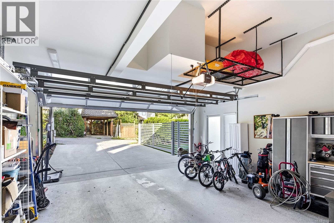
This exceptional Oak Bay residence offers over 4,100 sq ft of thoughtfully designed living on a beautifully landscaped property bordering the Uplands. Defined by clean architectural lines, soaring ceilings, and expansive windows, the home blends contemporary design with warm, inviting spaces throughout. The chef’s kitchen features rich custom wood cabinetry, premium appliances, oversized island, and walk-in pantry, opening to bright living and dining areas and a sun-filled terrace with a built-in fireplace. Upstairs, the luxurious primary retreat offers a spa-inspired ensuite, massive custom walk-in closet, private balcony, and beautiful water views, alongside 2 additional bedrooms and upper laundry. The flexible layout includes 4 bedrooms plus a den/office and a spacious lower-level family/recreation area with a kitchenette. A rare offering for Oak Bay, this property also provides parking for up to 6 vehicles, with ample space for a boat, trailer or RV. Ideally located moments from beaches, cafés, parks, top schools, and Oak Bay Village, this is an exclusive opportunity in one of Victoria’s most sought-after neighbourhoods. (id:61048)
Property Details
| MLS® Number | 1036913 |
| Property Type | Single Family |
| Neigbourhood | Estevan |
| Features | Central Location, Private Setting, Other |
| Parking Space Total | 2 |
| Plan | Vip379a |
| Structure | Patio(s) |
| View Type | Ocean View |
Building
| Bathroom Total | 4 |
| Bedrooms Total | 4 |
| Appliances | Range, Dishwasher, Dryer, Freezer, Microwave, Oven - Built-in, Refrigerator, Washer |
| Architectural Style | Contemporary |
| Constructed Date | 2018 |
| Cooling Type | Air Conditioned |
| Fireplace Present | Yes |
| Fireplace Total | 2 |
| Heating Fuel | Natural Gas, Other |
| Heating Type | Heat Pump |
| Size Interior | 4,186 Sqft |
| Type | House |
Land
| Access Type | Road Access |
| Acreage | No |
| Size Irregular | 9000 |
| Size Total | 9000 Sqft |
| Size Total Text | 9000 Sqft |
| Zoning Description | R-4 |
| Zoning Type | Residential |
Rooms
| Level | Type | Length | Width | Dimensions |
|---|---|---|---|---|
| Second Level | Laundry Room | 9 ft | 6 ft | 9 ft x 6 ft |
| Second Level | Bathroom | 3-Piece | ||
| Second Level | Bedroom | 15 ft | 13 ft | 15 ft x 13 ft |
| Second Level | Bedroom | 10 ft | 11 ft | 10 ft x 11 ft |
| Second Level | Balcony | 10 ft | 17 ft | 10 ft x 17 ft |
| Second Level | Ensuite | 5-Piece | ||
| Second Level | Primary Bedroom | 16 ft | 16 ft | 16 ft x 16 ft |
| Lower Level | Utility Room | 10 ft | 10 ft | 10 ft x 10 ft |
| Lower Level | Storage | 18 ft | 20 ft | 18 ft x 20 ft |
| Lower Level | Bathroom | 3-Piece | ||
| Lower Level | Bedroom | 16 ft | 16 ft | 16 ft x 16 ft |
| Lower Level | Family Room | 21 ft | 16 ft | 21 ft x 16 ft |
| Main Level | Patio | 17 ft | 21 ft | 17 ft x 21 ft |
| Main Level | Bathroom | 3-Piece | ||
| Main Level | Office | 12 ft | 17 ft | 12 ft x 17 ft |
| Main Level | Pantry | 11 ft | 6 ft | 11 ft x 6 ft |
| Main Level | Kitchen | 11 ft | 16 ft | 11 ft x 16 ft |
| Main Level | Dining Room | 16 ft | 16 ft | 16 ft x 16 ft |
| Main Level | Living Room | 17 ft | 17 ft | 17 ft x 17 ft |
| Main Level | Entrance | 8 ft | 11 ft | 8 ft x 11 ft |
https://www.realtor.ca/real-estate/29753258/2816-burdick-ave-oak-bay-estevan
Contact Us
Contact us for more information

Jason Binab
Personal Real Estate Corporation
www.facebook.com/public/Jason-Binab
ca.linkedin.com/pub/jason-binab/5/695/37b
twitter.com/jasonbinab
101-960 Yates St
Victoria, British Columbia V8V 3M3
(778) 265-5552

The trademarks REALTOR®, REALTORS®, and the REALTOR® logo are controlled by The Canadian Real Estate Association (CREA) and identify real estate professionals who are members of CREA. The trademarks MLS®, Multiple Listing Service® and the associated logos are owned by The Canadian Real Estate Association (CREA) and identify the quality of services provided by real estate professionals who are members of CREA. The trademark DDF® is owned by The Canadian Real Estate Association (CREA) and identifies CREA's Data Distribution Facility (DDF®)
May 22 2026 06:00:38
Victoria Real Estate Board
The Agency