Presented by Robert J. Iio Personal Real Estate Corporation — Team 110 RE/MAX Real Estate (Kamloops).
2789 Vanappelen Rd Nanaimo, British Columbia V9X 1K5
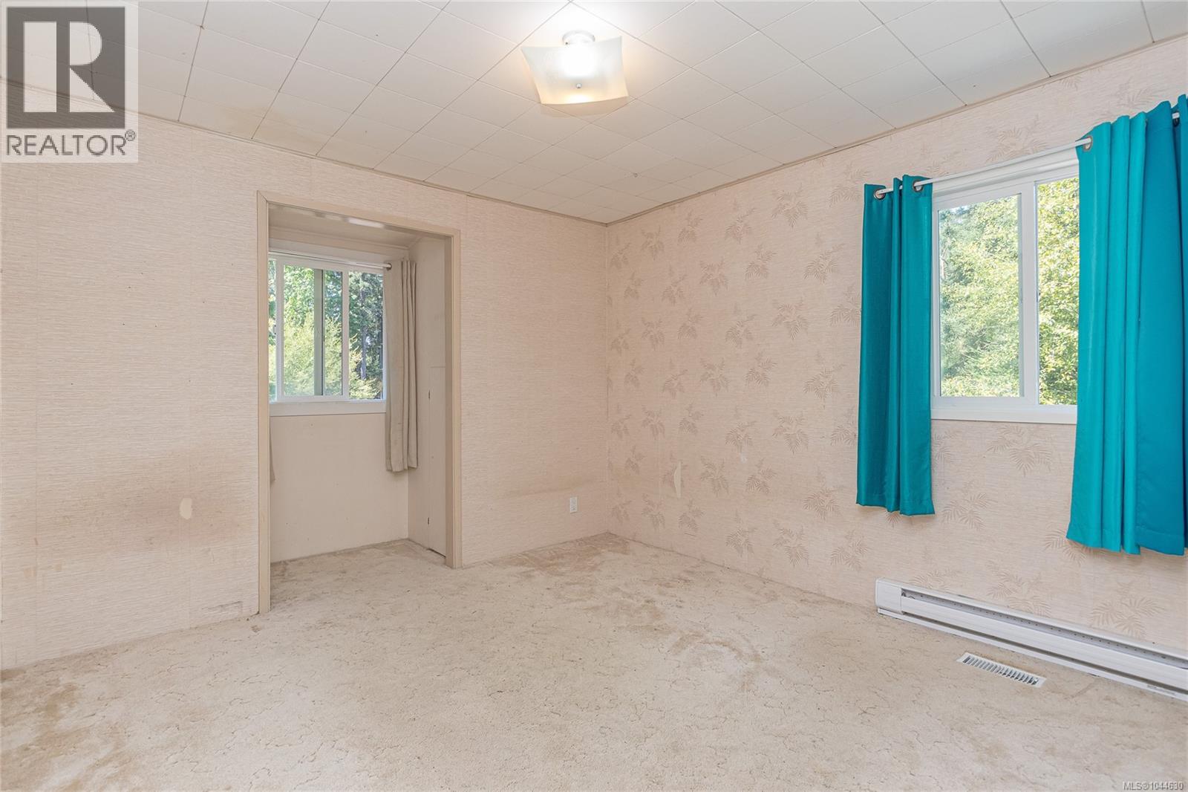
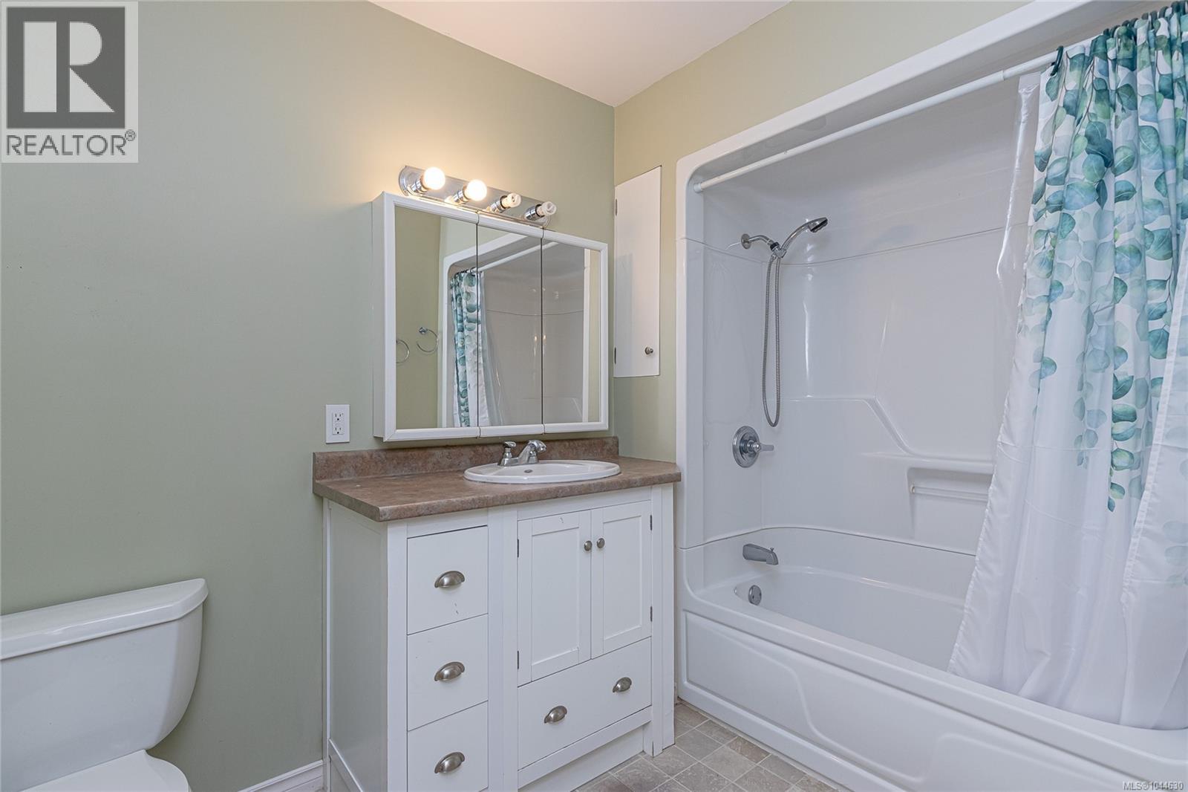
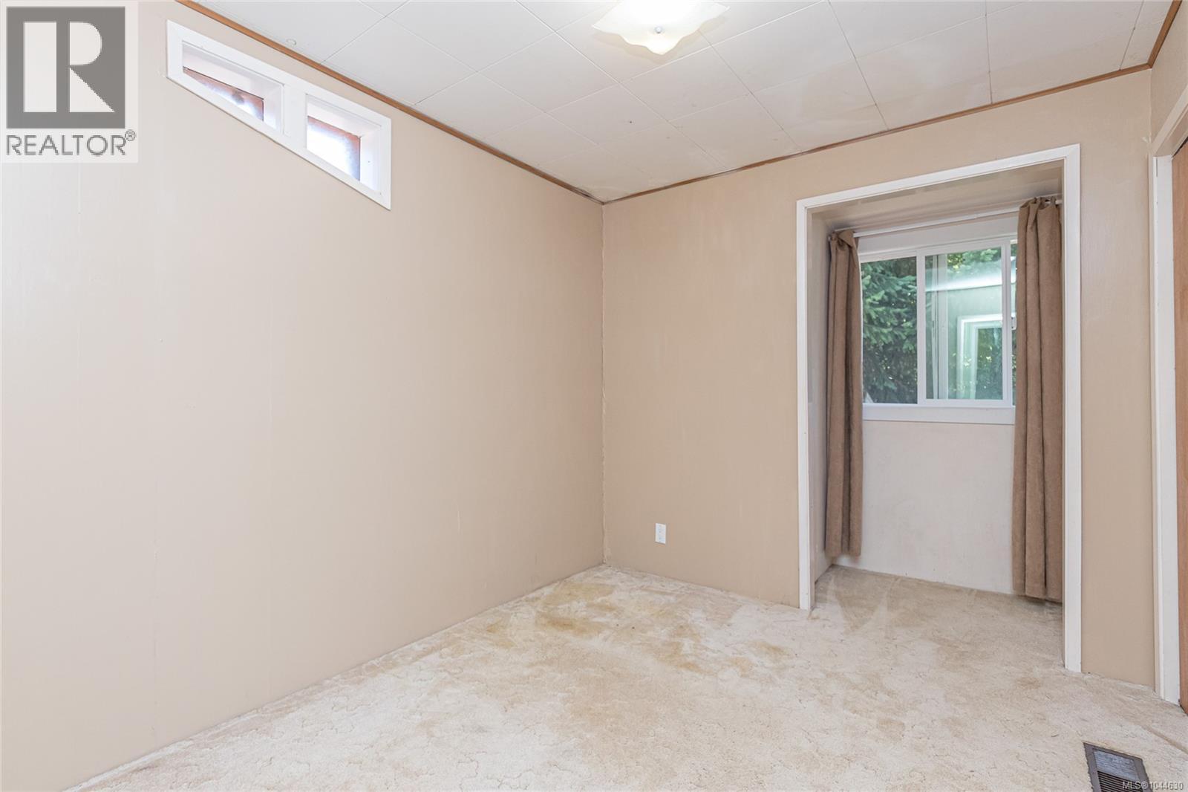
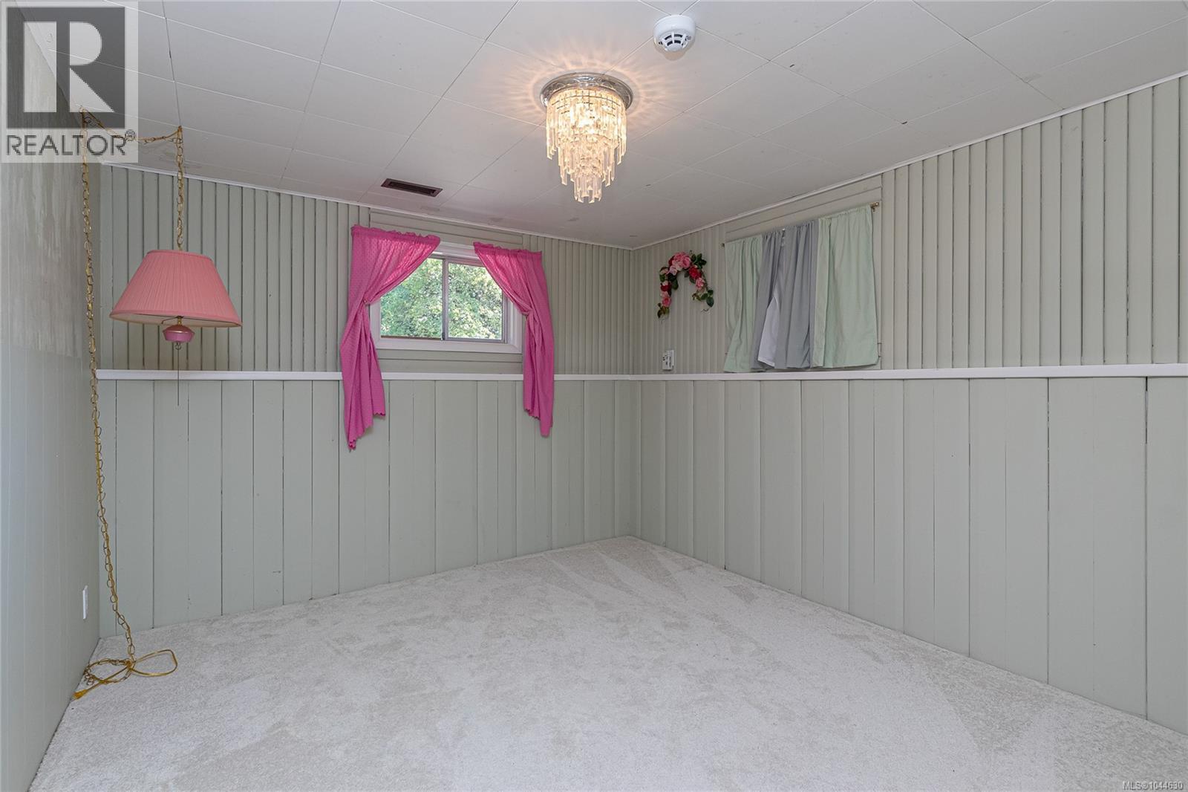

$1,090,000
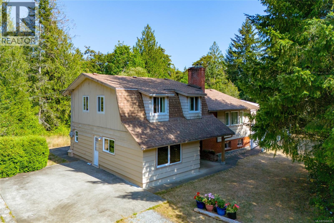

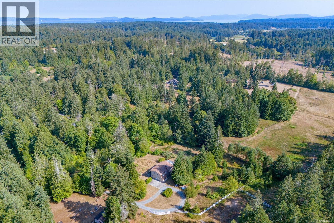
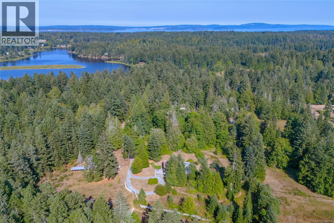
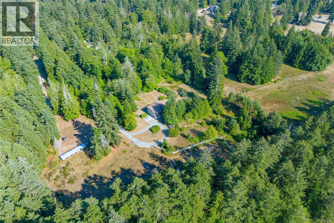
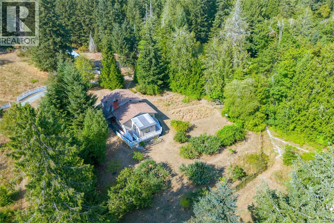
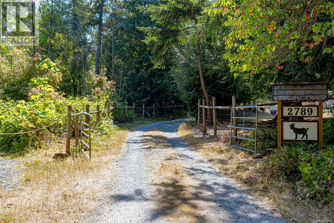
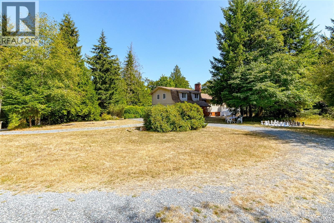
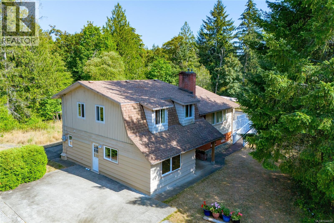
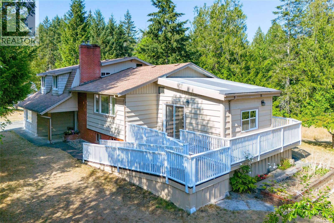
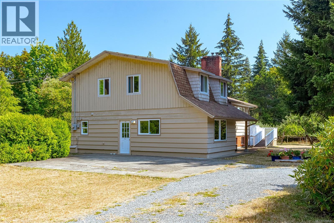
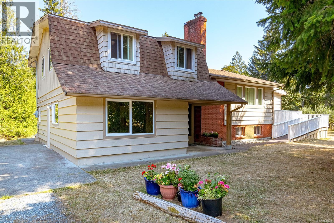
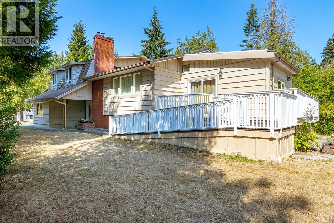
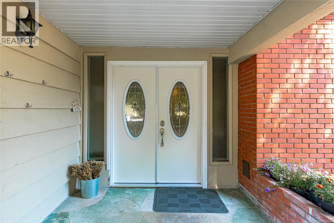
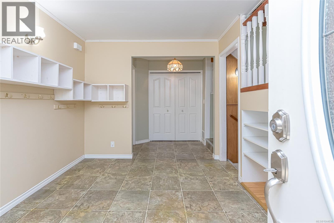
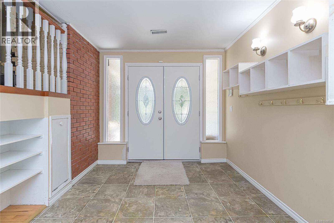
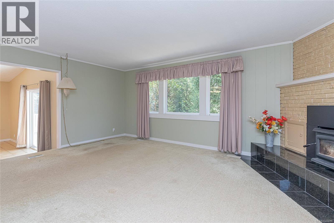
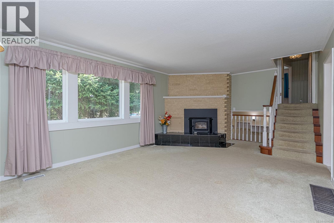
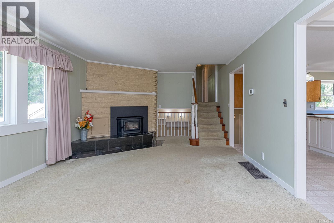
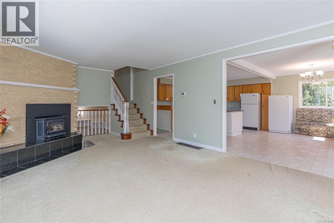
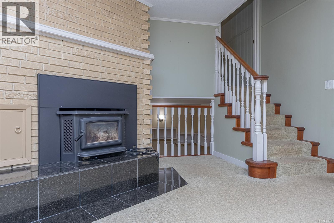
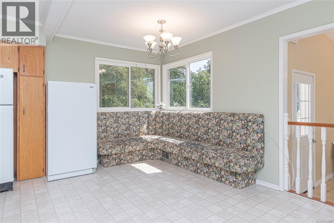
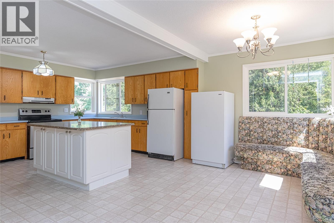
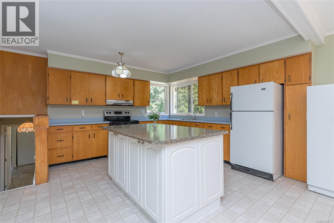
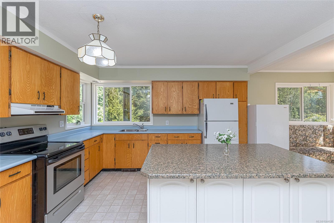
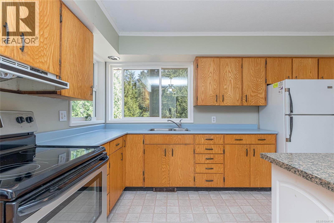
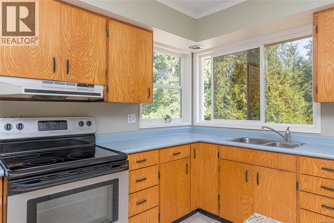
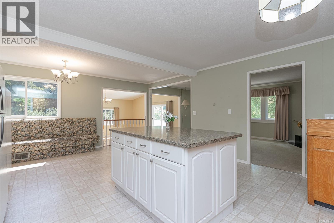
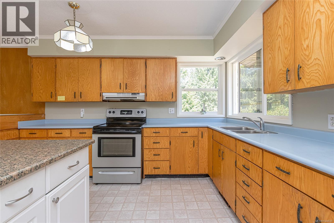
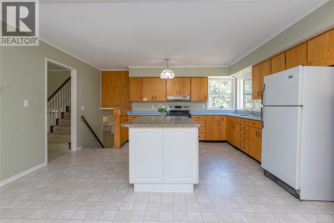
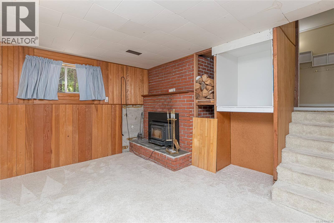
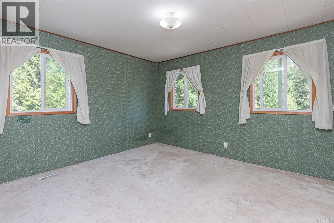
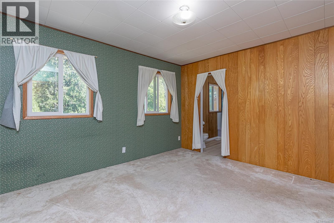
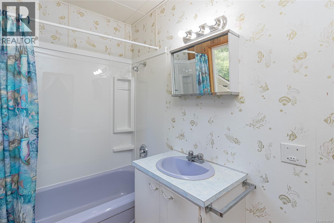
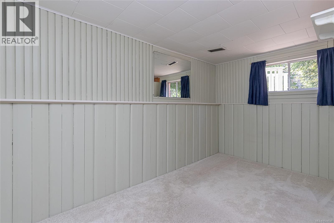
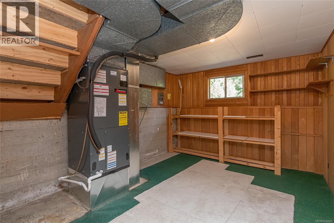
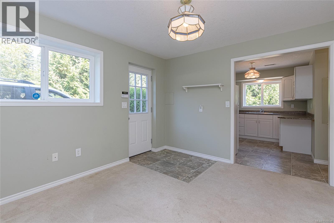
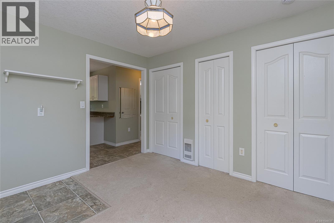
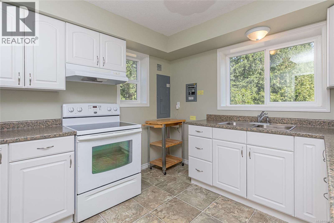
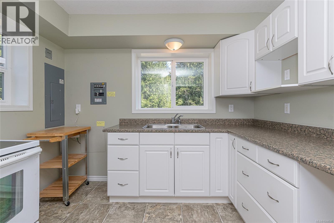
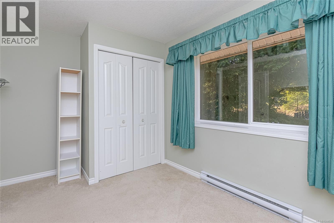
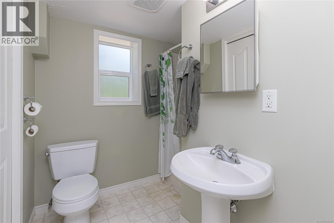
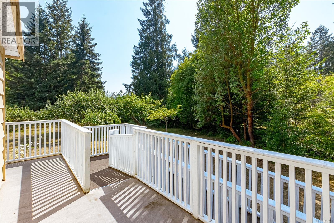
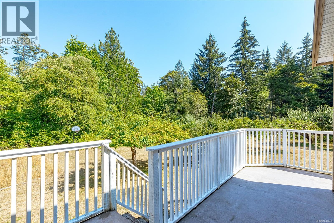
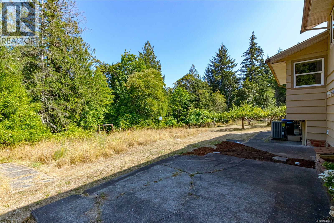
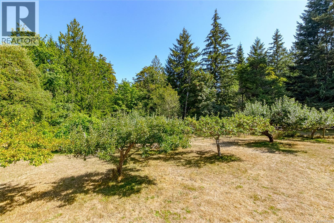
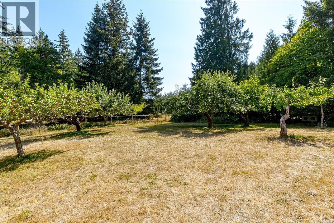
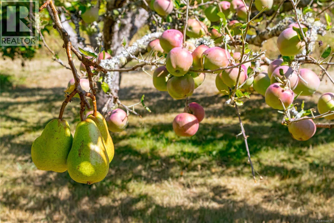
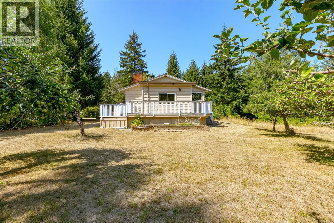
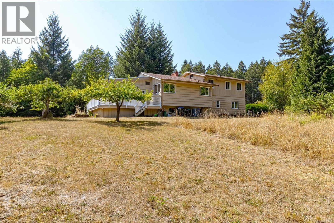
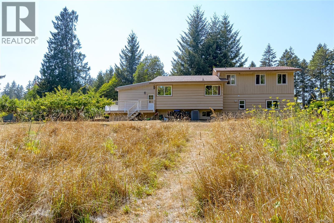
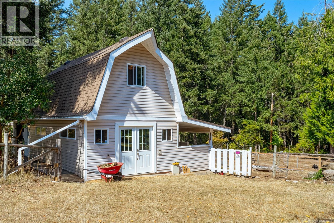
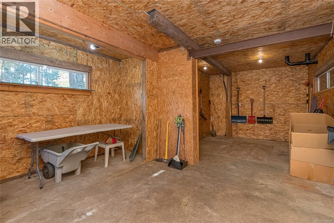
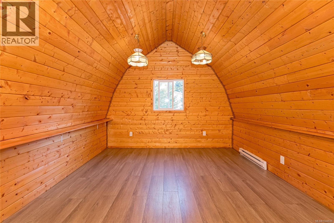
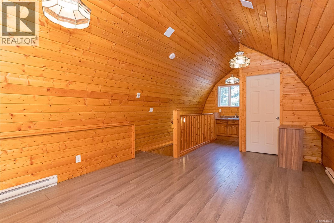
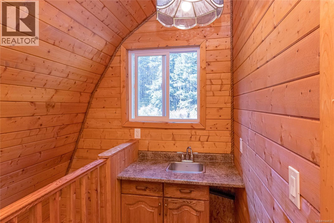
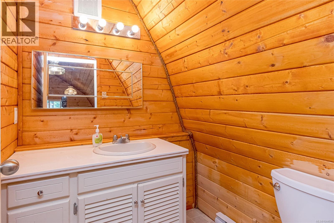
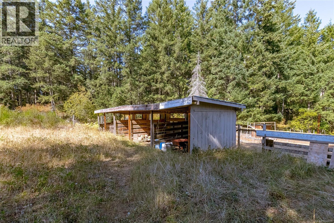
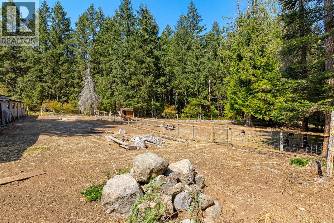
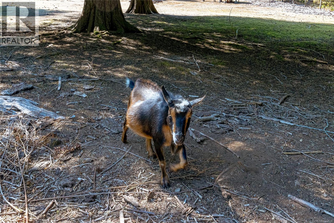
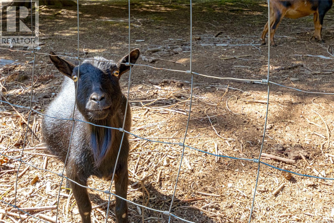
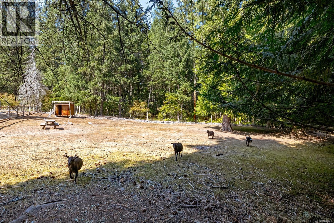
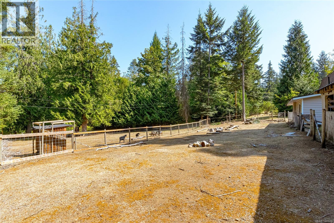
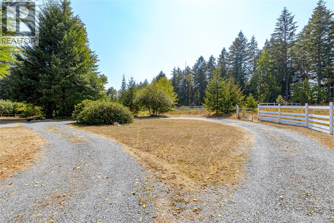
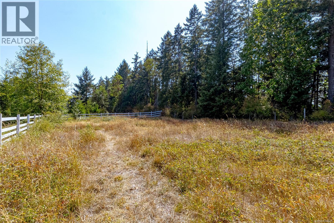
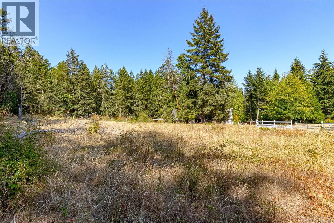
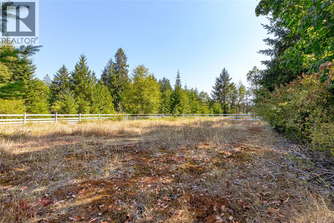
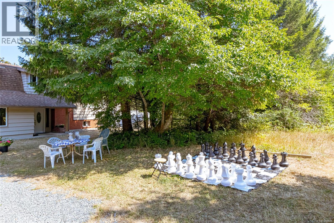
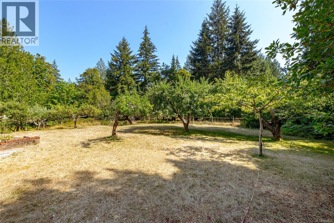
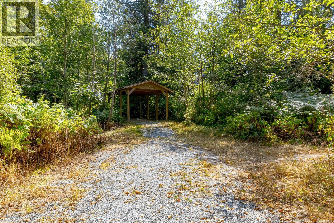
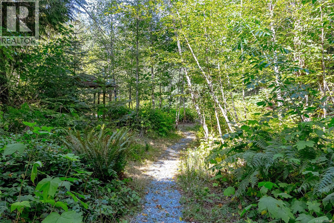
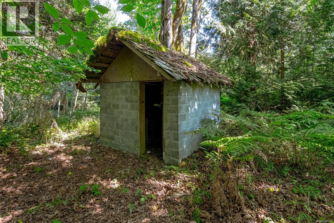
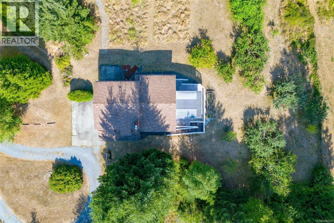
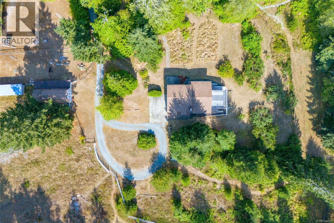
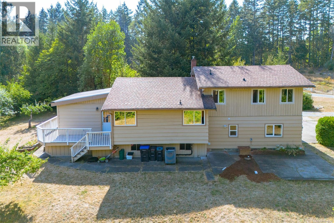
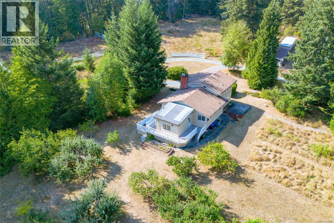
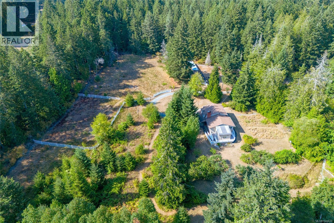
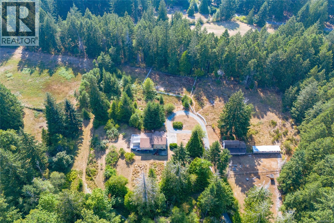
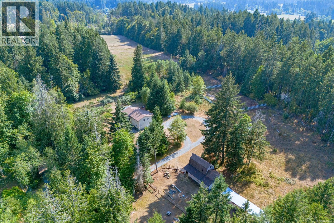
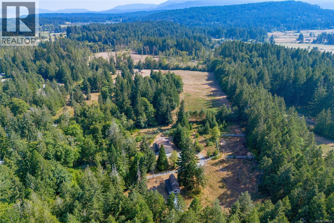
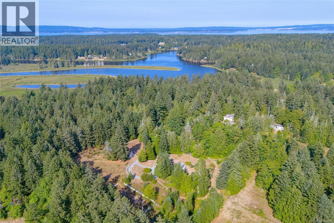
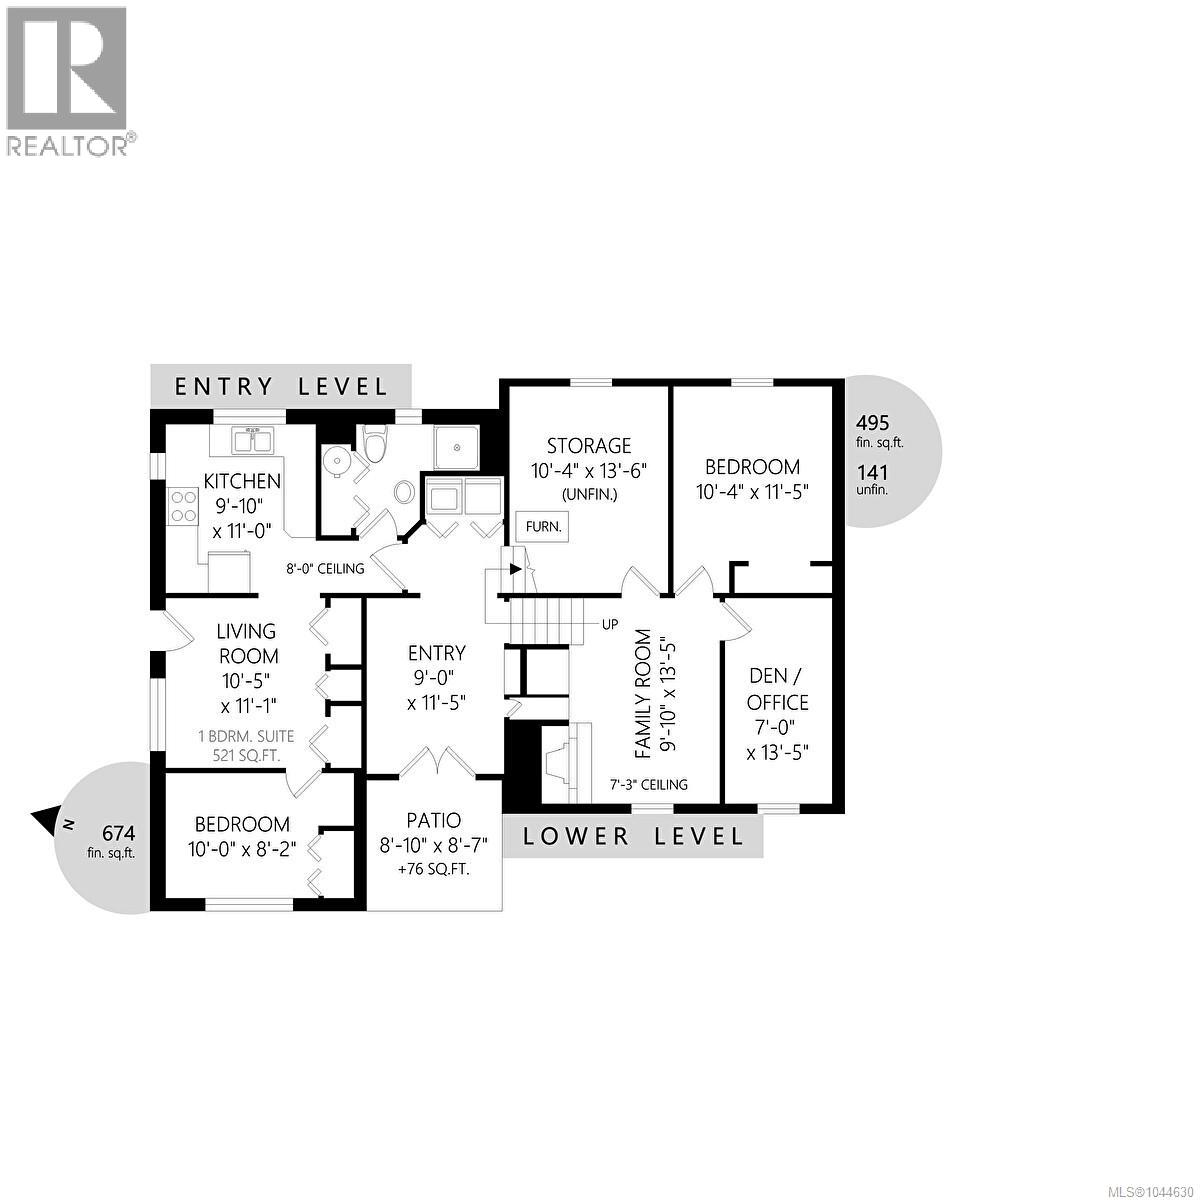
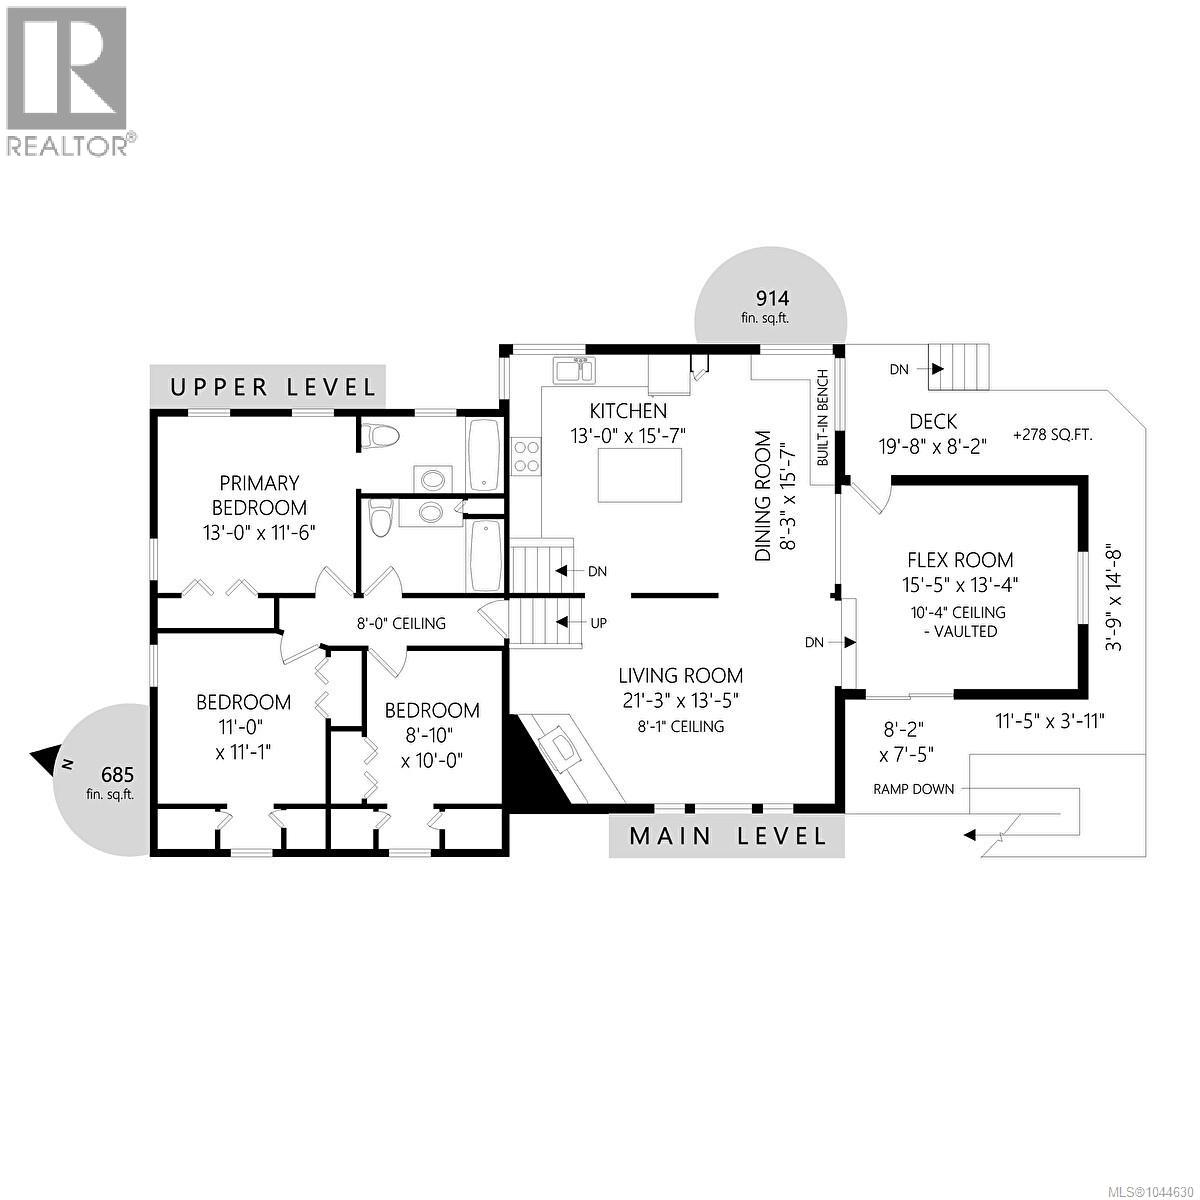
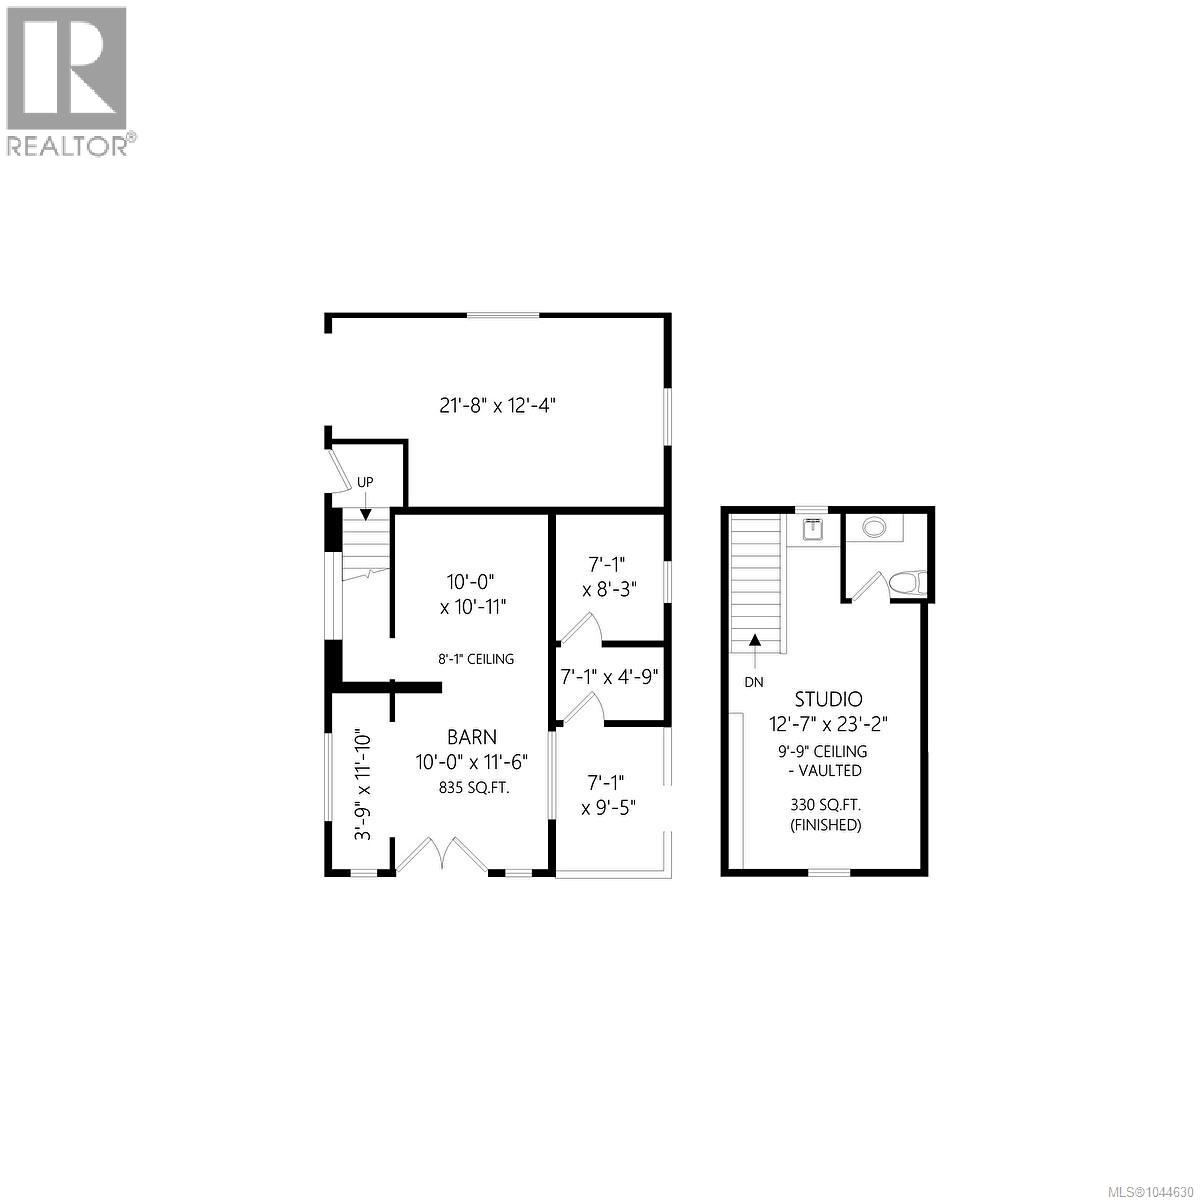
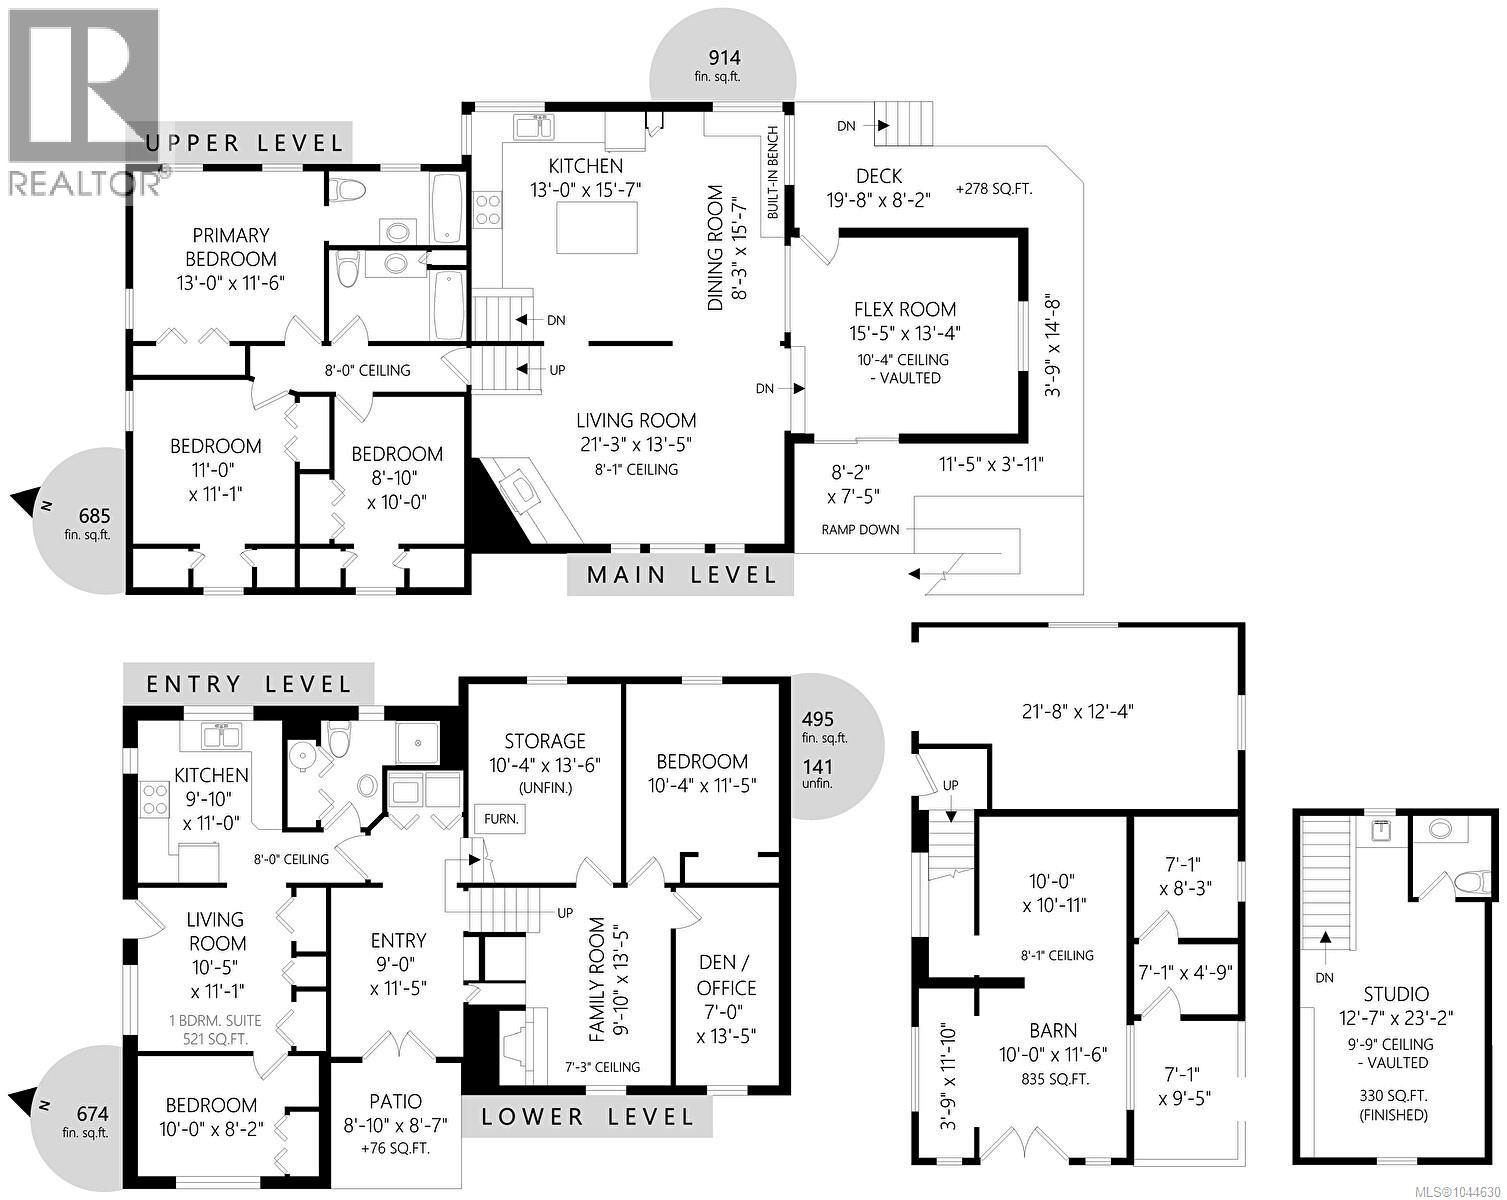
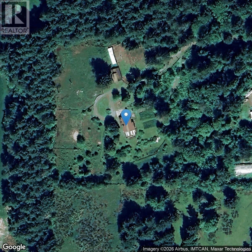
Escape to the peace & privacy of country living on this sunny 5-acre ALR property tucked away at the end of a quiet no-thru road, yet just minutes from Cedar Village, Ladysmith, shopping, Duke Point Ferry, Nanaimo Airport, Quesnel Lake & everyday amenities. This versatile lifestyle property is ideal for hobby farming, horses, gardening or simply enjoying a peaceful rural setting. The welcoming farmhouse offers 4 beds & 2 baths plus an accessible 1-bed, 1-bath unauthorized suite, providing flexibility for multi-generational living, extended family, guests, or income-potential -buyer to verify. Filled with natural light, the home features a spacious country kitchen & a south-facing deck for easy indoor/outdoor living. The fully fenced property includes cross-fencing, pastures, a riding ring & 6 horse stalls. The barn offers power, water, workshop space, a mechanic's pit & an upper loft/studio with vaulted ceilings & a 2-piece bathroom. A wonderful space for hobbies, a home-based business, creative pursuits or additional storage. The south-facing orchard offers an abundance of fruit including apple, cherry, pear, plum, fig, kiwi & grapes. The original owner maintained a large organic vegetable garden, providing excellent potential for those who appreciate gardening & sustainable living. Additional features include a covered RV shelter with septic access, a separate storage shed tucked among the trees & abundant parking for vehicles, RVs & equipment. Significant infrastructure improvements include an upgraded engineered septic system designed to accommodate a future secondary dwelling. The well, heating/cooling & septic systems have been regularly maintained. With its private setting, established infrastructure & tremendous versatility, this is a rare opportunity to enjoy a relaxed country lifestyle while remaining conveniently close to amenities. Home inspection report available for serious buyers. Reach out for an information package Dimphy@royallepage.ca 250-710-2526 (id:61048)
Property Details
| MLS® Number | 1044630 |
| Property Type | Single Family |
| Neigbourhood | Cedar |
| Features | Acreage, Private Setting, Southern Exposure, Wooded Area, Other |
| Parking Space Total | 10 |
| Structure | Barn, Shed, Workshop |
Building
| Bathroom Total | 4 |
| Bedrooms Total | 5 |
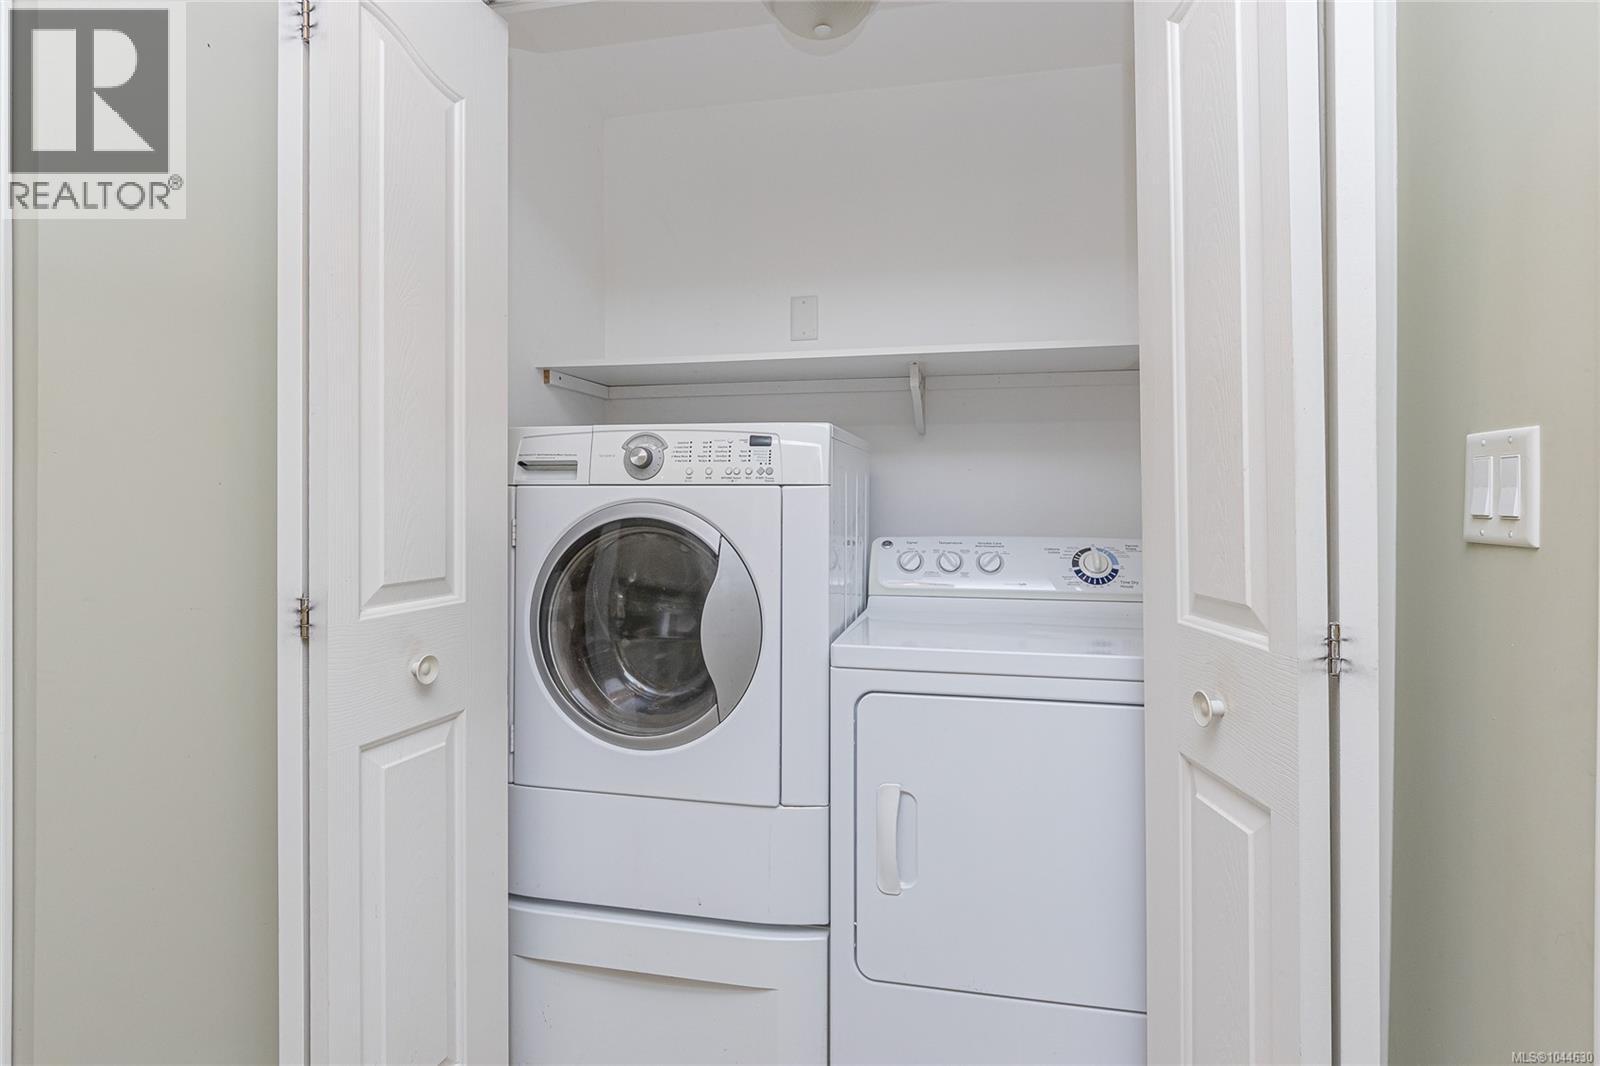
| Appliances | Dryer, Freezer, Range - Electric, Refrigerator, Washer |
| Constructed Date | 1968 |
| Cooling Type | Fully Air Conditioned |
| Fireplace Present | Yes |
| Fireplace Total | 2 |
| Heating Fuel | Electric, Wood, Other |
| Heating Type | Baseboard Heaters, Forced Air, Heat Pump |
| Size Interior | 3,098 Sqft |
| Type | House |
Land
| Acreage | Yes |
| Size Irregular | 5.06 |
| Size Total | 5.06 Ac |
| Size Total Text | 5.06 Ac |
| Zoning Description | Ag1 - Agricultural 1 |
| Zoning Type | Agricultural |
Rooms
| Level | Type | Length | Width | Dimensions |
|---|---|---|---|---|
| Second Level | Family Room | 15'5 x 13'4 | ||
| Second Level | Living Room | 21'3 x 13'5 | ||
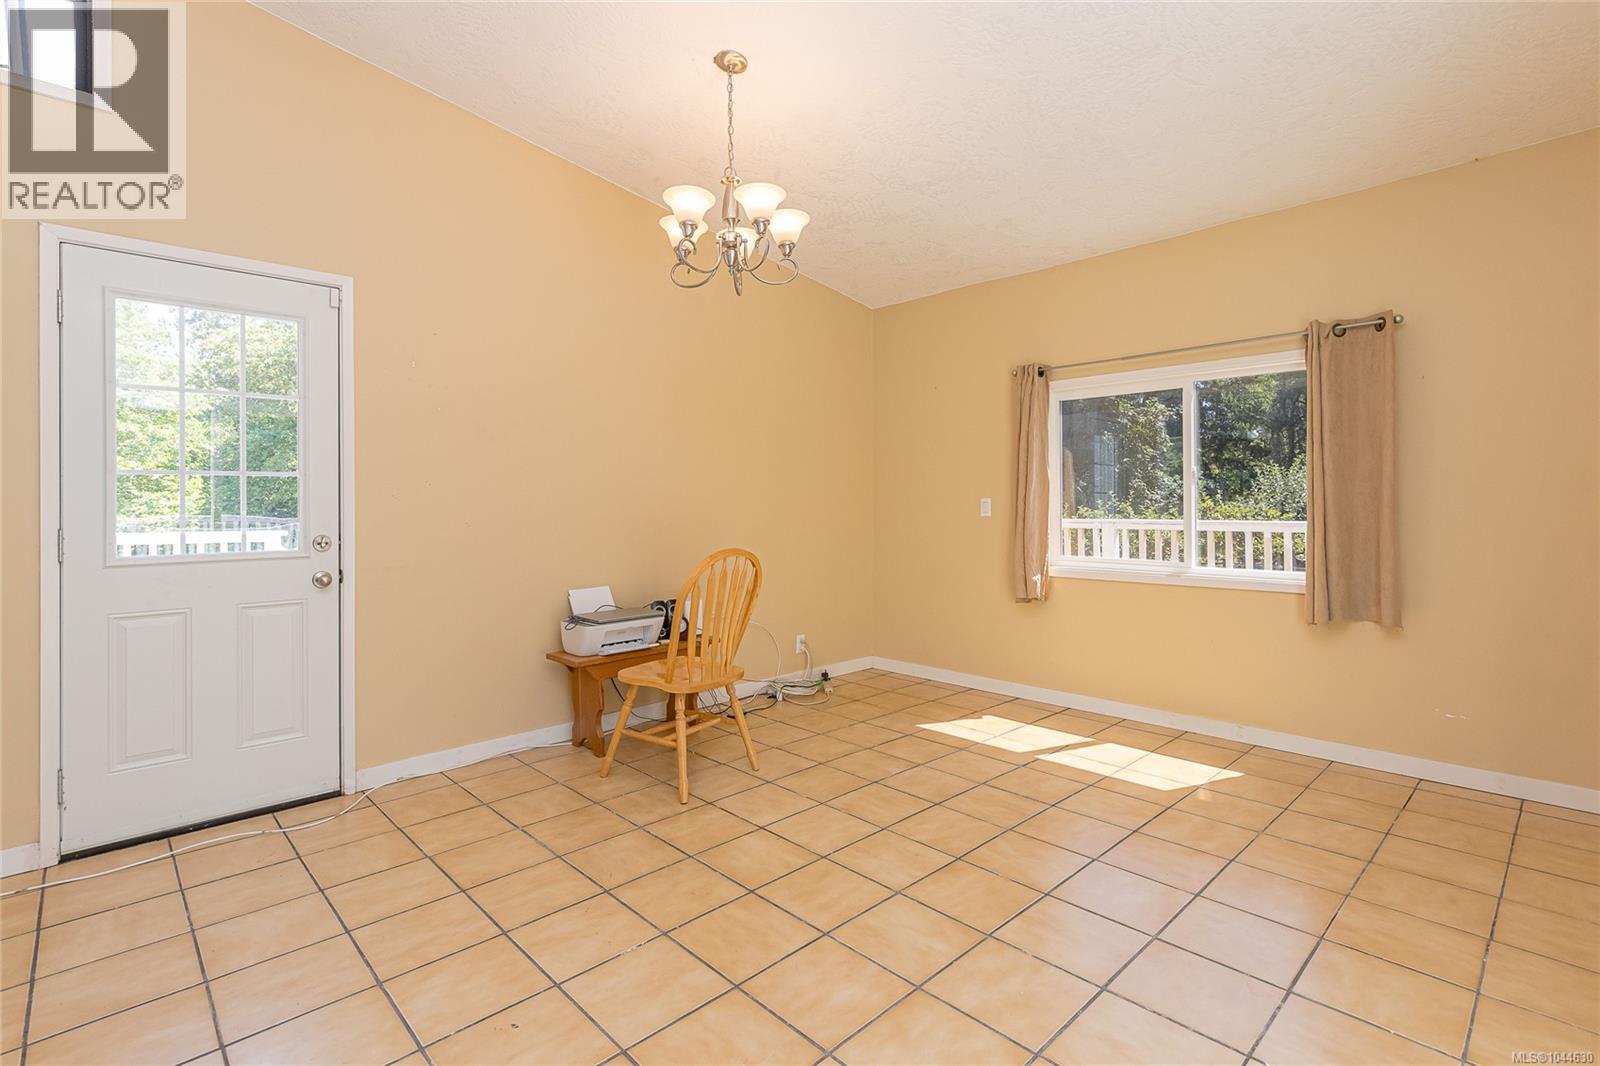
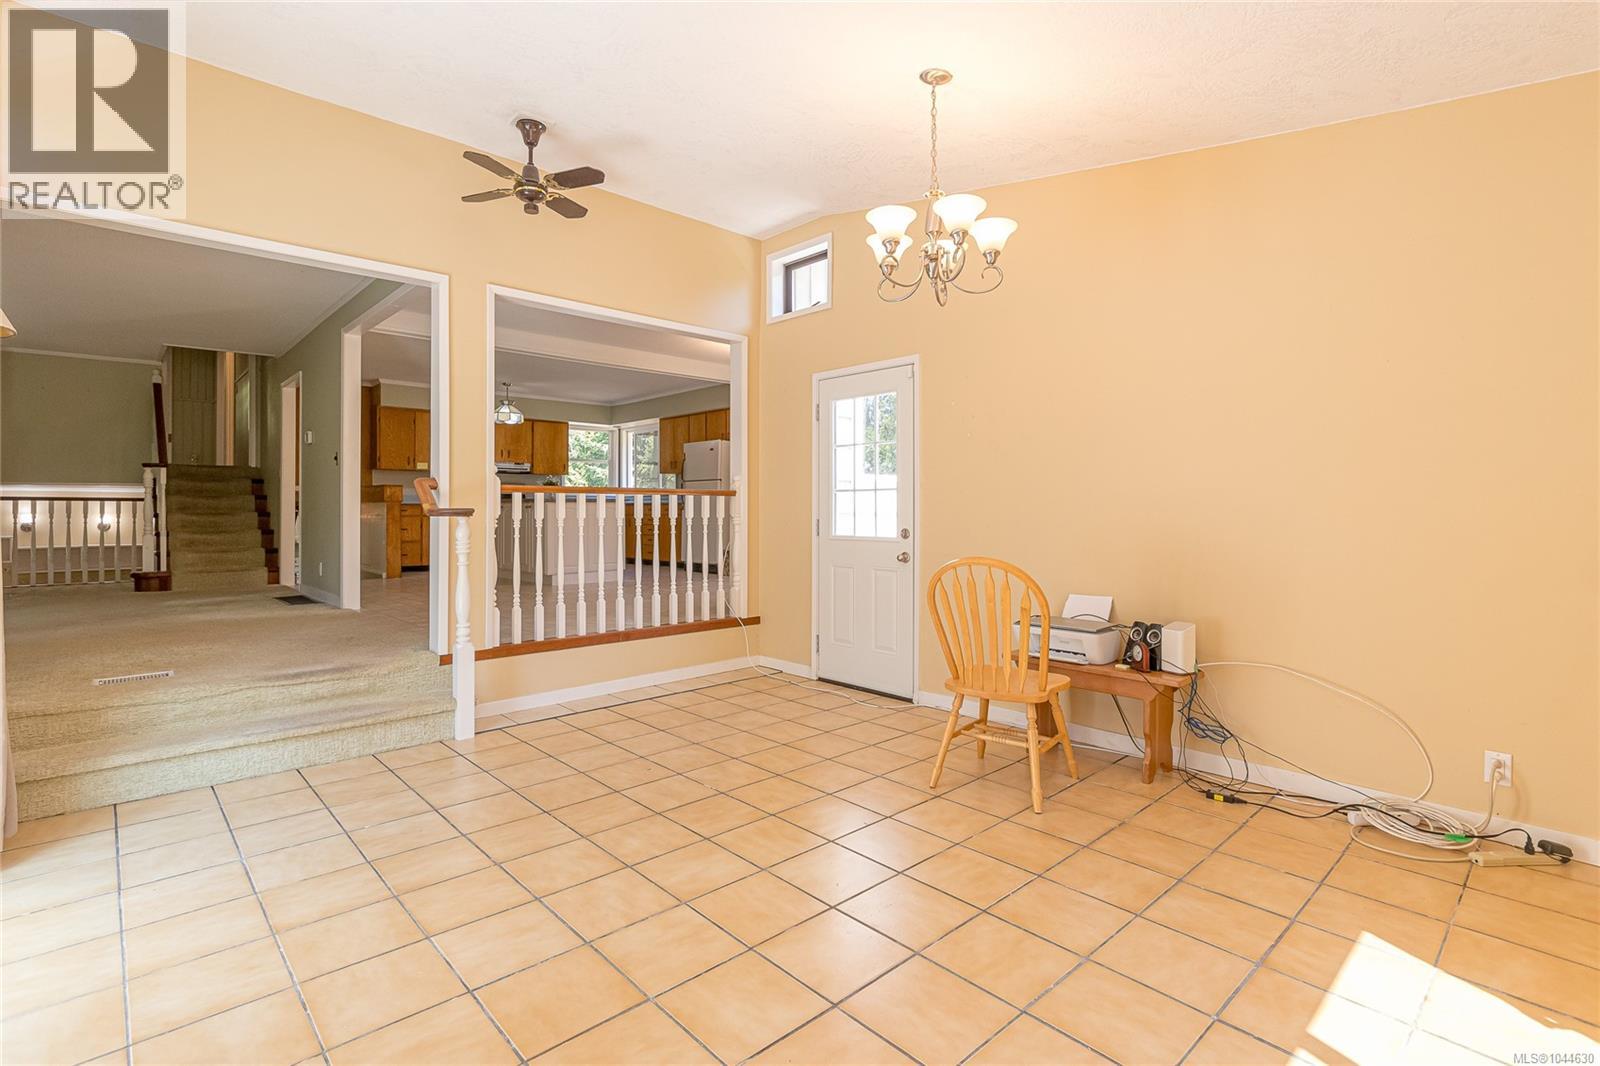
| Second Level | Dining Room | 8'3 x 15'7 | ||
| Second Level | Kitchen | 13'0 x 15'7 | ||
| Third Level | Bedroom | 8'10 x 10'0 | ||
| Third Level | Bedroom | 11'0 x 11'1 | ||
| Third Level | Bathroom | 4-Piece | ||
| Third Level | Bathroom | 4-Piece | ||
| Third Level | Primary Bedroom | 13'0 x 11'6 | ||
| Lower Level | Family Room | 9'10 x 13'5 | ||
| Lower Level | Den | 7'0 x 13'5 | ||
| Lower Level | Utility Room | 10'4 x 13'6 | ||
| Lower Level | Bedroom | 10'4 x 11'5 | ||
| Main Level | Bedroom | 10'0 x 8'2 | ||
| Main Level | Living Room | 10'5 x 11'1 | ||
| Main Level | Kitchen | 9'10 x 11'0 | ||
| Main Level | Bathroom | 3-Piece | ||
| Main Level | Entrance | 9'0 x 11'5 | ||
| Other | Bathroom | 2-Piece | ||
| Other | Studio | 12'7 x 23'2 |
https://www.realtor.ca/real-estate/30136723/2789-vanappelen-rd-nanaimo-cedar
Contact Us
Contact us for more information

Dimphy Richters
www.dimphy.royallepage.ca/
371 Festubert St.
Duncan, British Columbia V9L 3T1
(250) 746-6621
(800) 933-3156
(250) 746-1766
www.duncanrealty.ca/

The trademarks REALTOR®, REALTORS®, and the REALTOR® logo are controlled by The Canadian Real Estate Association (CREA) and identify real estate professionals who are members of CREA. The trademarks MLS®, Multiple Listing Service® and the associated logos are owned by The Canadian Real Estate Association (CREA) and identify the quality of services provided by real estate professionals who are members of CREA. The trademark DDF® is owned by The Canadian Real Estate Association (CREA) and identifies CREA's Data Distribution Facility (DDF®)
August 10 2026 06:21:41
Vancouver Island Real Estate Board
Royal LePage Duncan Realty